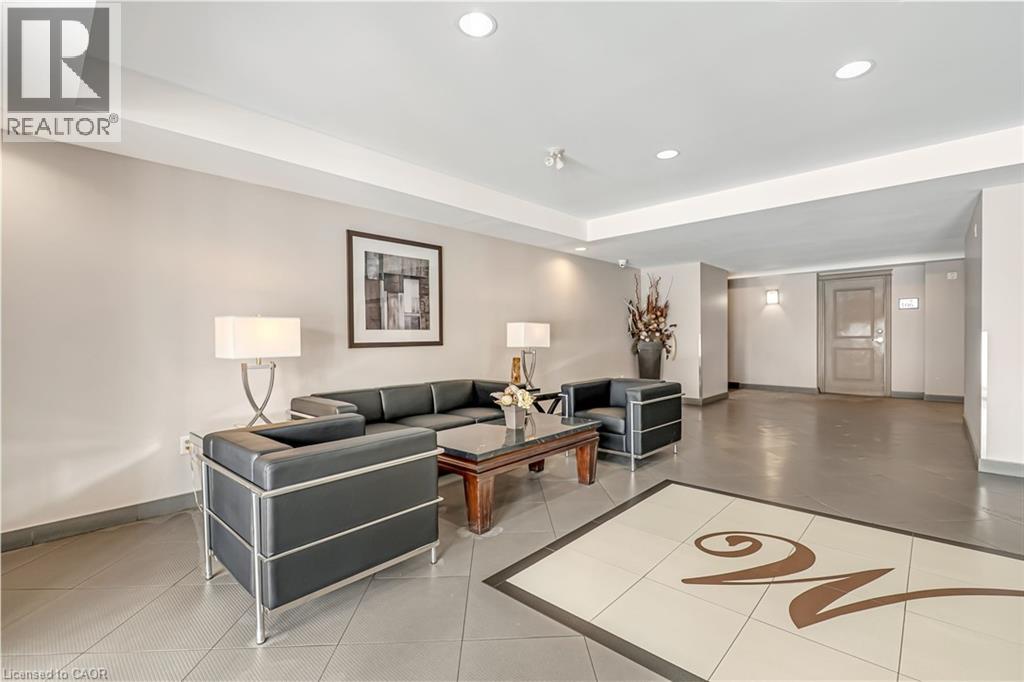
2 Beds
2 Baths
1,150 sqft
C$549,995
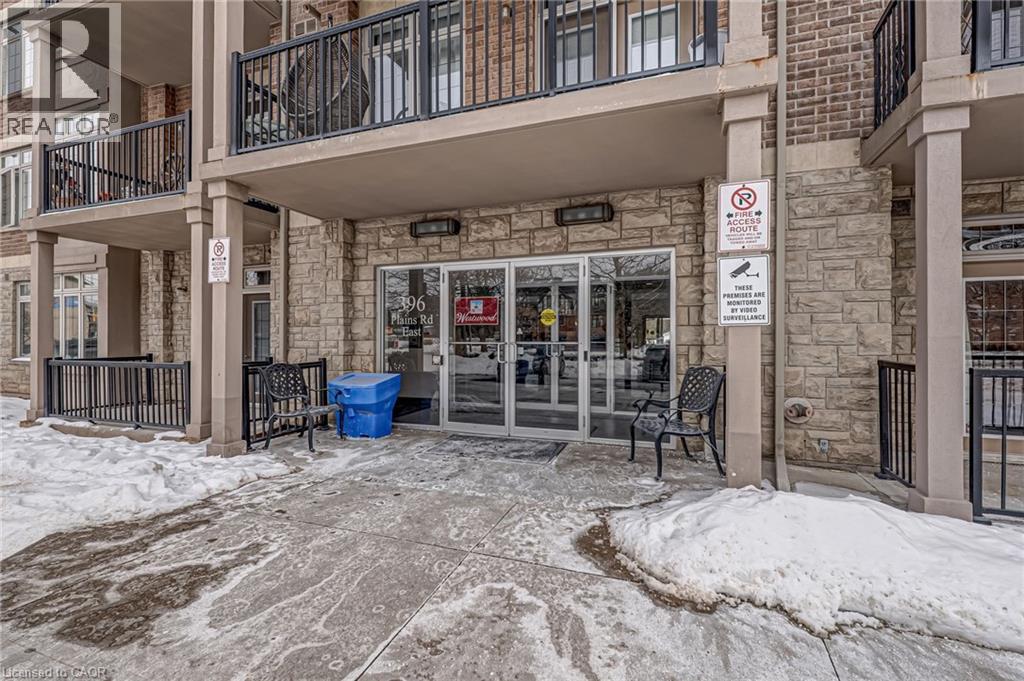
396 PLAINS Road E Unit# 207, Burlington Ontario, L7T2C8
Price per sqftC$478.26
Built in2009
Property size1,150 sqft
Property typeResidential
Courtesy of Zack Snider with Keller Williams Edge Realty
Overview
Active
Listed Feb 12, 2026
Updated Jun 11
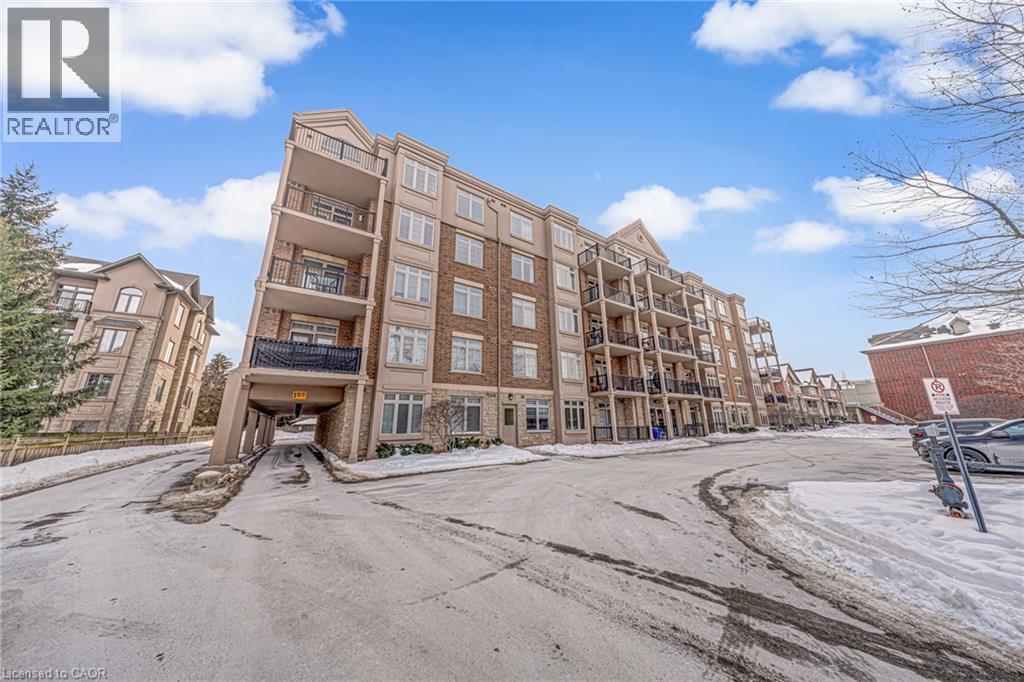
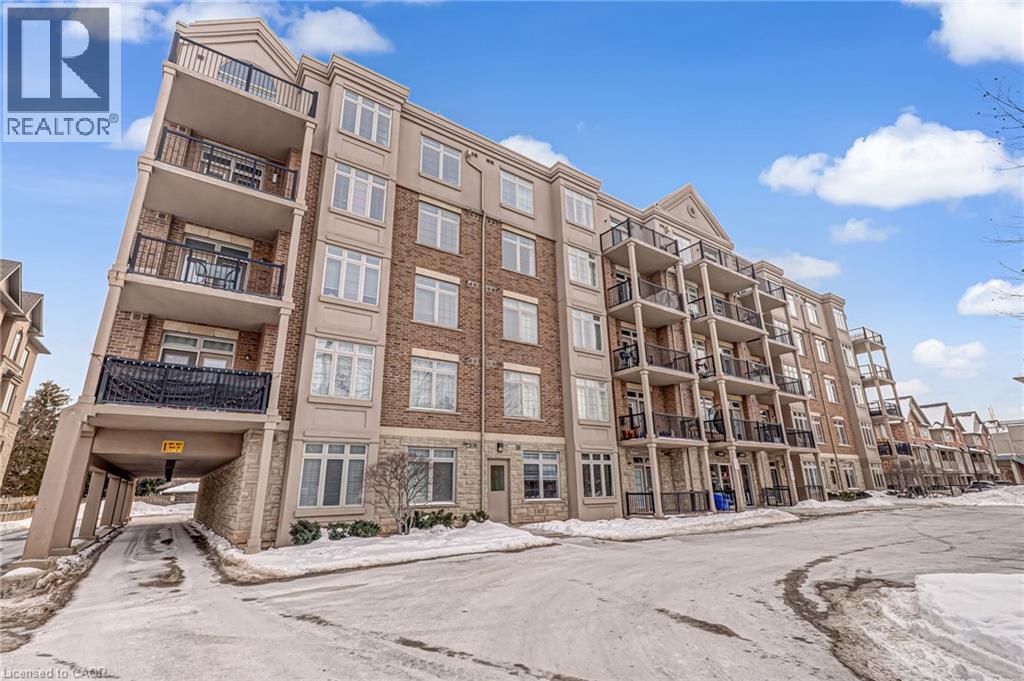
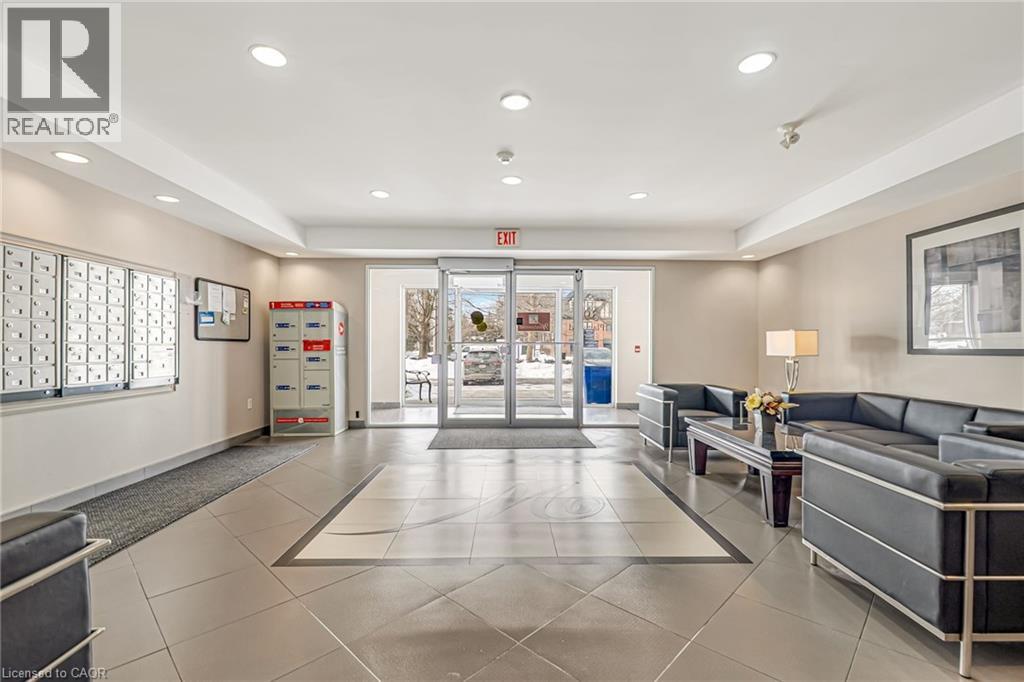
Welcome to condo living without compromise. Suite 207 at 396 Plains Road East offers something rarely found in today’s market – space that truly feels like home. With nearly 1,200 sq. ft. of thoughtfully designed living across 2 large bedrooms, 2 full bathrooms and a private south-facing balcony, this residence delivers the comfort of a bungalow with the convenience of a building. The oversized living and dining area is a standout feature – expansive, open and filled with natural light, creating a setting that feels more like a detached house than a typical condo. At the heart of the home is a chef-inspired kitchen, complete with an impressive granite peninsula that offers exceptional prep space, seating and seamless flow into the main living area – perfect for entertaining or everyday comfort. The massive primary suite is a true retreat, featuring two separate closets and a well-appointed 4-piece ensuite. A spacious second bedroom and an additional full bathroom provide flexibility for guests, family or a dedicated home office. Additional highlights include in-suite laundry, ample storage and underground parking for year-round convenience. Located in the heart of Aldershot, you can walk or drive to your amenities of choice, just minutes from shops, dining, Mapleview Mall, transit, the GO Station and easy highway access to the QEW and 403. If you’ve been searching for a condo that doesn’t feel like one, this is your opportunity. (id:41202)
Additional information
- MLS® ID
- 40803569
Interior Features
- Bedrooms
- 2
- Bathrooms
- 2
- Cooling
- Yes
- Heating
- Yes
- Basement
- No
Other Property Details
- Association Fee Frequency
- Monthly
- Garage
- Yes
Courtesy of Zack Snider with Keller Williams Edge Realty
The trademarks MLS®, REALTOR®, and the associated logos are owned or controlled by The Canadian Real Estate Association. Used under license. This listing content provided by REALTOR.ca has been licensed by REALTOR® members of The Canadian Real Estate Association
©2026 Canadian Real Estate Association. All rights reserved.
