3 Beds
2 Baths
1,686 sqft
C$650,000
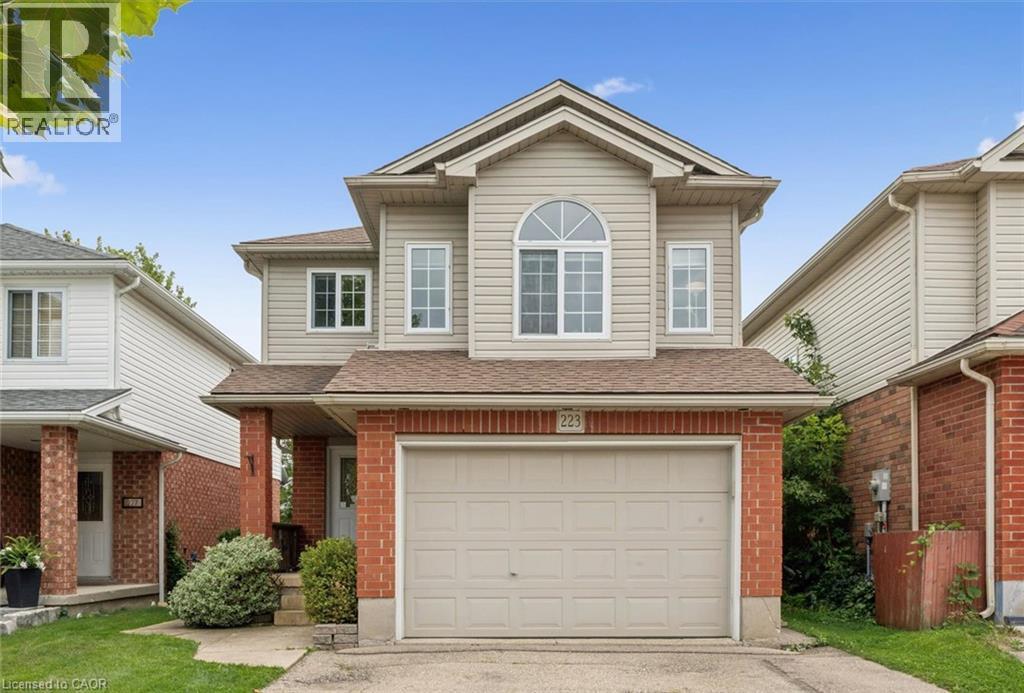
223 HOLLYRIDGE Crescent, Kitchener Ontario, N2N3N3
Price per sqftC$385.53
Property size1,686 sqft
Property typeOther
Courtesy of MARCIA GROVE with Royal LePage Wolle Realty
Overview
Active
Listed Aug 31, 2026
Updated 12h ago
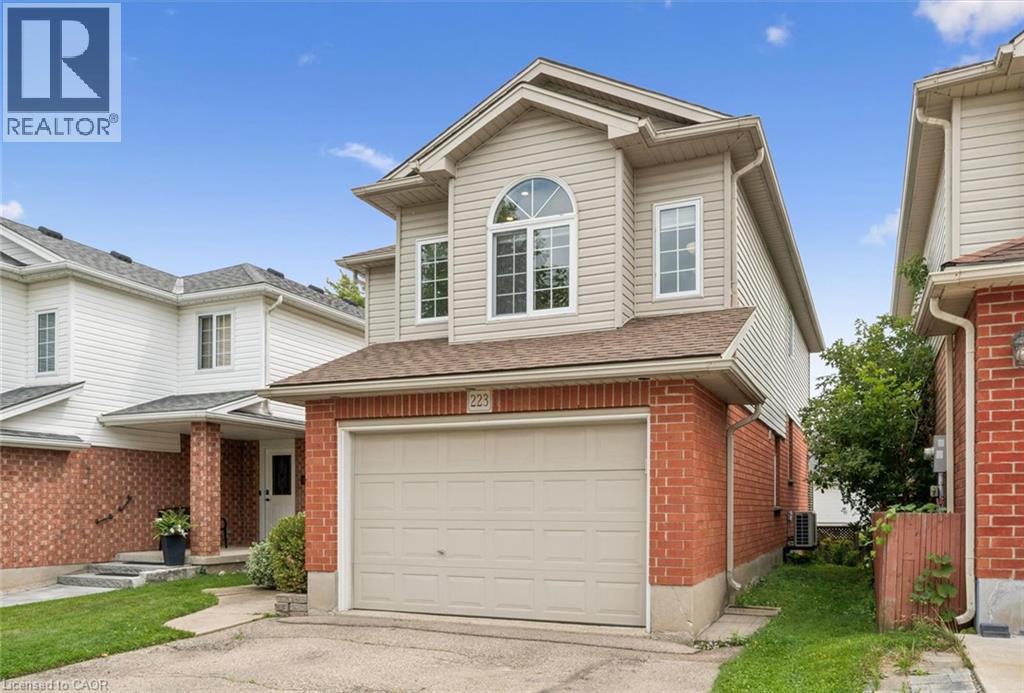
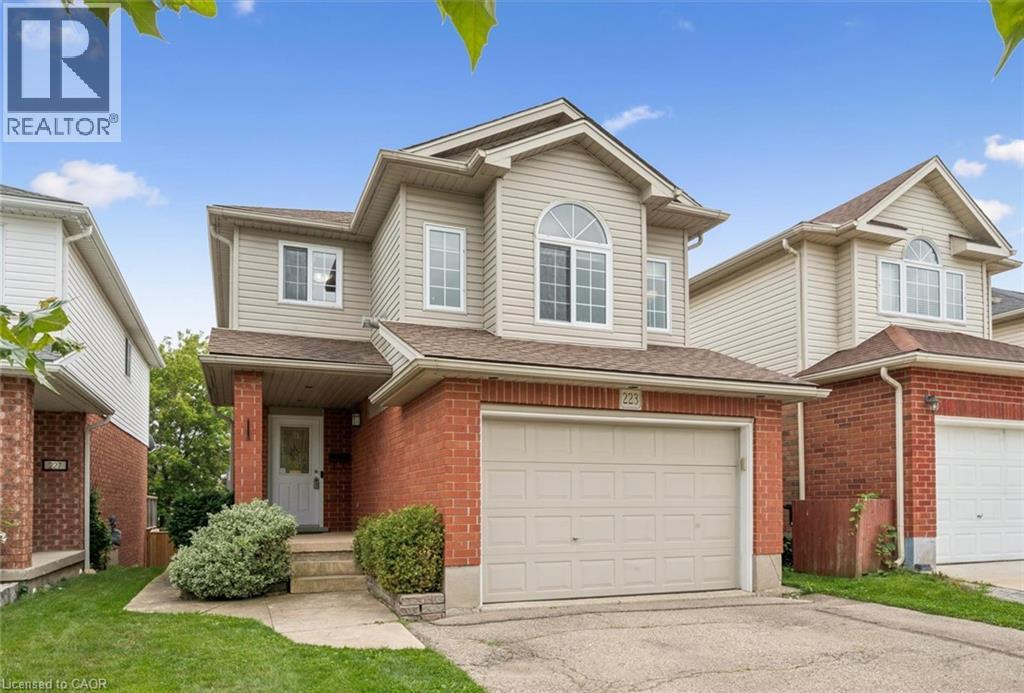
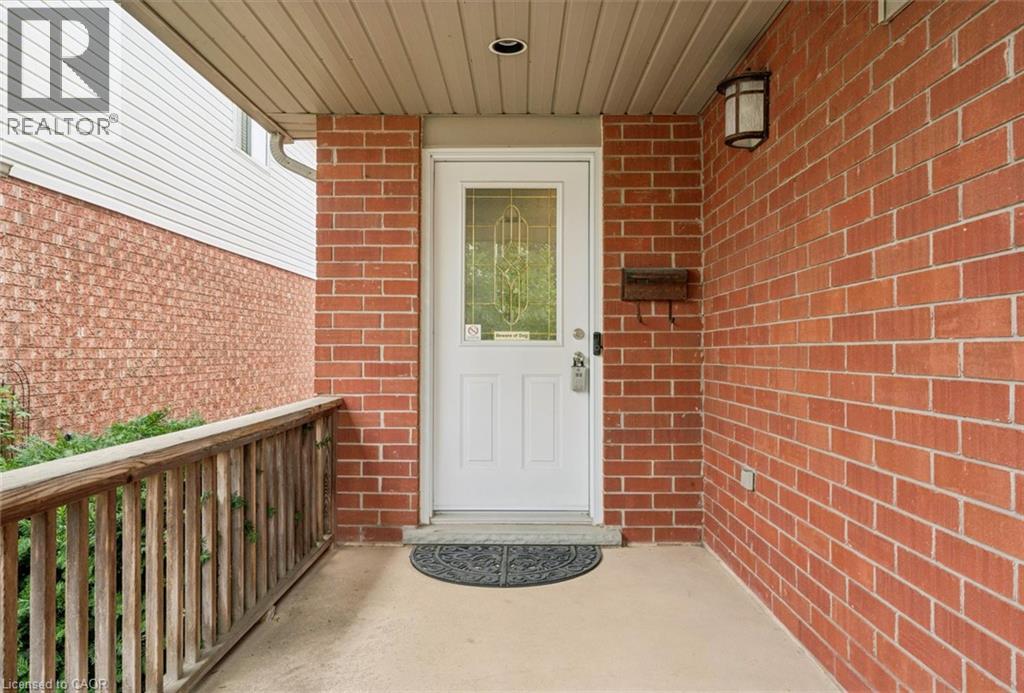
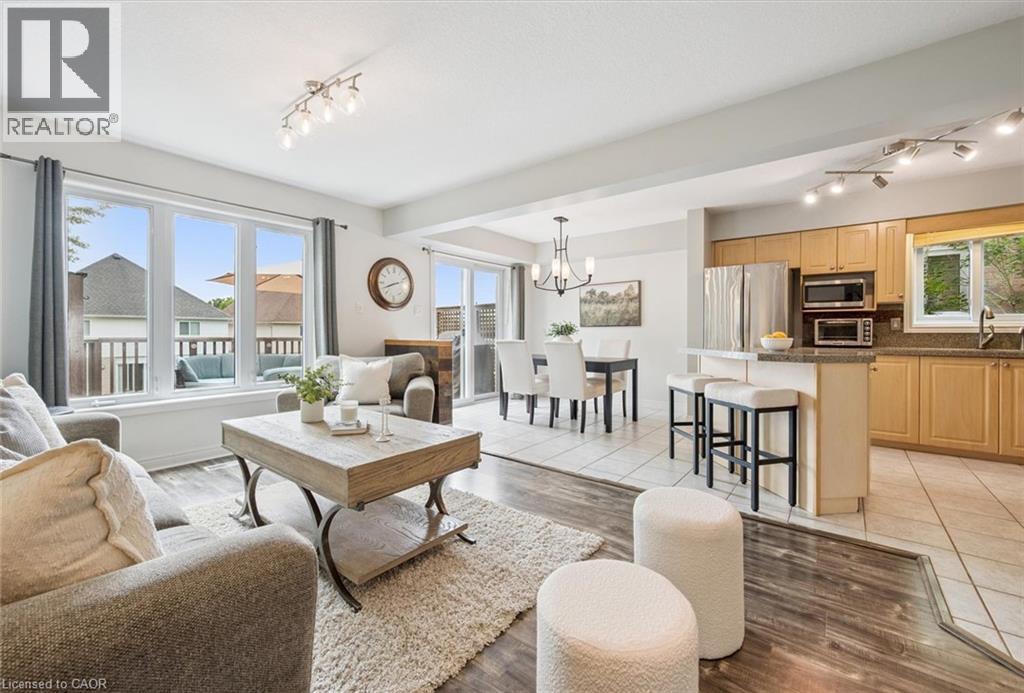
Discover the charm in this fantastic three-bedroom, two-bathroom single-detached home, offering over 1,600 square feet of living space. Perfectly positioned in a central location, this home is just moments away from parks, schools, dining, and shopping, with The Boardwalk, Highland Marketplace & Highland Hills Mall just a short drive away. As you enter the main level, you are greeted by an inviting open-concept layout that seamlessly connects the spacious living room, bright kitchen with a breakfast island, and a dining area with easy access to the raised deck overlooking the backyard. Just off the main area, you'll find a thoughtfully placed 2-piece powder room and direct access to the 1.5-car garage. The second level boasts a generously sized great room with tall ceilings and a cozy gas fireplace, creating a perfect atmosphere for family gatherings or entertaining friends. On the third level, you'll find the spacious primary bedroom with a walk-in closet featuring custom organization, a four-piece bathroom, and two additional bedrooms, providing ample room for family or guests. The unfinished basement is a blank canvas, offering endless possibilities for a large recreation room, a home gym, or even a fourth bedroom, complete with a rough-in for a third bathroom. Step outside to your private, fully fenced backyard, which includes a garden shed and plenty of space beneath the deck for additional storage. Dual Fuel Furnace/Air Conditioner updated in 2023. Don't miss the opportunity to call this beautiful property home! (id:41202)
Additional information
- MLS® ID
- 40855085
Interior Features
- Bedrooms
- 3
- Bathrooms
- 2
- Fireplace
- Yes
- Cooling
- Yes
- Heating
- Yes
- Basement
- Yes
Other Property Details
- Taxes
- $4,935
- Tax Frequency
- Annually
- Garage
- Yes
Courtesy of MARCIA GROVE with Royal LePage Wolle Realty
The trademarks MLS®, REALTOR®, and the associated logos are owned or controlled by The Canadian Real Estate Association. Used under license. This listing content provided by REALTOR.ca has been licensed by REALTOR® members of The Canadian Real Estate Association
©2026 Canadian Real Estate Association. All rights reserved.
