4 Beds
3 Baths
C$1,550,000
4204 STARLIGHT CRESCENT, Mississauga ( Rathwood ) Ontario, L4W4P9
Property typeResidential
Courtesy of PETER MAZZUCHIN with LPT REALTY
Overview
Active
Listed Oct 22, 2026
Updated 9 days ago
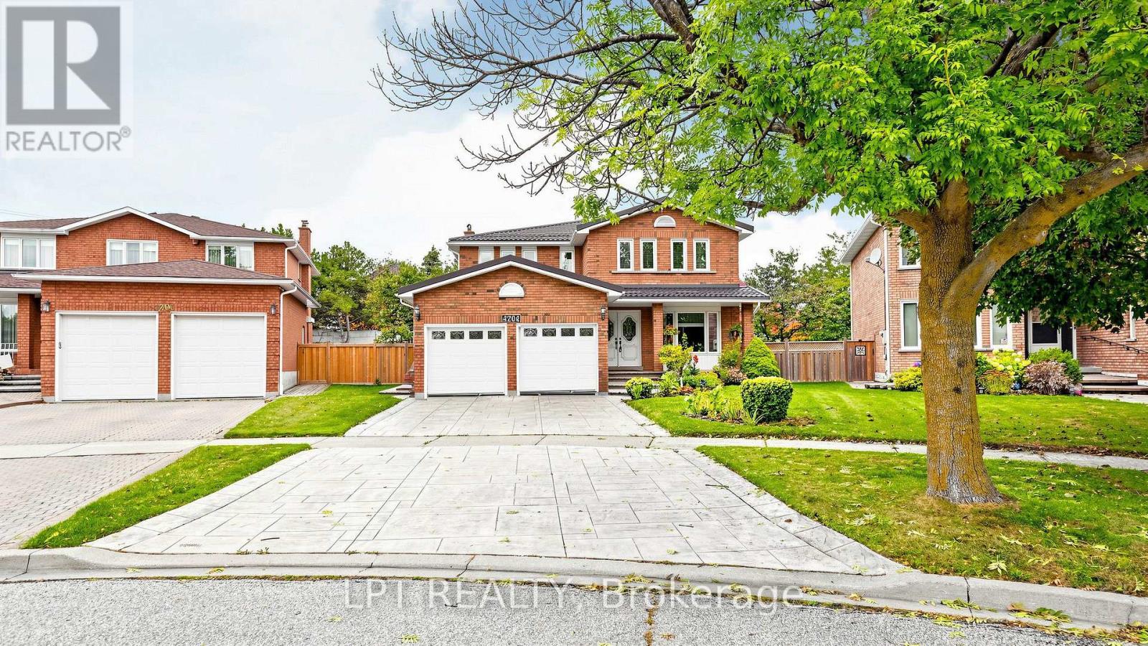
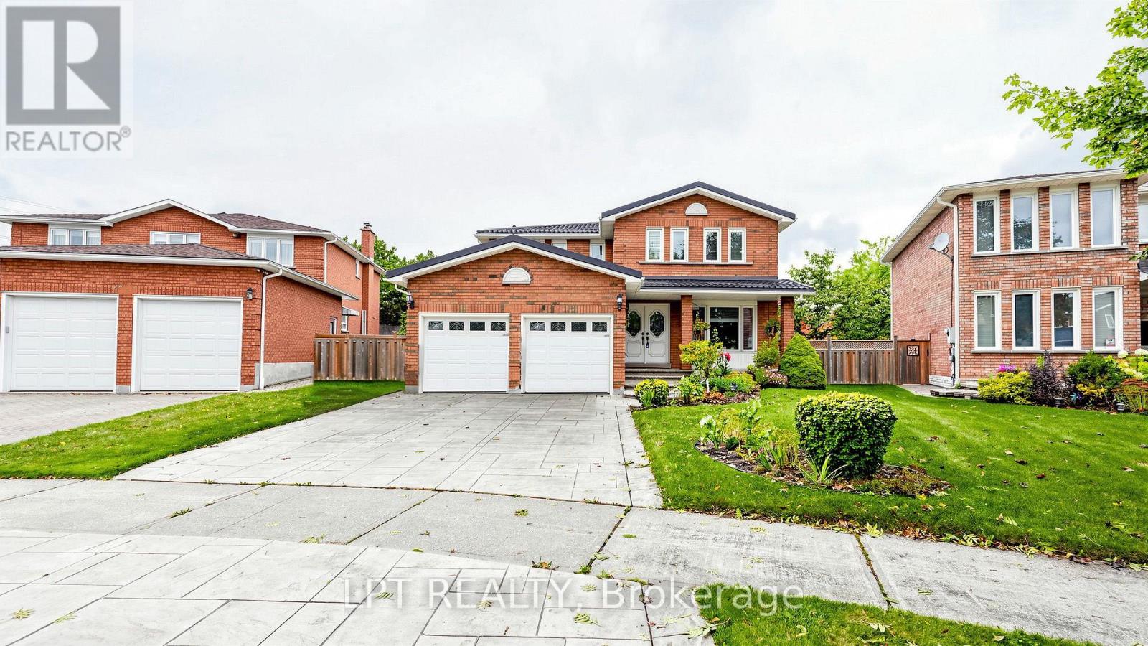
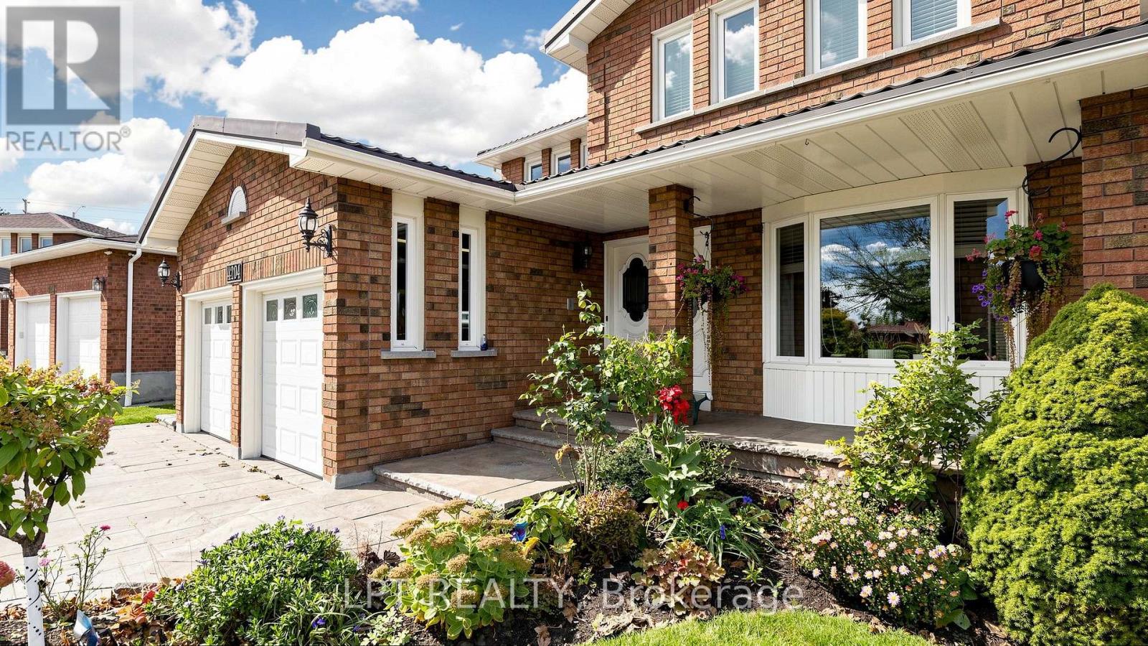
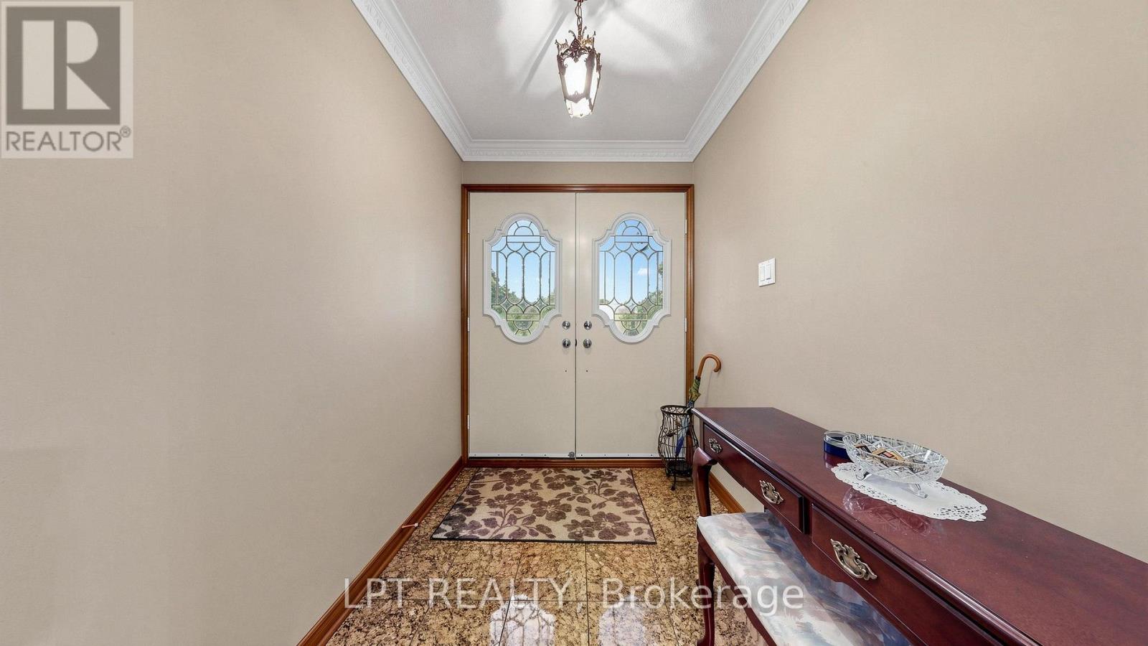
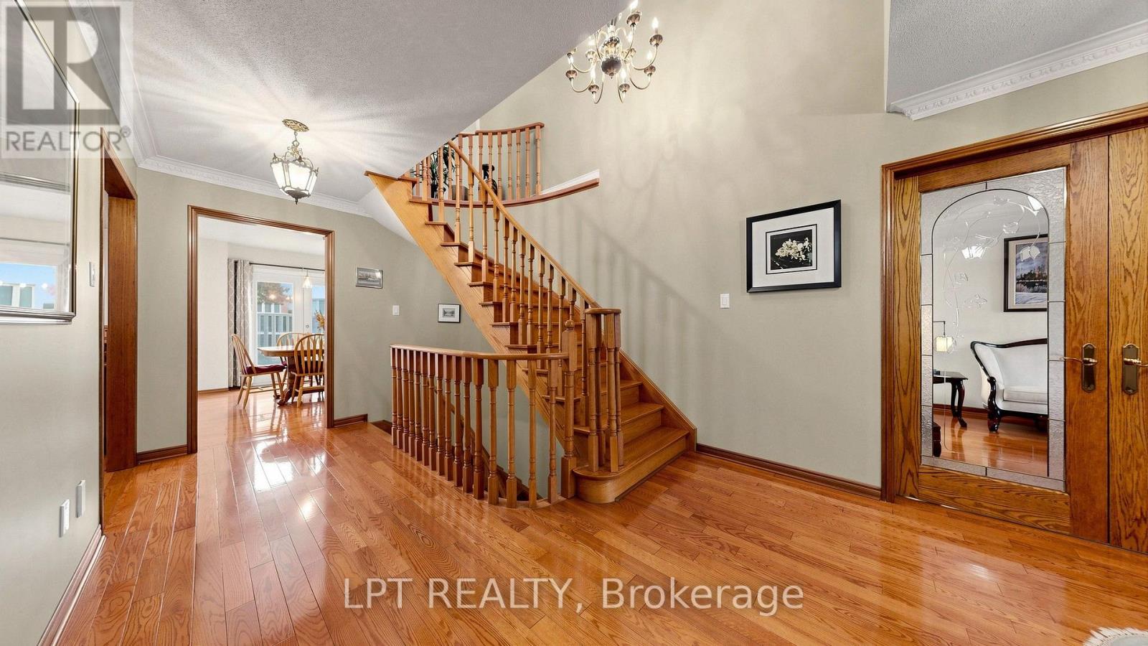
Welcome to 4204 Starlight Crescent. As a premium later-phase 1986 build, this impeccably maintained executive home delivers a more modern, massive 2,746 sq. ft. above-grade footprint. Tucked away on a whisper-quiet, private crescent in coveted Rathwood, this tranquil setting offers ultimate family privacy without thoroughfare traffic. Offering absolute peace of mind with a clean Pre-Listing Home Inspection, this turnkey property features an extra-wide 72.28 ft pie-shaped backyard, rare 6-car parking with an extended driveway, and an attached double garage with a handy storage mezzanine. Incredible capital investments include a lifetime metal roof, upgraded thermal windows, a welcoming front porch & exquisite patterned concrete. Inside, principal rooms radiate pride of ownership, enhanced by bright LED lighting and a highly efficient, fan-free gas fireplace that keeps the space perfectly toasty during harsh winters. The kitchen features granite counters, an undermount sink with a single faucet, and an exterior-vented over-range Microwave. Appliances include a newer stainless steel stove, beautifully complemented by a built-in dishwasher and a large ice-maker fridge. A functional main-floor laundry provides direct garage access. Upstairs Skylight. Breathtaking 3/4-inch premium hardwood flow seamlessly through four generous bedrooms. The primary retreat offers a luxurious ensuite with an extra-spacious glass shower and radiant heated floors, while additional upgraded bathrooms boast elegant marble & quartz counters. Lower level features a beautifully finished rec room with premium plank LVT floors (empty box for matching reference), a cold cellar, freezer, and a bathroom rough-in. Equipped with central vacuum, Lennox furnace (2022), and Lennox A/C (2019). Walk to Rathwood District Park, Etobicoke Creek trails, and Garnetwood Park. Just moments from top-rated schools, Square One, Dixie GO & major highways. First time on market move-in-ready gem from Original Owners! (id:41202)
Additional information
- MLS® ID
- W14105470
Interior Features
- Bedrooms
- 4
- Bathrooms
- 3
- Fireplace
- Yes
- Cooling
- Yes
- Heating
- Yes
- Basement
- No
Other Property Details
- Taxes
- $8,519
- Tax Frequency
- Annually
- Garage
- Yes
Courtesy of PETER MAZZUCHIN with LPT REALTY
The trademarks MLS®, REALTOR®, and the associated logos are owned or controlled by The Canadian Real Estate Association. Used under license. This listing content provided by REALTOR.ca has been licensed by REALTOR® members of The Canadian Real Estate Association
©2026 Canadian Real Estate Association. All rights reserved.
