4 Beds
3 Baths
Contact for Price
36 - 4311 MANN STREET Unit: 36, Niagara Falls ( Lyons Creek ) Ontario, L2G0A4
Property typeOther
Courtesy of CHANDER S HARIRAMANI with iCloud Realty Ltd.
Overview
Active
Listed Oct 5, 2026
Updated 7h ago
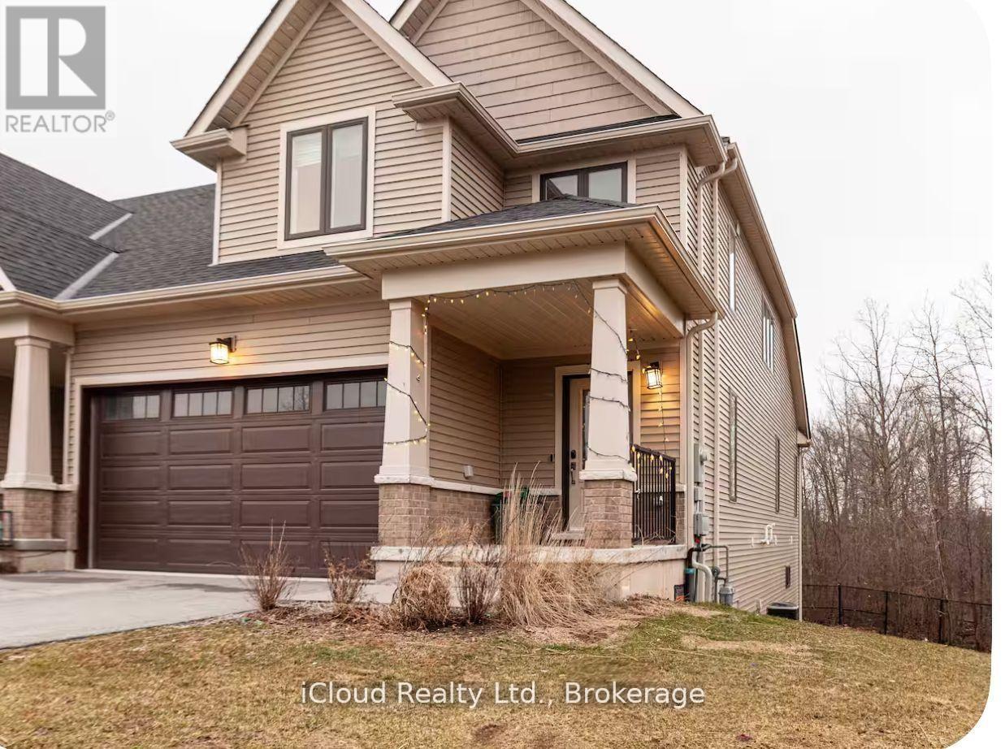
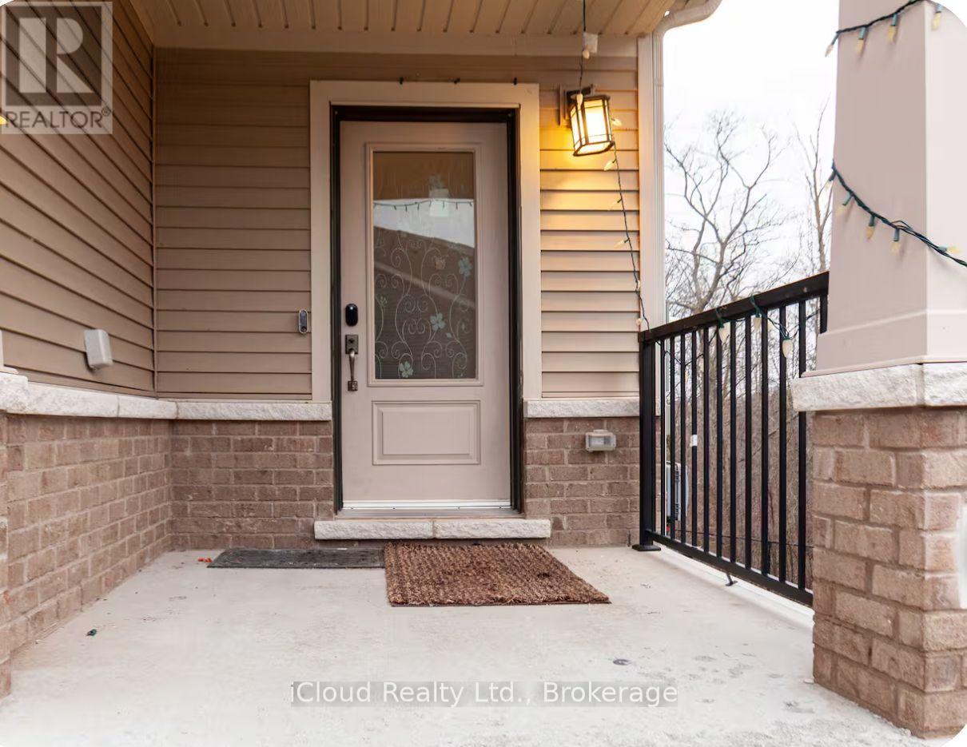
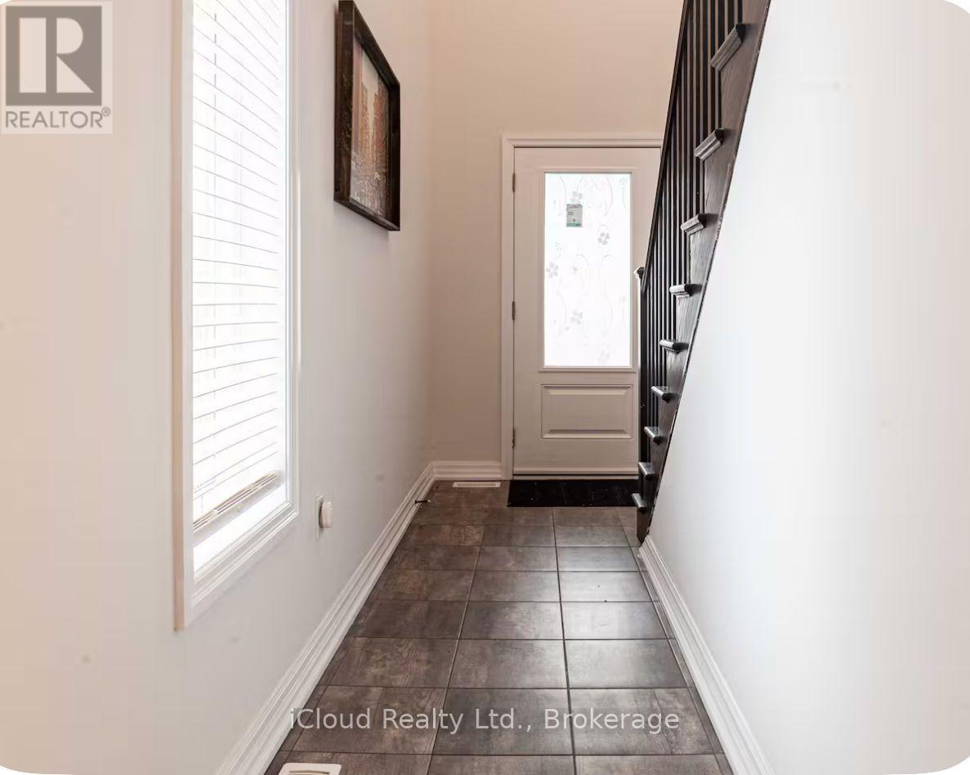
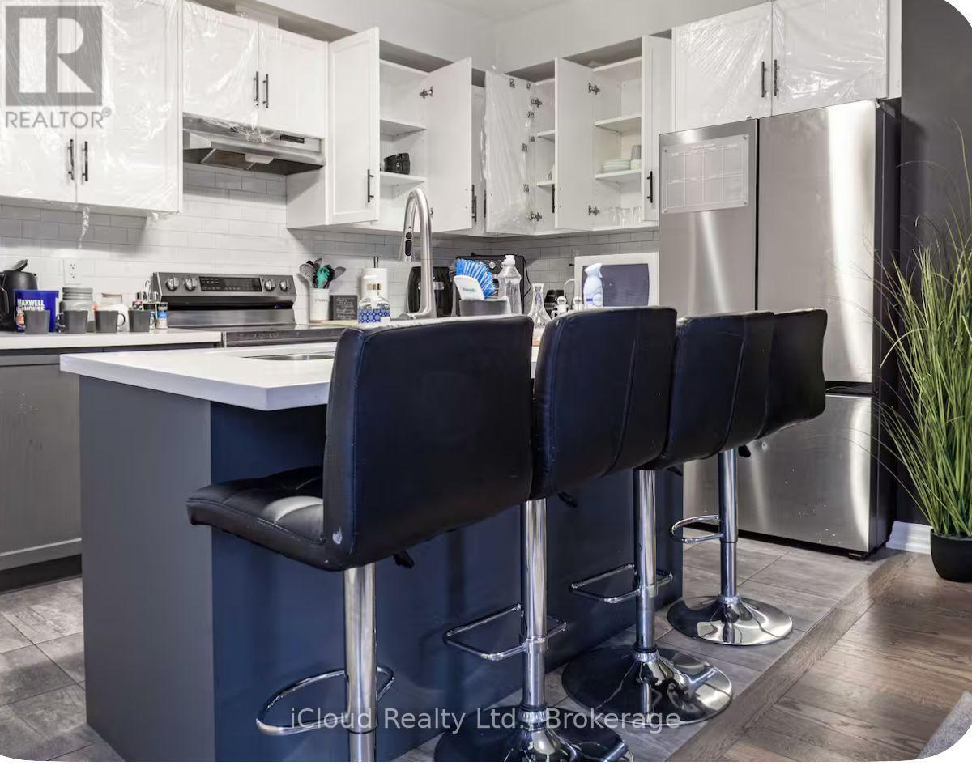
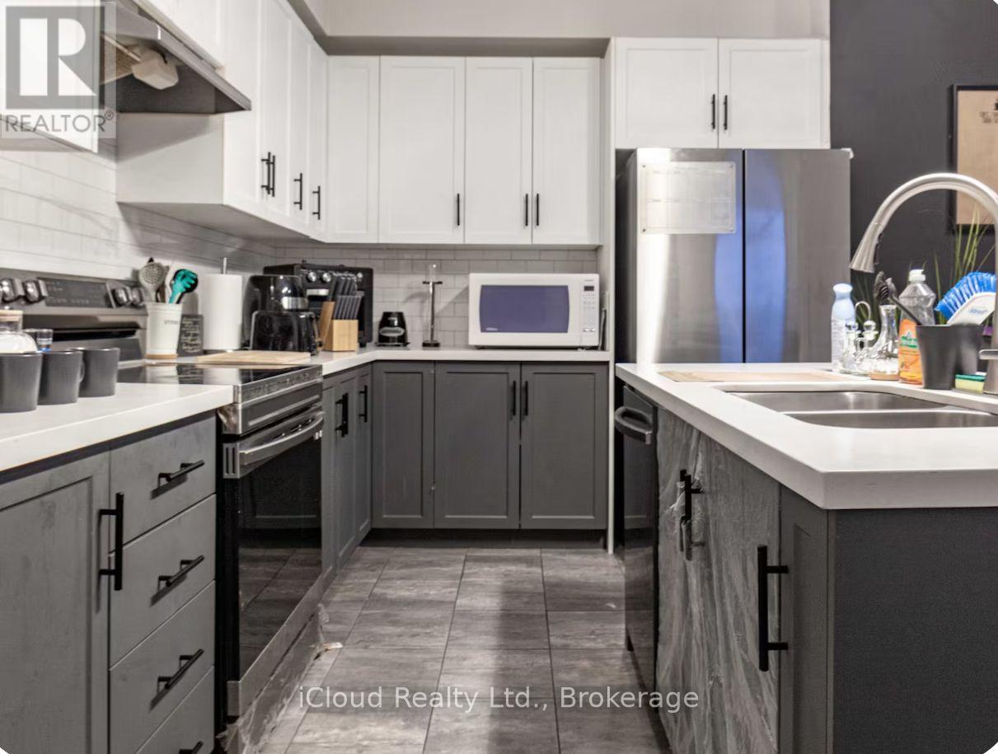
Beautiful 4-Bedroom Ravine-Backed Townhome for Lease in Chippawa. Welcome to this beautiful and modern end-unit townhome in the desirable Lyons Creek Community of Chippawa. Built in 2023, this spacious home offers nearly 1,900 SqFt of thoughtfully designed living space, plus a full unfinished walk-out basement overlooking a peaceful ravine with no rear neighbors. The main floor features 9-foot ceilings, an open-concept living and dining area, and a contemporary kitchen with plenty of natural light. The convenient main-floor primary bedroom includes a large window overlooking the private greenspace and a full ensuite bathroom, offering comfort and privacy. Upstairs, you'll find three additional generously sized bedrooms, a full bathroom, and a versatile loft-style living area that can be used as a family room, home office, or additional living space. The full walk-out basement provides excellent additional space and opens directly onto the ravine setting. The basement is unfinished, allowing tenants to enjoy abundant storage and flexible use while appreciating the home's exceptional indoor-outdoor connection. Additional features include hardwood flooring, an oak staircase with iron railings, main-floor laundry, abundant natural light, and a double-car garage. Enjoy the convenience of low-maintenance condo living in a quiet, friendly community. Ideally located close to schools, parks, shopping, public transit, major routes, and just minutes from Niagara Falls, this home offers an excellent combination of space, comfort, privacy, and location. Features: 4 Bedrooms, 2.5 bathrooms, Nearly 1,900 SqFt of living space, Full walk-out basement, Ravine-backed lot with no rear neighbors, End-unit townhome, Main-floor primary bedroom with Ensuite, 3 additional bedrooms upstairs, Loft/family room, 9-foot ceilings. (id:41202)
Additional information
- MLS® ID
- X13862032
Interior Features
- Bedrooms
- 4
- Bathrooms
- 3
- Fireplace
- Yes
- Cooling
- Yes
- Heating
- Yes
- Basement
- No
Other Property Details
- Lease Term
- Monthly
- Association Fee Frequency
- Monthly
- Garage
- Yes
- View
- Yes
Courtesy of CHANDER S HARIRAMANI with iCloud Realty Ltd.
The trademarks MLS®, REALTOR®, and the associated logos are owned or controlled by The Canadian Real Estate Association. Used under license. This listing content provided by REALTOR.ca has been licensed by REALTOR® members of The Canadian Real Estate Association
©2026 Canadian Real Estate Association. All rights reserved.
