4 Beds
5 Baths
$1,849,000
5289 FALLINGBROOK DRIVE, Mississauga (East Credit) Ontario, L5V1N8
Property typeResidential
Courtesy of SAM ALLAN MCDADI with SAM MCDADI REAL ESTATE INC.
Overview
Active
Listed Sep 24, 2026
Updated 8 days ago
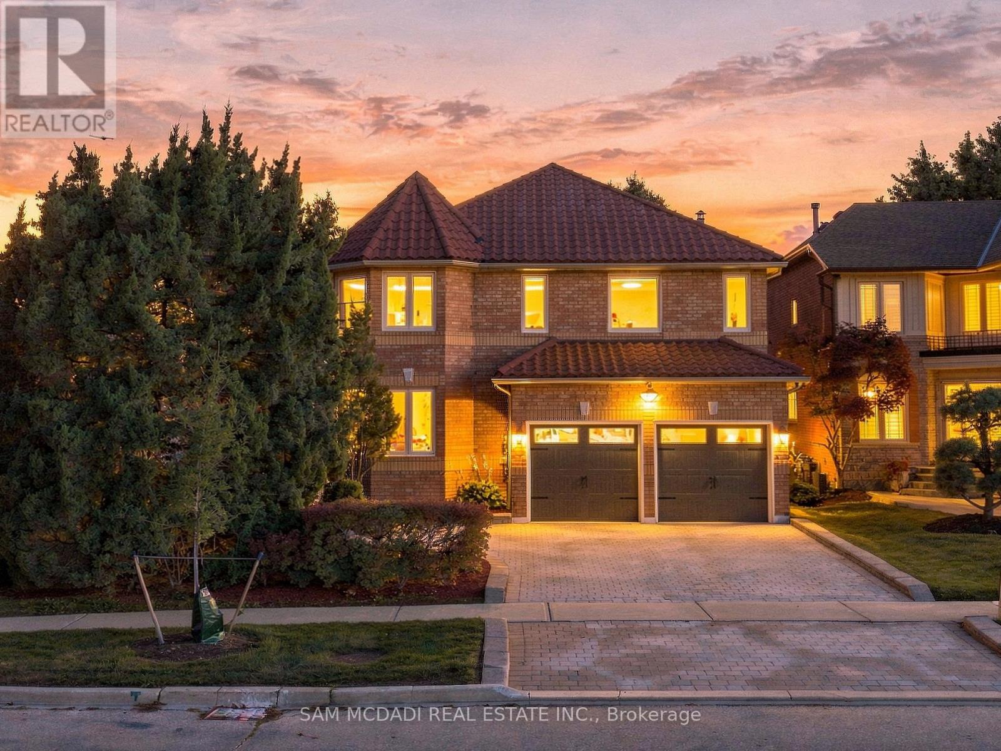
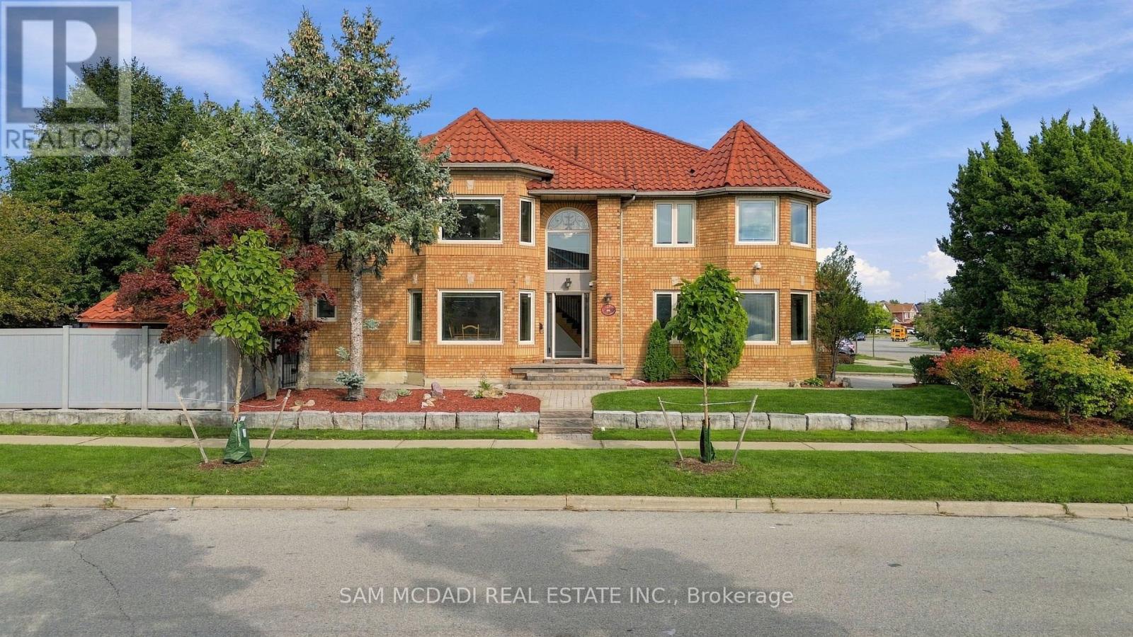
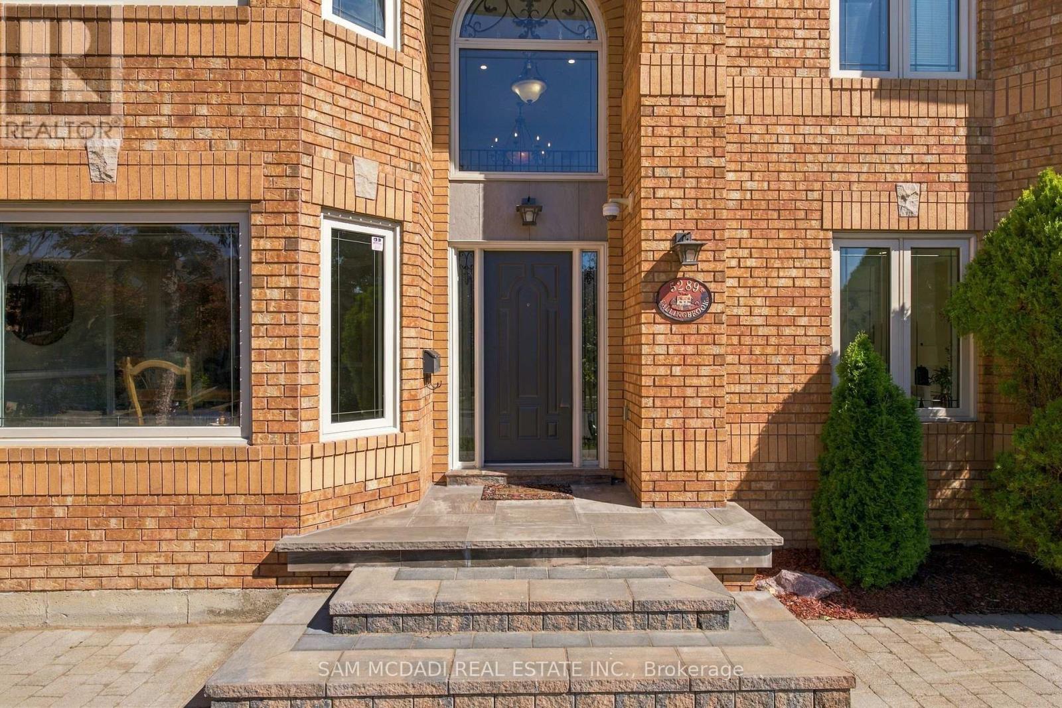
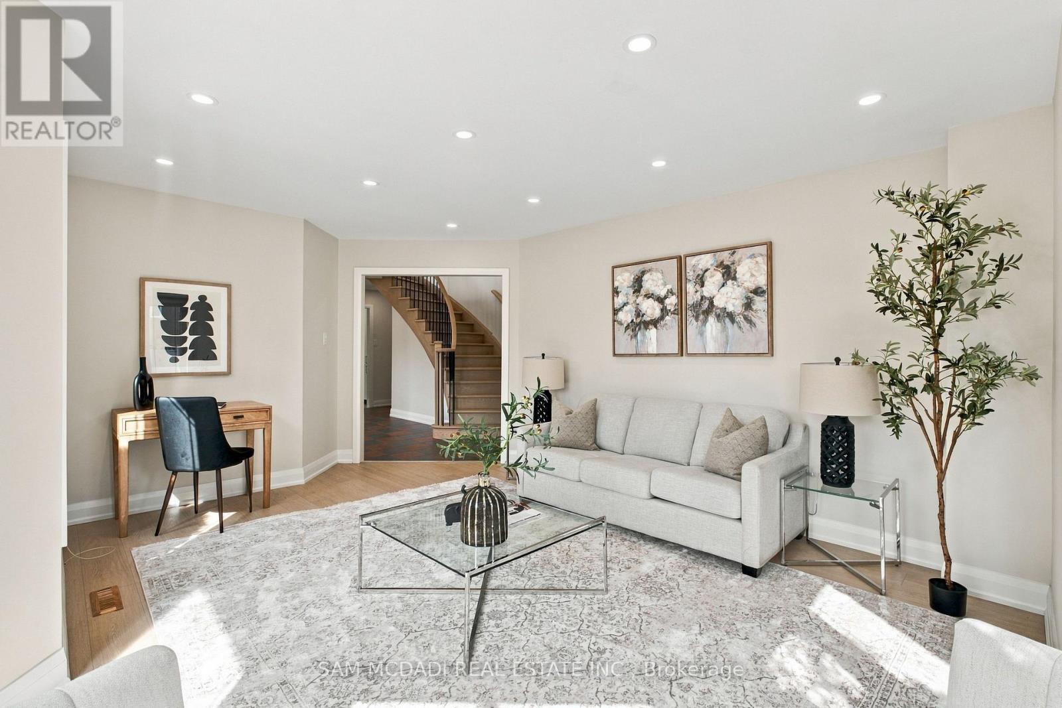
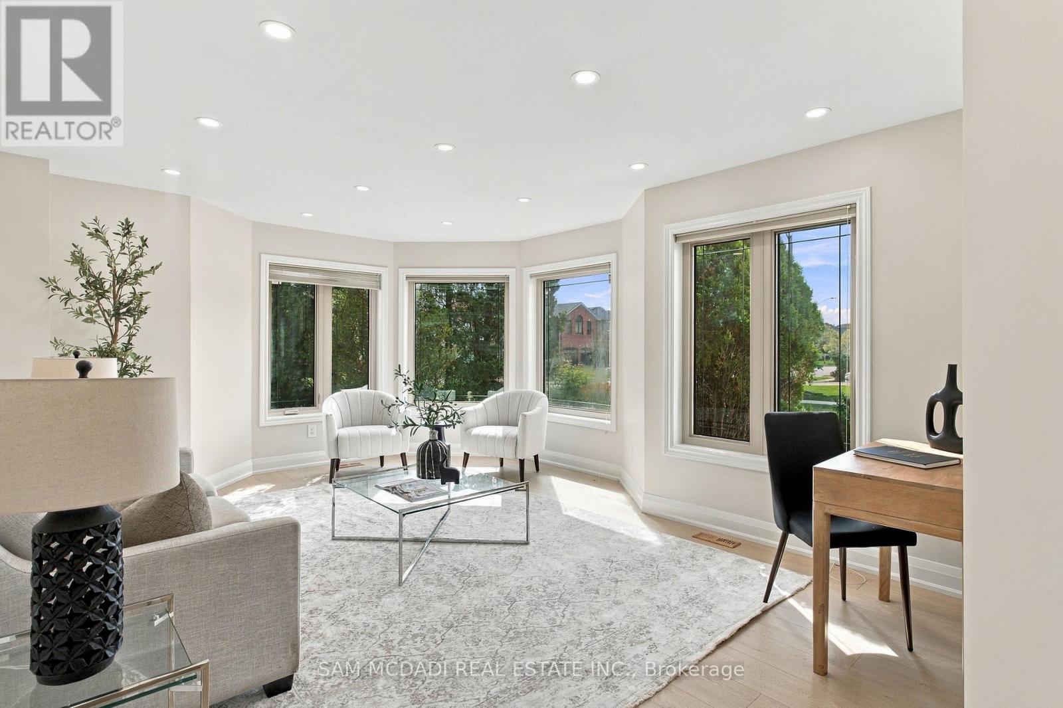
Architecturally distinctive & stately, this exquisite Fernbrook-built residence sits on an oversized corner lot, offering exceptional outdoor living space. Distinguished by its Italian-style barrel roof, two castle-like turrets, abundant windows & expansive mature landscape, this remarkable home offers approx. 4200 sq ft of living space, w/ over $300,000 in premium upgrades. The main level features a grand 17-ft entrance foyer, spacious living & dining rooms, office/den/study/library, picturesque family room w/ masonry fireplace, powder room, laundry room & an open-concept gourmet kitchen designed for efficiency and functionality. Substantial two-tone cabinetry, soft-close drawers/doors, dramatic porcelain countertops & backsplash, Spanish porcelain flooring & a stunning porcelain waterfall island create a sophisticated centrepiece overlooking the backyard oasis. The 2nd floor offers 4 spacious bedrooms, incl. an enormous primary retreat w/ sitting area, 3 opulent bathrooms & 3 walk-in closets. The bespoke primary ensuite is a spa-grade oasis featuring a one-of-a-kind tile art installation, freestanding tub, spacious frameless glass shower w/ built-in seating & rainfall shower, dazzling quartz double vanity, marble, mosaic & quartz finishes, heated flooring & heated towel rack. The finished basement adds an impressive 9-ft wet bar w/ lighted display shelves, a red cedar sauna, a home theatre/rec room, two versatile rooms, a full bathroom, a cold cellar & extensive storage. Further highlights incl. landscaped garden, wrought-iron gate, stone patio, natural boulder retaining wall, central vac rough-in, upgraded dimmable LED lighting, solid oak hardwood & terrazzo flooring. Significant mechanical upgrades include high-efficiency Rheem HVAC, smart thermostat, Navien tankless water heater & new HRV installed in 2026. Ideally situated minutes from Heartland Town Centre, Square One, Streetsville, Erin Mills Town Centre, Pearson International Airport & major highways. (id:41202)
Additional information
- MLS® ID
- W13823920
Interior Features
- Bedrooms
- 4
- Bathrooms
- 5
- Cooling
- Yes
- Heating
- Yes
- Basement
- No
Other Property Details
- Garage
- Yes
Courtesy of SAM ALLAN MCDADI with SAM MCDADI REAL ESTATE INC.
The trademarks MLS®, REALTOR®, and the associated logos are owned or controlled by The Canadian Real Estate Association. Used under license. This listing content provided by REALTOR.ca has been licensed by REALTOR® members of The Canadian Real Estate Association
©2026 Canadian Real Estate Association. All rights reserved.
