3 Beds
4 Baths
1,775 sqft
C$1,747,800
11, 137 Wapiti Close, Canmore Alberta, T1W3B2
Price per sqftC$984.68
Built in2003
Property size1,775 sqft
Property typeOther
Courtesy of BRAD HAWKER with Royal LePage Solutions
Overview
Active
Listed Aug 14, 2026
Updated 16h ago
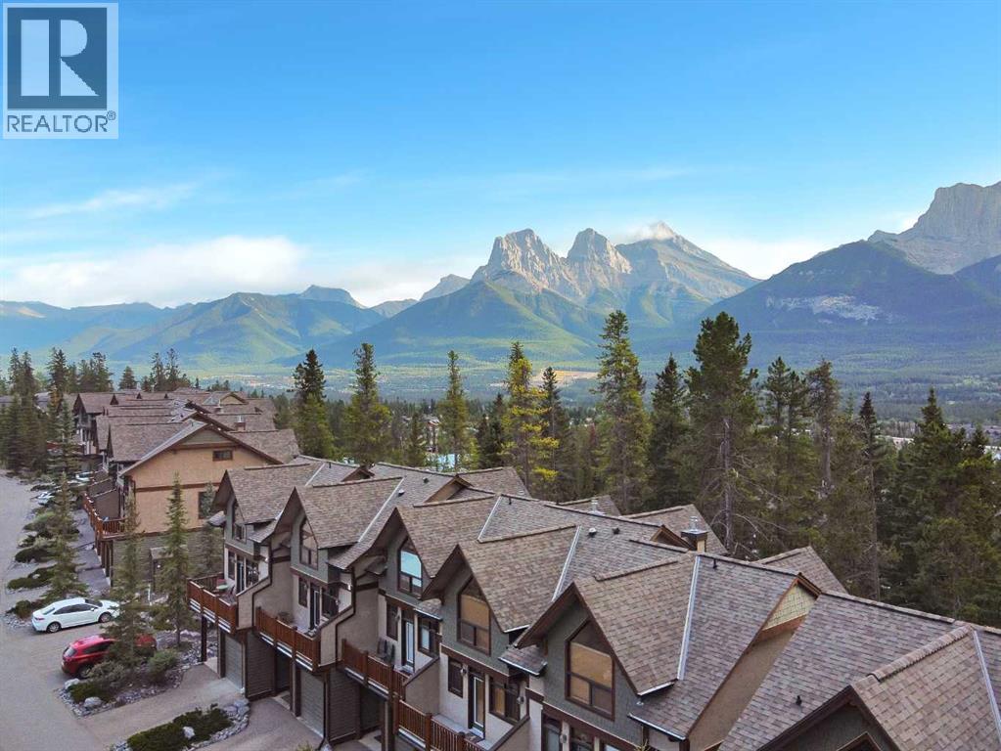
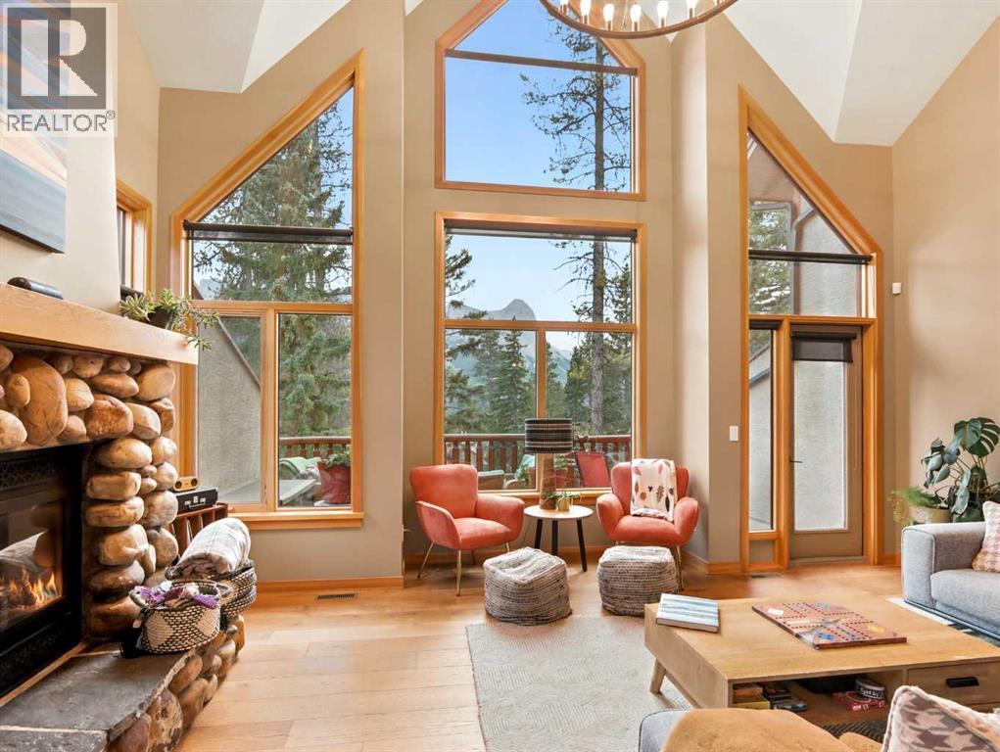
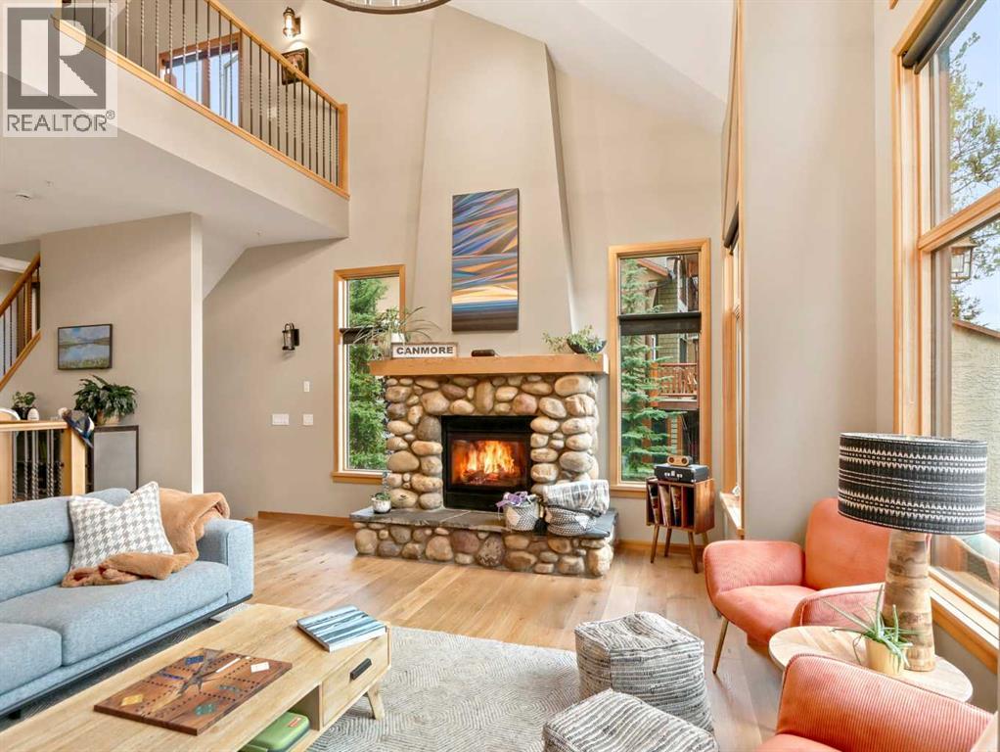
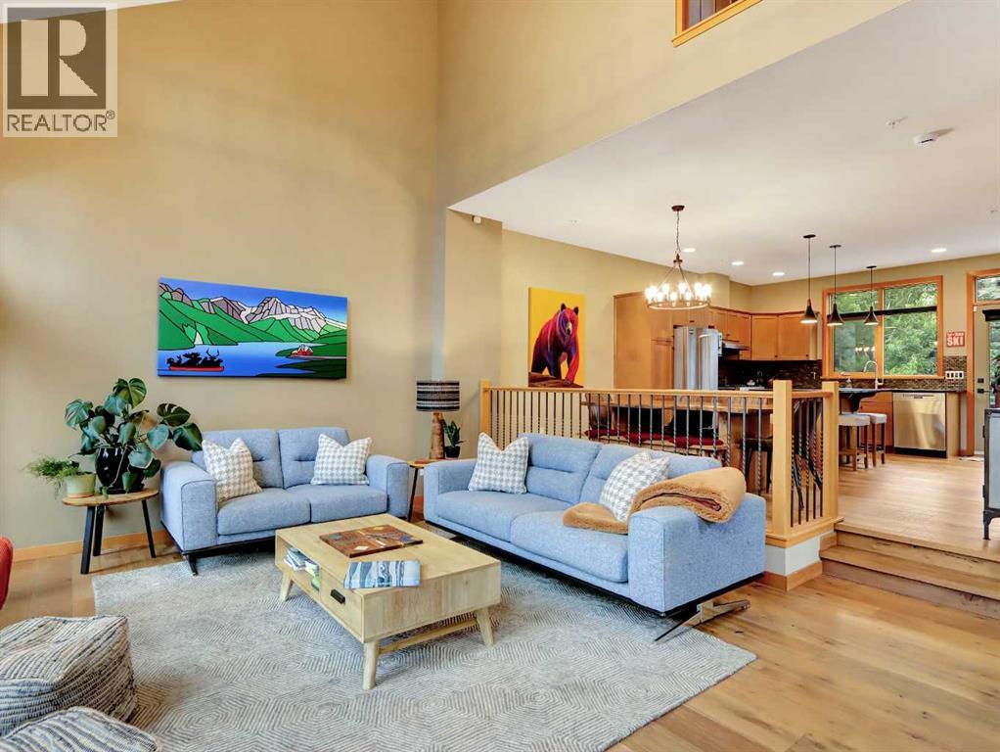
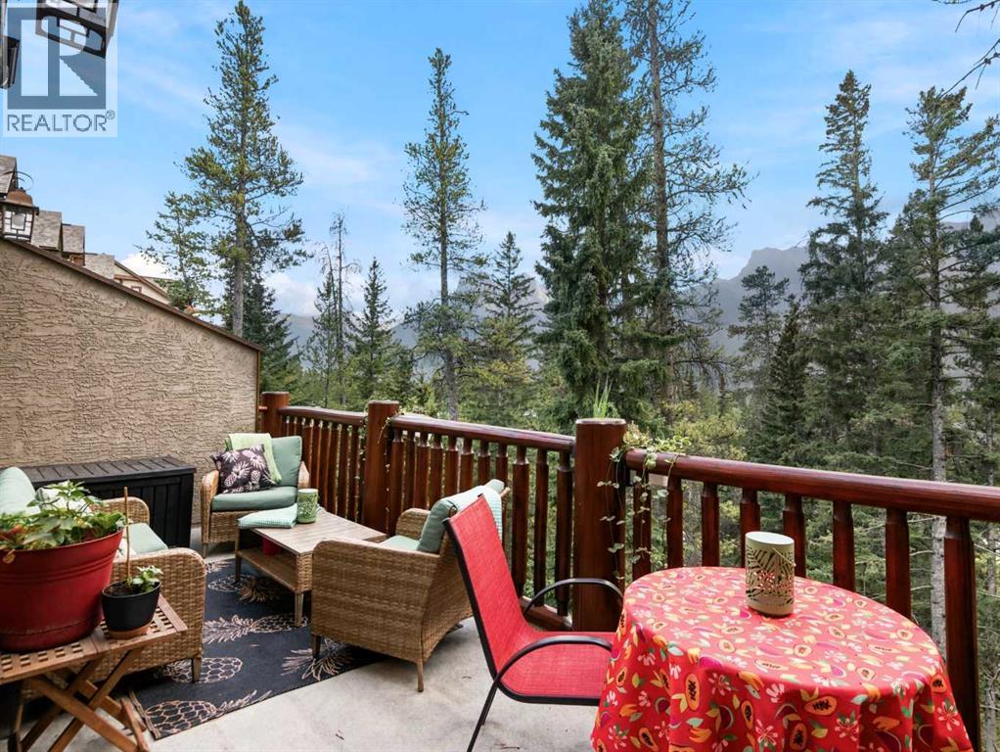
Flooded with natural light and showcasing truly spectacular mountain views, this 2,473 sq. ft. 3+ bedroom end-unit townhome on the ridge delivers an exceptional Canmore lifestyle. Expansive windows bring the dramatic mountain scenery into the home, creating bright, airy living spaces and a wonderful connection to the outdoors. The open main level brings together the kitchen, dining and living areas, highlighted by vaulted ceilings and a gas fireplace. From here, step onto the sunny balcony where the views take centre stage, while an additional front deck offers another inviting place to relax and enjoy the mountain setting. Upstairs, the primary suite is a beautiful retreat with a generous walk-in closet and well-appointed ensuite. The entry level includes two bedrooms, a full bathroom, walk-in entry closet and attached garage. The walkout lower level provides flexible living space ideal for a family room, recreation area or additional bedroom, along with another three-piece bathroom, storage and a private view patio with hot tub.With multiple outdoor spaces, abundant natural light, generous storage, air conditioning and breathtaking mountain vistas throughout, this spacious end unit is a standout opportunity to enjoy the Canmore lifestyle. (id:41202)
Additional information
- MLS® ID
- A2337154
Interior Features
- Bedrooms
- 3
- Bathrooms
- 4
- Fireplace
- Yes
- Cooling
- Yes
- Heating
- Yes
- Basement
- Yes
Other Property Details
- Taxes
- $7,570
- Tax Frequency
- Annually
- Association Fee Frequency
- Monthly
- Garage
- Yes
- View
- Yes
Courtesy of BRAD HAWKER with Royal LePage Solutions
The trademarks MLS®, REALTOR®, and the associated logos are owned or controlled by The Canadian Real Estate Association. Used under license. This listing content provided by REALTOR.ca has been licensed by REALTOR® members of The Canadian Real Estate Association
©2026 Canadian Real Estate Association. All rights reserved.
