4 Beds
2 Baths
C$1,049,000
476 MICHELLE ROW, Mississauga ( Mississauga Valleys ) Ontario, L5A3C3
Property typeOther
Courtesy of JULIAN PILARSKI with ROYAL LEPAGE REAL ESTATE SERVICES LTD.
Overview
Active
Listed Oct 19, 2026
Updated 13 days ago
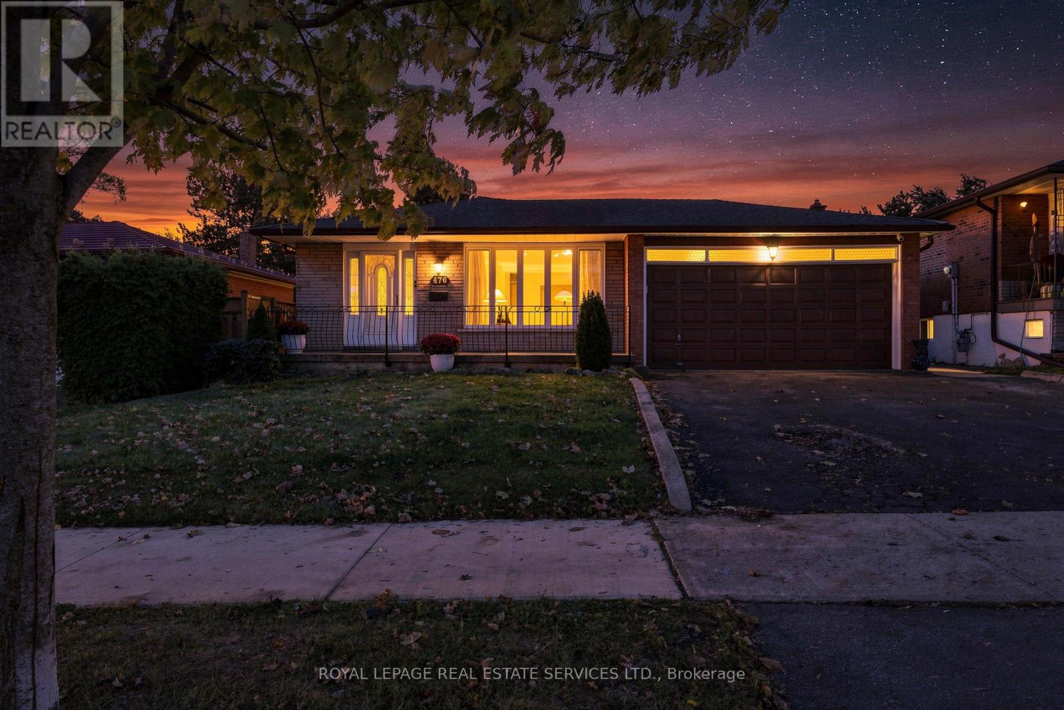
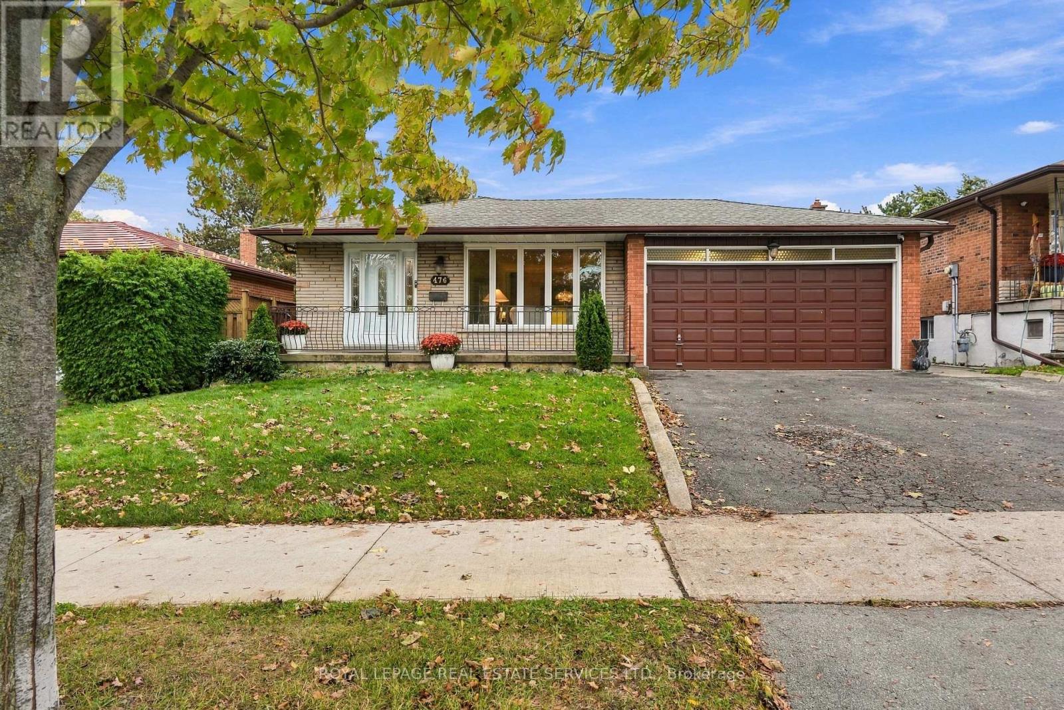
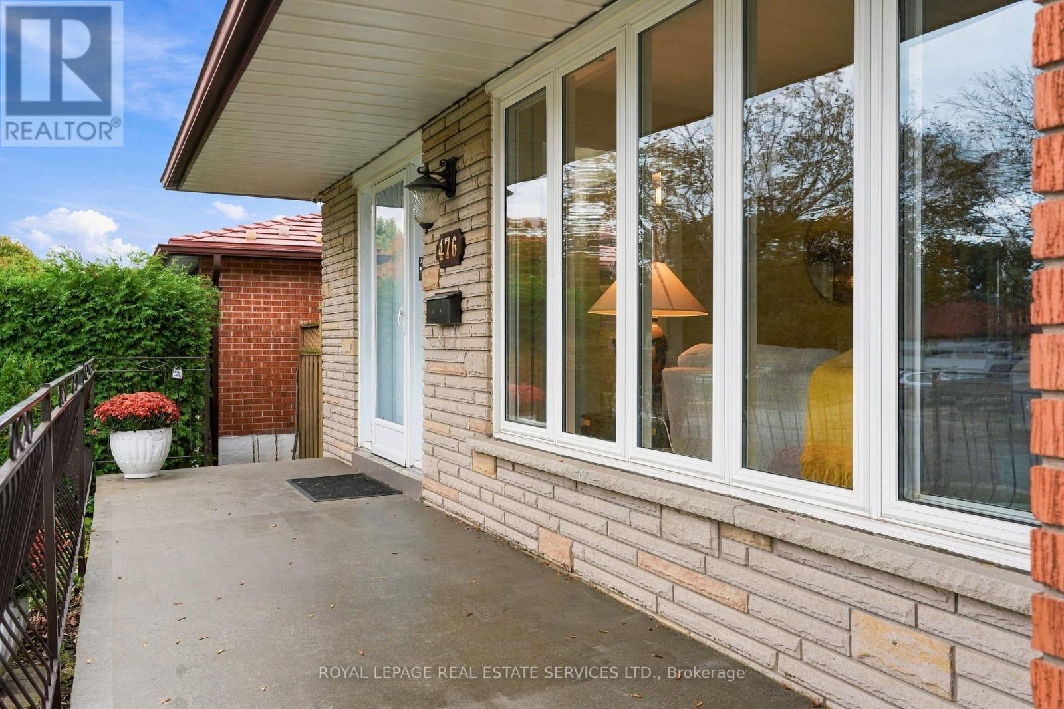
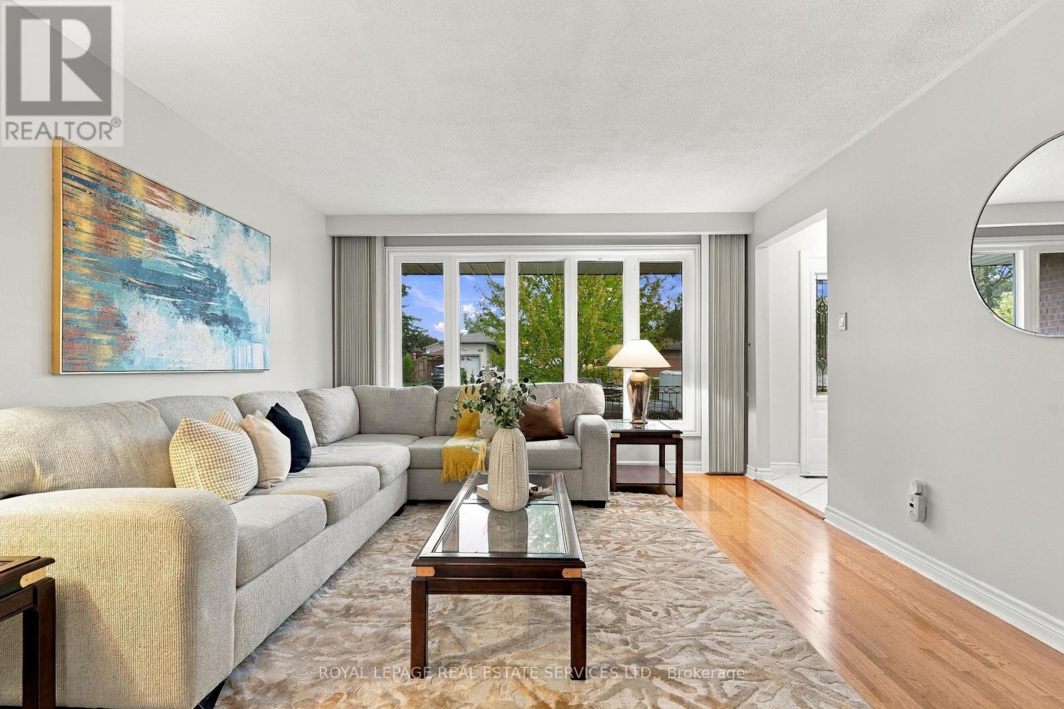
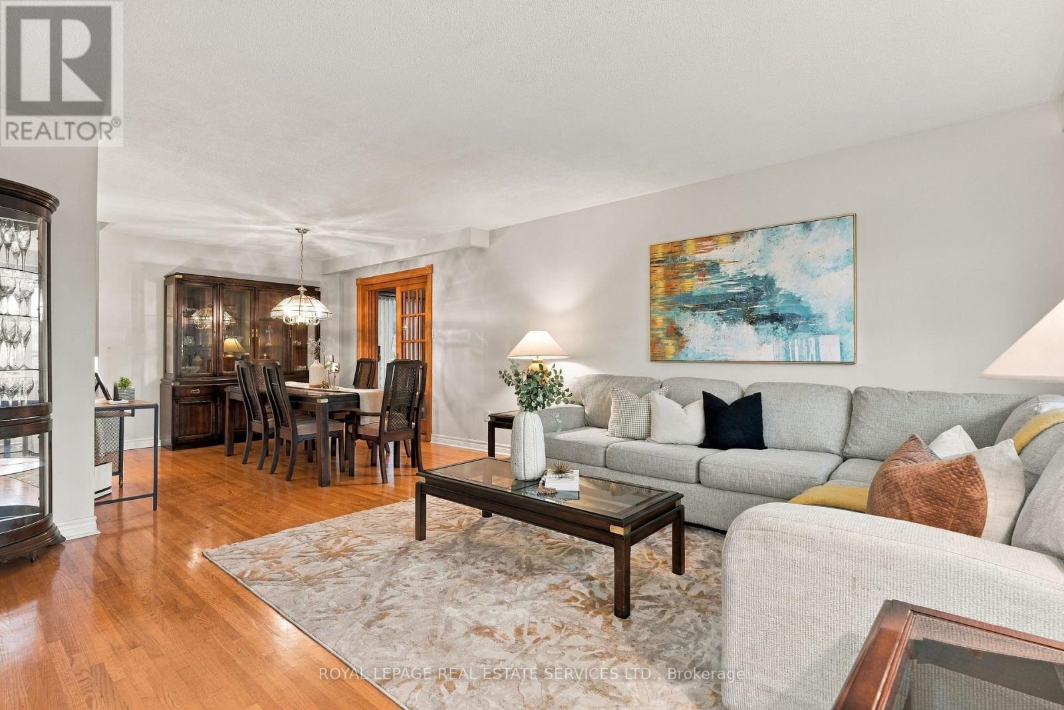
Lovingly maintained by the same family since 1978, this detached four-level back-split sits on a quiet street in Mississauga Valleys, on a 50 x 120 ft lot backing onto green space, and offers 2,436 sq ft of finished living space with 4 bedrooms and 2 full bathrooms. The main level features a bright living and dining room with hardwood floors and an eat-in kitchen with a separate breakfast nook and built-in desk. Off the dining area, a 17 ft sunroom opens to the patio and fenced rear garden, overlooking trees and open lawn rather than neighbours. Upstairs, three bedrooms, strip hardwood, and the main bathroom. The family room level offers a 20 ft family room anchored by a brick wood-burning fireplace, a fourth bedroom or office, a second full bathroom and a separate rear entrance. Below, a 24 ft recreation room with a wet bar, kitchenette, and laundry offers excellent in-law or second-suite potential. Attached double garage with parking for 4 in total. Some windows and doors updated. Minutes to Square One, Celebration Square, Cooksville GO, MiWay transit and Highway 403, with Mississauga Valley Park, the community centre and the library close by. A well-planned family home with room on every level, ready for its next chapter. (id:41202)
Additional information
- MLS® ID
- W14092736
Interior Features
- Bedrooms
- 4
- Bathrooms
- 2
- Fireplace
- Yes
- Cooling
- Yes
- Heating
- Yes
- Basement
- No
Other Property Details
- Taxes
- $7,320
- Tax Frequency
- Annually
- Garage
- Yes
Courtesy of JULIAN PILARSKI with ROYAL LEPAGE REAL ESTATE SERVICES LTD.
The trademarks MLS®, REALTOR®, and the associated logos are owned or controlled by The Canadian Real Estate Association. Used under license. This listing content provided by REALTOR.ca has been licensed by REALTOR® members of The Canadian Real Estate Association
©2026 Canadian Real Estate Association. All rights reserved.
