4 Beds
2 Baths
C$774,900
214 ROTHSAY AVENUE, Hamilton ( Delta ) Ontario, L8M3G7
Property typeResidential
Courtesy of JULIE HUA with KELLER WILLIAMS COMPLETE REALTY
Overview
Active
Listed Oct 29, 2026
Updated 11 days ago
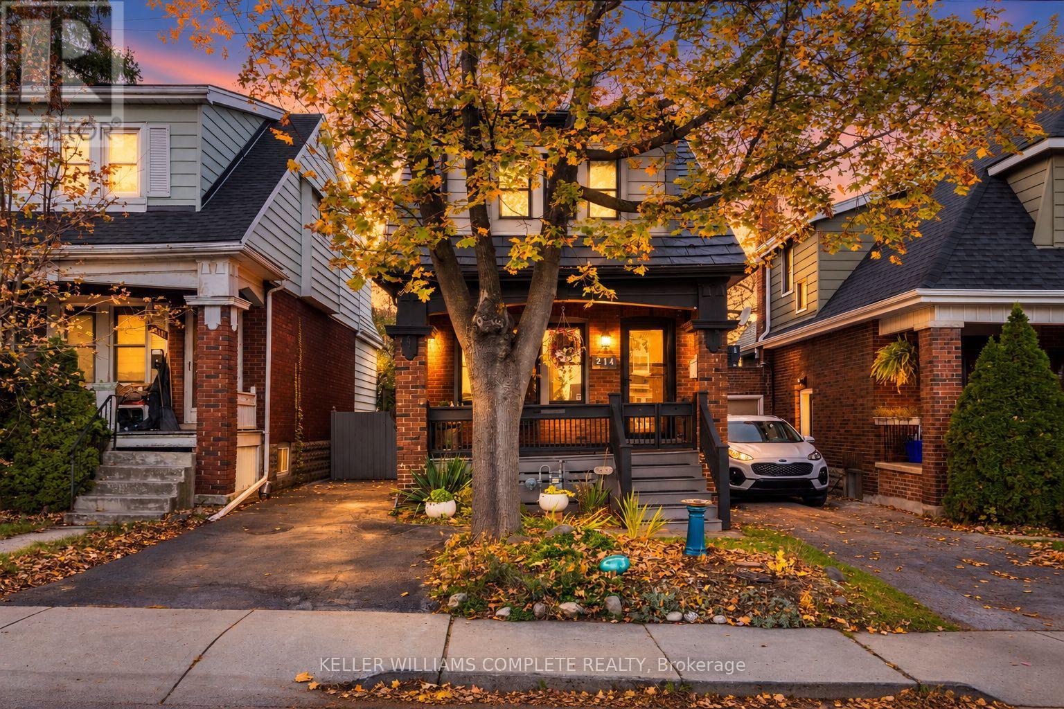
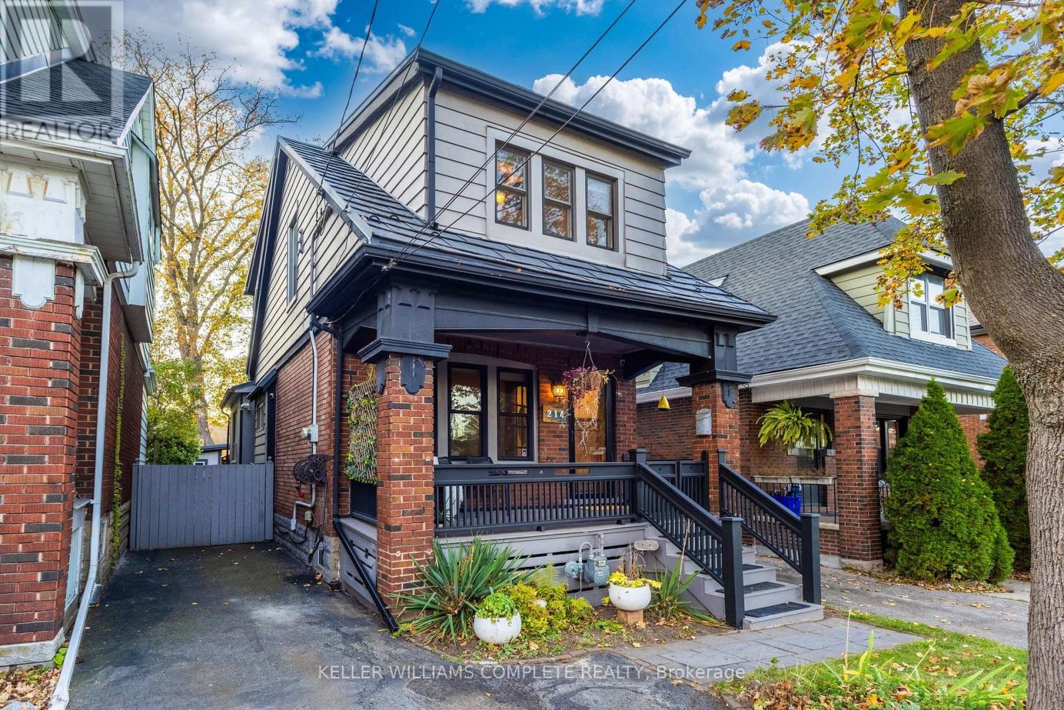
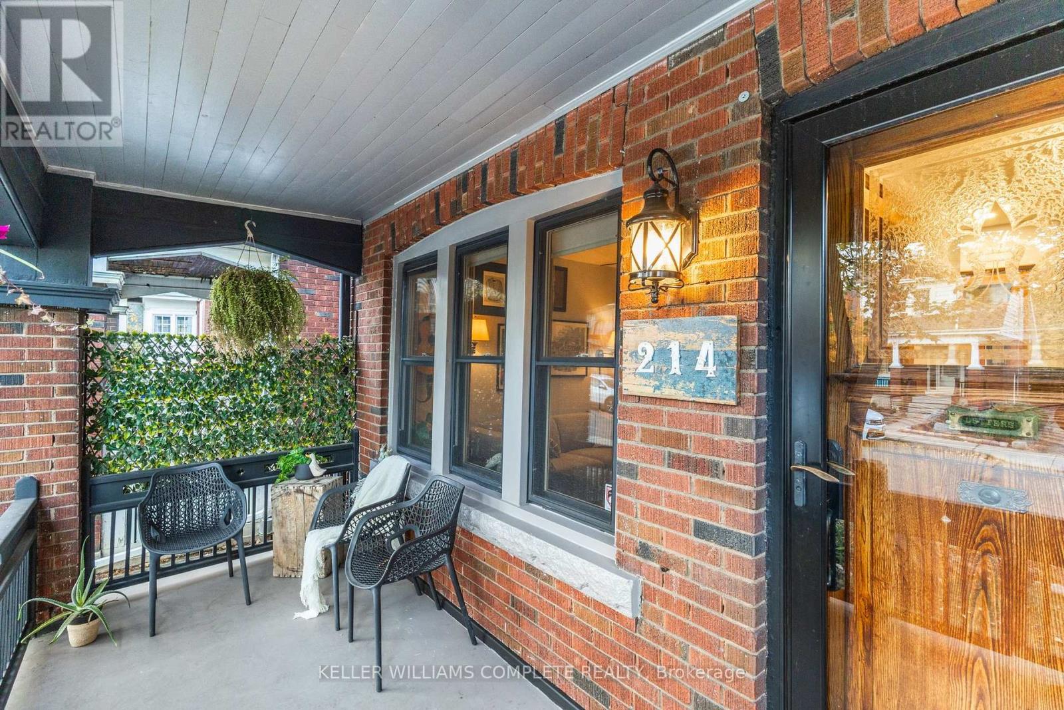
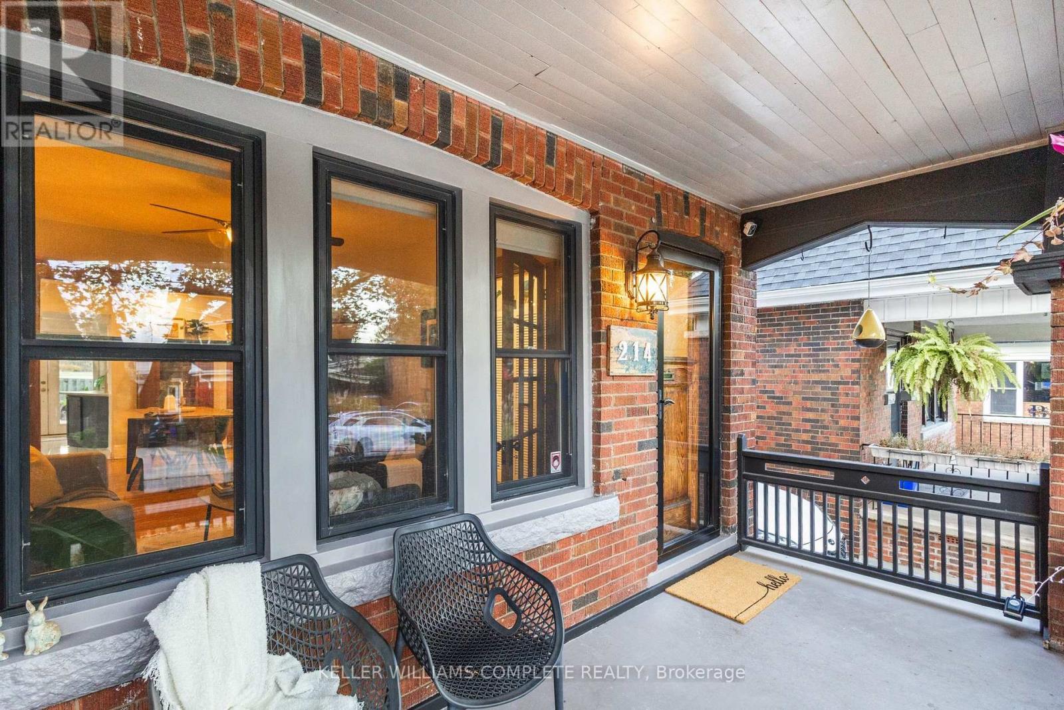
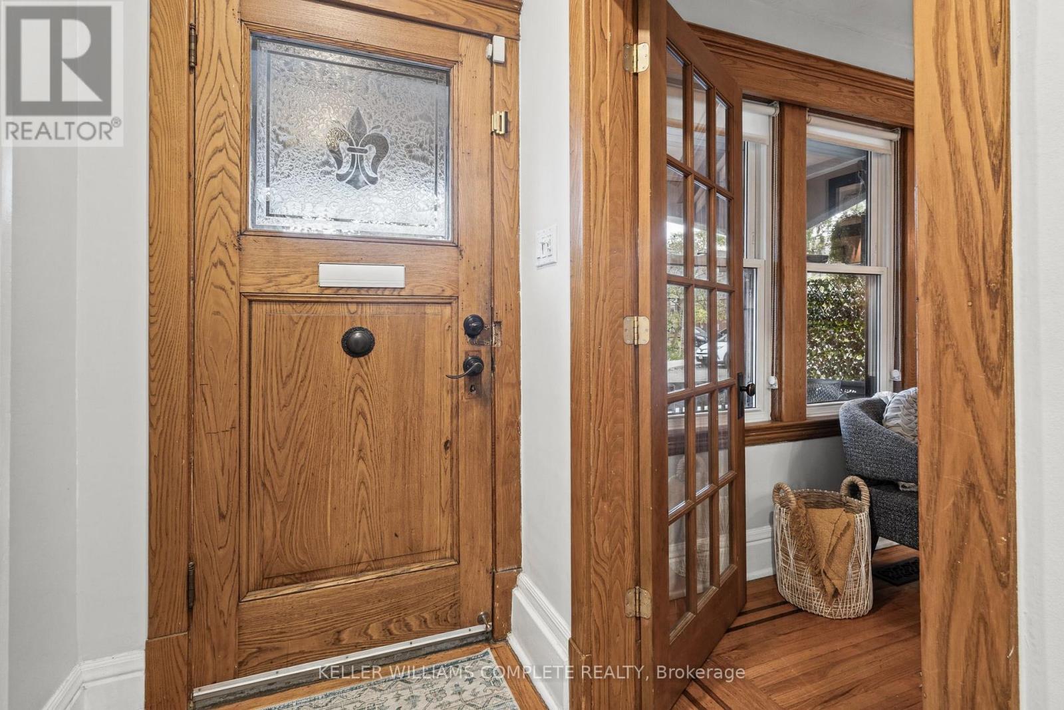
Picture a summer evening on the back deck. The barbecue's going, string lights glow under the pergola, music drifts over from a festival in the park, and the kids have already run off to the playground. At 214 Rothsay, Gage Park isn't down the street -it's in your backyard! Start your mornings with coffee on the front porch, and enjoy the gardens in summer, the greenhouse in winter and fall colour on the escarpment out back. Tucked near the end of the street, you're close to all the magic of the park without being in the middle of it. Inside, the original oak trim, front door and inlaid hardwood bring warmth and character. The bright living room opens into a spacious dining room and a large kitchen with a gas stove, a peninsula with a second sink and plenty of cabinet space, plus double doors to the deck and the park beyond. Upstairs are four bedrooms, including a cozy family room with windows overlooking the park. The gorgeous bathroom features a custom navy-tiled glass shower and heated floors. The lower level adds a second bathroom, laundry and plenty of storage. The big things are done: a metal roof that's good for decades, a beautiful new deck, updated bathrooms, a new fridge, dishwasher, washer and dryer, a replaced lead water line and a backflow valve, plus windows, furnace, A/C and a gas BBQ line. Close to Ottawa St N, schools and escarpment trails, with quick access to the LINC, QEW and future LRT. A move-in ready home backing onto Gage Park doesn't come along often. This could be your home sweet home! (id:41202)
Additional information
- MLS® ID
- X14130024
Interior Features
- Bedrooms
- 4
- Bathrooms
- 2
- Cooling
- Yes
- Heating
- Yes
- Basement
- Yes
Other Property Details
- Taxes
- $4,328
- Tax Frequency
- Annually
Courtesy of JULIE HUA with KELLER WILLIAMS COMPLETE REALTY
The trademarks MLS®, REALTOR®, and the associated logos are owned or controlled by The Canadian Real Estate Association. Used under license. This listing content provided by REALTOR.ca has been licensed by REALTOR® members of The Canadian Real Estate Association
©2026 Canadian Real Estate Association. All rights reserved.
