3 Beds
3 Baths
1,645 sqft
C$1,100,000
286 Palisbriar Park SW, Calgary Alberta, T2V5H7
Price per sqftC$668.69
Built in1989
Property size1,645 sqft
Property typeOther
Courtesy of Dylan Kisilowski with RE/MAX First
Overview
Active
Listed Sep 1, 2026
Updated 2 days ago
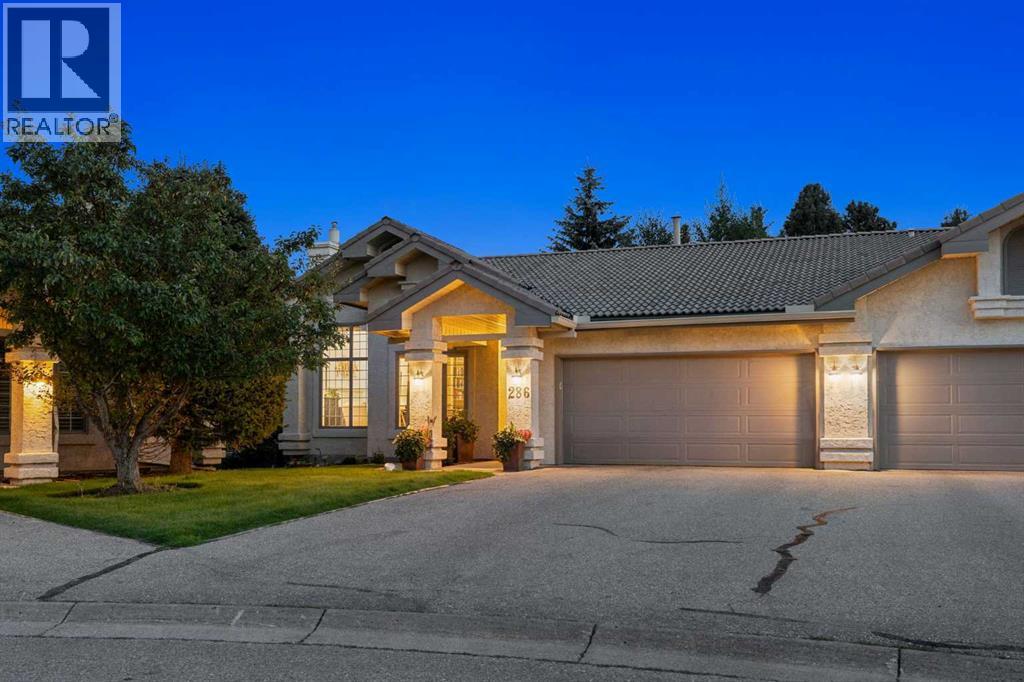
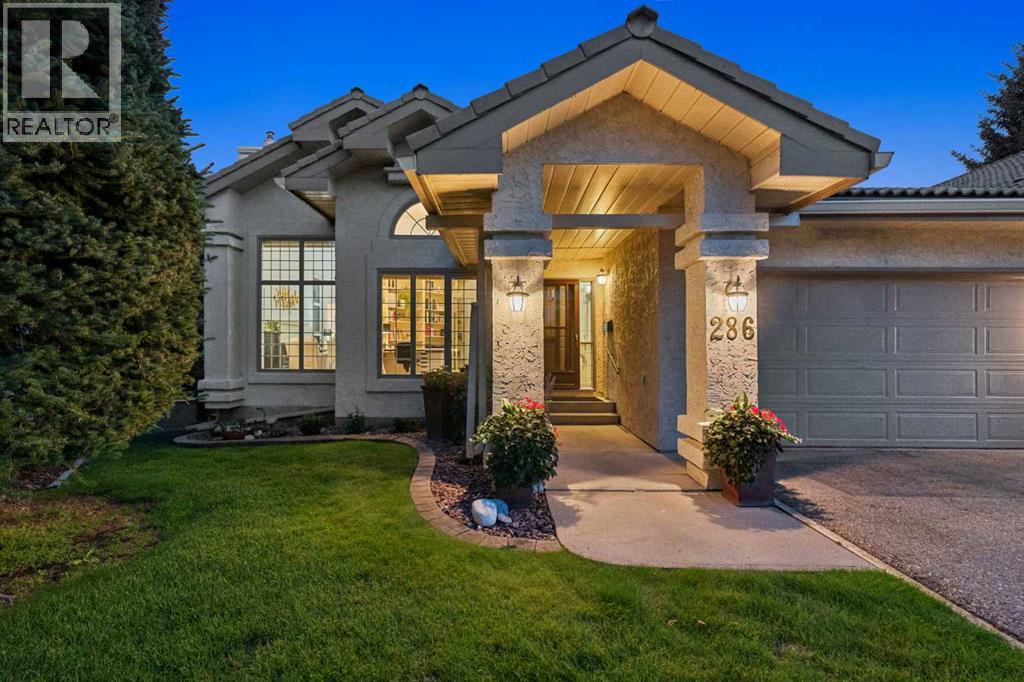
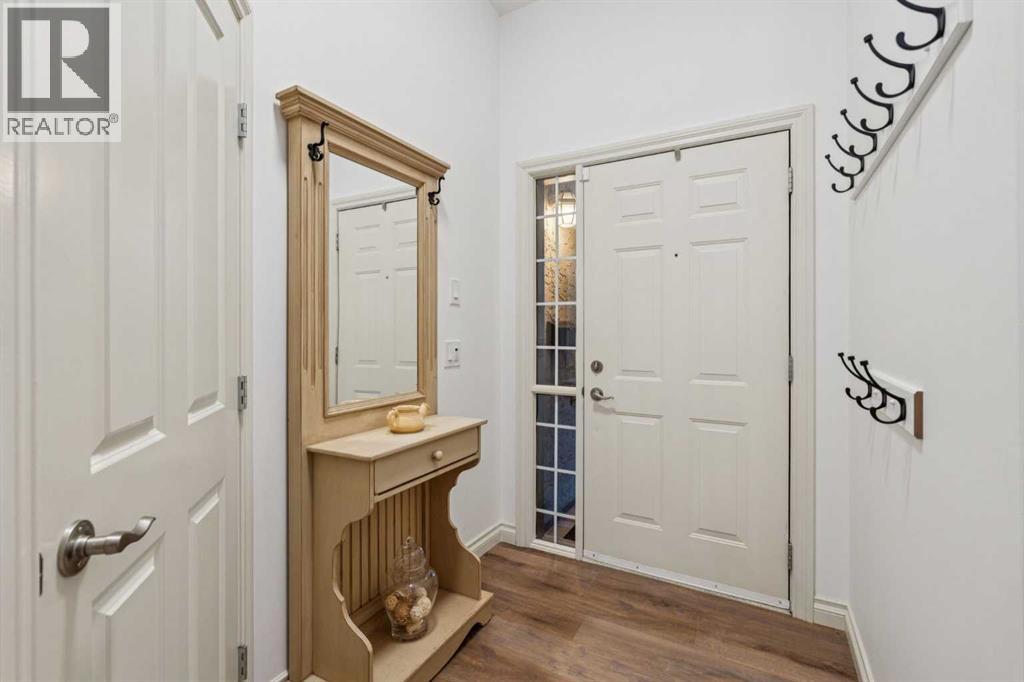
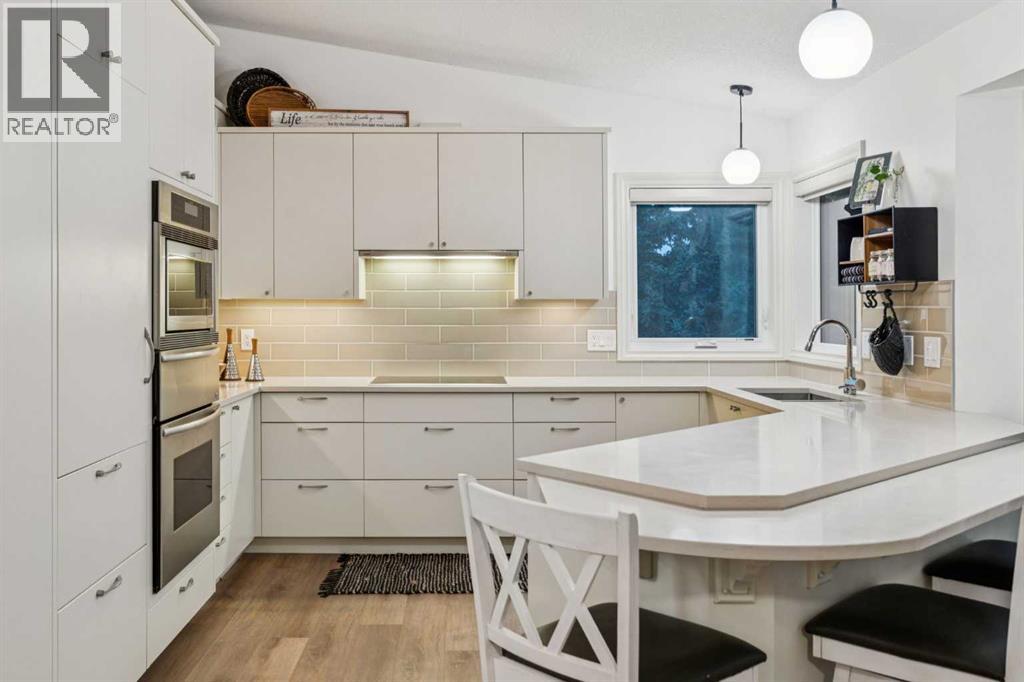
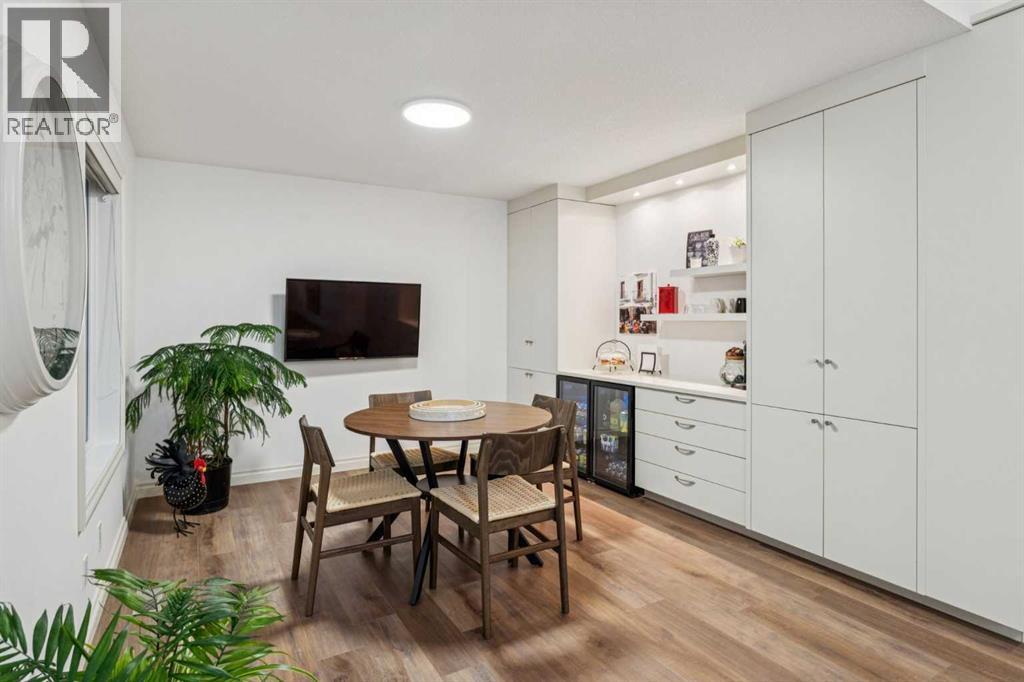
Welcome to Briar Park Estates, a sought-after 55+ community offering comfort, space and low-maintenance living. This beautifully maintained walk-out bungalow features over 3,000 sq. ft. of finished living space with a bright, open layout designed for everyday living and entertaining. The main level has been refreshed with updated LVP flooring and fresh paint, complemented by vaulted ceilings, expansive windows and a welcoming gas fireplace. The spacious kitchen features cream cabinetry, quality appliances, a peninsula with seating and a newly completed beverage centre with dual fridges. Step outside to the large south-facing balcony overlooking mature trees and peaceful green space, complete with a retractable awning and gas BBQ hookup. The generous primary suite offers a walk-in closet and five-piece ensuite, while a private office with built-ins, powder room and convenient main-floor laundry complete this level. The fully developed walk-out lower level provides exceptional additional living space with a large recreation room, wet bar, electric fireplace, three additional bedrooms and a four-piece bathroom with in-floor heating. Flexible bonus space offers plenty of room for a home gym, workshop or additional storage. Additional features include air conditioning, a new hot water tank (2025) and a double attached garage. A spacious, thoughtfully updated home in a desirable adult community, surrounded by mature landscaping and green space. (id:41202)
Additional information
- MLS® ID
- A2340735
Interior Features
- Bedrooms
- 3
- Bathrooms
- 3
- Fireplace
- Yes
- Cooling
- Yes
- Heating
- Yes
- Basement
- Yes
Exterior Features
- Lot Size
- 9.02 Acres
Other Property Details
- Taxes
- $5,675
- Tax Frequency
- Annually
- Association Fee Frequency
- Monthly
- Garage
- Yes
Courtesy of Dylan Kisilowski with RE/MAX First
The trademarks MLS®, REALTOR®, and the associated logos are owned or controlled by The Canadian Real Estate Association. Used under license. This listing content provided by REALTOR.ca has been licensed by REALTOR® members of The Canadian Real Estate Association
©2026 Canadian Real Estate Association. All rights reserved.
