5 Beds
6 Baths
C$3,098,888
2359 SAW WHET BOULEVARD, Oakville (GA Glen Abbey) Ontario, L6M5M8
Property typeResidential
Courtesy of EDDIE WANG with RE/MAX ABOUTOWNE REALTY CORP.
Overview
Active
Listed Jul 28, 2026
Updated Aug 29
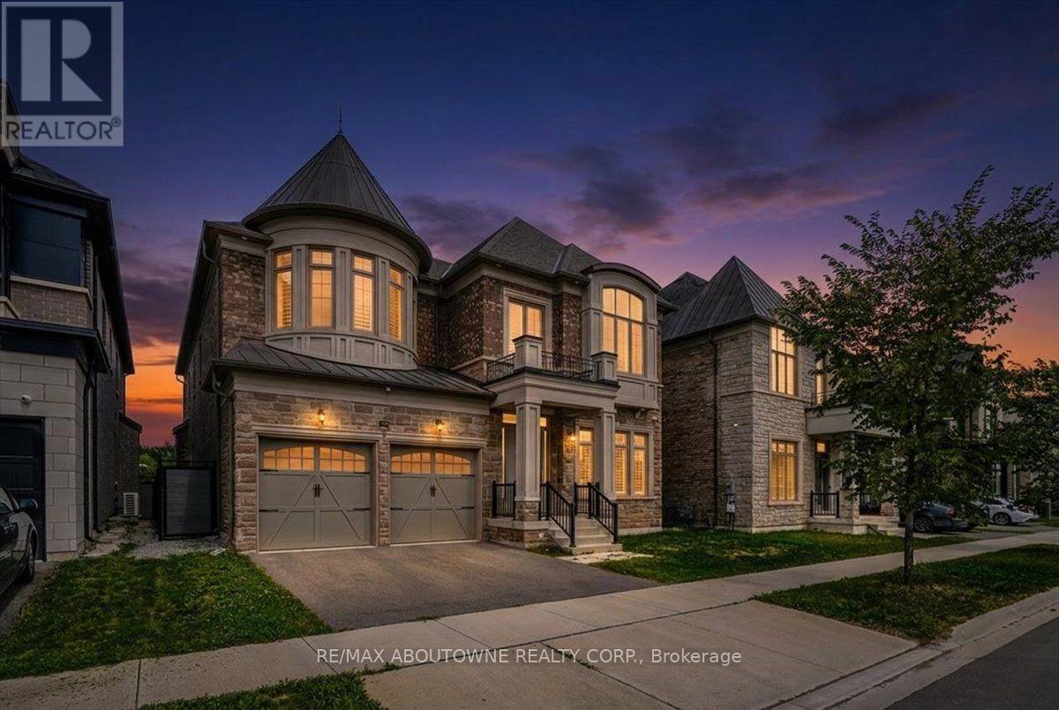
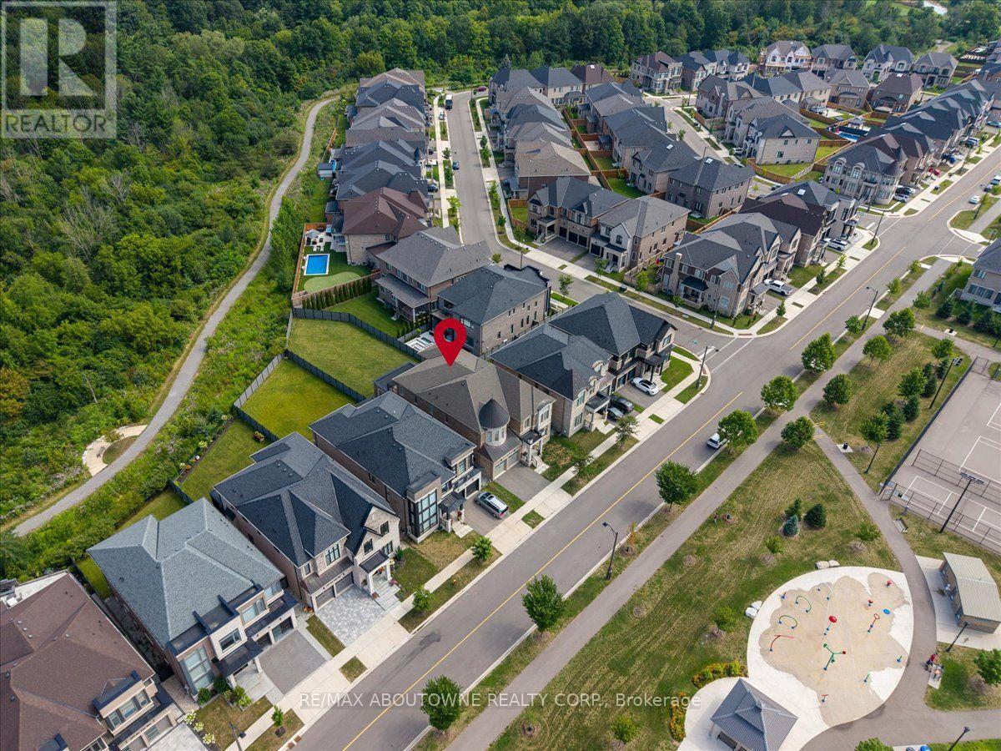
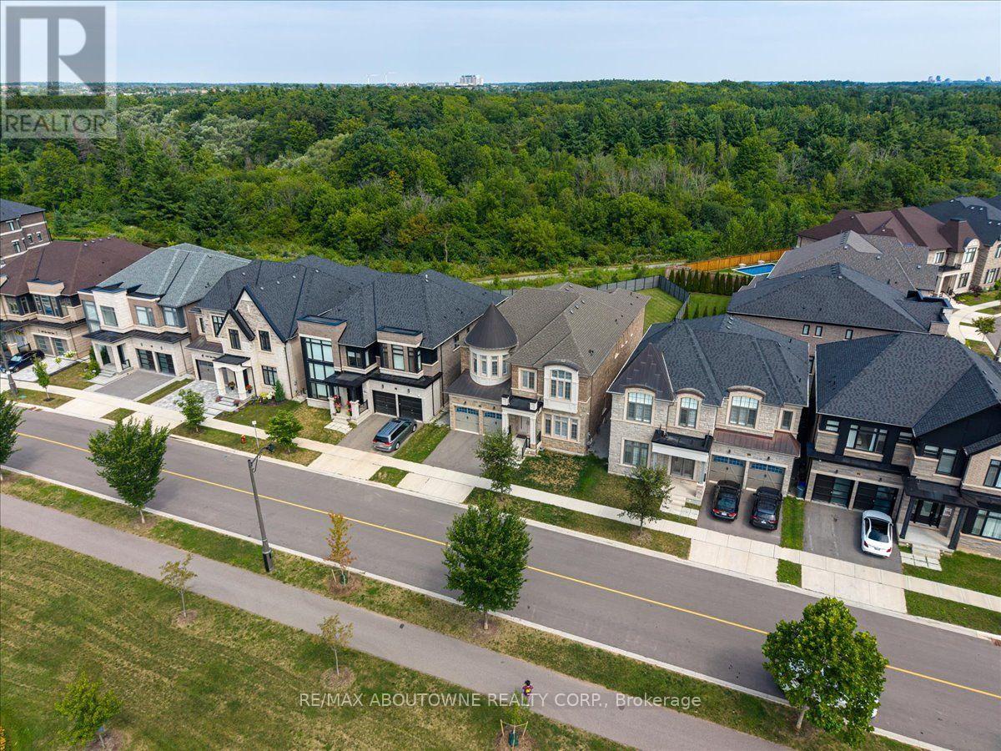
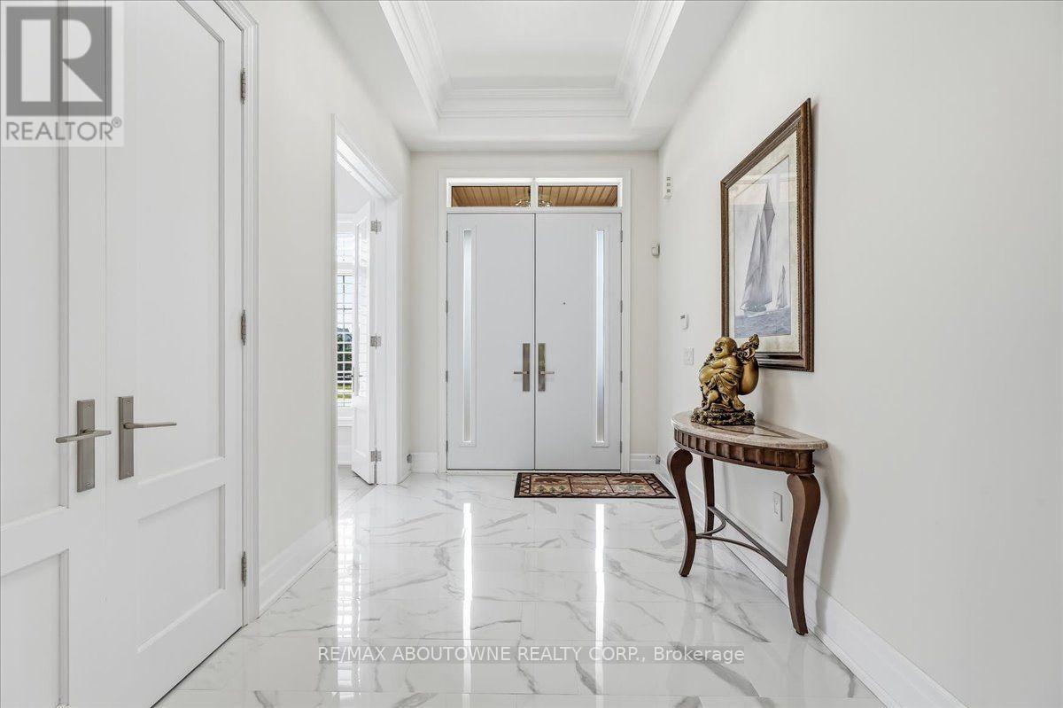
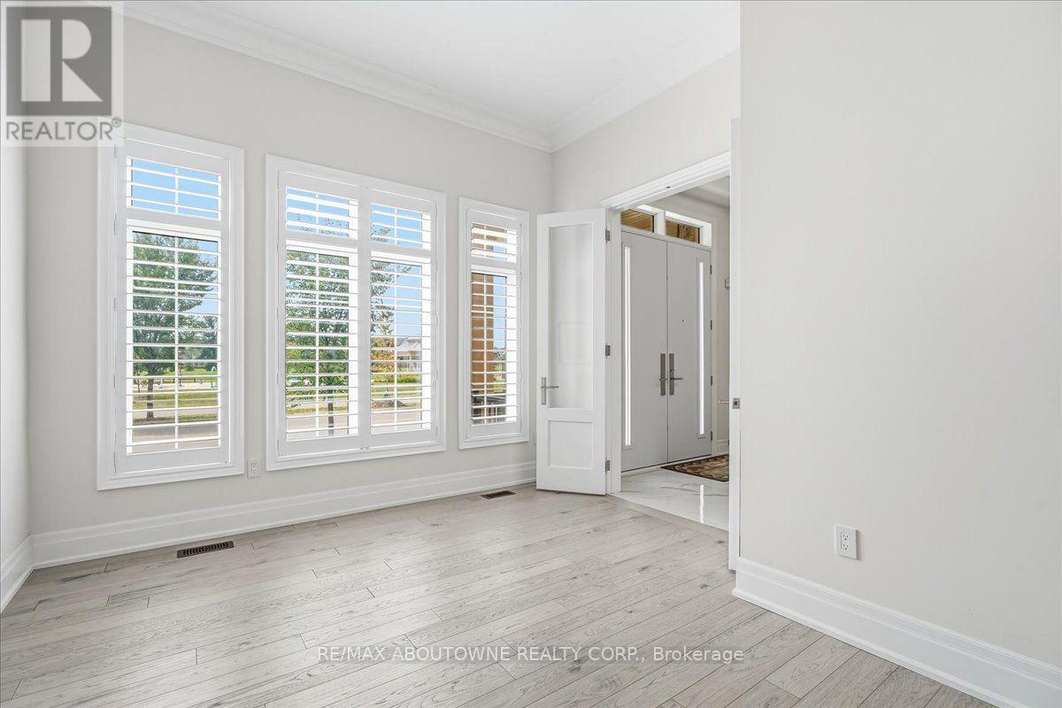
Experience exceptional luxury at 2359 Saw Whet Blvd, set on a rare 200ft+ deep ravine lot backing onto Fourteen Mile Creek Trails in Glen Abbey. >Built by Fernbrook Homes, this architectural showpiece offers over 5,500 sq ft of refined living space featuring a castle-inspired facade, Juliet balcony, French double doors, and a rare 3-car tandem garage.Highlights include soaring ceilings (11ft main, 10ft upper/lower, 22ft living room), engineered hardwood, polished porcelain, bespoke chandeliers, and Hunter Douglas motorized drapery. The chef's kitchen boasts Sub-Zero & Wolf appliances, a dual-height quartz island, and a sunlit breakfast nook overlooking the lush ravine.All 5 spacious upper bedrooms feature private ensuites, highlighted by a primary suite with heated floors, a 5-piece spa bath, and a custom dressing room.Complete with a private hydraulic elevator across all levels, coffered ceilings, a glass sunroom, and architectural plans for an indoor pool, this estate offers timeless elegance and tranquil ravine living. (id:41202)
Additional information
- MLS® ID
- W13614454
Interior Features
- Bedrooms
- 5
- Bathrooms
- 6
- Cooling
- Yes
- Heating
- Yes
- Basement
- No
Other Property Details
- Garage
- Yes
Courtesy of EDDIE WANG with RE/MAX ABOUTOWNE REALTY CORP.
The trademarks MLS®, REALTOR®, and the associated logos are owned or controlled by The Canadian Real Estate Association. Used under license. This listing content provided by REALTOR.ca has been licensed by REALTOR® members of The Canadian Real Estate Association
©2026 Canadian Real Estate Association. All rights reserved.
