4 Beds
4 Baths
1,486 sqft
C$579,900
5133 Buckingham DRIVE E, Regina Saskatchewan, S4V3S3
Price per sqftC$390.24
Built in2025
Property size1,486 sqft
Property typeResidential
Courtesy of Vipul (Vipulkumar) Rabari with Royal LePage Next Level
Overview
Active
Listed Aug 13, 2026
Updated Aug 27
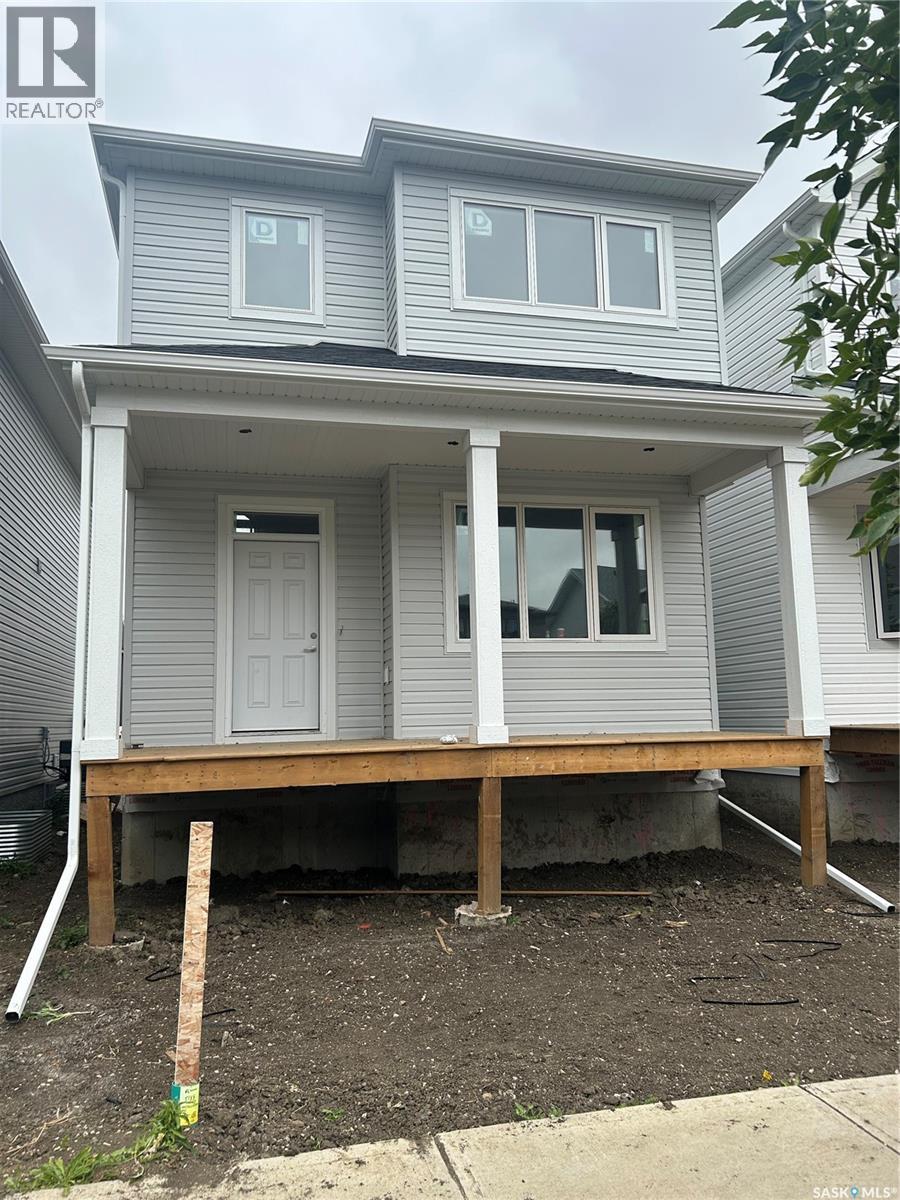
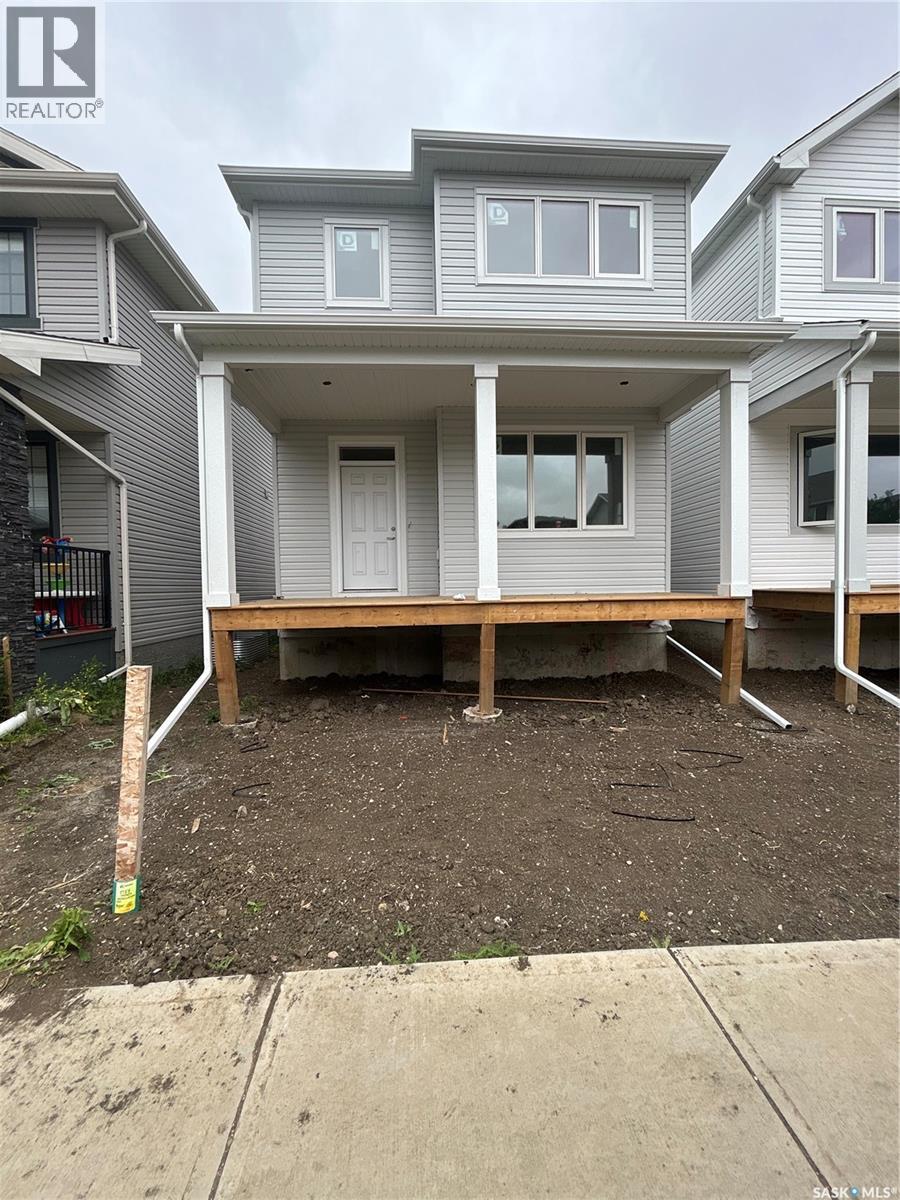
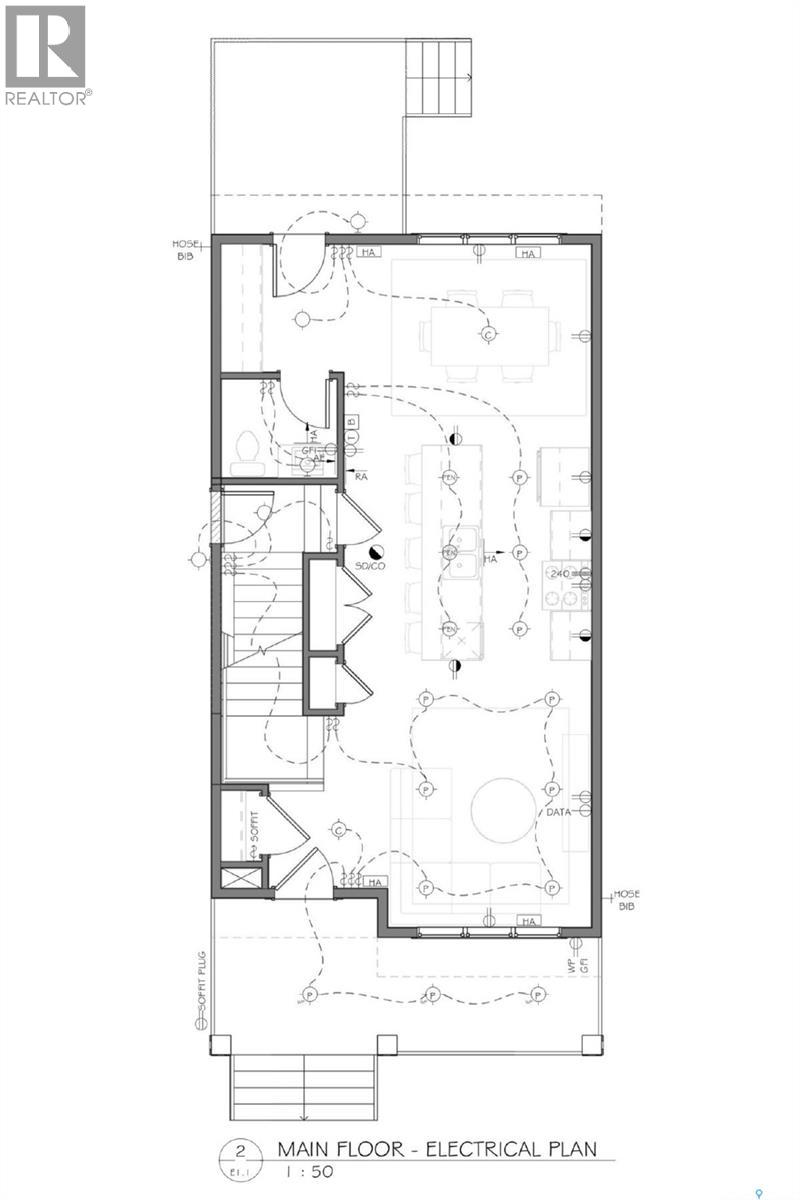
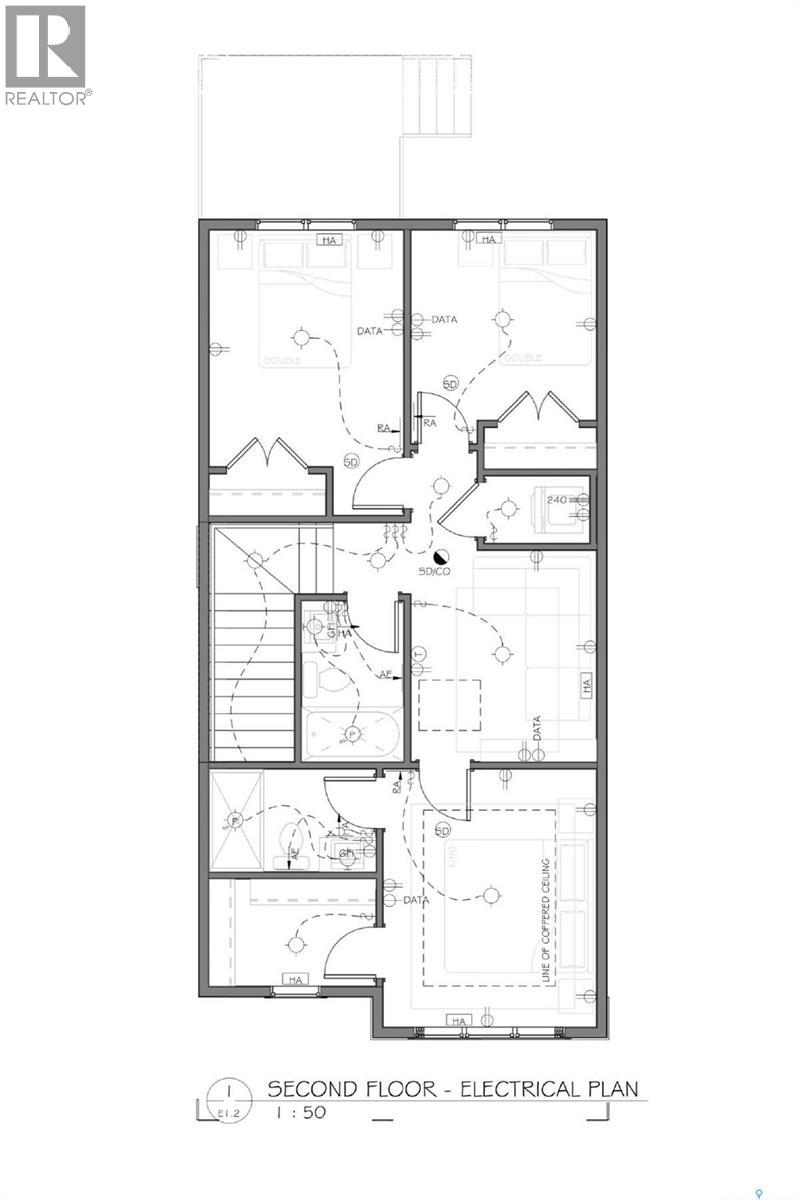
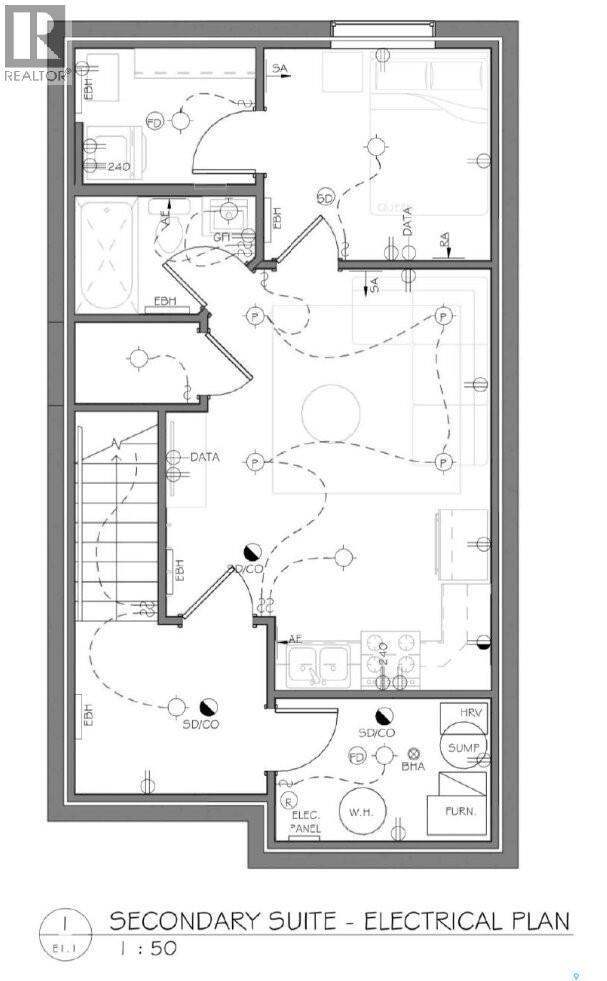
Welcome to this beautifully designed, newly built 2-storey detached home in the highly desirable community of Eastbrook, offering modern finishes, a functional floor plan, and the added value of a fully developed 1-bedroom regulation basement suite. The bright and inviting main floor features vinyl plank flooring throughout, a spacious living room, dining area, modern kitchen, and convenient 2-piece bathroom. Upstairs, the primary bedroom features a private 3-piece ensuite, complemented by two additional bedrooms, a 4-piece bathroom, and a versatile bonus room perfect for relaxing or family time. The fully finished basement offers a 1-bedroom regulation suite complete with its own living room, kitchen, bedroom, 4-piece bathroom, laundry area, and utility room. Additional highlights include an HRV, sump pump, and 2-car detached garage. The Secondary Suite Incentive is not reflected in the asking price, adding even more value to this exceptional property. Don’t miss out on this one—book your private showing today! (id:41202)
Additional information
- MLS® ID
- SK045572
Interior Features
- Bedrooms
- 4
- Bathrooms
- 4
- Heating
- Yes
- Basement
- No
Exterior Features
- Lot Size
- 0.06 Acres
Other Property Details
- Garage
- Yes
Courtesy of Vipul (Vipulkumar) Rabari with Royal LePage Next Level
The trademarks MLS®, REALTOR®, and the associated logos are owned or controlled by The Canadian Real Estate Association. Used under license. This listing content provided by REALTOR.ca has been licensed by REALTOR® members of The Canadian Real Estate Association
©2026 Canadian Real Estate Association. All rights reserved.
