
4 Beds
2 Baths
1,088 sqft
C$409,900
4402 54 Street, Rocky Mountain House Alberta, T4T0B2
Price per sqftC$376.75
Built in2009
Property size1,088 sqft
Property typeOther
Courtesy of Isabelle Christiansen with RE/MAX real estate central alberta
Overview
Active
Listed Aug 14, 2026
Updated 2 days ago
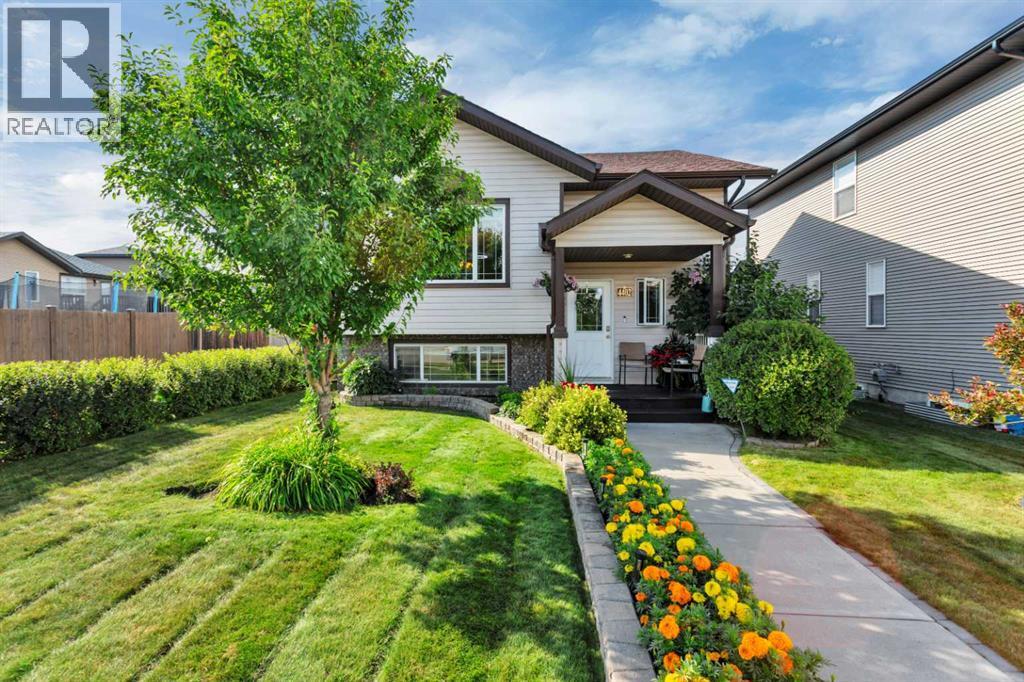
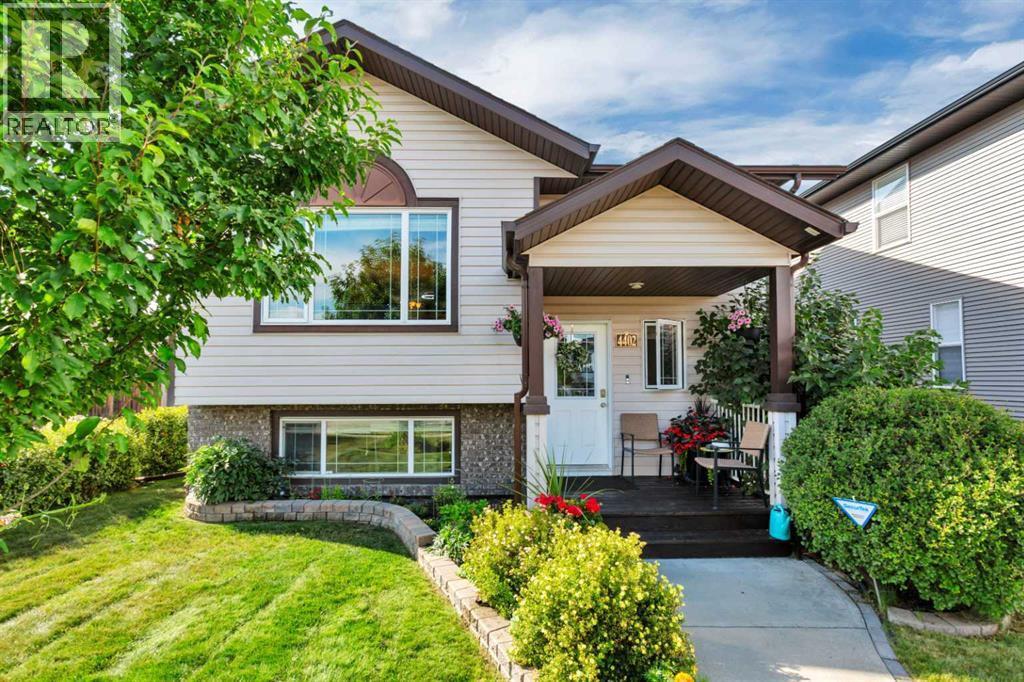
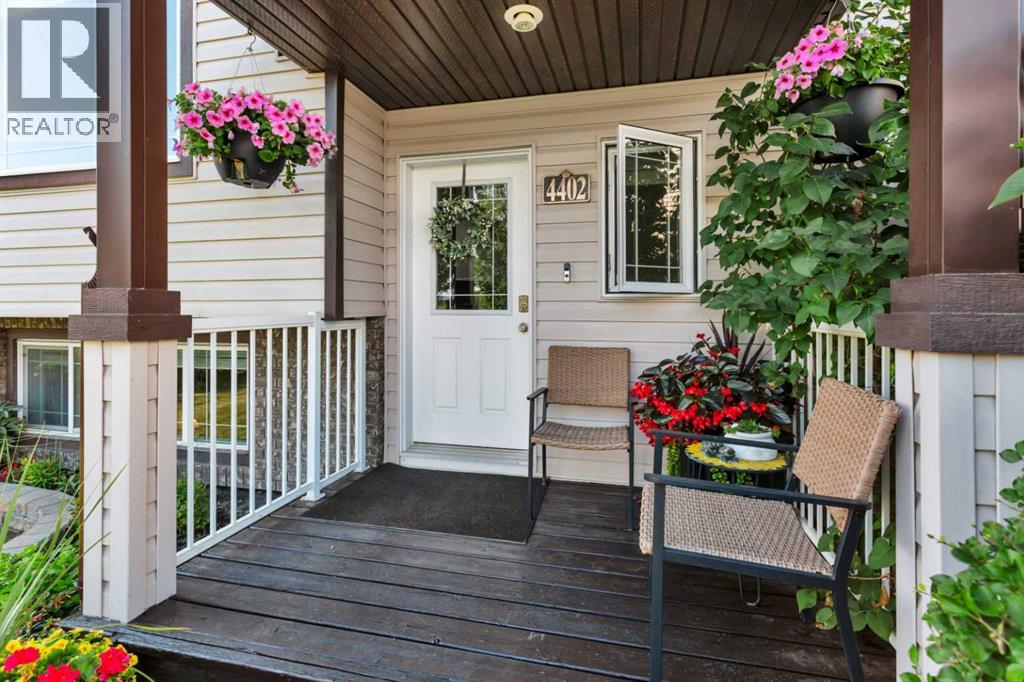
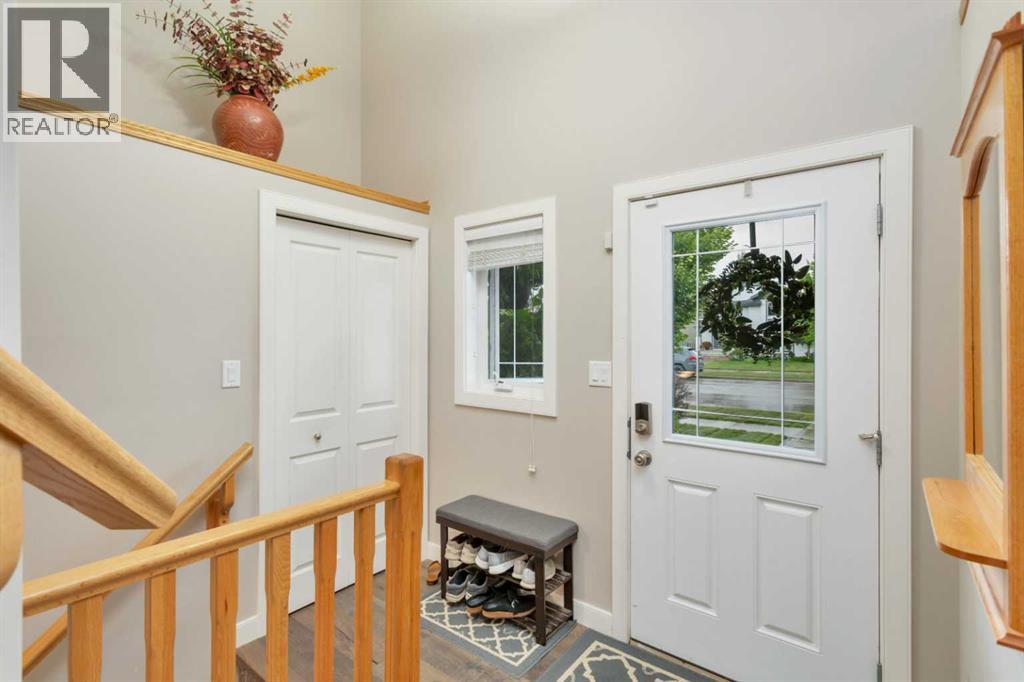
Well-Kept and inviting bi-level home offering a practical, open floor plan ideal for first time home buyers or mature couples. The main floor features 2 bedrooms including a large walk-in closet in the master bedroom, a full bathroom, and new engineered hardwood flooring. The lower level offers 2 additional bedrooms, a full bathroom, and a comfortable family room with gas fireplace. Step outside to enjoy the beautifully landscaped yard, featuring an abundance of flowers, mature trees and perennials creating a peaceful, park-like setting. The rear deck includes a convenient BBQ gas line, while the lower patio provides a lovely spot to relax and enjoy the afternoon shade. A 35' RV parking pad with easy access at the end of the back alley, plus a double rolling gate, adds excellent convenience. A wonderful home with thoughtful updates and a yard you'll love spending time in! (id:41202)
Additional information
- MLS® ID
- A2336818
Interior Features
- Bedrooms
- 4
- Bathrooms
- 2
- Fireplace
- Yes
- Heating
- Yes
- Basement
- Yes
Exterior Features
- Lot Size
- 0.1 Acres
Other Property Details
- Taxes
- $3,996
- Tax Frequency
- Annually
- Garage
- Yes
Courtesy of Isabelle Christiansen with RE/MAX real estate central alberta
The trademarks MLS®, REALTOR®, and the associated logos are owned or controlled by The Canadian Real Estate Association. Used under license. This listing content provided by REALTOR.ca has been licensed by REALTOR® members of The Canadian Real Estate Association
©2026 Canadian Real Estate Association. All rights reserved.
