3 Beds
3 Baths
Contact for Price
10 ORVILLE HAND COURT, Bradford West Gwillimbury ( Bradford ) Ontario, L3Z0C3
Property typeOther
Courtesy of MARIE CAROTHERS with CENTURY 21 HERITAGE GROUP LTD.
Overview
Active
Listed Aug 18, 2026
Updated 12h ago
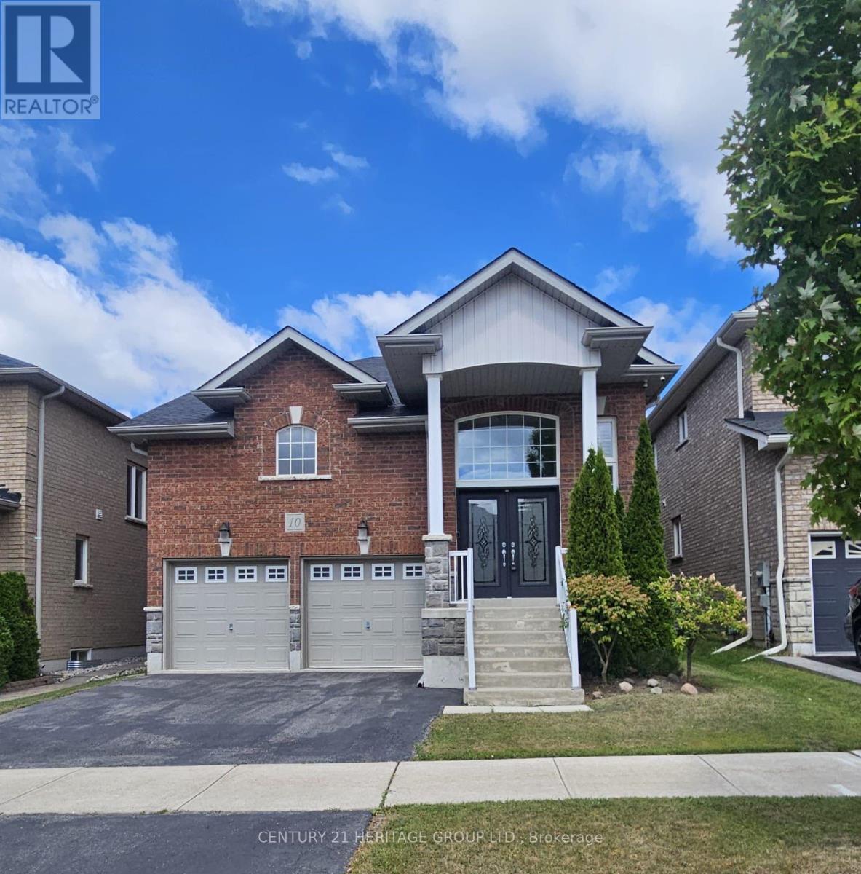
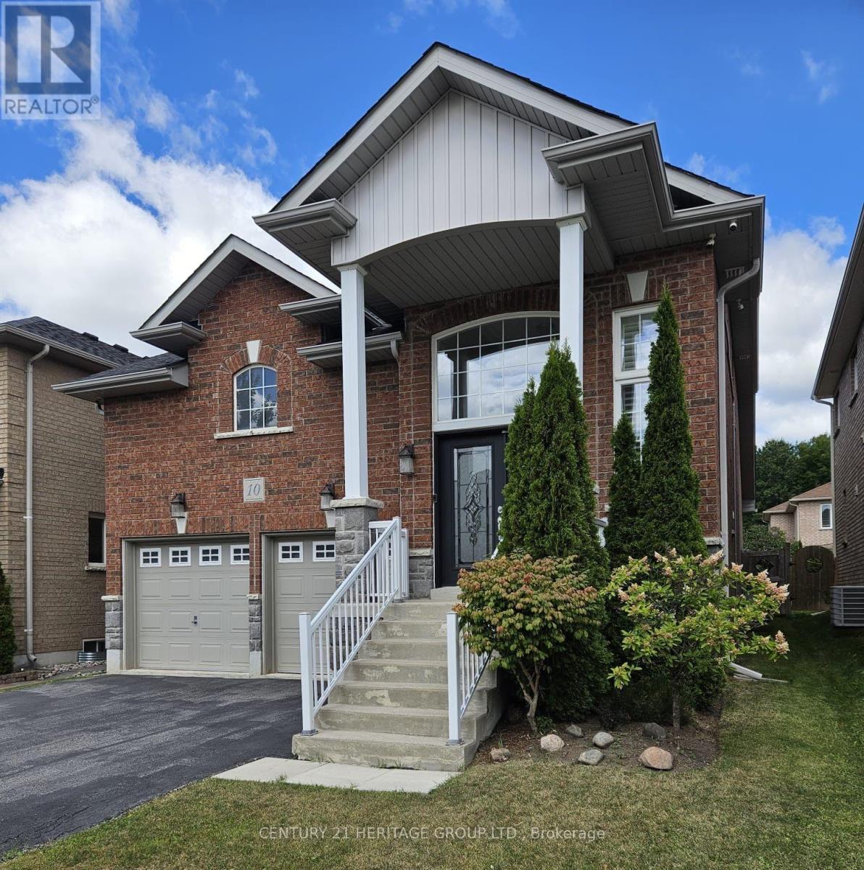
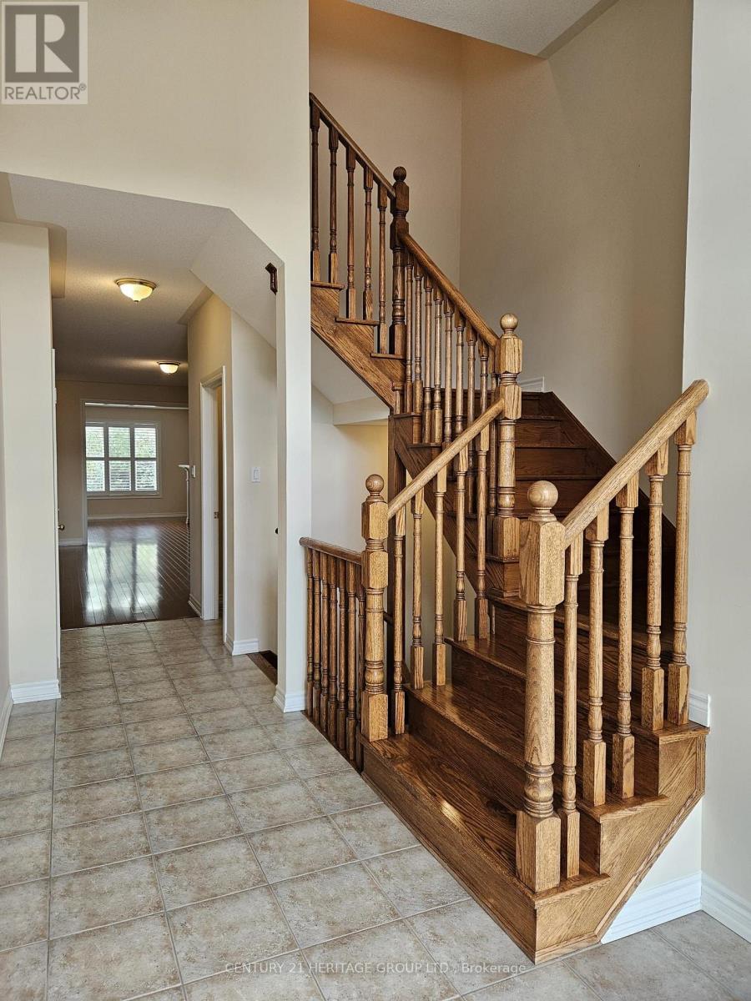
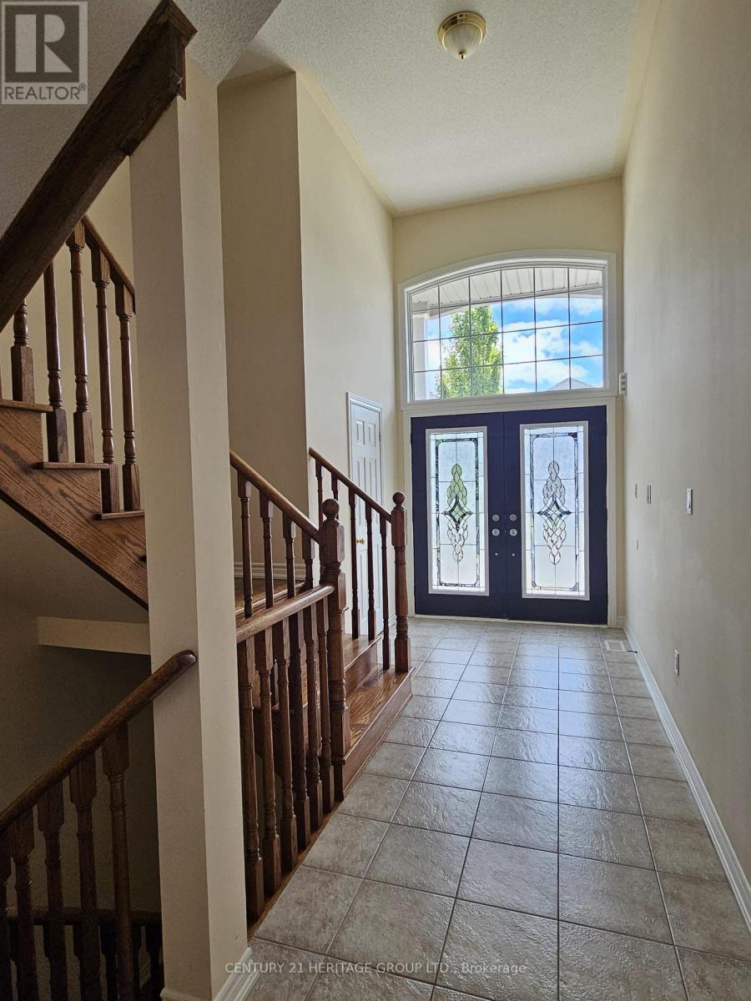
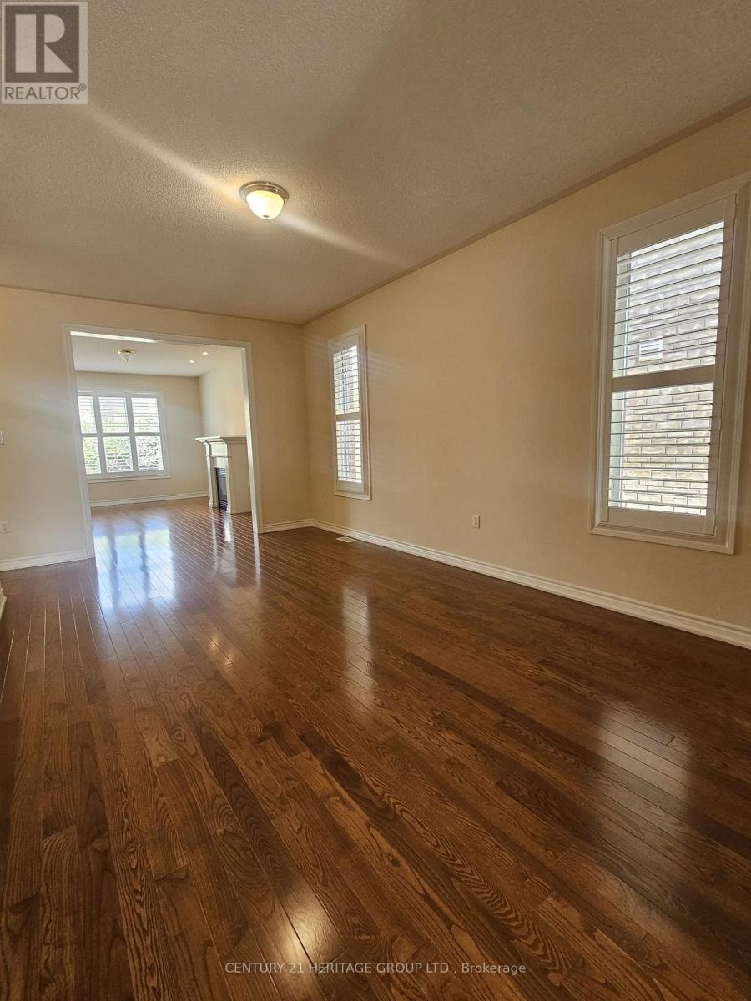
Welcome to this stunning and meticulously maintained 3-bedroom, 3-bathroom bungaloft situated in a highly desirable, family-friendly neighborhood. From the moment you arrive, the grand double door entry sets an elegant tone, opening into a bright and spacious main floor featuring 9ft ceilings and gleaming hardwood floors that flow seamlessly throughout the entire home. The large kitchen is highly functional, offering stainless steel appliances, abundant cabinetry, and plenty of storage space. The sun-filled breakfast room with walkout to a fully fenced yard is perfect for outdoor relaxation or entertaining. Unwind in the inviting family room, anchored by a cozy gas fireplace and framed by beautiful California shutters. Designed for ultimate convenience, the primary bedroom is located on the main floor, offering a private retreat with a spacious walk-in closet and a 4-piece ensuite bath. The main level also provides direct interior access to the garage, which includes built-in storage solutions. The unique loft level features two additional well-appointed bedrooms, each equipped with double closets and sharing a 4pc semi-ensuite bathroom. For additional utility, the expansive basement provides endless room for storage alongside a dedicated cold room. This exceptional home offers the perfect blend or style and convenience. Close to Hwy 400, schools, parks, shopping, and transit. (id:41202)
Additional information
- MLS® ID
- N13688224
Interior Features
- Bedrooms
- 3
- Bathrooms
- 3
- Fireplace
- Yes
- Cooling
- Yes
- Heating
- Yes
- Basement
- No
Other Property Details
- Lease Term
- Monthly
- Garage
- Yes
Courtesy of MARIE CAROTHERS with CENTURY 21 HERITAGE GROUP LTD.
The trademarks MLS®, REALTOR®, and the associated logos are owned or controlled by The Canadian Real Estate Association. Used under license. This listing content provided by REALTOR.ca has been licensed by REALTOR® members of The Canadian Real Estate Association
©2026 Canadian Real Estate Association. All rights reserved.
