5 Beds
3 Baths
2,810 sqft
C$1,599,999
1307 SADDLER Circle, Oakville Ontario, L6M2X7
Price per sqftC$569.39
Built in1988
Property size2,810 sqft
Property typeResidential
Courtesy of ANTONIO NOGUEIRA with Re/Max Real Estate Centre Inc.
Overview
Active
Listed Oct 29, 2026
Updated 3 days ago
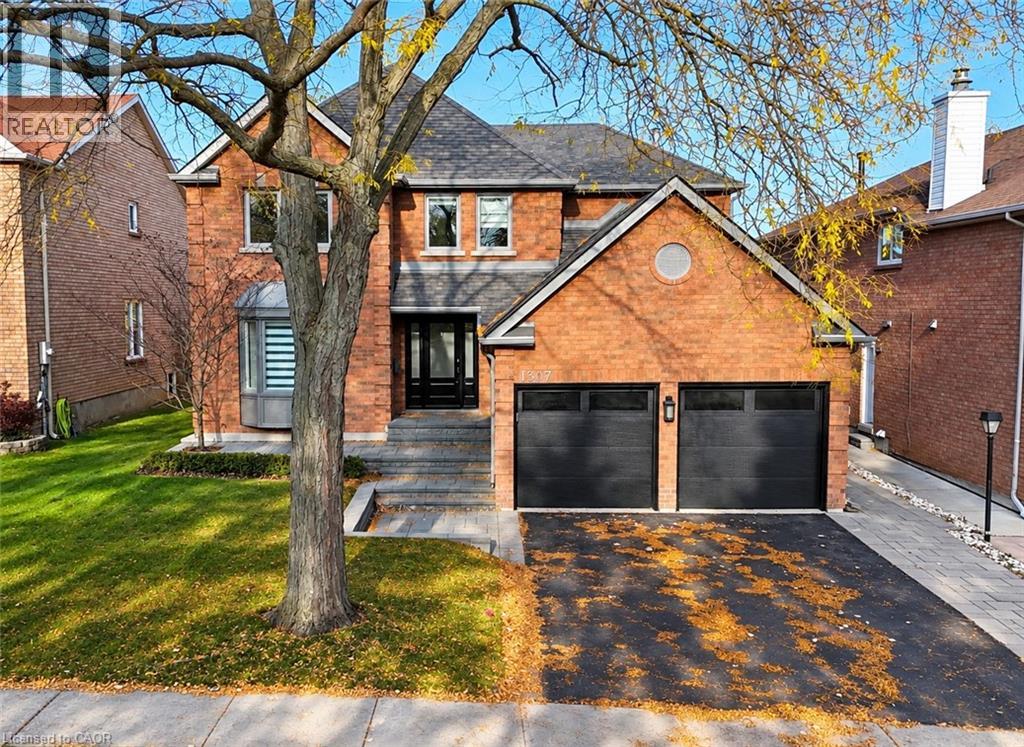
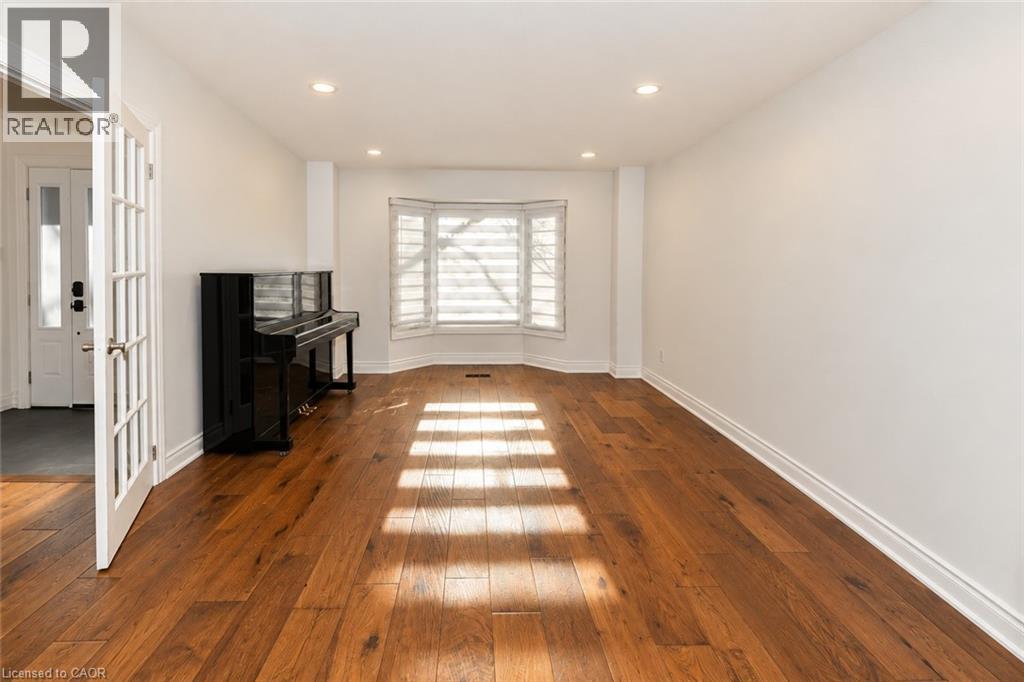
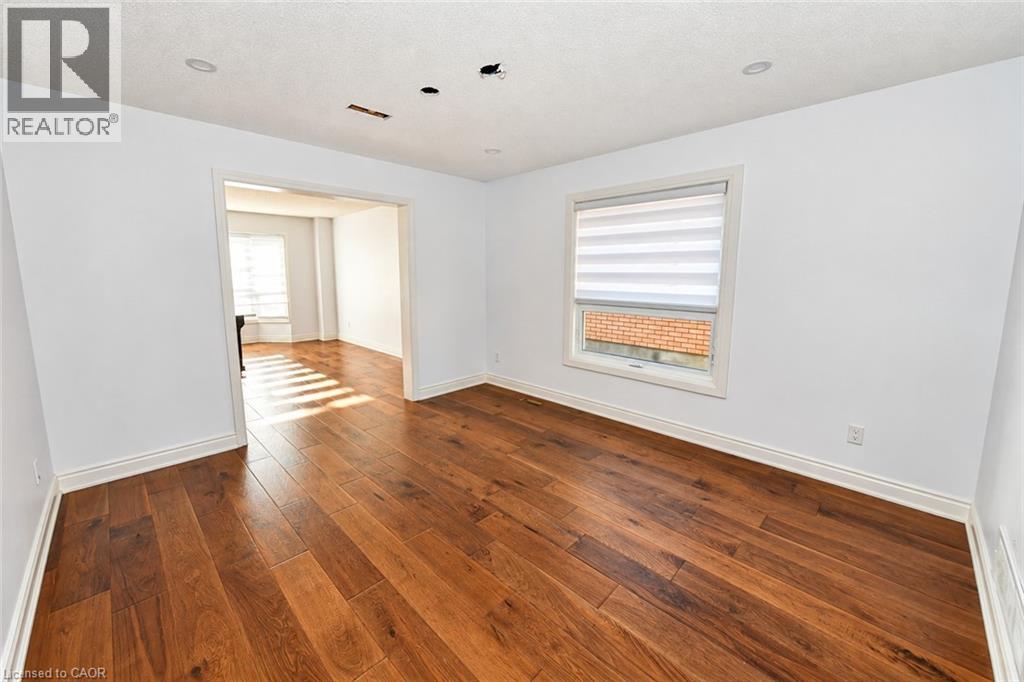
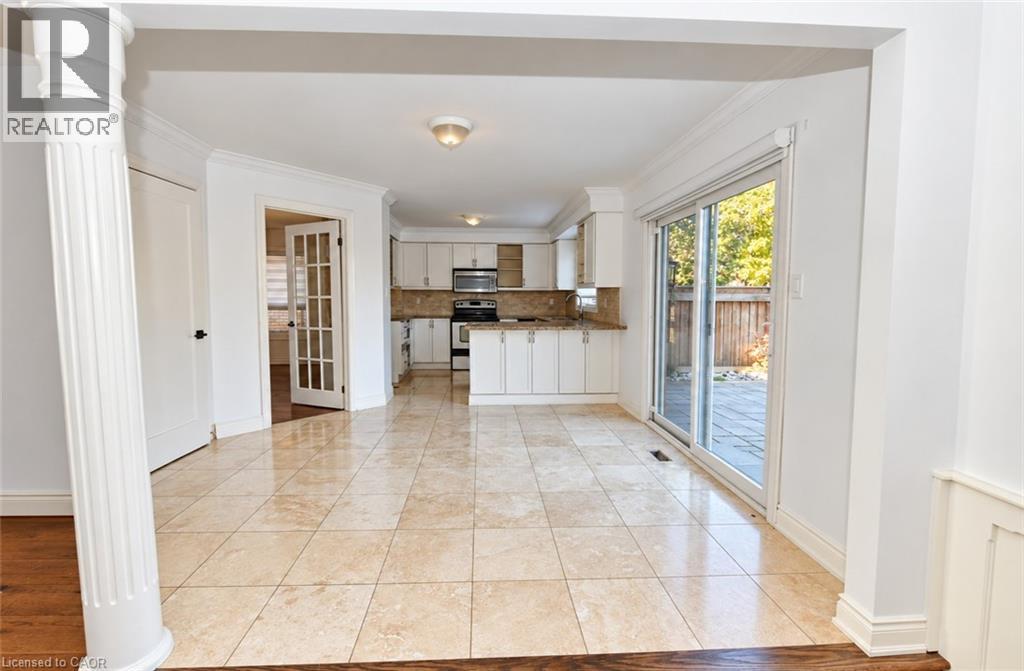
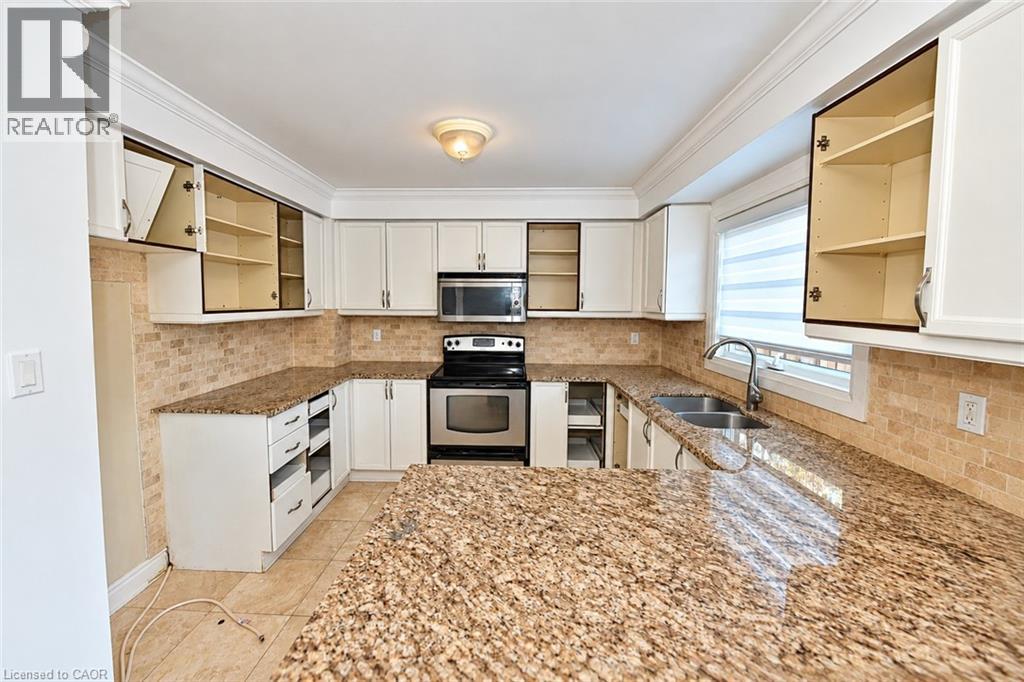
Welcome to 1307 Saddler Circle! Offering over 2,800 sq. ft. of living space above grade, this spacious 5-bedroom home is situated on an impressive lot and presents a fantastic opportunity for buyers looking to add their own personal touches and make it their own. The main floor features a generous living room, formal dining room, and a kitchen overlooking the sunken family room, providing plenty of space for everyday living. The kitchen offers direct access to the oversized backyard, complete with an in-ground pool and no direct rear neighbours, providing a wonderful setting for outdoor enjoyment and added privacy. Upstairs, you'll find 5 generously sized bedrooms, including a spacious primary bedroom with a walk-in closet and 5-piece ensuite. The finished basement offers additional versatile living space, ideal for a recreation room, entertaining or growing family needs. While the home would benefit from some TLC, it offers a functional layout, generous room sizes and tremendous potential. A great opportunity to bring your vision to life and enjoy all the space, privacy and possibilities this property has to offer! (id:41202)
Additional information
- MLS® ID
- 40874316
Interior Features
- Bedrooms
- 5
- Bathrooms
- 3
- Fireplace
- Yes
- Cooling
- Yes
- Heating
- Yes
- Basement
- Yes
Other Property Details
- Taxes
- $7,871
- Tax Frequency
- Annually
- Garage
- Yes
Courtesy of ANTONIO NOGUEIRA with Re/Max Real Estate Centre Inc.
The trademarks MLS®, REALTOR®, and the associated logos are owned or controlled by The Canadian Real Estate Association. Used under license. This listing content provided by REALTOR.ca has been licensed by REALTOR® members of The Canadian Real Estate Association
©2026 Canadian Real Estate Association. All rights reserved.
