3 Beds
2 Baths
743 sqft
C$323,000
24 Landry Street, Moncton New Brunswick, E1A6B5
Price per sqftC$434.72
Built in2023
Property size743 sqft
Property typeOther
Courtesy of Jenny-Lise Ferron with Brunswick Royal Realty Inc.
Overview
Active
Listed Jul 28, 2026
Updated 15h ago
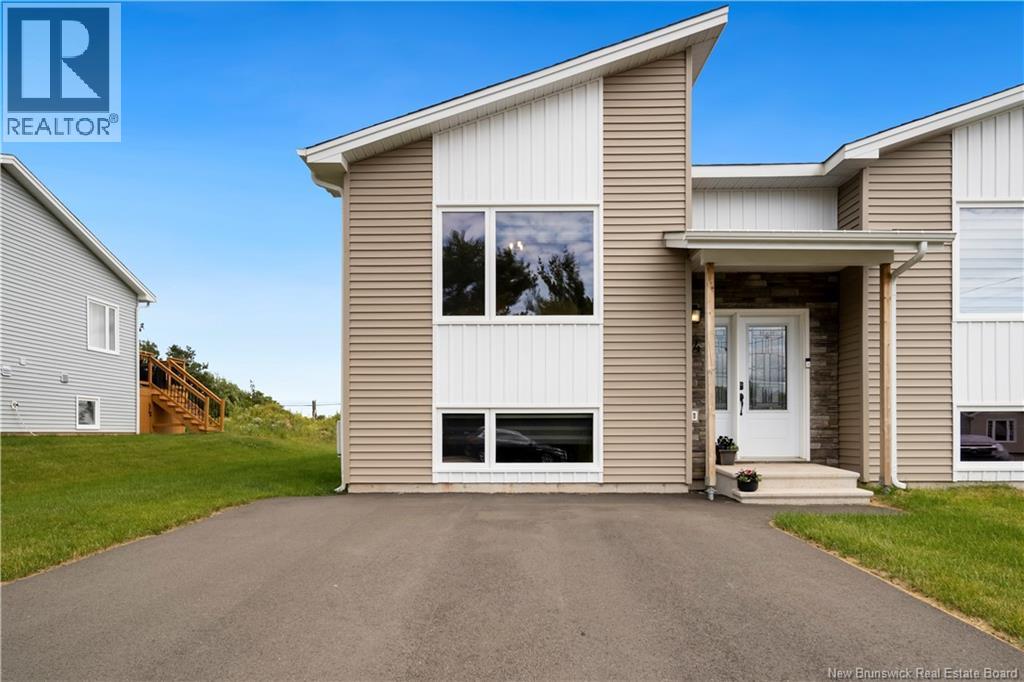
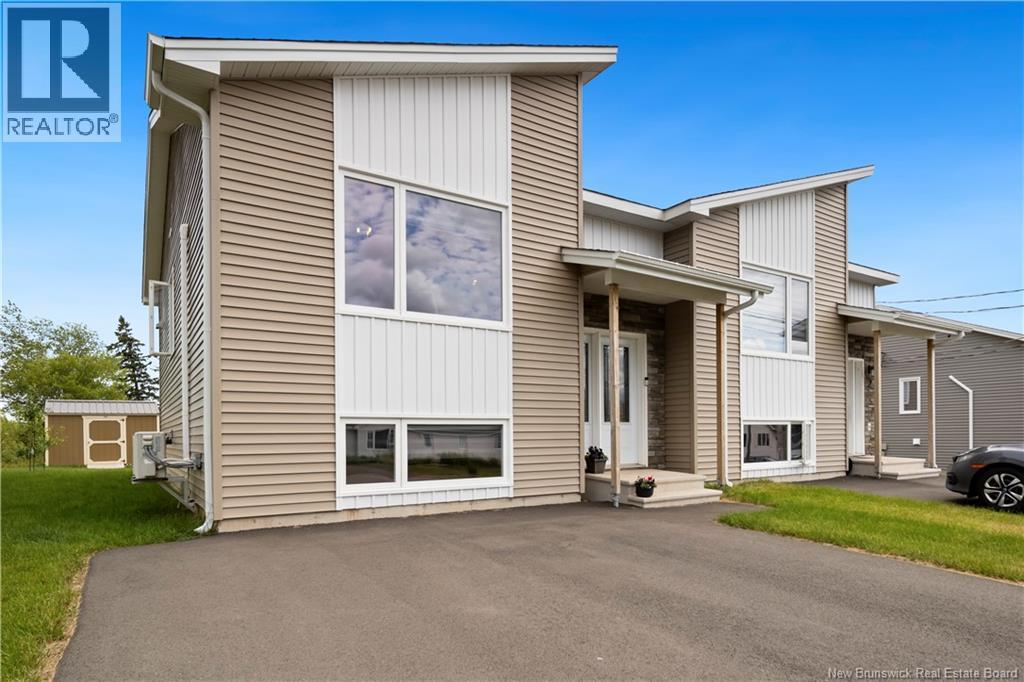
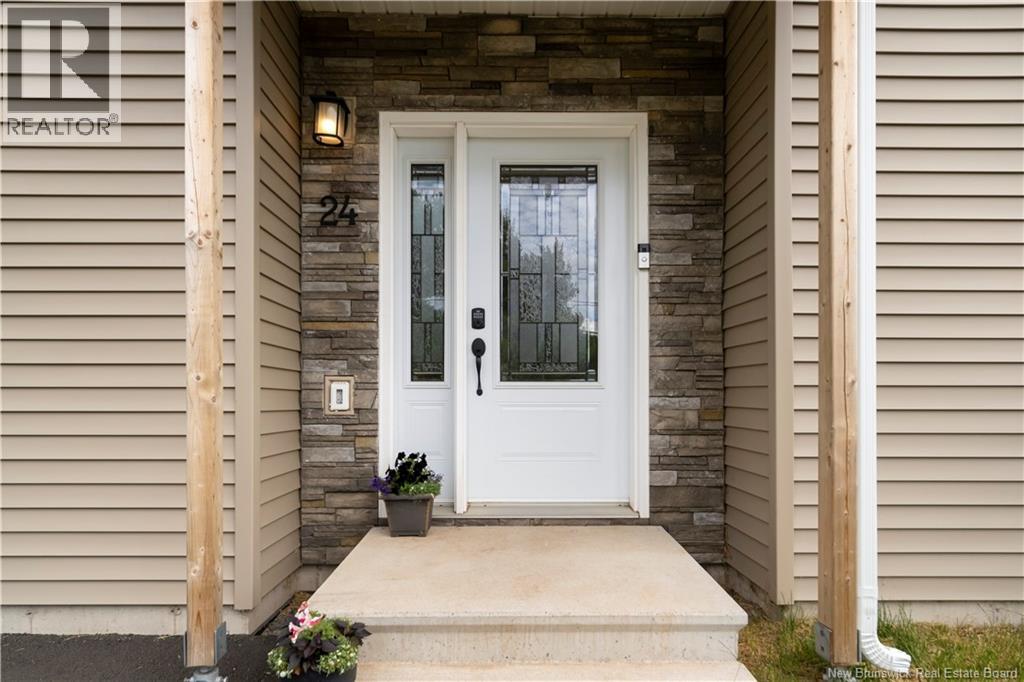
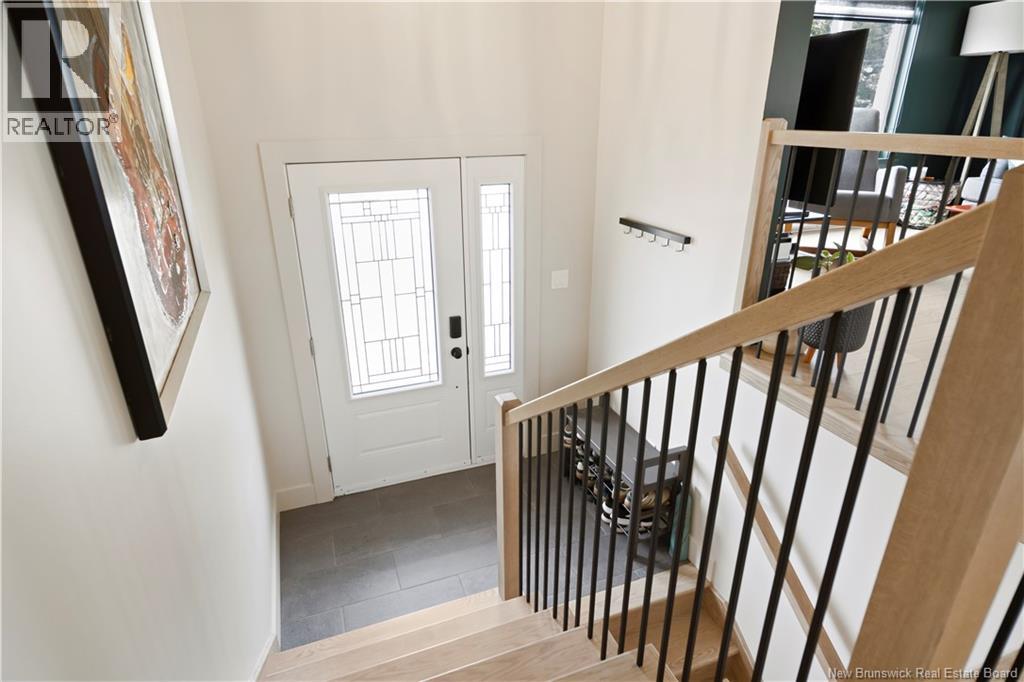
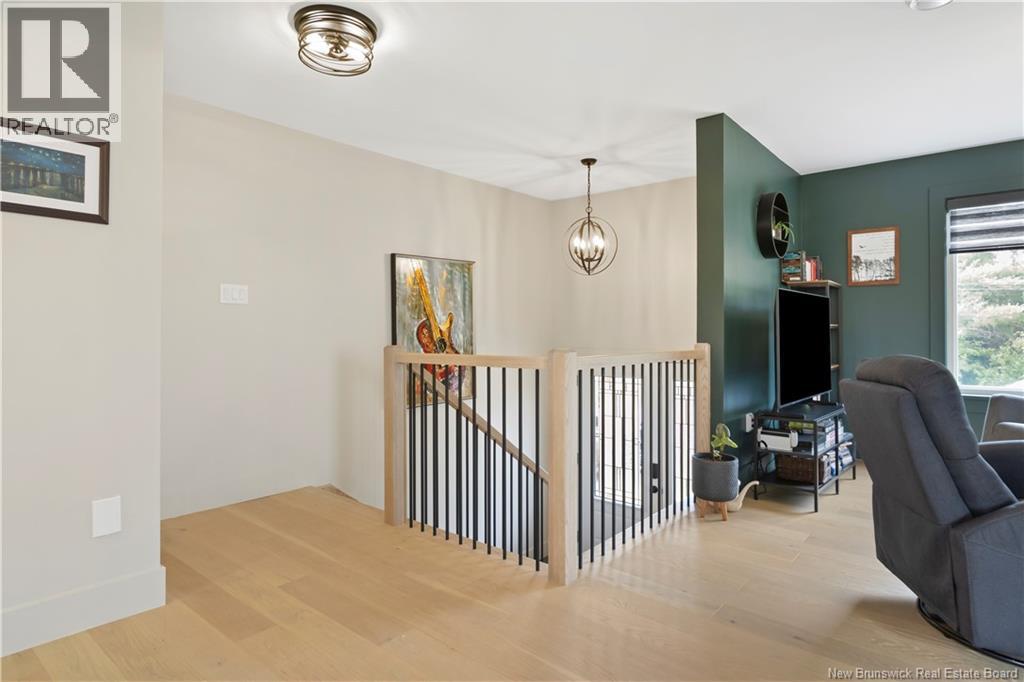
QUICK CLOSING AVAILABLE // HOME WARRANTY // Built in 2023 and move-in ready, this split-entry semi-detached home showcases quality craftsmanship and pride of ownership throughout. Upstairs, you will find a large open-concept main living space highlighted by engineered hardwood flooring and a hardwood staircase. On this level, youll also find a convenient half bathroom with laundry. The downstairs layout consists of three bedrooms, a full bathroom, and a spacious closet that serves as a utility area and a small workshop. Stay comfortable year-round with the energy-efficient mini-split heat pump, and enjoy everyday convenience with the central vacuum system. Outside, enjoy a landscaped yard with a baby barn, apple trees, blueberry bushes and two garden beds. Its safe to say this home comes with a sweet extra feature, albeit not being too much to maintain! The front of the home features cultured stone accents, a gorgeous door with decorative glass, a double paved driveway and cement front steps: no details were spared here. For added peace of mind, this home is still covered by the Lux New Home Warranty, with 5 years remaining. Whether you're a first-time buyer, downsizing, or looking for a low-maintenance property with a contemporary look, this home checks all the boxes. This is your chance to live in this beautifully finished home; book your showing today. (id:41202)
Additional information
- MLS® ID
- NB144626
Interior Features
- Bedrooms
- 3
- Bathrooms
- 2
- Cooling
- Yes
- Heating
- Yes
- Basement
- Yes
Exterior Features
- Lot Size
- 0.1 Acres
Other Property Details
- Taxes
- $3,937
- Tax Frequency
- Annually
Courtesy of Jenny-Lise Ferron with Brunswick Royal Realty Inc.
The trademarks MLS®, REALTOR®, and the associated logos are owned or controlled by The Canadian Real Estate Association. Used under license. This listing content provided by REALTOR.ca has been licensed by REALTOR® members of The Canadian Real Estate Association
©2026 Canadian Real Estate Association. All rights reserved.
