3 Beds
2 Baths
$810,900
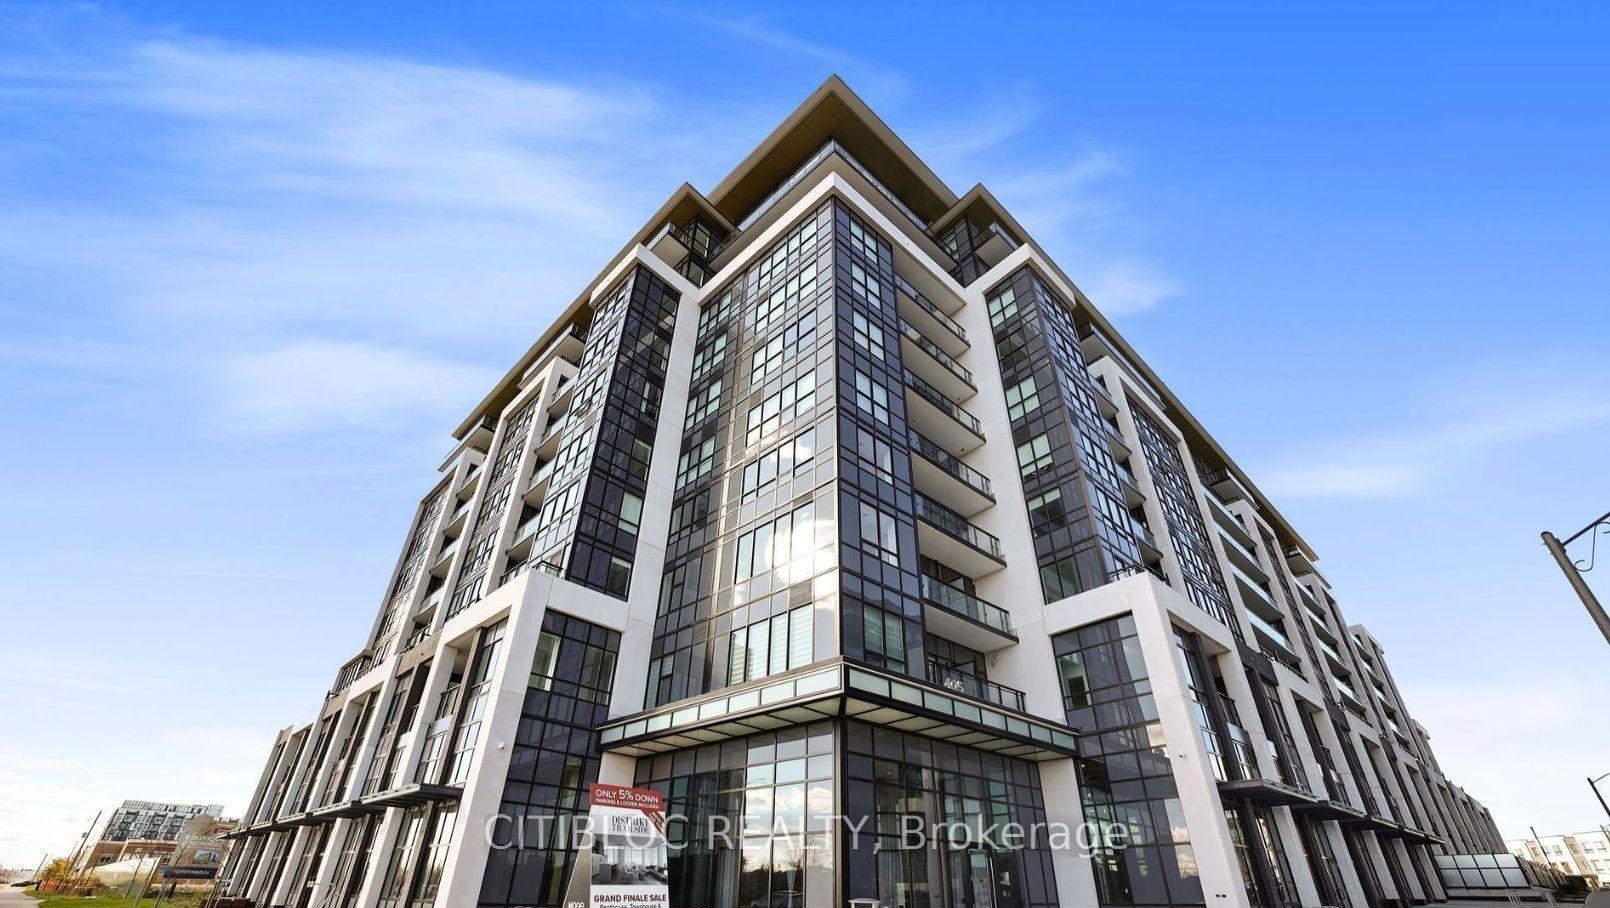
405 Dundas Street W LPH02, Oakville ON, L6M 4P9
Property typeCondominium
Overview
Active
New
Listed Sep 22, 2026
Updated 13 days ago
Welcome to this bright and spacious 3-bedroom, 1,070 sq. ft. suite, thoughtfully designed with a functional open-concept layout offering the perfect blend of comfort and style. The contemporary kitchen features sleek cabinetry, stainless steel appliances, ample counterspace, and overlooks the generous living and dining areas, ideal for everyday living and entertaining. The spacious primary bedroom offers a walk-in closet and private ensuite, while two additional bedrooms provide flexibility for family, guests, or a home office. Large windows fill the suite with natural light, while modern bathrooms, in-suite laundry, and ample storage add everyday convenience. Step outside to enjoy **two private balconies**, perfect for morning coffee, entertaining, or relaxing while taking in the open views. The suite includes 2underground parking spaces and 2 lockers for added convenience and storage. Residents enjoy exceptional amenities, including 24-hour concierge, fully equipped fitness centre, residents lounge, games and party rooms, private dining and meeting rooms, bike storage, a large outdoor terrace with BBQs, and ample visitor parking. An outstanding opportunity to enjoy modern condo living in one of Oakville's most desirable neighbourhoods. Located in the highly sought-after North Oakville community, you're minutes from shopping, restaurants, parks, top-rated schools, medical facilities, Sheridan College, and scenic trails along Sixteen Mile Creek. Enjoy easy access to Highways 403, QEW, 407, GO Transit, and public transit, making commuting throughout the GTA effortless.**FLOOR PLAN ATTACHED.**
Additional information
- MLS® ID
- W13813090
Interior Features
- Bedrooms
- 3
- Bathrooms
- 2
- Cooling
- Yes
- Heating
- Yes
- Basement
- No
Other Property Details
- Garage
- Yes
Courtesy of Listed by , CITIBLOC REALTY,
Based on information from the Toronto Regional Real Estate Board. The information provided herein must only be used by consumers that have a bona fide interest in the purchase, sale, or lease of real estate and may not be used for any commercial purpose or any other purpose. Information is deemed reliable but is not guaranteed accurate.
©2026 Toronto Real Estate Board. All rights reserved.
Data last updated 5:00 AM UTC, 9/23/2026