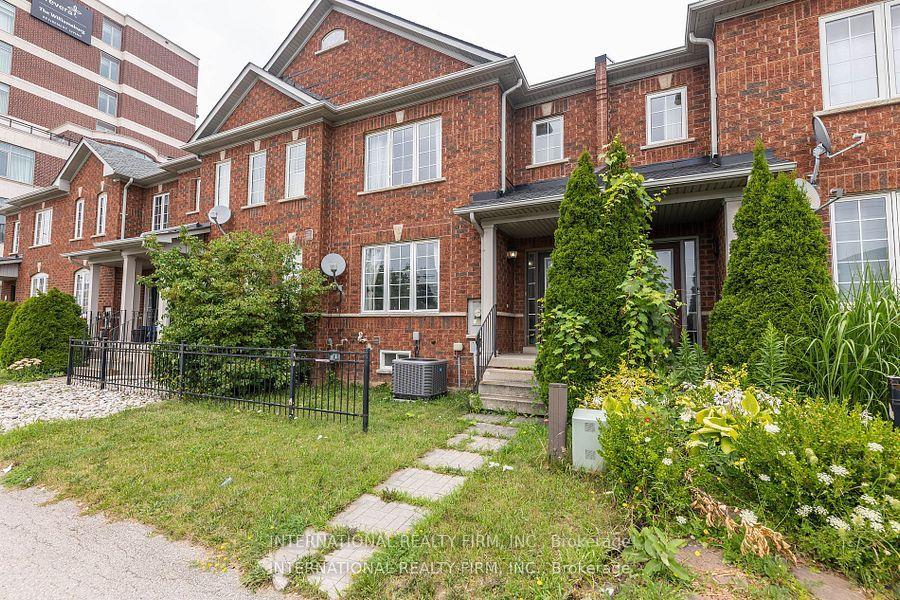
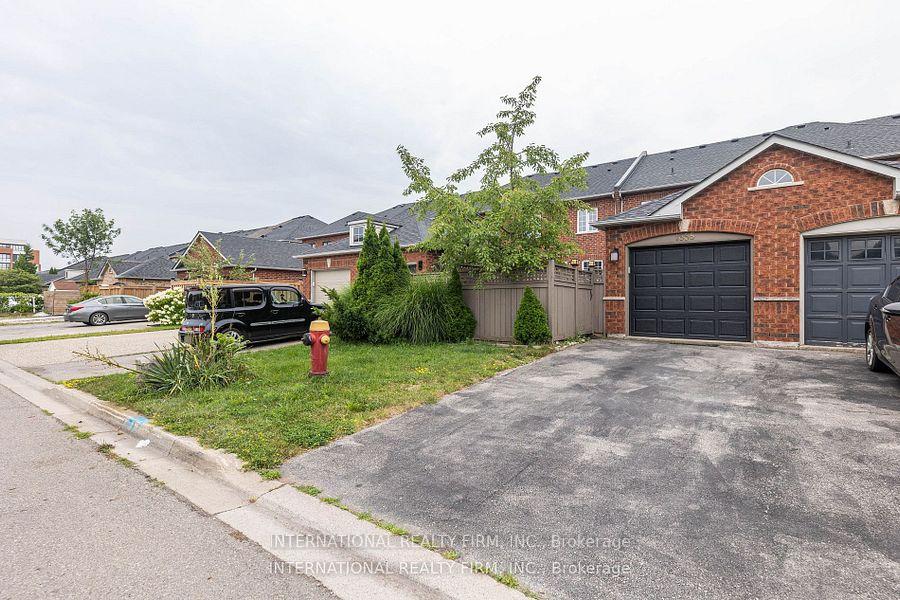
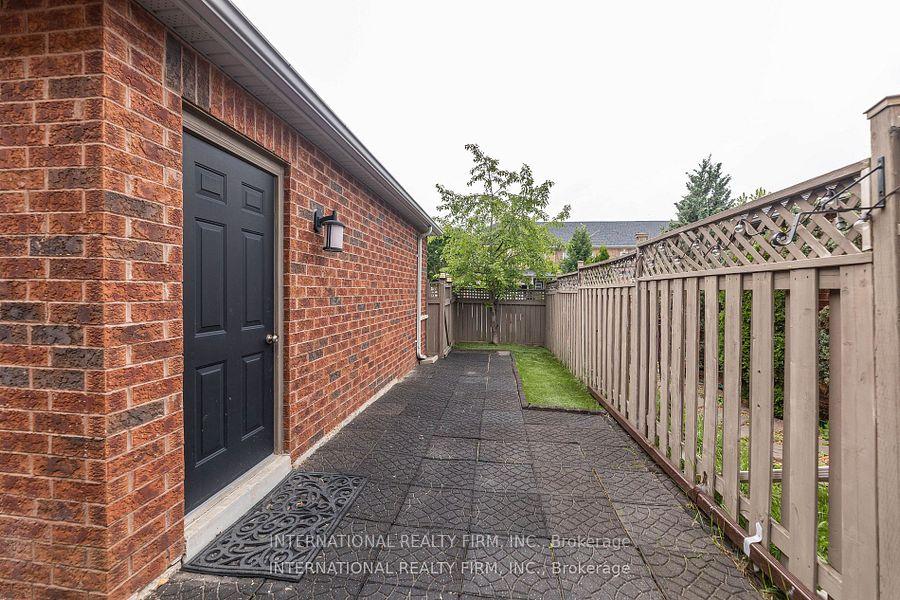
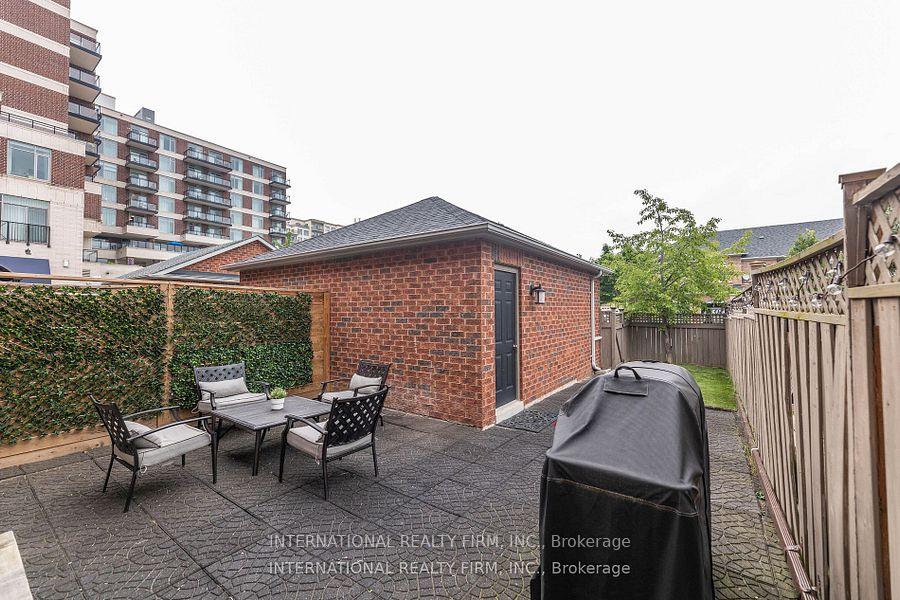
5 Beds
4 Baths
$1,084,000
1855 Appleby Line, Burlington ON, L7L 7M1
Property typeTownhomes
Overview
Active
Price Change
Listed Jul 28, 2026
Updated Aug 27
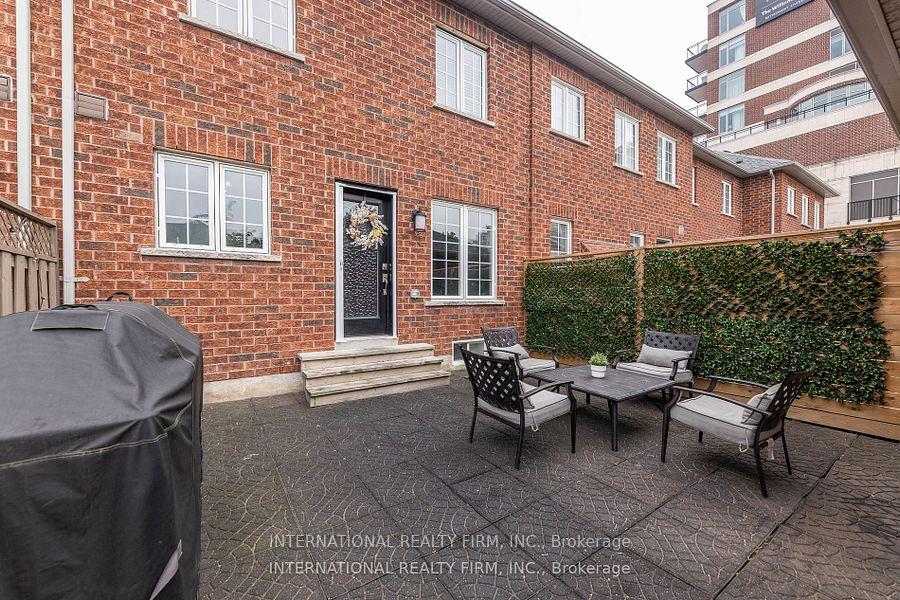
This stunning townhouse offers 3+2 bedrooms and a thoughtfully designed layout that blends style and functionality. The modern gourmet kitchen features an island with a breakfast bar, premium stainless steel appliances, quartz countertops, and a sleek tile backsplash-perfect for everyday living and entertaining. Upstairs, you'll find three generously sized bedrooms and a full 4-piece bathroom. The primary suite serves as a private retreat, complete with a walk-in closet and a 4-piece ensuite. The fully finished lower level expands the living space with two additional bedrooms, a spacious recreation area with a wet bar, a 3-piece bathroom, laundry facilities, ample storage, and a cantina/cold cellar.Ideally located just minutes from schools, a college, scenic parks, restaurants, cafés, a movie theatre, shopping, major highways, and public transit, this home offers exceptional convenience in a highly desirable neighbourhood.
Additional information
- MLS® ID
- W13614410
Interior Features
- Bedrooms
- 5
- Bathrooms
- 4
- Fireplace
- Yes
- Cooling
- Yes
- Heating
- Yes
- Basement
- Yes
Other Property Details
- Taxes
- $4,295
- Tax Frequency
- Annually
- Garage
- Yes
Courtesy of Listed by , INTERNATIONAL REALTY FIRM, INC.,
Based on information from the Toronto Regional Real Estate Board. The information provided herein must only be used by consumers that have a bona fide interest in the purchase, sale, or lease of real estate and may not be used for any commercial purpose or any other purpose. Information is deemed reliable but is not guaranteed accurate.
©2026 Toronto Real Estate Board. All rights reserved.
Data last updated 2:55 AM UTC, 8/27/2026