2 Beds
2 Baths
C$534,900
70 Stewart Street 102, Oakville ON, L6K 1X5
Property typeCondominium
Overview
Active
New
Listed Oct 1, 2026
Updated 5 days ago
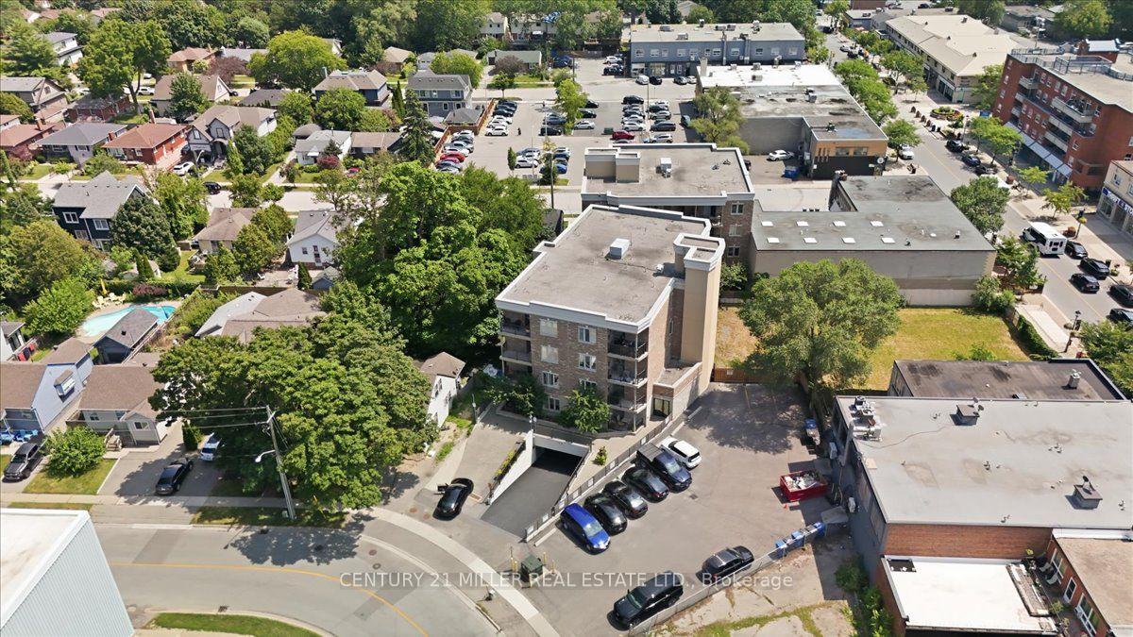
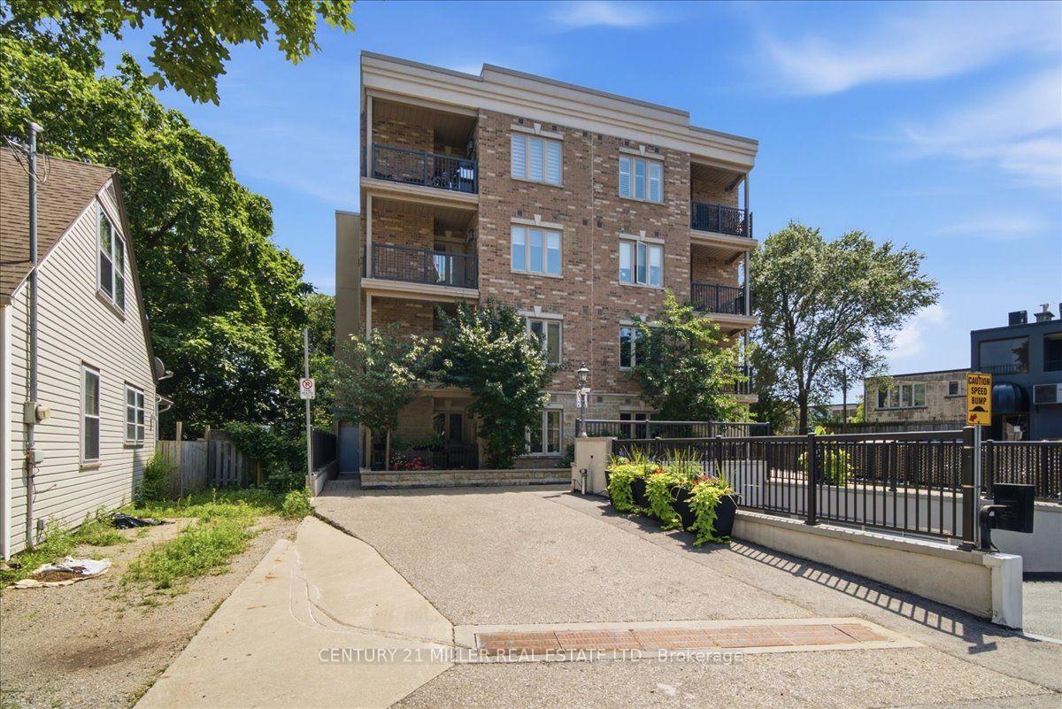
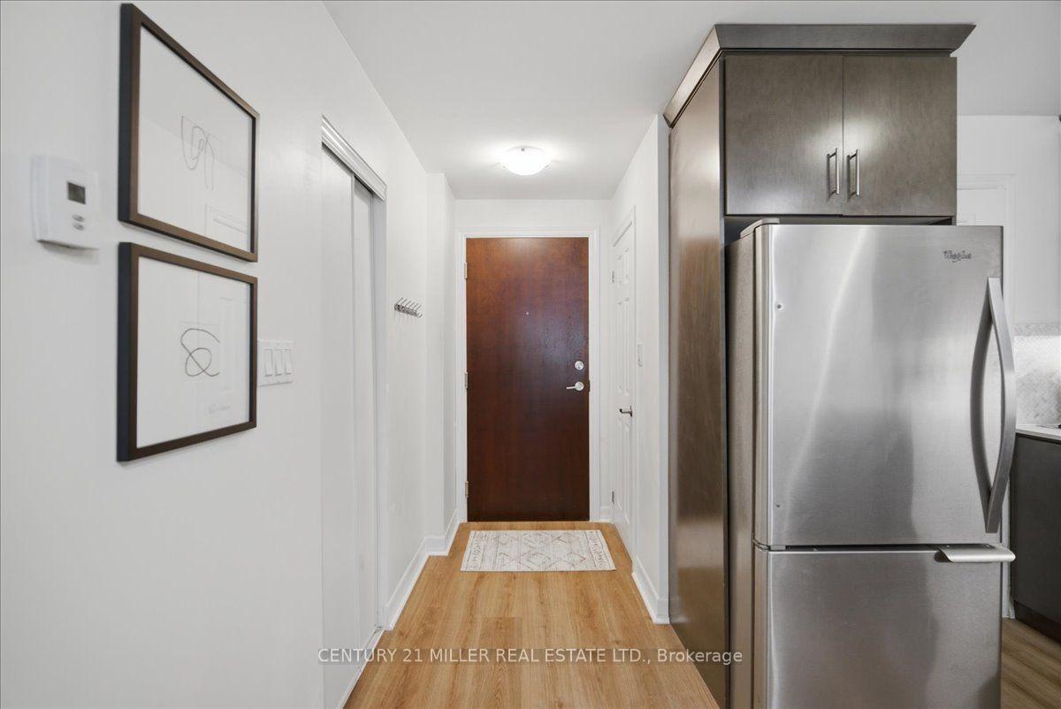
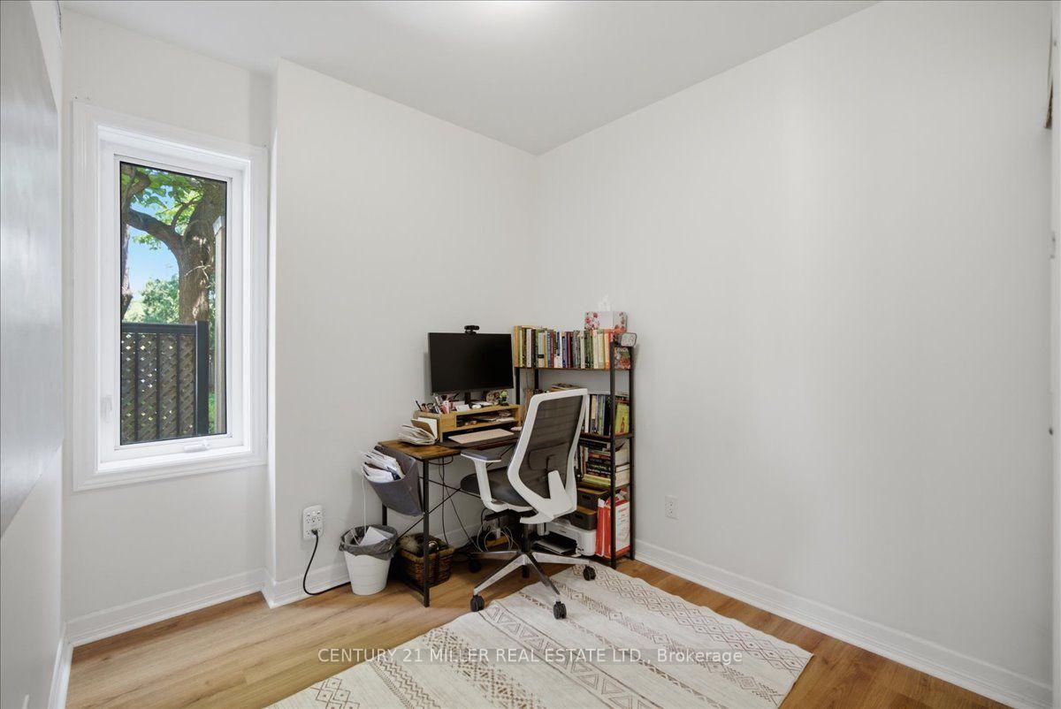
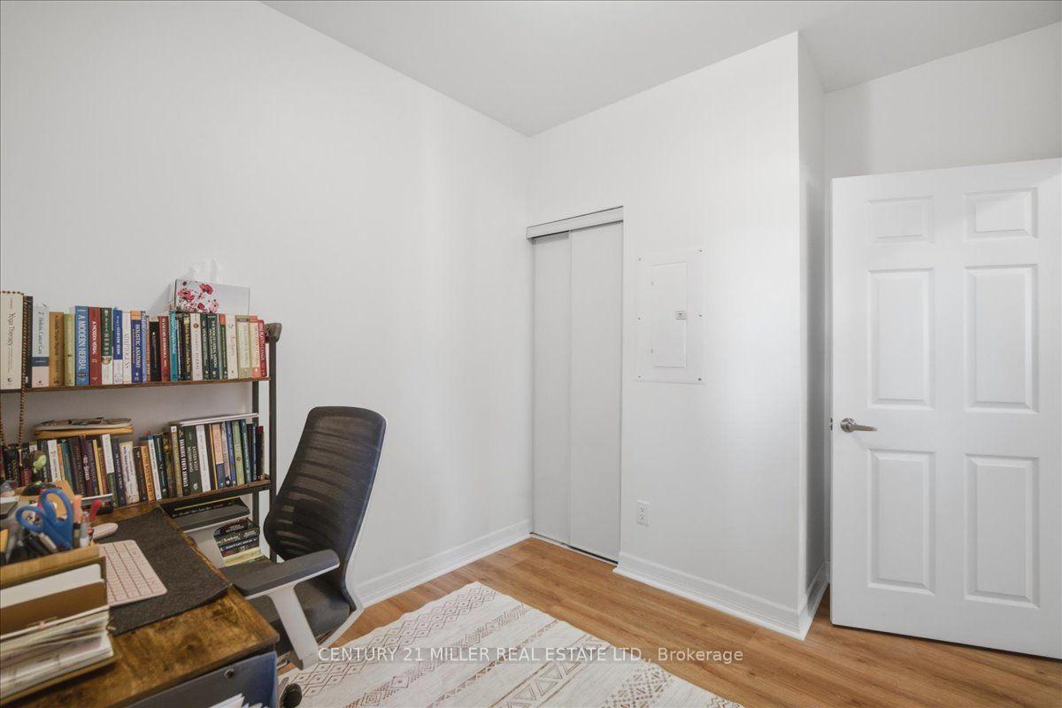
Welcome to Suite 102 at the highly sought-after Princeton Manor, a stylish boutique, low-rise condominium in the heart of Kerr Village. This premium ground-floor suite includes 3 owned parking spaces-1 single space plus 1 tandem space accommodating 2 vehicles-an exceptional feature rarely found in condo ownership. Offering approximately 910 sq. ft. of bright, open-concept living space, the suite features 9-ft ceilings and laminate flooring throughout. The kitchen is finished with quartz countertops, backsplash, stainless steel appliances and a breakfast bar overlooking the living and dining areas. The living room features a fireplace with stone surround and walk-out access to a private, ground-level covered balcony/terrace, with BBQs permitted. The well-designed layout includes 2 spacious bedrooms, a convenient powder room, main 4-piece bathroom and ensuite laundry. Enjoy the ease of ground-floor living with a functional layout, private outdoor space and exceptional parking. Ideally located in Oakville's desirable Kerr Village, just steps from shops, restaurants, bakeries, parks, waterfront trails, transit, Oakville GO Station and major highways. A rare opportunity to own a stylish boutique condo in one of Oakville's most sought-after communities.
Additional information
- MLS® ID
- W13847466
Interior Features
- Bedrooms
- 2
- Bathrooms
- 2
- Fireplace
- Yes
- Cooling
- Yes
- Heating
- Yes
- Basement
- No
Other Property Details
- Taxes
- $2,896
- Tax Frequency
- Annually
- Garage
- Yes
Courtesy of Listed by , CENTURY 21 MILLER REAL ESTATE LTD.,
Based on information from the Toronto Regional Real Estate Board. The information provided herein must only be used by consumers that have a bona fide interest in the purchase, sale, or lease of real estate and may not be used for any commercial purpose or any other purpose. Information is deemed reliable but is not guaranteed accurate.
©2026 Toronto Real Estate Board. All rights reserved.
Data last updated 3:50 AM UTC, 10/2/2026