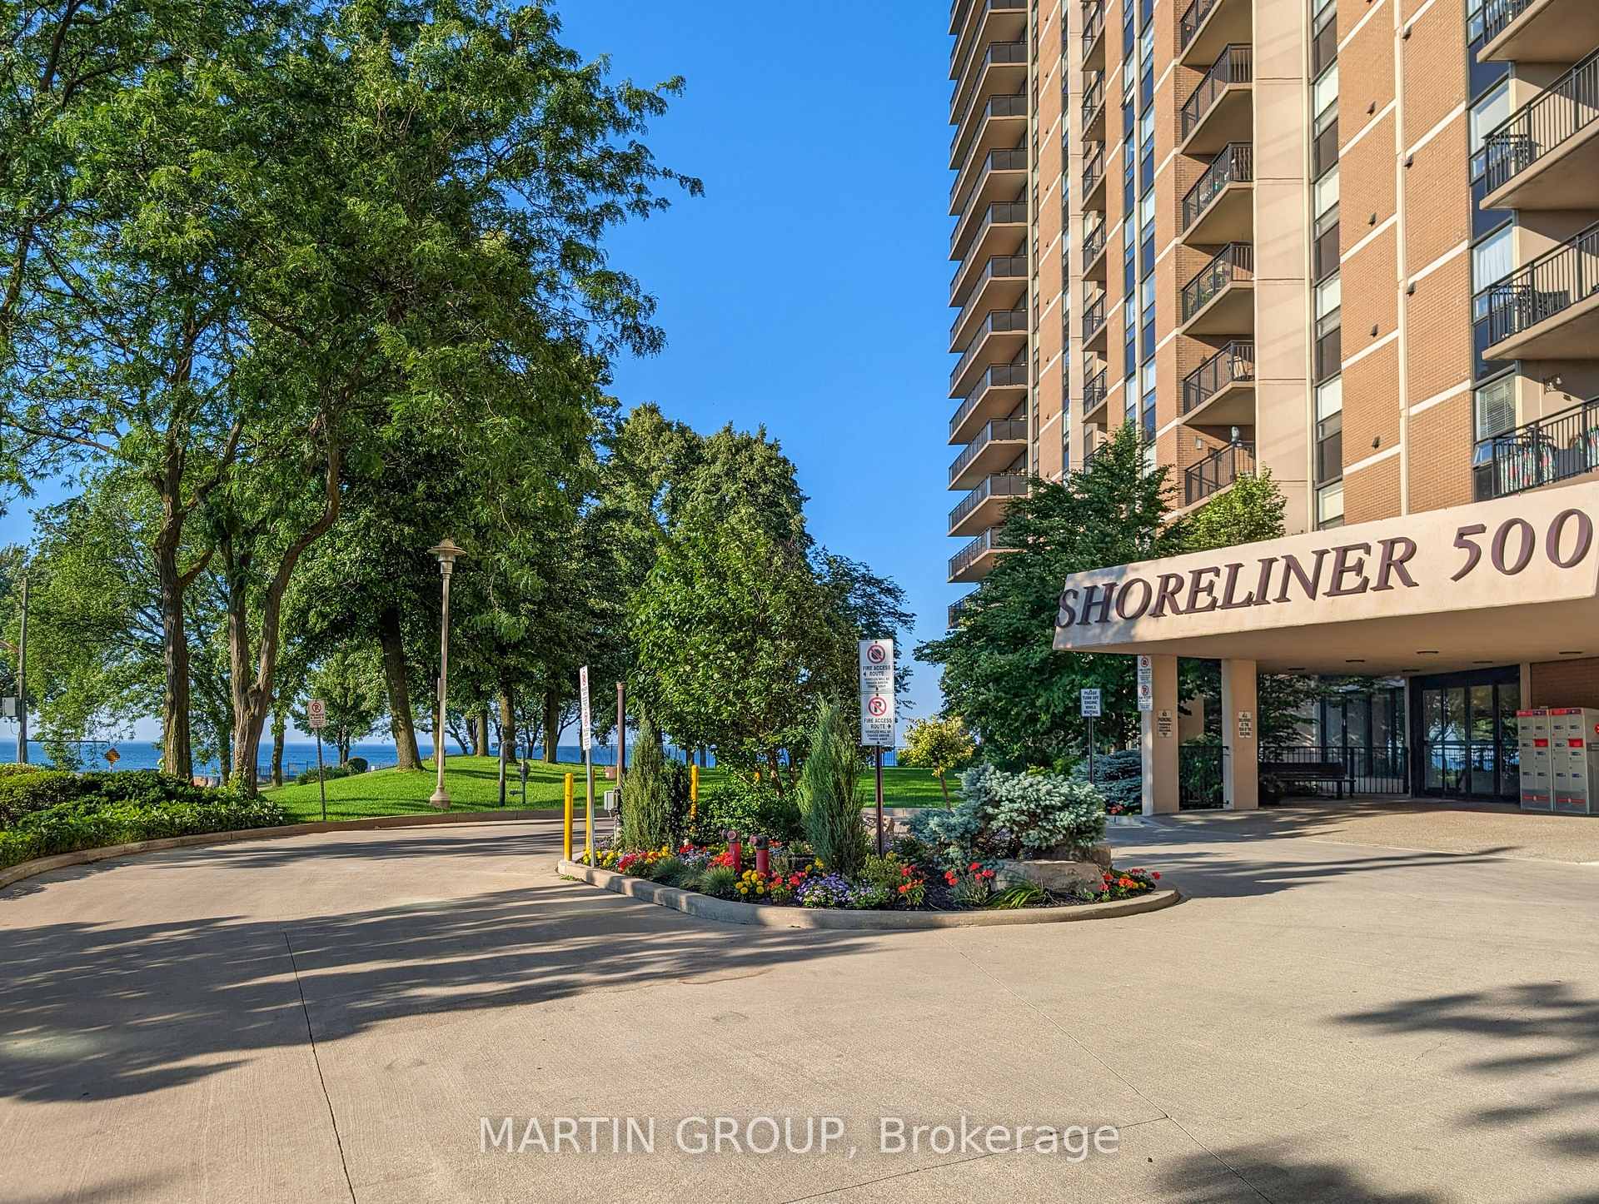
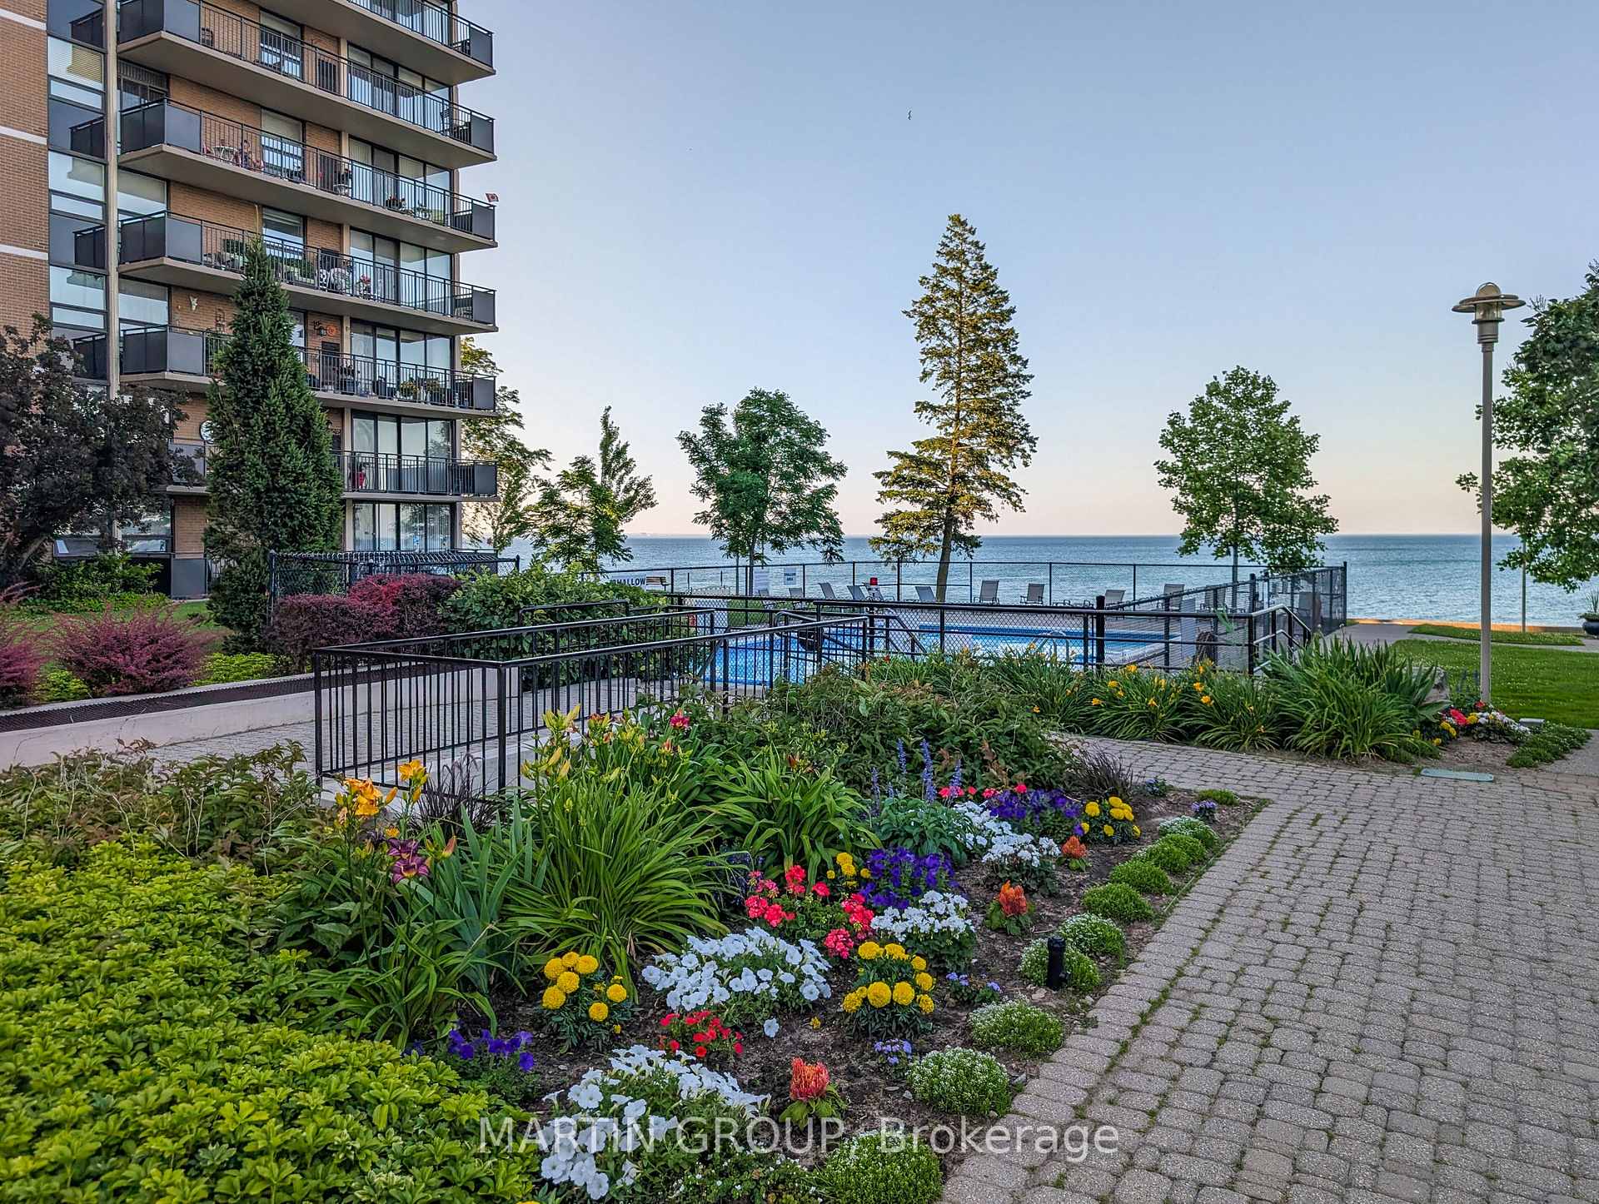
Shoreliner 500 condominium entrance beside landscaped grounds and a tree-lined waterfront.
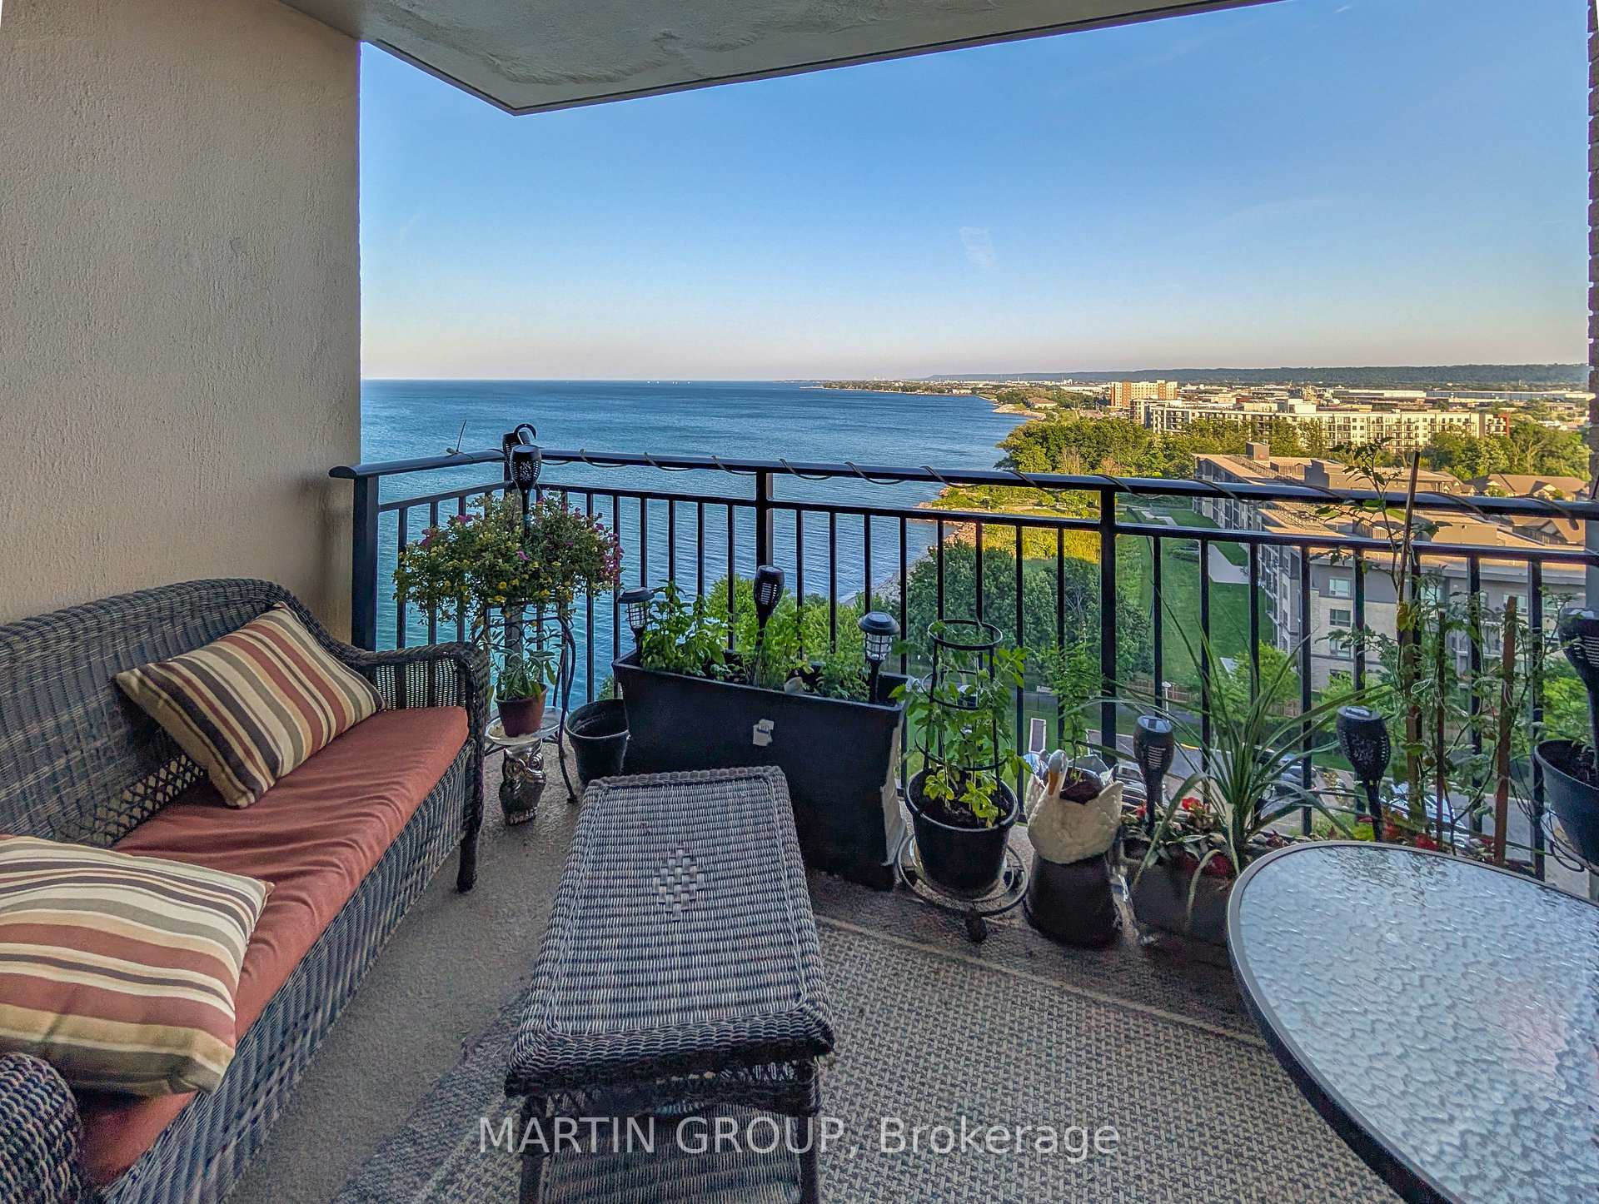
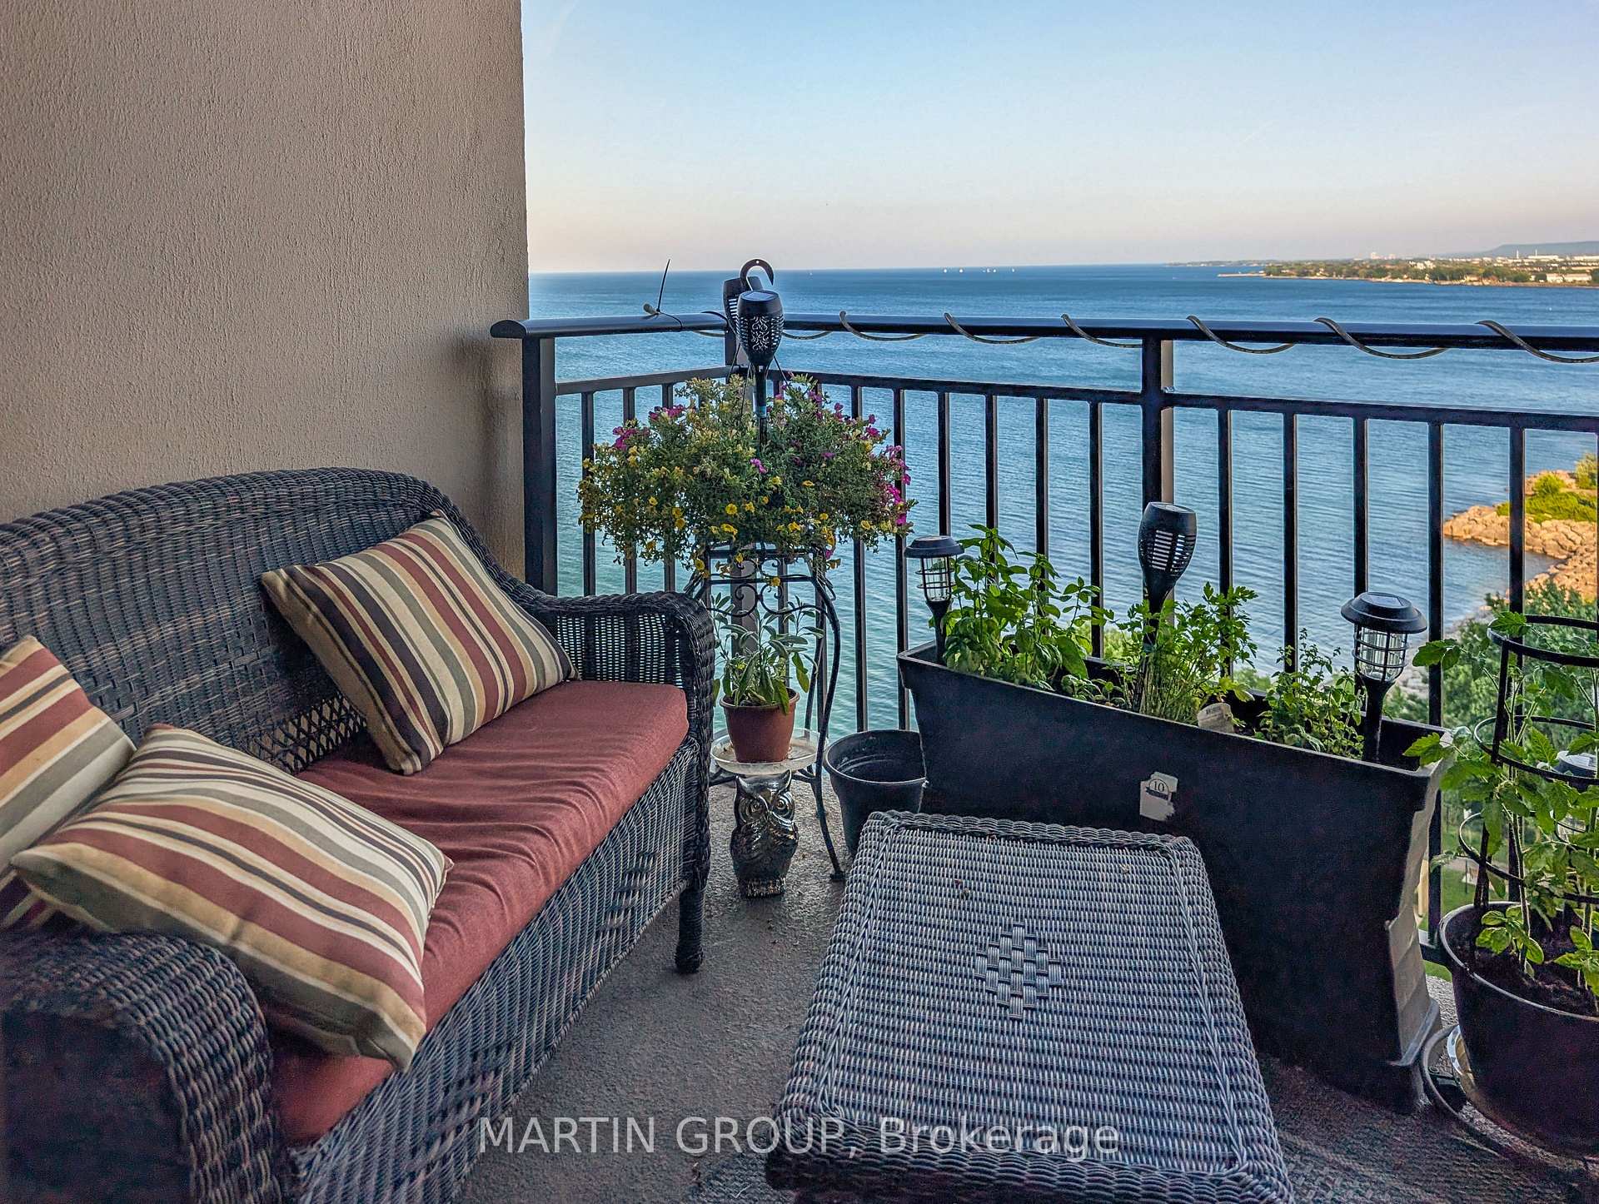
Furnished balcony with potted plants overlooking blue water and shoreline buildings.
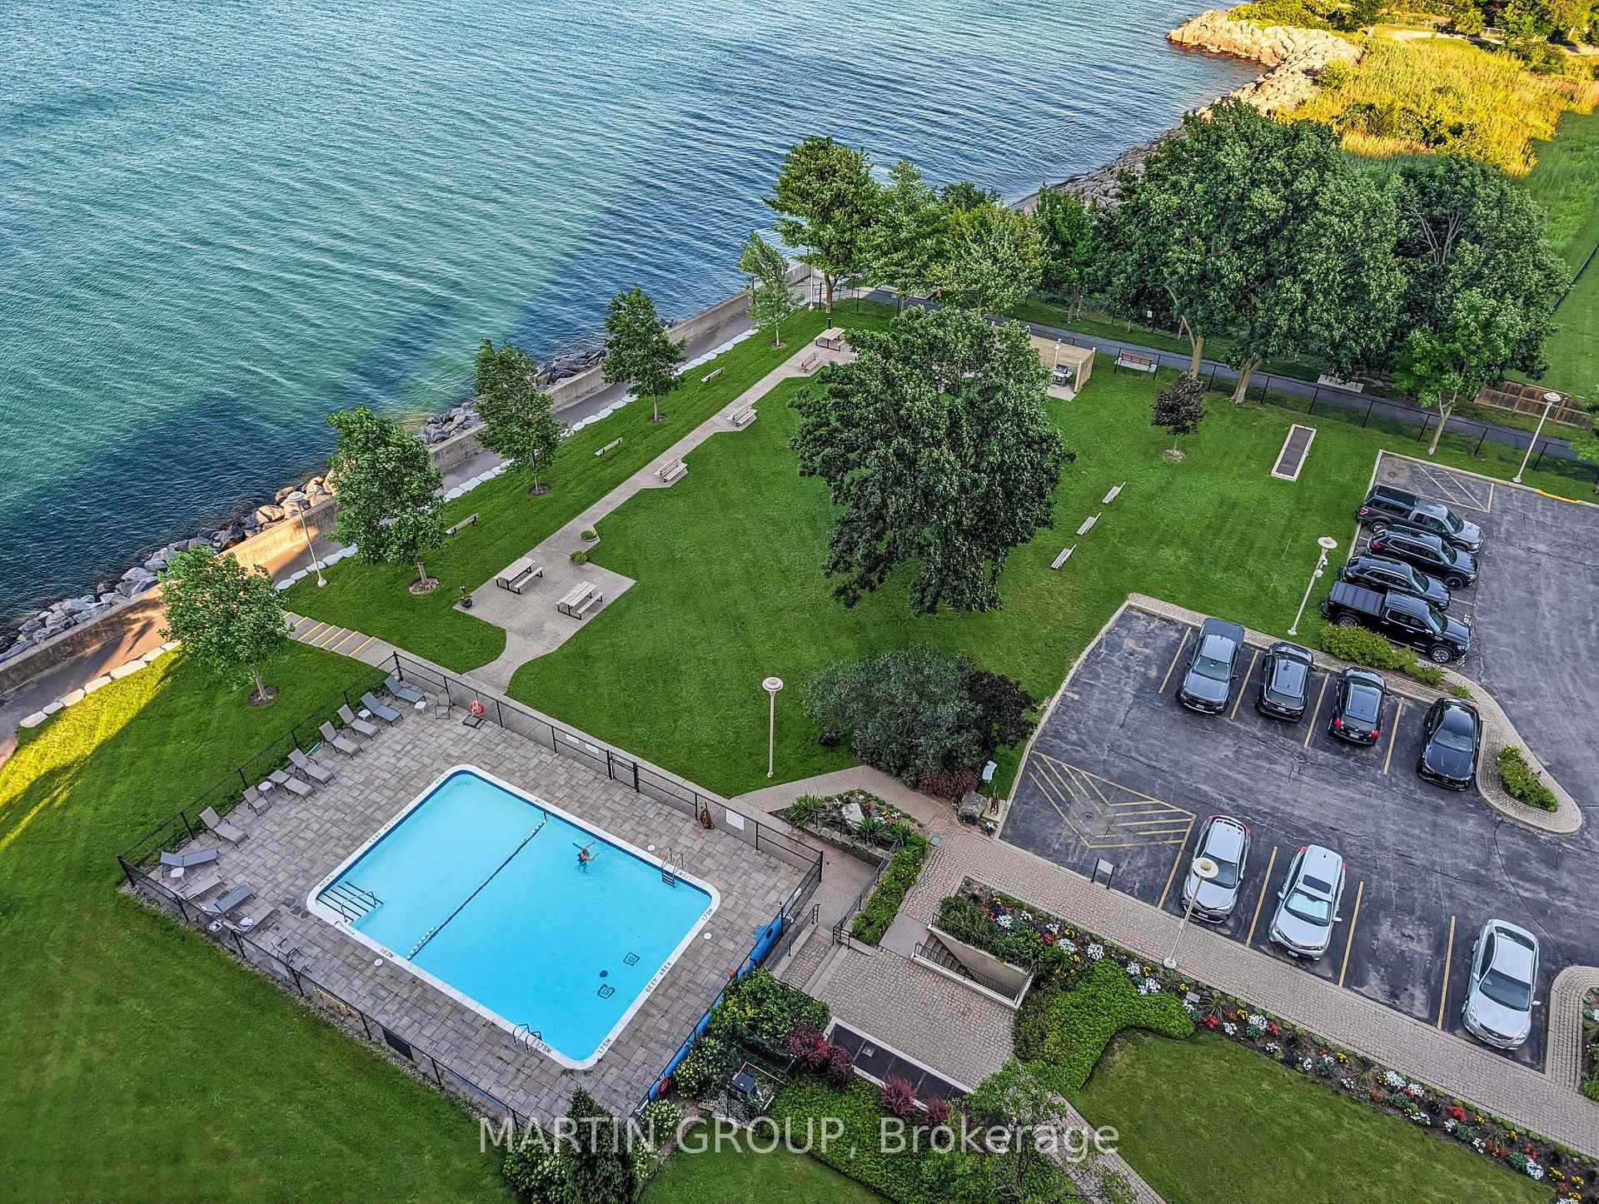
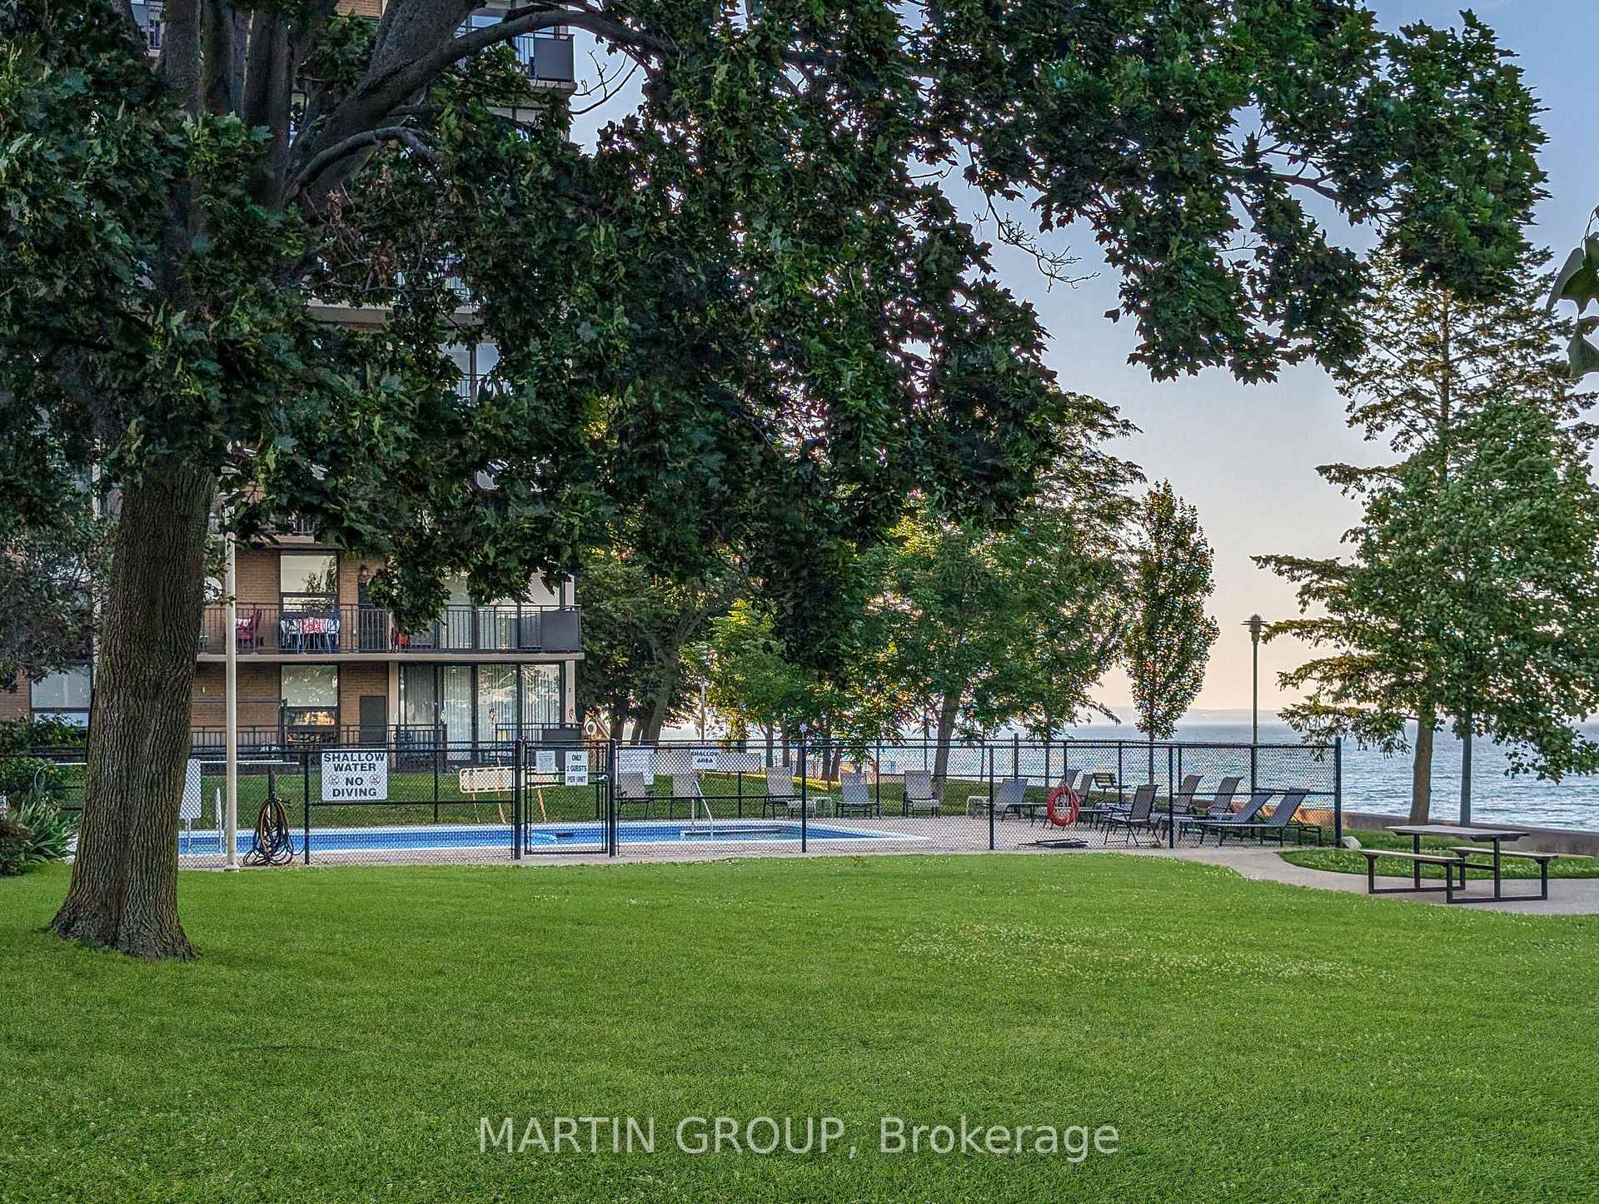
Waterfront condominium grounds with an outdoor pool, landscaped lawn, and shoreline.
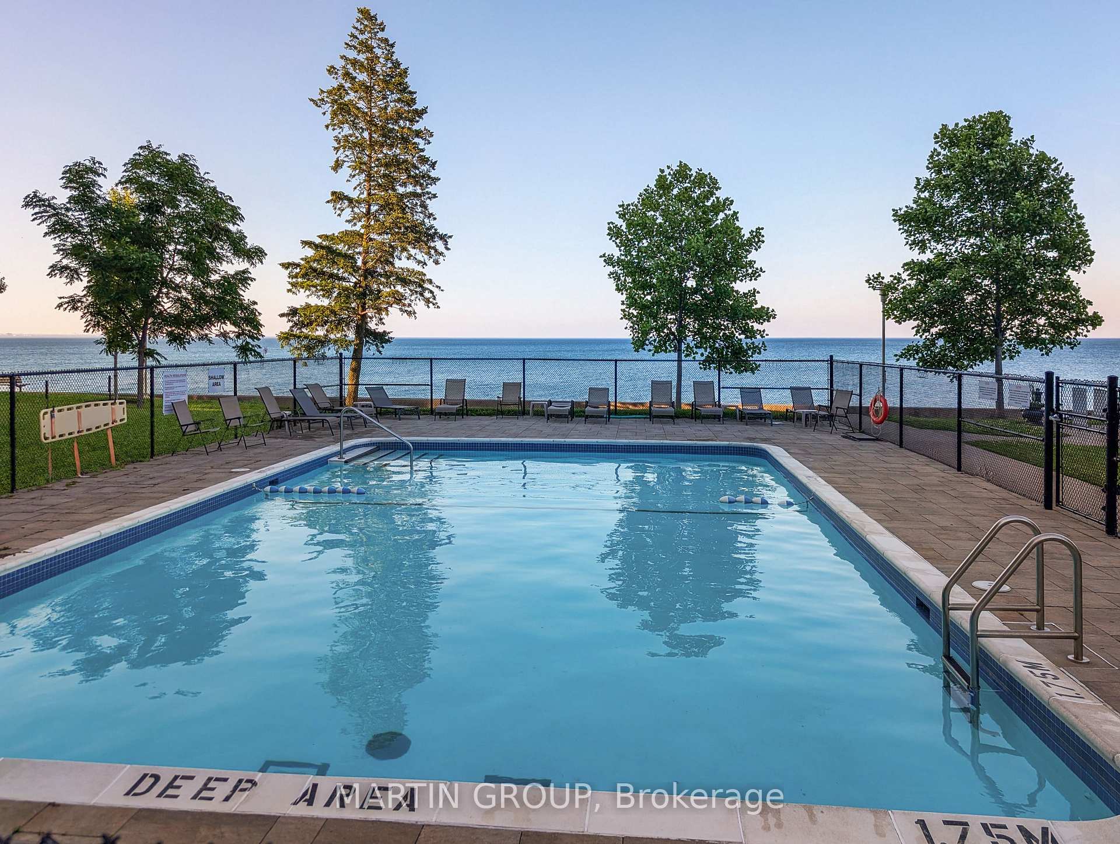
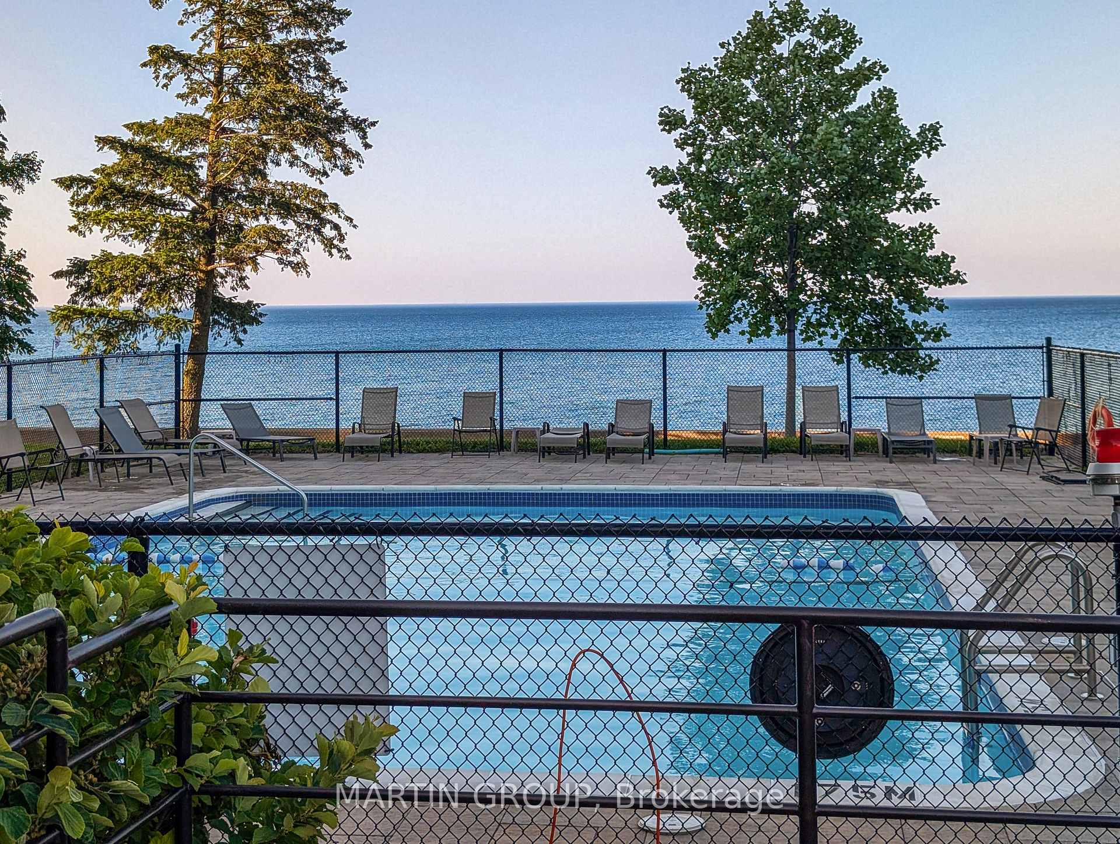
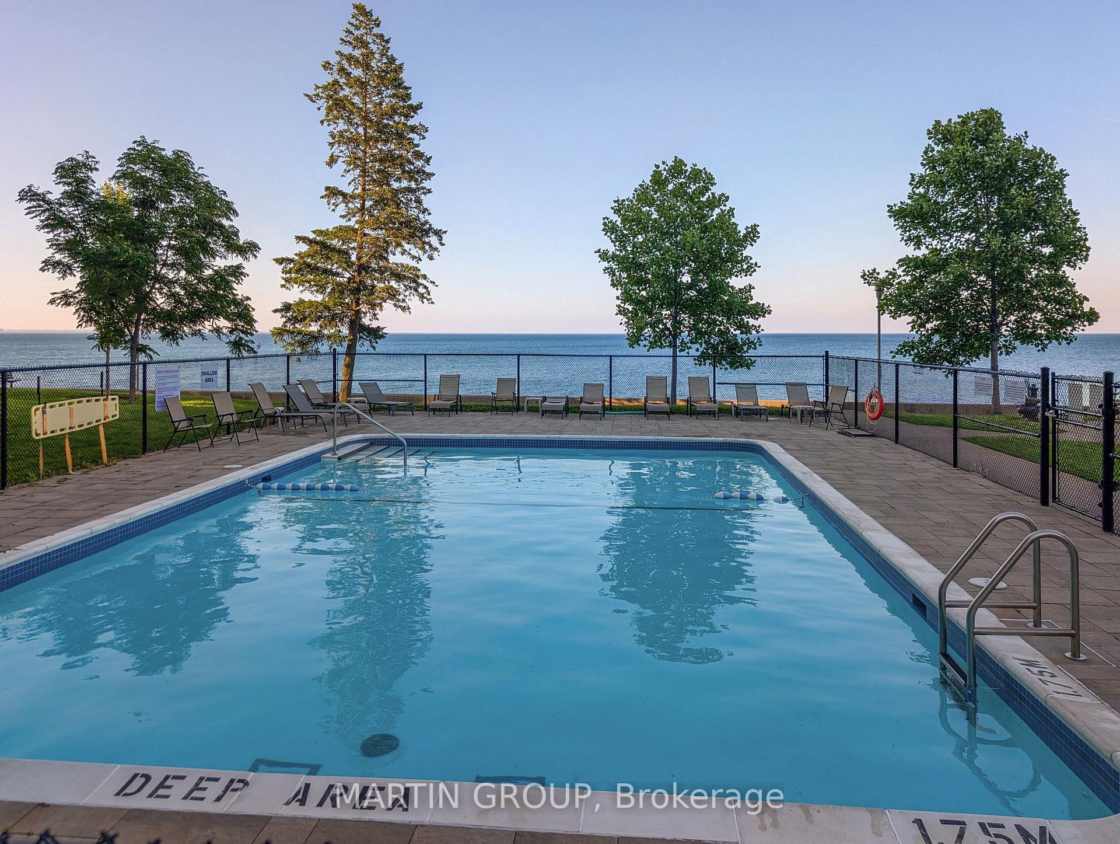
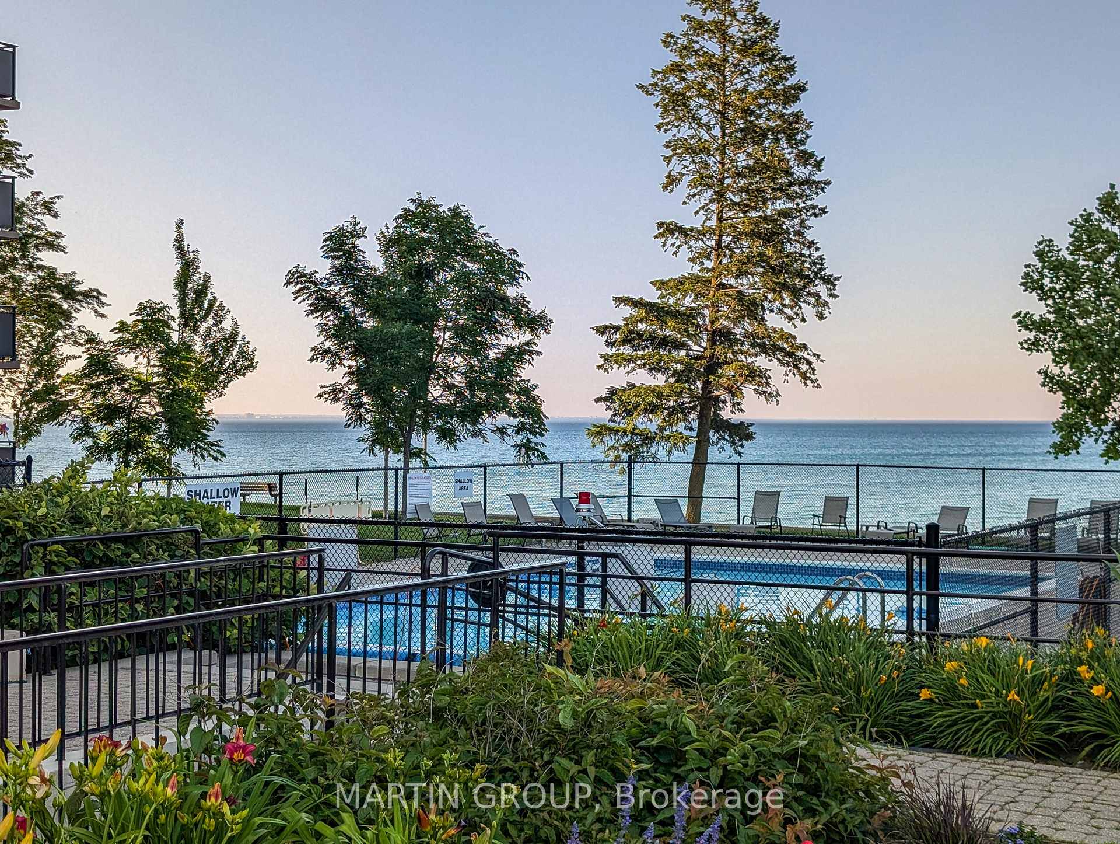
Outdoor swimming pool overlooking a lake, with lounge chairs and trees along the deck.
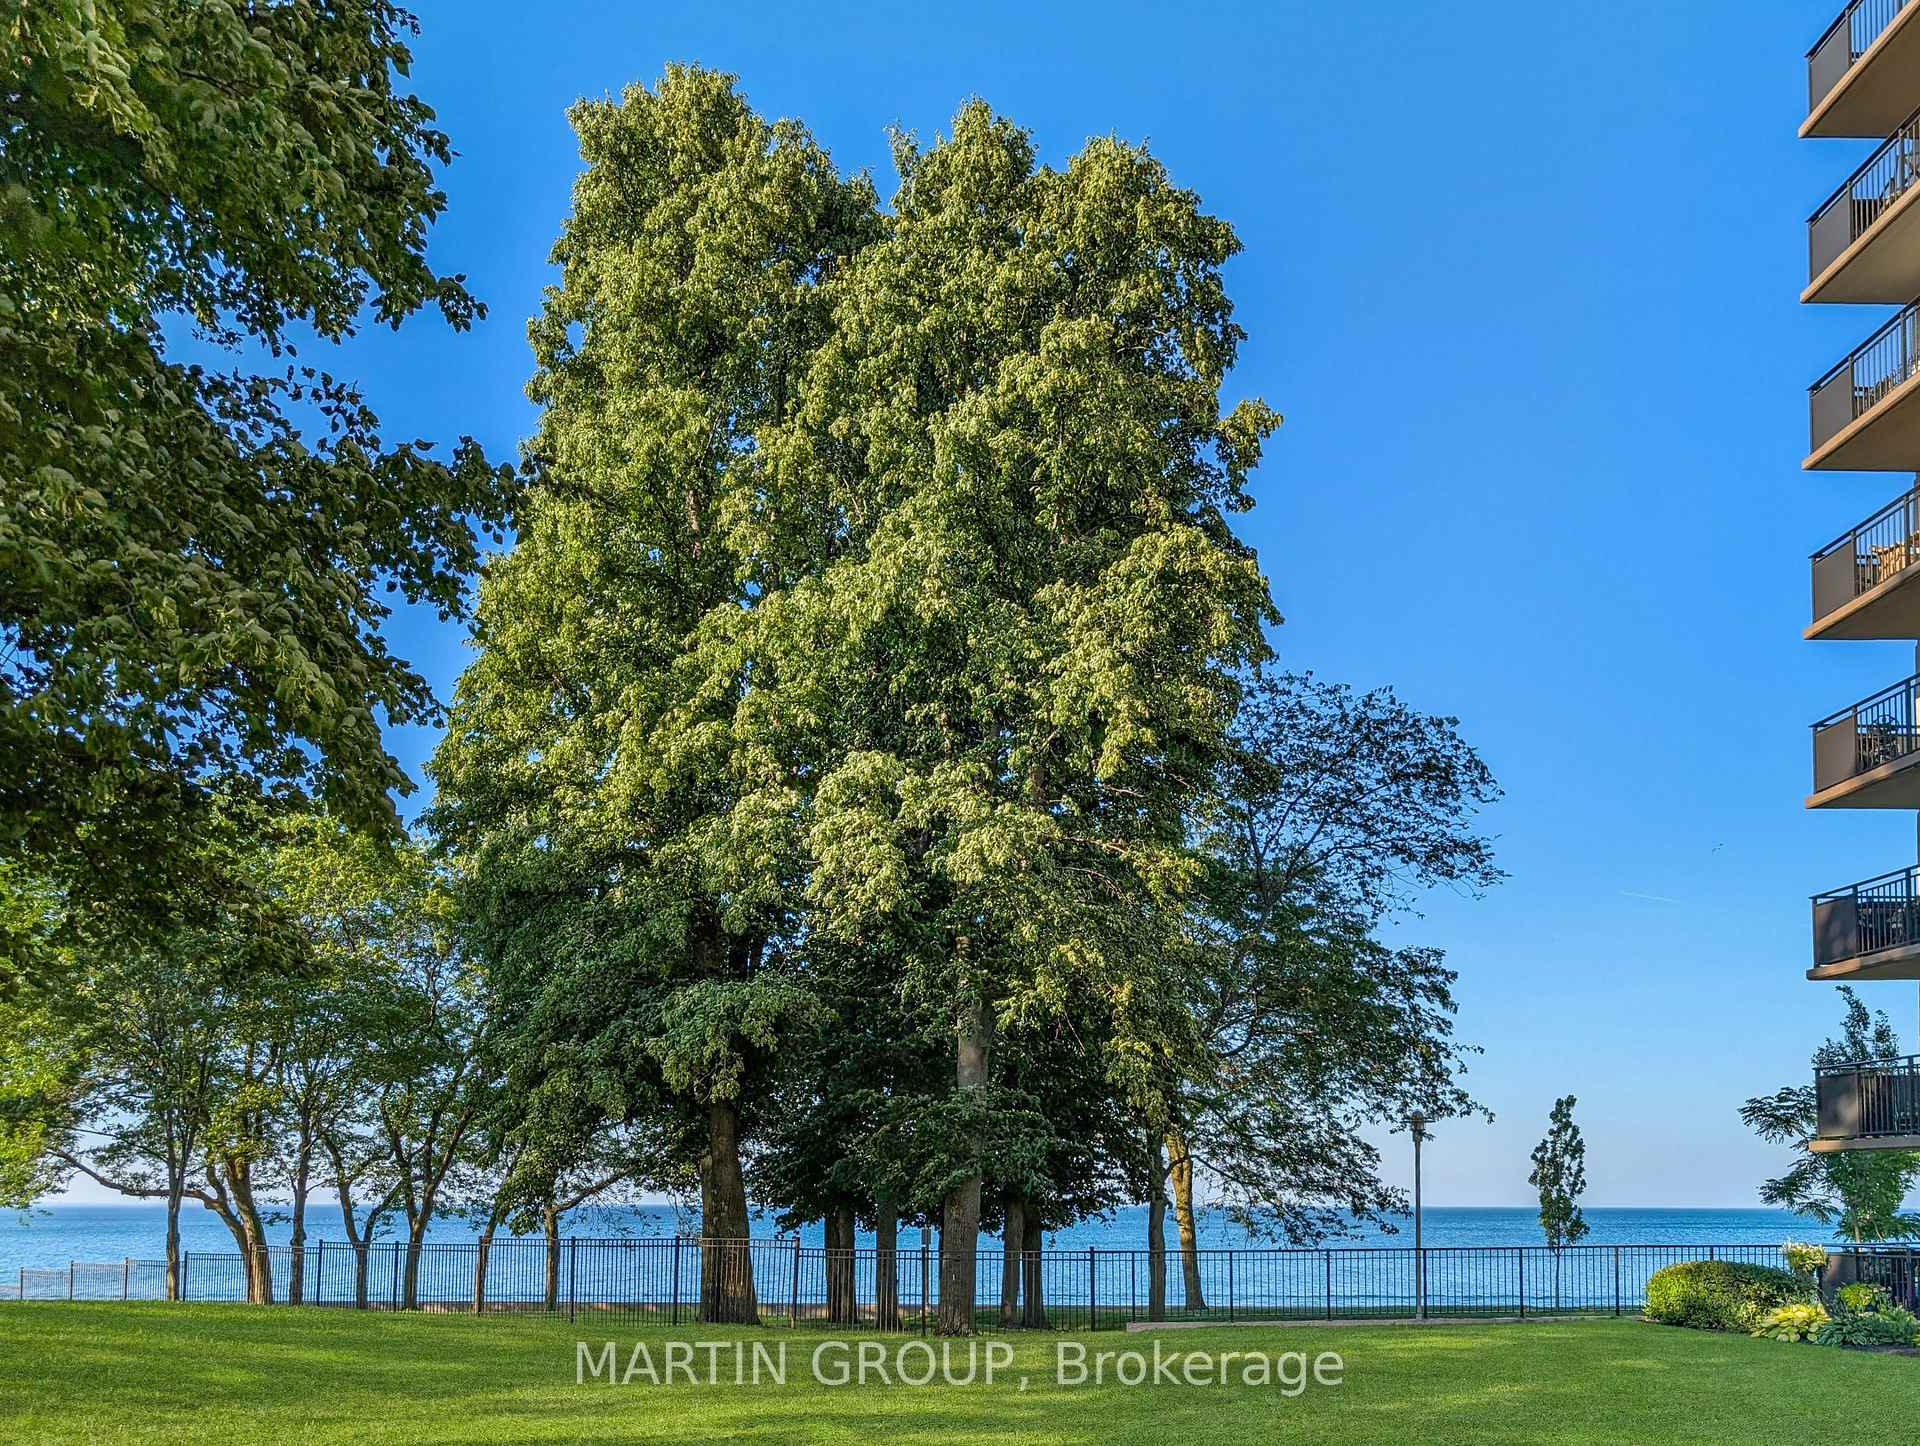
Waterfront condominium grounds with mature trees, a green lawn, and balconies beside the water.
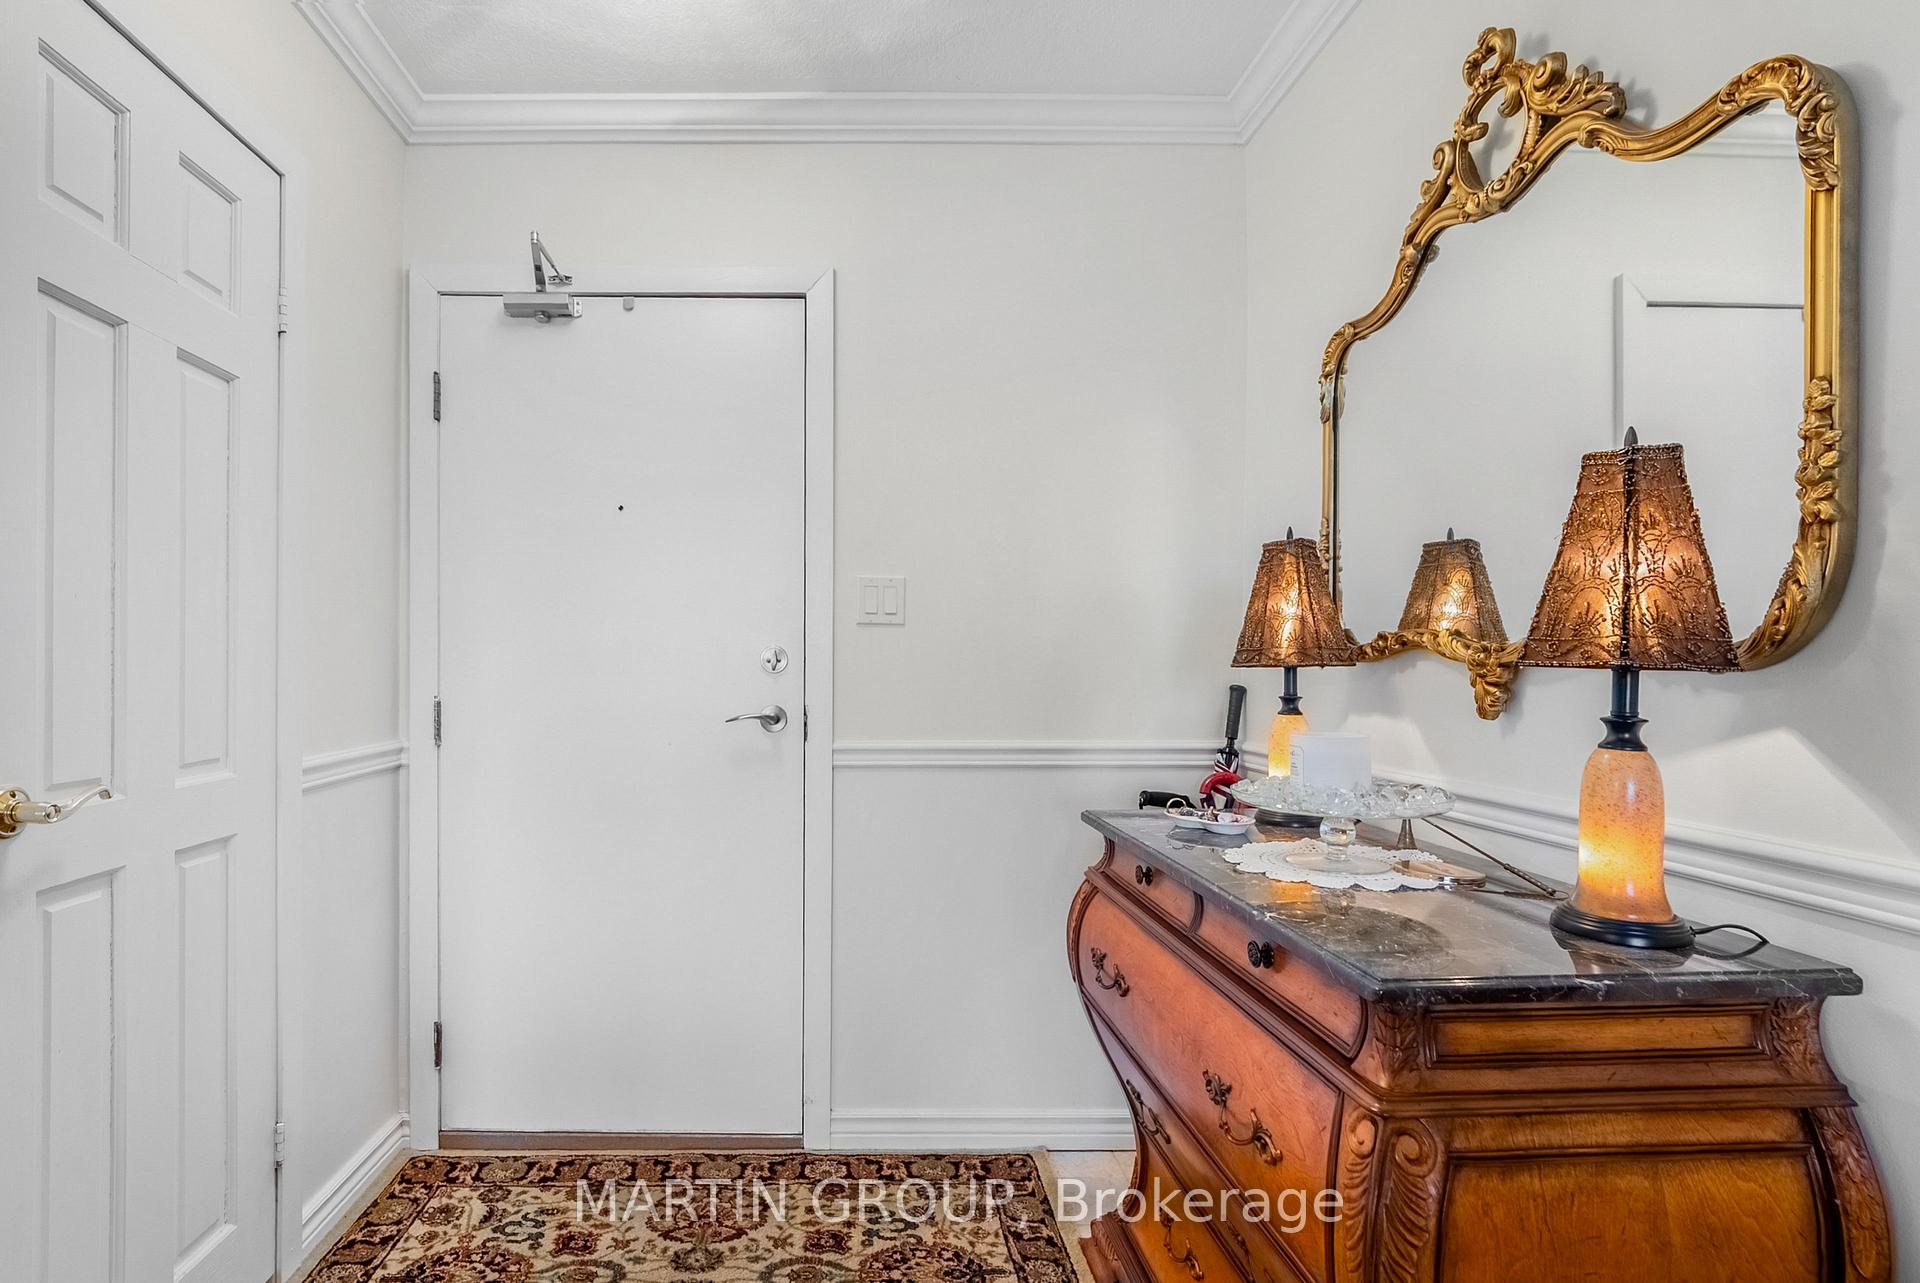
Condo entryway with an ornate wooden console, gold-framed mirror, and patterned rug.
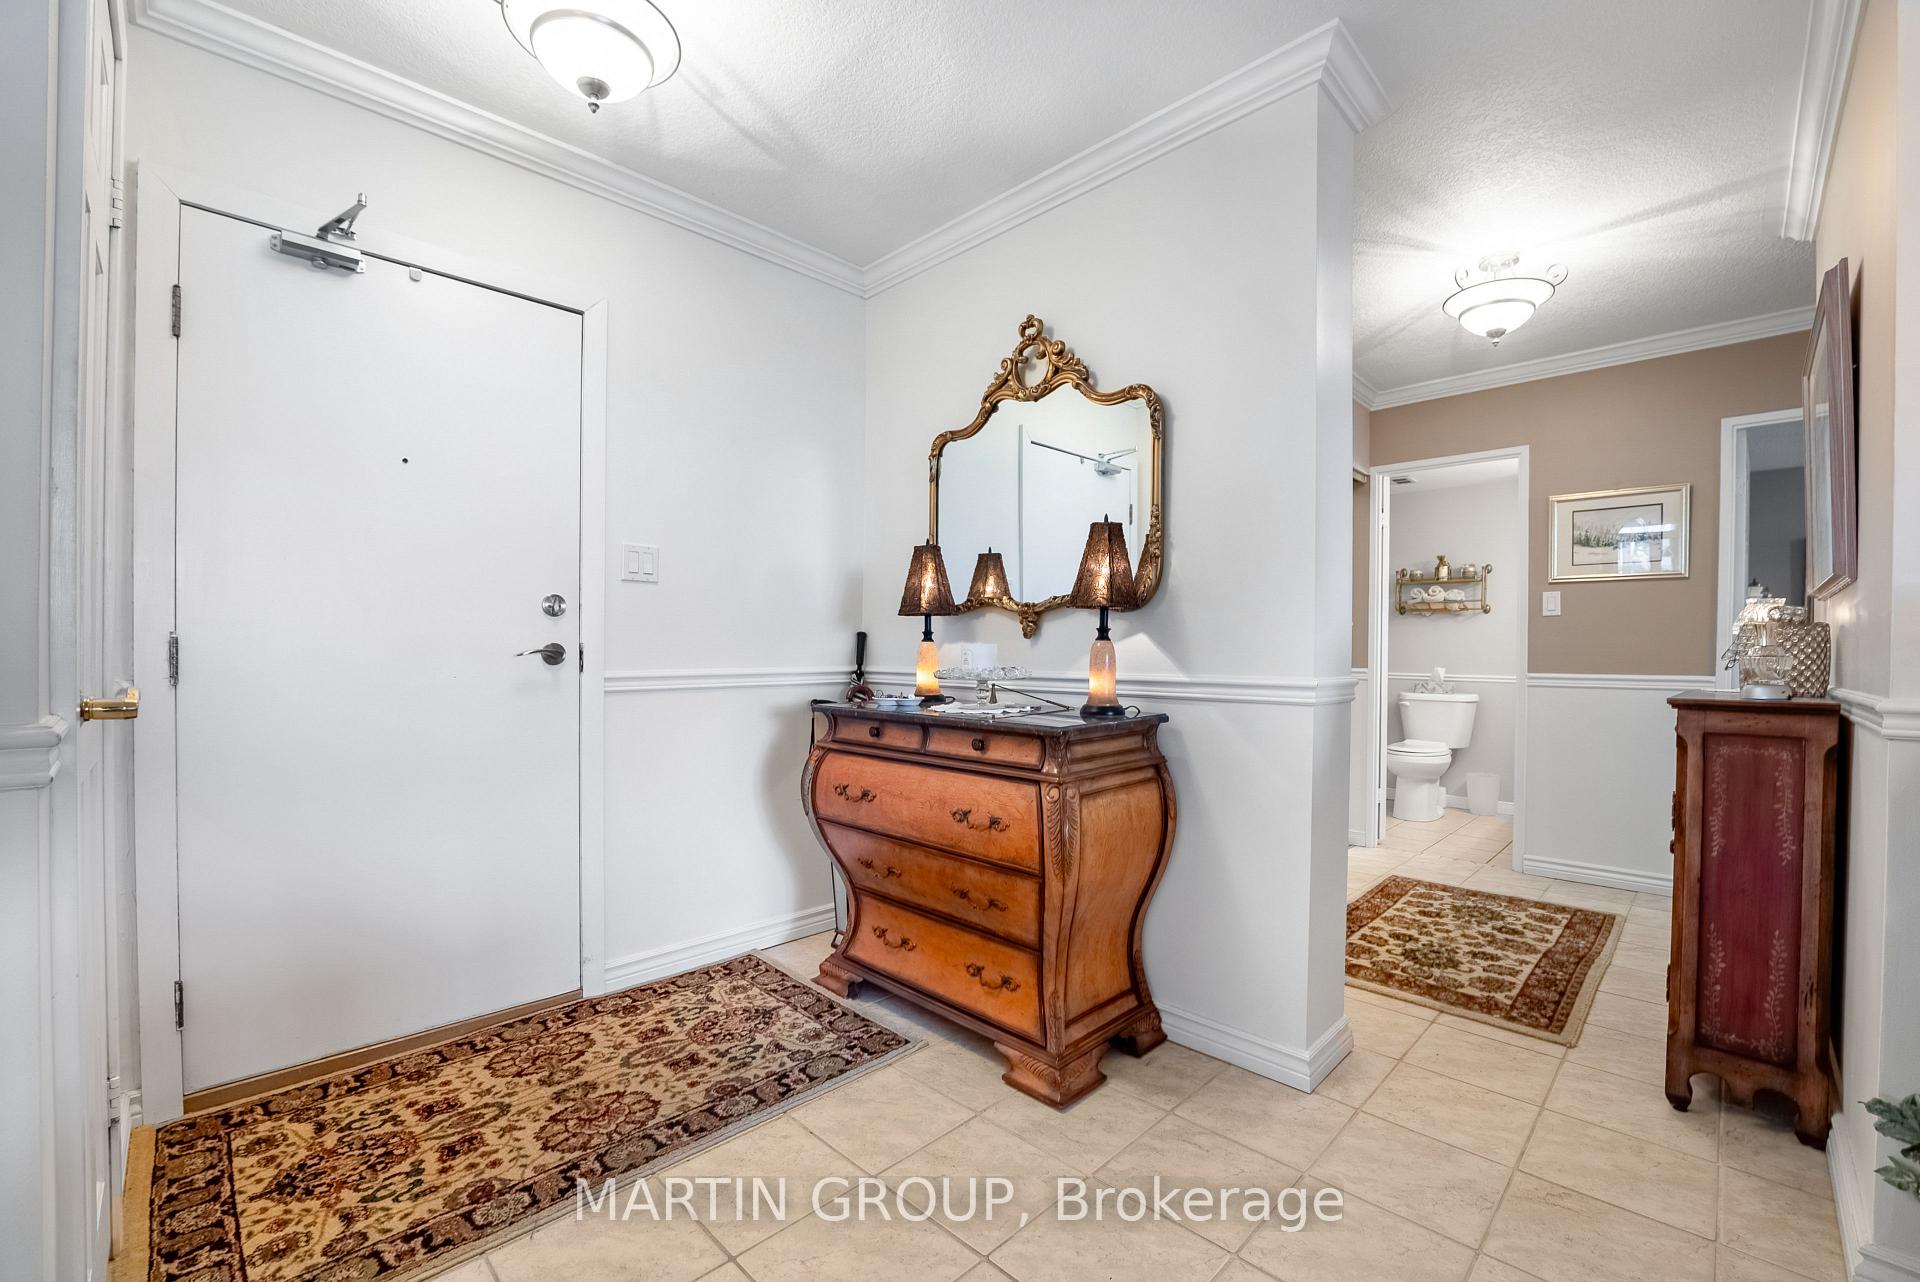
Apartment entry foyer with an ornate wooden chest, decorative mirror, patterned rugs, and an open bathroom doorway.
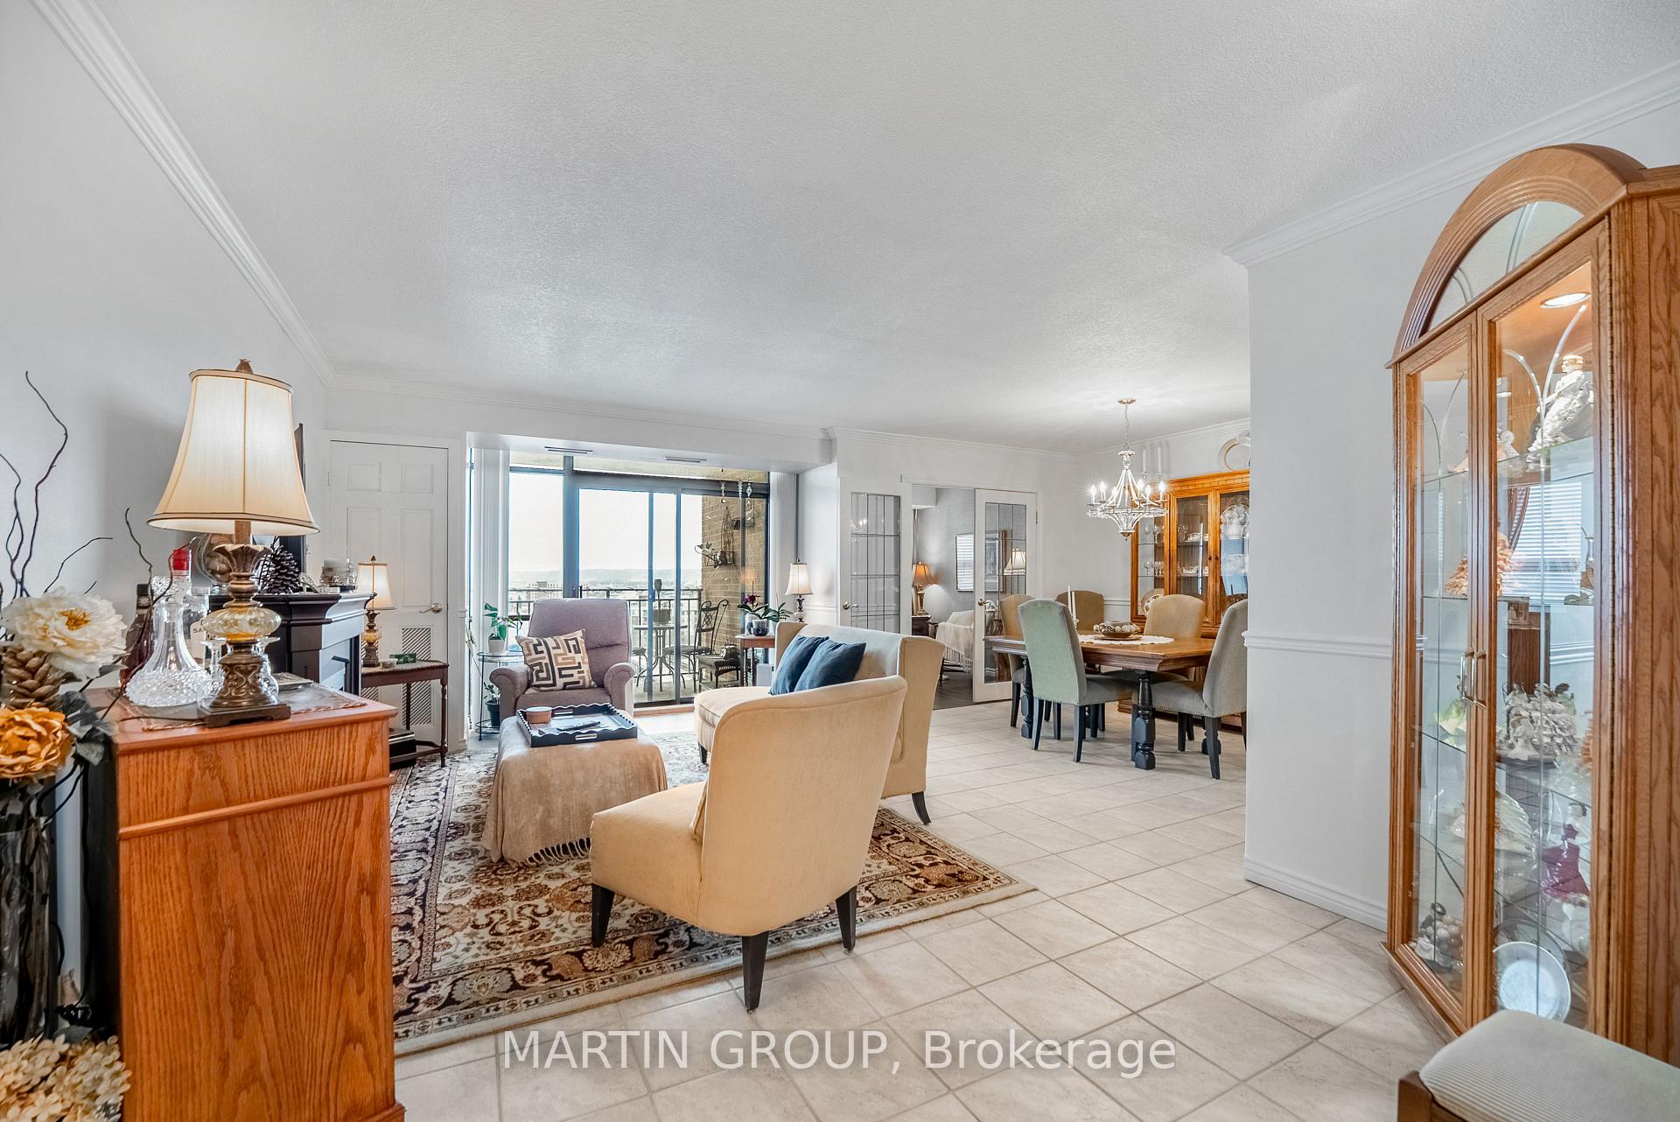
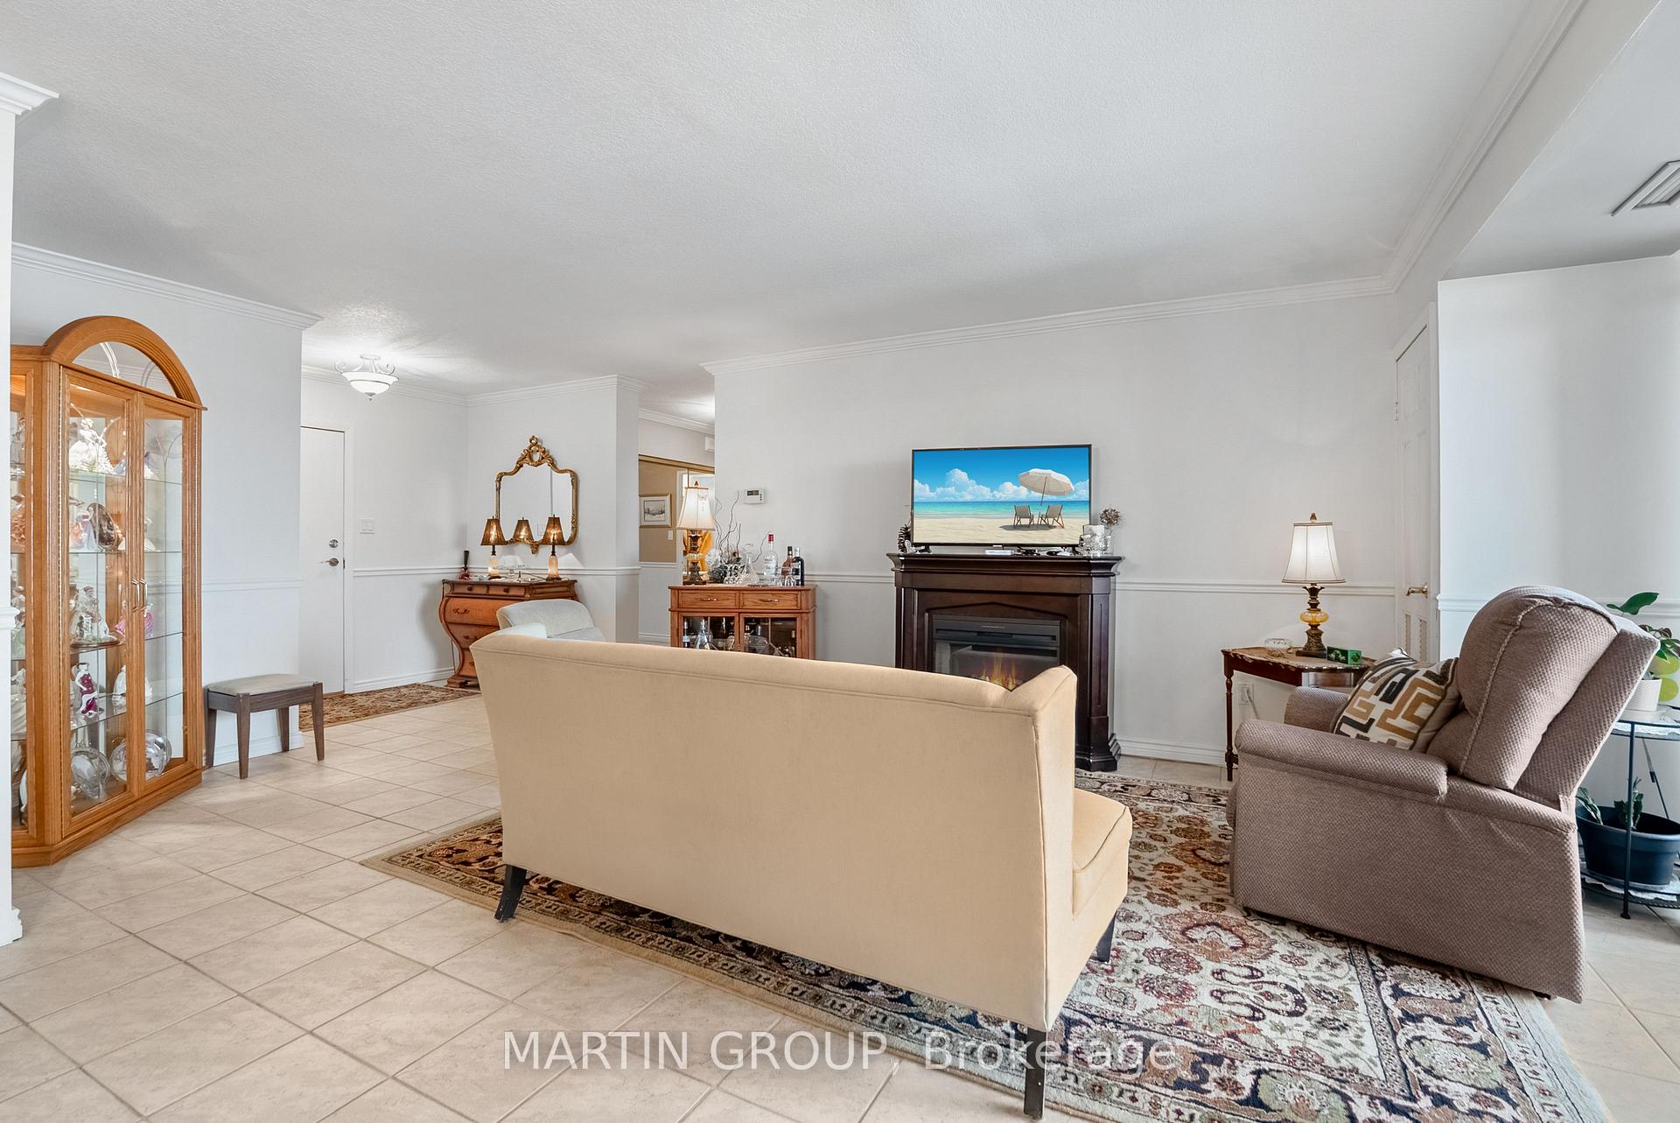
Furnished condo living and dining room with sliding doors to a balcony and distant water view.
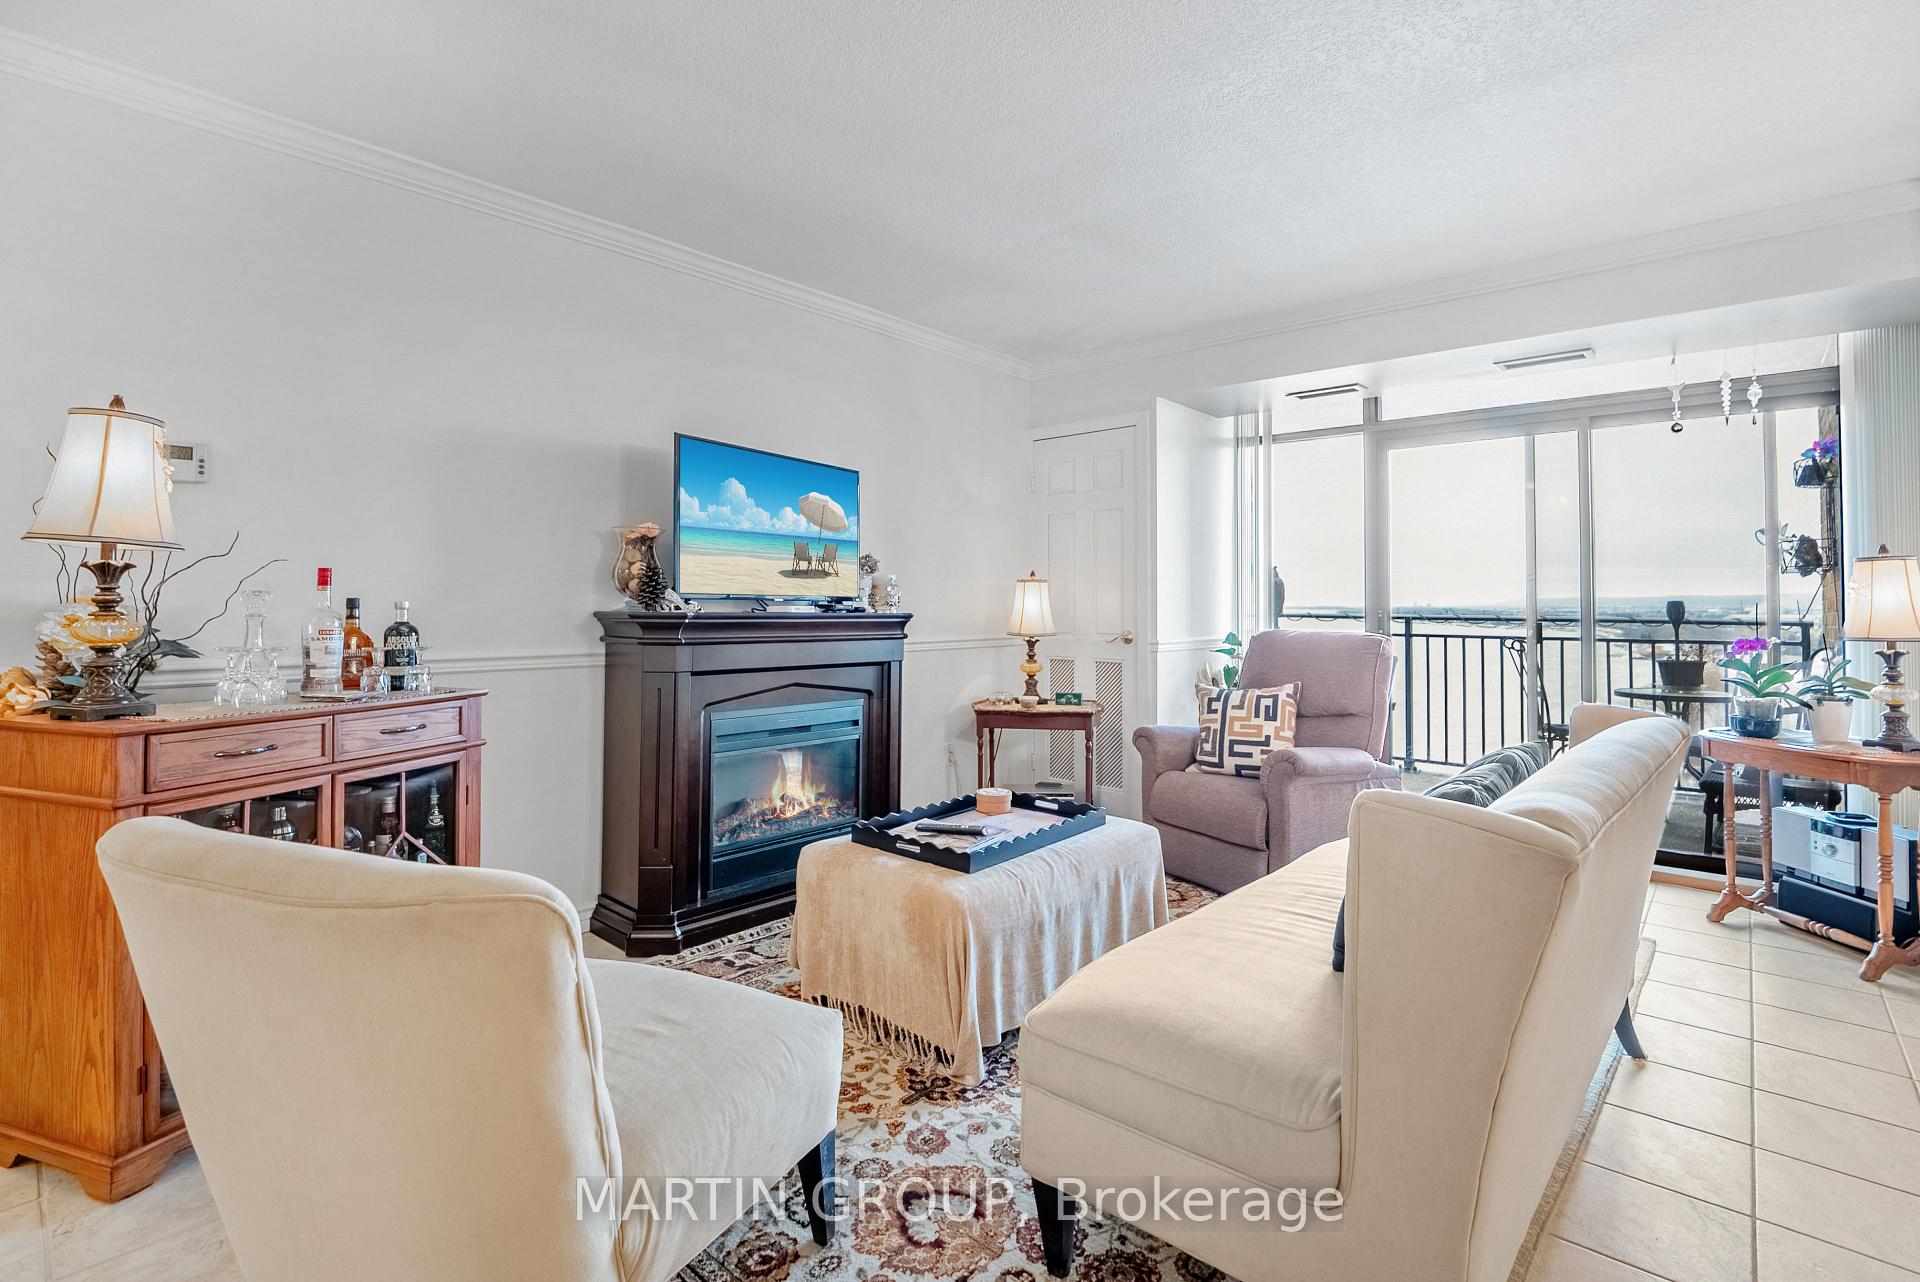
Living room with a fireplace, cream seating, and balcony doors overlooking the water.
Furnished living room with a dark fireplace, cream sofa, and glass display cabinet.
Kitchen with honey-toned cabinets, a large island, white refrigerator, and countertop wine rack.
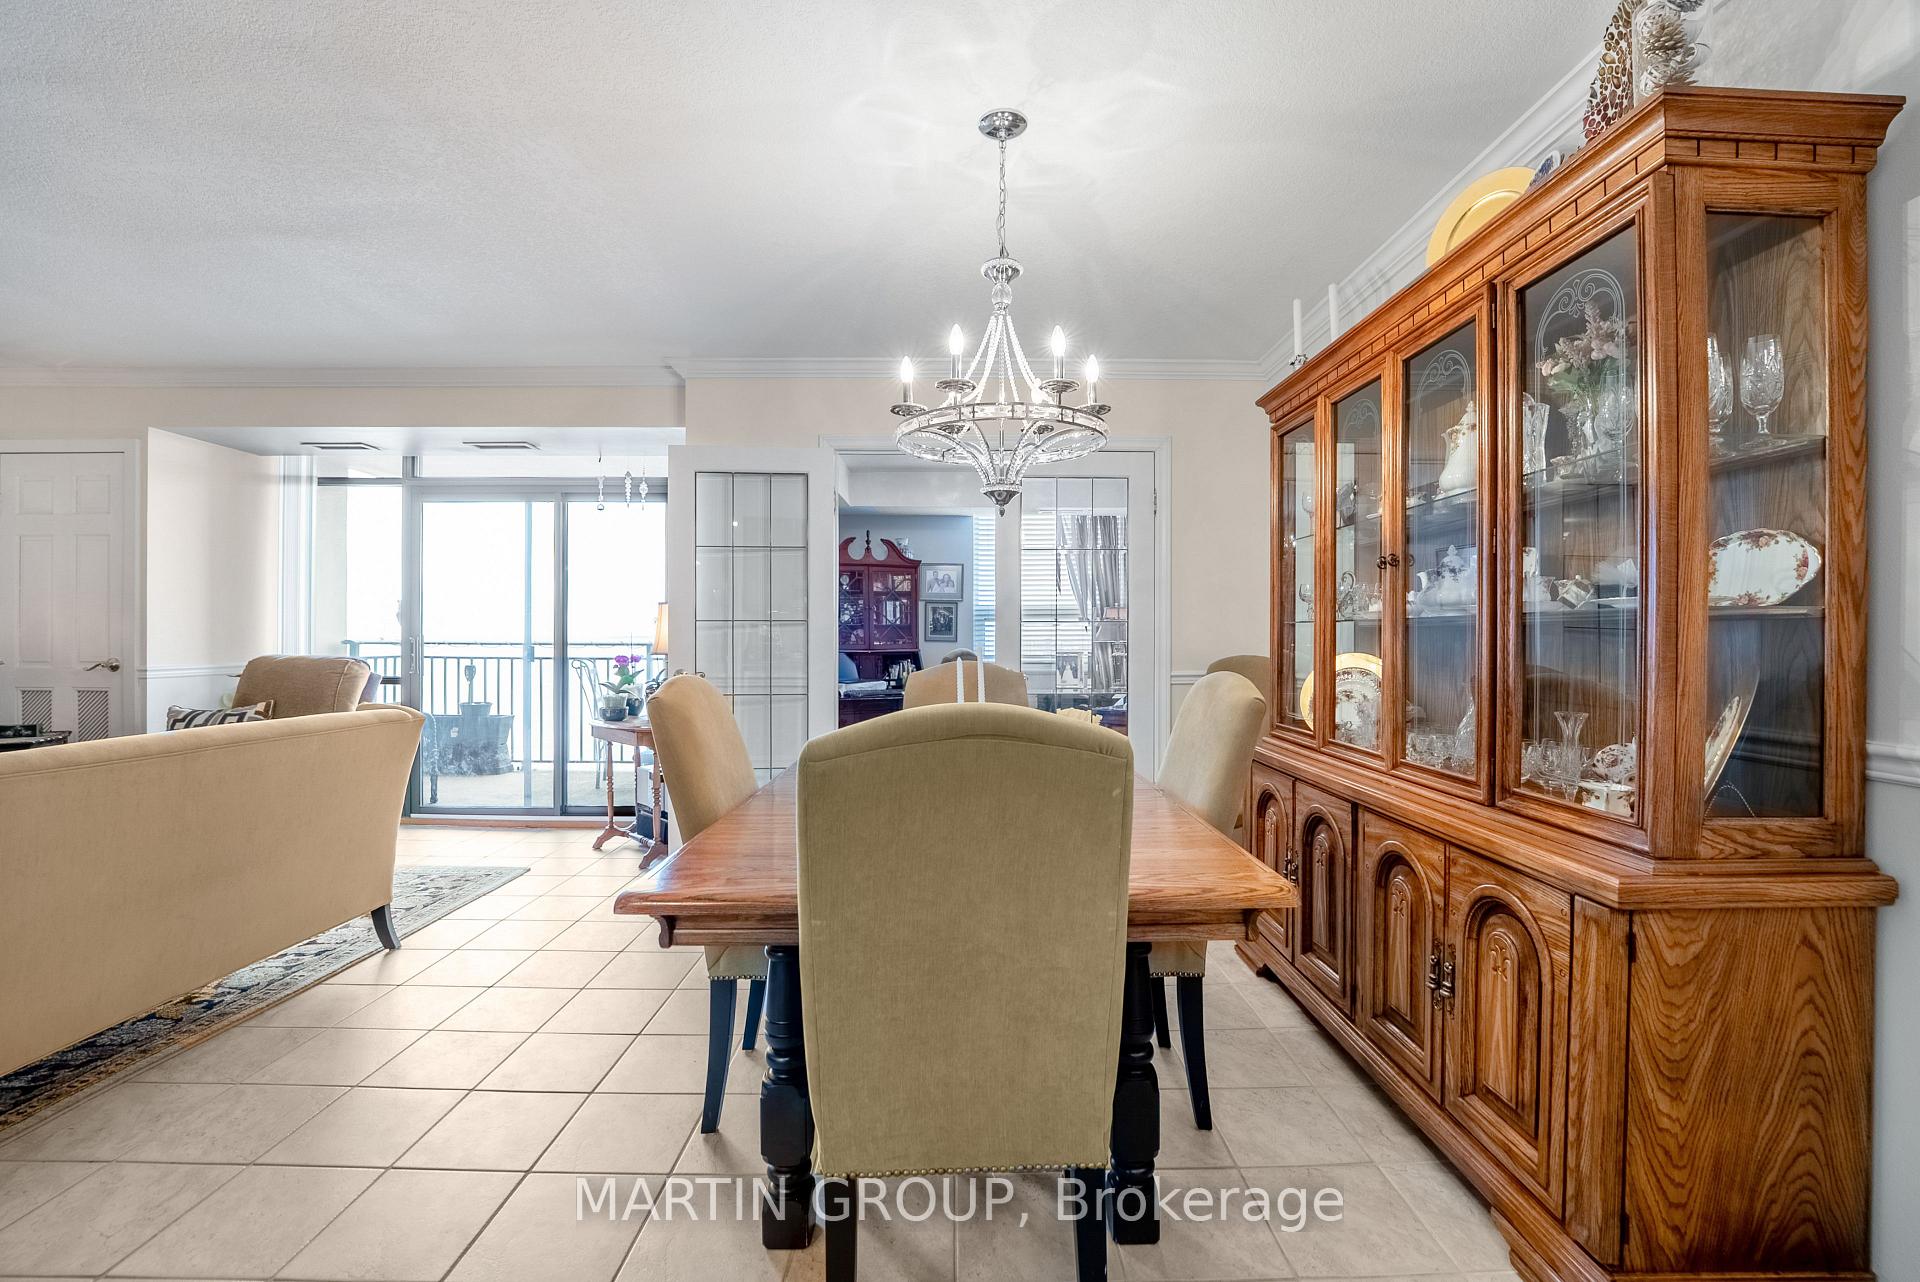
Condo dining area with a large wooden china cabinet and sliding balcony doors.
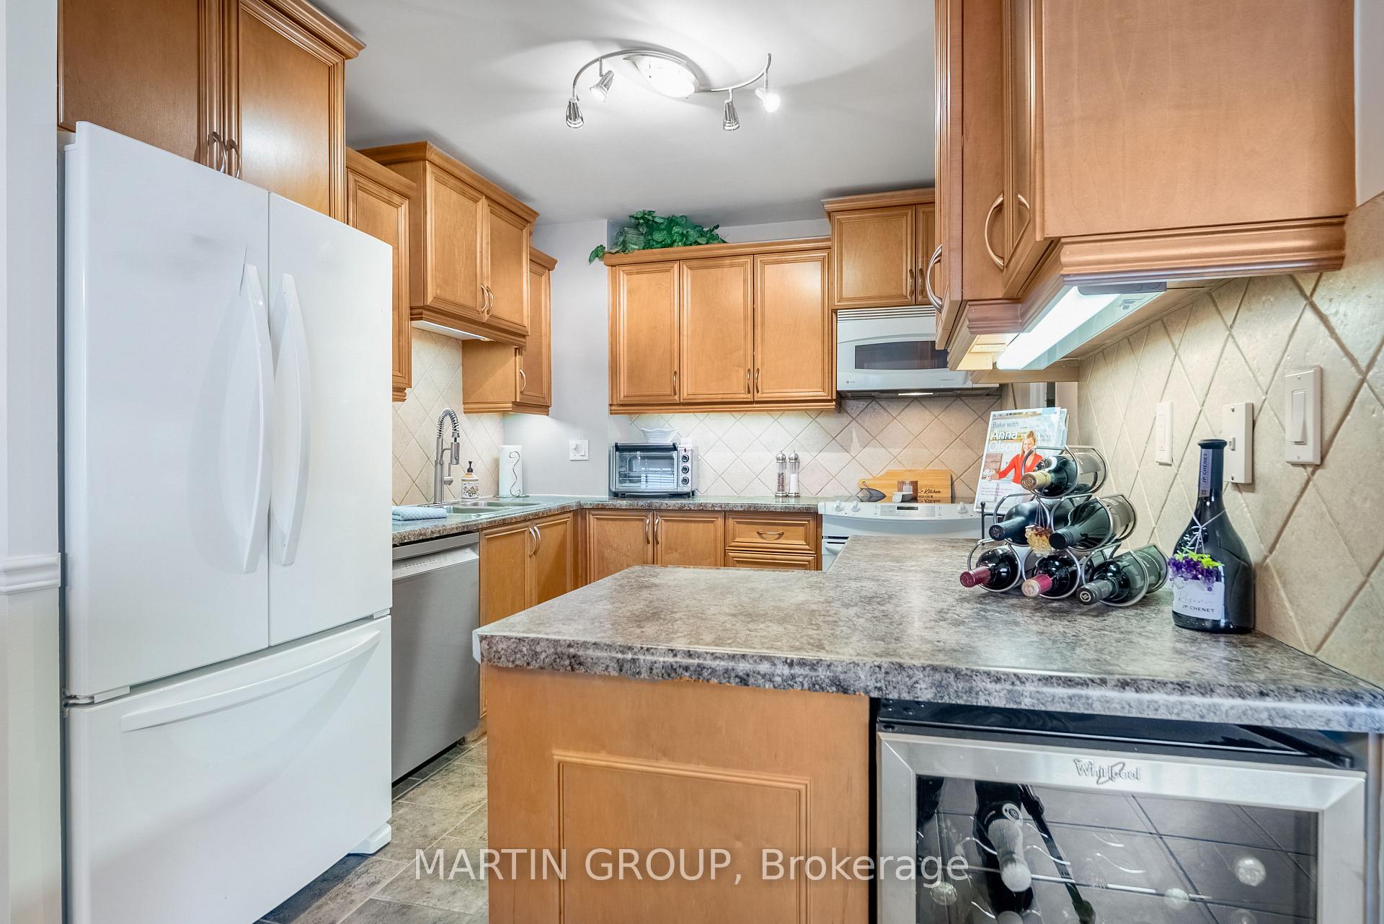
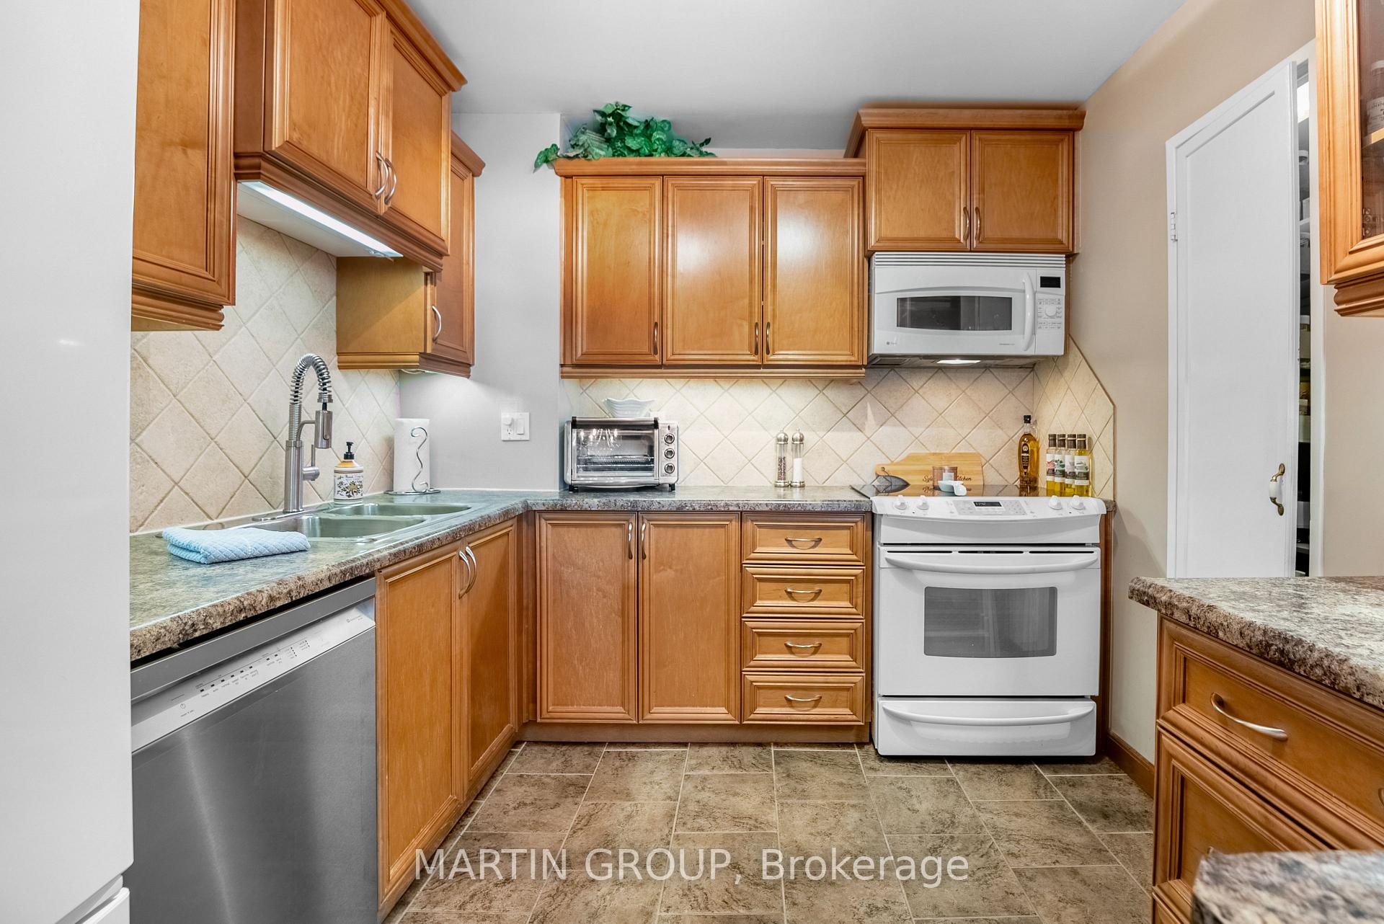
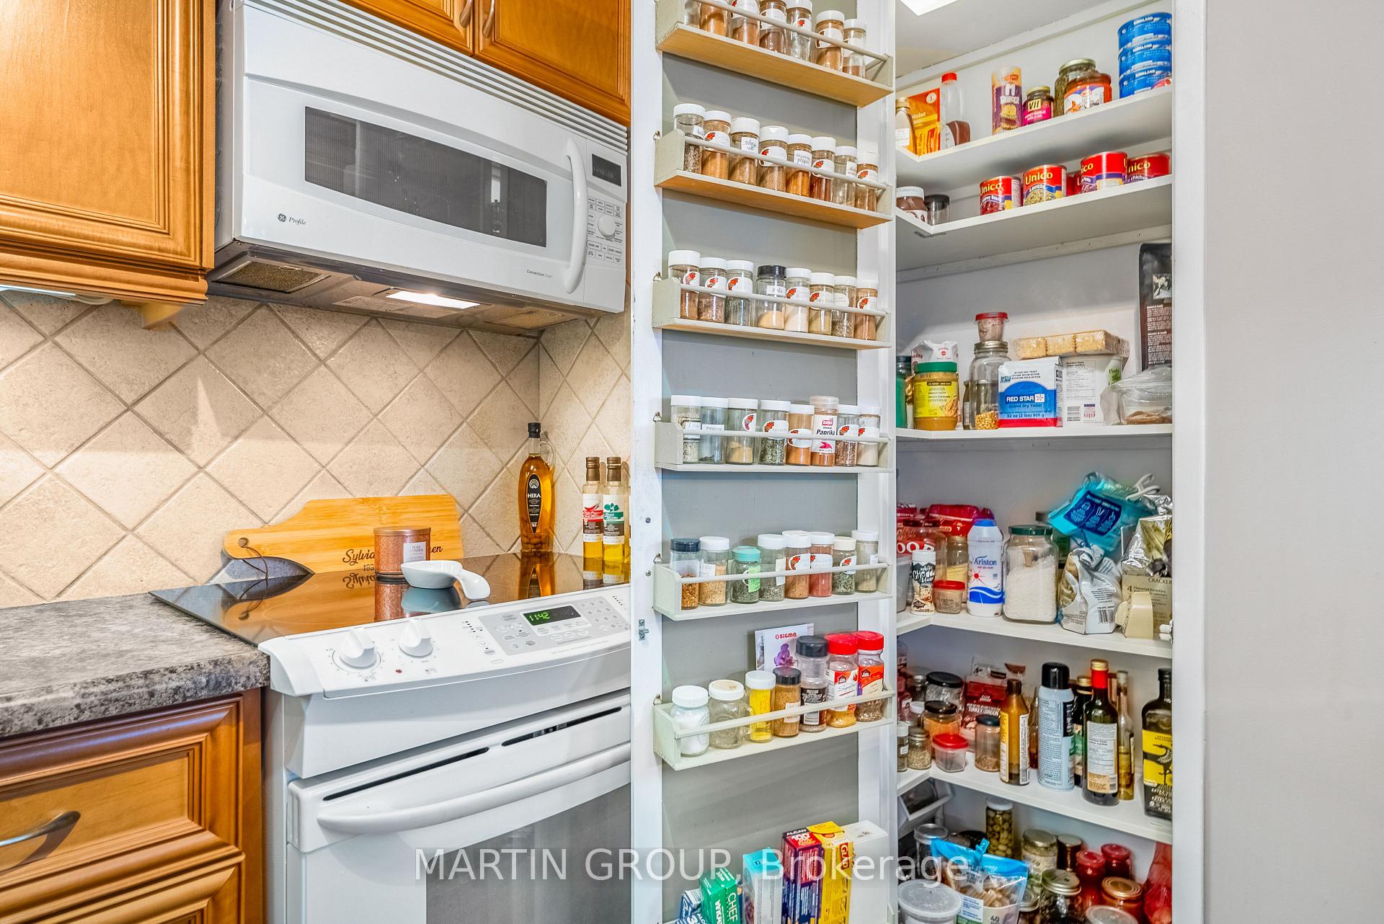
Kitchen with honey-toned wood cabinets, tiled backsplash, and white range and microwave.
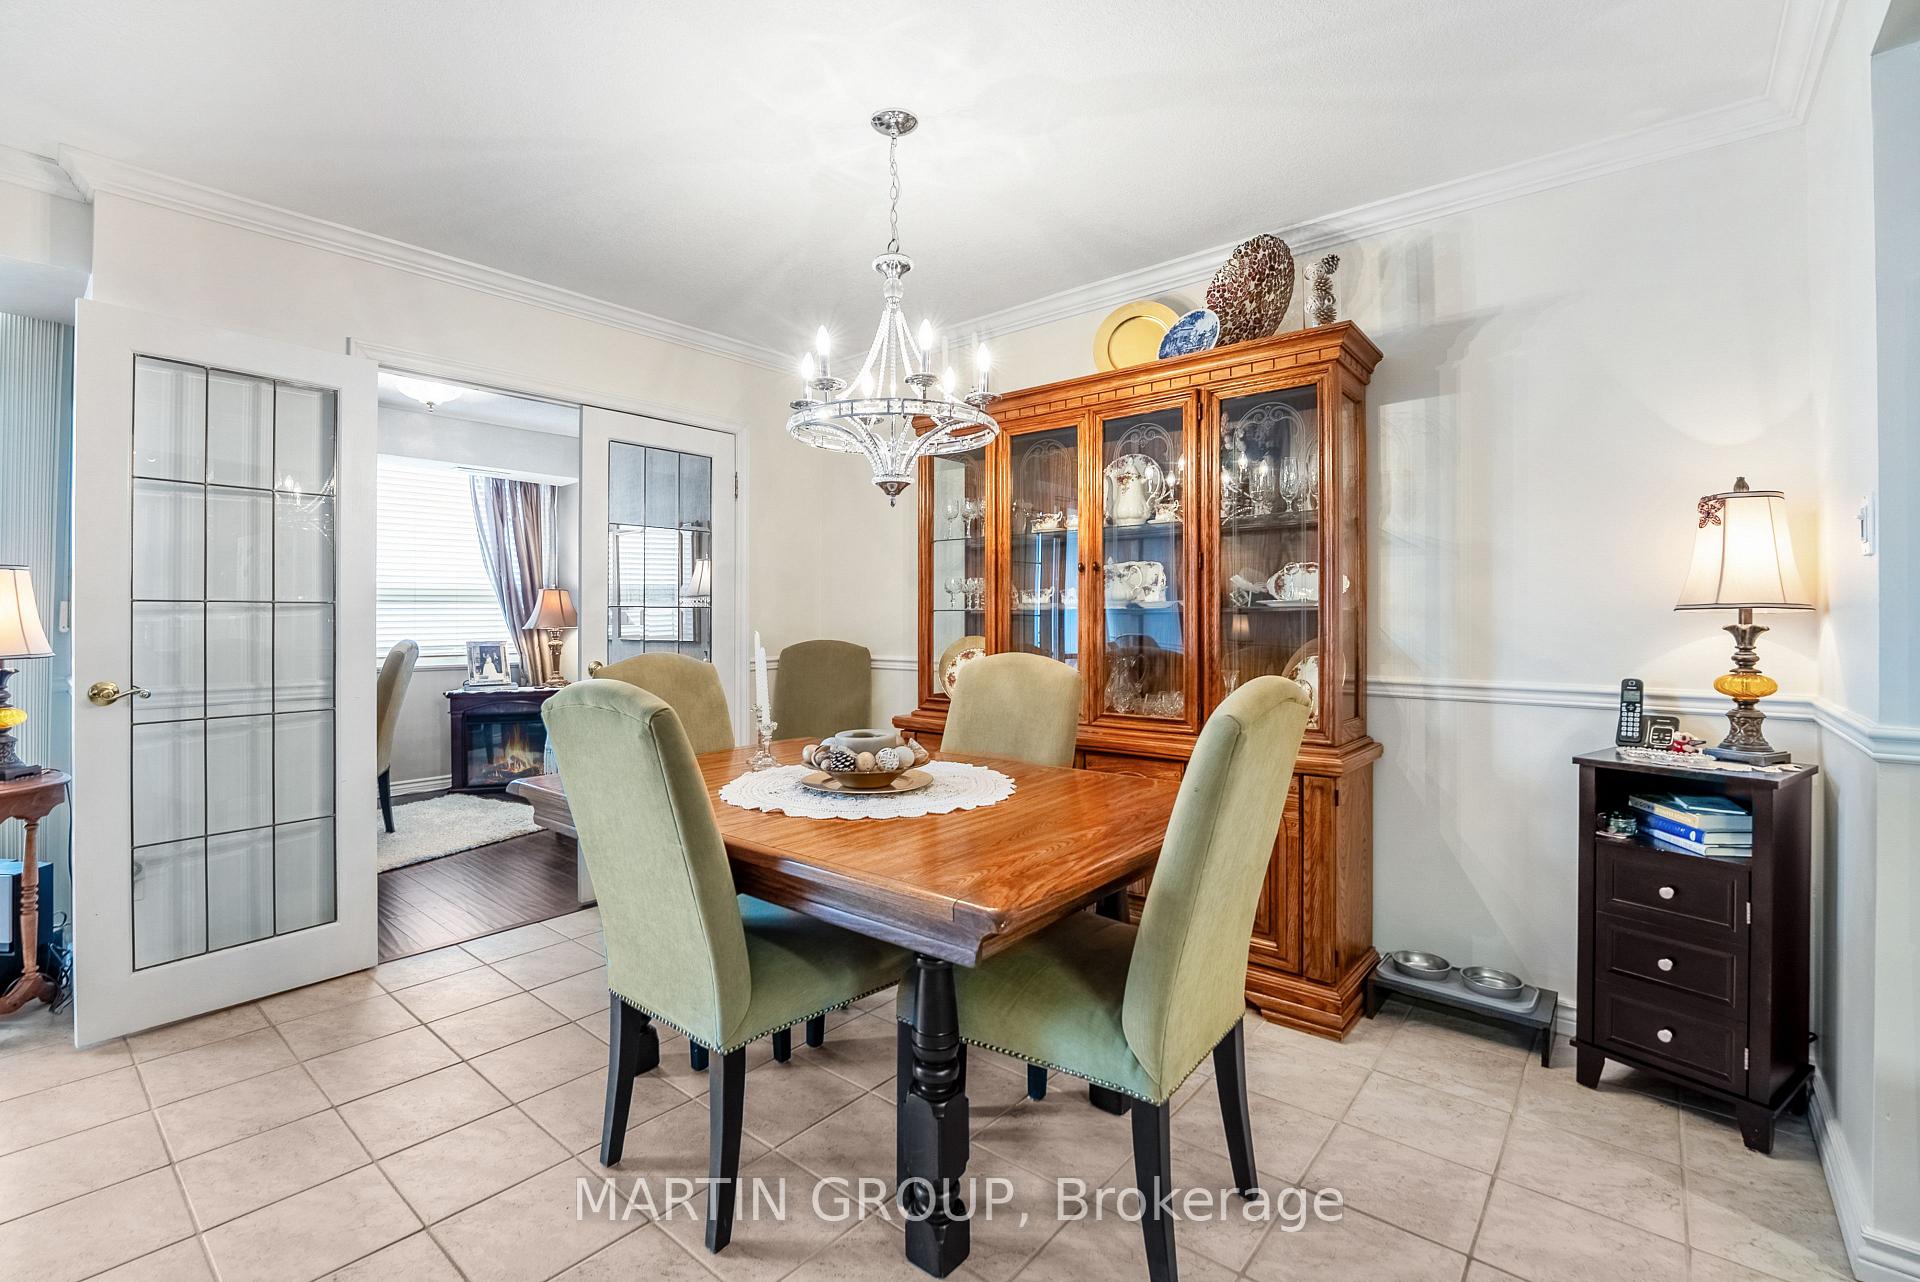
Dining room with a wooden table, green chairs, glass-front china cabinet, and chandelier.
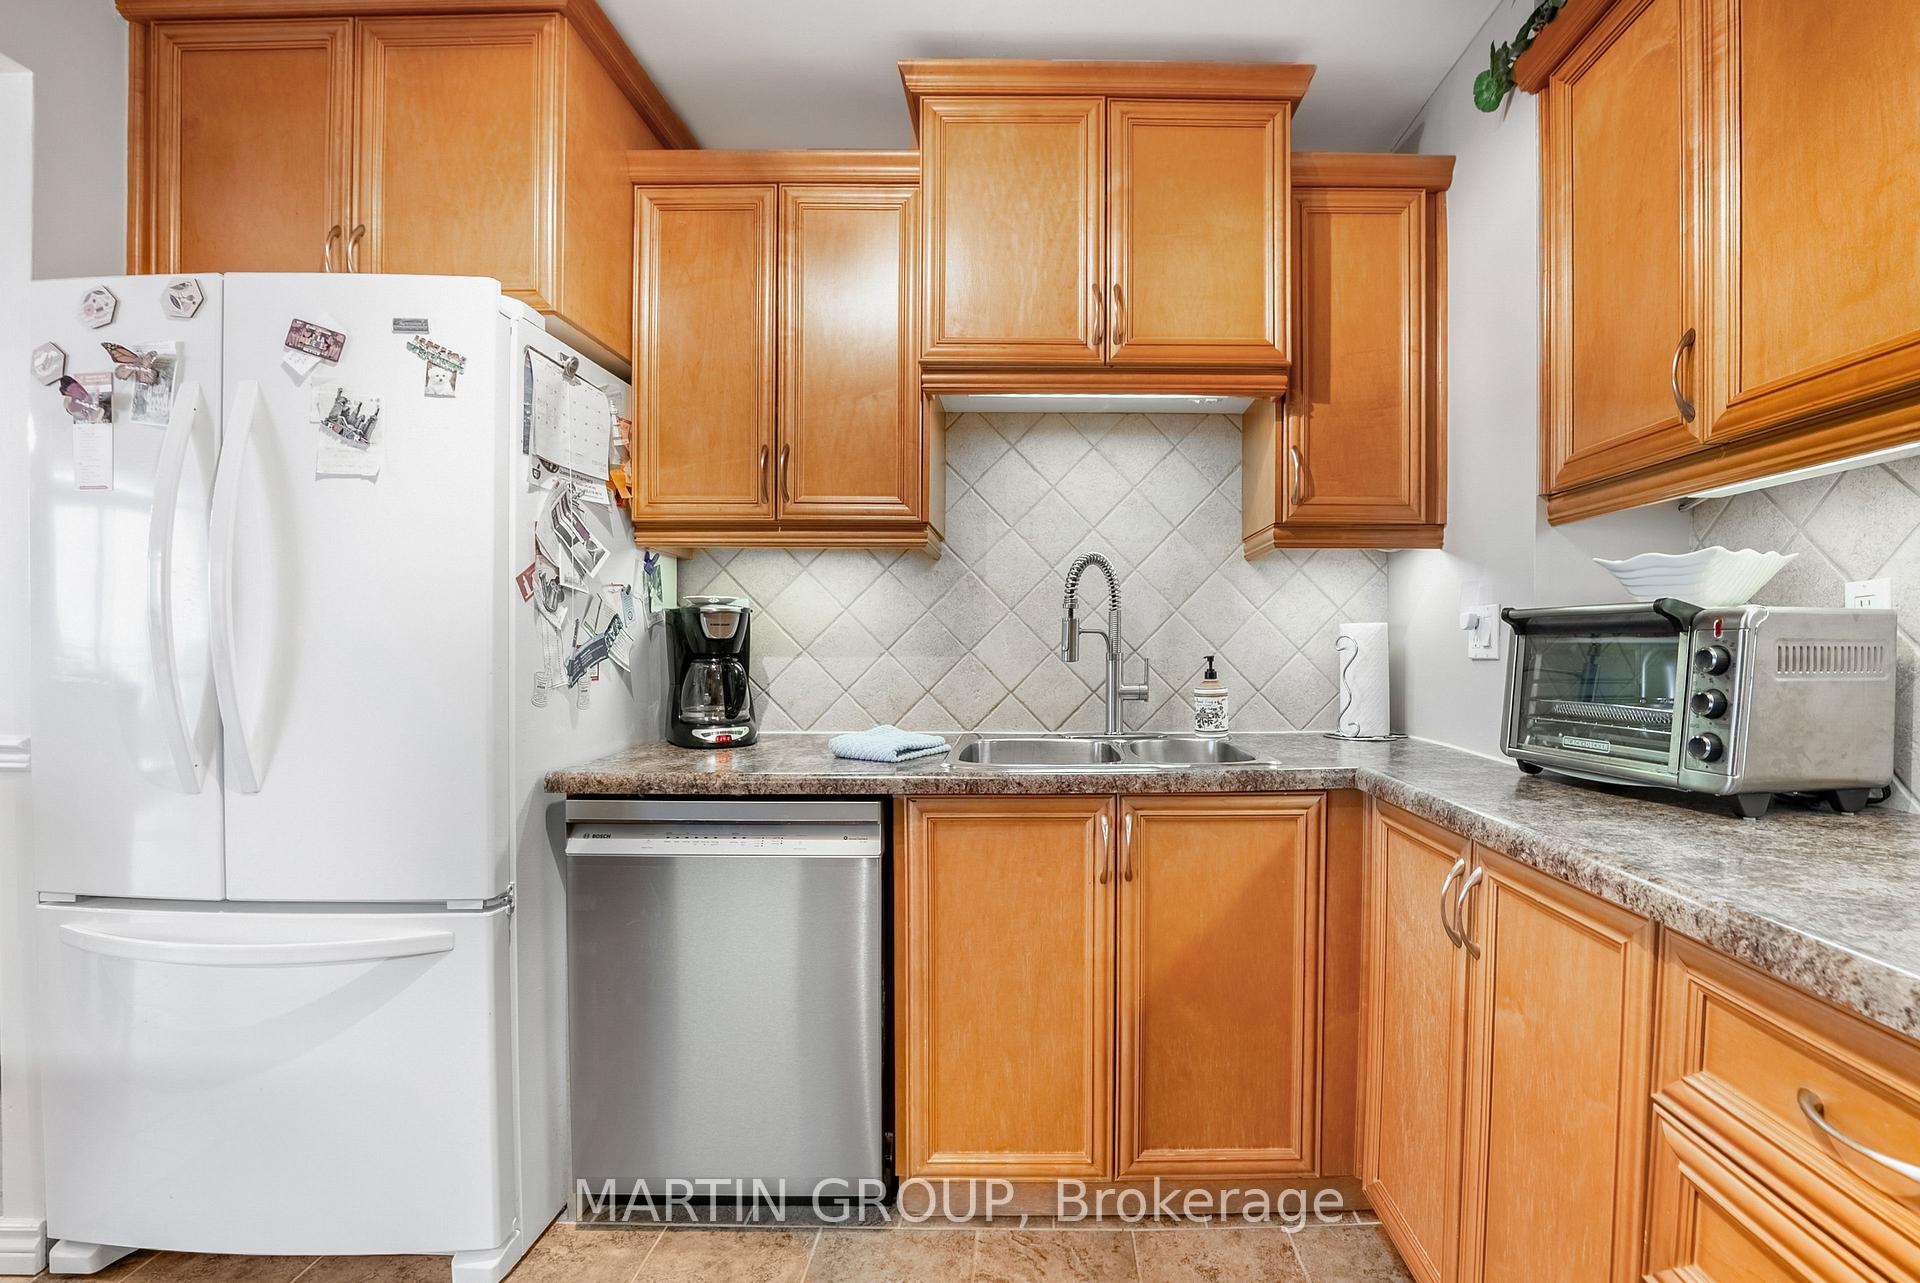
Kitchen with honey-colored wood cabinets, diagonal tile backsplash, and a double sink.
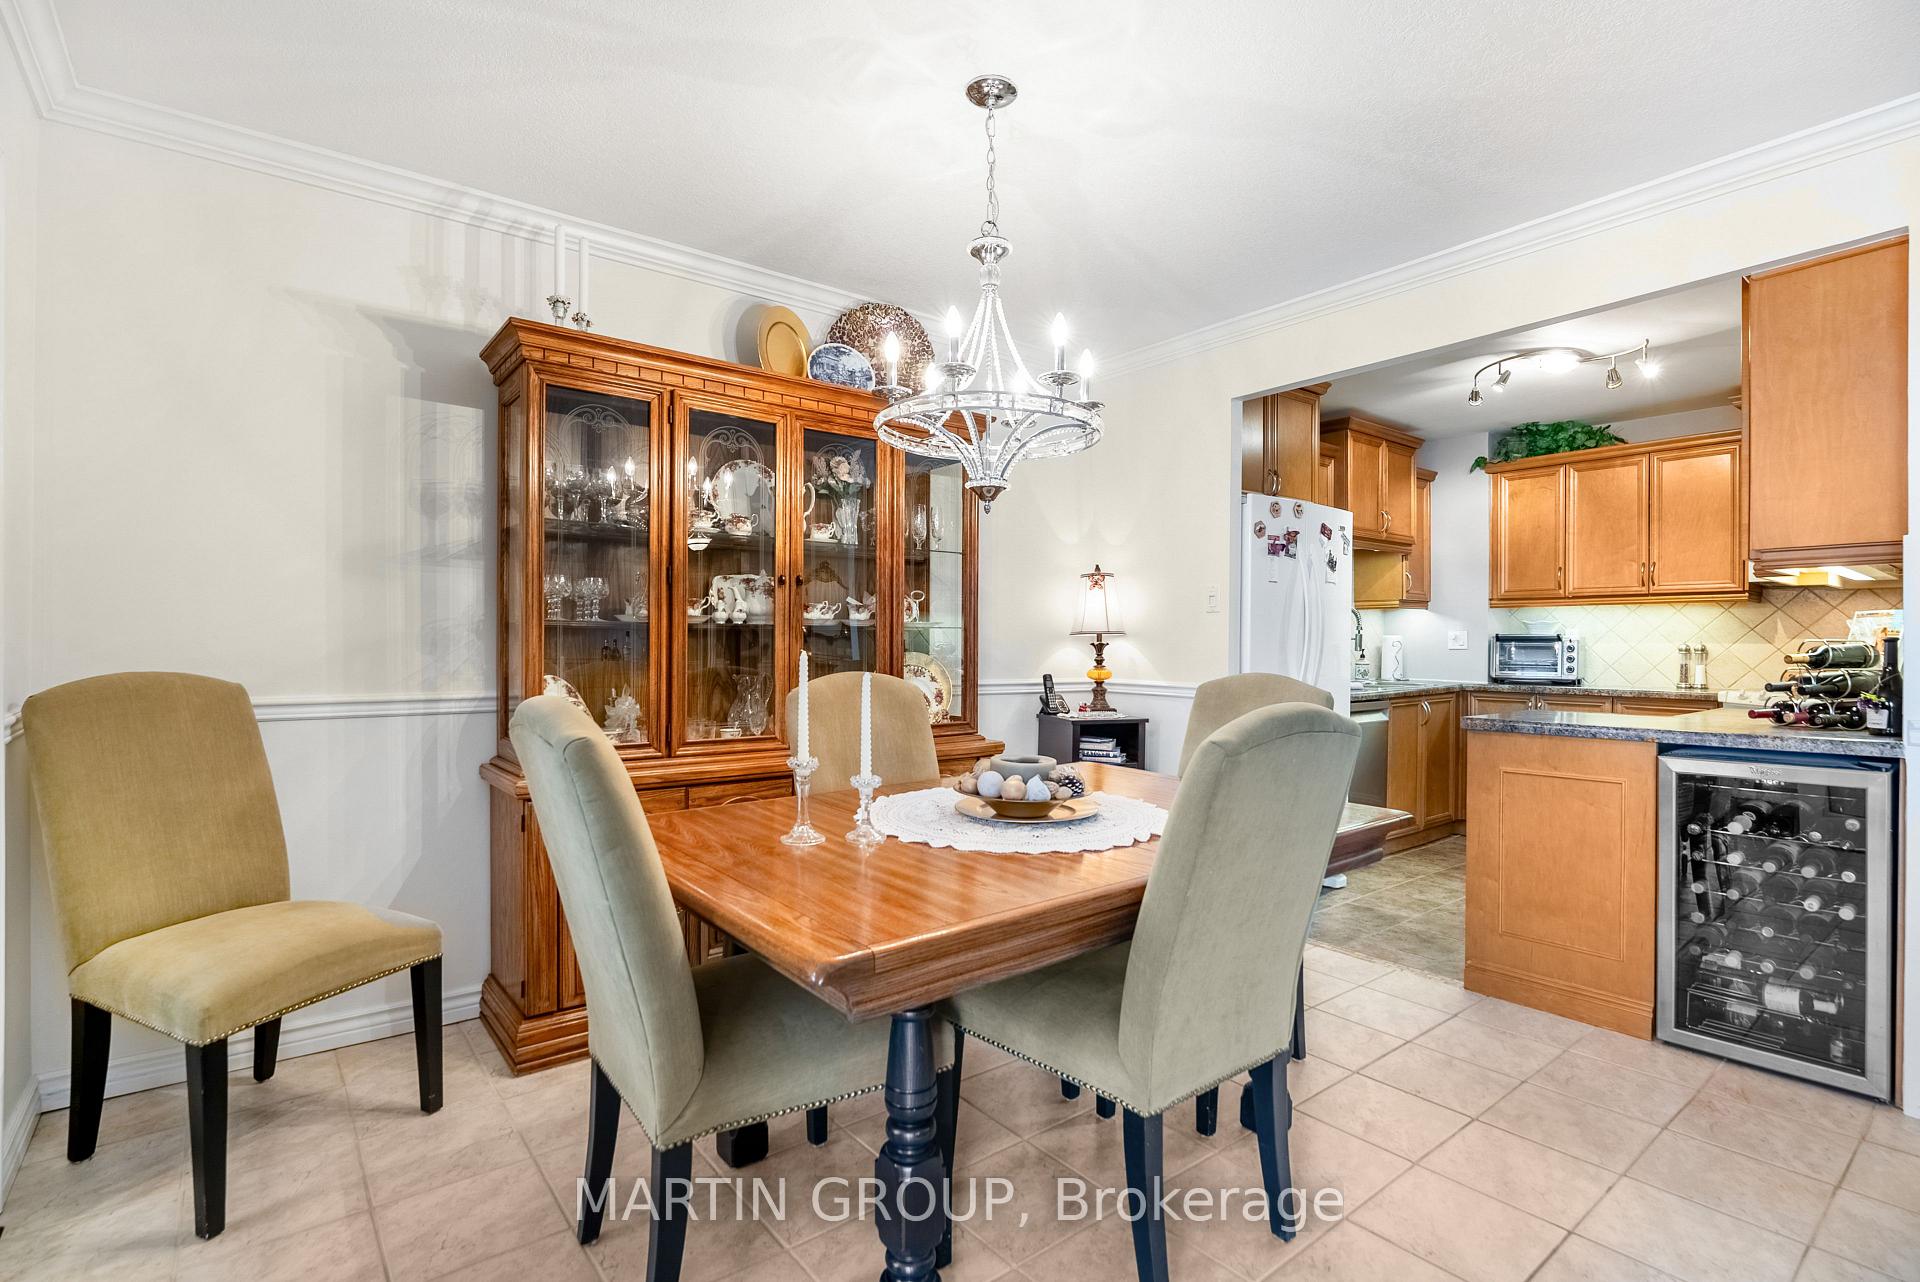
Dining room with a wooden table and china cabinet beside an open kitchen with wood cabinetry.
Kitchen with an open, well-stocked pantry beside a white range and microwave.
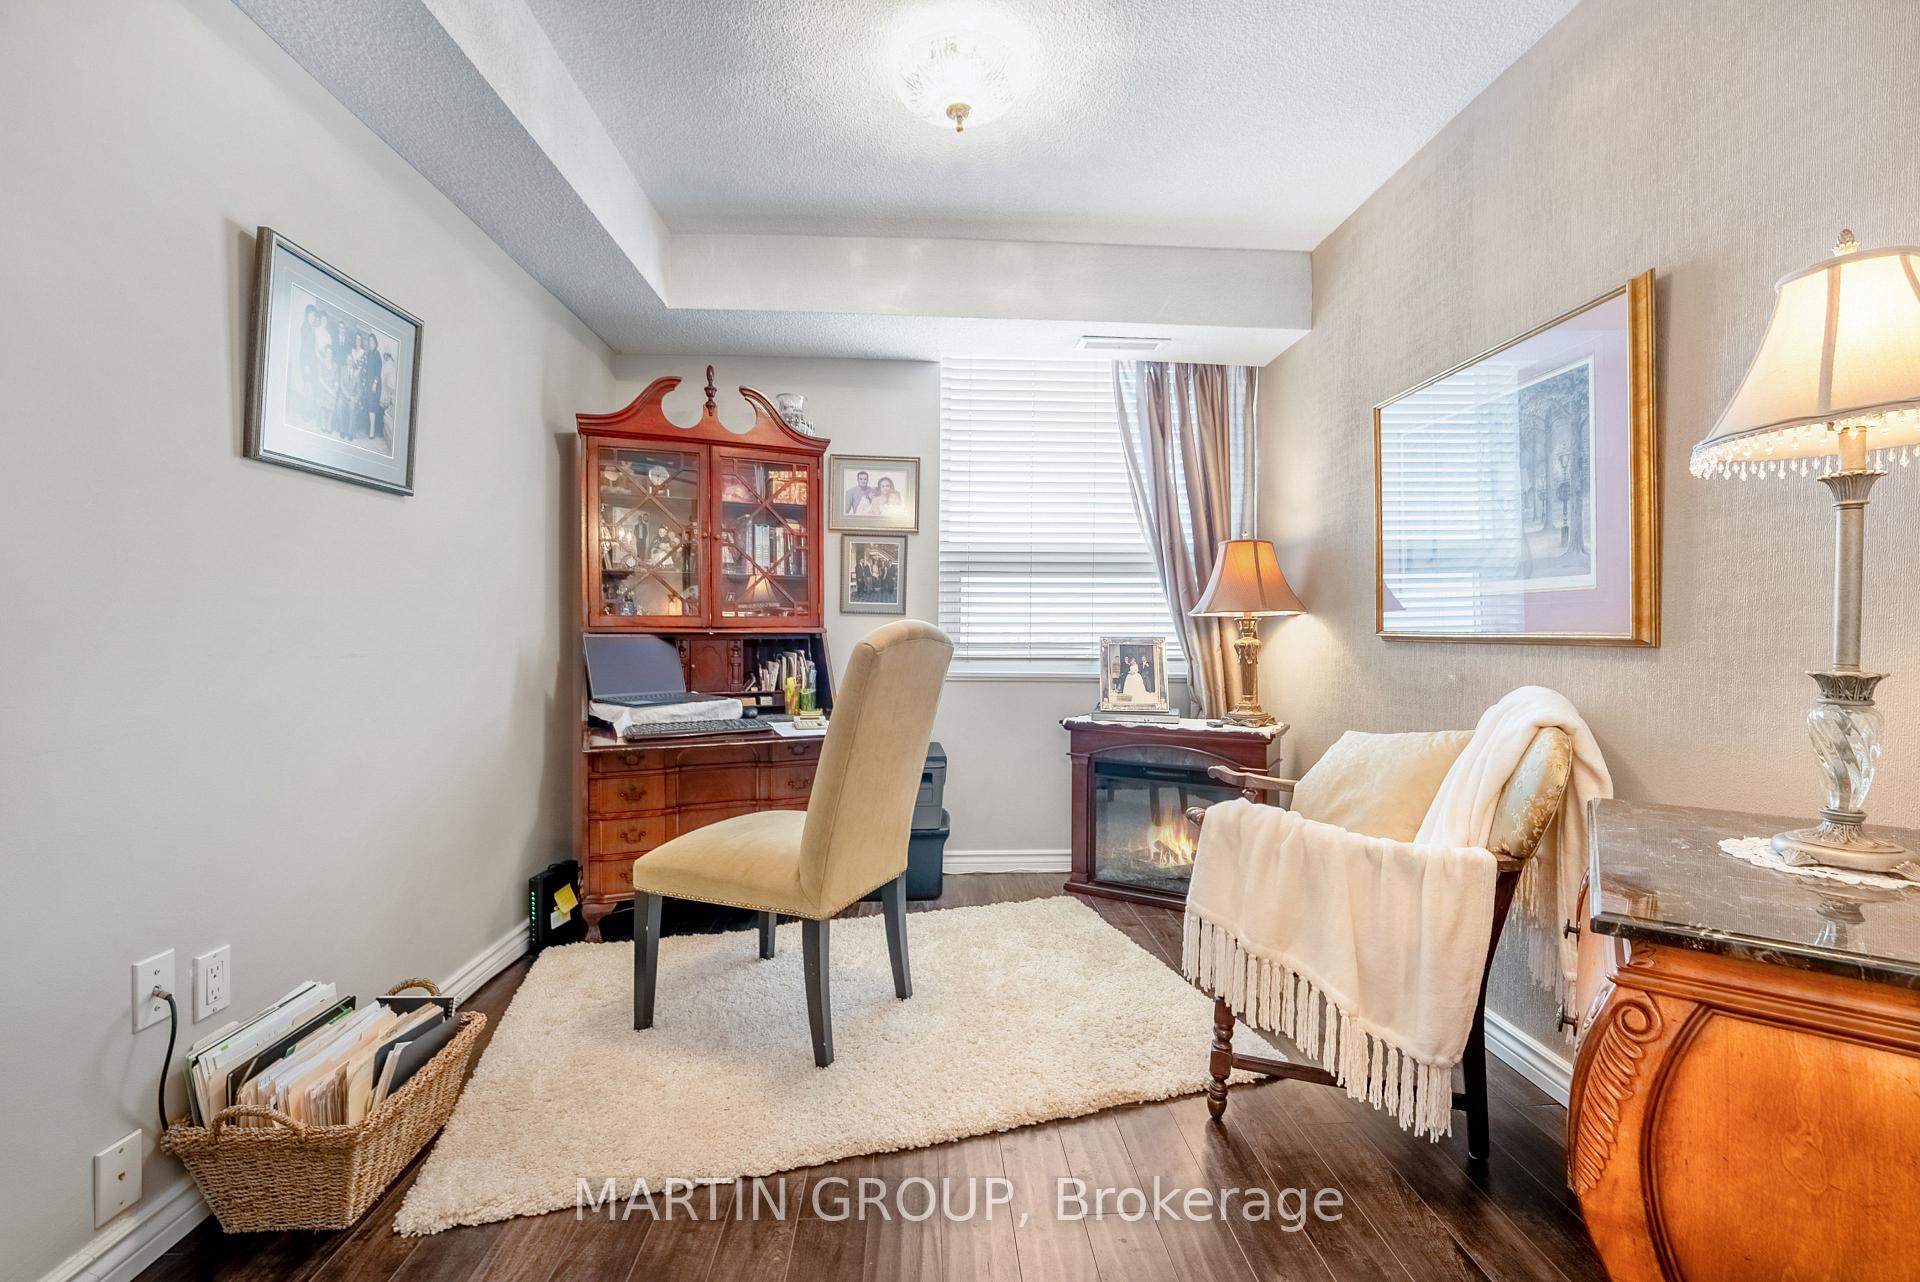
Furnished den with a wooden desk, small fireplace, armchair, and large window.
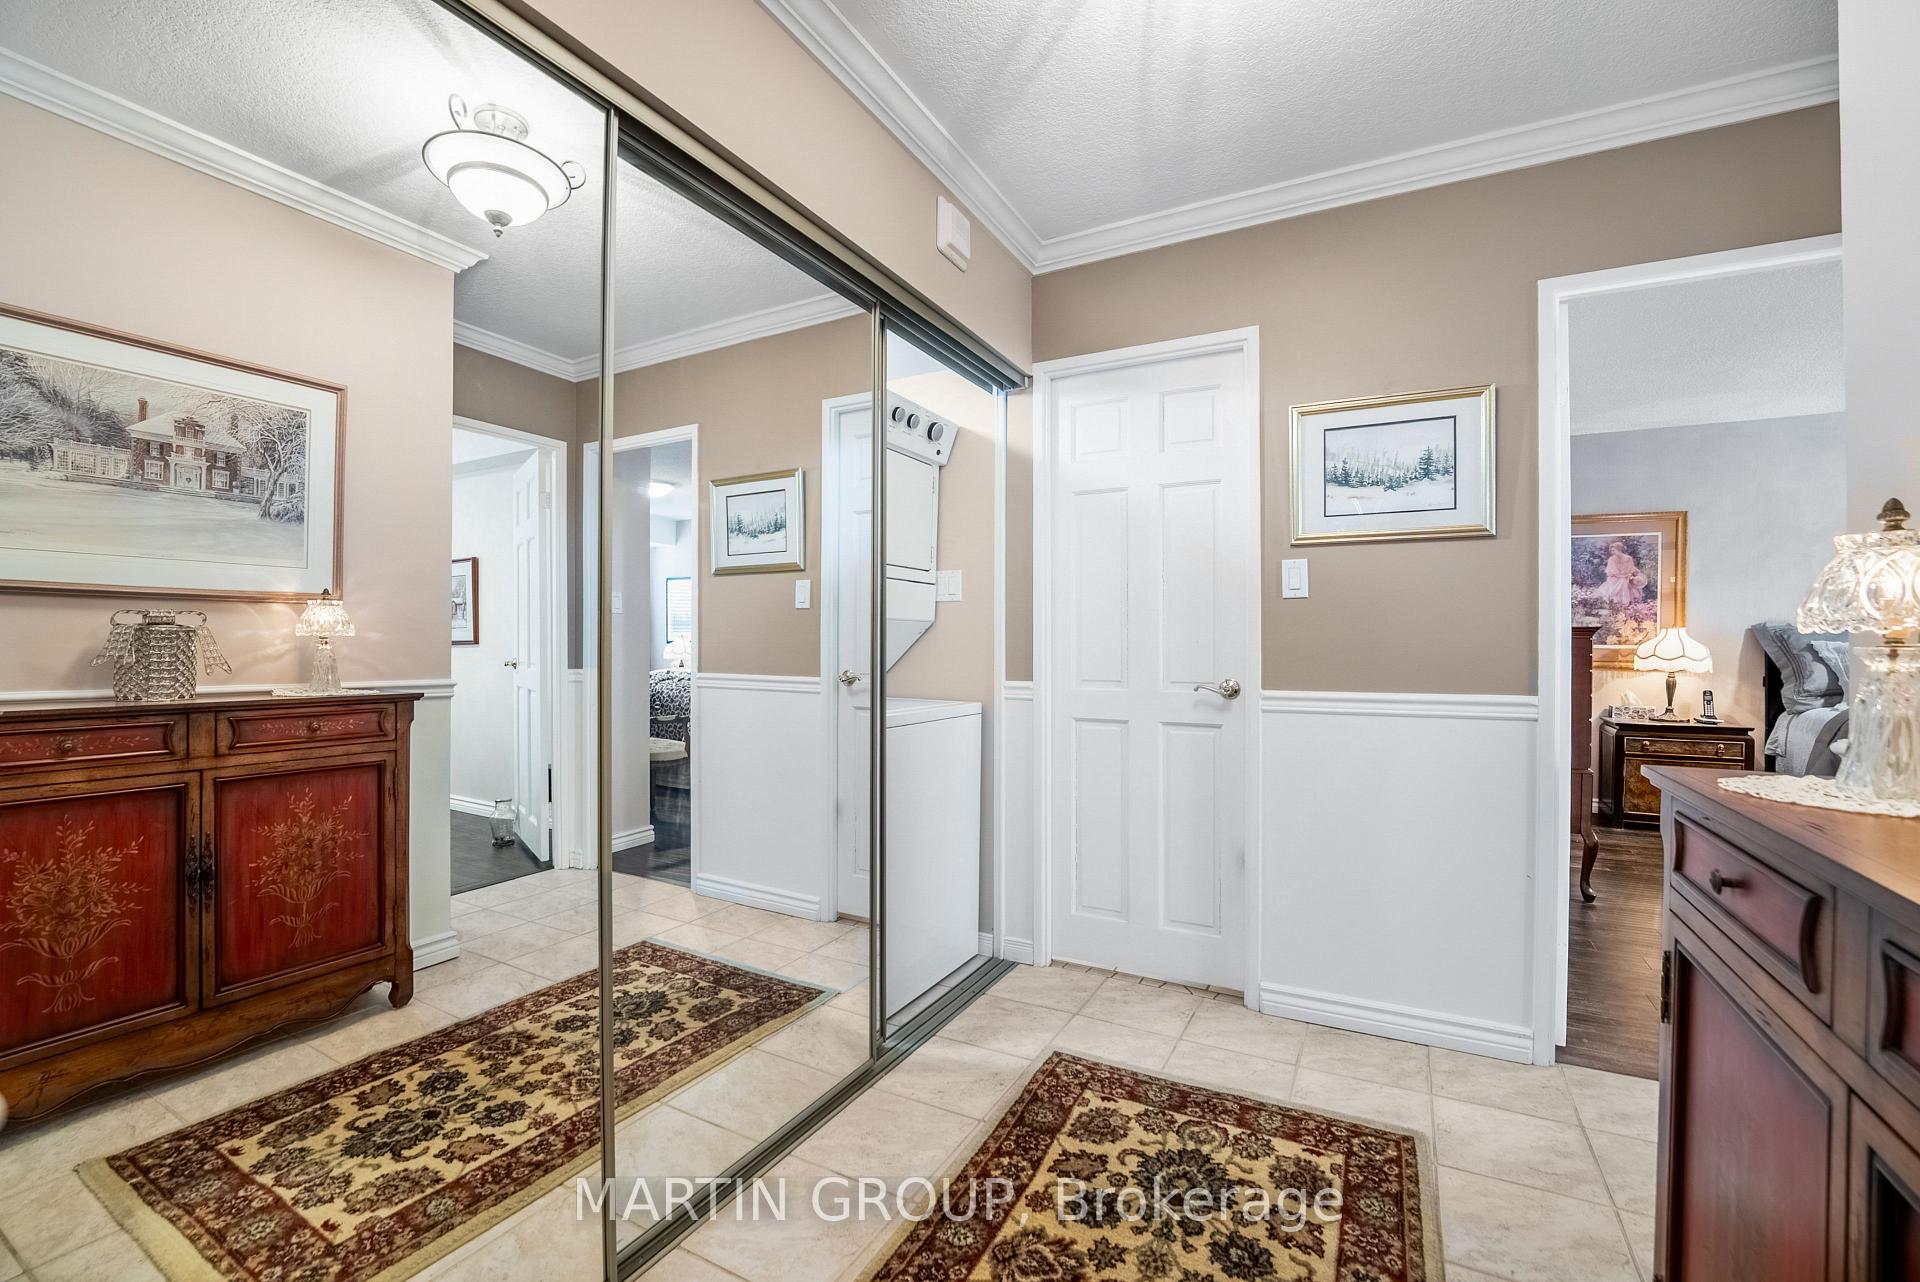
Bedroom dressing area with mirrored closet doors, tiled floor, and adjoining furnished bedroom.
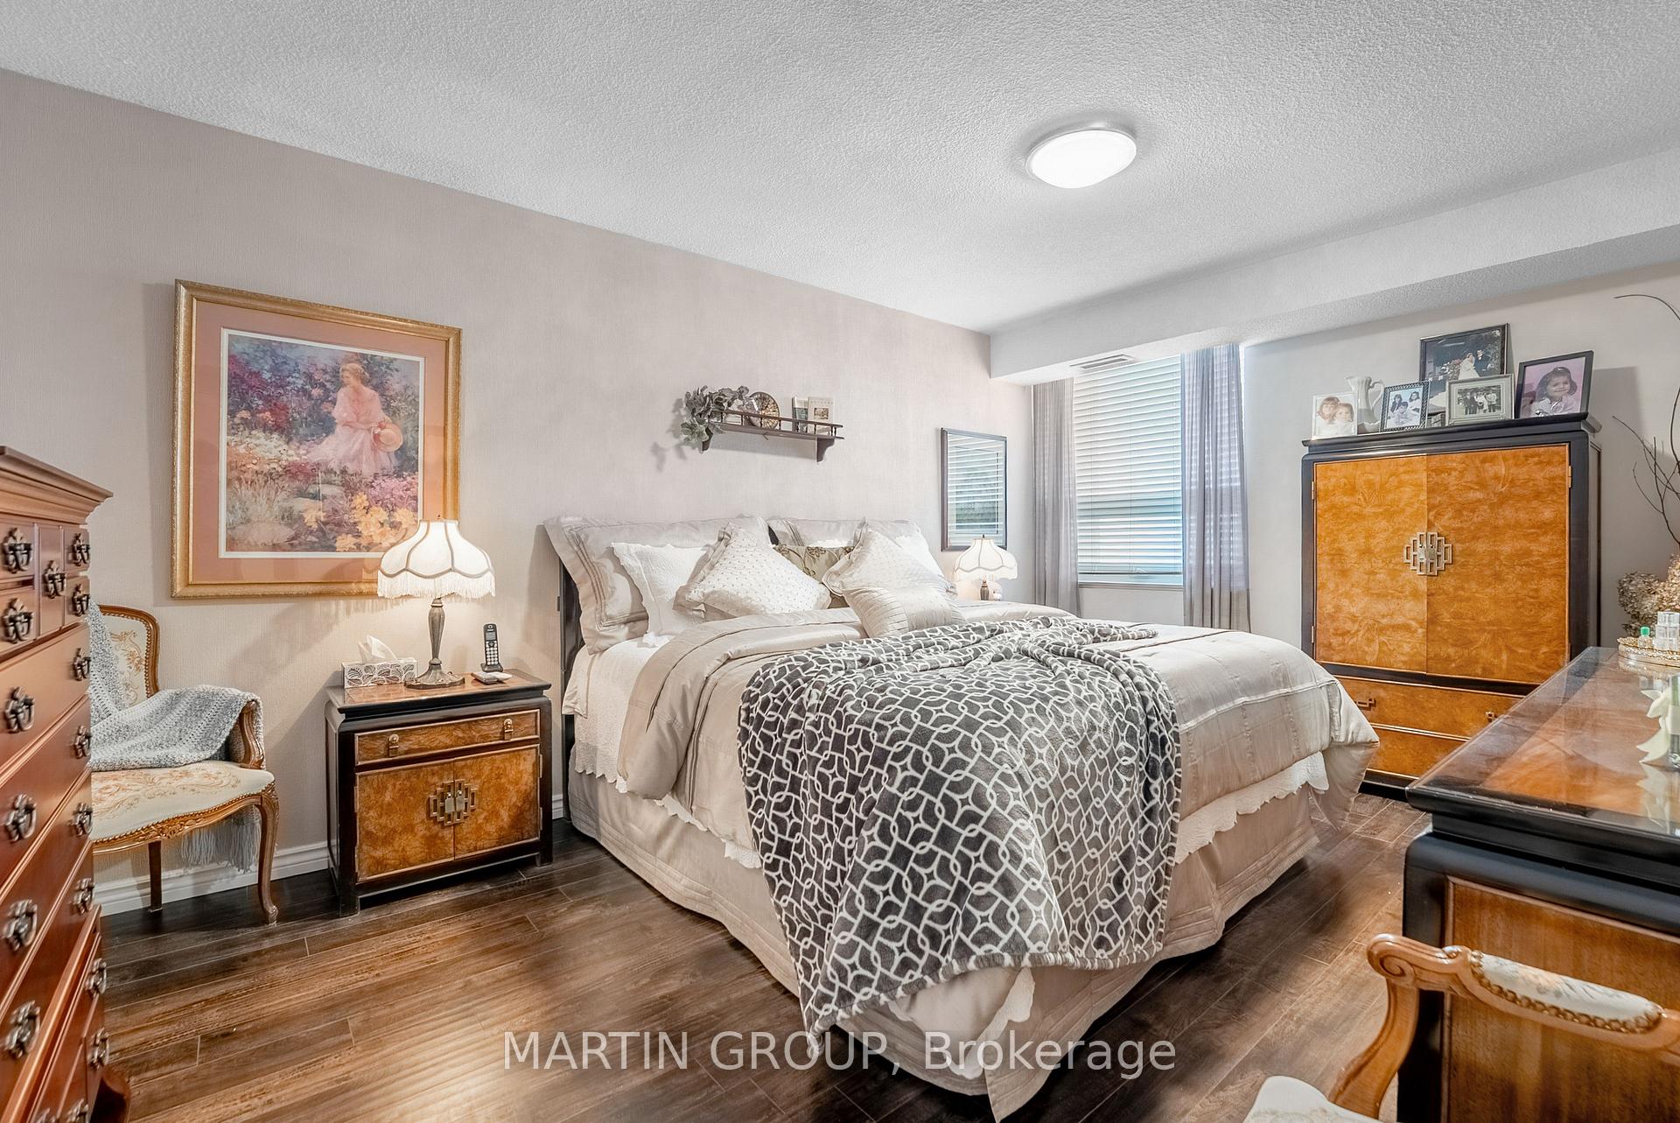
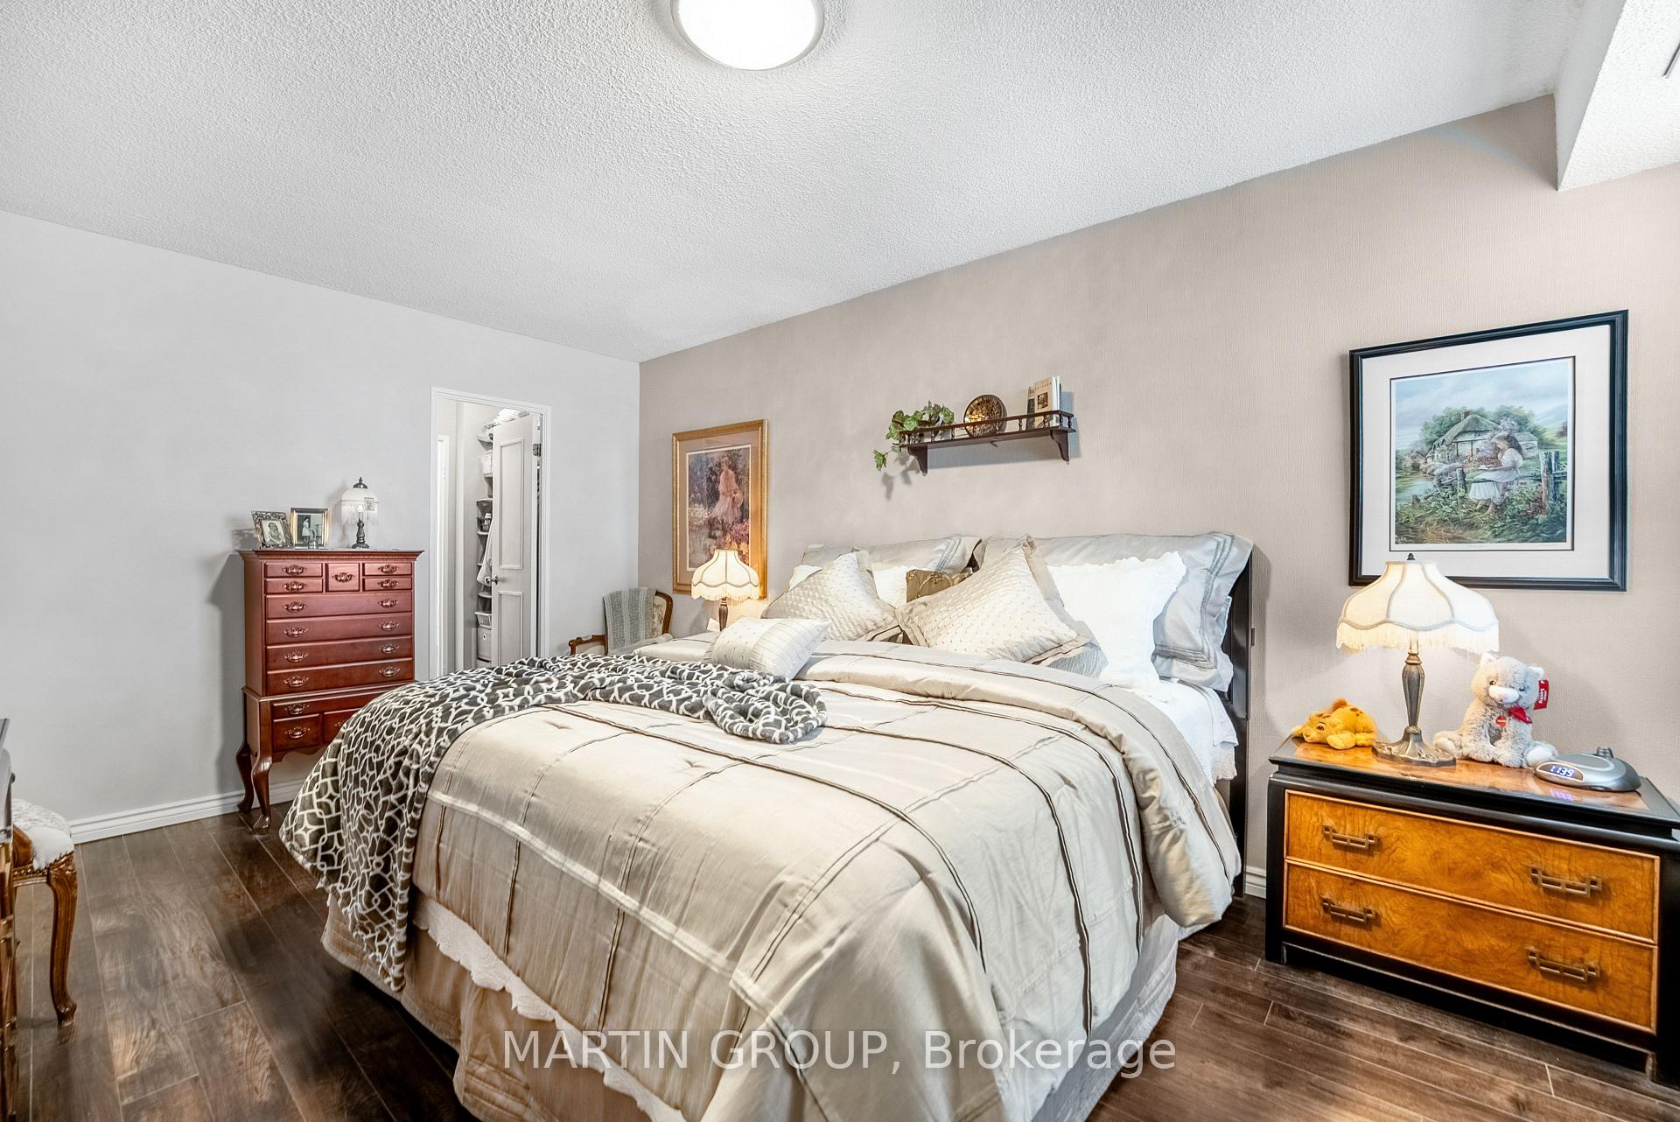
Furnished bedroom with a large bed, patterned blanket, dark wood floors, and warm-toned wood furniture.
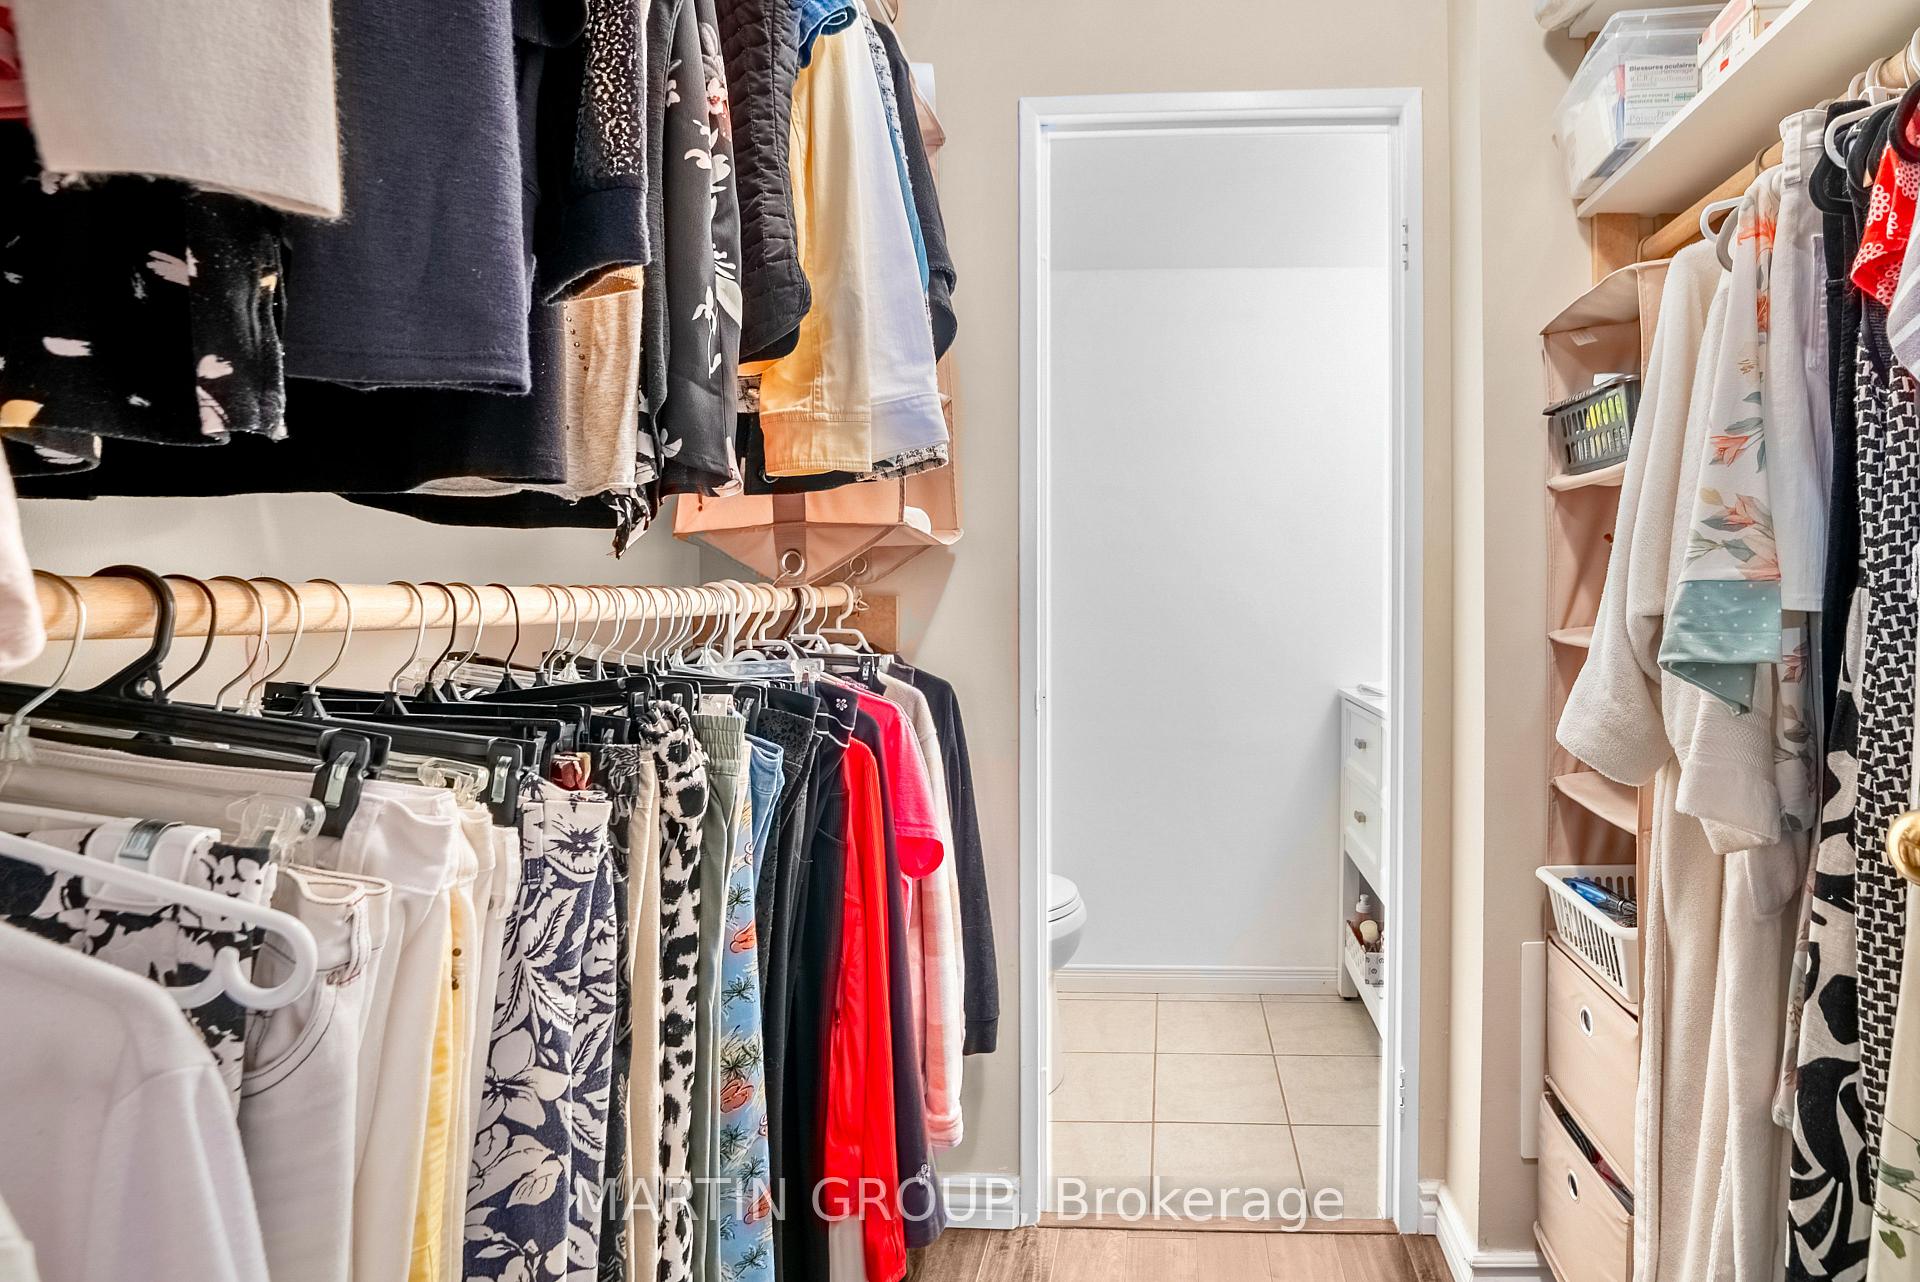
Walk-in closet with clothes on both sides, storage drawers, and a doorway to a bathroom.
Bedroom with a large cream-bedded bed, wood dressers, framed artwork, and dark flooring.
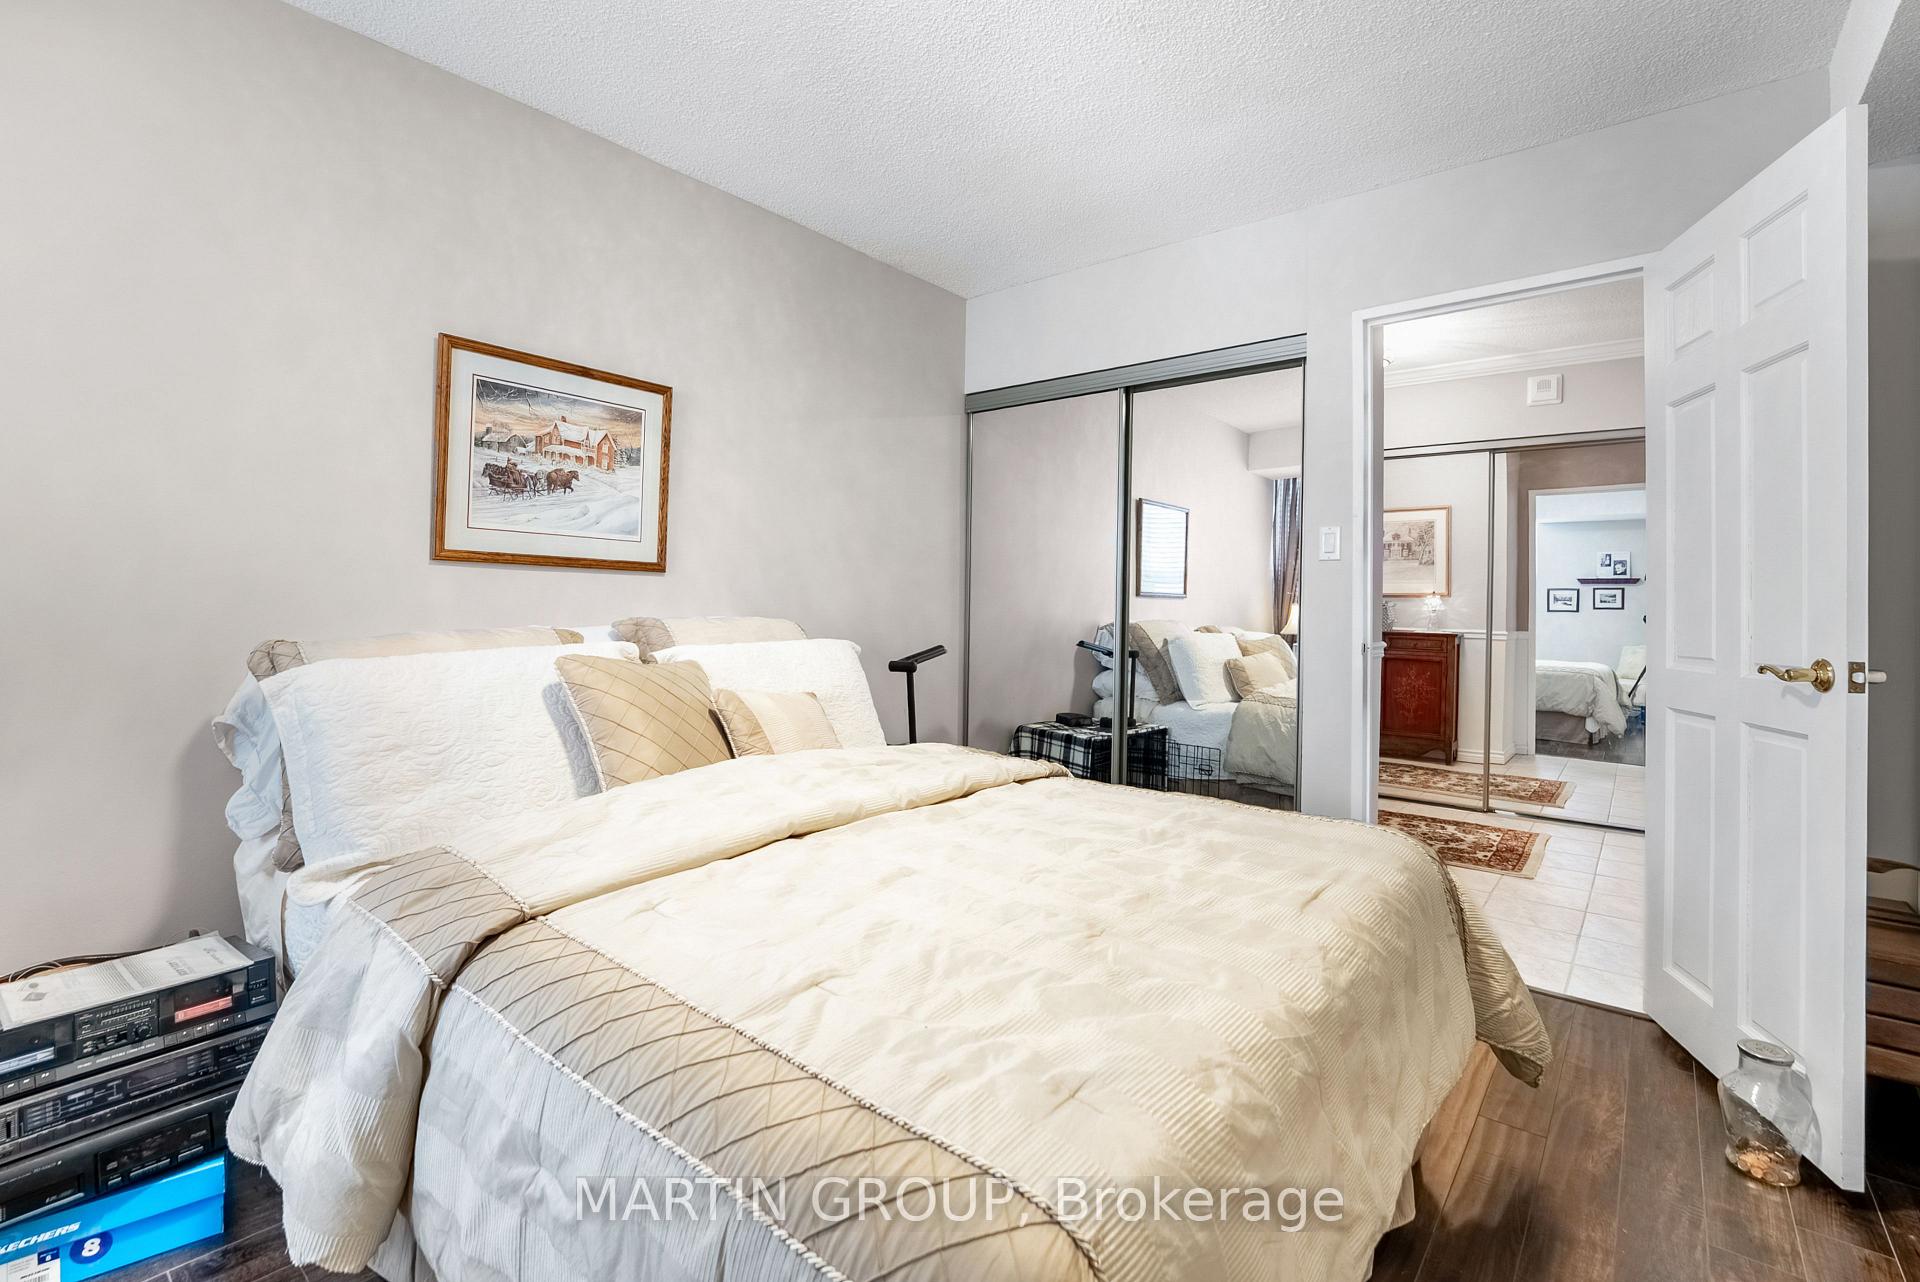
Furnished bedroom with a large cream-and-white bed, mirrored closet doors, and an open doorway.
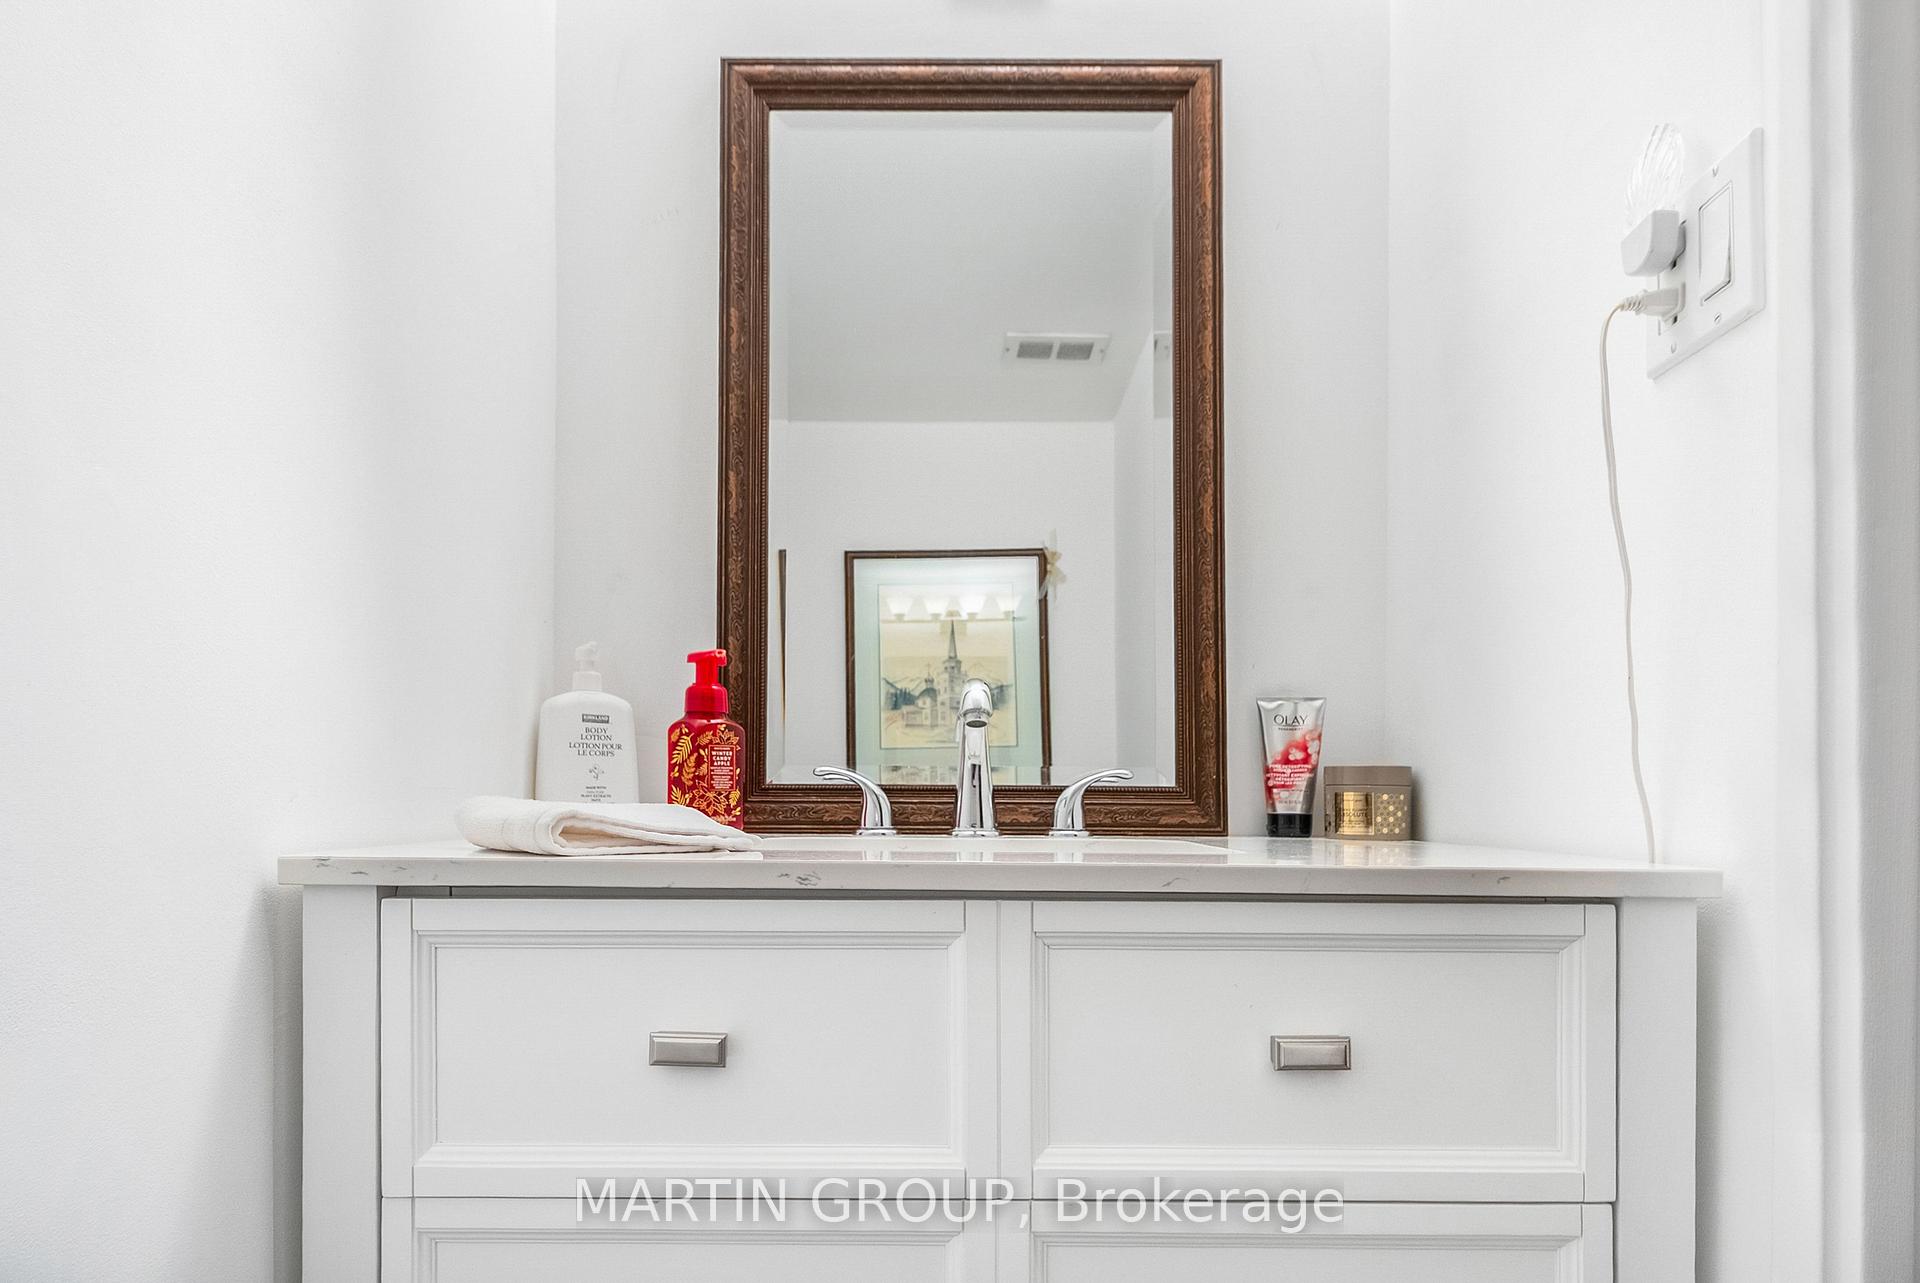
White bathroom vanity with chrome faucet, ornate framed mirror, toiletries and a folded towel.
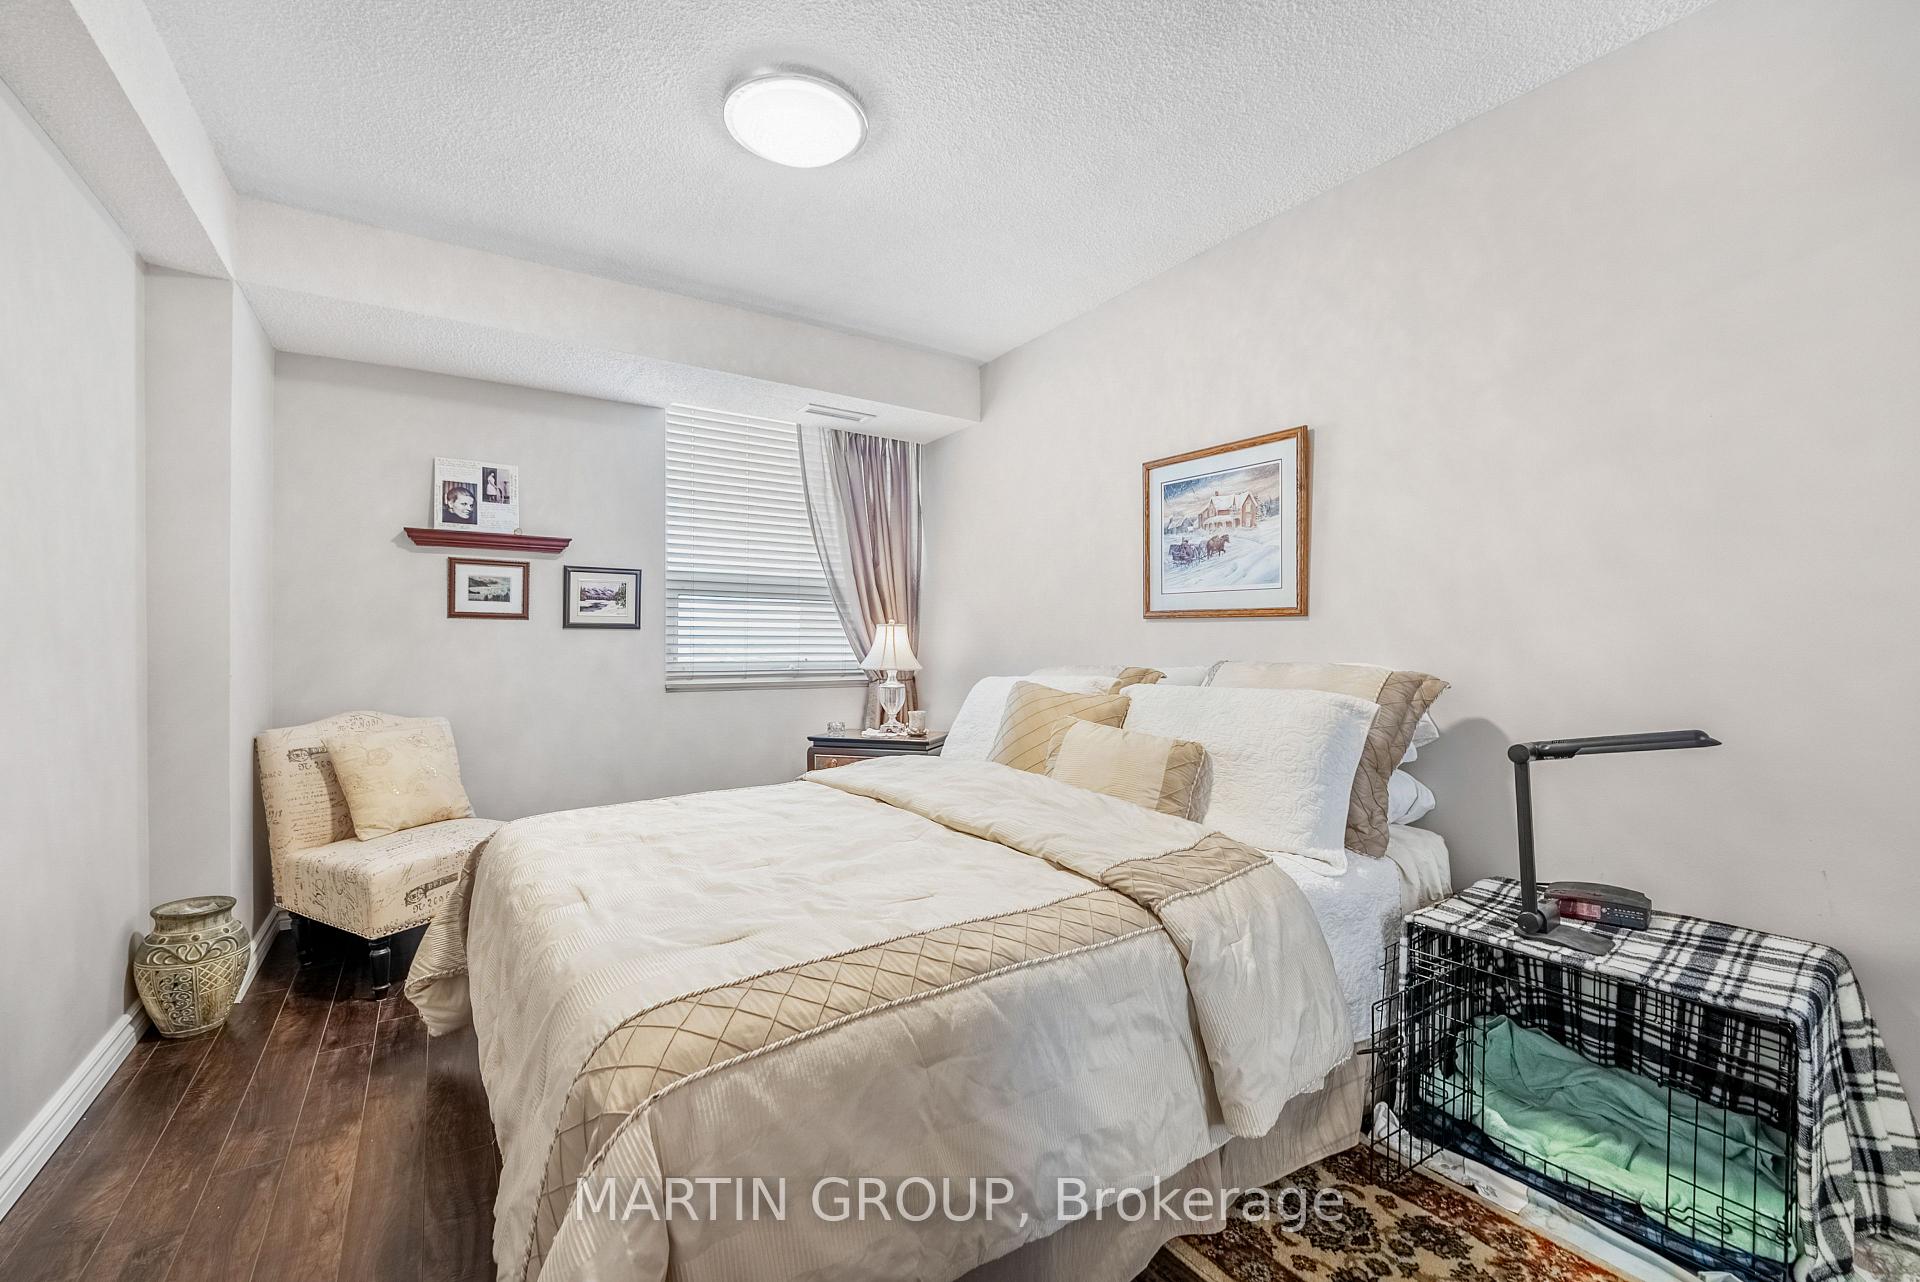
Furnished bedroom with a cream-covered bed, window blinds, framed art, and a covered pet crate.
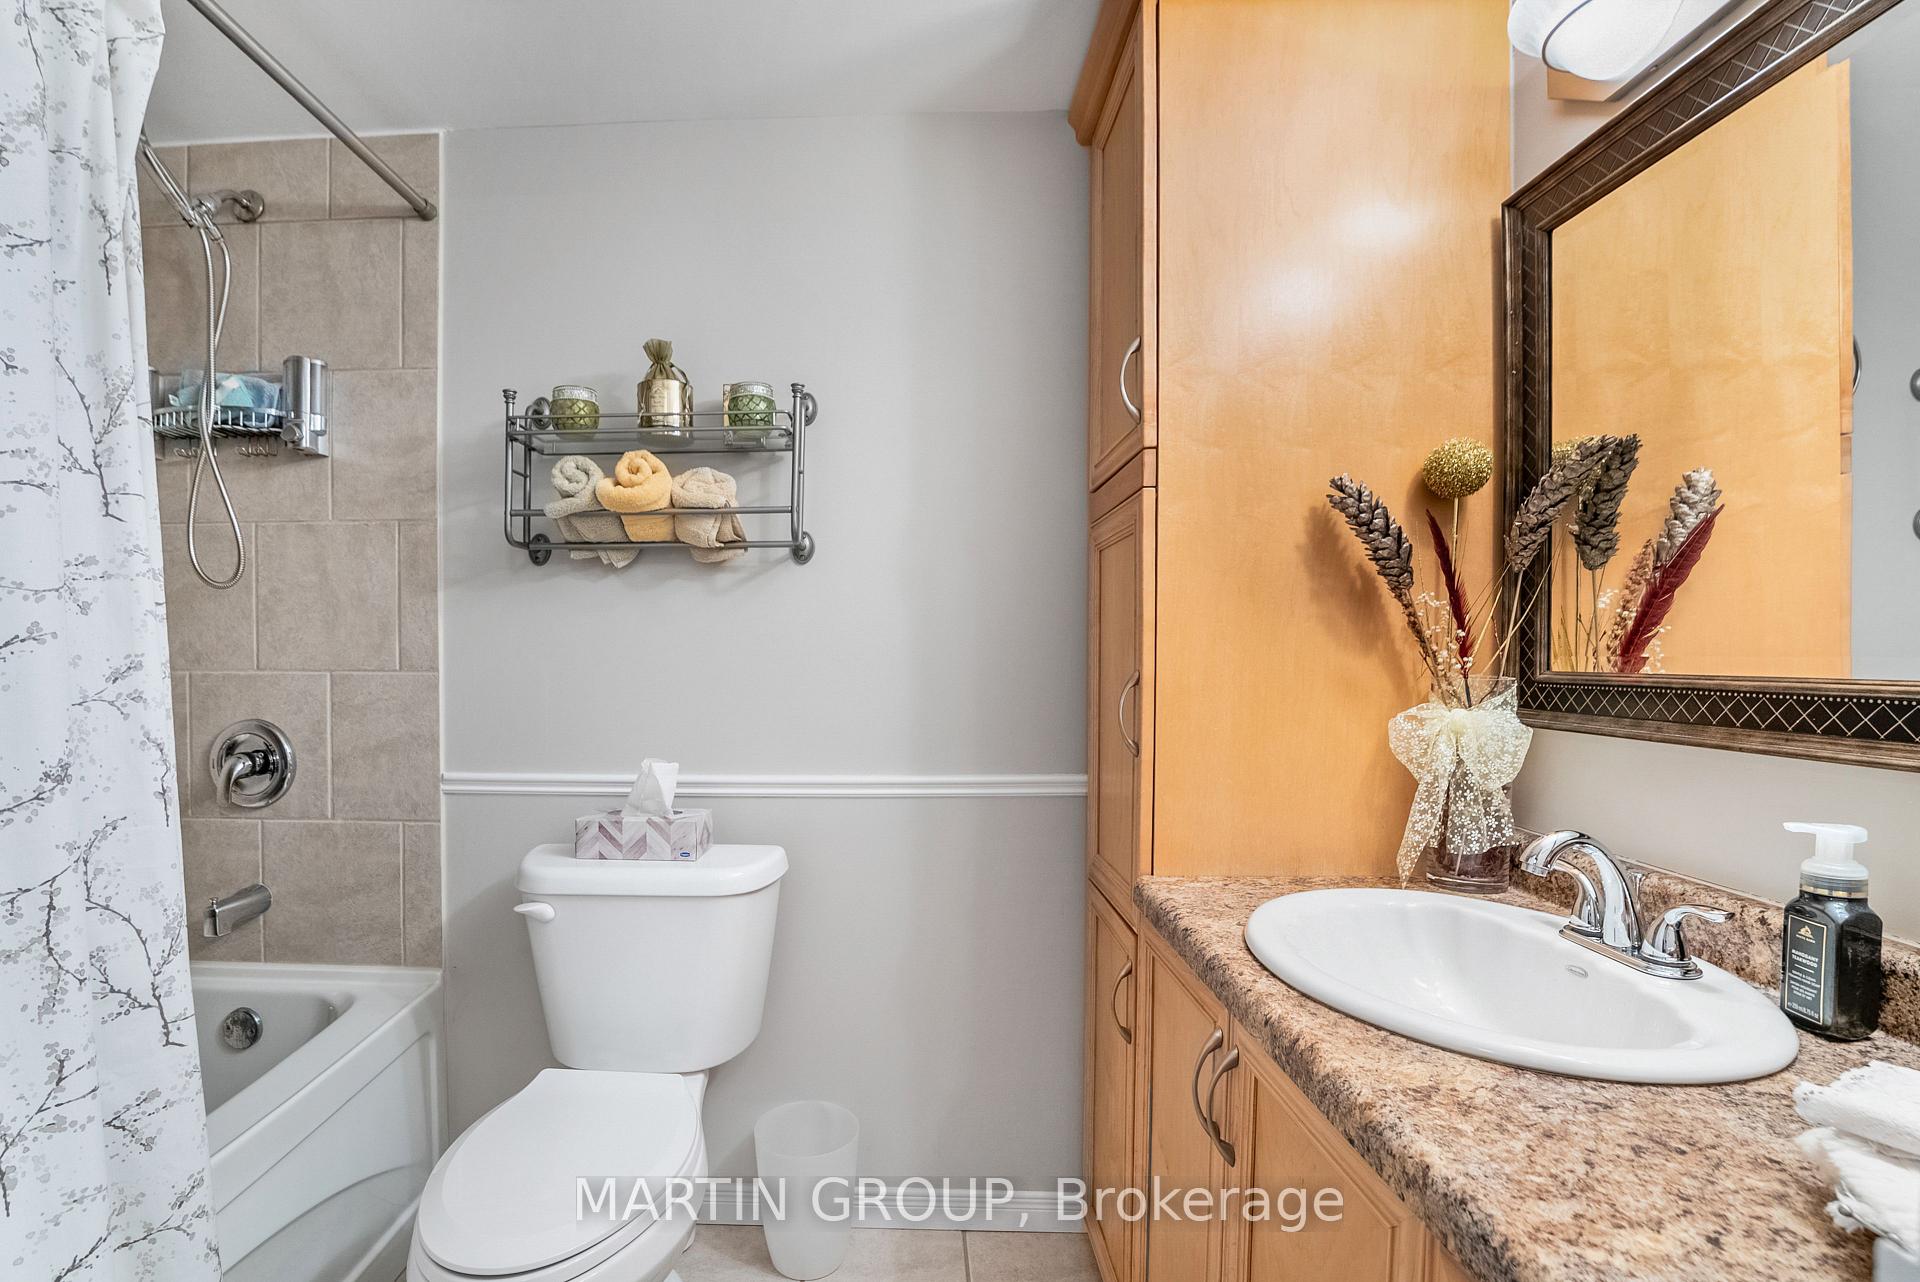
Bathroom with tiled tub and shower, wood vanity, granite countertop, and large framed mirror.
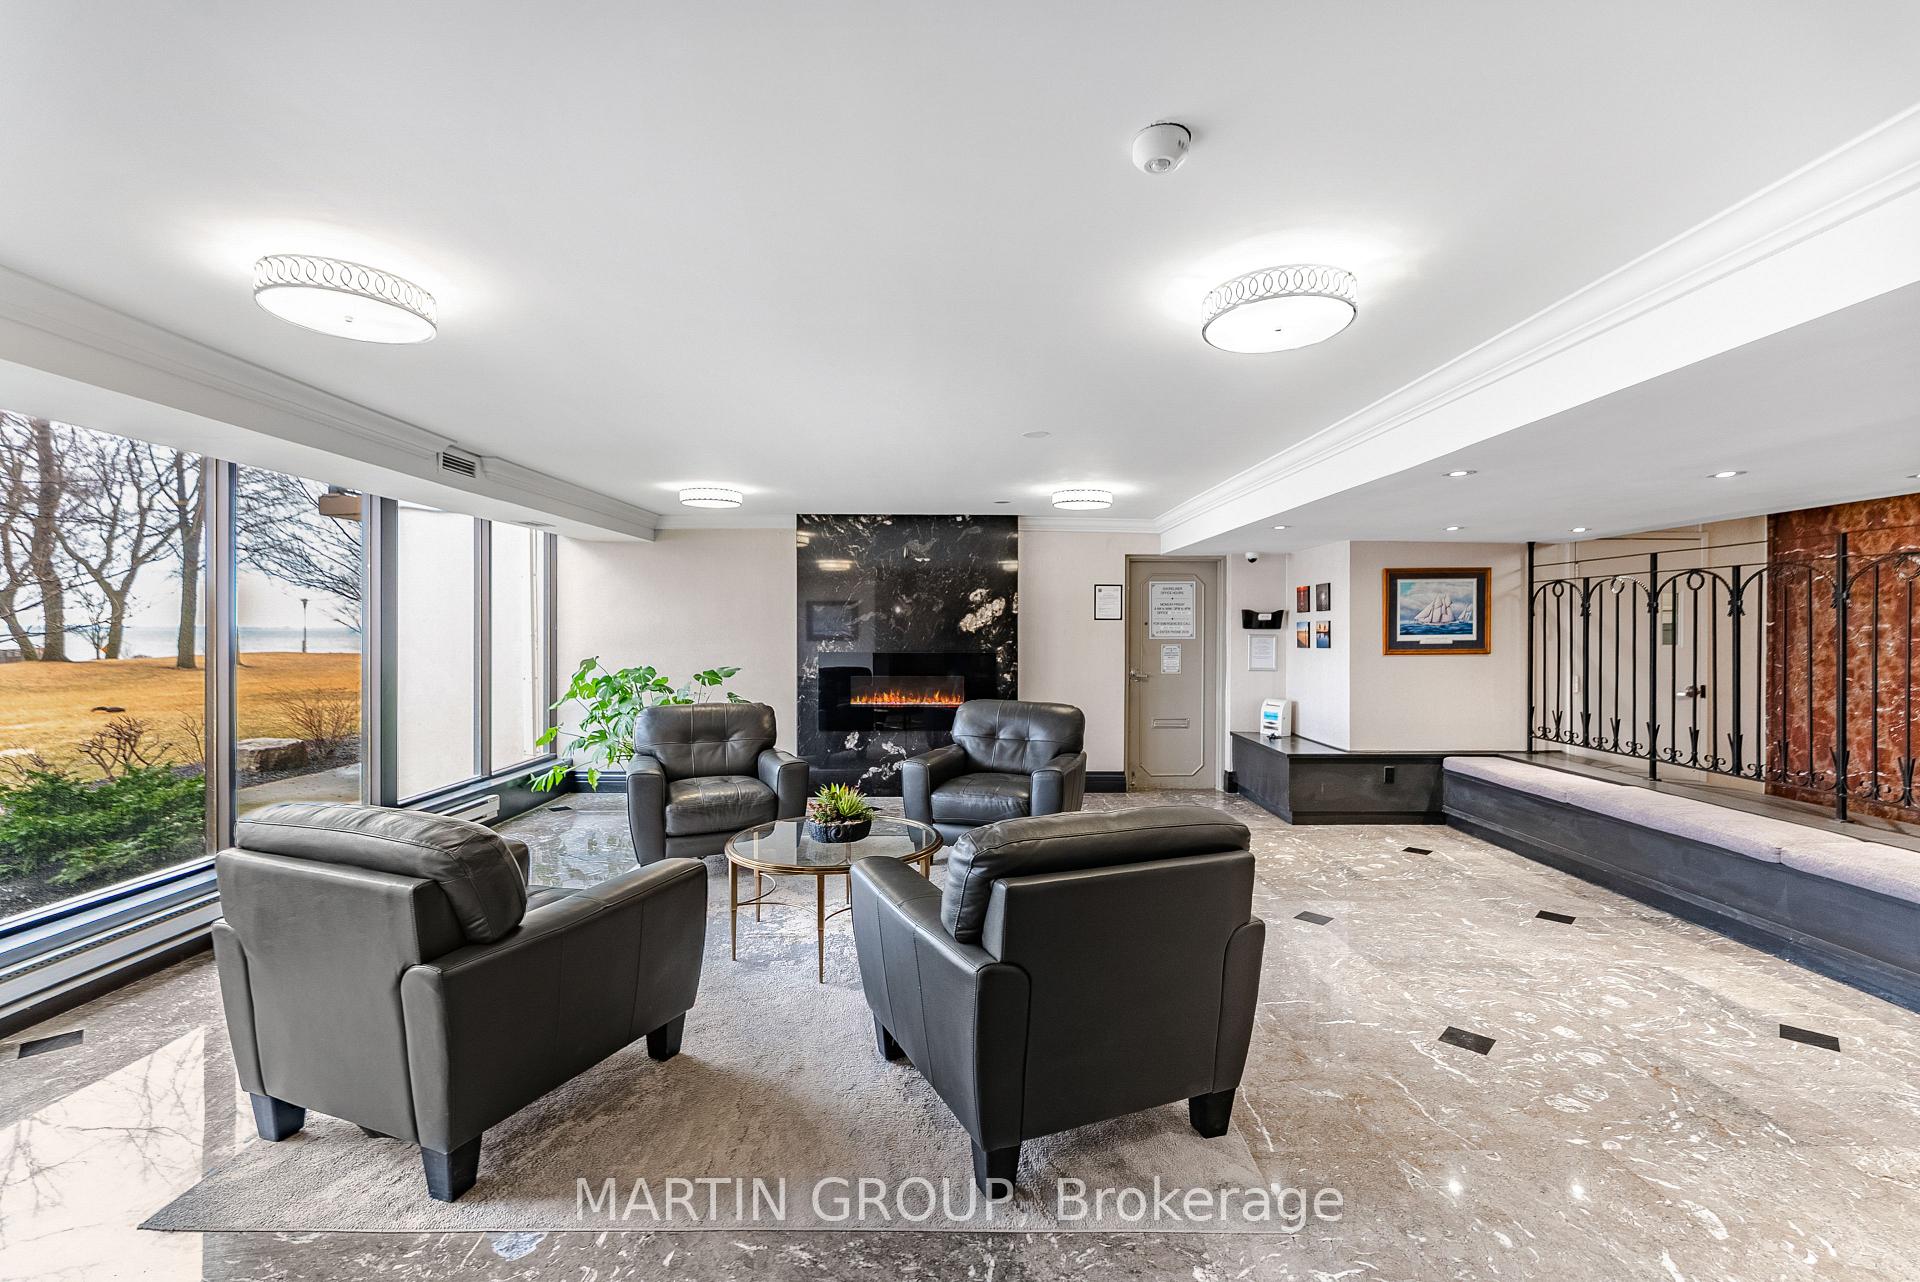
Condominium lobby lounge with leather chairs, a marble fireplace, and large waterfront-facing windows.
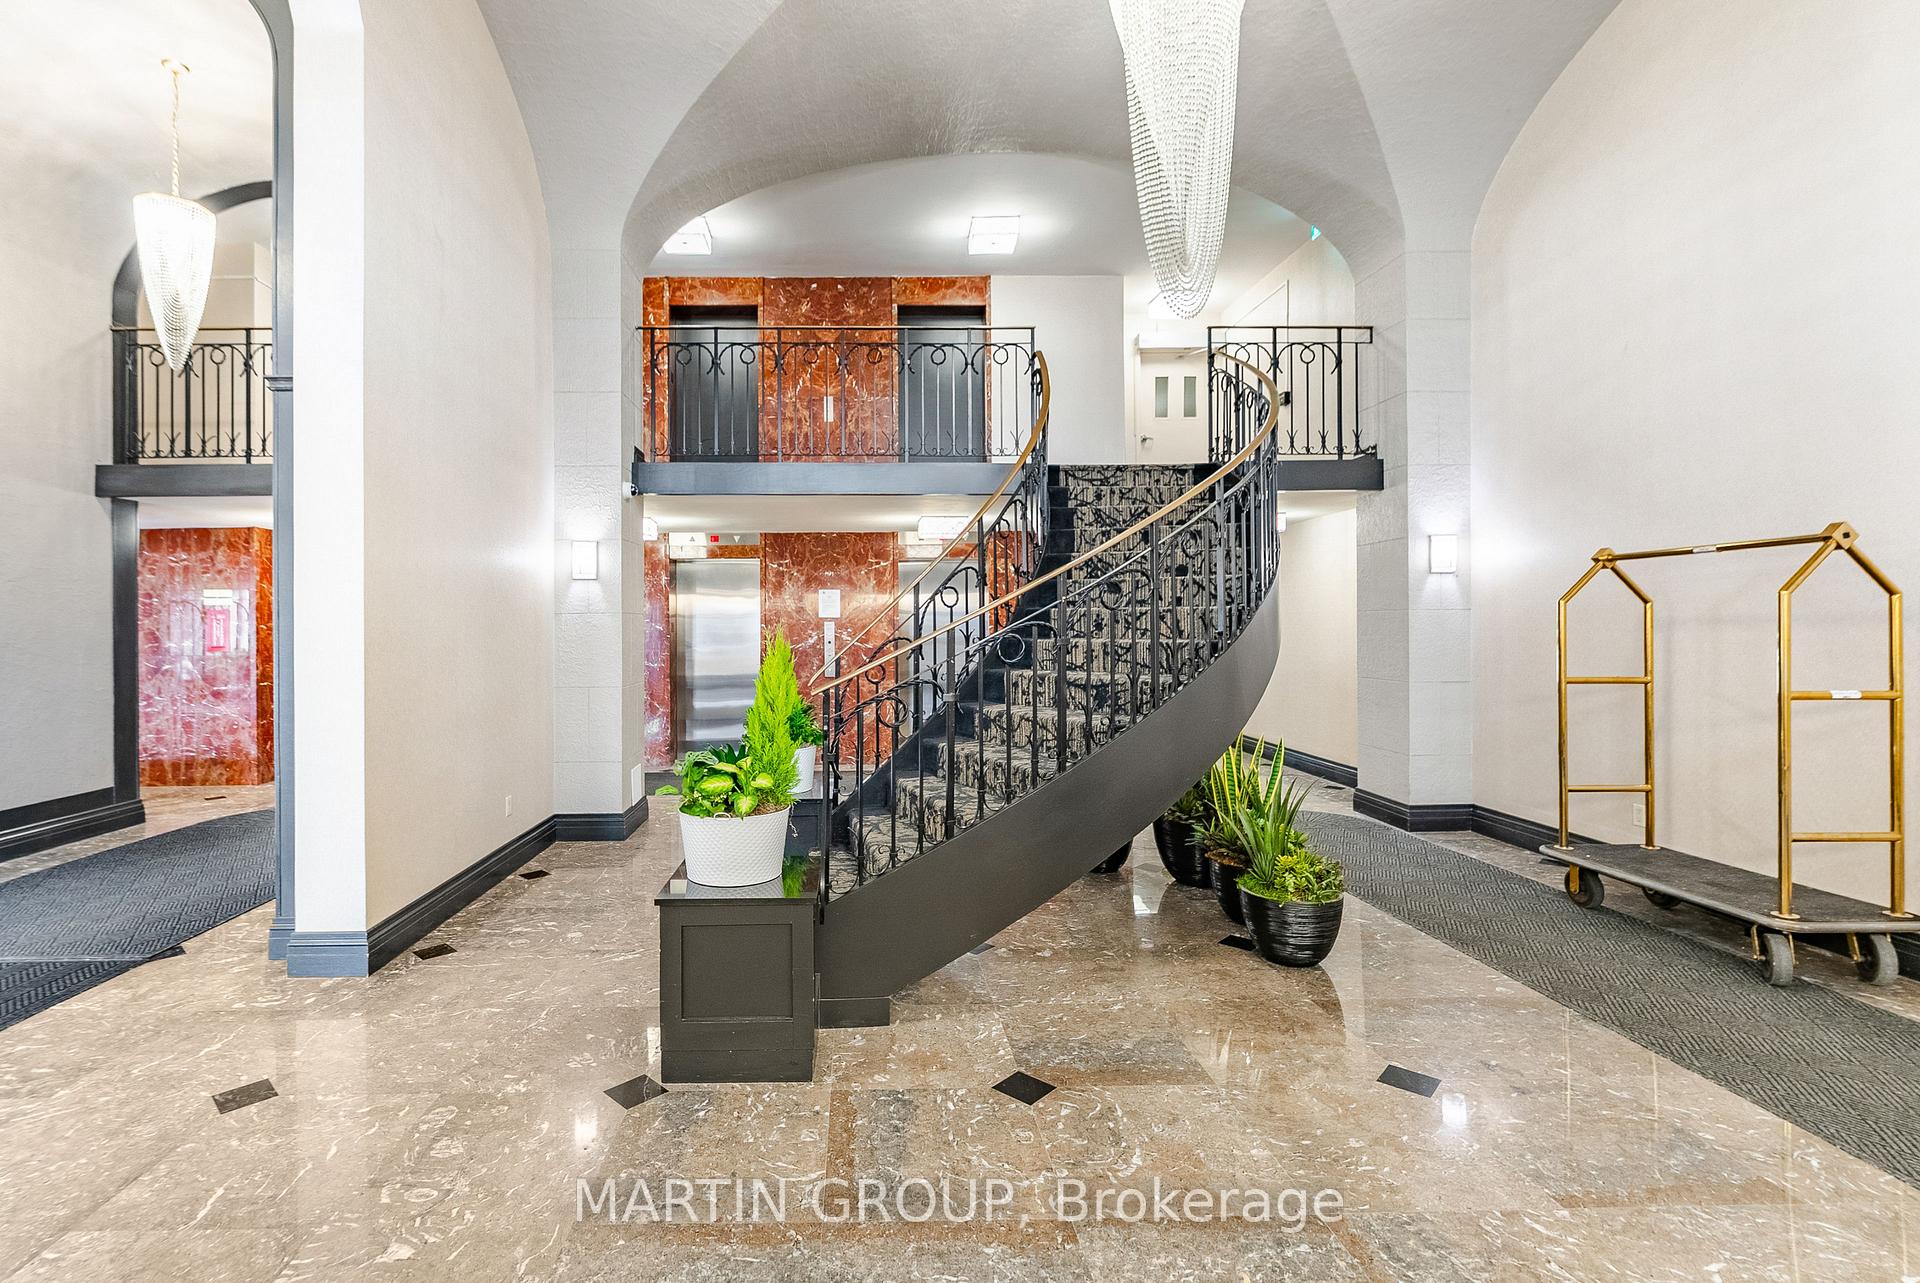
Condominium lobby with a curved staircase, ornate railings, marble floors and elevator doors.
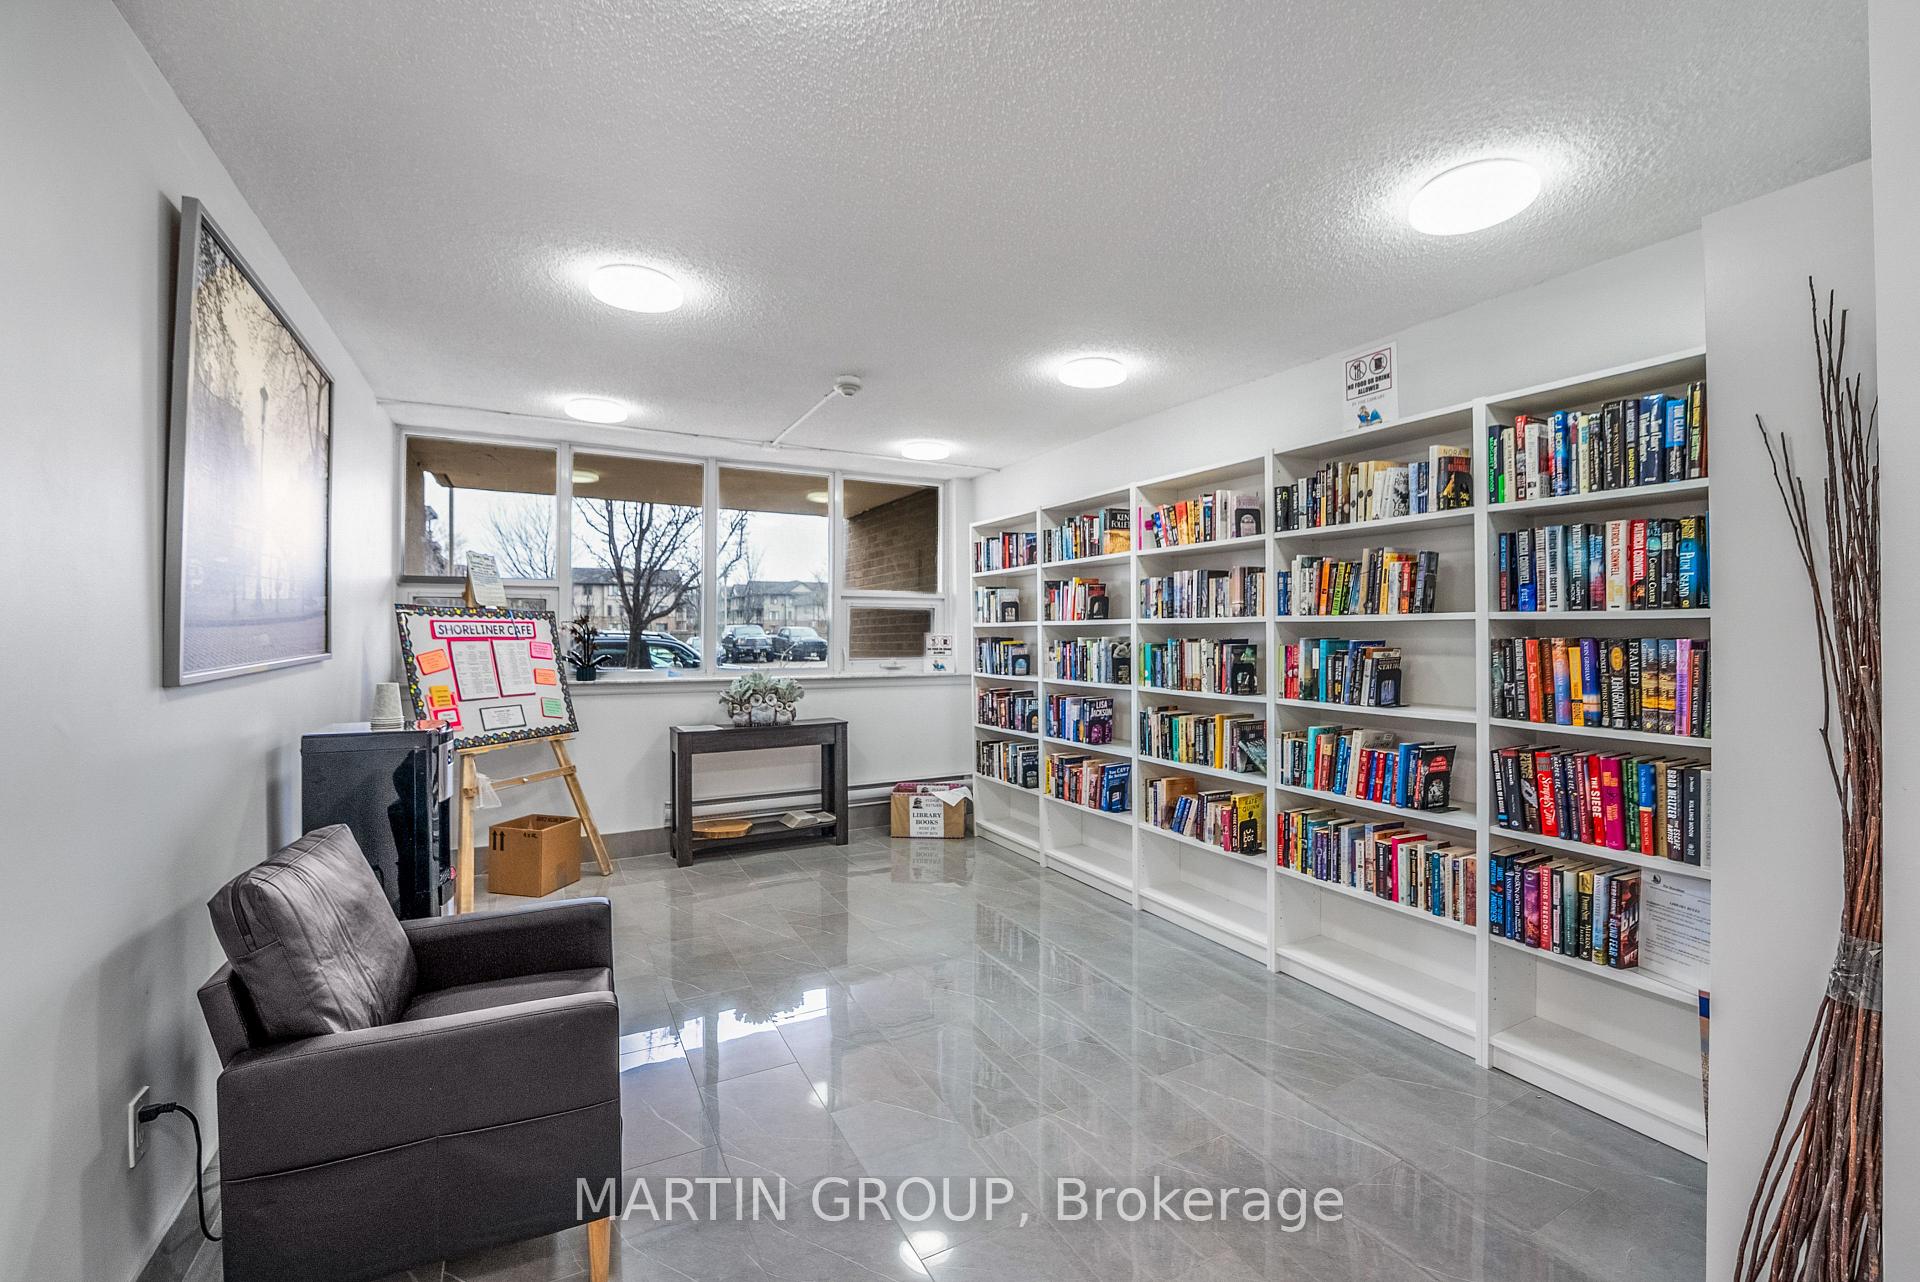
Common-area library with book-filled shelves, a dark armchair, and large windows.
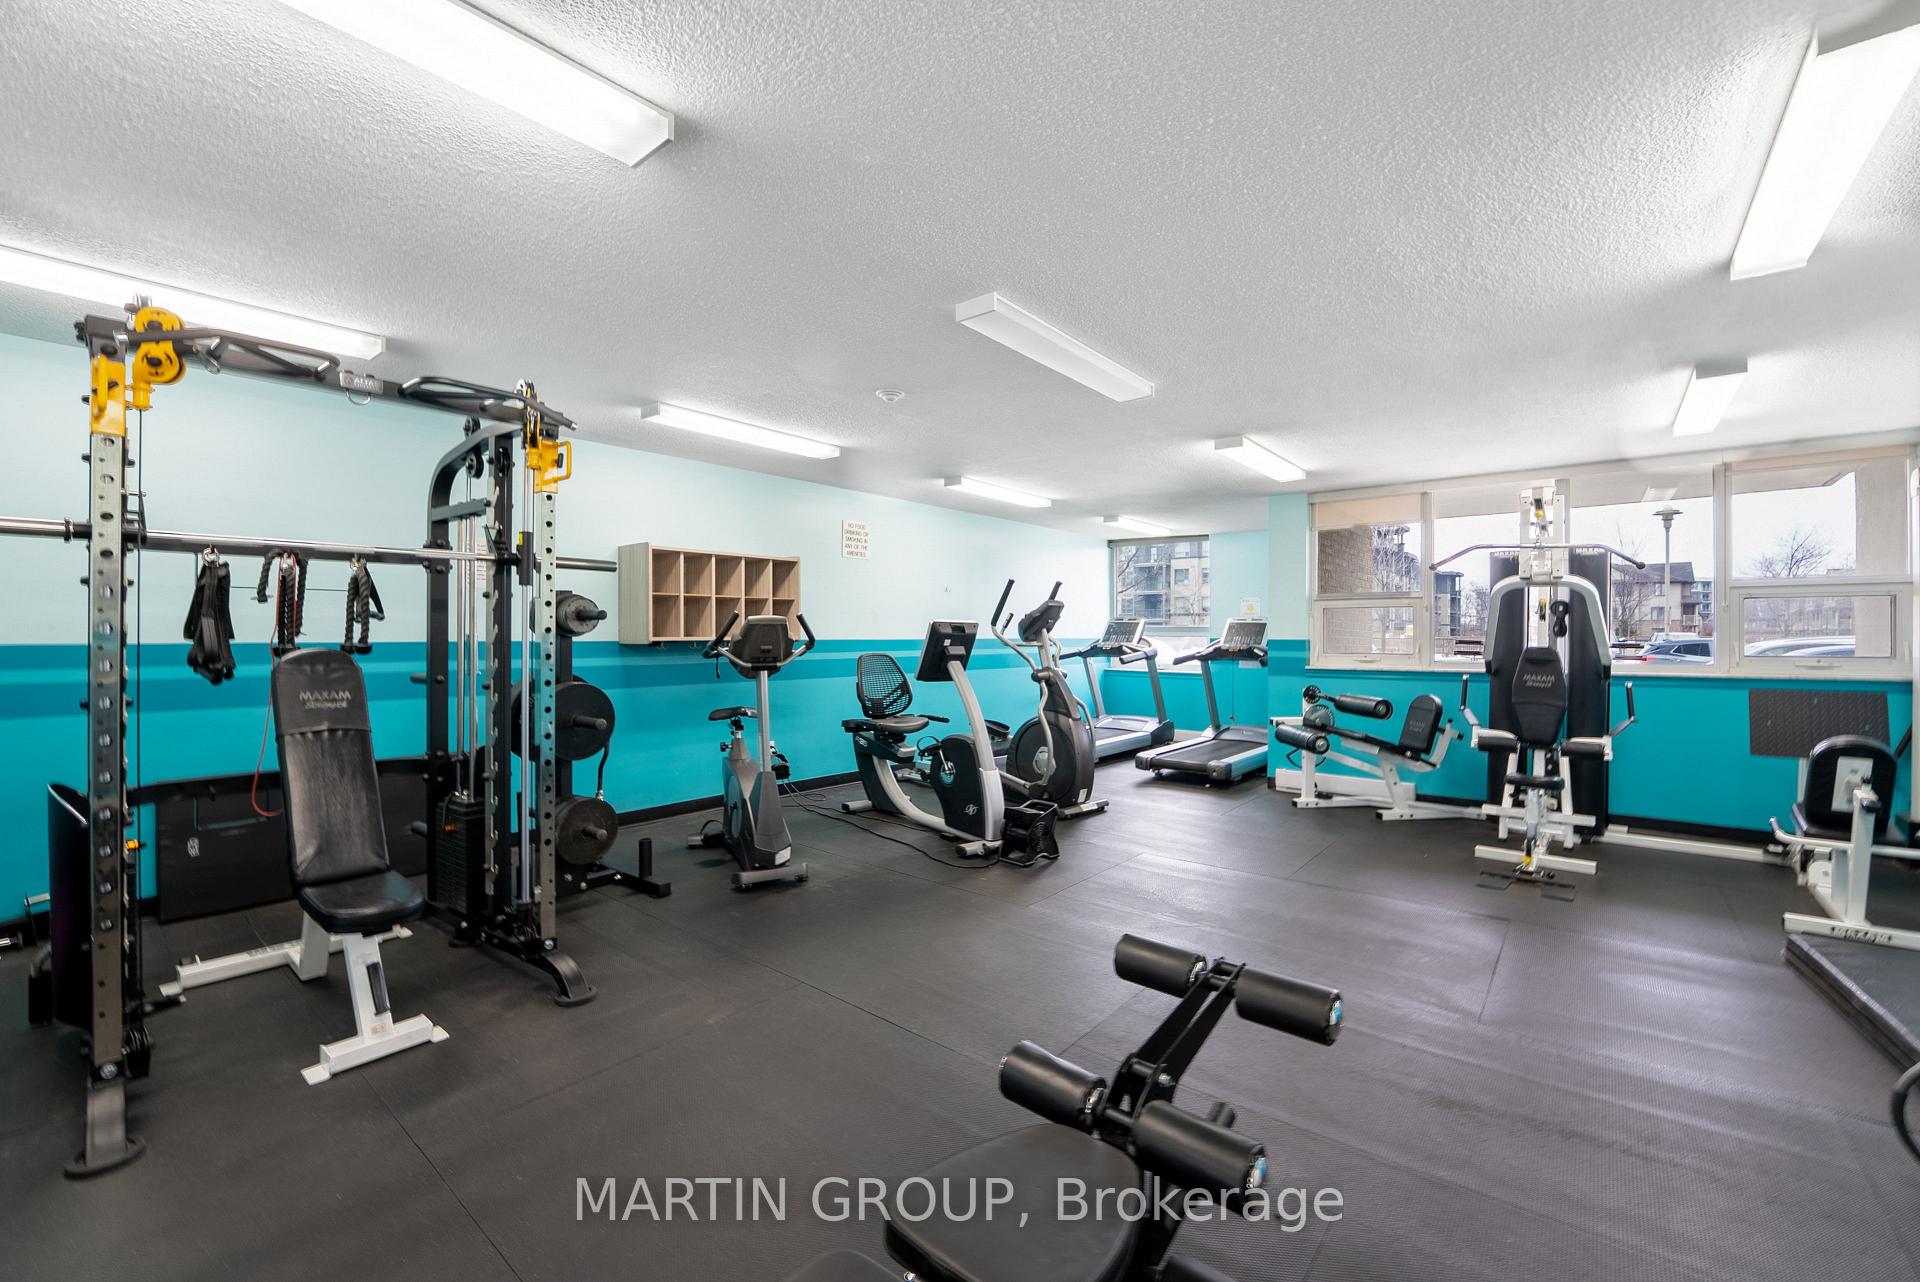
Condominium gym with weight machines, treadmills, and turquoise walls.
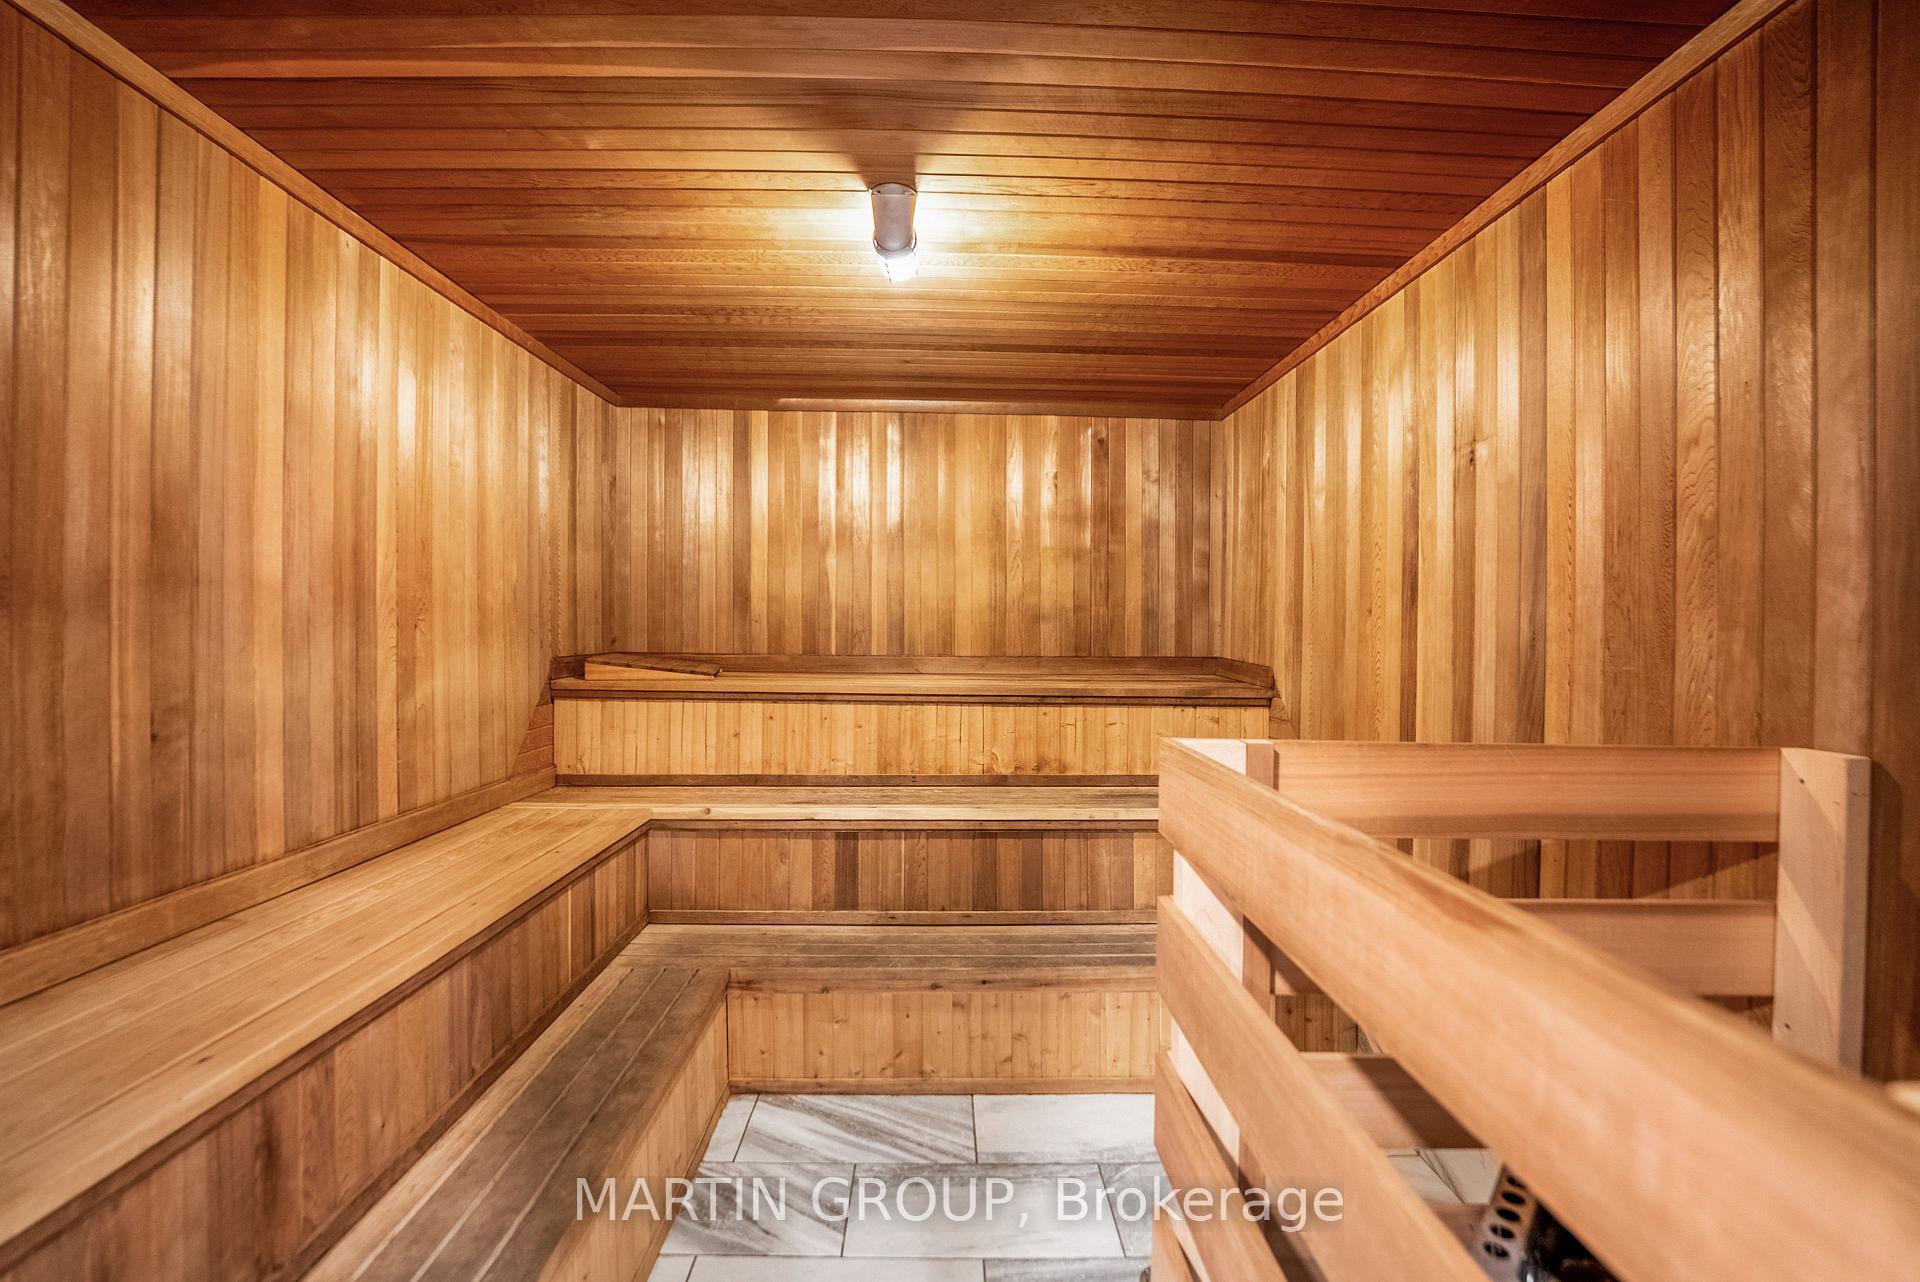
Wood-paneled sauna with tiered benches and a tiled floor.
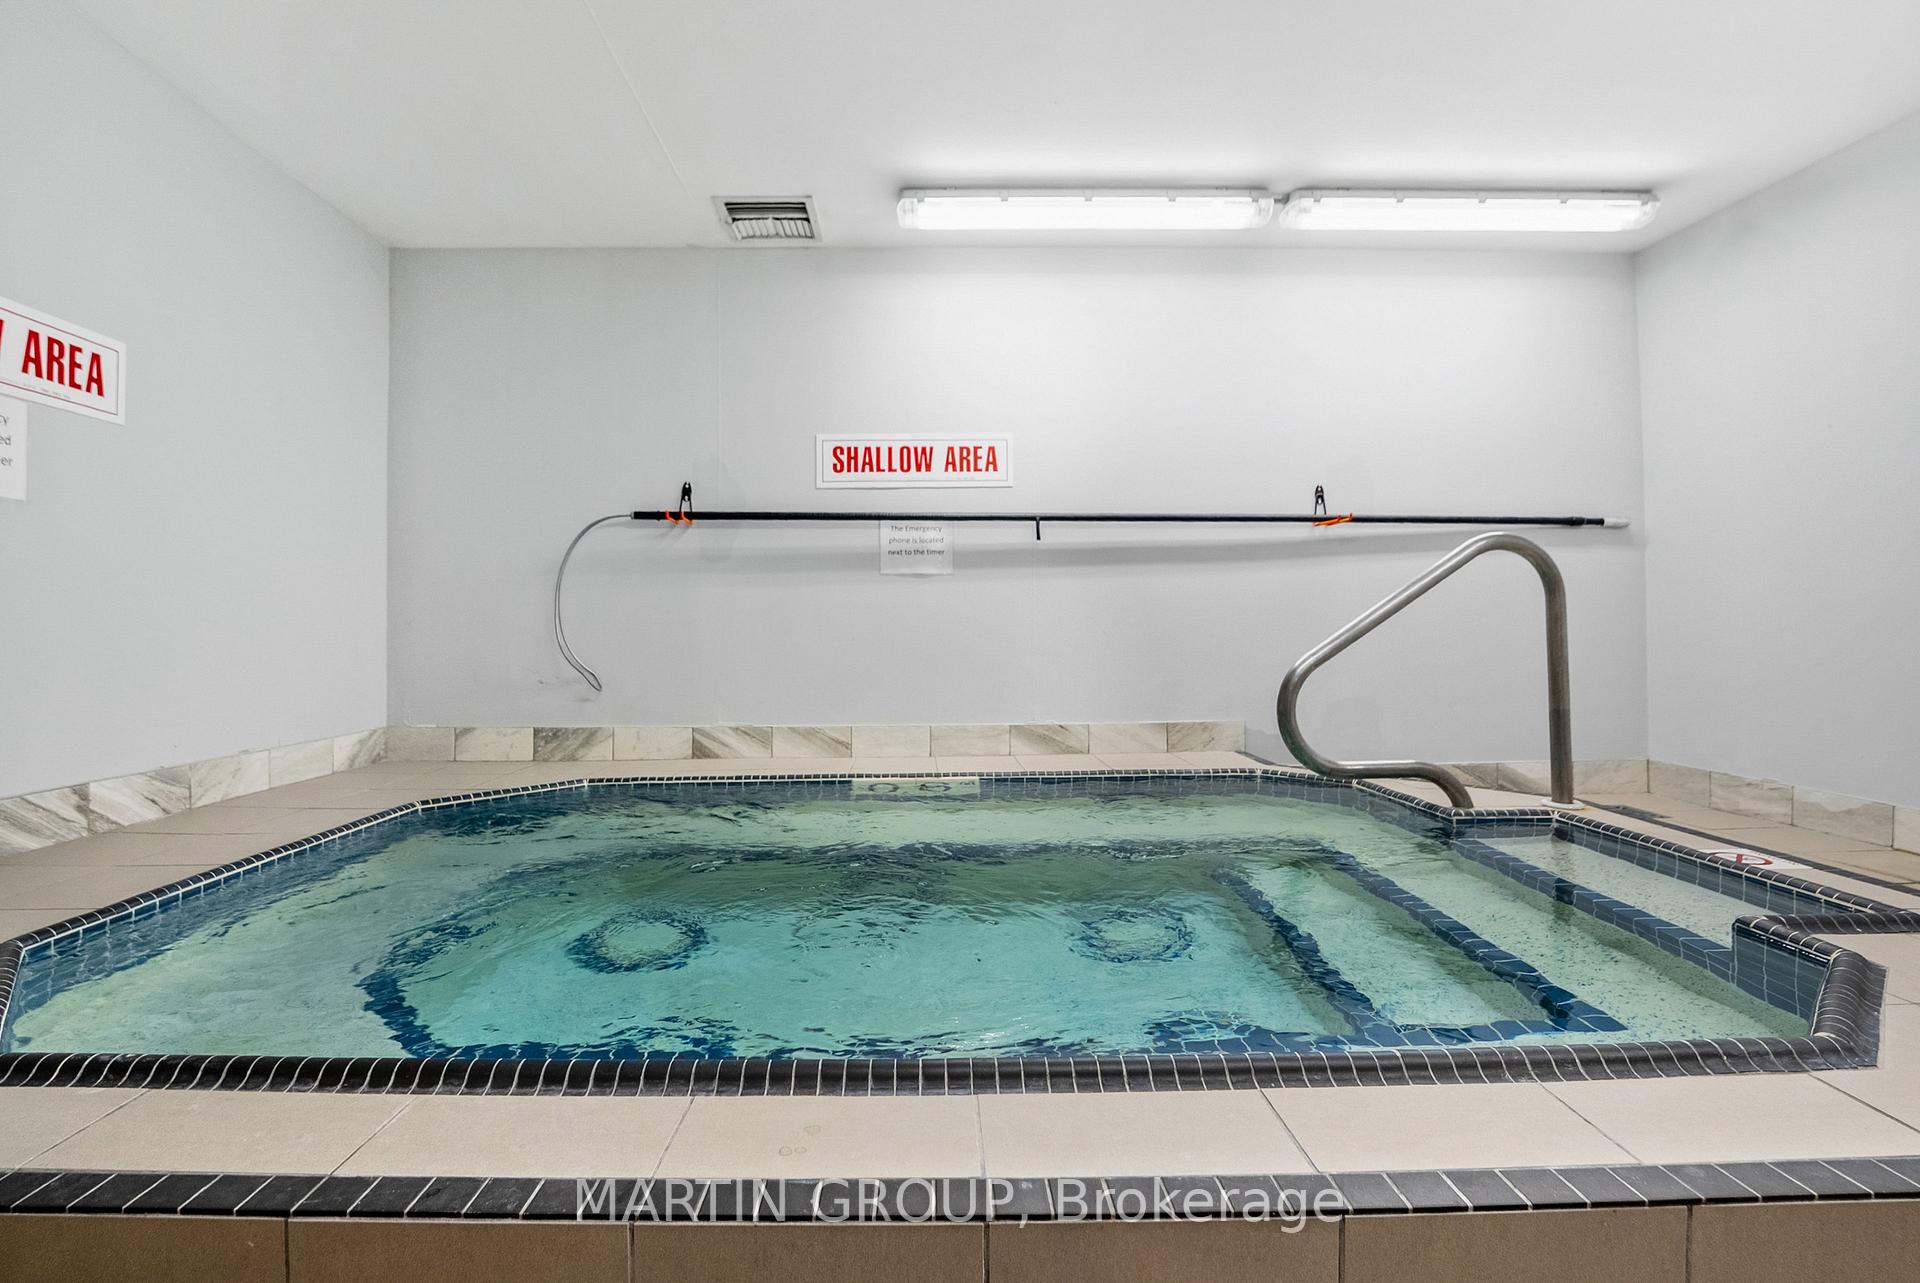
Indoor swimming pool with tiled edges and a metal handrail beside a shallow-area sign.
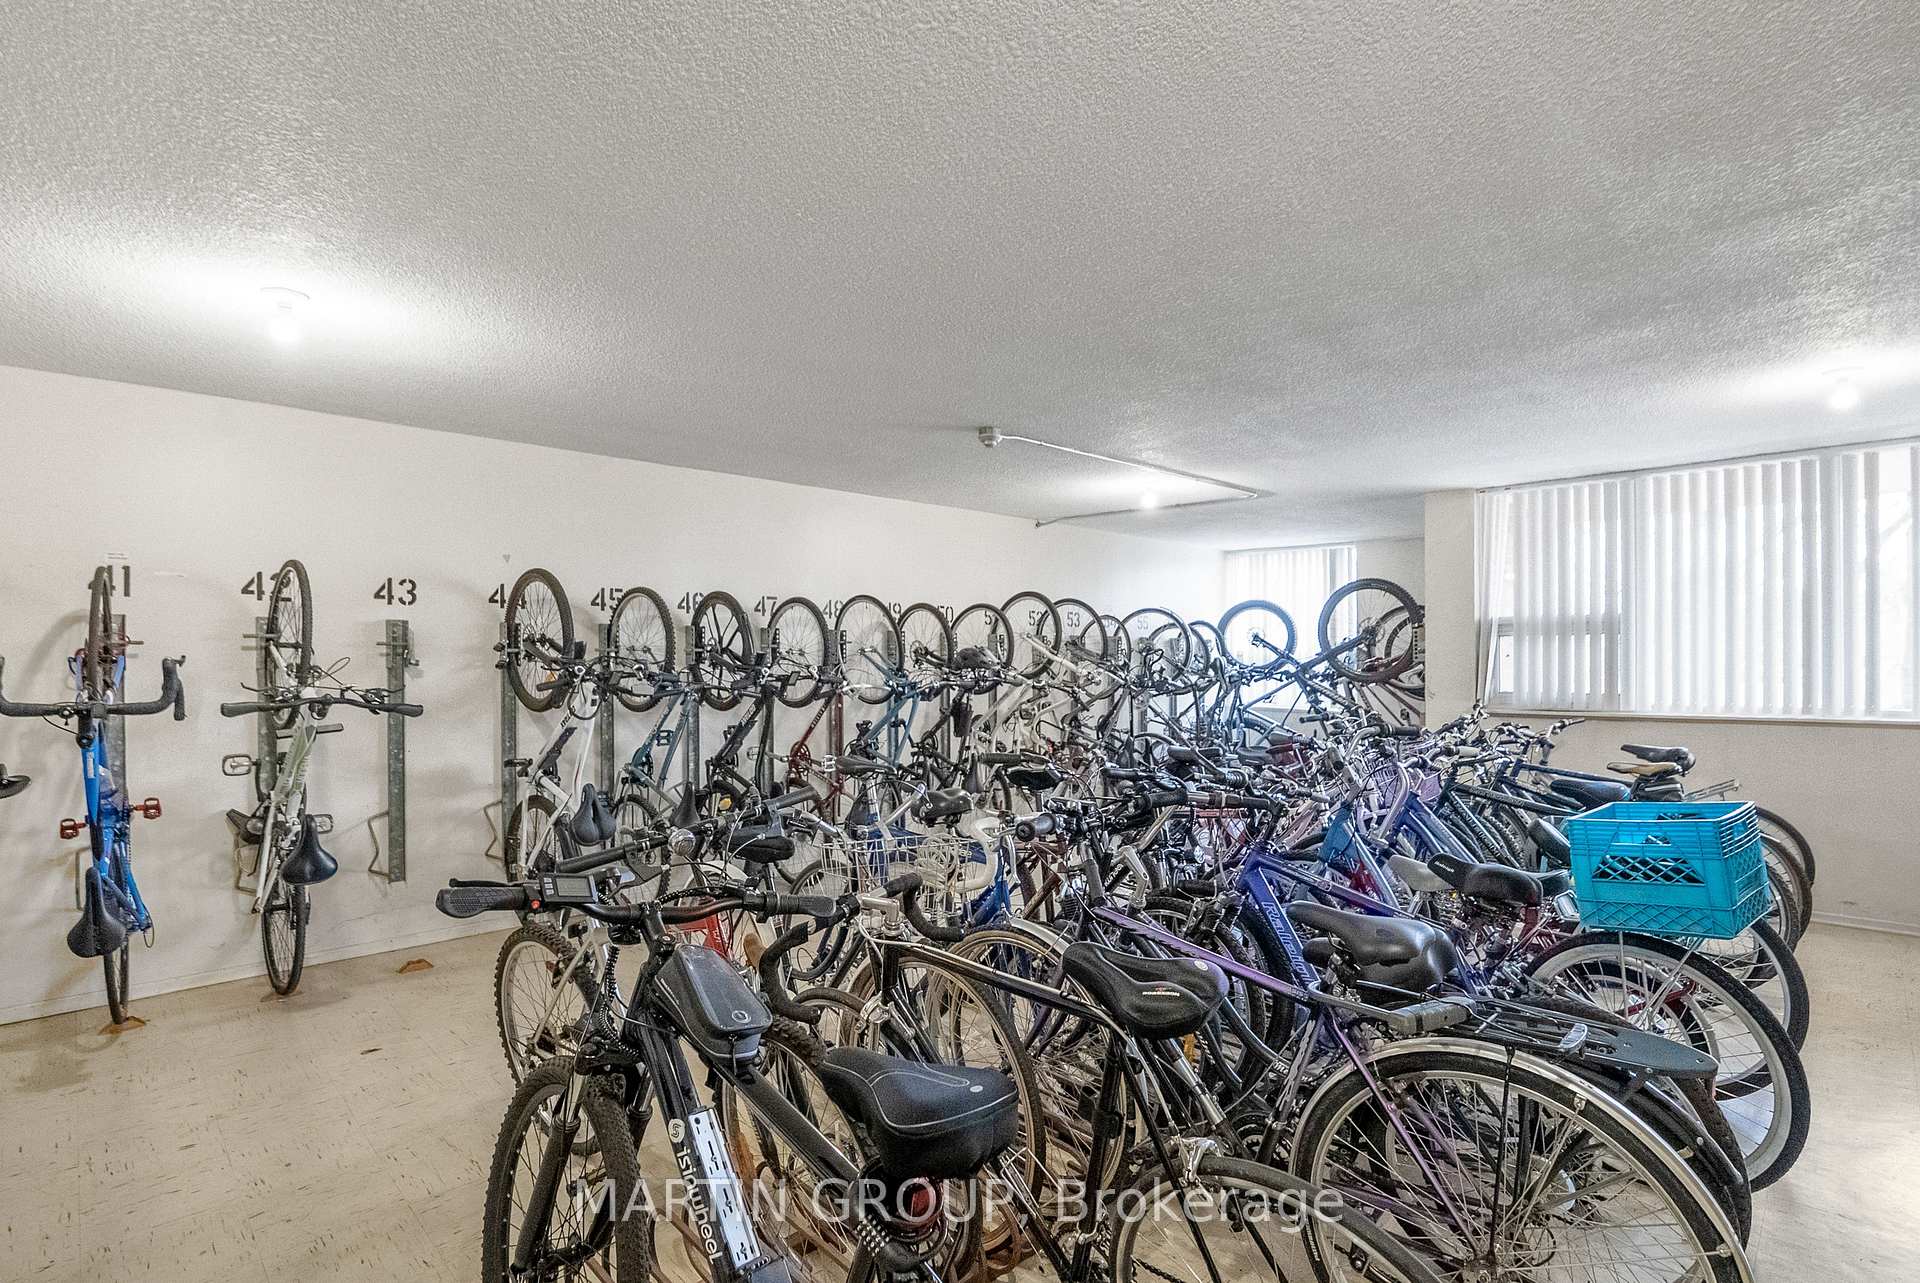
Bicycle storage room with crowded bike racks and rows of bicycles.
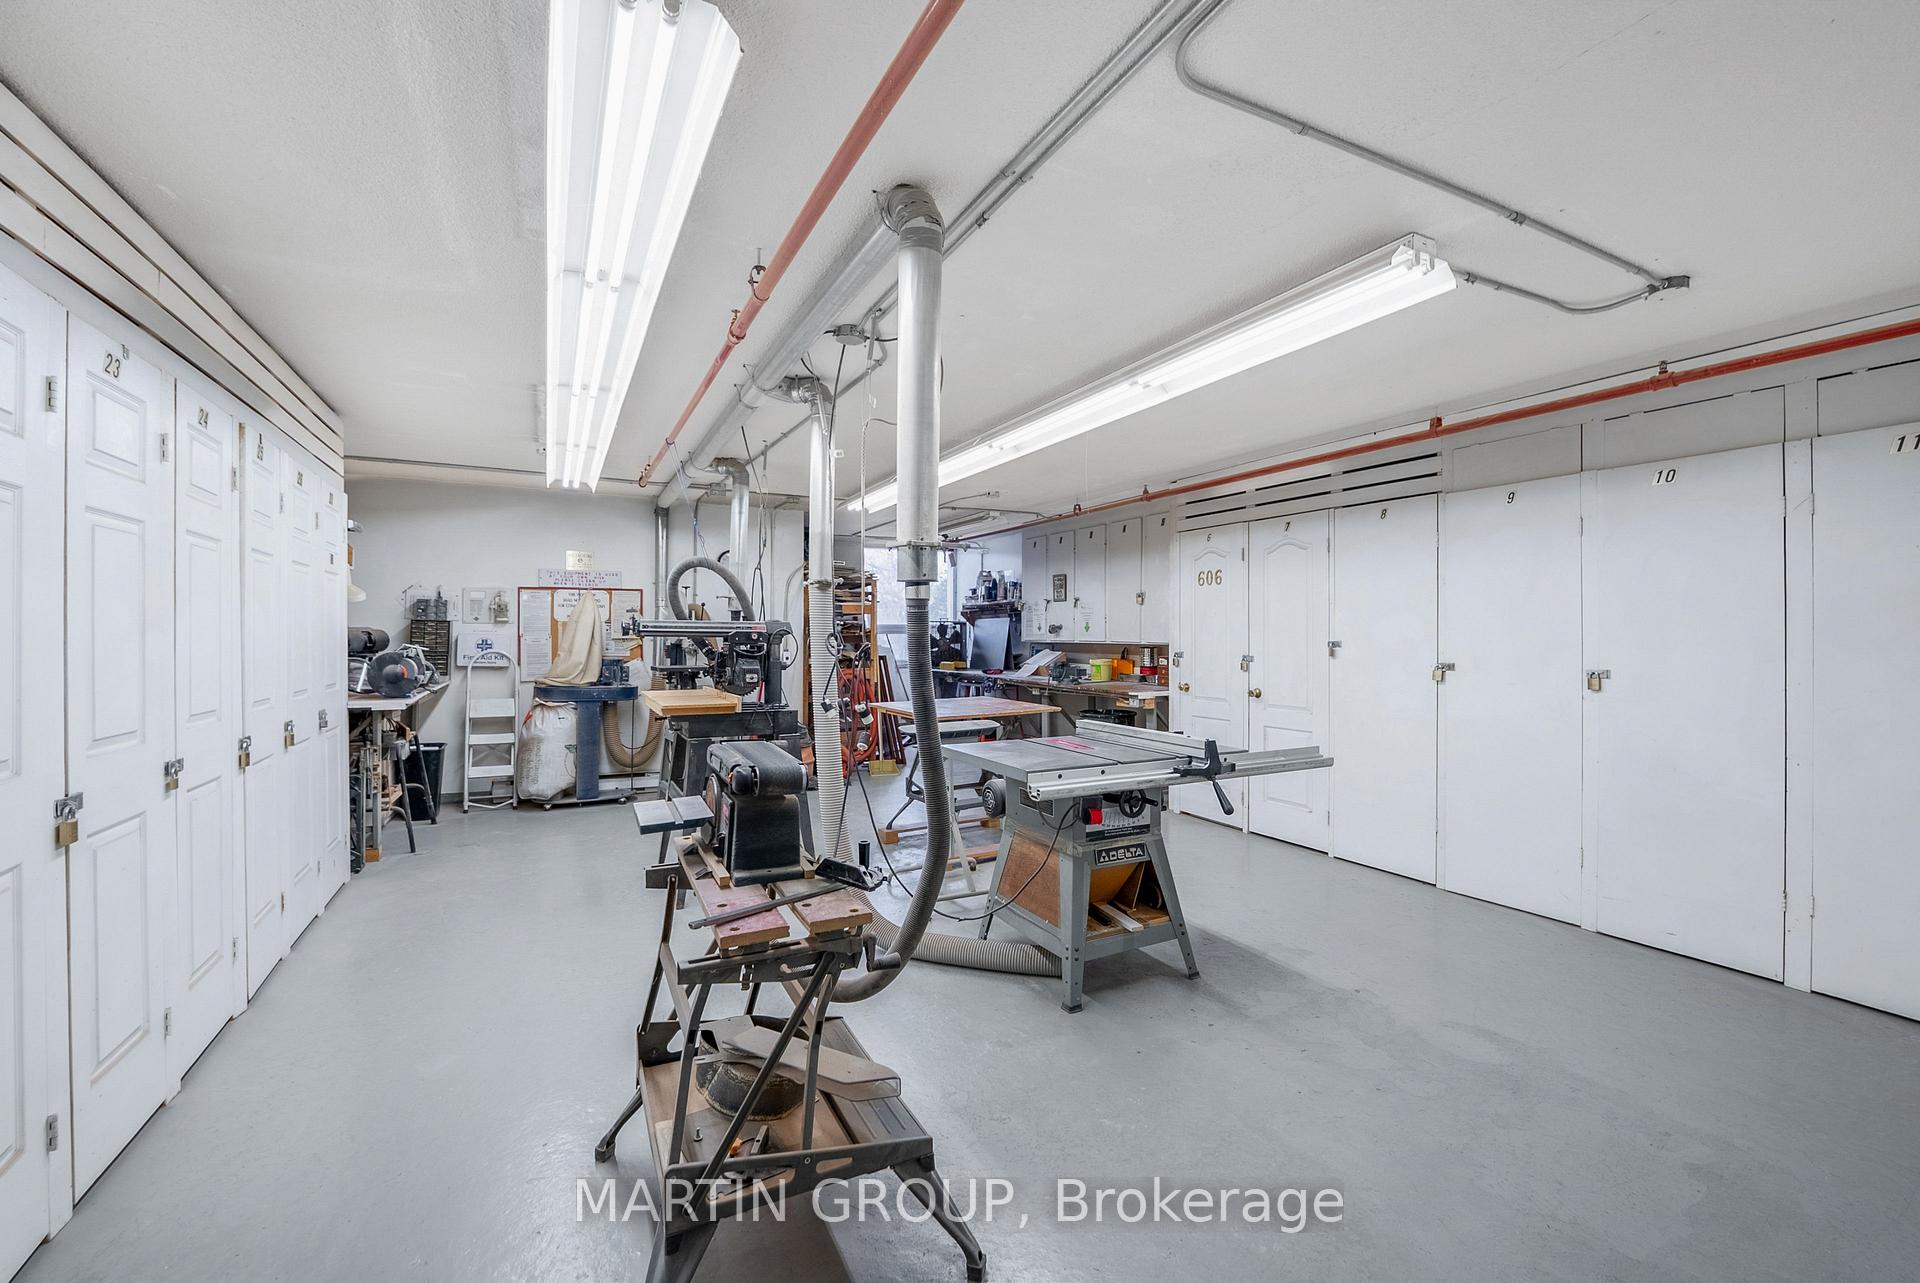
Woodworking workshop with numbered lockers, table saws, and dust-collection equipment.
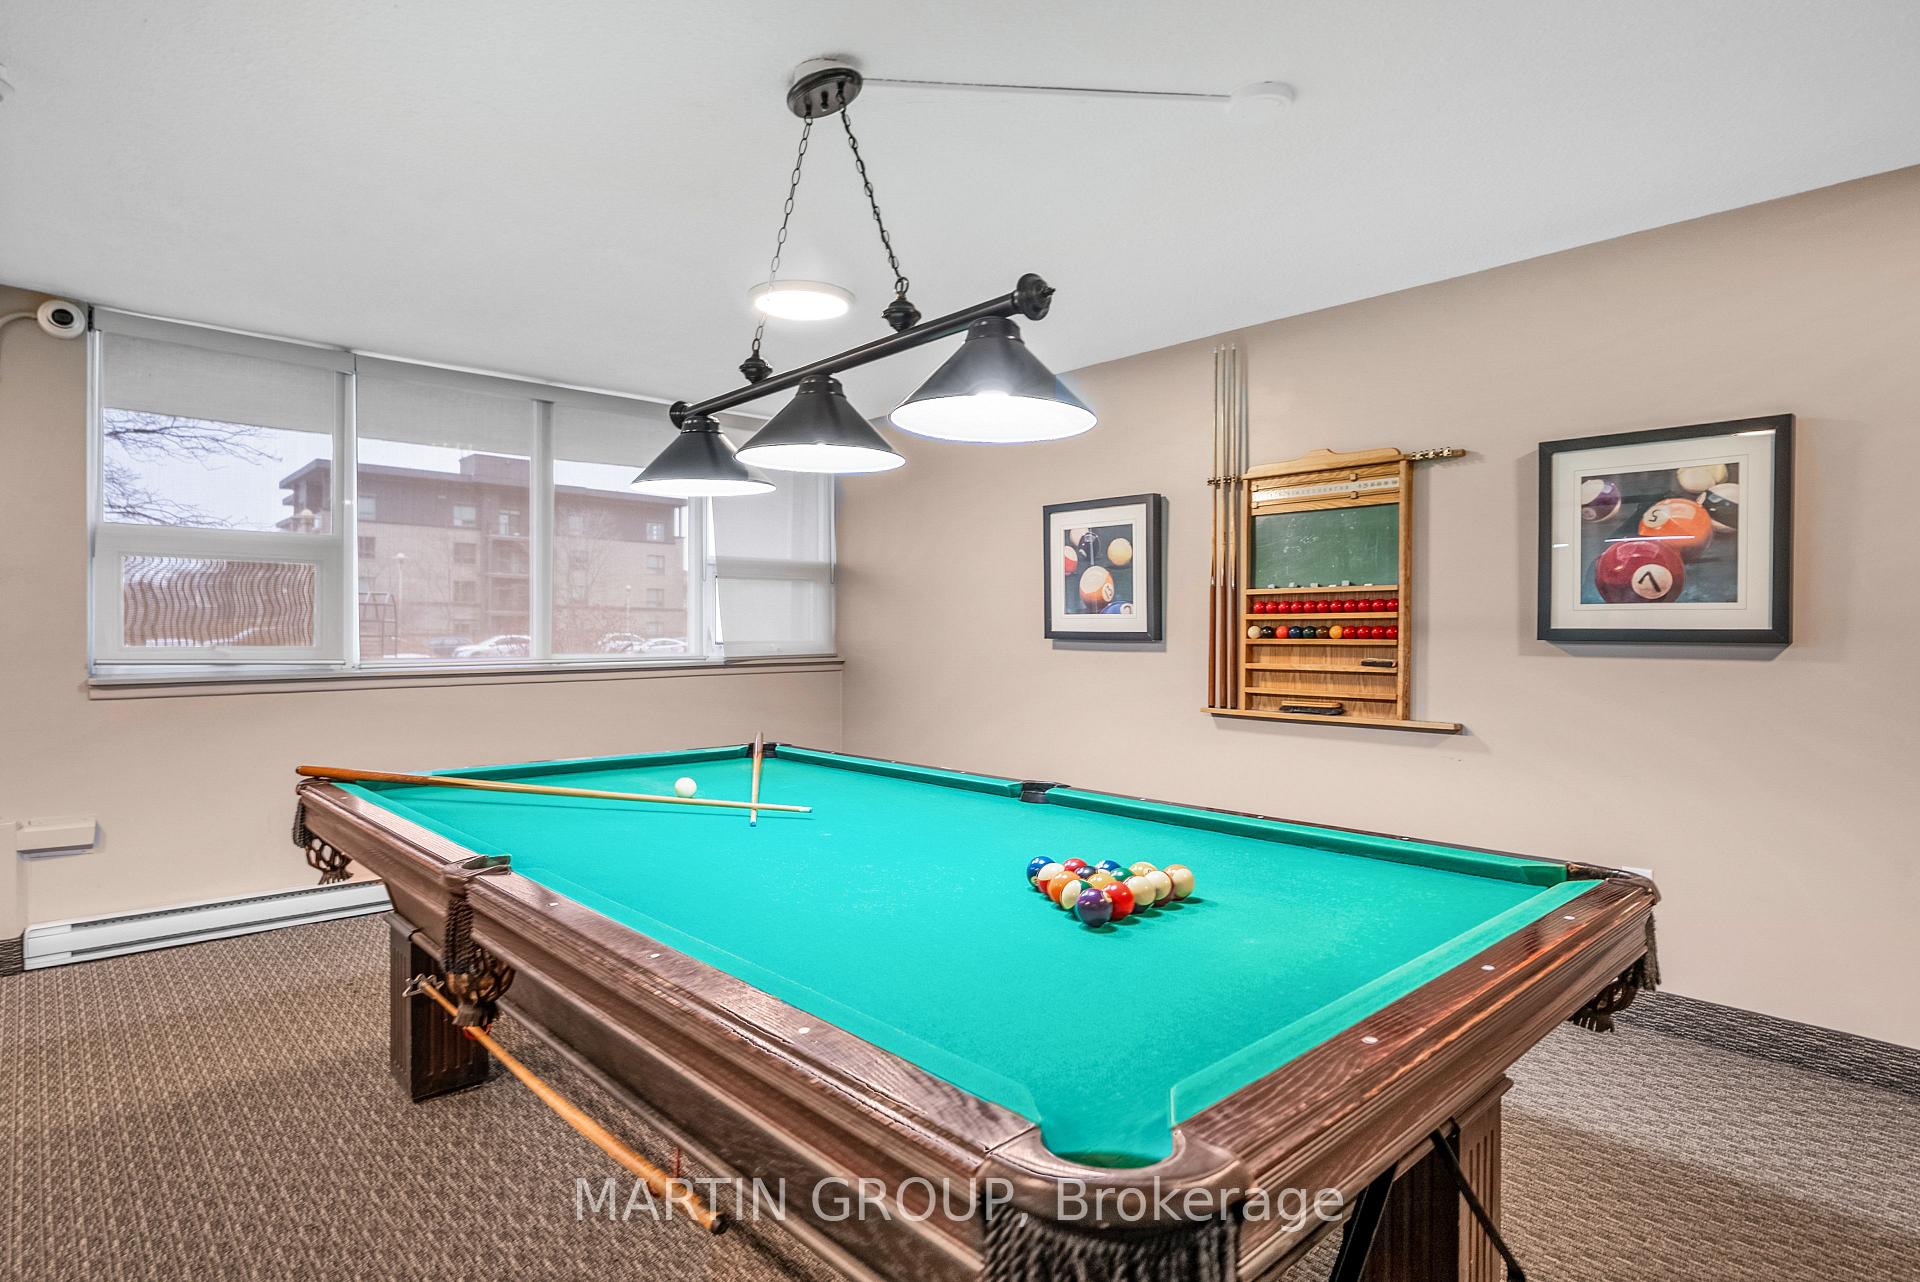
Furnished billiard room with a green-felt pool table and wide windows.
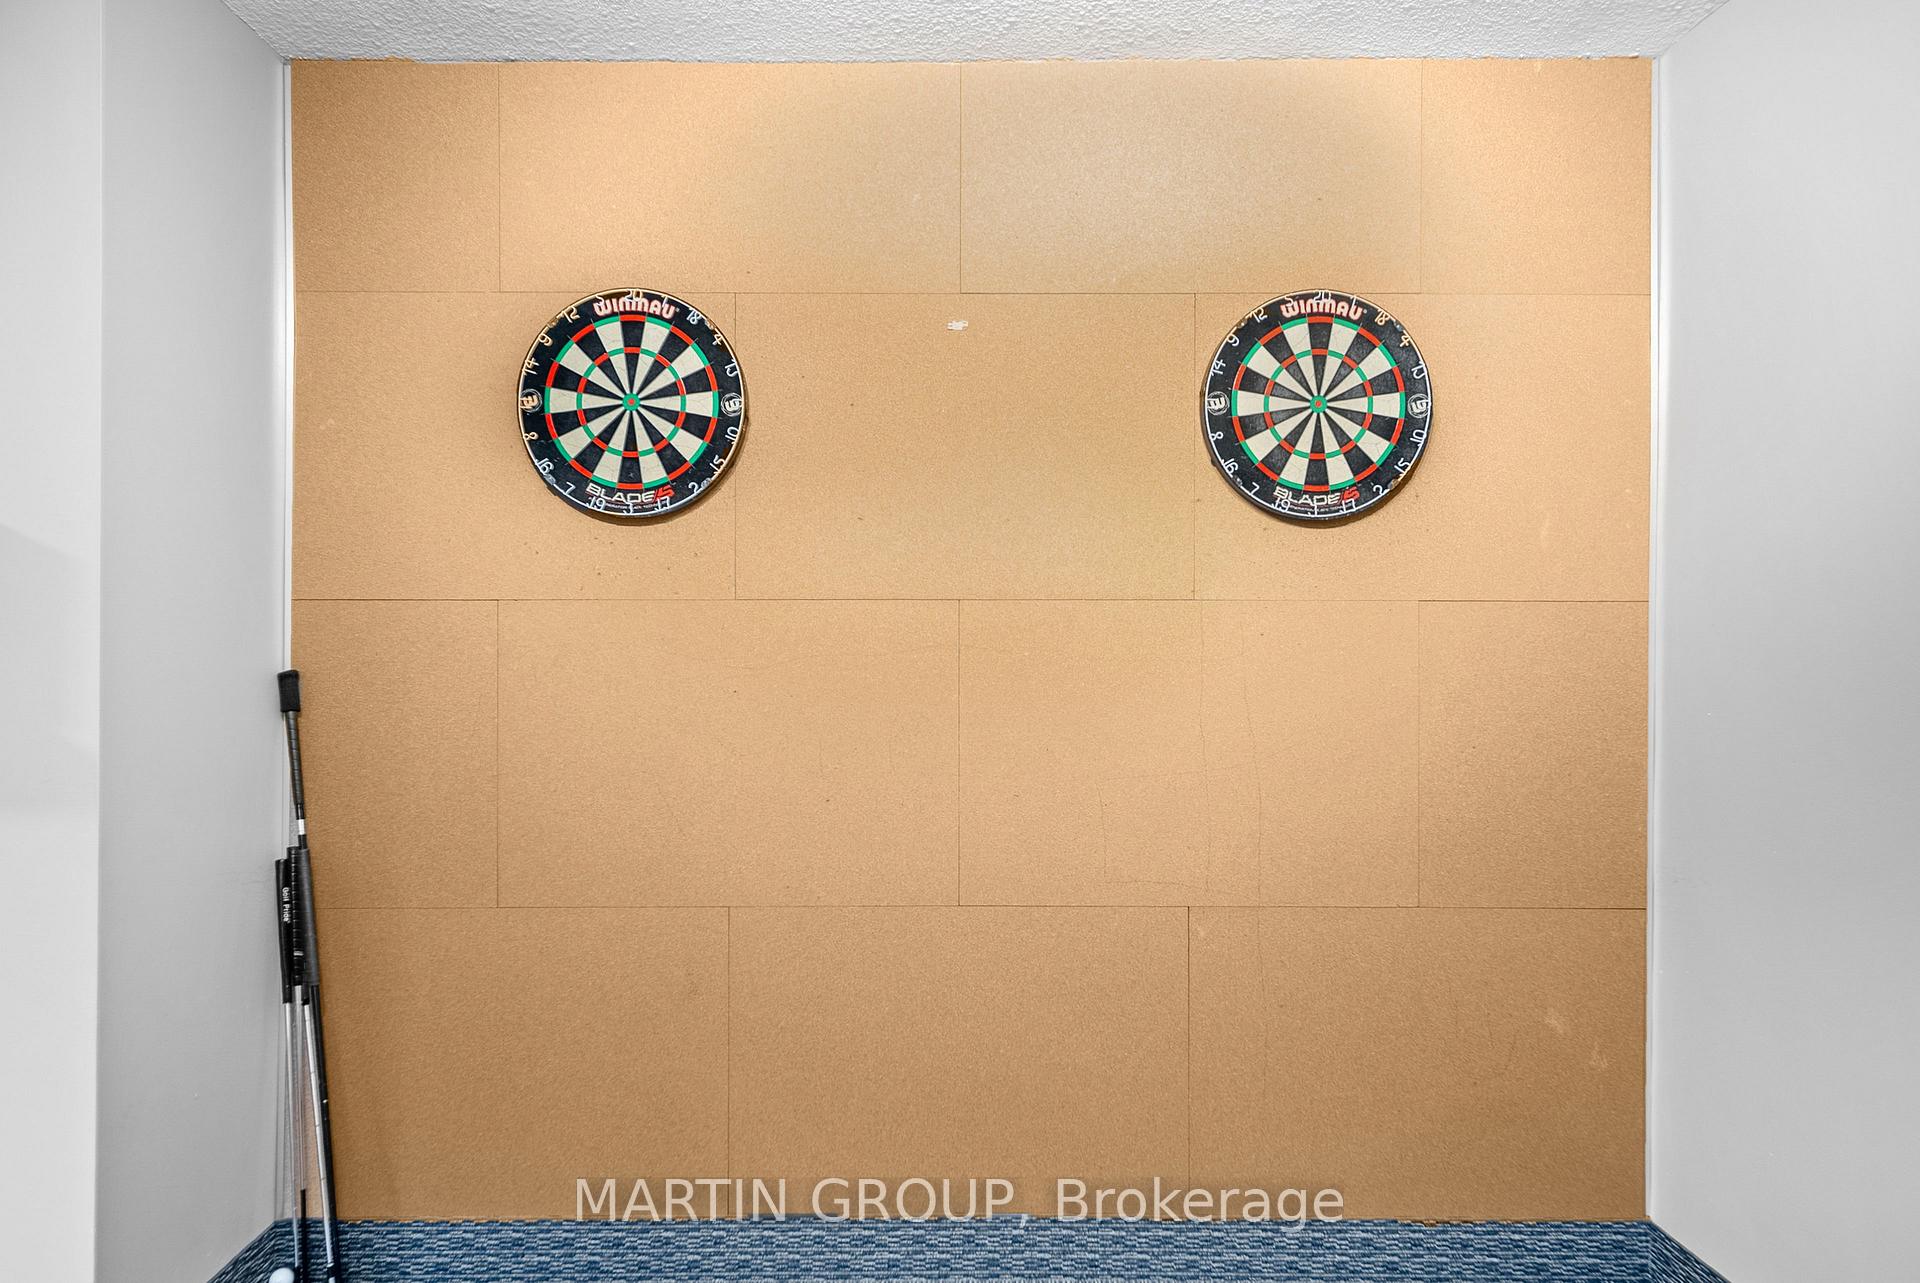
Recreation room with two dartboards on a cork-paneled wall and darts leaning in the corner.
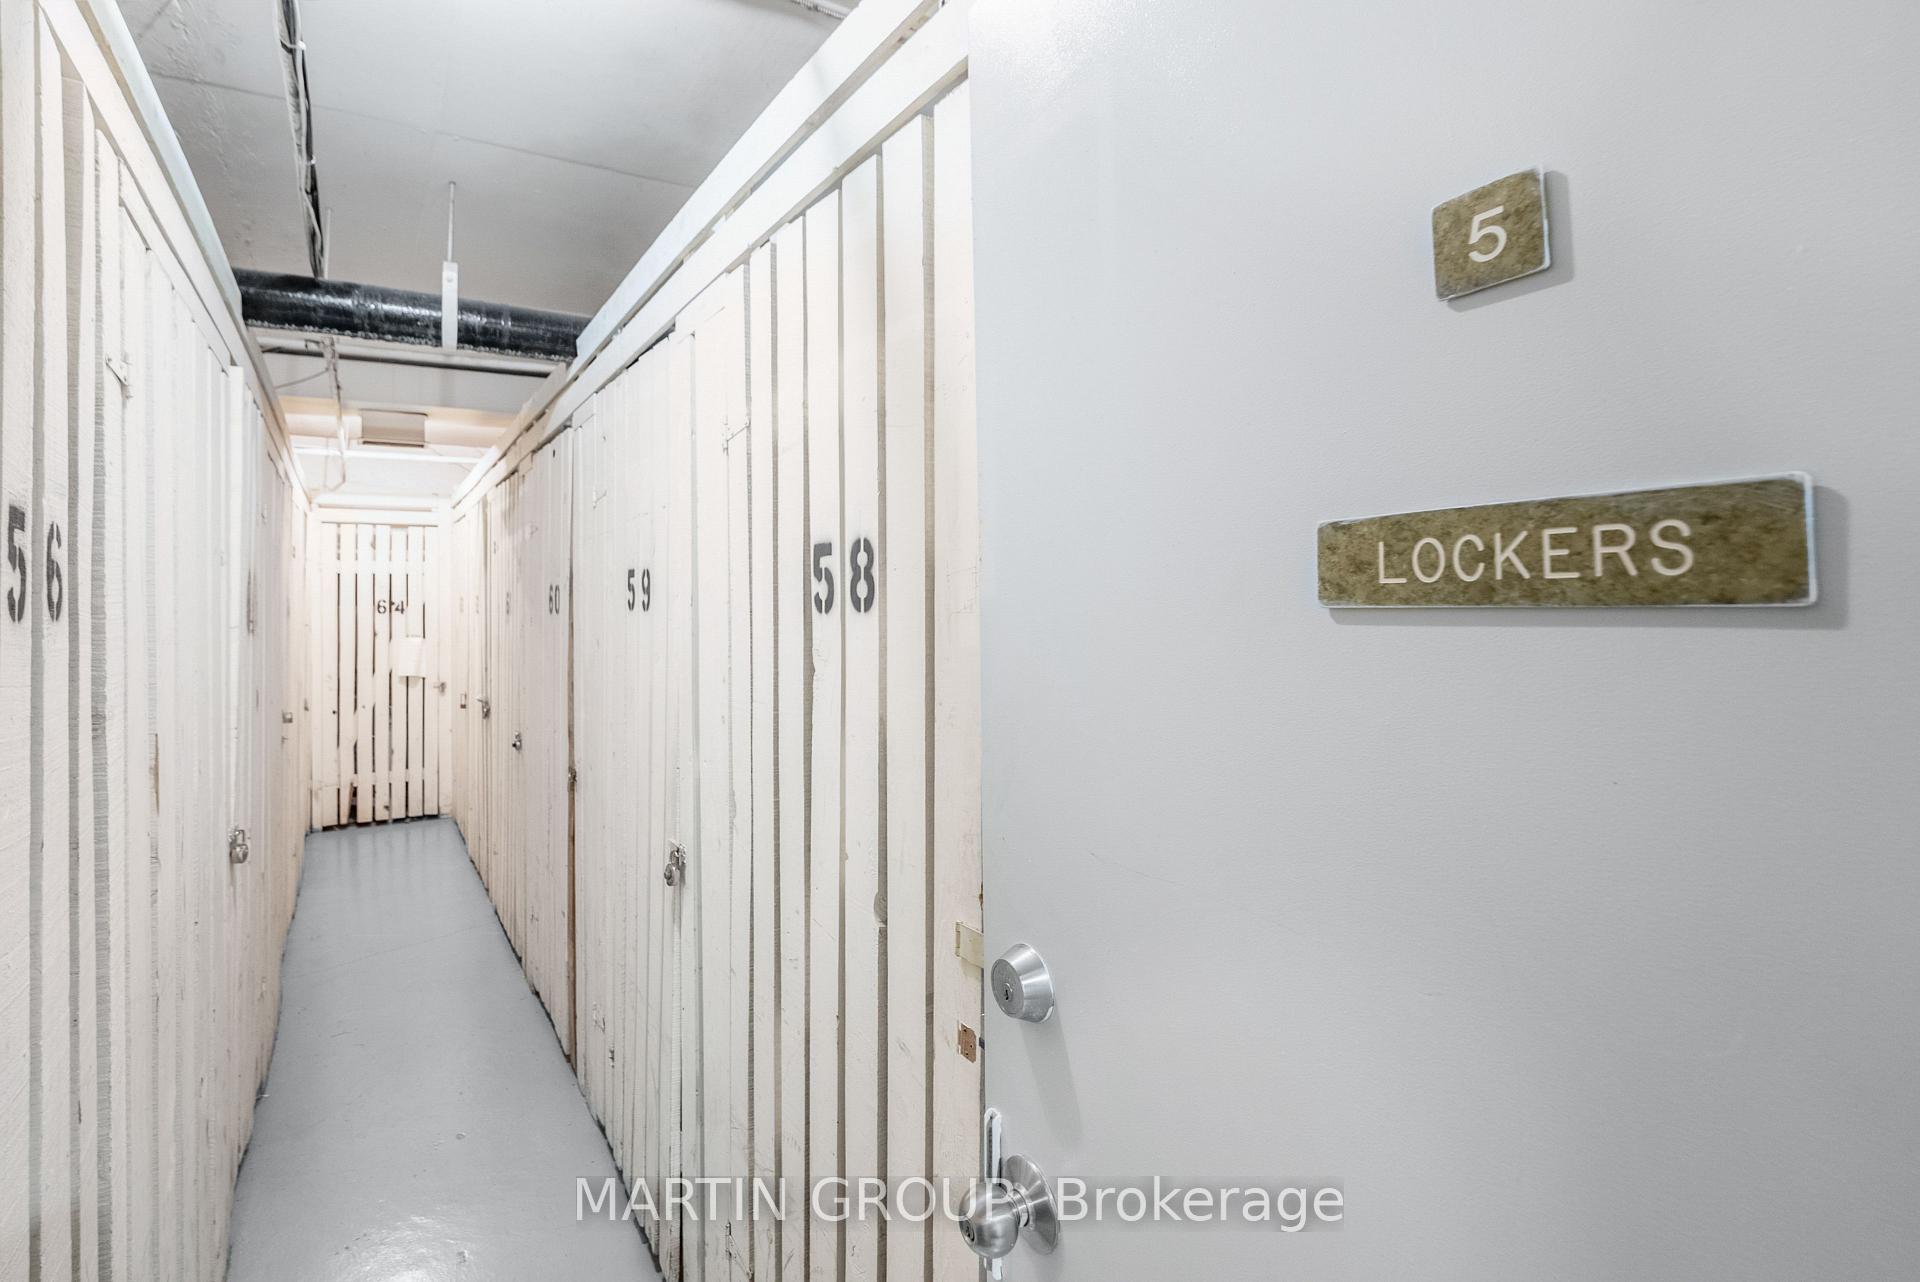
Storage corridor lined with numbered lockers, beside a wall sign marked “LOCKERS.”
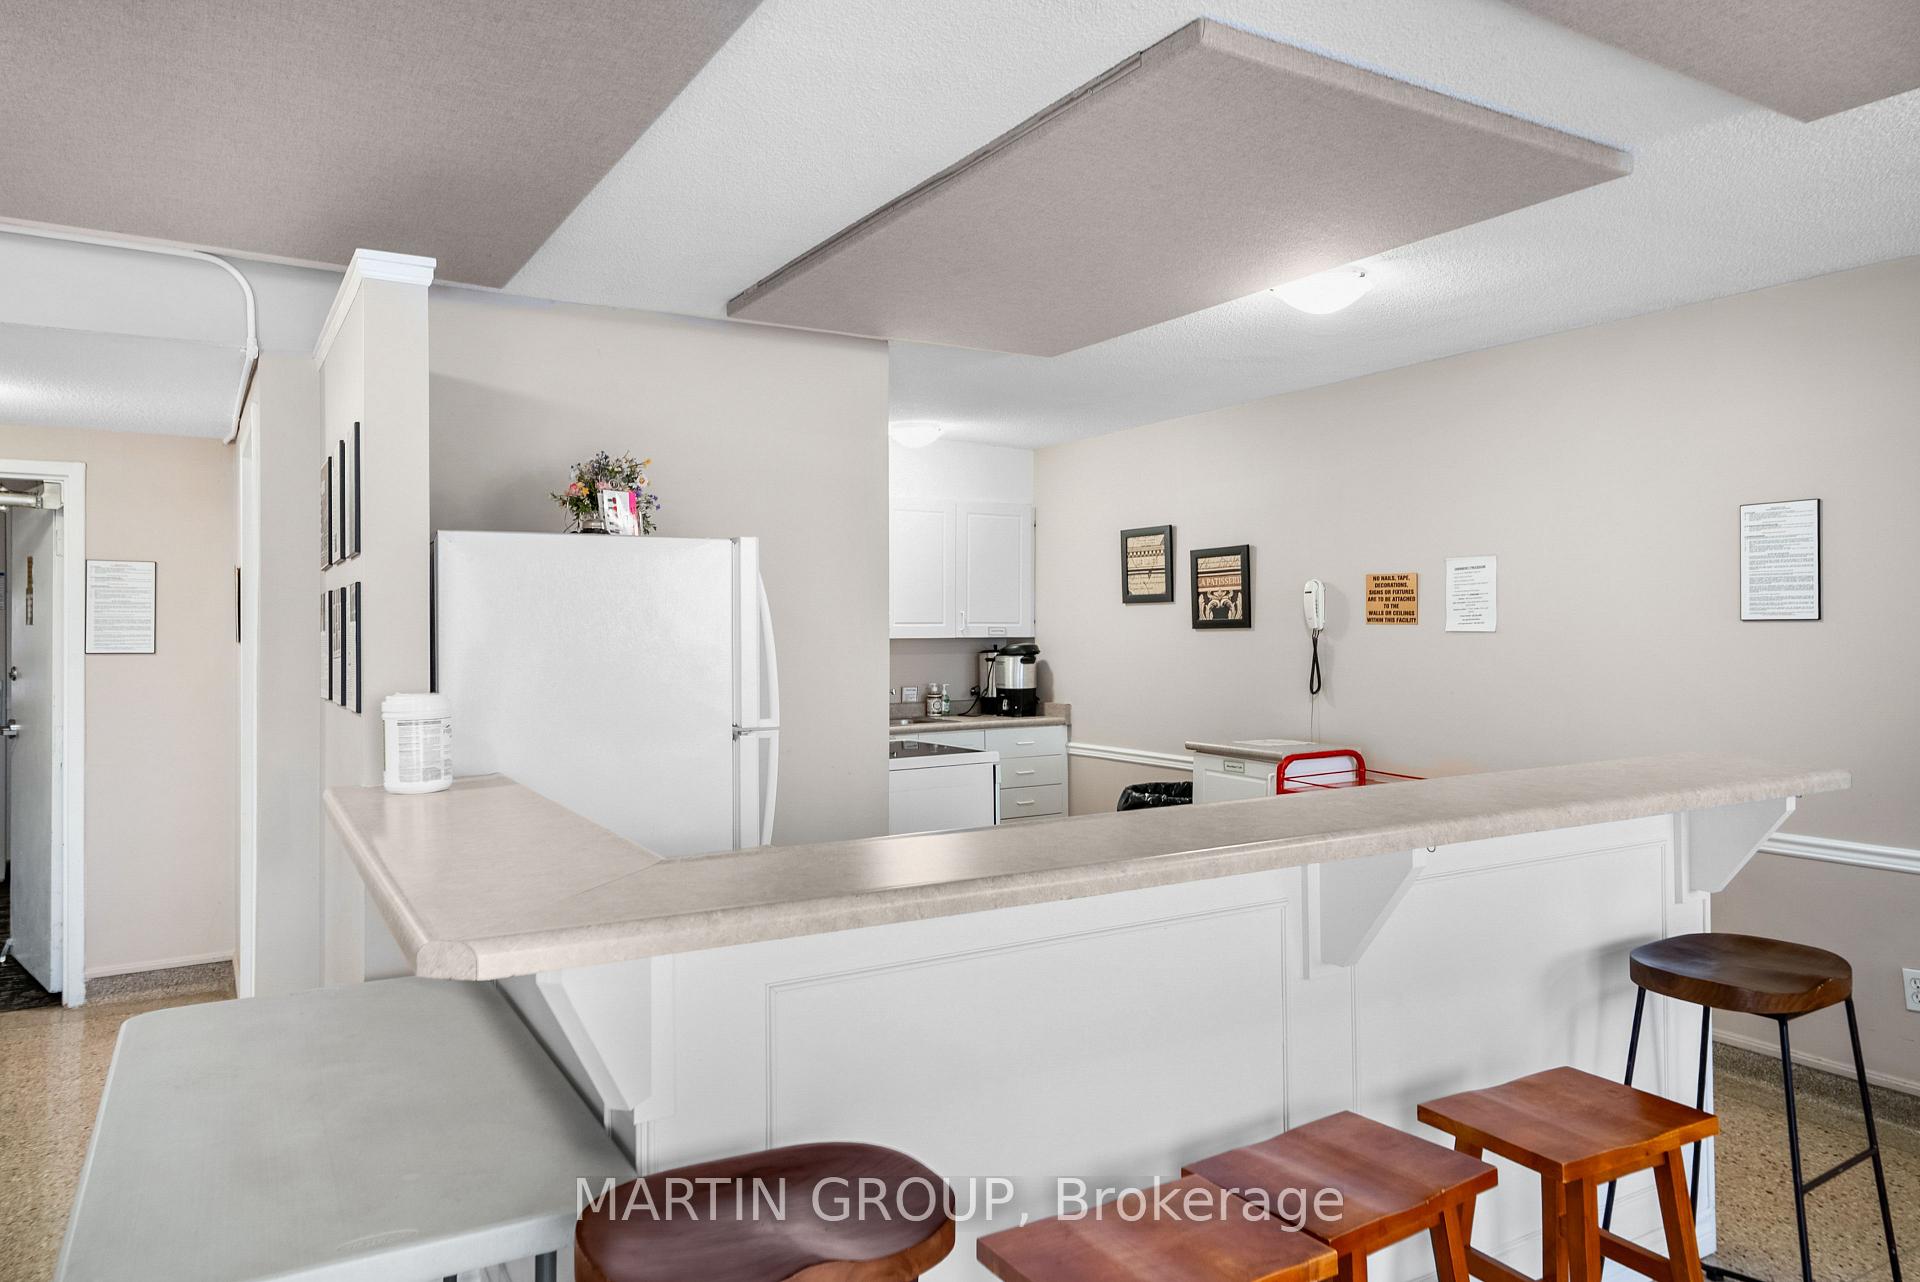
Shared kitchenette with a long counter, bar stools, refrigerator, and compact kitchen area.
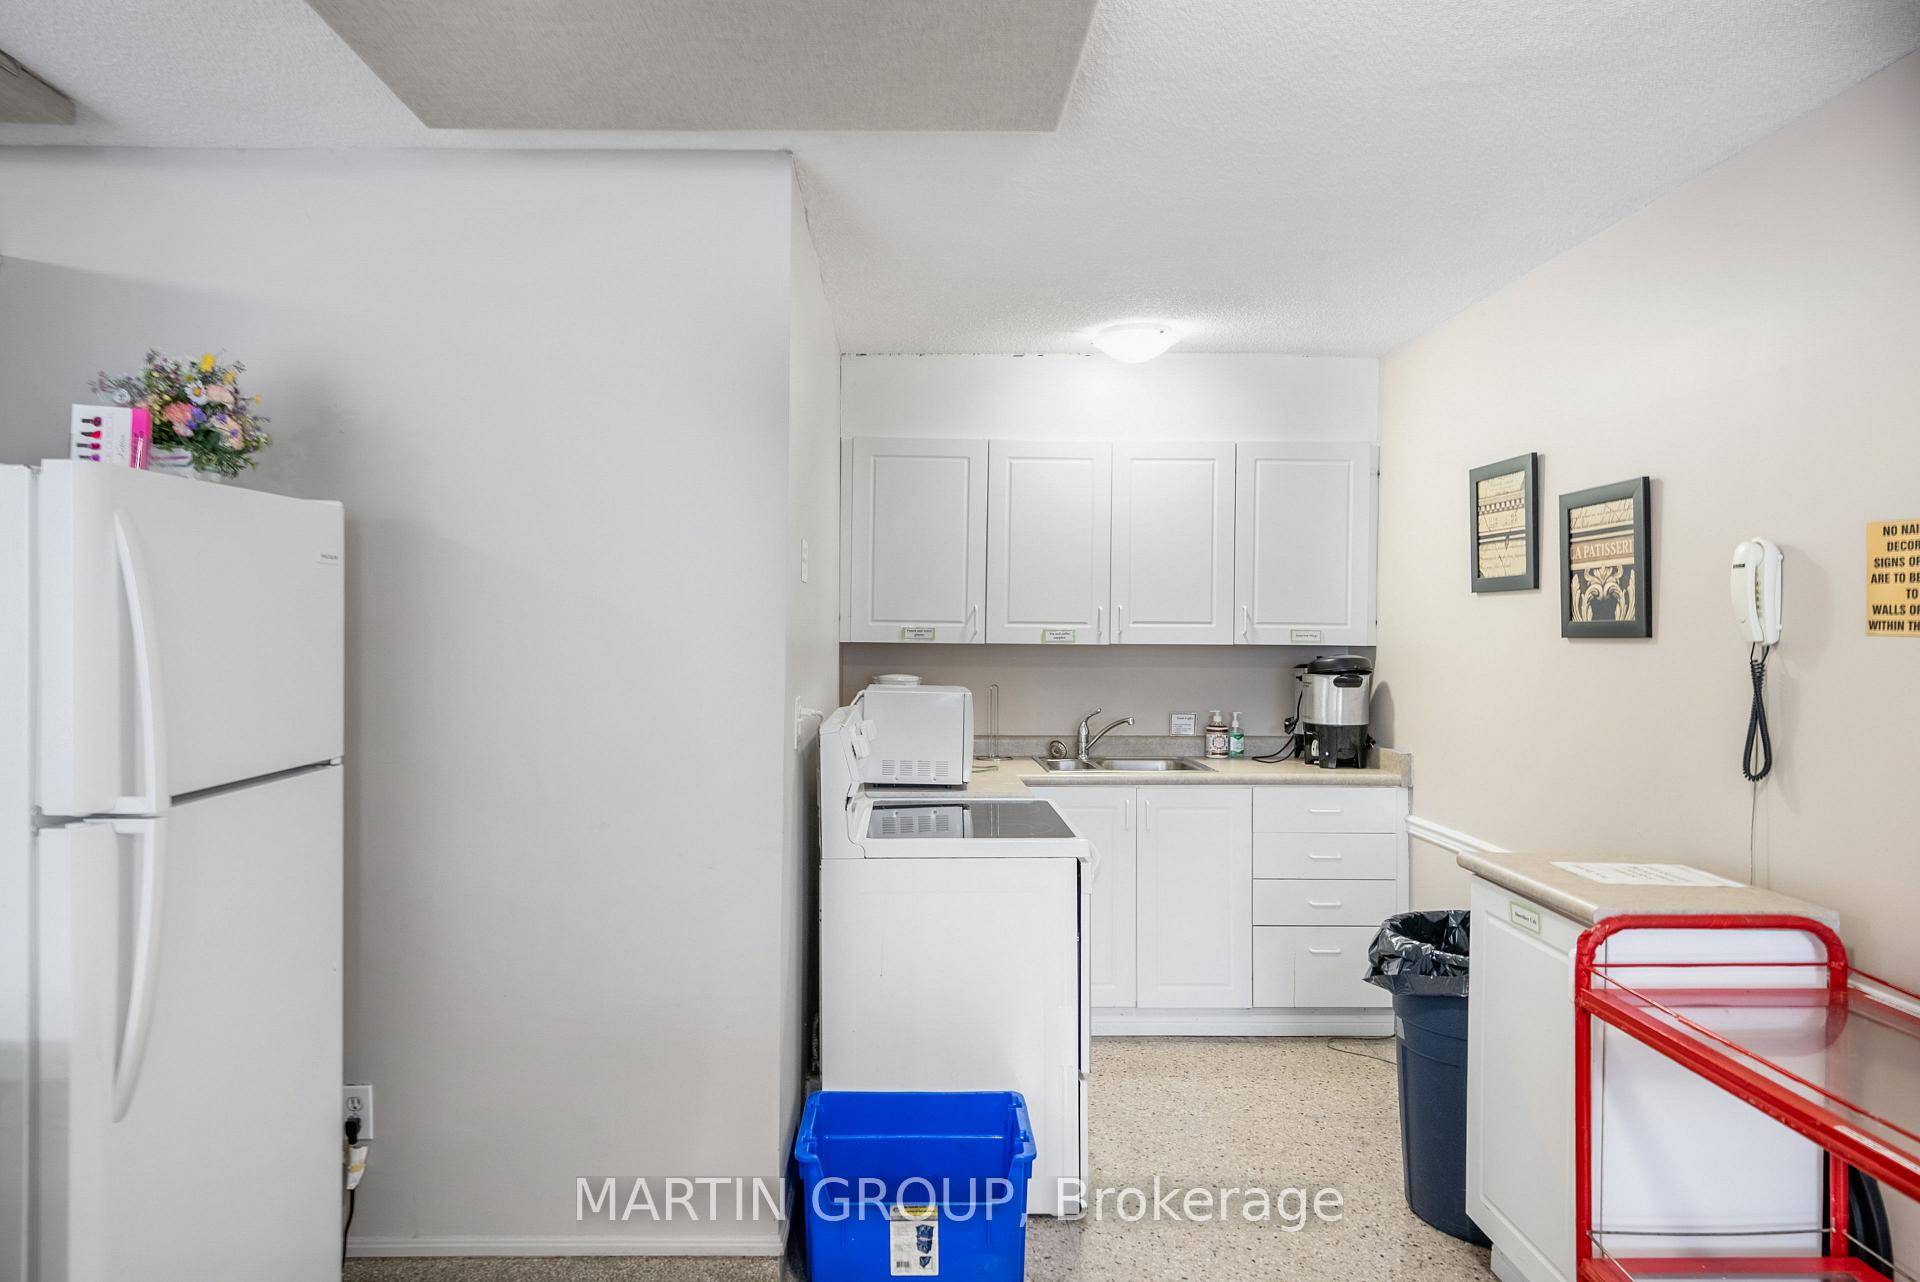
Kitchenette with white cabinets, refrigerator, stove, and sink; a blue recycling bin and red cart are in front.
Outdoor swimming pool overlooking the water, with patio chairs along the fence.
Waterfront condominium grounds with a pool, colorful flower gardens, and balconies overlooking the water.
Outdoor pool and lounge deck overlooking the water at sunset.
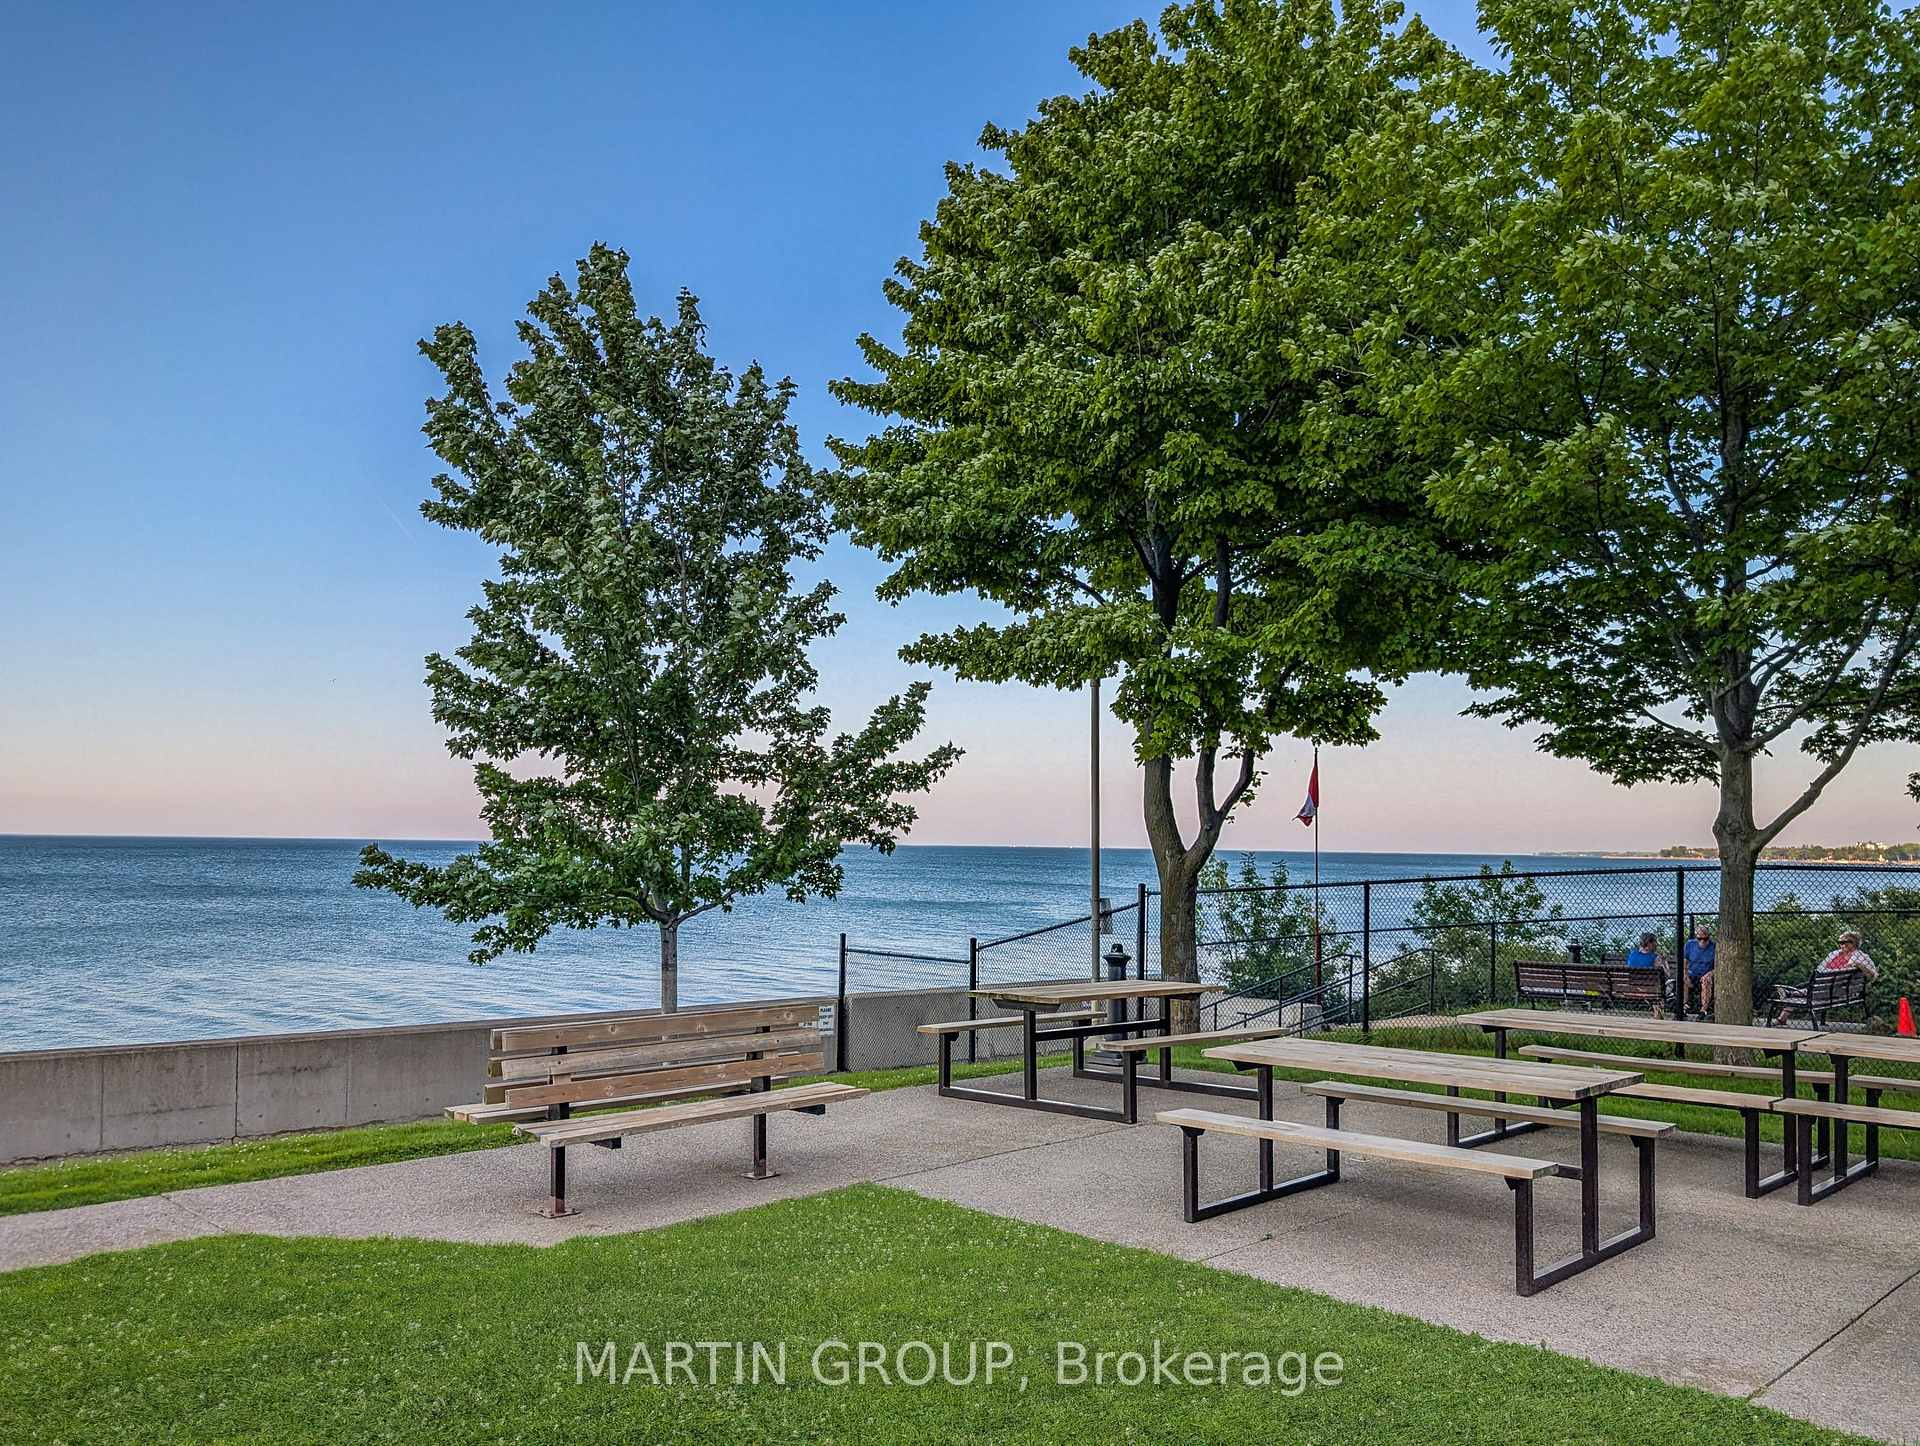
Waterfront picnic area with benches and tables beneath trees beside the lake.
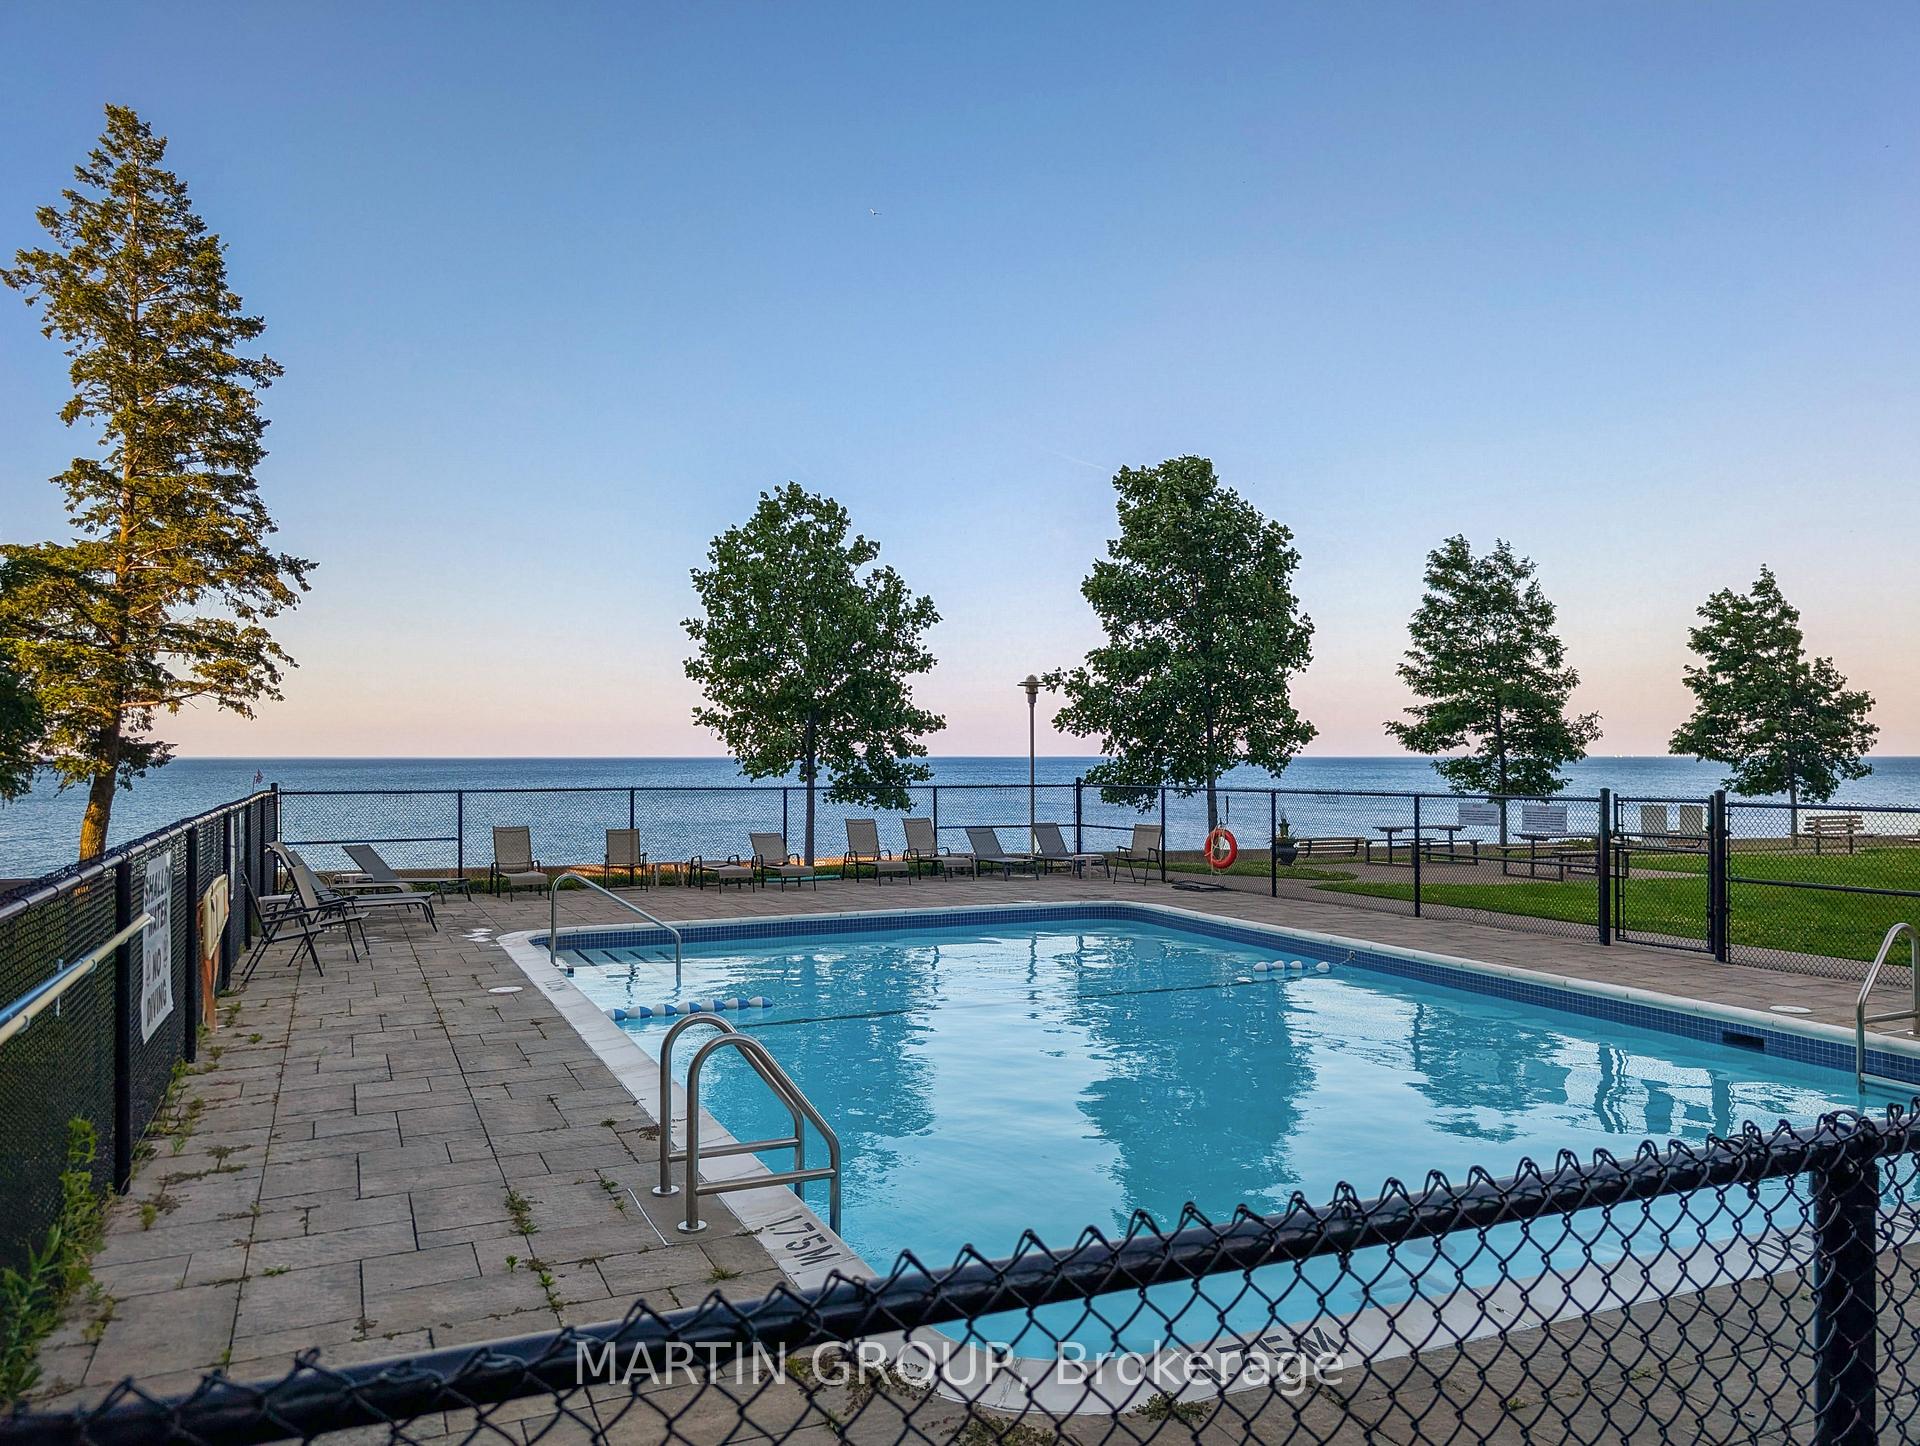
Outdoor pool beside a waterfront, with lounge chairs and trees along the shore.
Condominium grounds with a fenced pool, mature trees, patio seating, and lakefront views.
Condominium pool beside the lake, framed by trees and flower beds.
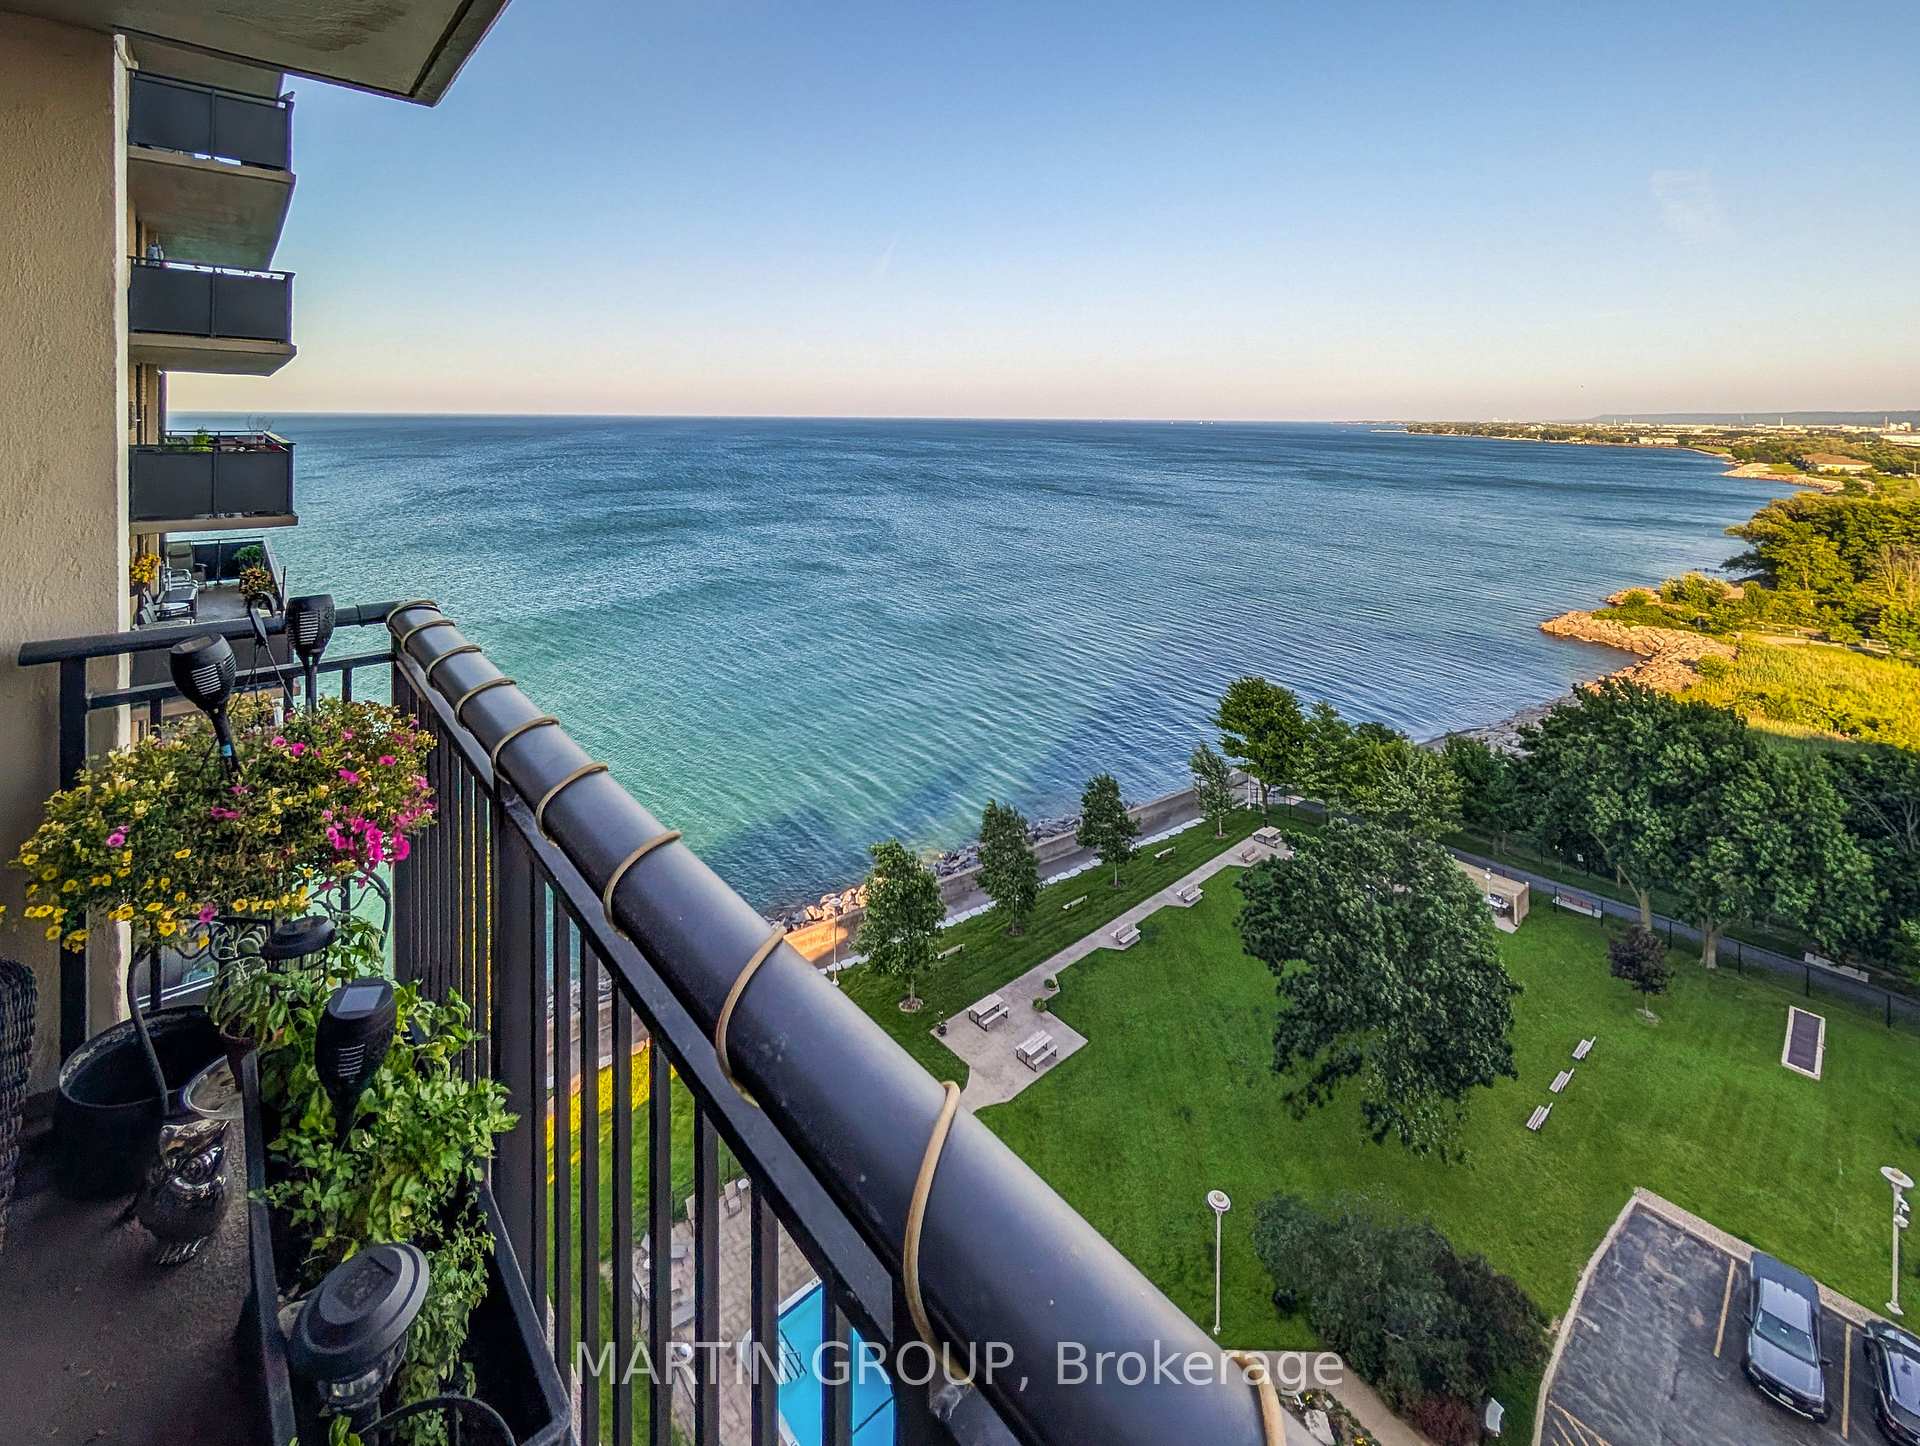
Apartment balcony overlooking the lake and landscaped grounds, with flower planters along the railing.
Furnished balcony with wicker seating and potted plants overlooking the water.
SEE ALL PHOTOS
Shoreliner 500 condominium entrance beside landscaped grounds and a tree-lined waterfront.
Furnished balcony with potted plants overlooking blue water and shoreline buildings.
Waterfront condominium grounds with an outdoor pool, landscaped lawn, and shoreline.
Outdoor swimming pool overlooking a lake, with lounge chairs and trees along the deck.
Waterfront condominium grounds with mature trees, a green lawn, and balconies beside the water.
Condo entryway with an ornate wooden console, gold-framed mirror, and patterned rug.
Apartment entry foyer with an ornate wooden chest, decorative mirror, patterned rugs, and an open bathroom doorway.
Furnished condo living and dining room with sliding doors to a balcony and distant water view.
Living room with a fireplace, cream seating, and balcony doors overlooking the water.
Furnished living room with a dark fireplace, cream sofa, and glass display cabinet.
Kitchen with honey-toned cabinets, a large island, white refrigerator, and countertop wine rack.
Condo dining area with a large wooden china cabinet and sliding balcony doors.
Kitchen with honey-toned wood cabinets, tiled backsplash, and white range and microwave.
Dining room with a wooden table, green chairs, glass-front china cabinet, and chandelier.
Kitchen with honey-colored wood cabinets, diagonal tile backsplash, and a double sink.
Dining room with a wooden table and china cabinet beside an open kitchen with wood cabinetry.
Kitchen with an open, well-stocked pantry beside a white range and microwave.
Furnished den with a wooden desk, small fireplace, armchair, and large window.
Bedroom dressing area with mirrored closet doors, tiled floor, and adjoining furnished bedroom.
Furnished bedroom with a large bed, patterned blanket, dark wood floors, and warm-toned wood furniture.
Walk-in closet with clothes on both sides, storage drawers, and a doorway to a bathroom.
Bedroom with a large cream-bedded bed, wood dressers, framed artwork, and dark flooring.
Furnished bedroom with a large cream-and-white bed, mirrored closet doors, and an open doorway.
White bathroom vanity with chrome faucet, ornate framed mirror, toiletries and a folded towel.
Furnished bedroom with a cream-covered bed, window blinds, framed art, and a covered pet crate.
Bathroom with tiled tub and shower, wood vanity, granite countertop, and large framed mirror.
Condominium lobby lounge with leather chairs, a marble fireplace, and large waterfront-facing windows.
Condominium lobby with a curved staircase, ornate railings, marble floors and elevator doors.
Common-area library with book-filled shelves, a dark armchair, and large windows.
Condominium gym with weight machines, treadmills, and turquoise walls.
Wood-paneled sauna with tiered benches and a tiled floor.
Indoor swimming pool with tiled edges and a metal handrail beside a shallow-area sign.
Bicycle storage room with crowded bike racks and rows of bicycles.
Woodworking workshop with numbered lockers, table saws, and dust-collection equipment.
Furnished billiard room with a green-felt pool table and wide windows.
Recreation room with two dartboards on a cork-paneled wall and darts leaning in the corner.
Storage corridor lined with numbered lockers, beside a wall sign marked “LOCKERS.”
Shared kitchenette with a long counter, bar stools, refrigerator, and compact kitchen area.
Kitchenette with white cabinets, refrigerator, stove, and sink; a blue recycling bin and red cart are in front.
Outdoor swimming pool overlooking the water, with patio chairs along the fence.
Waterfront condominium grounds with a pool, colorful flower gardens, and balconies overlooking the water.
Outdoor pool and lounge deck overlooking the water at sunset.
Waterfront picnic area with benches and tables beneath trees beside the lake.
Outdoor pool beside a waterfront, with lounge chairs and trees along the shore.
Condominium grounds with a fenced pool, mature trees, patio seating, and lakefront views.
Condominium pool beside the lake, framed by trees and flower beds.
Apartment balcony overlooking the lake and landscaped grounds, with flower planters along the railing.
Furnished balcony with wicker seating and potted plants overlooking the water.
For Sale

500 Green Road 1406

500 Green Road 1406, Hamilton, ON L8E 3M6, CA

$619,000 CAD
Welcome to Suite 1406 at The Shoreliner-a beautifully updated 2-bed + den waterfront condo offering "house-sized" living with unobstructed Lake Ontario views from every room! This bright layout features an open living/dining area with crown moulding, a renovated kitchen with maple cabinetry and pantry, and an east-facing balcony for morning sunrises and shaded afternoons. French doors open to a versatile den (ideal home office or 3rd bedroom). The primary suite includes a walk-in closet, 2-pc ensuite, and sweeping water views. Complete with laminate/ceramic flooring, in-suite laundry, and a main bath with a soaker tub. Enjoy resort-style amenities: heated outdoor pool overlooking the lake, gym, sauna, hot tub, squash court, billiards, workshop, gas BBQs, and party rooms. The virtually all-inclusive condo fee covers everything, including cable TV. Steps to the sandy beach, 8km Waterfront Trail, Confederation Park, and Baranga's on the Beach, with quick QEW and Confederation GO access. Ideal for rightsizing or small families seeking serene lakeside living with urban convenience!

3
beds

2
baths

Features & Amenities

Interior

  • total bedrooms3
  • Total bathrooms2
  • Laundry room In-Suite Laundry, Laundry Closet, Multiple Locations
  • other interior Features Primary Bedroom - Main Floor, Carpet Free, Auto Garage Door Remote, Storage Area Lockers

Area & Lot

  • Status For Sale
  • MLS® IDX13572946
  • TypeCondo
  • NeighborhoodCommunity Beach
  • Architecture Styles1 Storey/Apt
  • Water FrontageSeawall
  • View DescriptionWater, Lake, Panoramic, Clear, Mountain

Exterior

  • STORIES13
  • roofFlat
  • HEAT TYPEForced Air
  • AIR CONDITIONINGCentral Air
  • HOA AmenitiesElevator, Game Room, Gym, Outdoor Pool, Community BBQ, Squash/Racquet Court
  • security FeaturesSecurity System

Financial

  • Sales Price$619,000 CAD
  • Real Estate Tax $3,240 CAD/yr
  • HOA $965 CAD
Furnished balcony with potted plants overlooking blue water and shoreline buildings.

Schedule a Showing

We would love to show you our beautiful property. Please select your preferred date and time below. An agent will be in touch shortly to confirm your appointment.

Schedule a Showing

We would love to show you our beautiful property. Please select your preferred date and time below. An agent will be in touch shortly to confirm your appointment.

Thank you for your interest in 500 Green Road 1406, Hamilton, ON L8E 3M6, CA. We are reviewing your request and will be in touch shortly!

Mortgage Calculator

Estimate your monthly mortgage payment, including the principal and interest, property taxes, and HOA. Adjust the values to generate a more accurate rate.

All estimates are provided for informational purposes only. Actual amounts may vary.
$0,000 Your Payment 20 15 65
$0,000 Your Payment

Community Beach

Explore

Work With Us

Our approach at the Martin Group is clear-cut: Your success is synonymous with our success.. We are firm believers that supporting your accomplishments is a direct contribution to our own prosperity. Our dedication is evident in our provision of top-notch marketing, extensive market insights, and meticulous negotiation tactics.

Follow Us on Instagram