Book a viewing on anything listed above, or tell us what you are after — to buy or to rent — and we will call you when it comes up. Martin Group — (905) 338-2083 or [email protected].
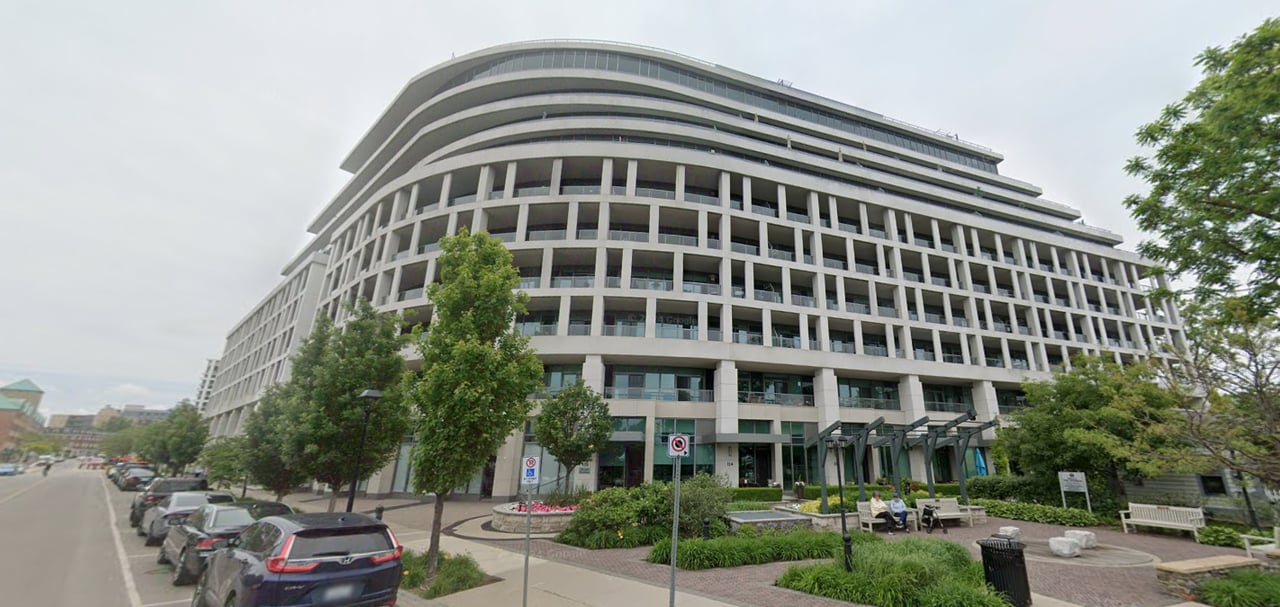
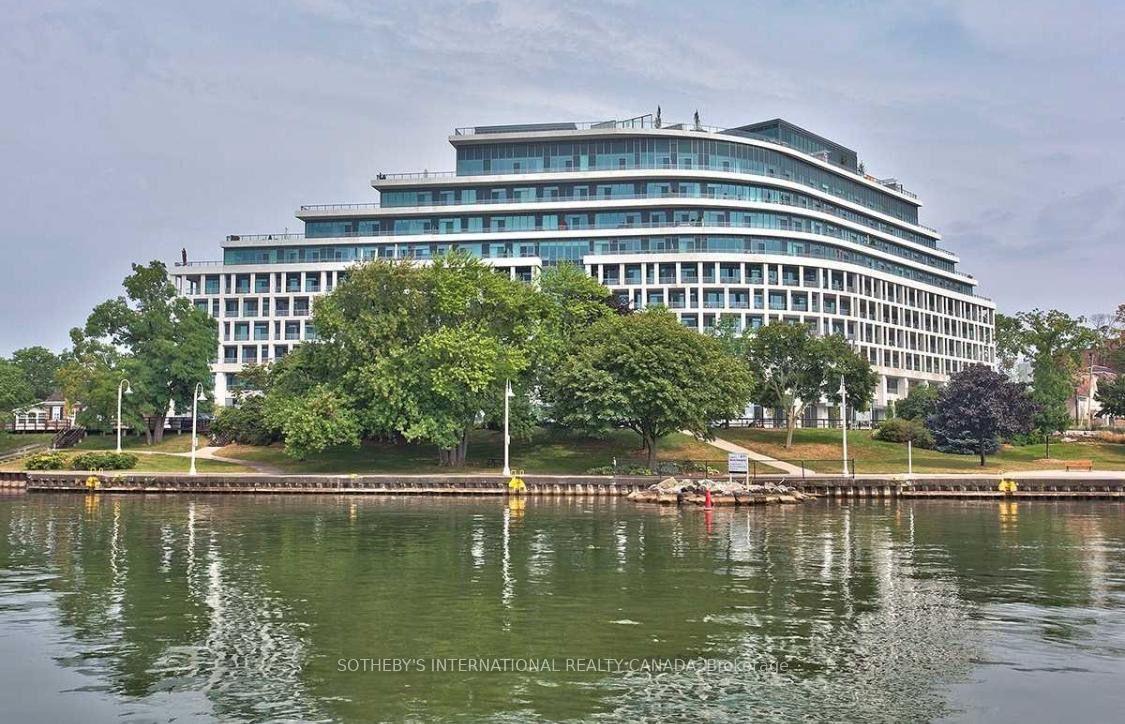
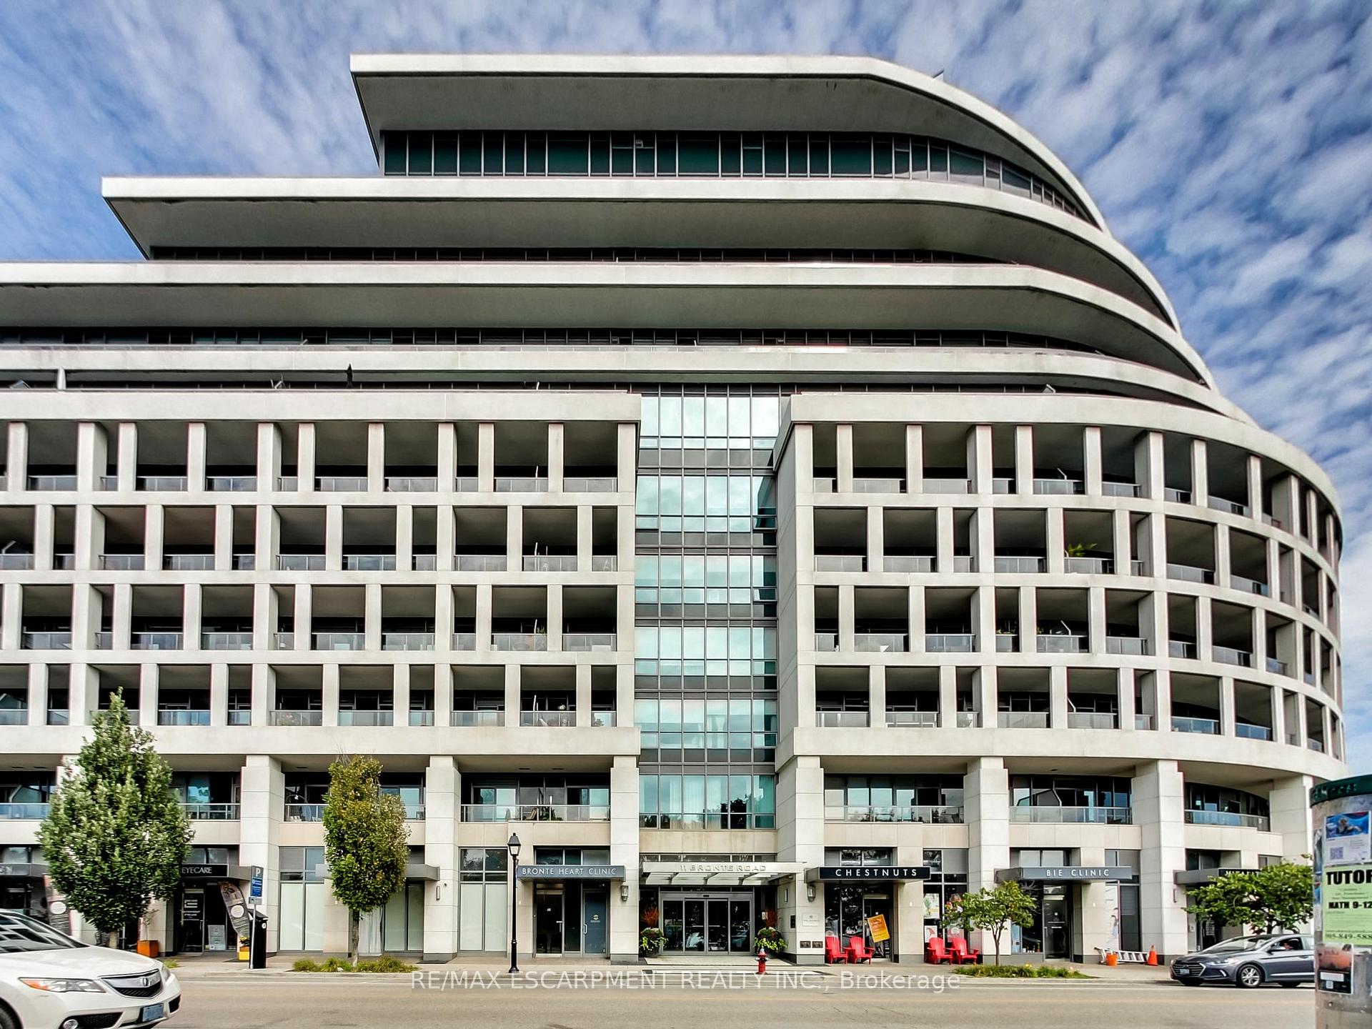
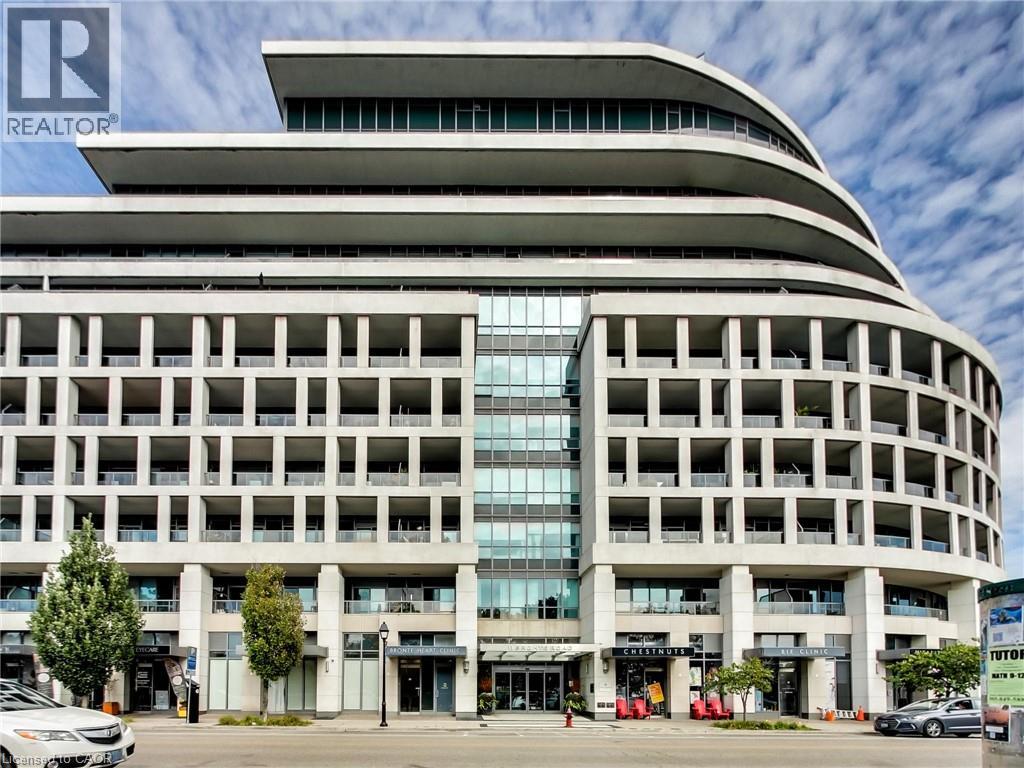
The Shores, developed by Cityzen | Fernbrook Homes in 2013, is a premier mid-rise condo building nestled in Oakville’s Bronte West neighbourhood. Located at 11 Bronte Road and 56 Jones Street, this stunning 10-storey residence offers 211 elegant condo suites ranging from 496 to 2,602 square feet. The Shores blends modern design with an exceptional list of amenities, making it a coveted choice for luxury living near Lake Ontario.
· Property Type: Condo
· Storeys: 10
· Units: 211
· Completion: 2013
· Unit Sizes: 549 - 2,551 SQFT
Living at The Shores means access to a curated collection of premium amenities that enhance your comfort and lifestyle.
· Outdoor Pool
· Common Rooftop Deck
· Concierge
· Party Room
· Media Room / Cinema
· Sauna
· Guest Suites
· Games Room
· Gym / Fitness Centre
· Car Wash
· BBQs Allowed
· Visitor Parking
Maintenance Fees Include:
· Heat
· Water
· Common Element Maintenance
· Building Insurance
Excluded: Hydro, Air Conditioning.
The spacious and stylish suites at The Shores range from 549 SQFT to an expansive 2,551 SQFT, offering options for diverse lifestyles. Units are known for their variety of layouts and exposures, catering to the needs of professionals, families, and retirees alike.
Whether you are deciding to sell or keep renting it out, both numbers matter — and neither one is on a portal. We track what units in this building actually close at and what they actually lease for, by floor plan. Call (905) 338-2083 or email [email protected] and we will give you both for your unit.
Bronte West is a serene, picturesque community where natural beauty meets modern convenience. Residents enjoy easy access to the shores of Lake Ontario, providing stunning views and a wealth of recreational opportunities. From charming local shops to gourmet dining and vibrant green spaces, Bronte West embodies a perfect blend of tranquility and vibrancy.
Living at The Shores places you steps away from a variety of culinary delights:
· The Firehall
· Harbourside Artisan Kitchen
· Subway
· Taste of Colombia - Fair Trade Coffee & Gift Shop
· The Flavour Fox
· Denninger's Foods of the World (3-minute walk)
· RBC Royal Bank (Nearby for all your banking needs).
Green spaces are just around the corner, perfect for outdoor activities, leisurely strolls, or picnics:
· Bill Hill Promenade
· Bronte Butterfly Foundation Garden
· Bronte Beach Park
Immerse yourself in local art and culture at nearby attractions:
· Trias Gallery
· IDYVO Augmented Reality Art Gallery
· Squisha House Artisan Glass and Smoke Shop
With its prime location in Oakville, The Shores offers excellent connectivity:
· Easy Access to QEW: Ideal for commuters traveling to Toronto and Hamilton.
· GO Transit Services: Convenient public transit options nearby.
· Walk Score: 78 (Very Walkable).
Families residing at The Shores benefit from access to Oakville’s top-rated public and Catholic schools:
Public Schools:
· Eastview Public Elementary School (JK-8, Fraser Ranking: 8.0)
· Pine Grove Public Elementary School (FI) (Grade 2-8, Fraser Ranking: 8.9)
· T.A. Blakelock Public Secondary School (FI) (Grade 9-12, Fraser Ranking: 8.9)
Catholic Schools:
· St. Dominic Catholic Elementary School (JK-8, Fraser Ranking: 8.1)
· St. Nicholas Catholic Elementary School (FI) (Grade 5-8, Fraser Ranking: 7.3)
· St. Thomas Aquinas Catholic Secondary School (FI) (Grade 9-12, Fraser Ranking: 6.6)
· St. Ignatius of Loyola Catholic Secondary School (FI) (Grade 9-12, Fraser Ranking: 7.9)
· Luxury Living with premium amenities and stunning lake views.
· Prime Location in Bronte West near top dining, shopping, and green spaces.
· Strong Community atmosphere in a safe and vibrant neighbourhood.
· Exceptional Schools and family-friendly environment.
Experience a harmonious blend of modern convenience, luxury, and natural beauty at The Shores. Whether you’re seeking a tranquil lakeside retreat, a vibrant community atmosphere, or the ultimate in condo living, 11 Bronte Road delivers it all.
Schedule Your Tour Today and see why The Shores is one of Oakville’s most desirable places to call home!
Contact Martin Group to learn more about available listings, pricing, and upcoming opportunities.

Q: Who is the property manager for The Shores?
A: Martin Group is a real estate brokerage, not the property manager for The Shores. We do not handle maintenance requests, condo fees, status certificates, bylaws, amenity bookings or parking — for any of those, contact the building’s property management company directly. Management companies change from time to time, so check your most recent fee statement or status certificate for the current contact. What we do is help people buy and sell at The Shores. Current listings at The Shores are at the top of this page.
Q: Who built The Shores and when was it completed?
A: The Shores was developed by Cityzen and Fernbrook Homes and completed in 2013. It is a ten-storey mid-rise at 11 Bronte Road and 56 Jones Street in Oakville’s Bronte West neighbourhood, with 211 suites.
Q: What suite sizes does The Shores have?
A: Suites run from 549 to 2,551 sq ft, with a wide variety of layouts and exposures.
Q: What do the maintenance fees at The Shores include?
A: Heat, water, common element maintenance and building insurance. Hydro and air conditioning are excluded and billed separately. For the fee on a specific suite, ask for the figure on that unit — fees vary by size and are set by the condo corporation.
Q: What amenities does The Shores have?
A: An outdoor pool, a common rooftop deck, a concierge, a gym, a sauna, a party room, a media room and cinema, a games room, guest suites, a car wash and visitor parking. Barbecues are allowed.
Q: Can I rent out a unit at The Shores?
A: Yes. Long-term rentals are permitted here — Ontario condo corporations can set conditions such as a minimum lease term, but they do not prohibit long-term leasing outright. Short-term rentals are a different matter: most corporations in Oakville and Burlington prohibit them, so do not count on running an Airbnb-style rental here. The exact rules are in the building’s declaration, bylaws and rules, which come with the status certificate — have your lawyer review them before you go firm. We can also tell you what units here are currently leasing for. Call (905) 338-2083.
Q: What have units at The Shores actually sold for?
A: Asking prices are easy to find online. What a unit actually closed at, and how long it sat before it sold, is harder to pin down. Martin Group tracks closed sales in this building by floor plan and can tell you what your unit is worth today, what it would lease for, or what to offer on one you are watching. Call (905) 338-2083 or email [email protected].
We track every sale in this building — what units actually closed at, how long they sat, and which floor plans hold their value. Whether you are buying here, selling, or renting your unit out, we will give you the real numbers. Contact Martin Group at (905) 338-2083 or [email protected].
21,647 people live in The Shores, where the median age is 49 and the average individual income is $159,956. Data provided by Statistics Canada.
Total Population
Median Age
Population Density Population Density This is the number of people per square mile in a neighborhood.
Average individual Income
There's plenty to do around The Shores, including shopping, dining, nightlife, parks, and more. Data provided by Walk Score and Yelp.
Explore popular things to do in the area, including Effem, British Treat Shoppe, and The Smart Selection.
| Name | Category | Distance | Reviews |
Ratings by
Yelp
|
|---|---|---|---|---|
| Dining | 0.41 miles | 0 reviews | 0/5 stars | |
| Dining | 0.72 miles | 0 reviews | 0/5 stars | |
| Shopping | 0.74 miles | 0 reviews | 0/5 stars | |
| Shopping | 0.8 miles | 0 reviews | 0/5 stars | |
| Shopping | 0.82 miles | 0 reviews | 0/5 stars | |
| Shopping | 0.85 miles | 0 reviews | 0/5 stars | |
| Active | 0.62 miles | 0 reviews | 0/5 stars | |
| Active | 0.72 miles | 0 reviews | 0/5 stars | |
| Active | 0.74 miles | 0 reviews | 0/5 stars | |
| Active | 0.81 miles | 0 reviews | 0/5 stars | |
| Active | 0.94 miles | 0 reviews | 0/5 stars | |
| Beauty | 0.4 miles | 0 reviews | 0/5 stars | |
| Beauty | 0.66 miles | 0 reviews | 0/5 stars | |
| Beauty | 0.72 miles | 0 reviews | 0/5 stars | |
| Beauty | 0.8 miles | 0 reviews | 0/5 stars | |
| Beauty | 0.82 miles | 0 reviews | 0/5 stars | |
| Beauty | 0.83 miles | 0 reviews | 0/5 stars | |
| Beauty | 0.84 miles | 0 reviews | 0/5 stars | |
| Beauty | 0.85 miles | 0 reviews | 0/5 stars | |
| Beauty | 0.86 miles | 0 reviews | 0/5 stars | |
| Beauty | 0.88 miles | 0 reviews | 0/5 stars | |
| Beauty | 0.9 miles | 0 reviews | 0/5 stars | |
| Beauty | 0.91 miles | 0 reviews | 0/5 stars | |
| Beauty | 0.91 miles | 0 reviews | 0/5 stars | |
|
|
||||
|
|
||||
|
|
||||
|
|
||||
|
|
||||
|
|
The Shores has 8,571 households, with an average household size of 3. Data provided by Statistics Canada. Here’s what the people living in The Shores do for work — and how long it takes them to get there. Data provided by Statistics Canada. 21,647 people call The Shores home. The population density is 2 and the largest age group is Data provided by Statistics Canada.
Total Population
Population Density Population Density This is the number of people per square mile in a neighborhood.
Median Age
Population by Age Group
0-9 Years
10-19 Years
20-24 Years
25-64 Years
65-74 Years
75+ Years
Education Level
Total Households
Average Household Size
Average individual Income
Households with Children
With Children:
Without Children:
Marital Status
Blue vs White Collar Workers
Blue Collar:
White Collar: