1529 Beechlawn Dr
1529 Beechlawn Dr
1529 Beechlawn Dr
1529 Beechlawn Dr
1529 Beechlawn Dr
1529 Beechlawn Dr
1529 Beechlawn Dr
1529 Beechlawn Dr
1529 Beechlawn Dr
1529 Beechlawn Dr
1529 Beechlawn Dr
1529 Beechlawn Dr
1529 Beechlawn Dr
1529 Beechlawn Dr
1529 Beechlawn Dr
1529 Beechlawn Dr
1529 Beechlawn Dr
1529 Beechlawn Dr
1529 Beechlawn Dr
1529 Beechlawn Dr
1529 Beechlawn Dr
1529 Beechlawn Dr
1529 Beechlawn Dr
1529 Beechlawn Dr
1529 Beechlawn Dr
1529 Beechlawn Dr
1529 Beechlawn Dr
1529 Beechlawn Dr
1529 Beechlawn Dr
1529 Beechlawn Dr
1529 Beechlawn Dr
1529 Beechlawn Dr
1529 Beechlawn Dr
1529 Beechlawn Dr
1529 Beechlawn Dr
1529 Beechlawn Dr
1529 Beechlawn Dr
1529 Beechlawn Dr
1529 Beechlawn Dr
1529 Beechlawn Dr
1529 Beechlawn Dr
SEE ALL PHOTOS
1529 Beechlawn Dr
1529 Beechlawn Dr
1529 Beechlawn Dr
1529 Beechlawn Dr
1529 Beechlawn Dr
1529 Beechlawn Dr
1529 Beechlawn Dr
1529 Beechlawn Dr
1529 Beechlawn Dr
1529 Beechlawn Dr
1529 Beechlawn Dr
1529 Beechlawn Dr
1529 Beechlawn Dr
1529 Beechlawn Dr
1529 Beechlawn Dr
1529 Beechlawn Dr
1529 Beechlawn Dr
1529 Beechlawn Dr
1529 Beechlawn Dr
1529 Beechlawn Dr
1529 Beechlawn Dr
1529 Beechlawn Dr
1529 Beechlawn Dr
1529 Beechlawn Dr
1529 Beechlawn Dr
1529 Beechlawn Dr
1529 Beechlawn Dr
1529 Beechlawn Dr
1529 Beechlawn Dr
1529 Beechlawn Dr
1529 Beechlawn Dr
1529 Beechlawn Dr
1529 Beechlawn Dr
1529 Beechlawn Dr
1529 Beechlawn Dr
1529 Beechlawn Dr
1529 Beechlawn Dr
1529 Beechlawn Dr
1529 Beechlawn Dr
1529 Beechlawn Dr
1529 Beechlawn Dr
Sold

1529 Beechlawn Dr

1529 Beechlawn Drive, Pickering, ON L1V 6E8, Canada

$756,500
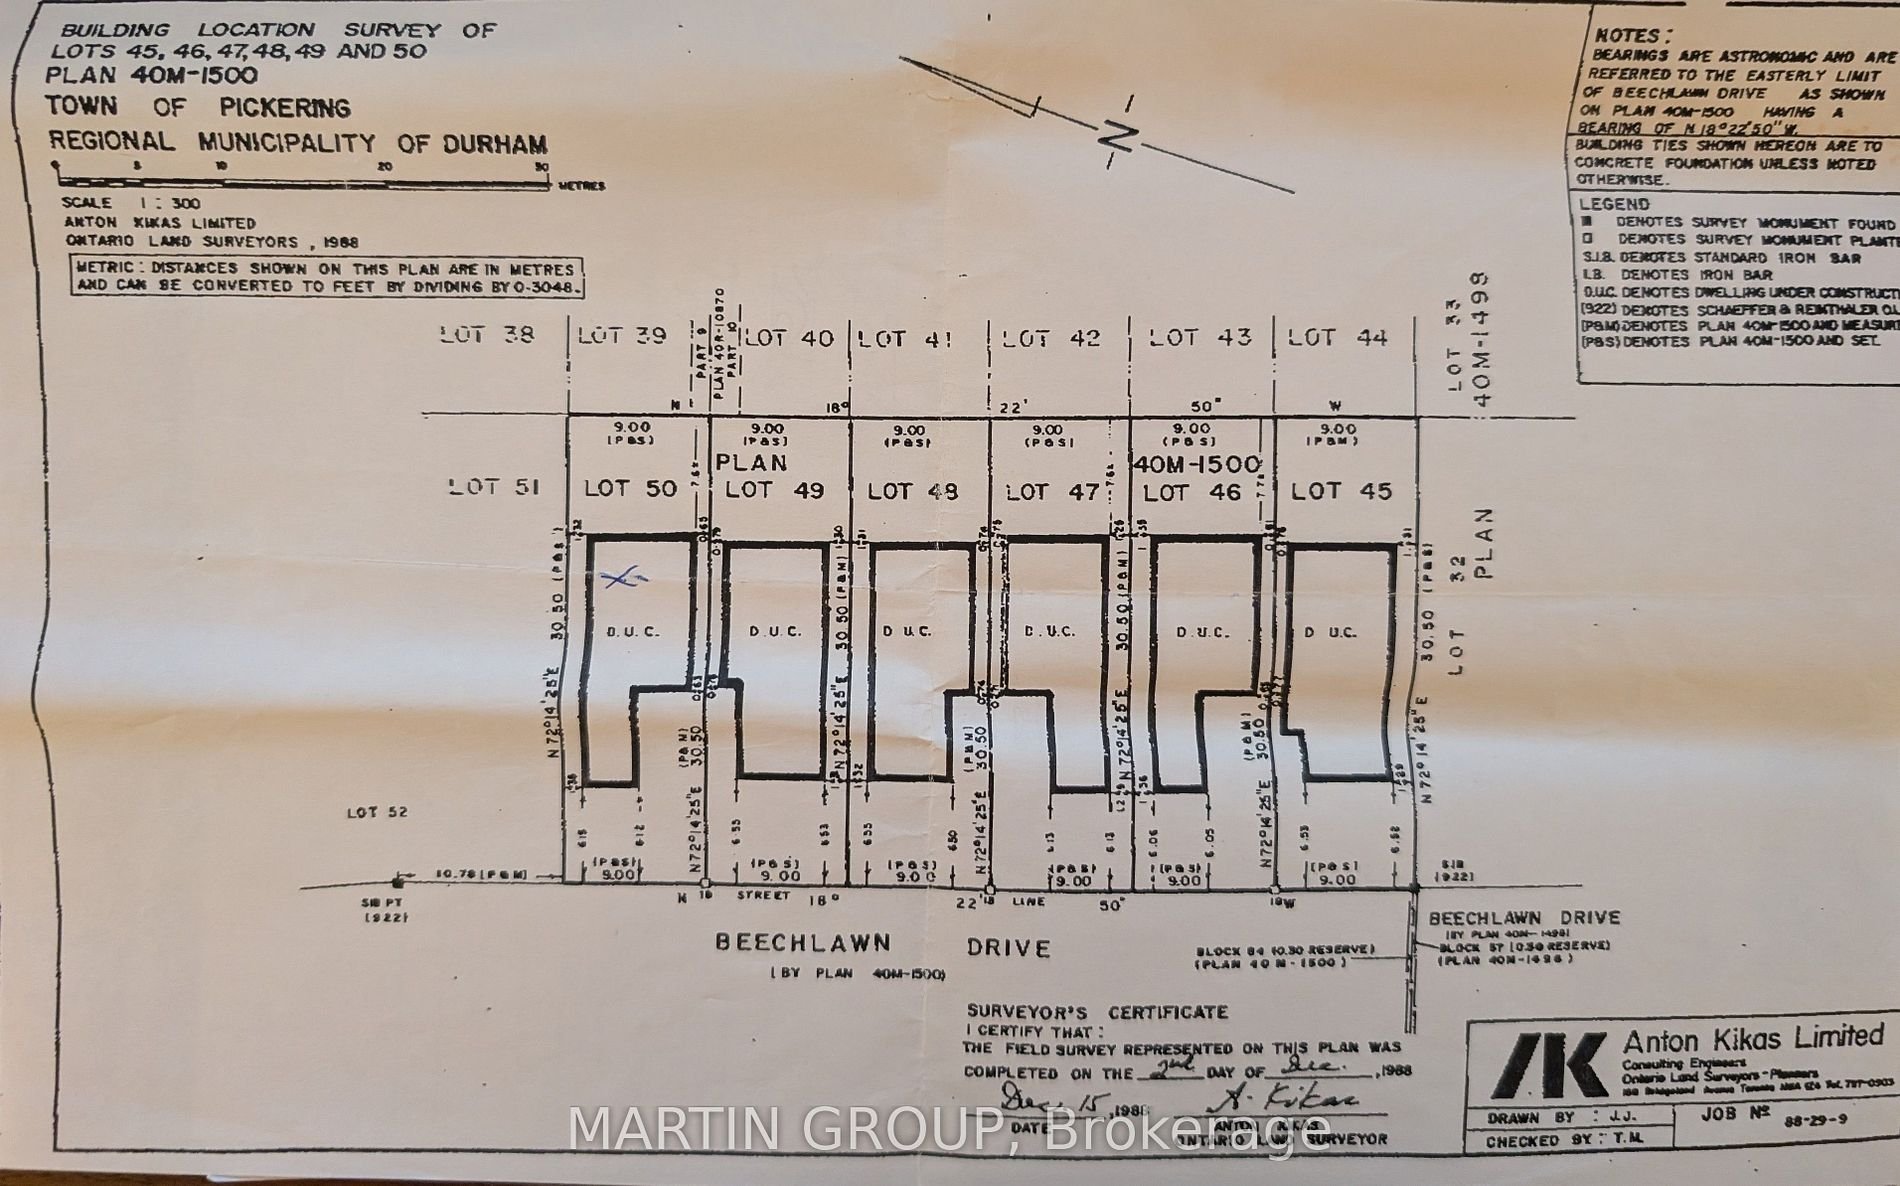
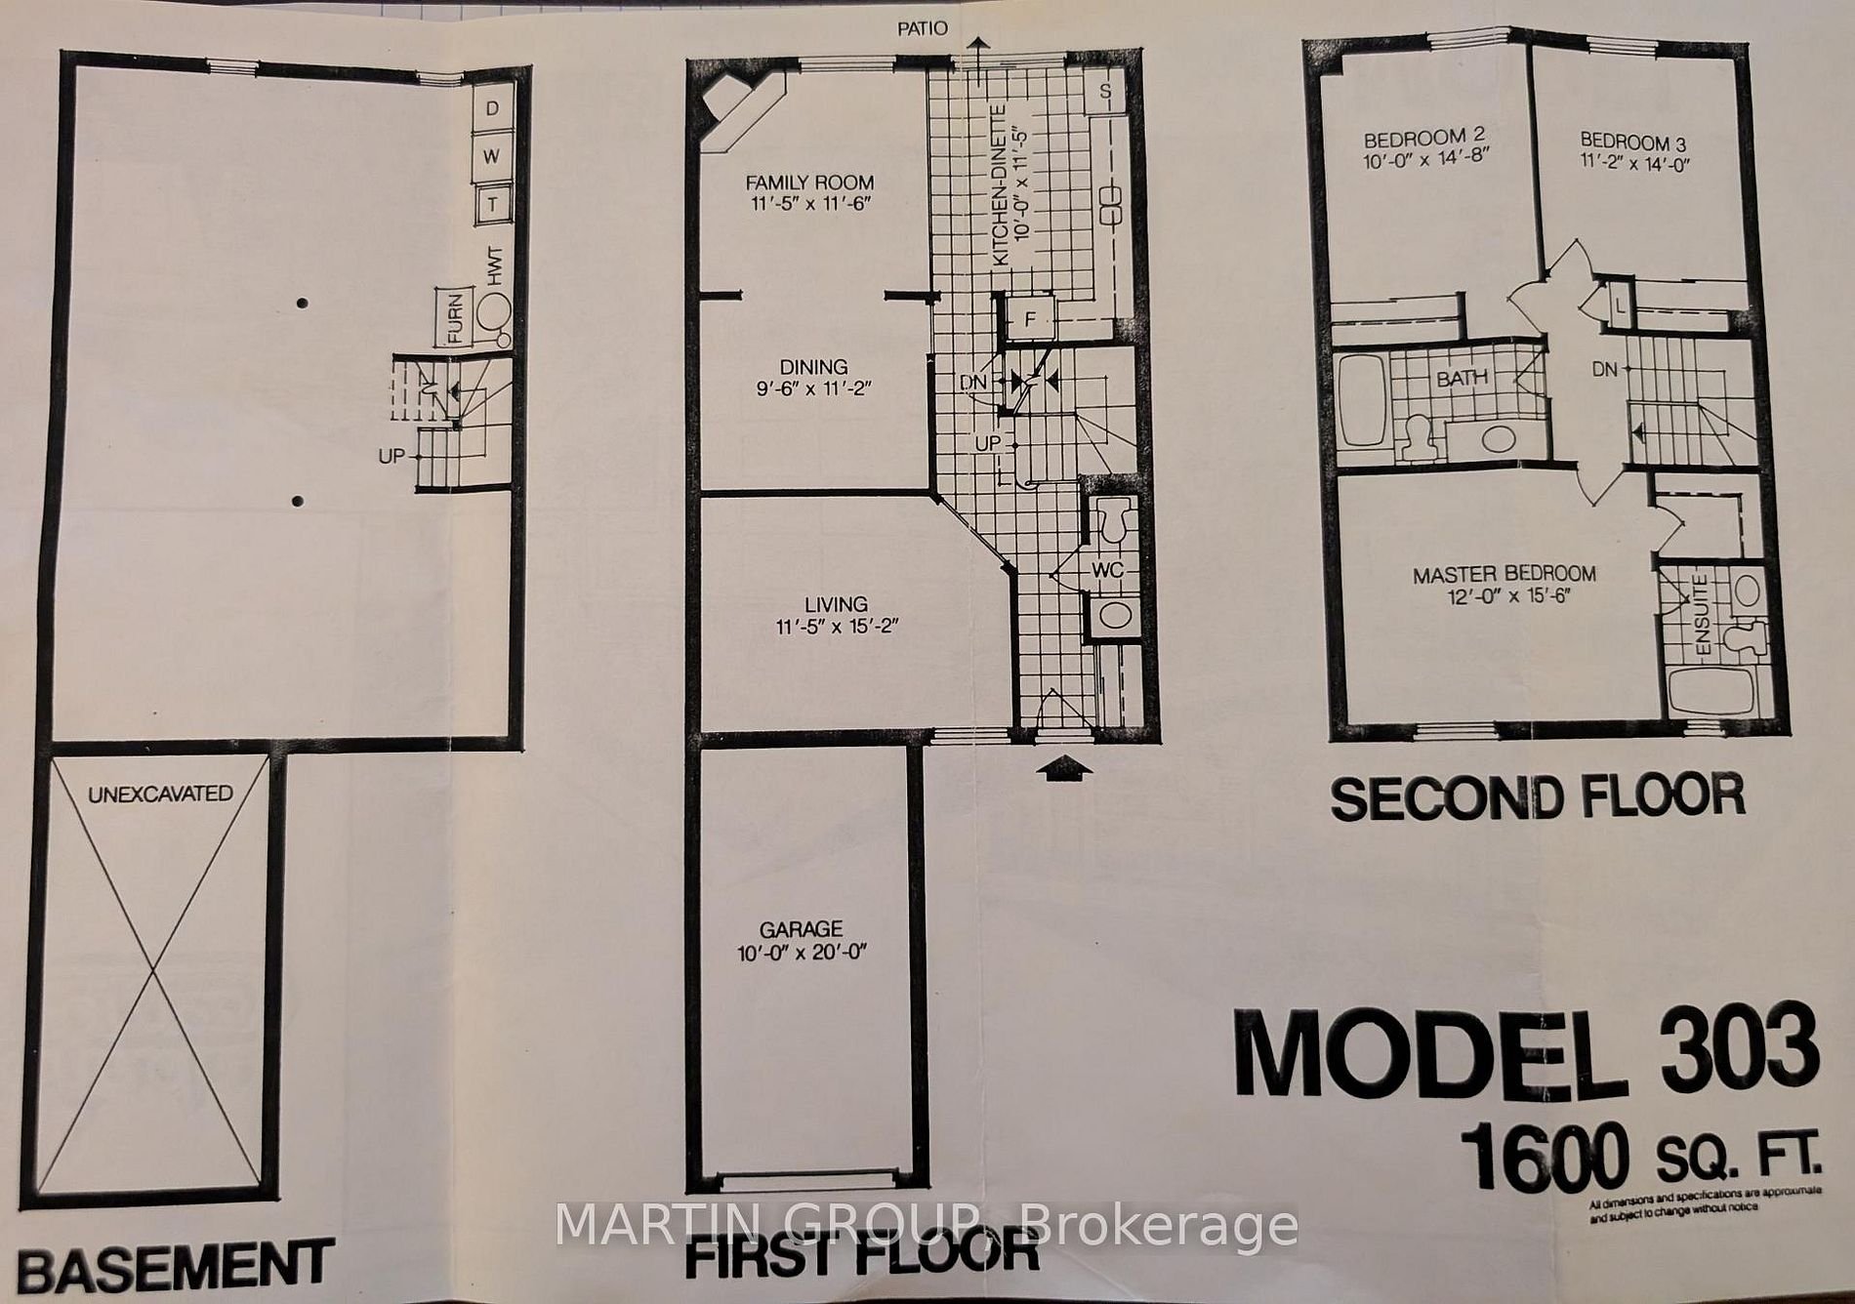
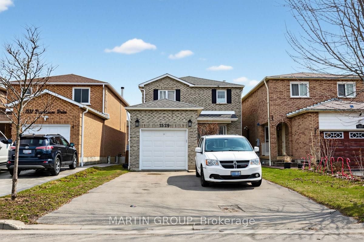
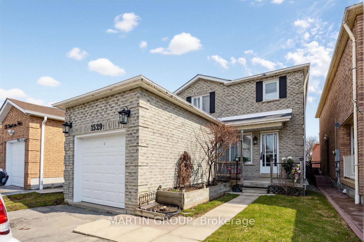
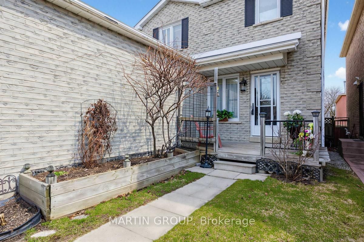
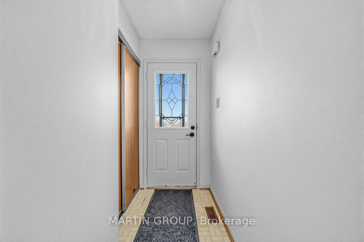
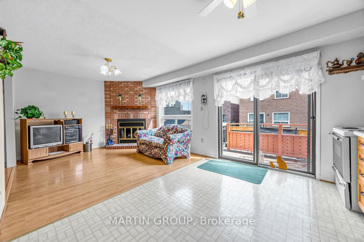
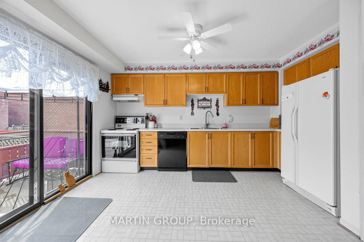
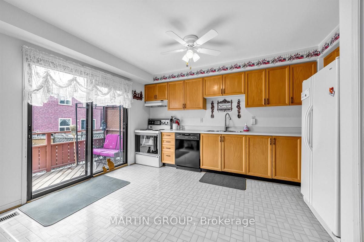
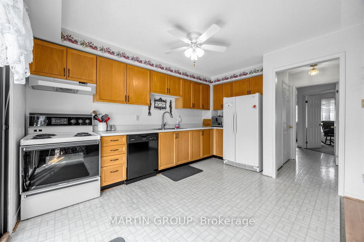
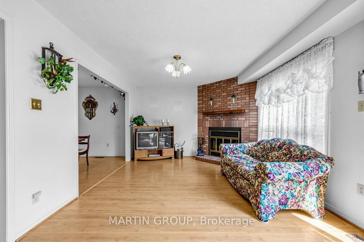
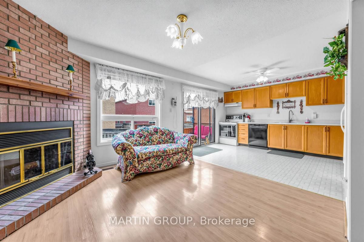
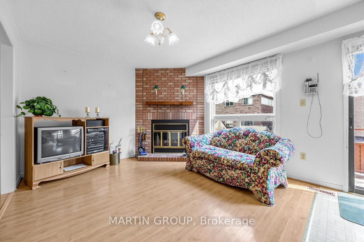
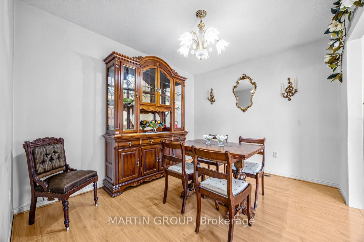
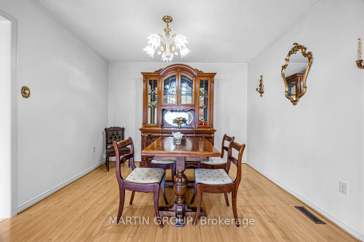
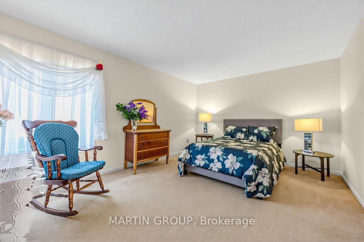
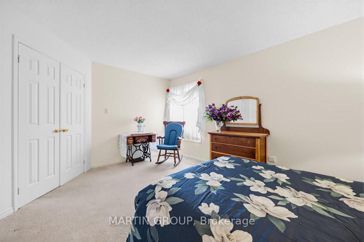
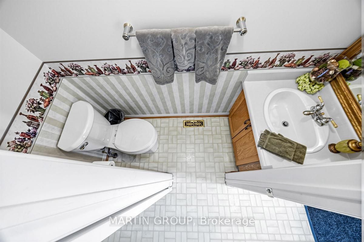
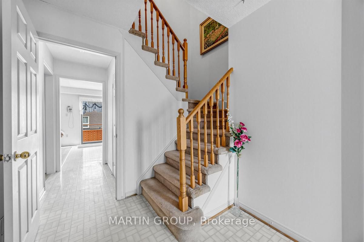
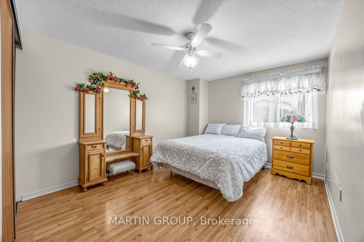
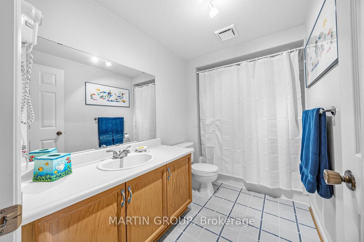
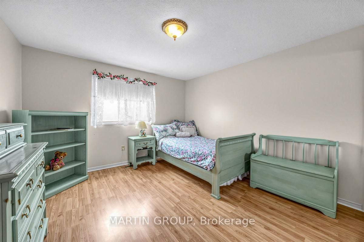
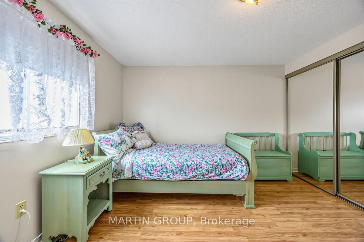
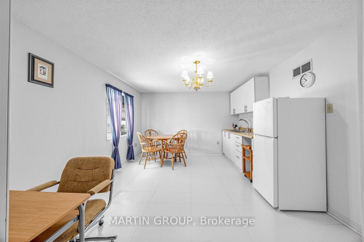
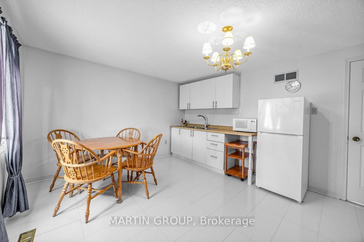
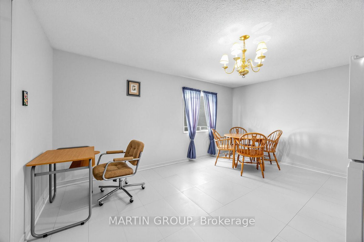
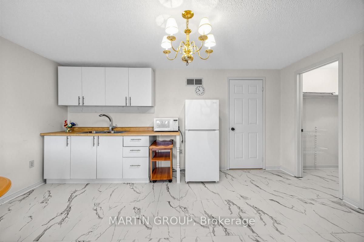
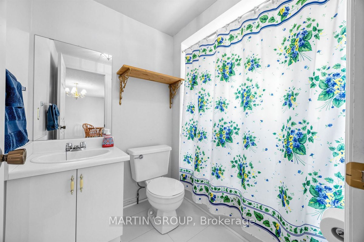
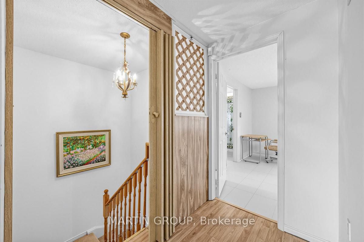
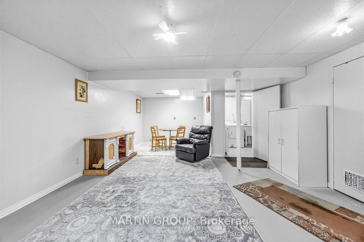
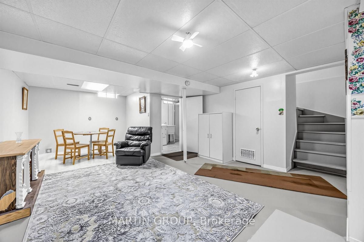
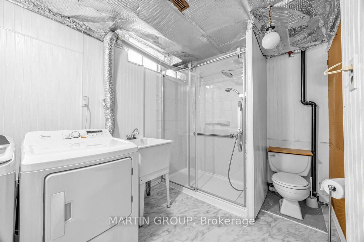
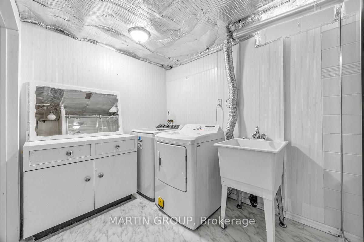
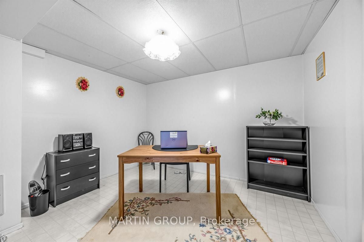
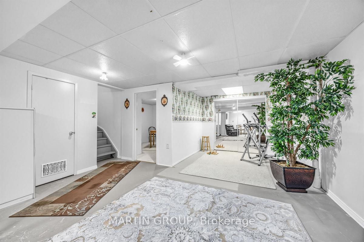
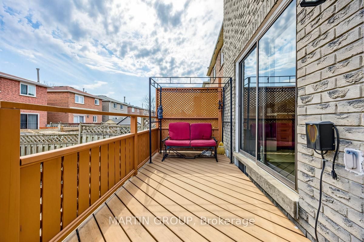
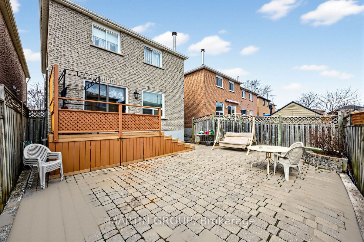
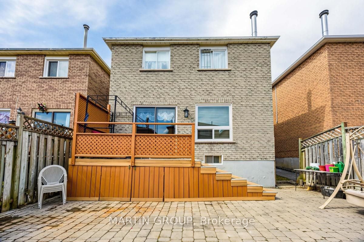
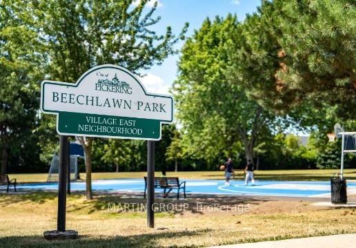
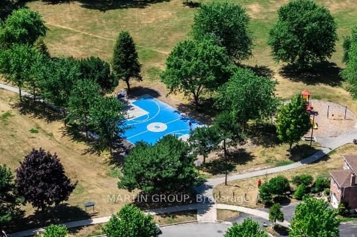
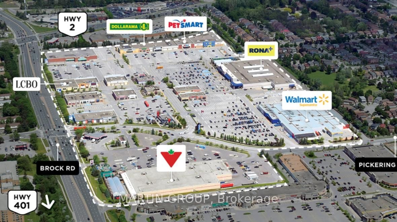
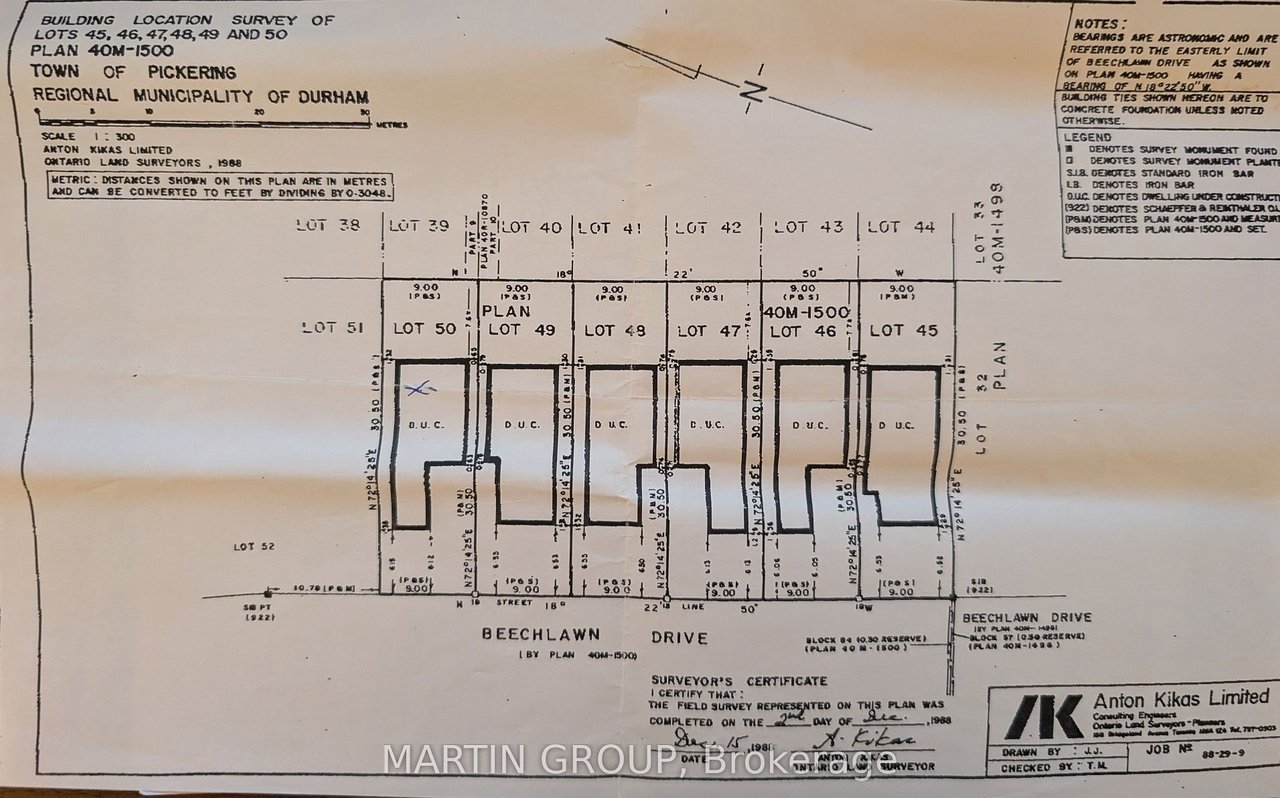
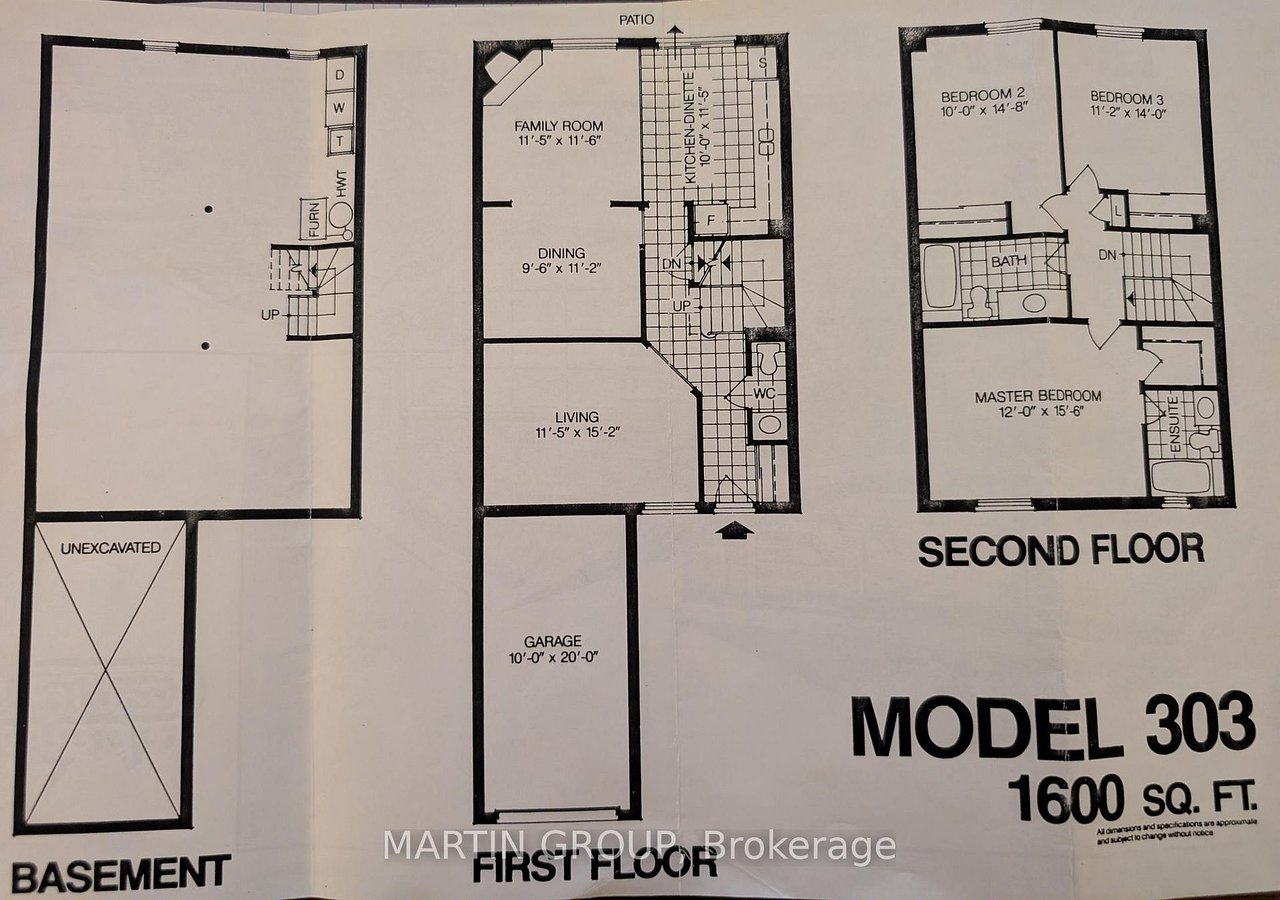
This 1988-built detached home in the Beechlawn pocket of Village East offers a highly functional and versatile layout. Large windows throughout make for a bright and sunny home. The generous living room (currently used as a primary bedroom) offers versatility and formal separation from the other main-floor areas. The open-concept kitchen and family room create a comfortable gathering place, and the wood-burning fireplace adds warmth on cold winter days. The dining room allows ample room for entertaining guests or hosting events. With sliding doors off the kitchen to the fully fenced backyard and a huge interlocking patio that provides lots of space for a BBQ and outdoor living with very low maintenance. The second floor has been uniquely modified. The primary bedroom with a full ensuite and walk-in closet has been transformed into a kitchenette. Making a separate living space on the second floor, including the two other sizable bedrooms and main bathroom. This can easily be converted back into a traditional three-bedroom home. The basement level is almost fully finished, with just the flooring left to install. It boasts a very large recreation room, a fitness area and an office or den. It also offers a laundry room and bathroom combination with a walk-in shower. This home is located just steps away from Beechlawn Park, or for more extensive facilities, the Pickering Soccer Centre and the Chestnut Hill Developments Recreation Complex are nearby. Residents of Beechlawn enjoy a "best of both worlds" quiet residential area with big-box convenience around the corner. Walking distance or a 2-minute drive to the Pickering Ridge shopping plaza (Walmart Supercentre, Canadian Tire) and the Pickering Town Centre mall. For groceries, Blue Sky Market is a popular local ch

3
beds

4
baths

2,000 Sq.Ft. LIVING AREA

Cory Martin

Cory Martin

Features & Amenities

Interior

  • total bedrooms3
  • Total bathrooms4
  • full bathrooms4

Area & Lot

  • Status Sold
  • Living Area2,000 Sq.Ft.
  • MLS® IDE12989230
  • YEAR BUILT1988

Exterior

  • Garage Space1

Financial

  • Sales Price$756,500

Work With Us

Our approach at the Martin Group is clear-cut: Your success is synonymous with our success.. We are firm believers that supporting your accomplishments is a direct contribution to our own prosperity. Our dedication is evident in our provision of top-notch marketing, extensive market insights, and meticulous negotiation tactics.

Follow Us on Instagram