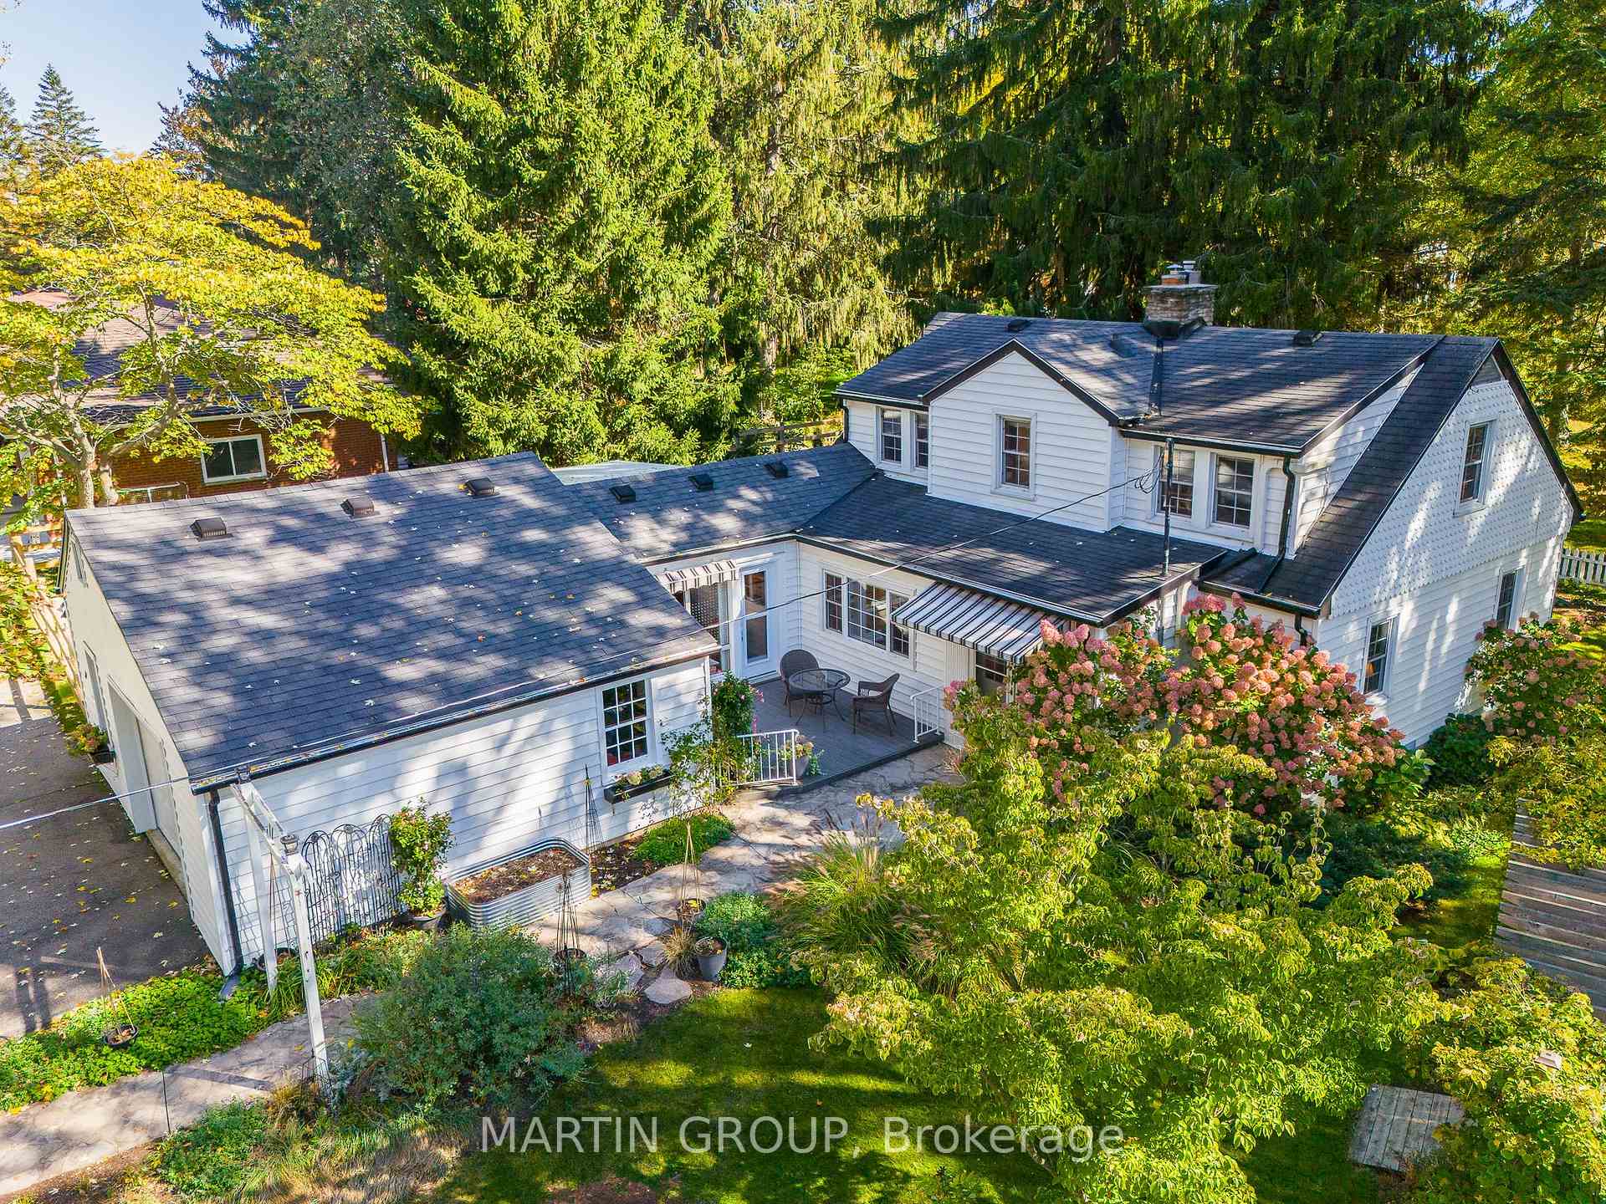
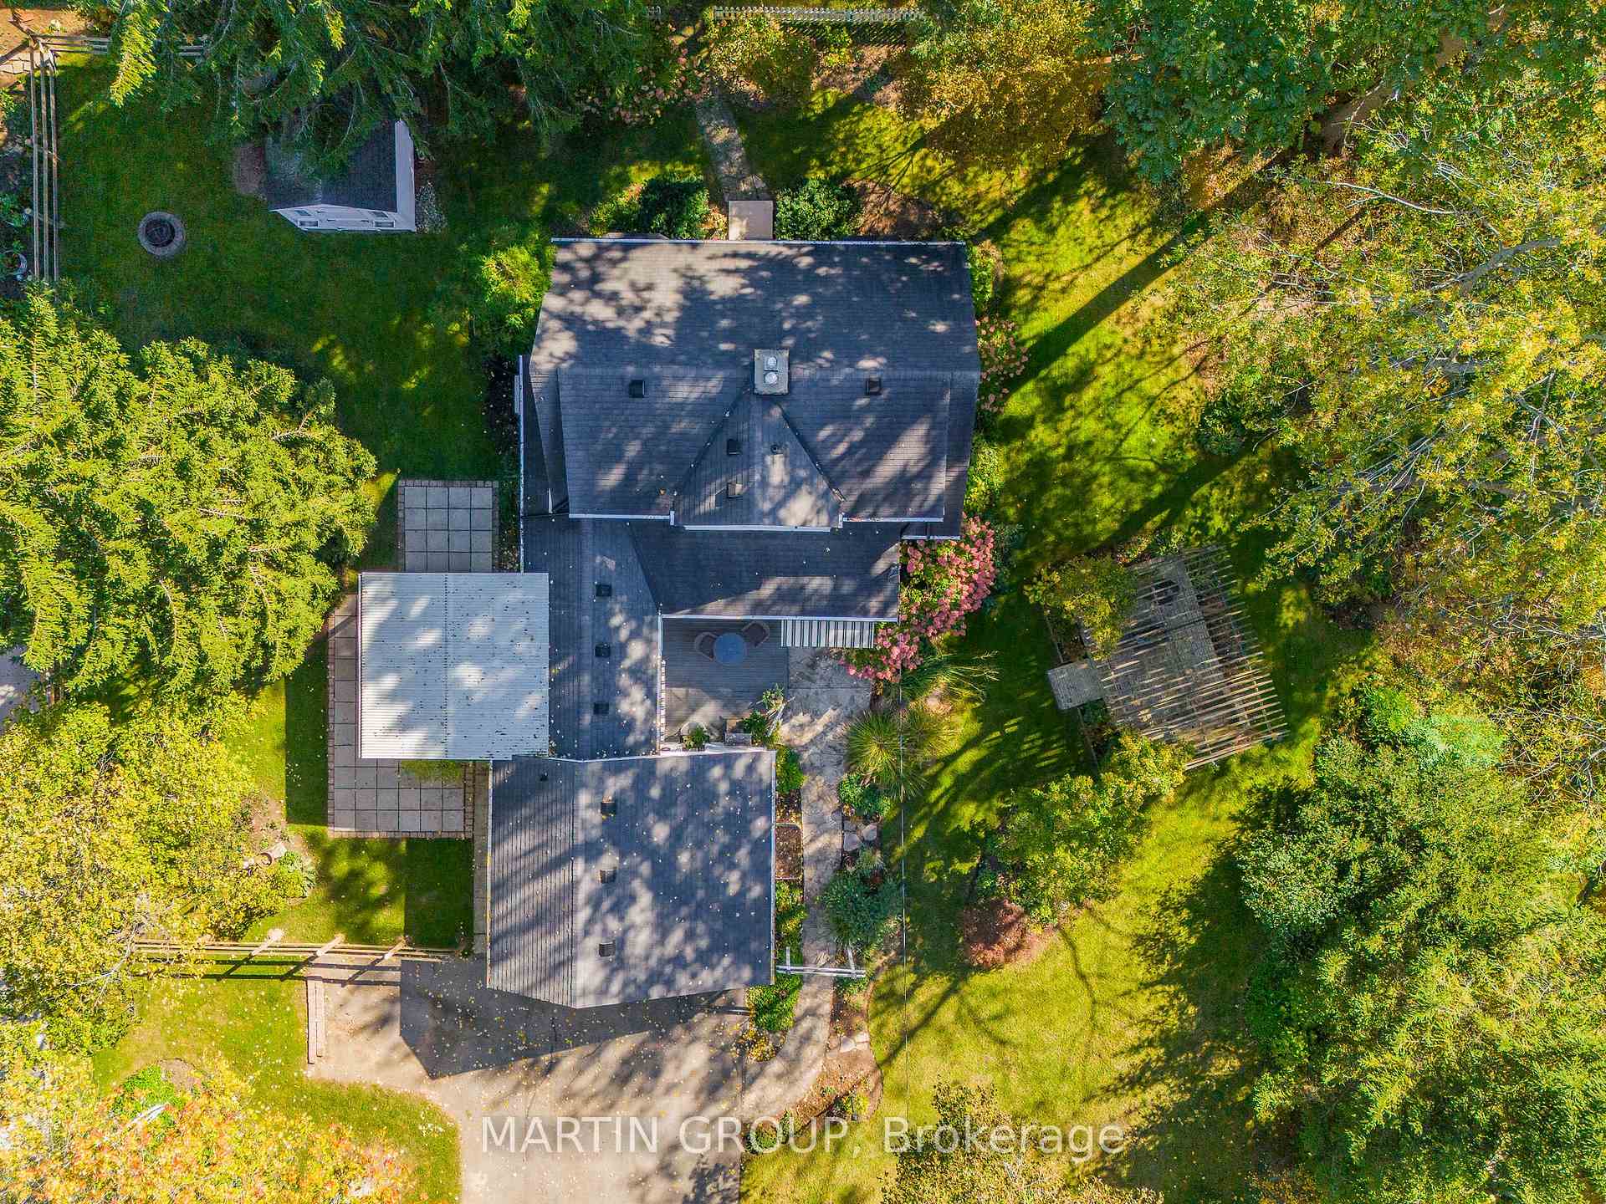
Aerial view of a white house with a garden patio and blooming hydrangeas.
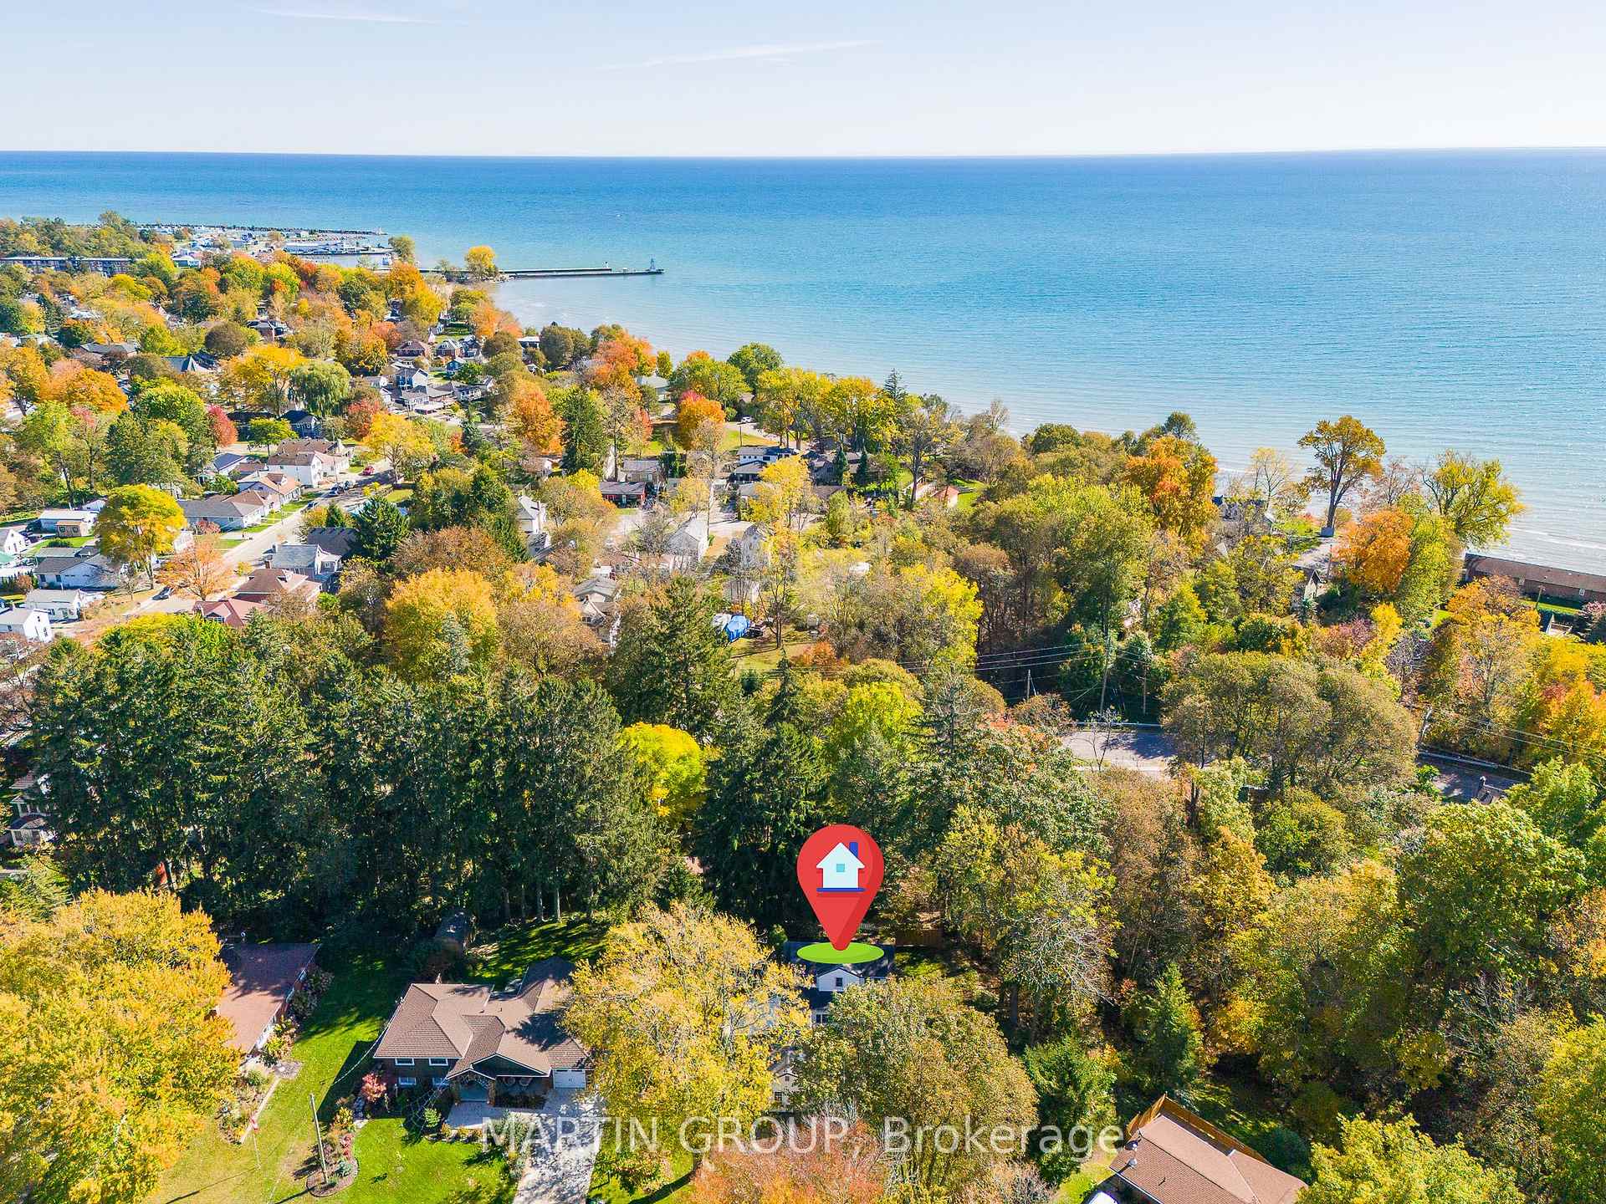
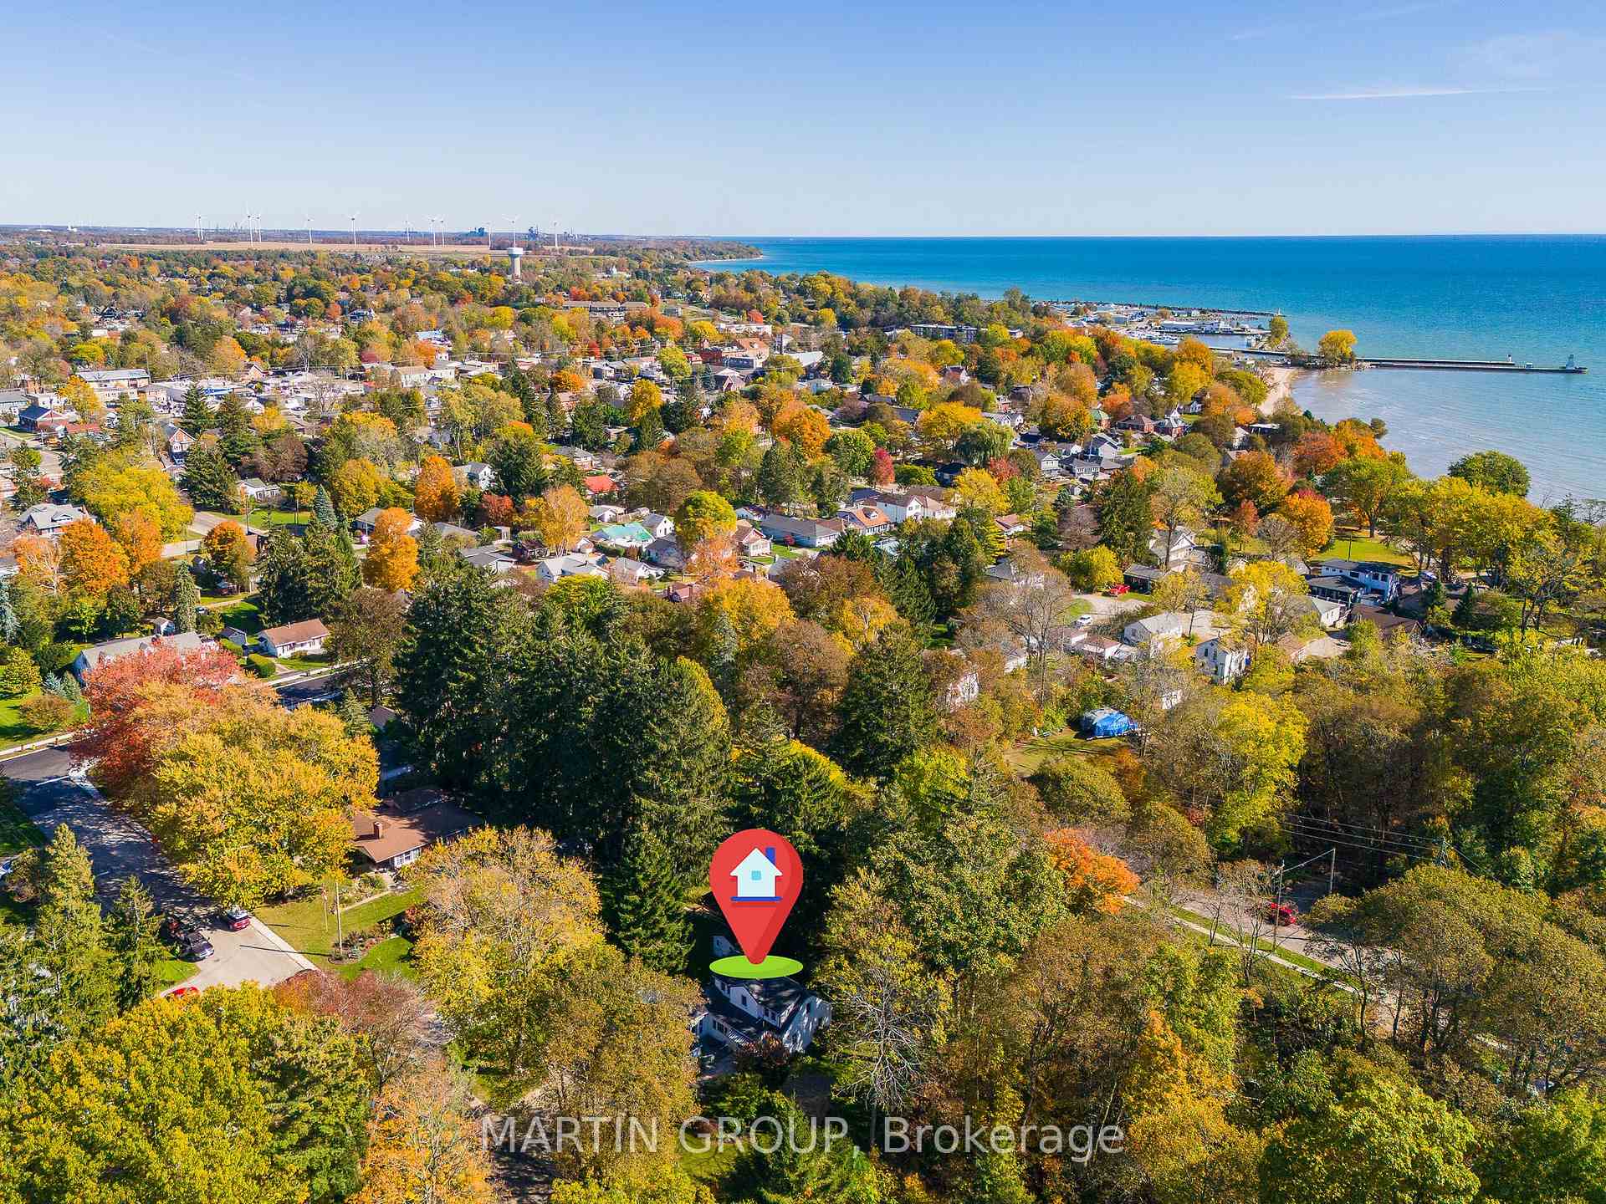
Aerial view of a lakeside neighborhood with autumn trees and a marked home.
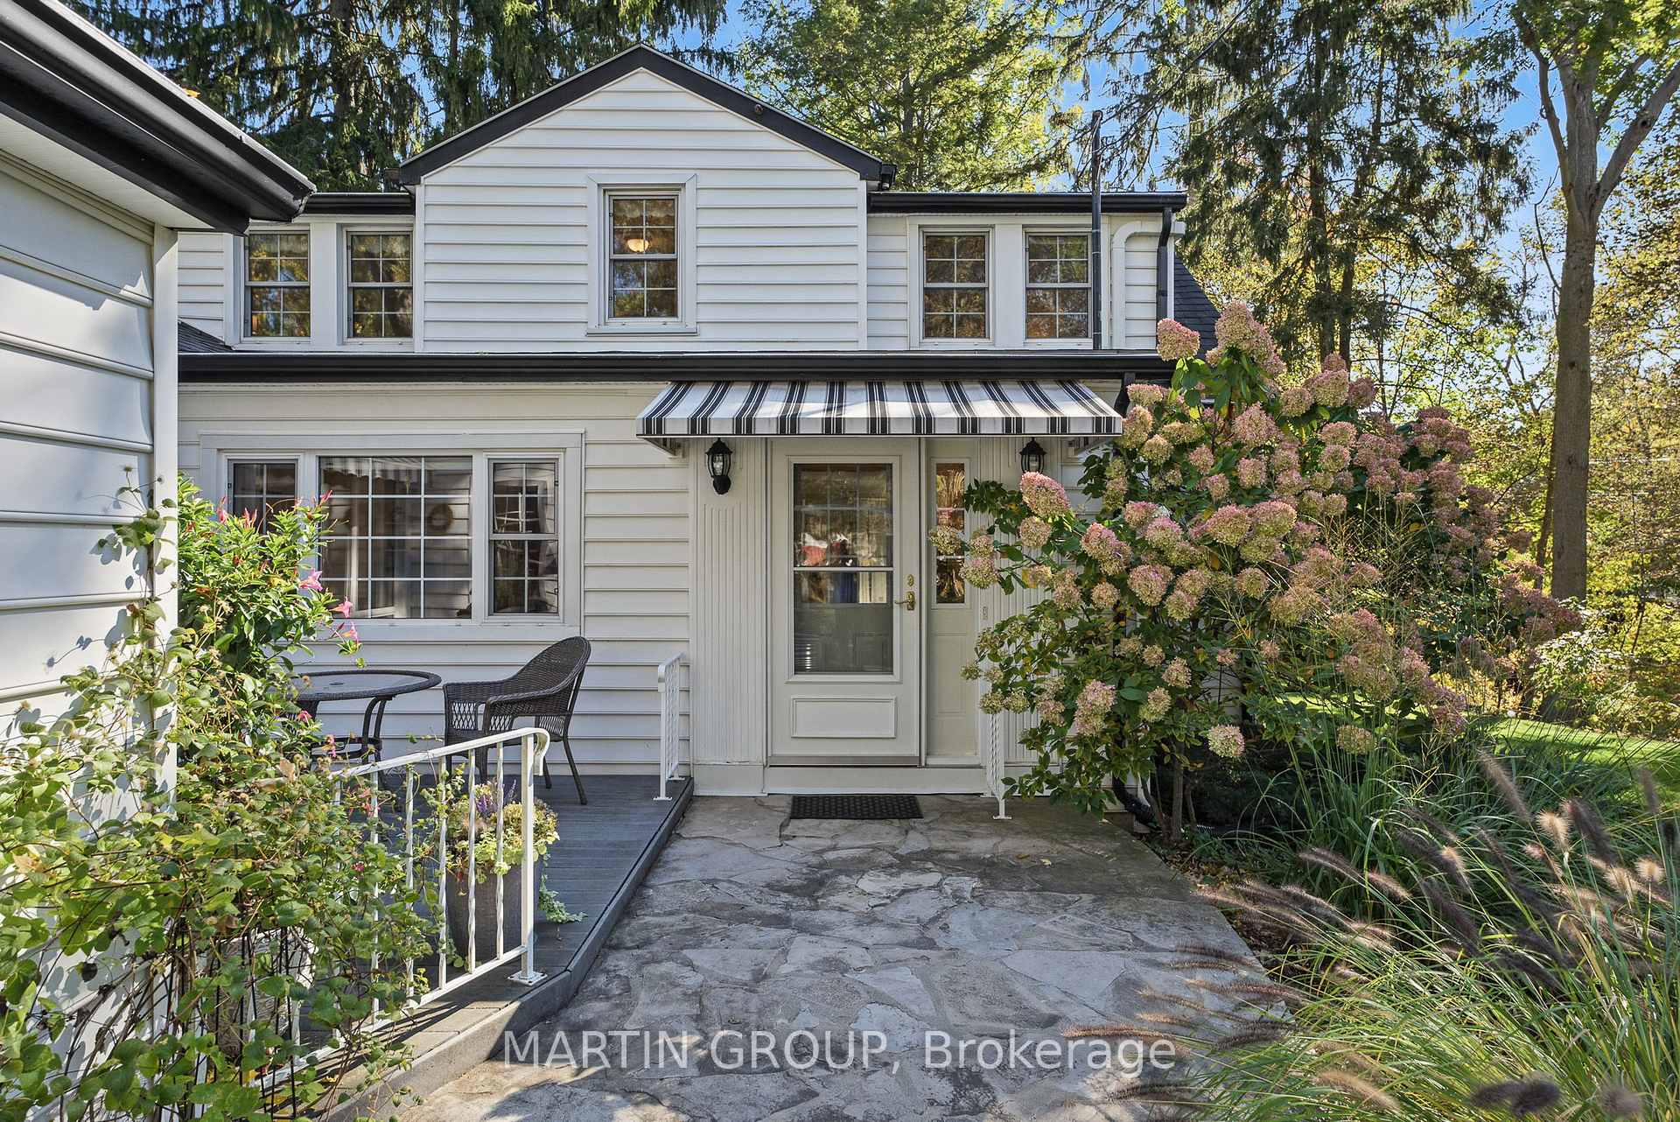
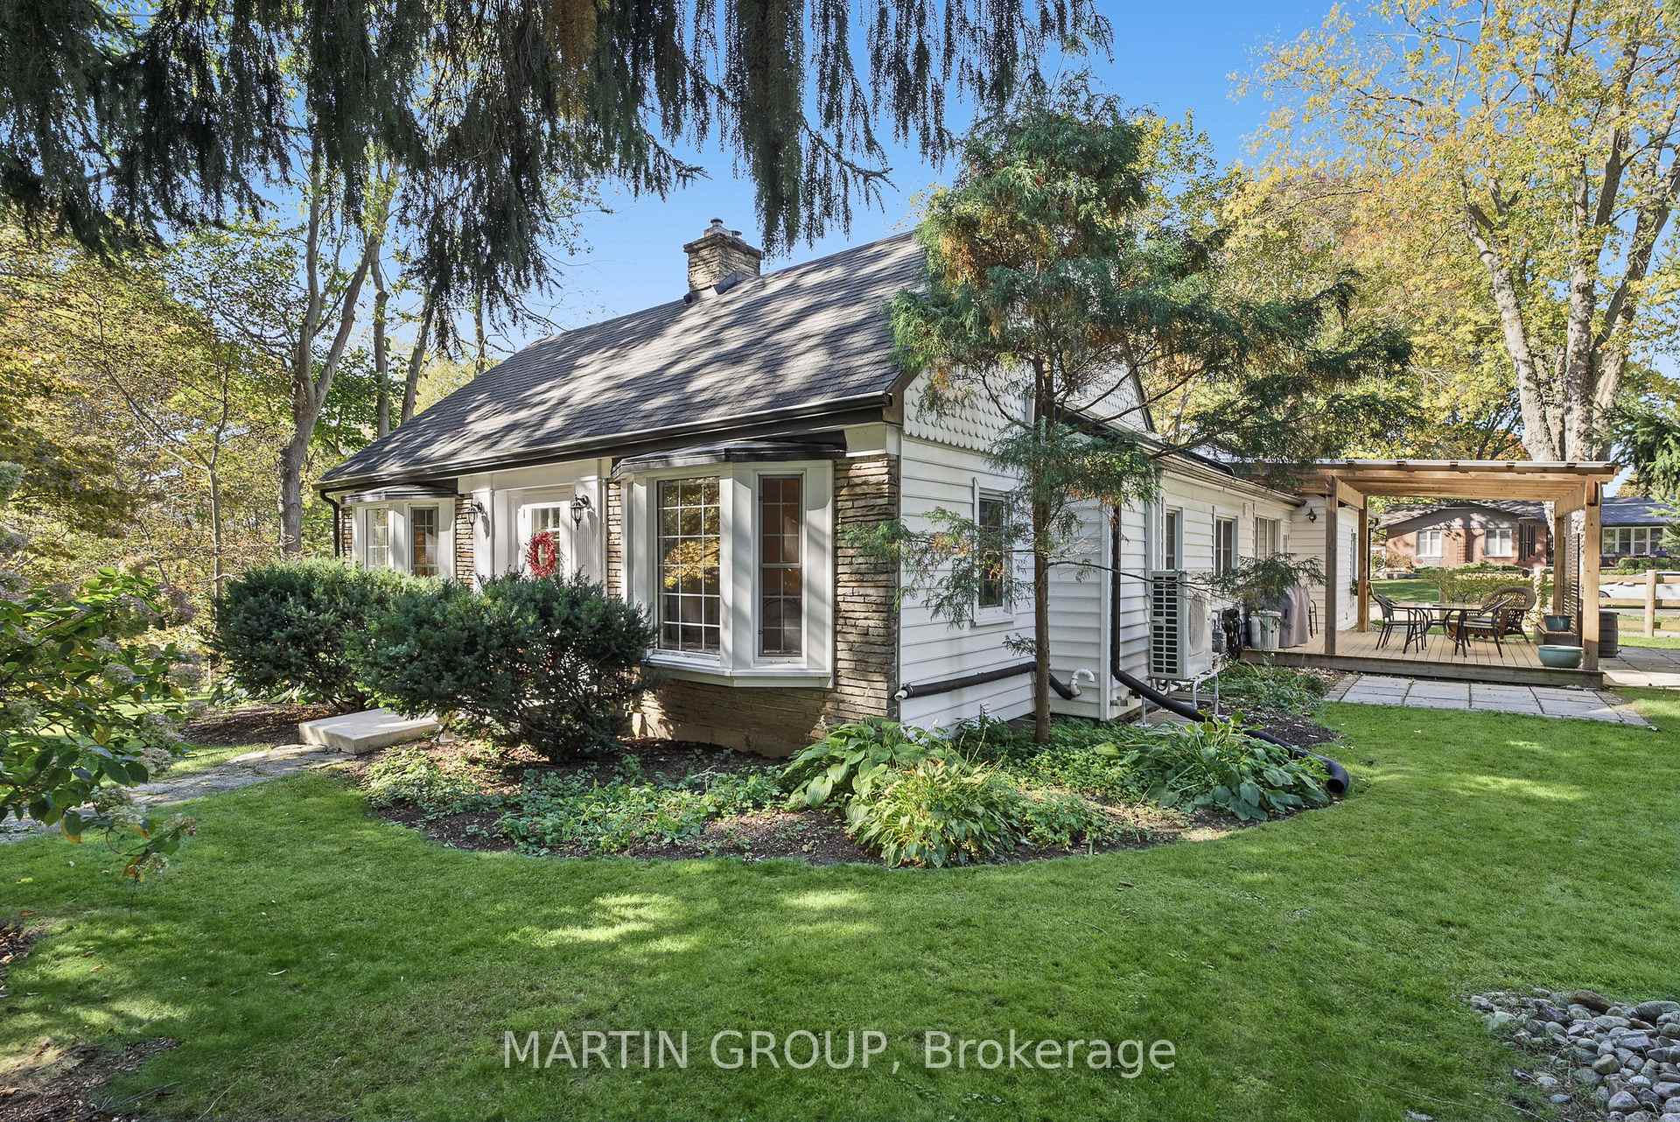
White two-story home with a striped awning, stone path, and flowering shrubs.
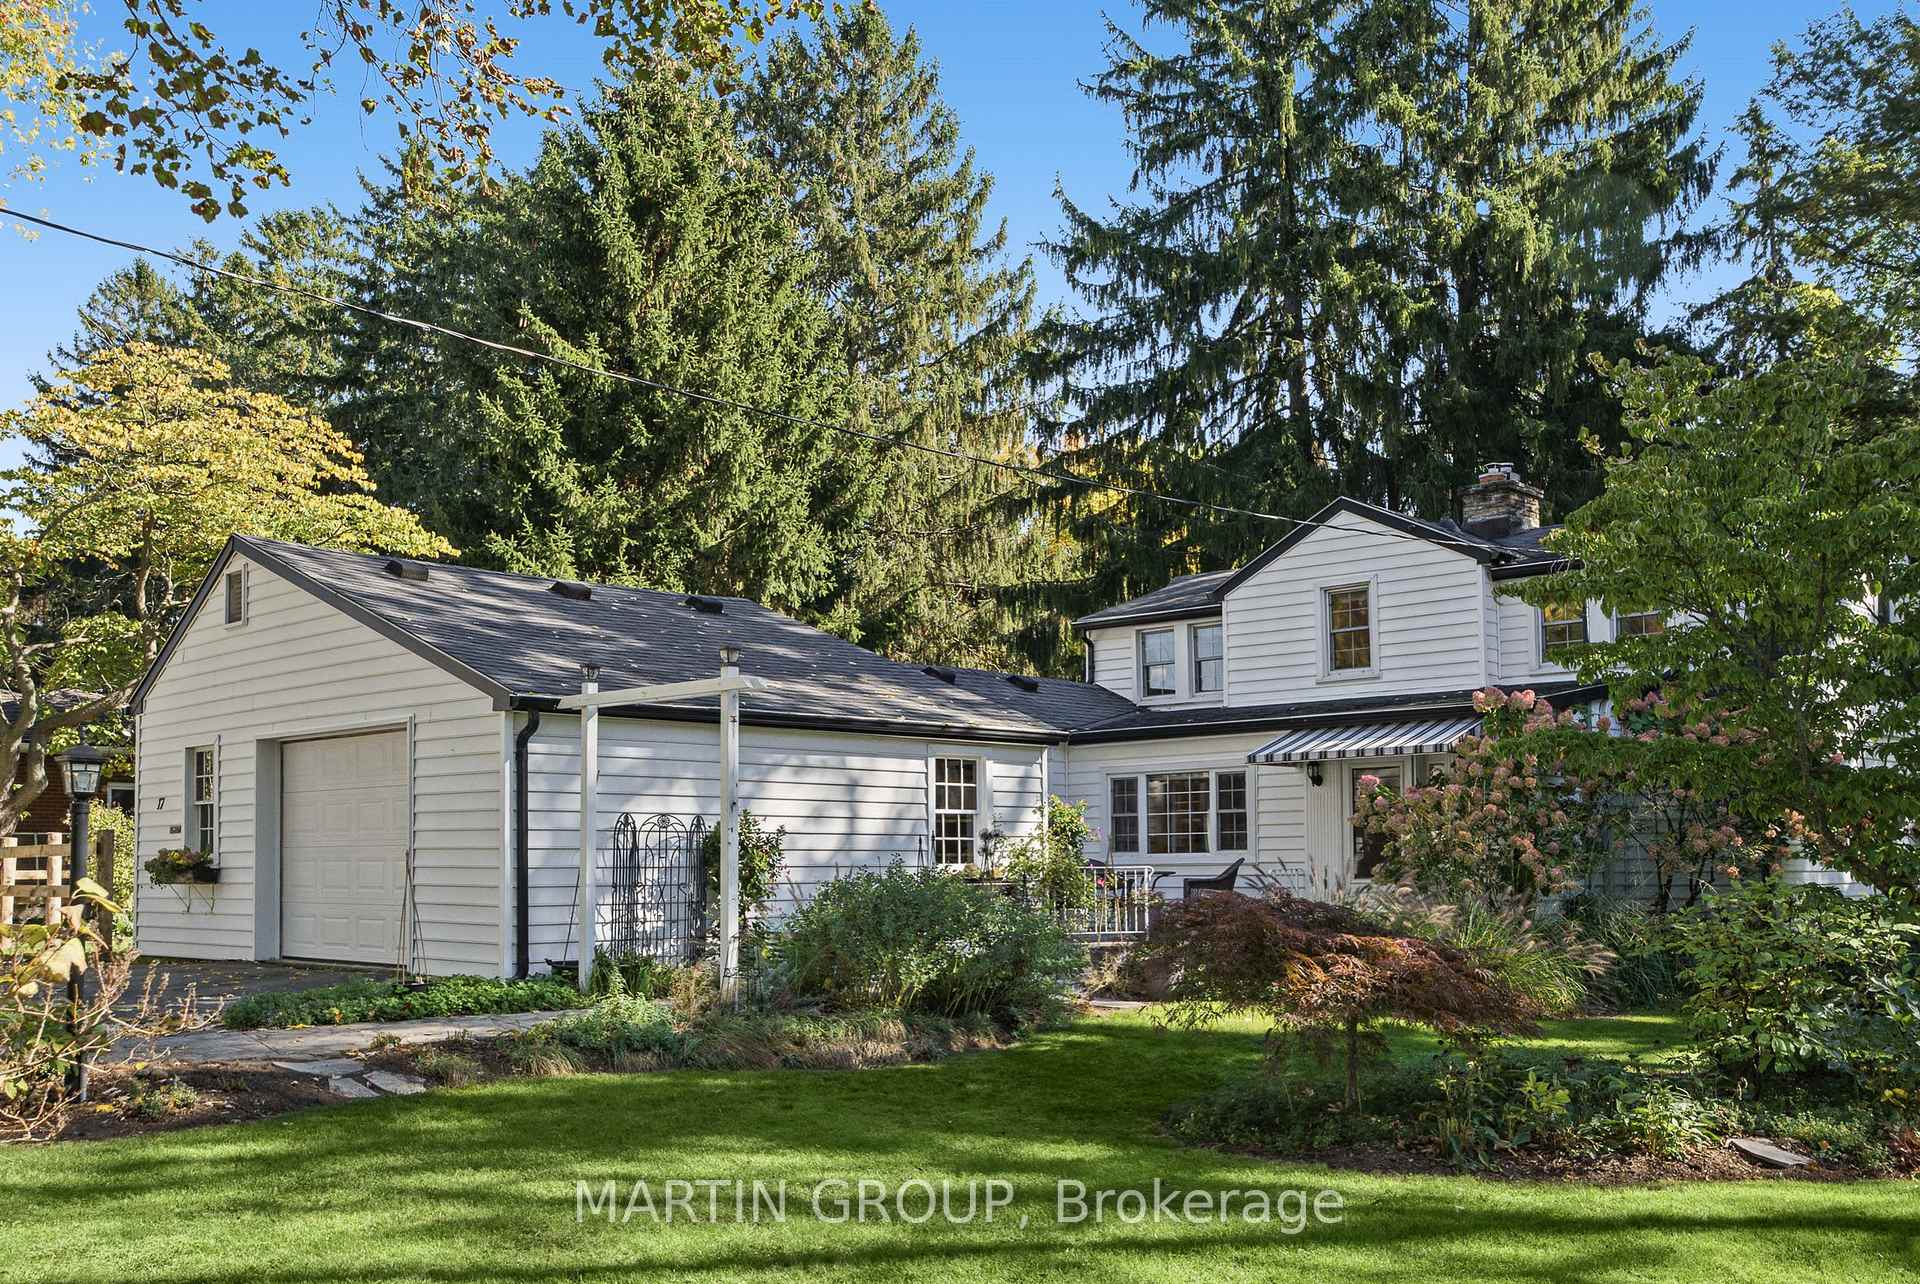
White two-story house with attached garage, striped awning, and landscaped lawn.
Aerial view of a house surrounded by mature trees, with patios, a lawn and a pergola.
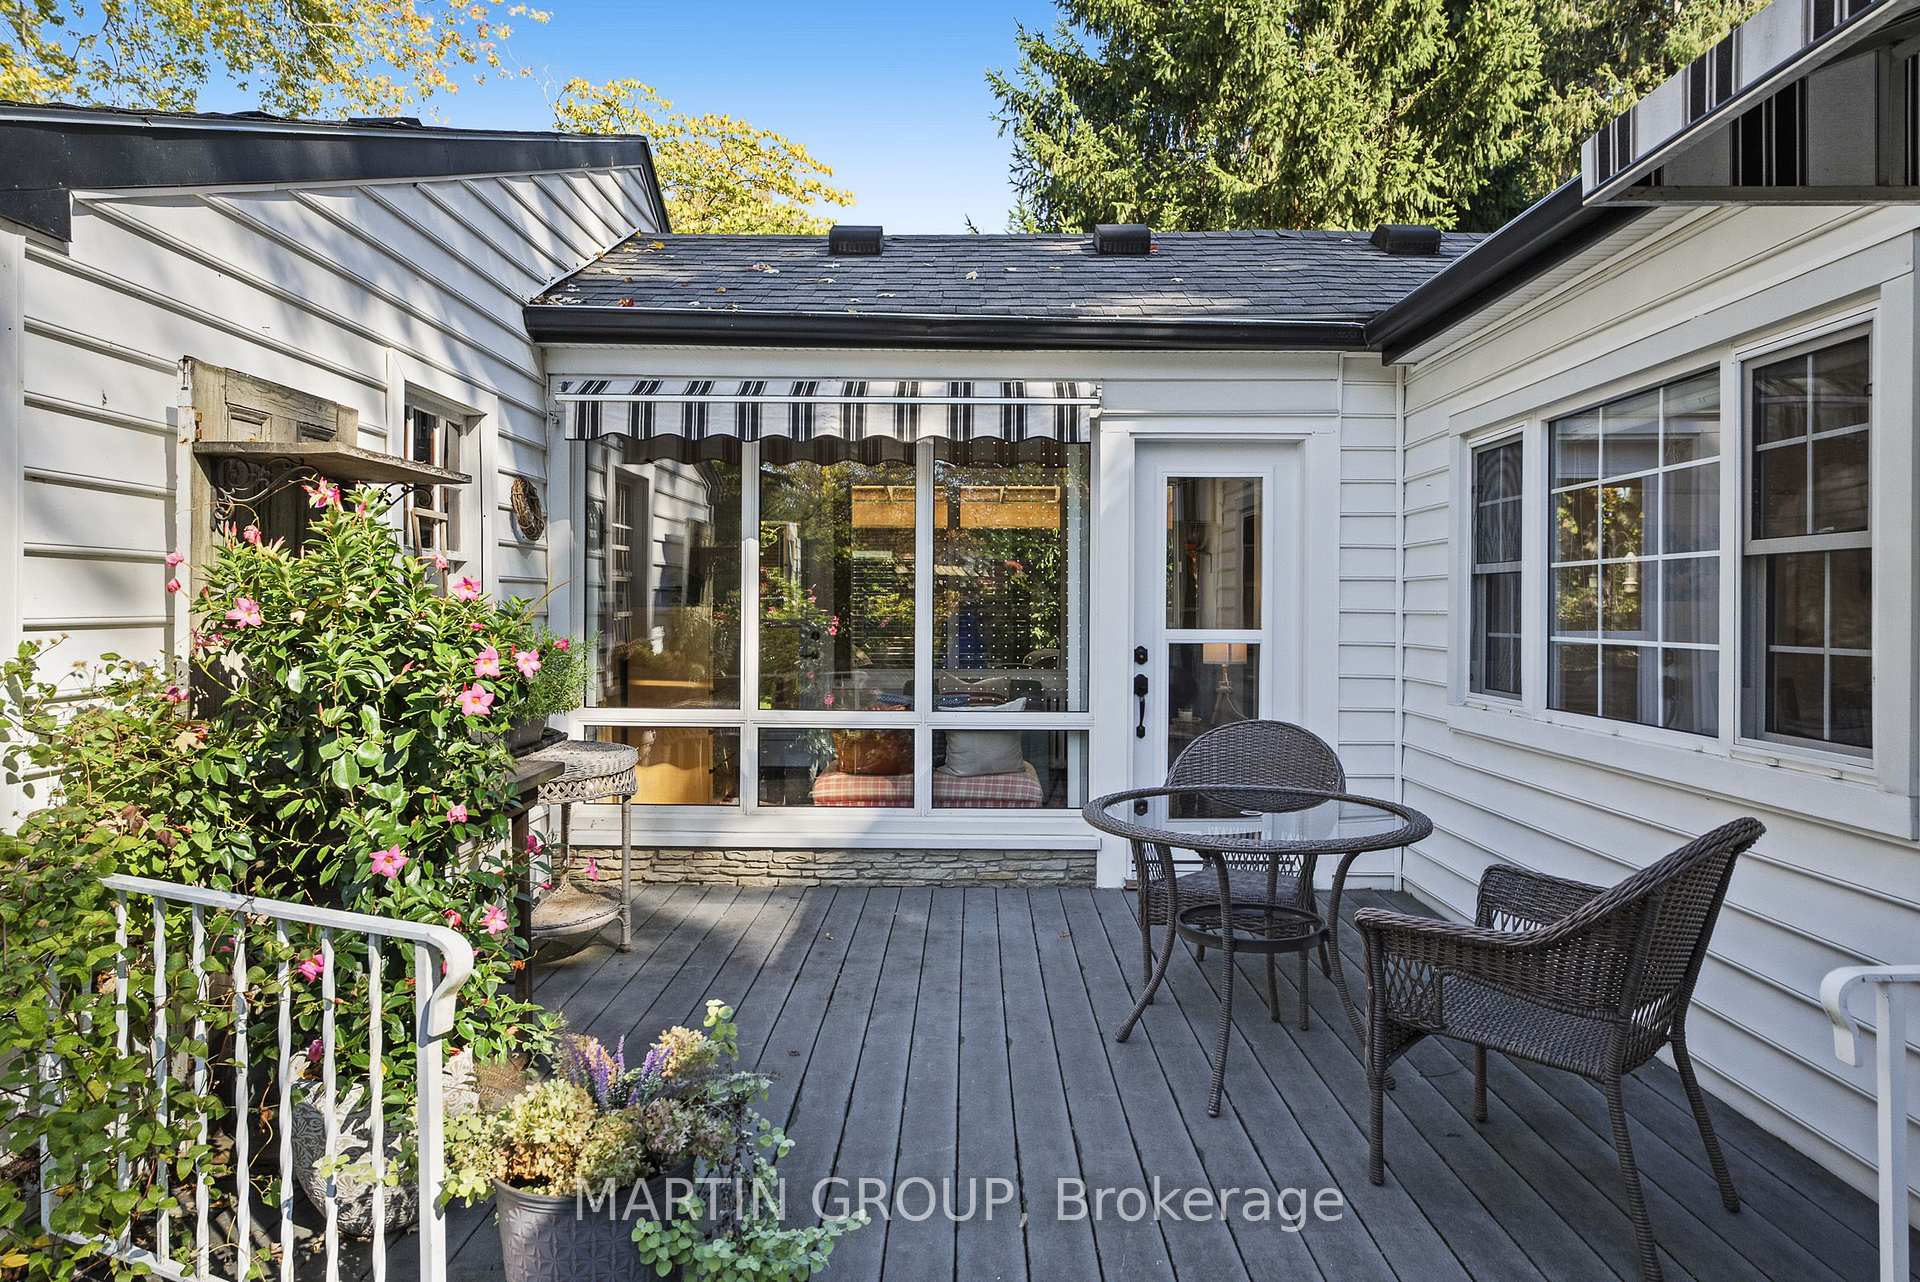
Deck patio with wicker seating, flowering garden, and white-sided house with enclosed sunroom.
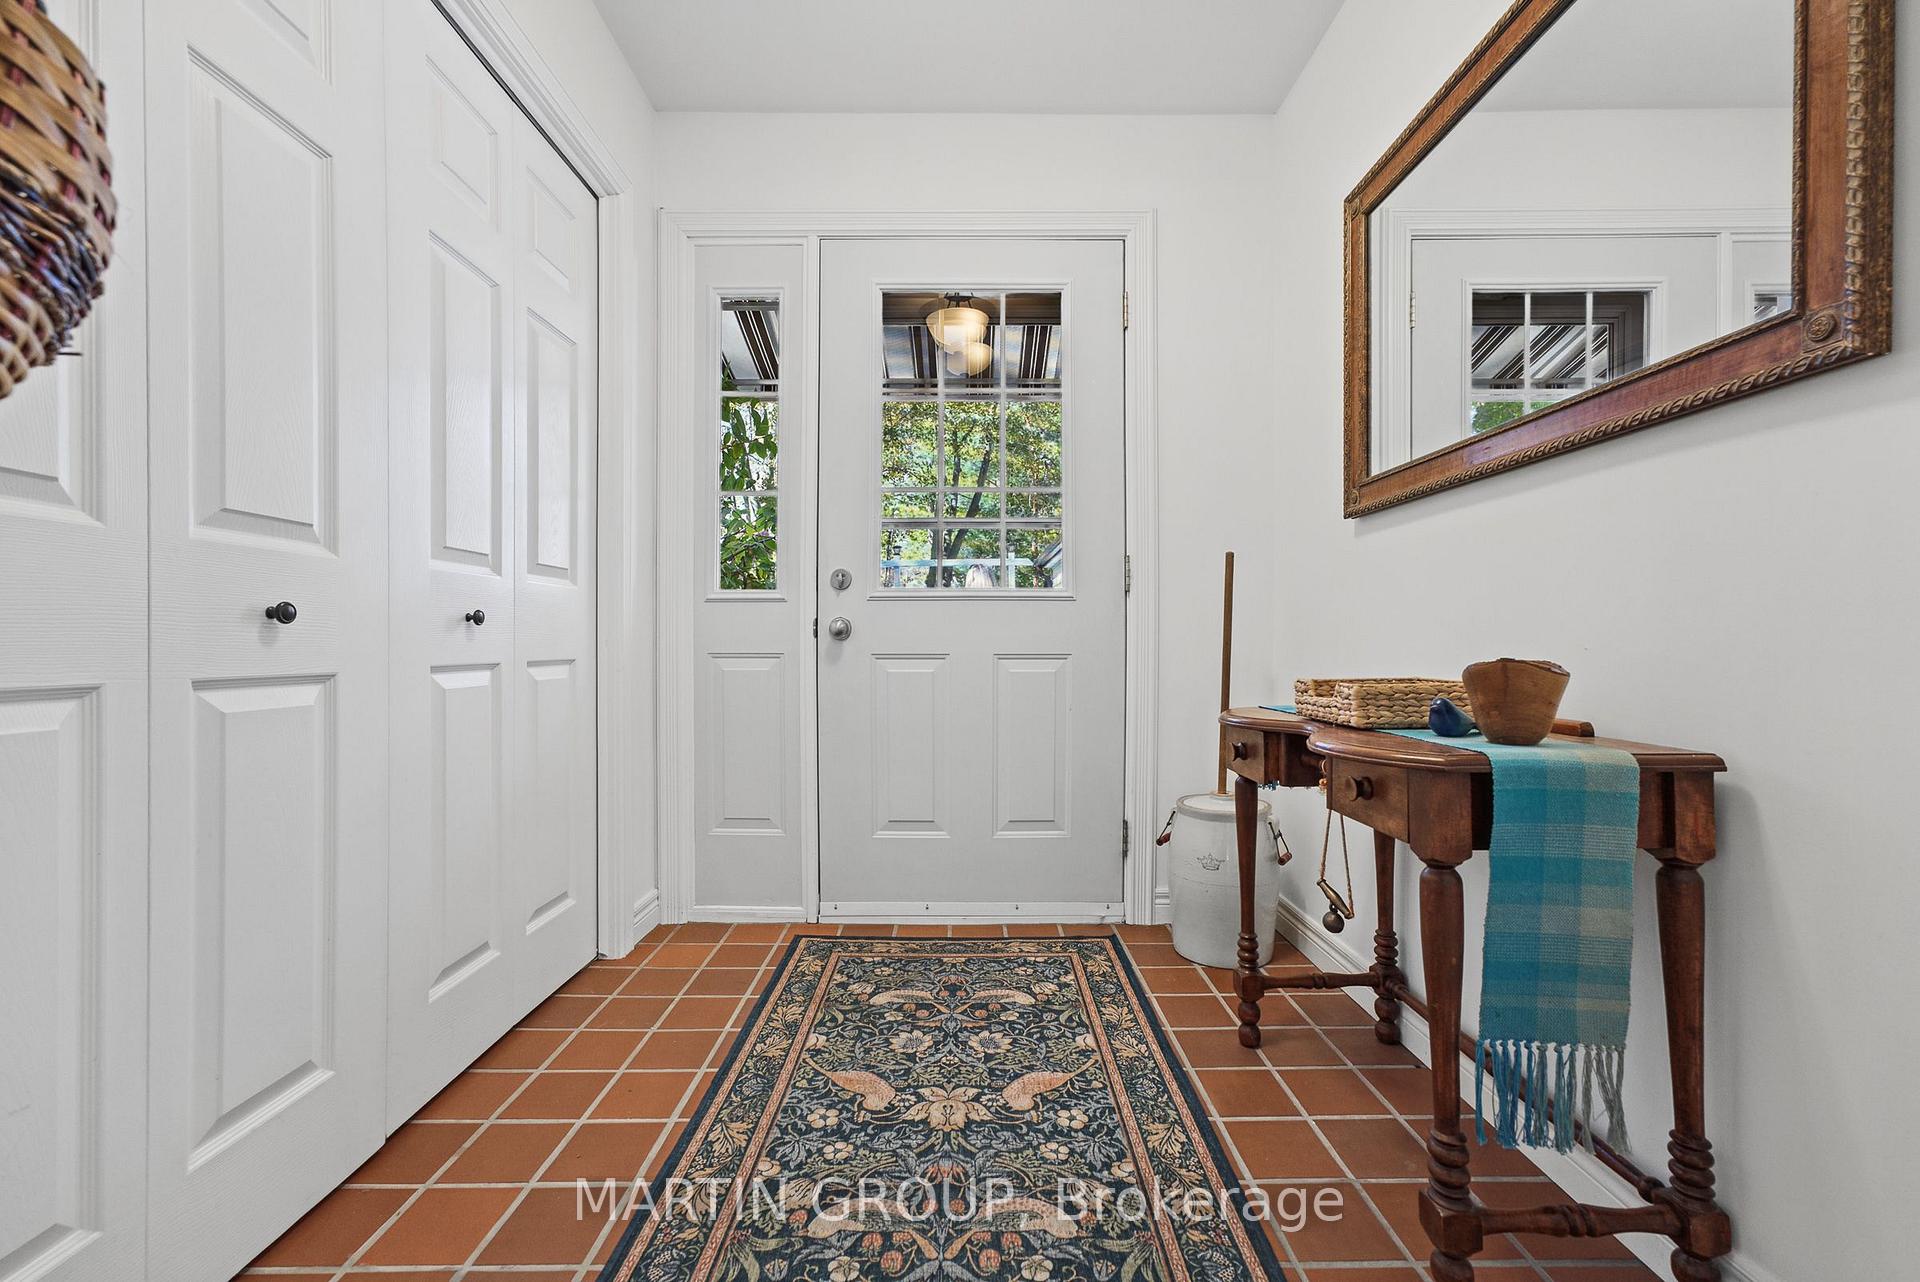
Entryway with a glass-paneled front door, terracotta tile floor, and antique wooden tables.
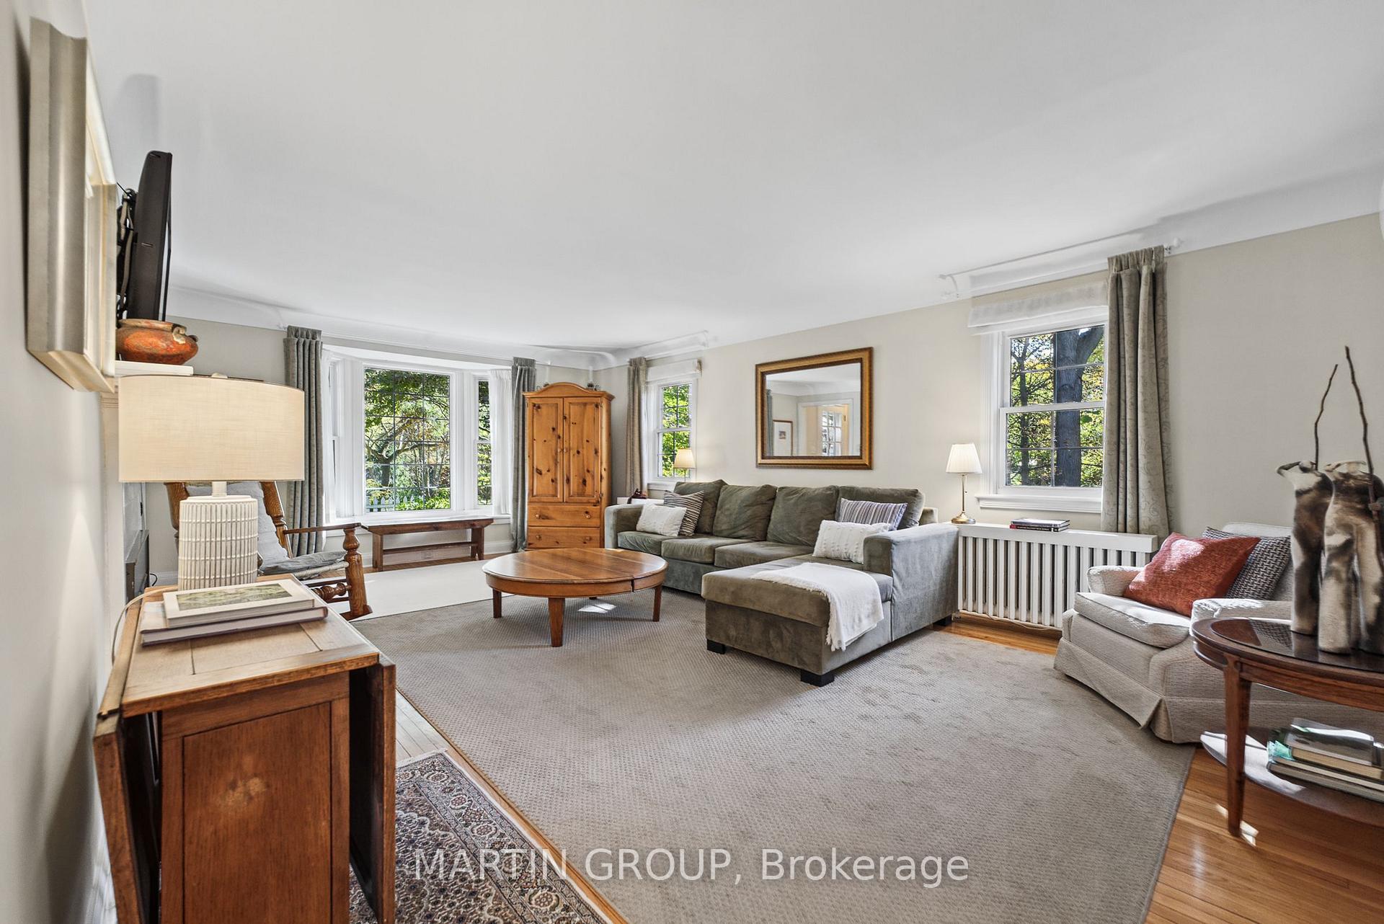
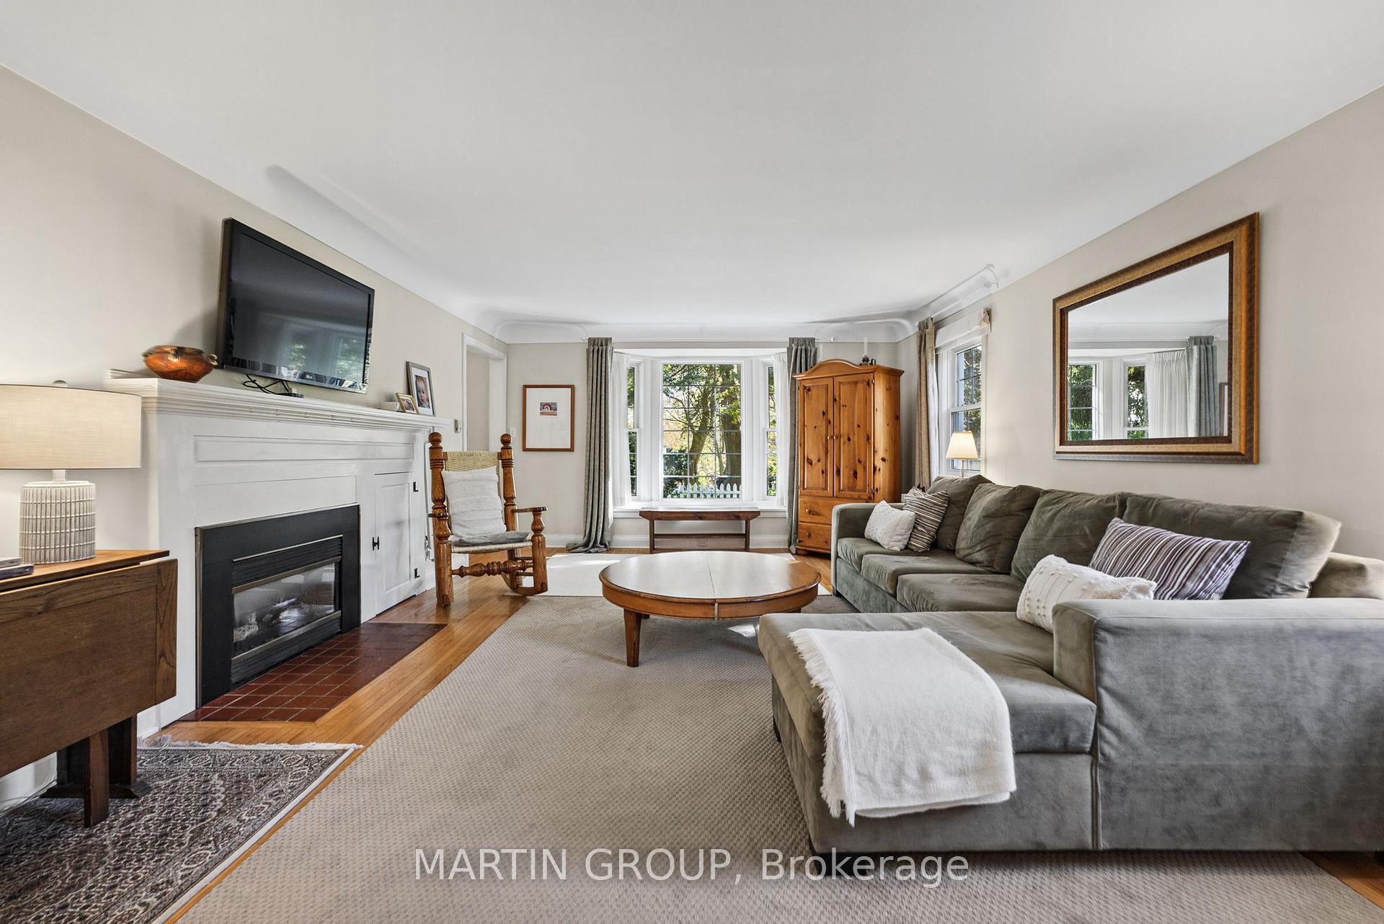
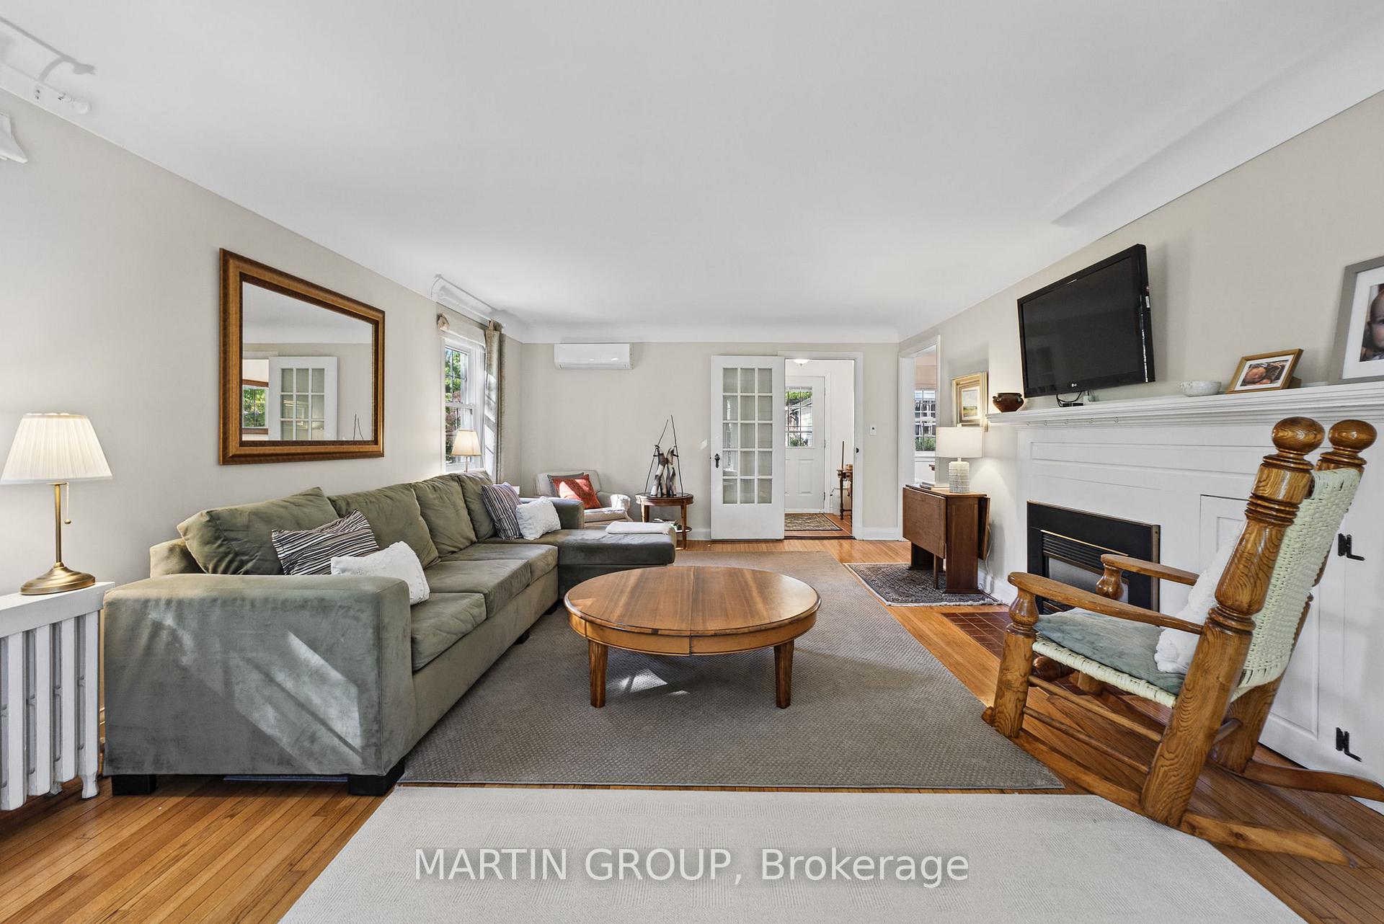
Living room with a gray sectional sofa, bay windows, and hardwood floors.
Living room with a white fireplace, bay windows, and a gray sectional sofa.
Living room with a green sectional, hardwood floors, and a white fireplace.
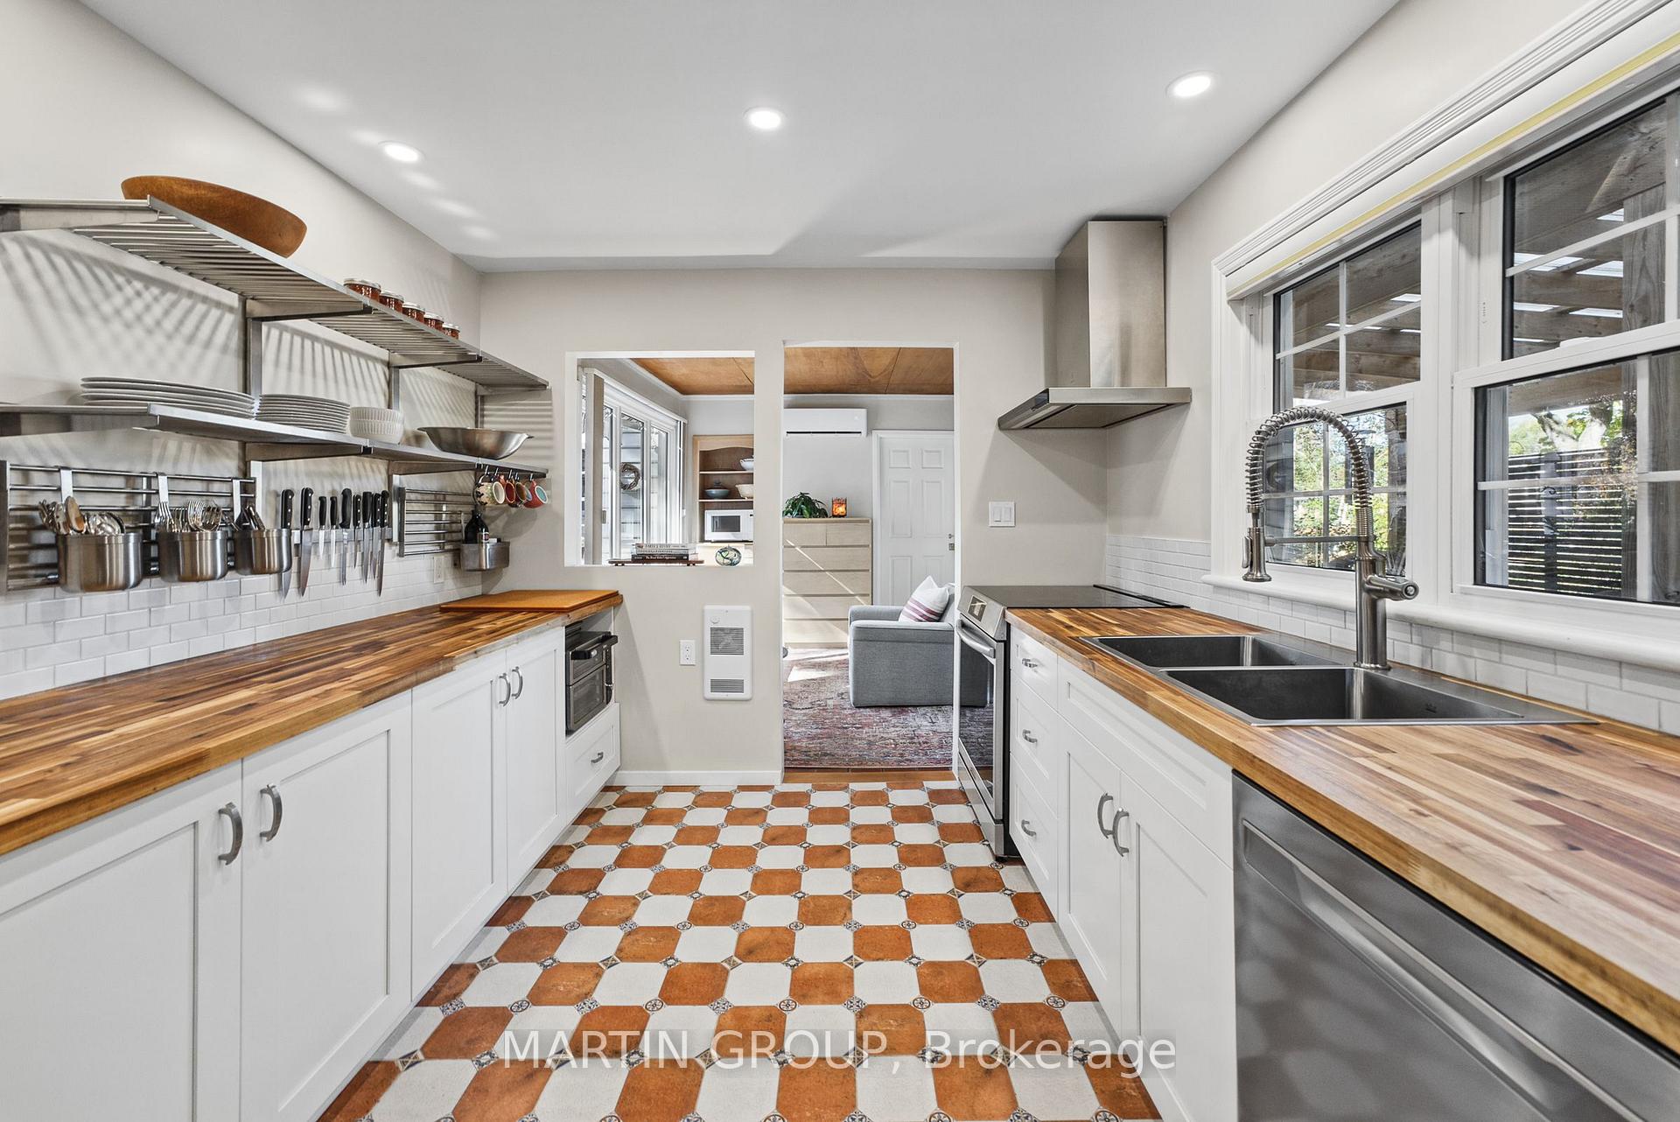
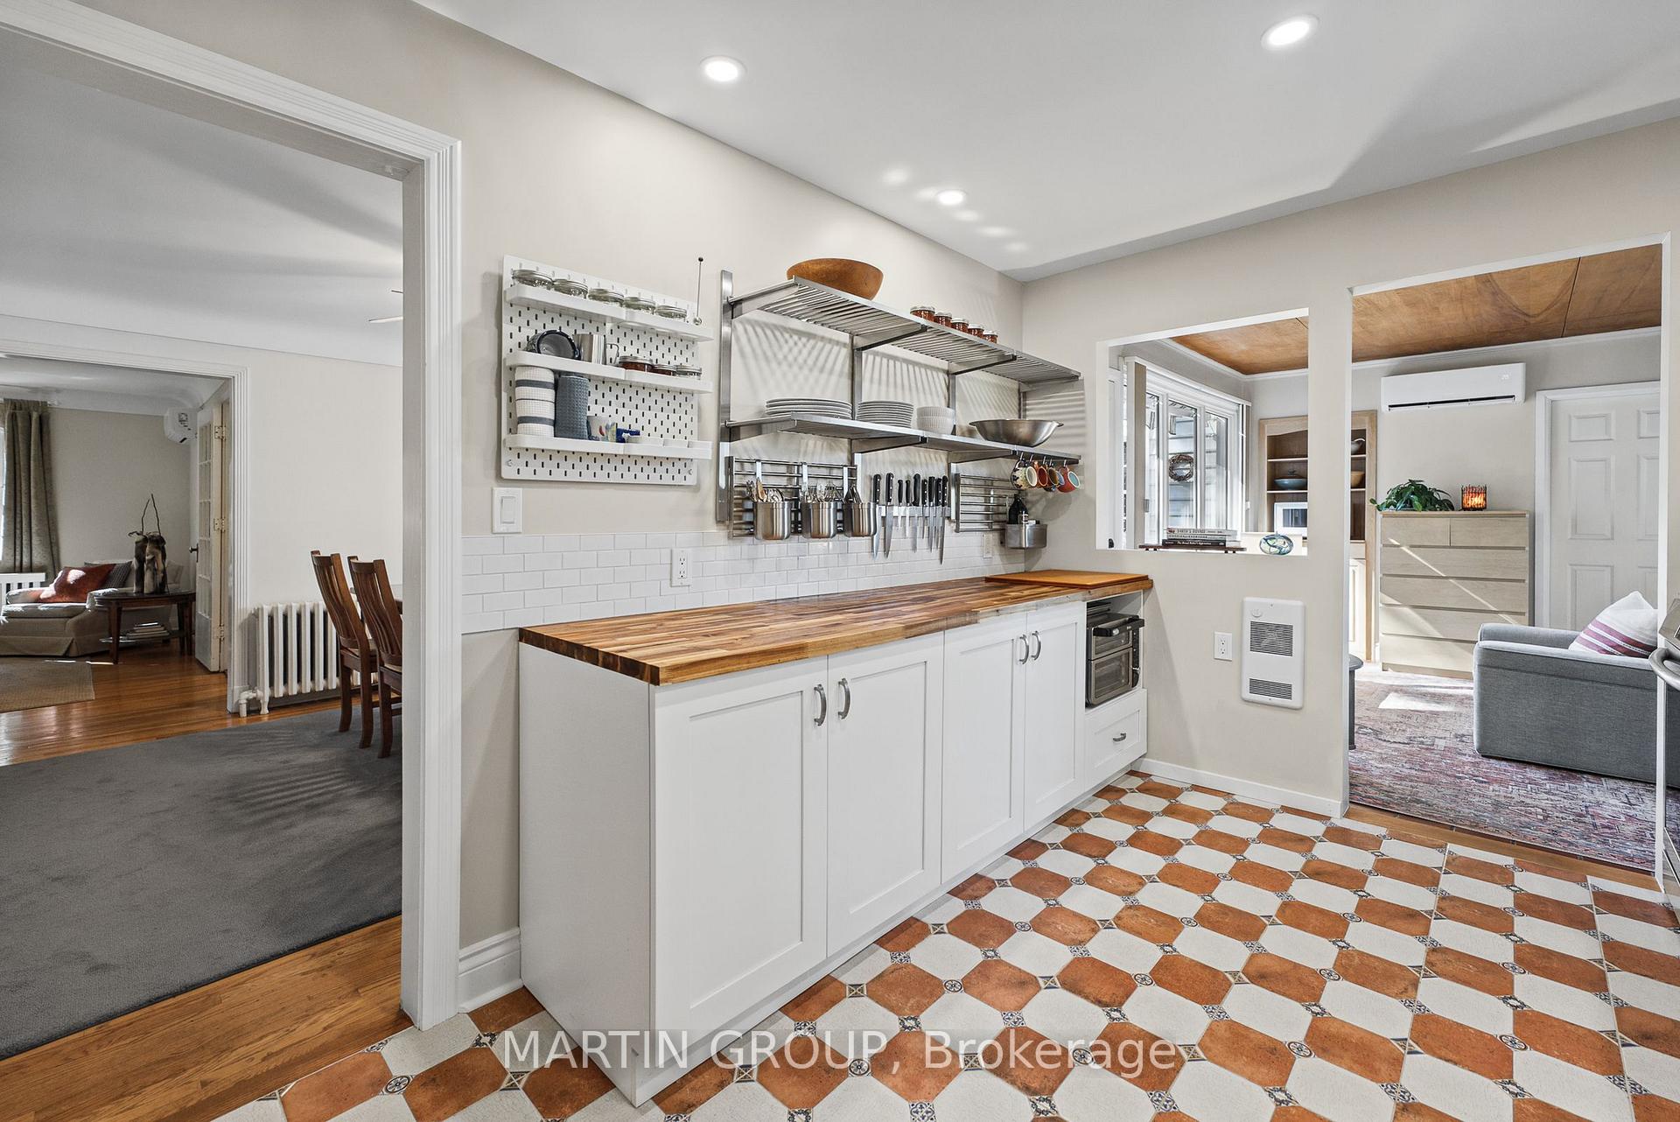
Kitchen with butcher-block counters, open metal shelving, and patterned tile flooring.
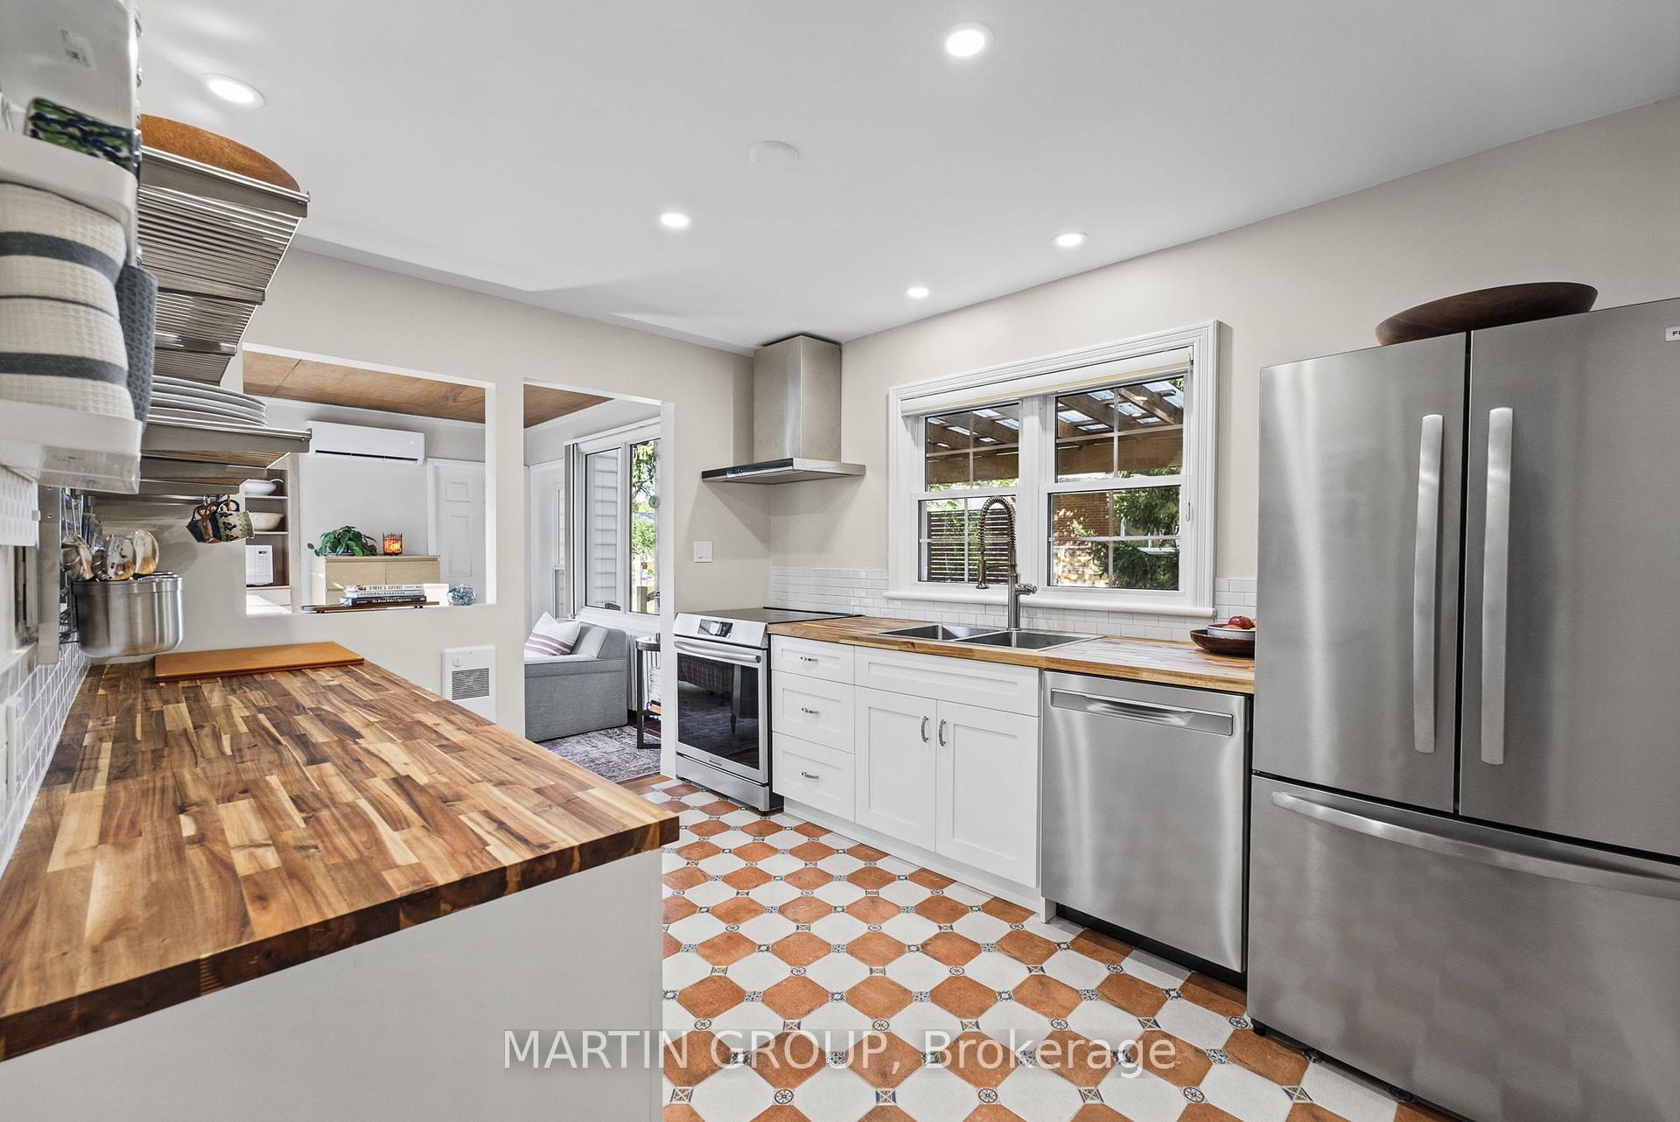
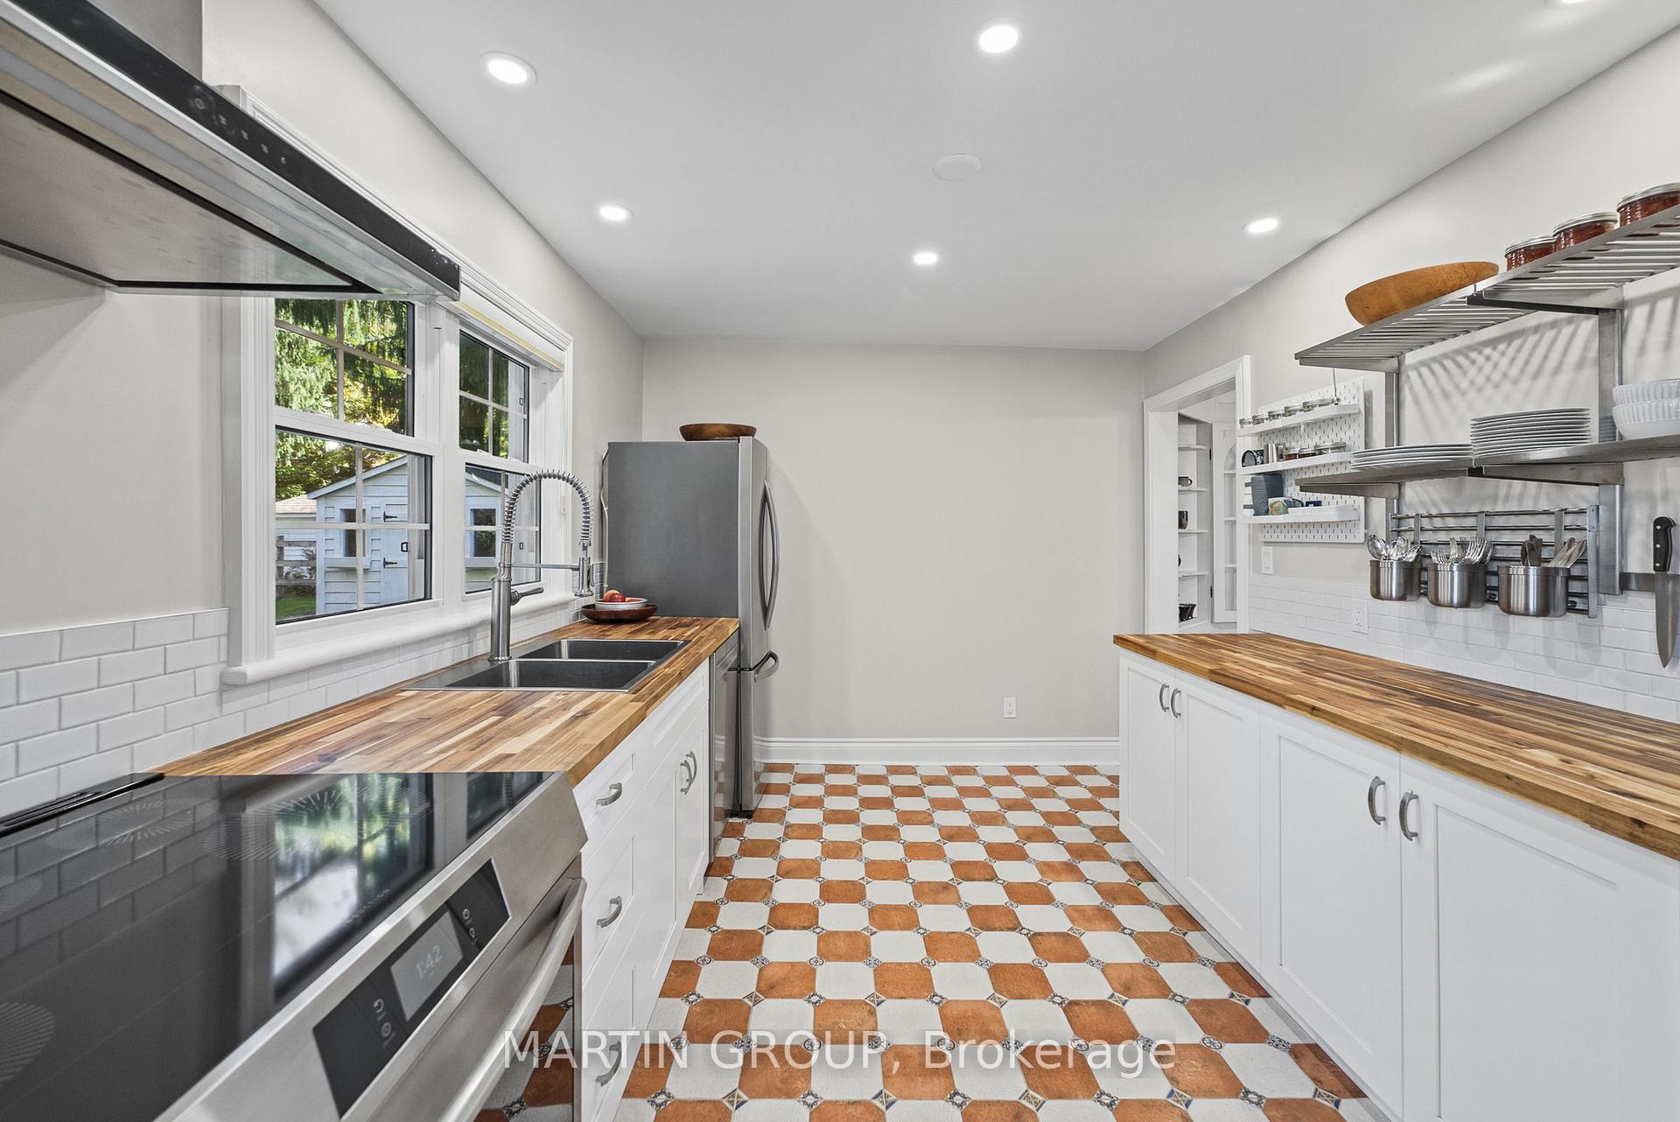
Bright kitchen with butcher-block counters, stainless steel appliances, and patterned tile flooring.
Kitchen with butcher-block counters, open stainless shelving, and patterned checkerboard tile floor.
Kitchen with butcher-block counters, stainless appliances, and a distinctive orange-and-white checkerboard floor.
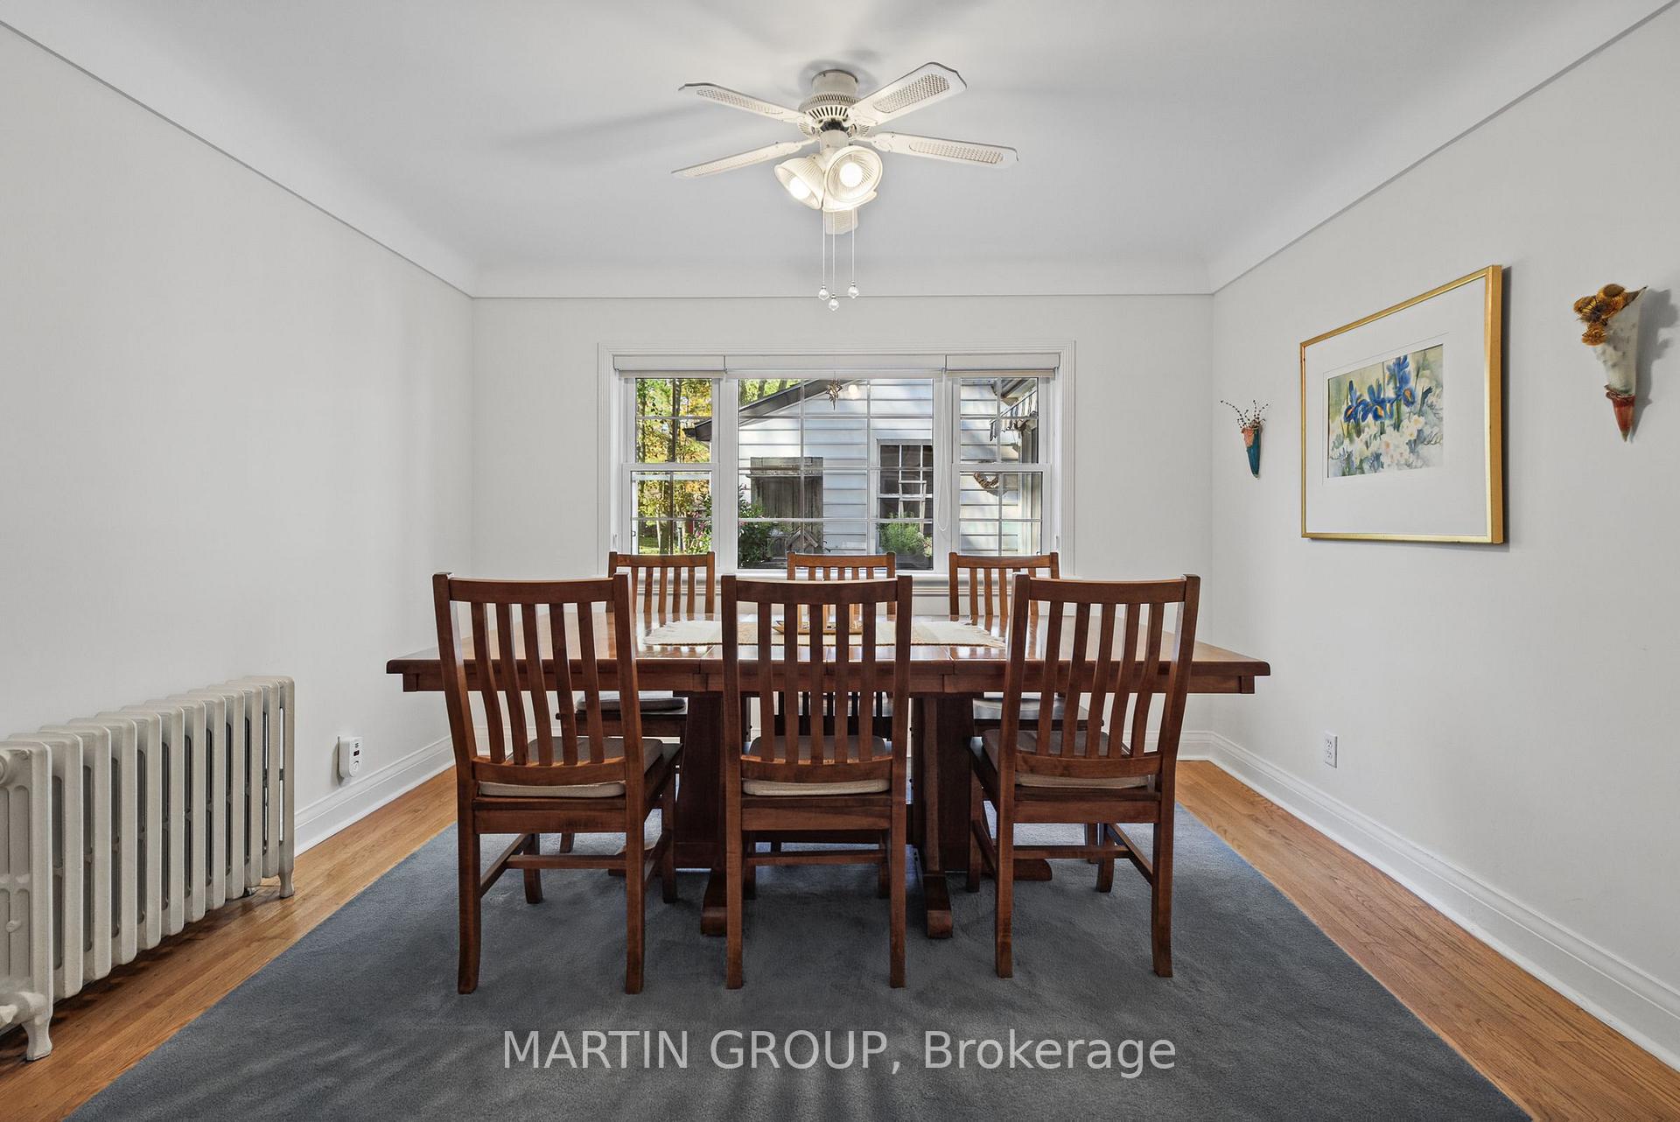
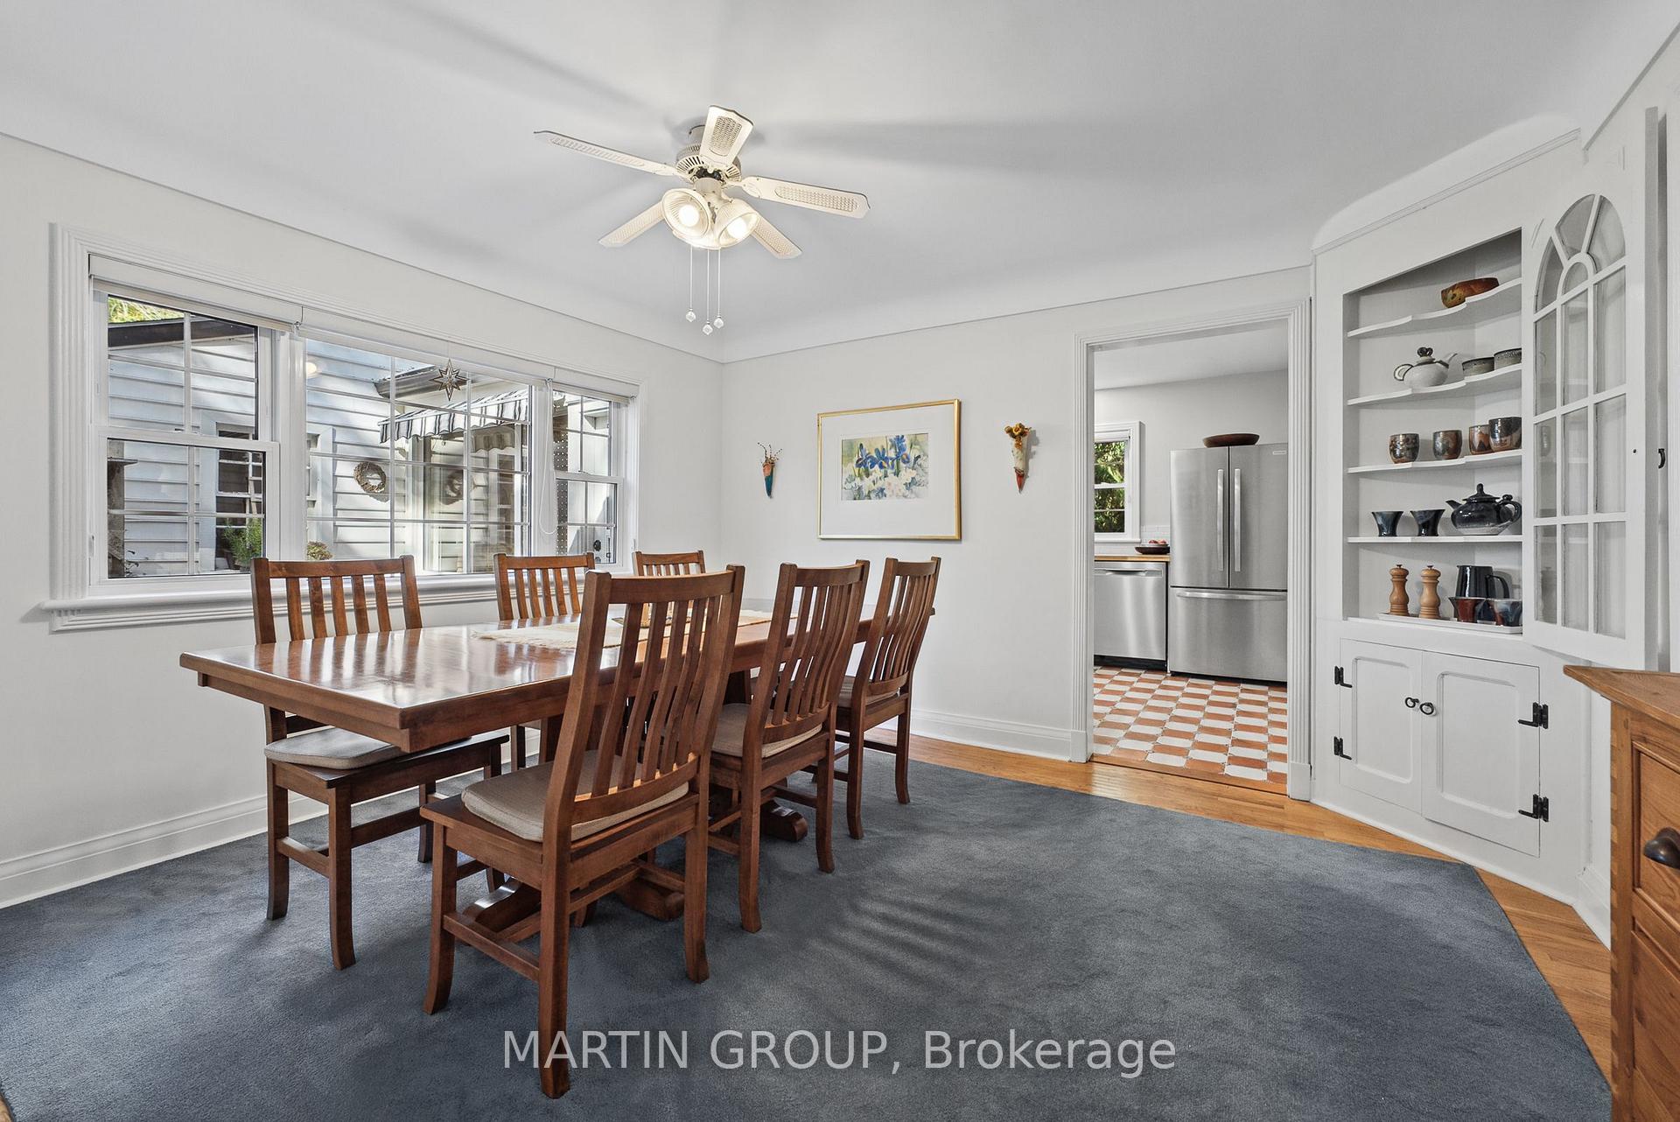
Dining room with a dark wood table and chairs, large window, and hardwood flooring.
Dining room with a wooden table and chairs beside large windows.
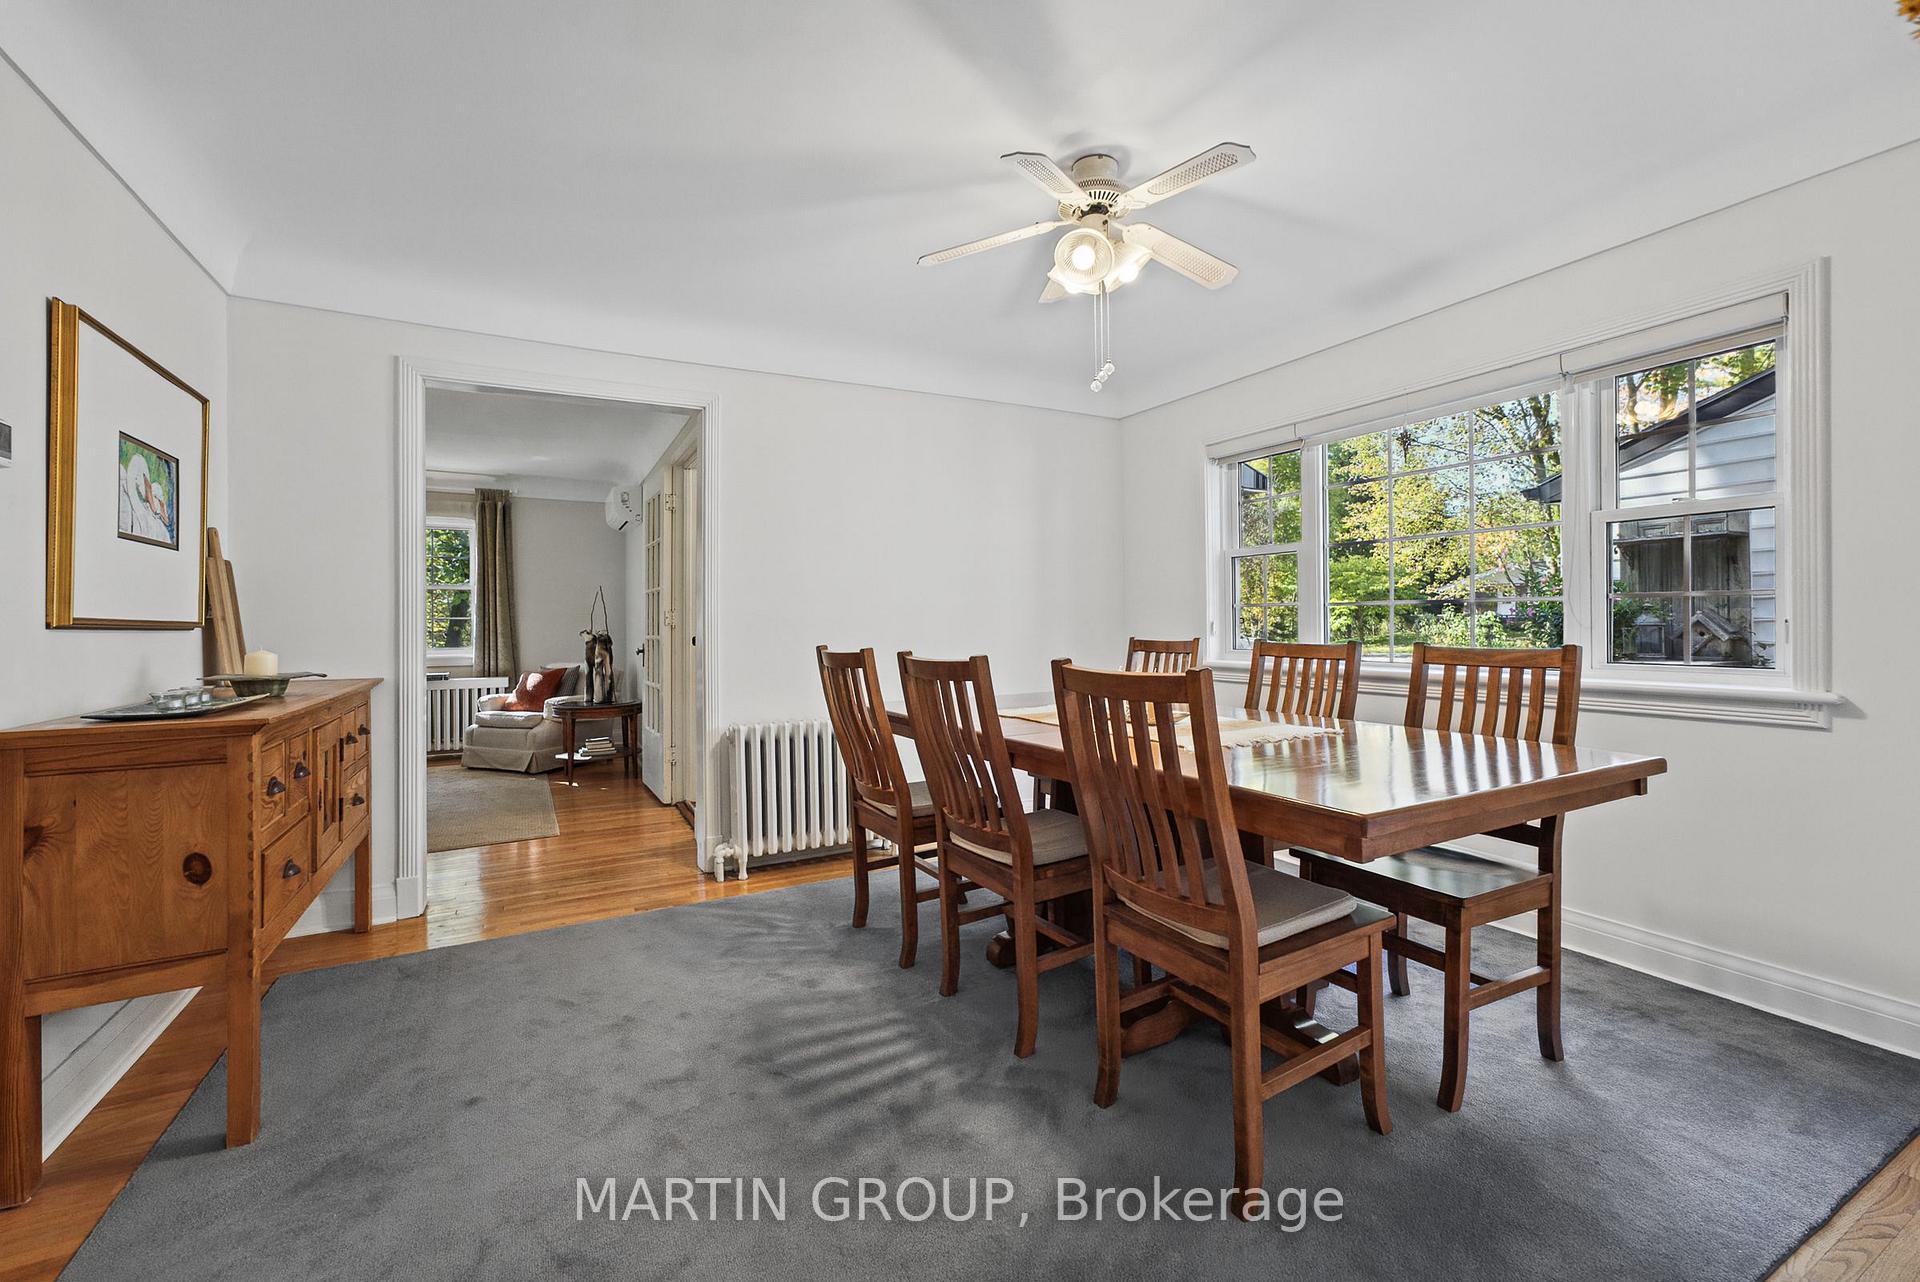
Dining room with a long wooden table, built-in display cabinet, and doorway to the kitchen.
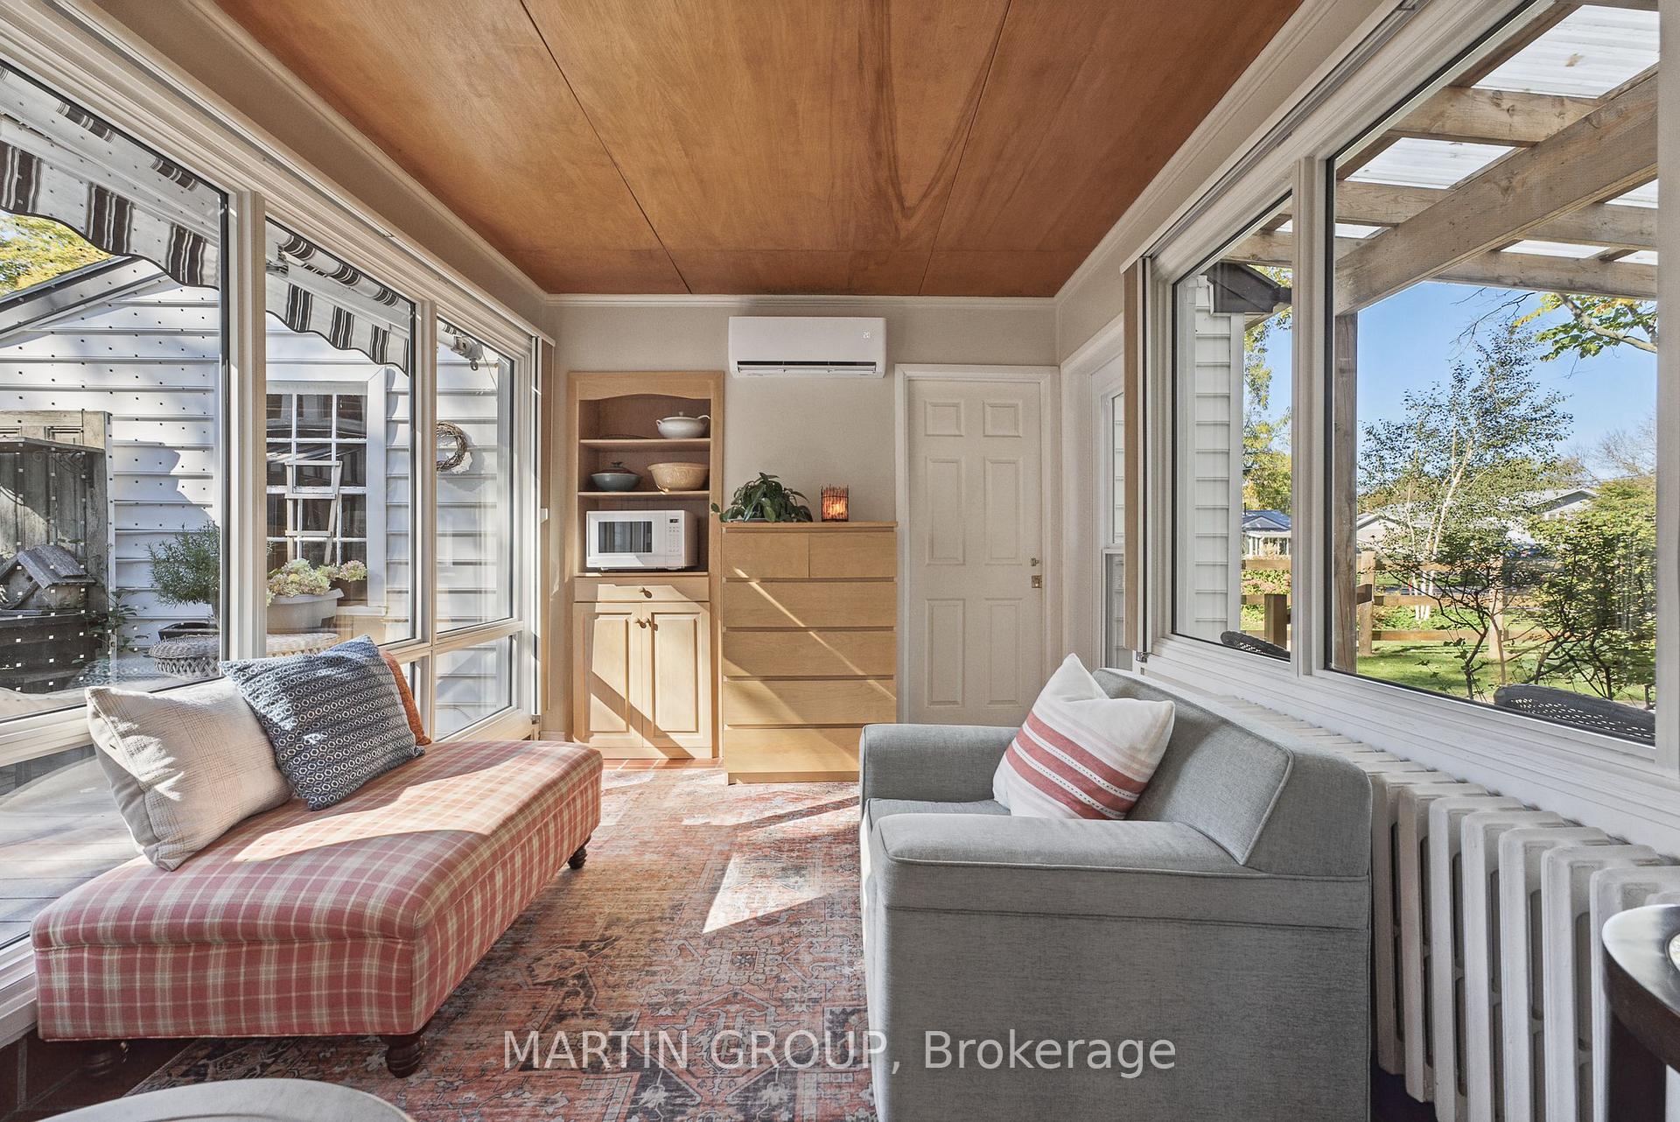
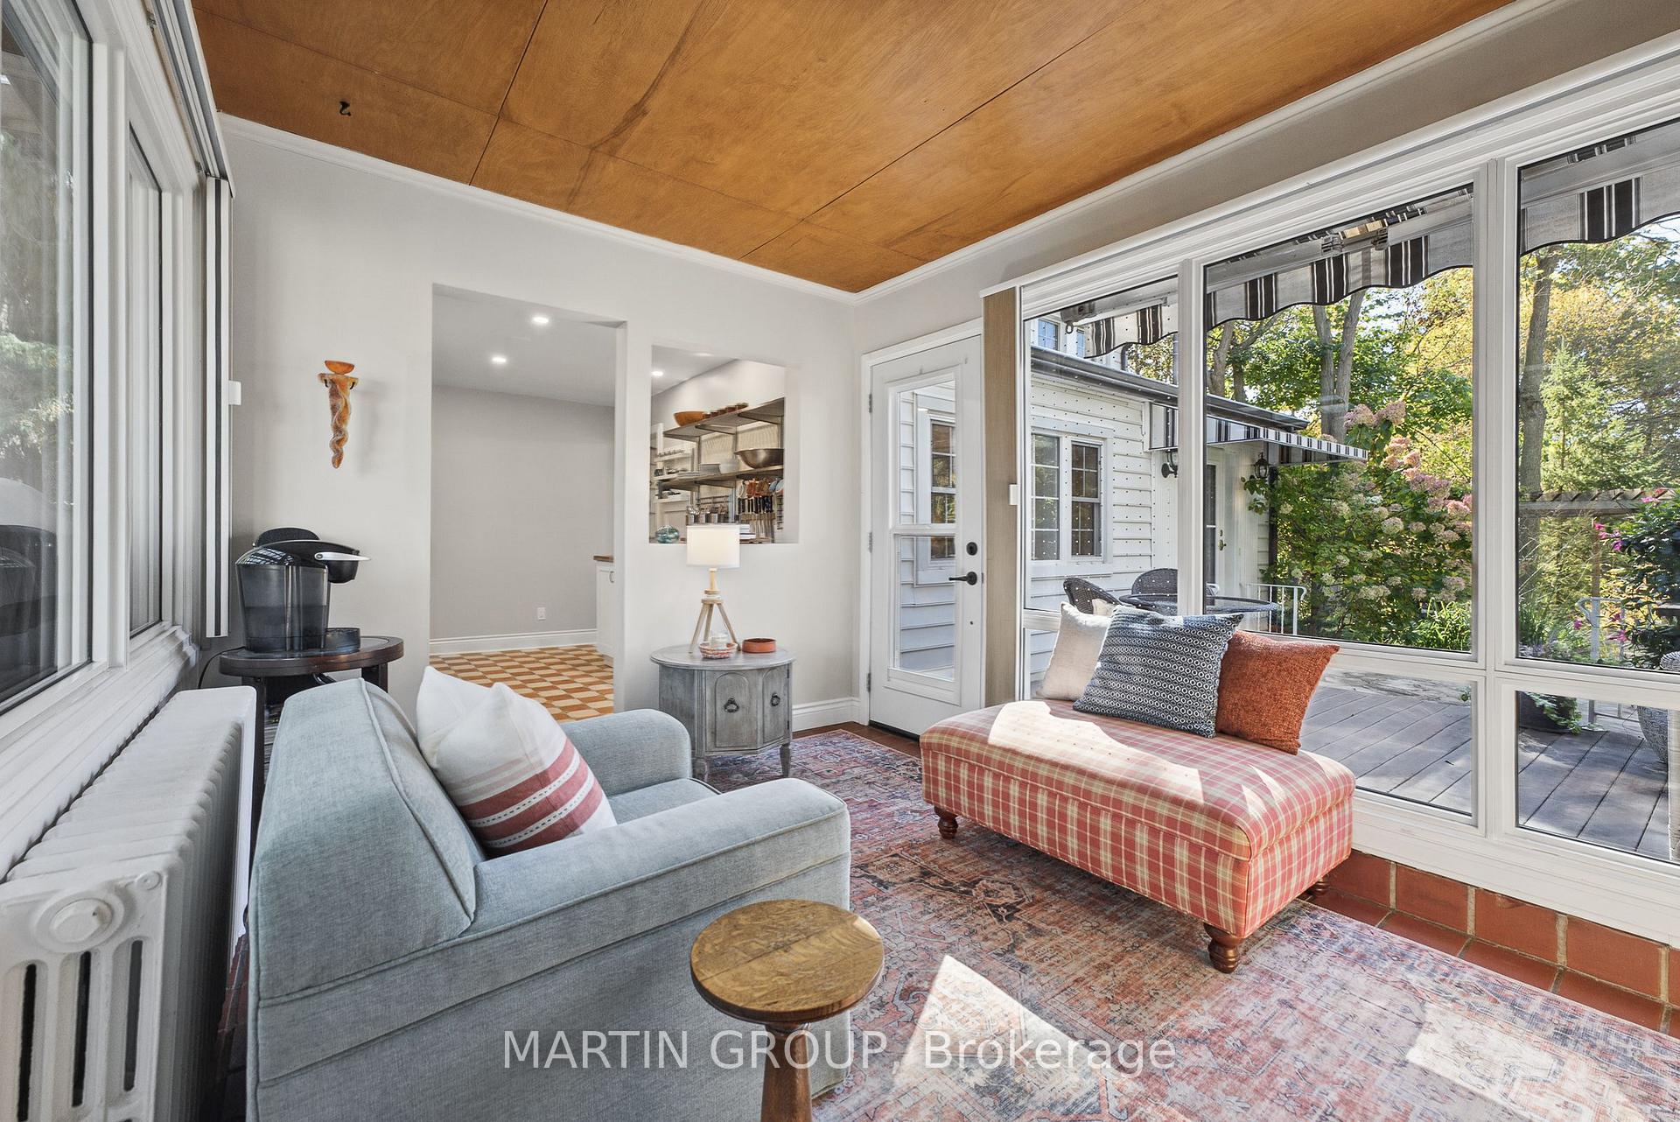
Bright sunroom with large windows, cushioned seating, and a wood-paneled ceiling.
Sunroom with a wood-paneled ceiling, large windows, and a cushioned sofa overlooking the deck.
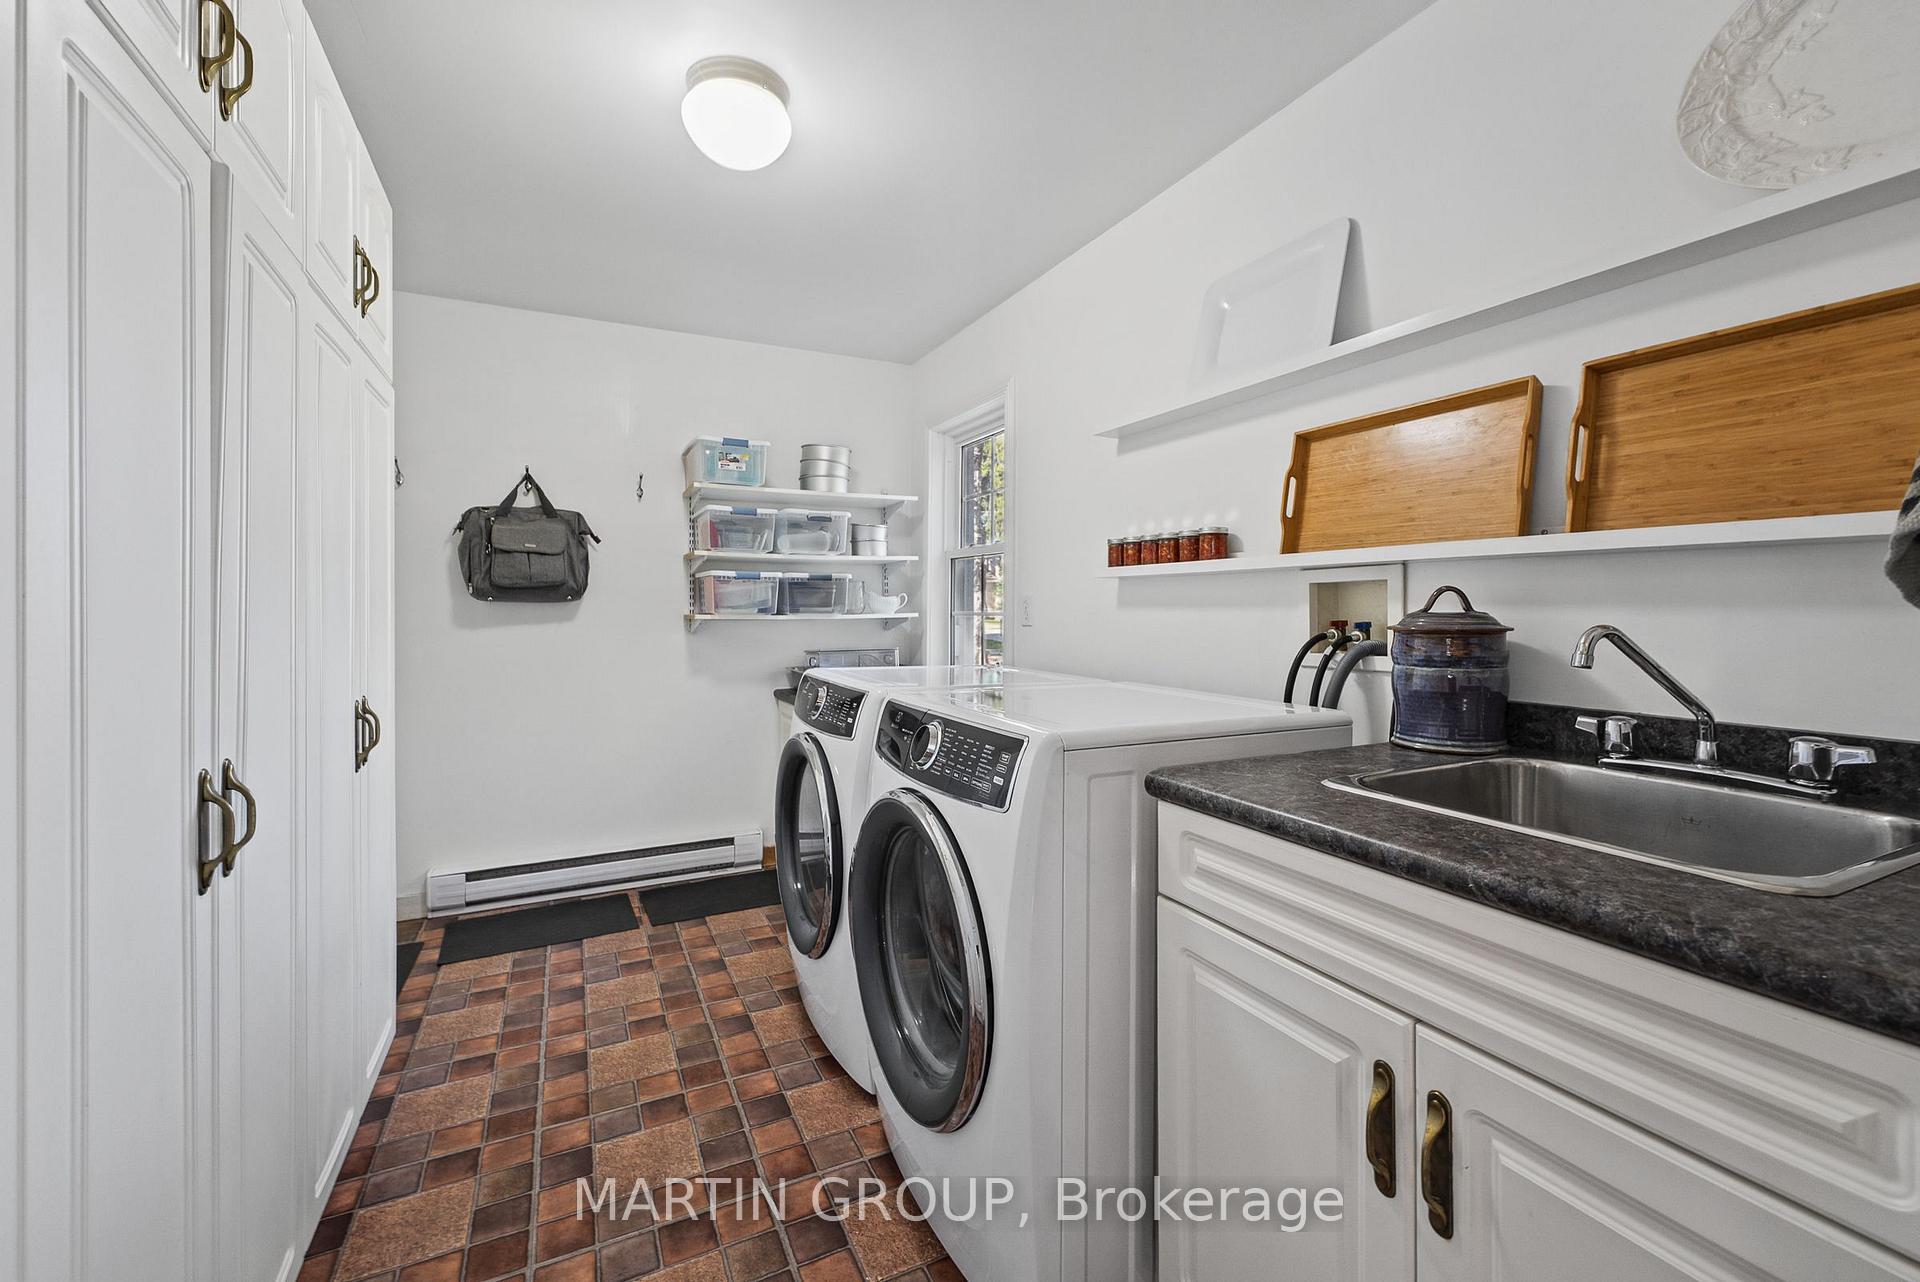
Laundry room with front-loading washer and dryer, white cabinetry, and a utility sink.
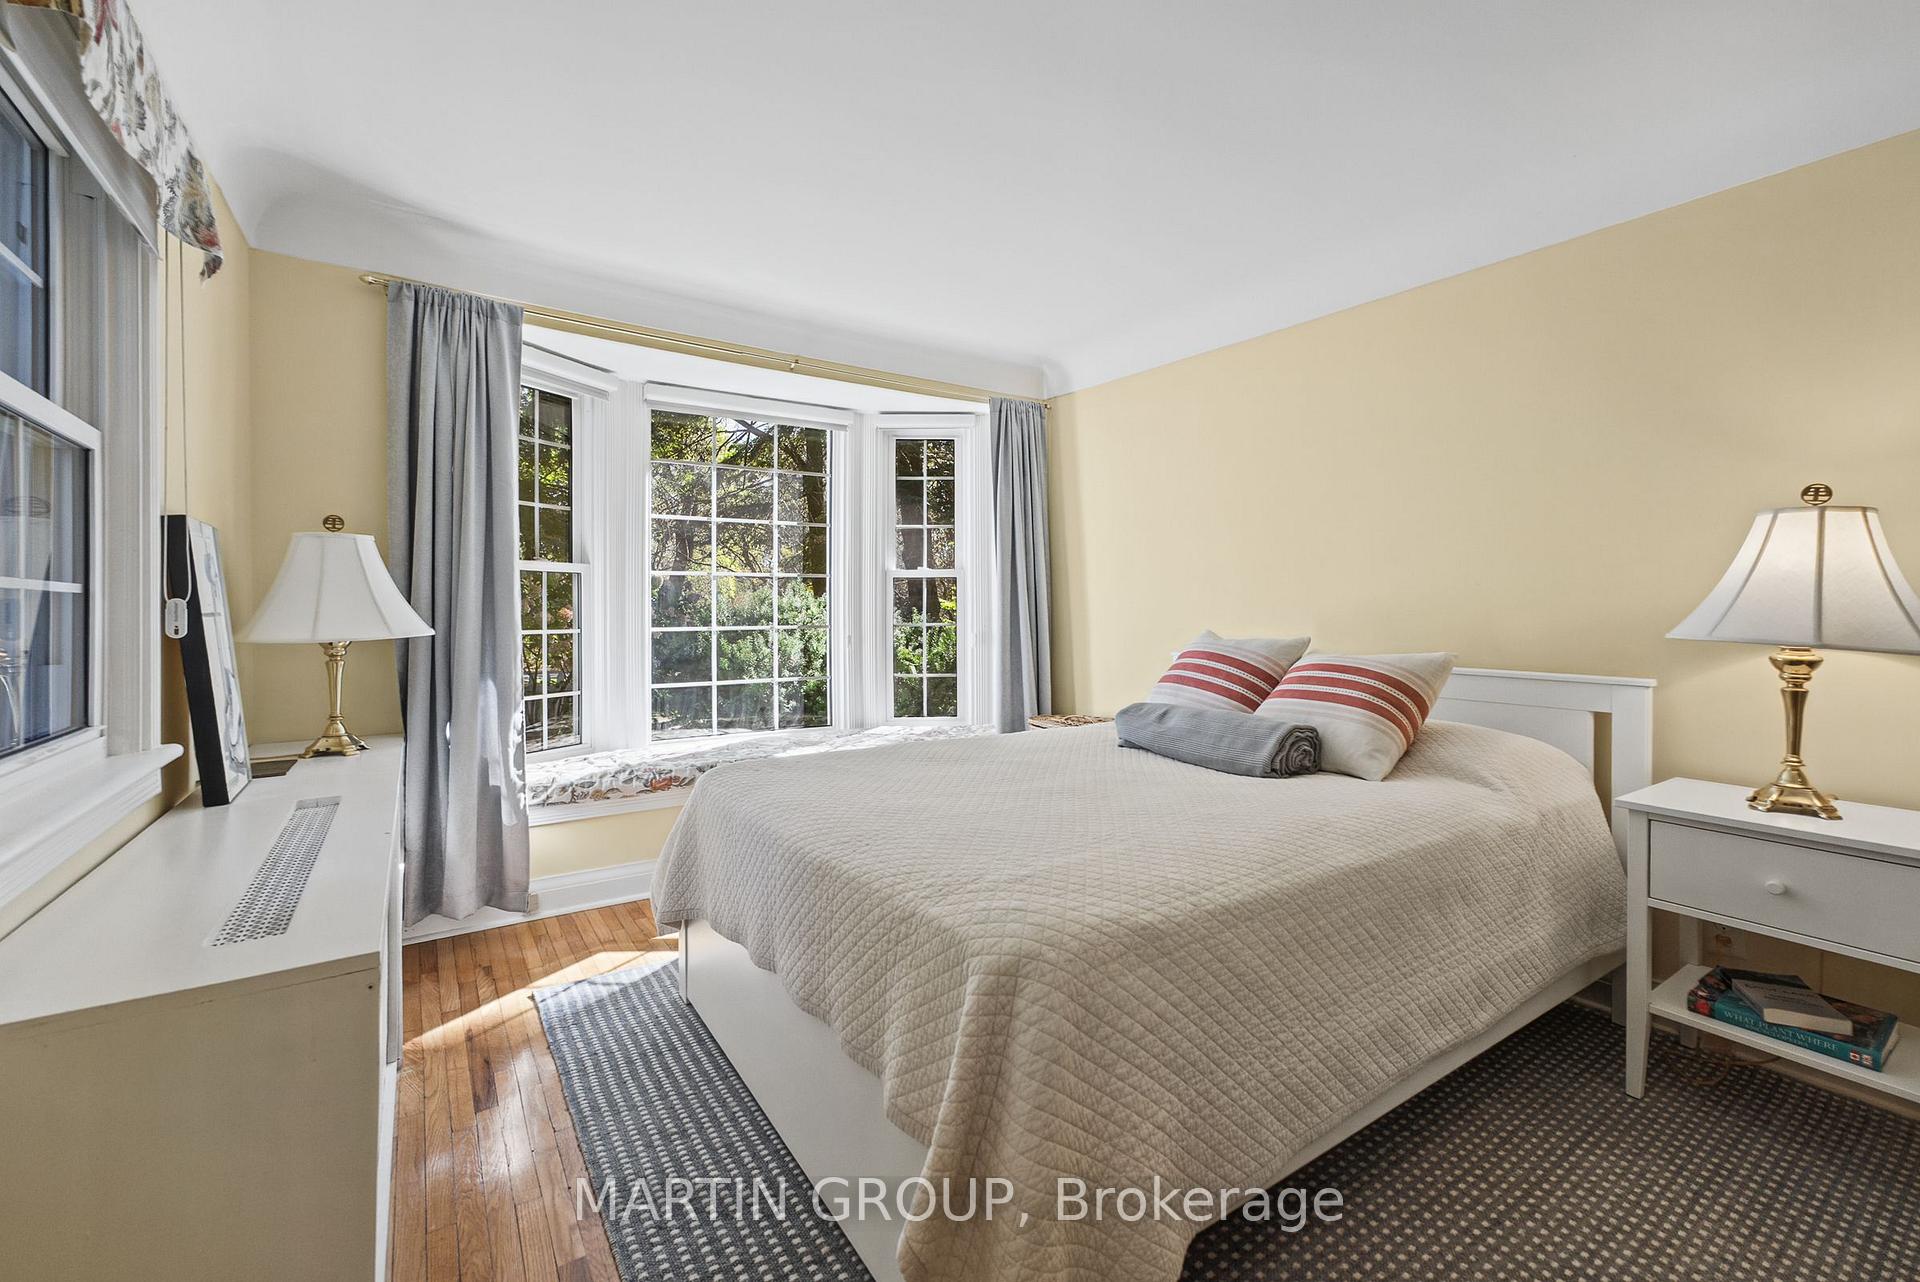
Bedroom with a large bed and bright bay windows overlooking greenery.
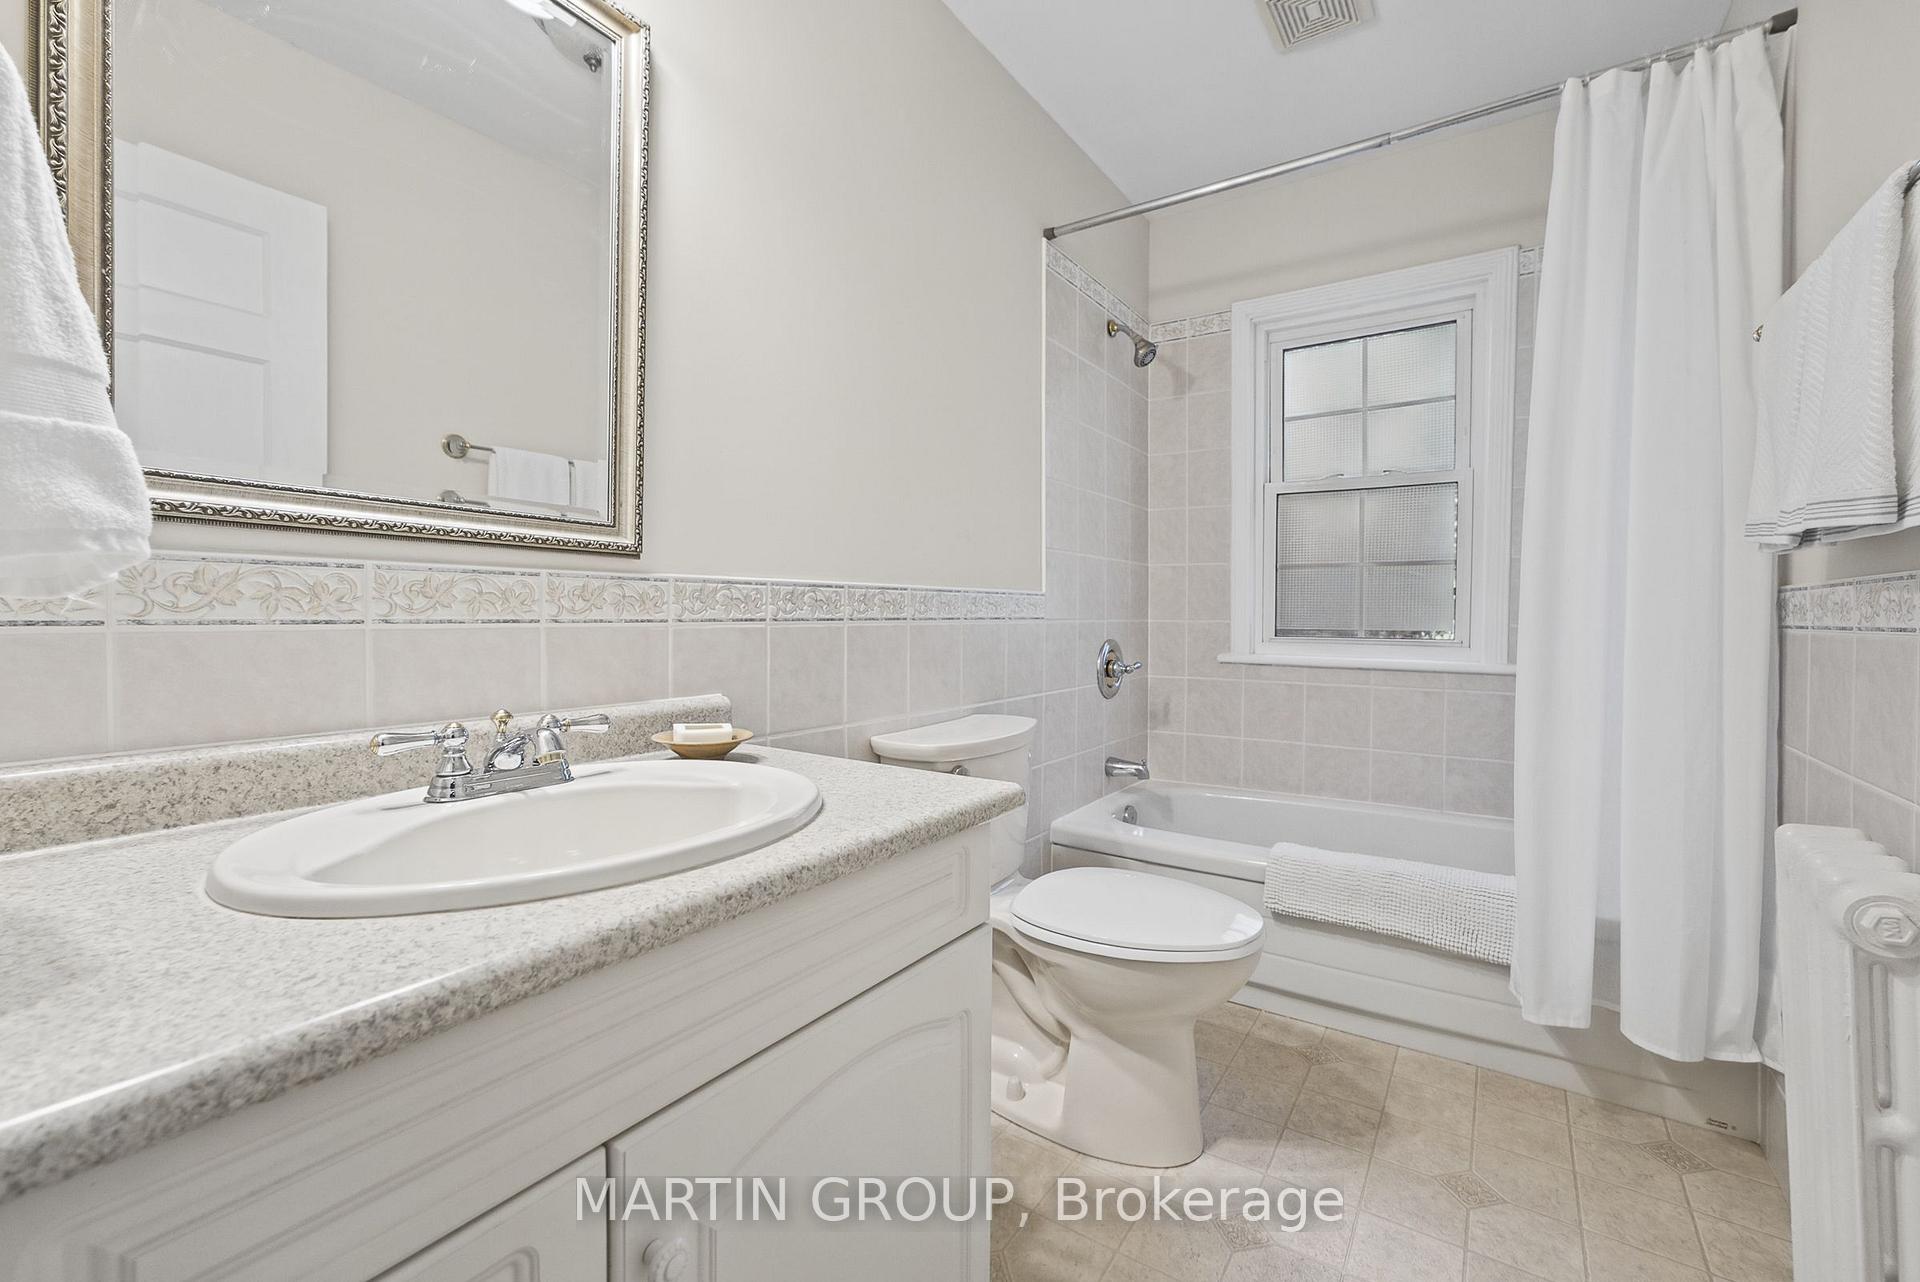
Bathroom with a granite vanity, tiled bathtub and window.
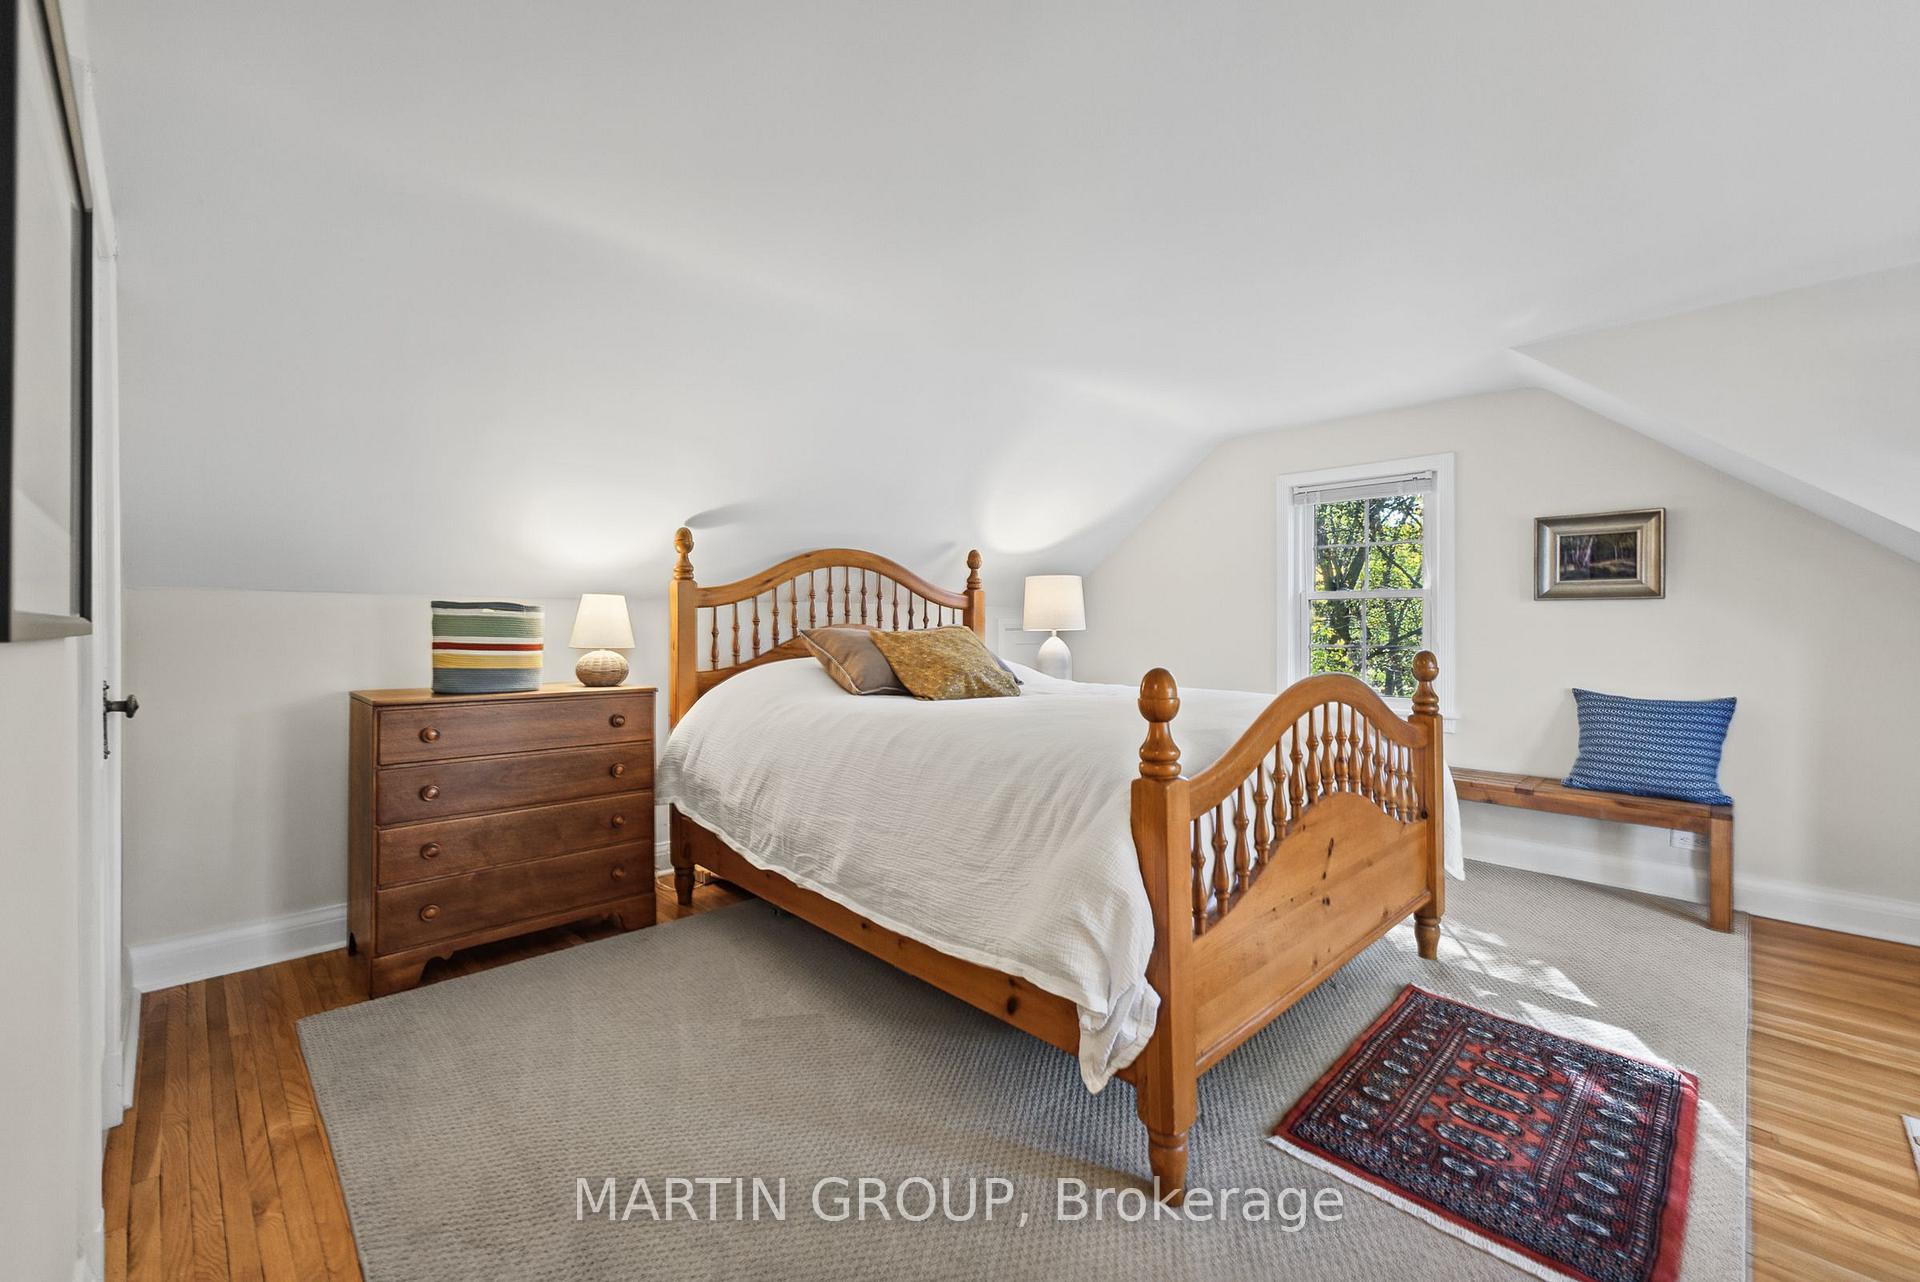
Bedroom with a wooden four-poster bed beneath a sloped ceiling and a window seat.
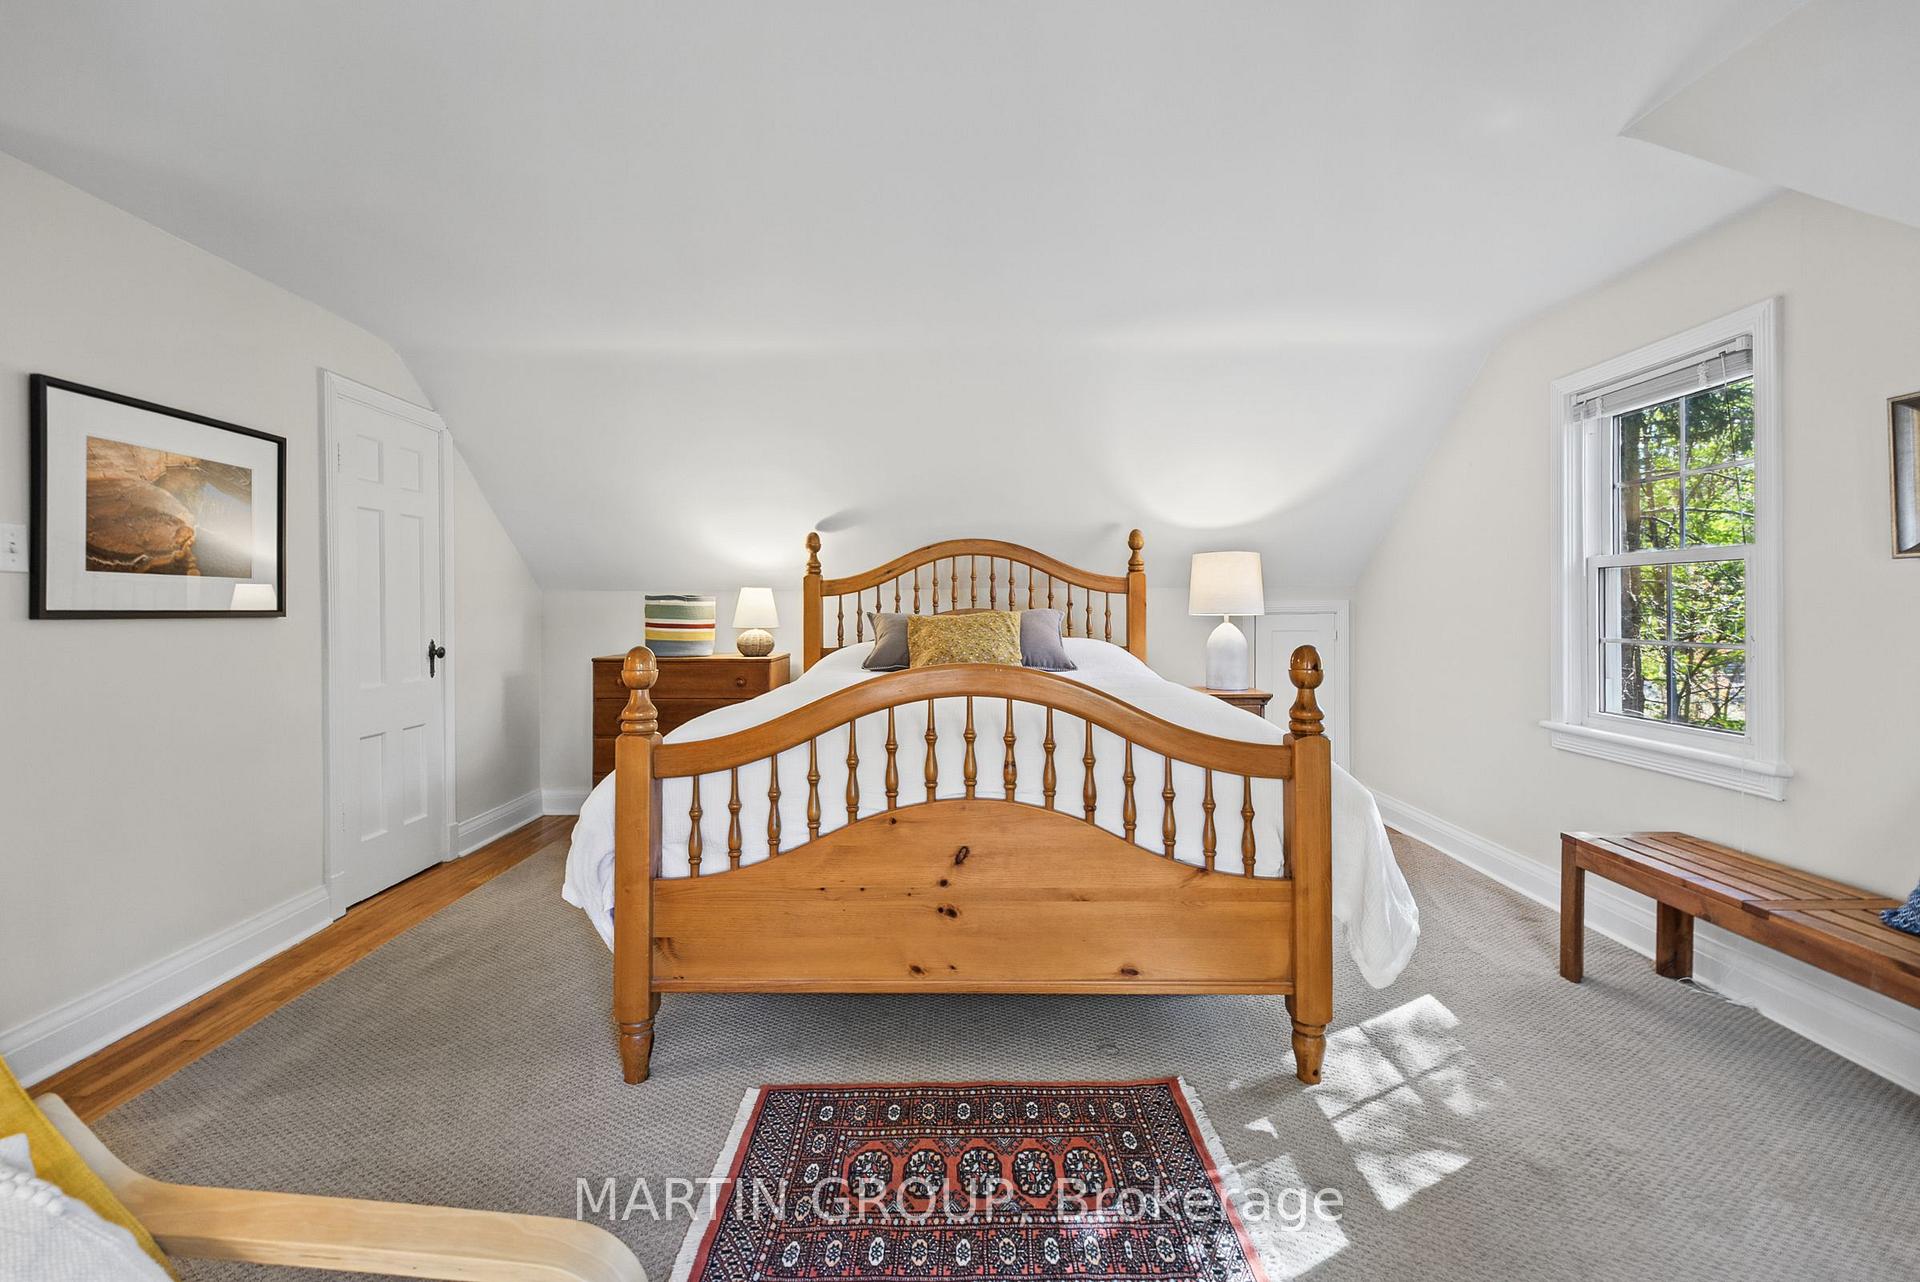
Bedroom with a wooden four-poster bed beneath a sloped ceiling and a sunlit window.
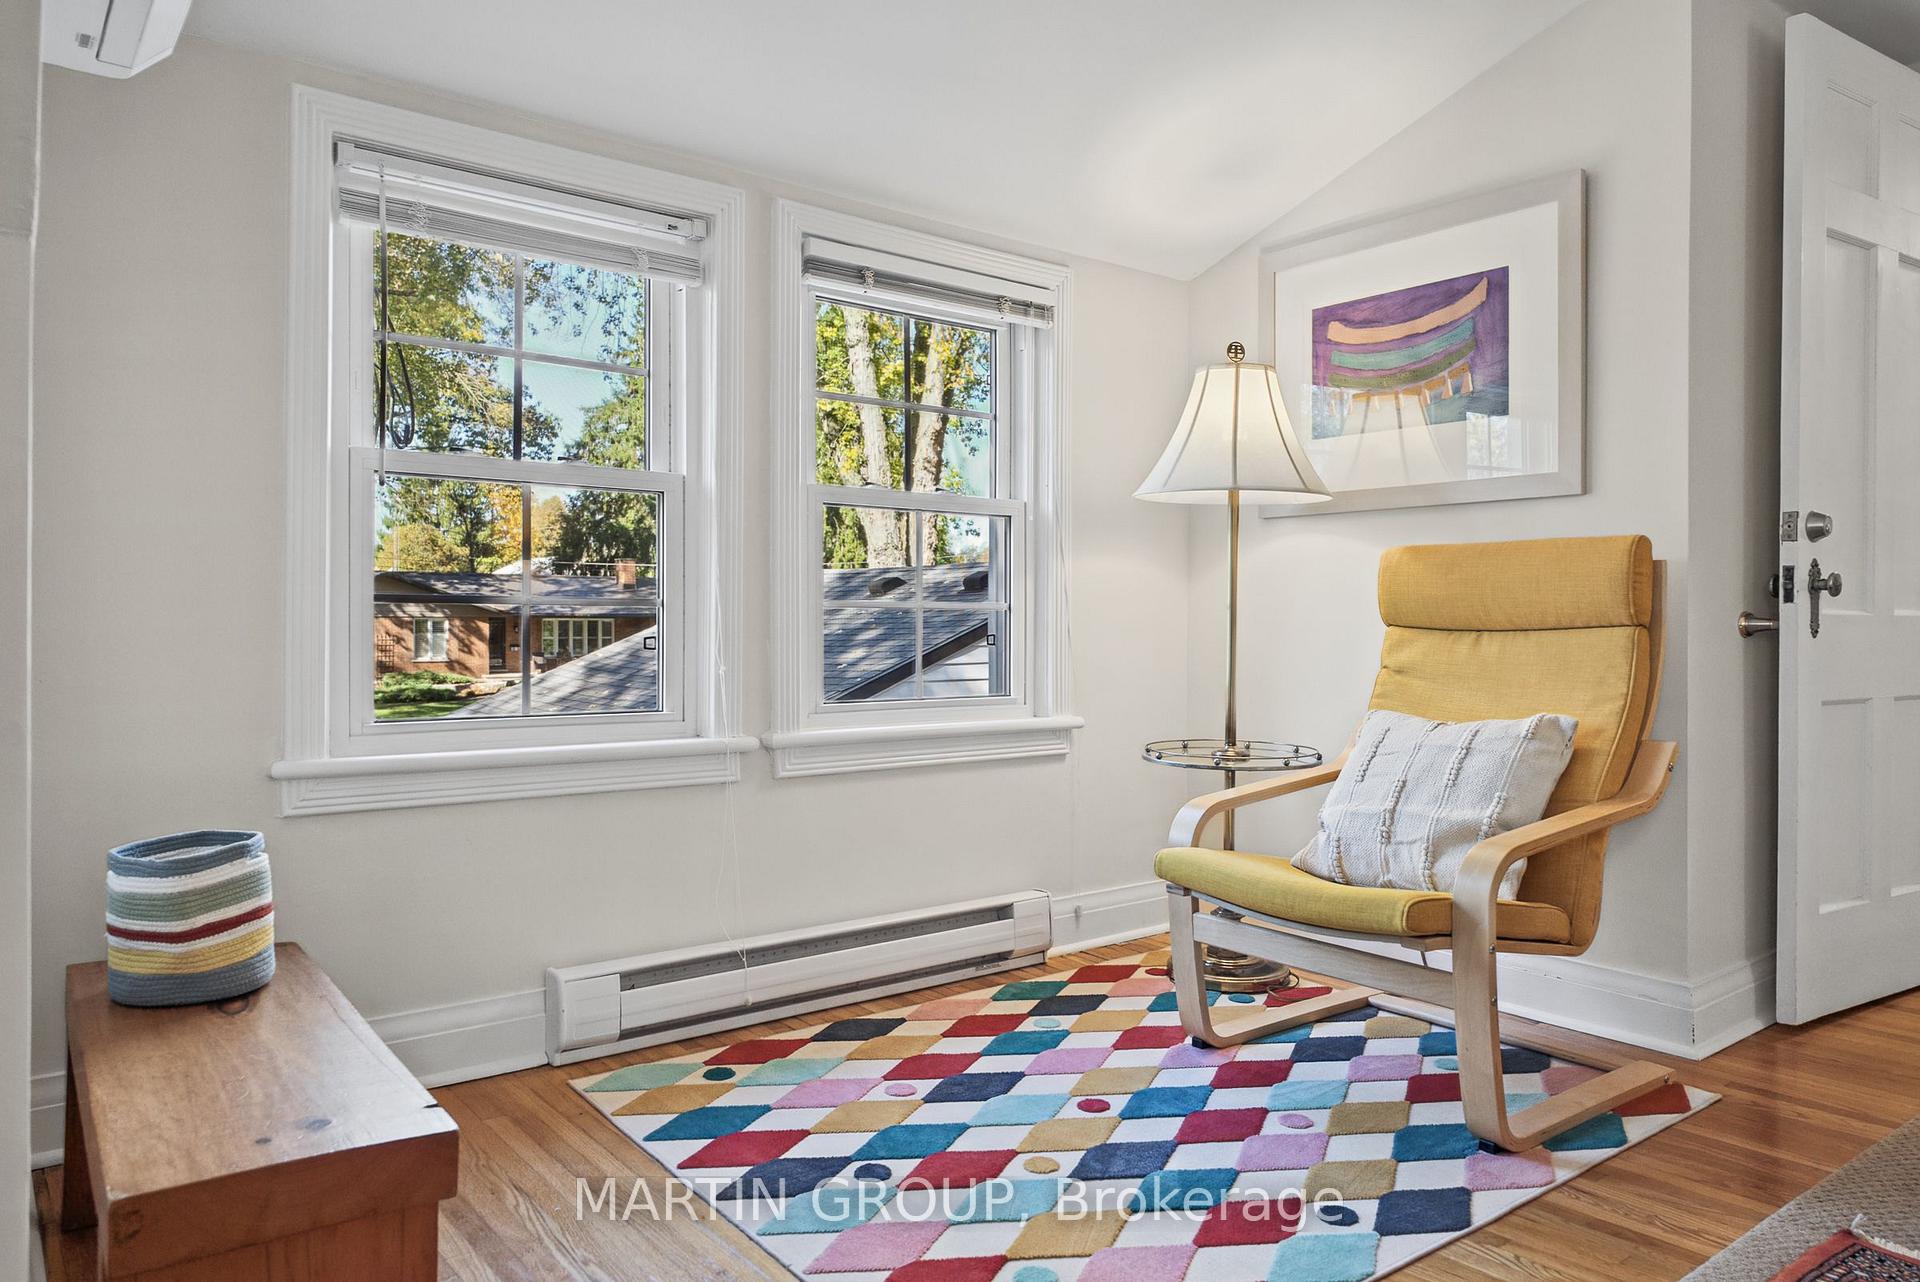
Bright sitting room with two windows, a mustard lounge chair, and a colorful geometric rug.
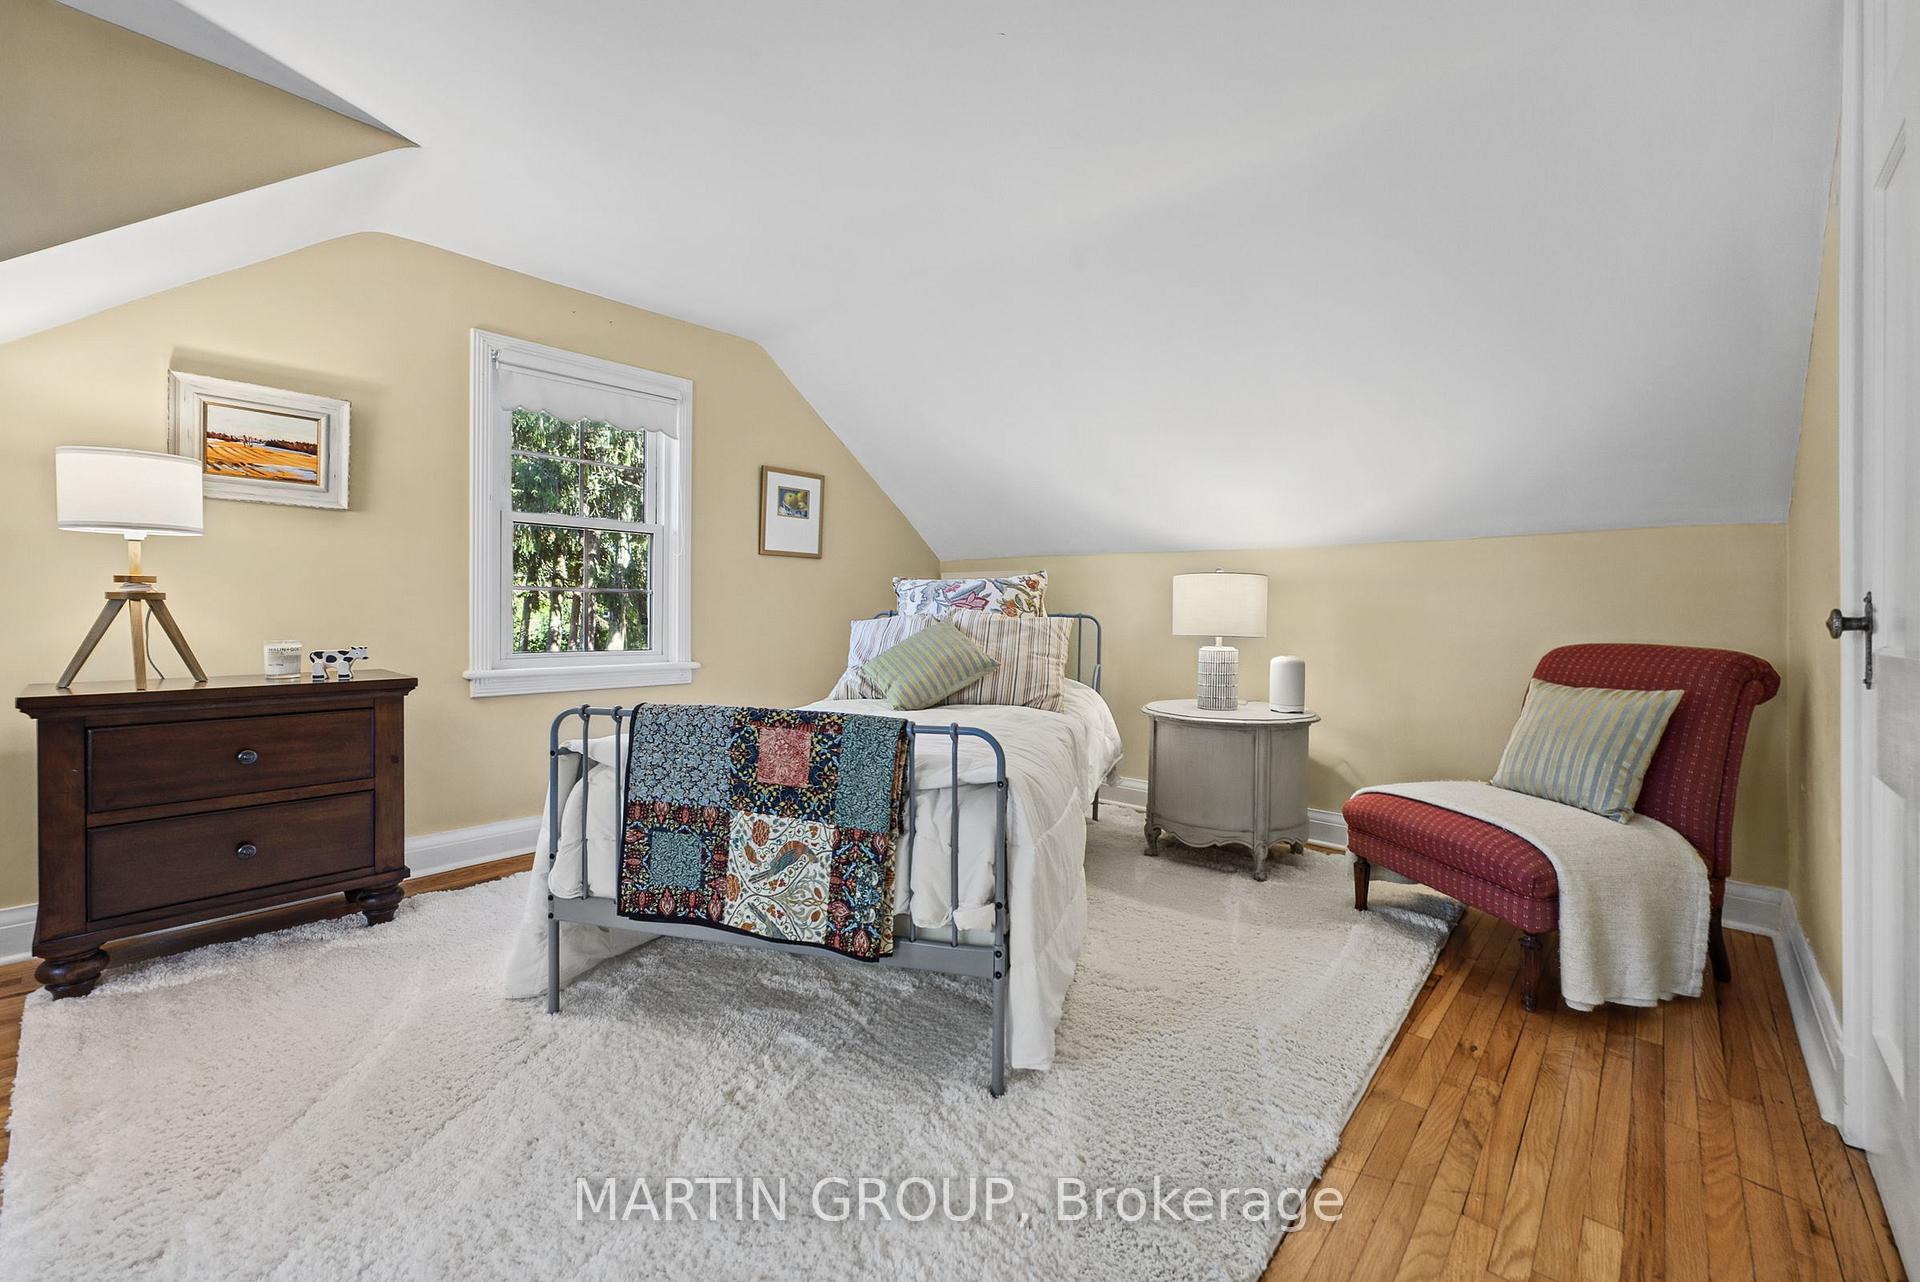
Attic bedroom with a metal-frame bed, sloped ceiling, and red accent chair.
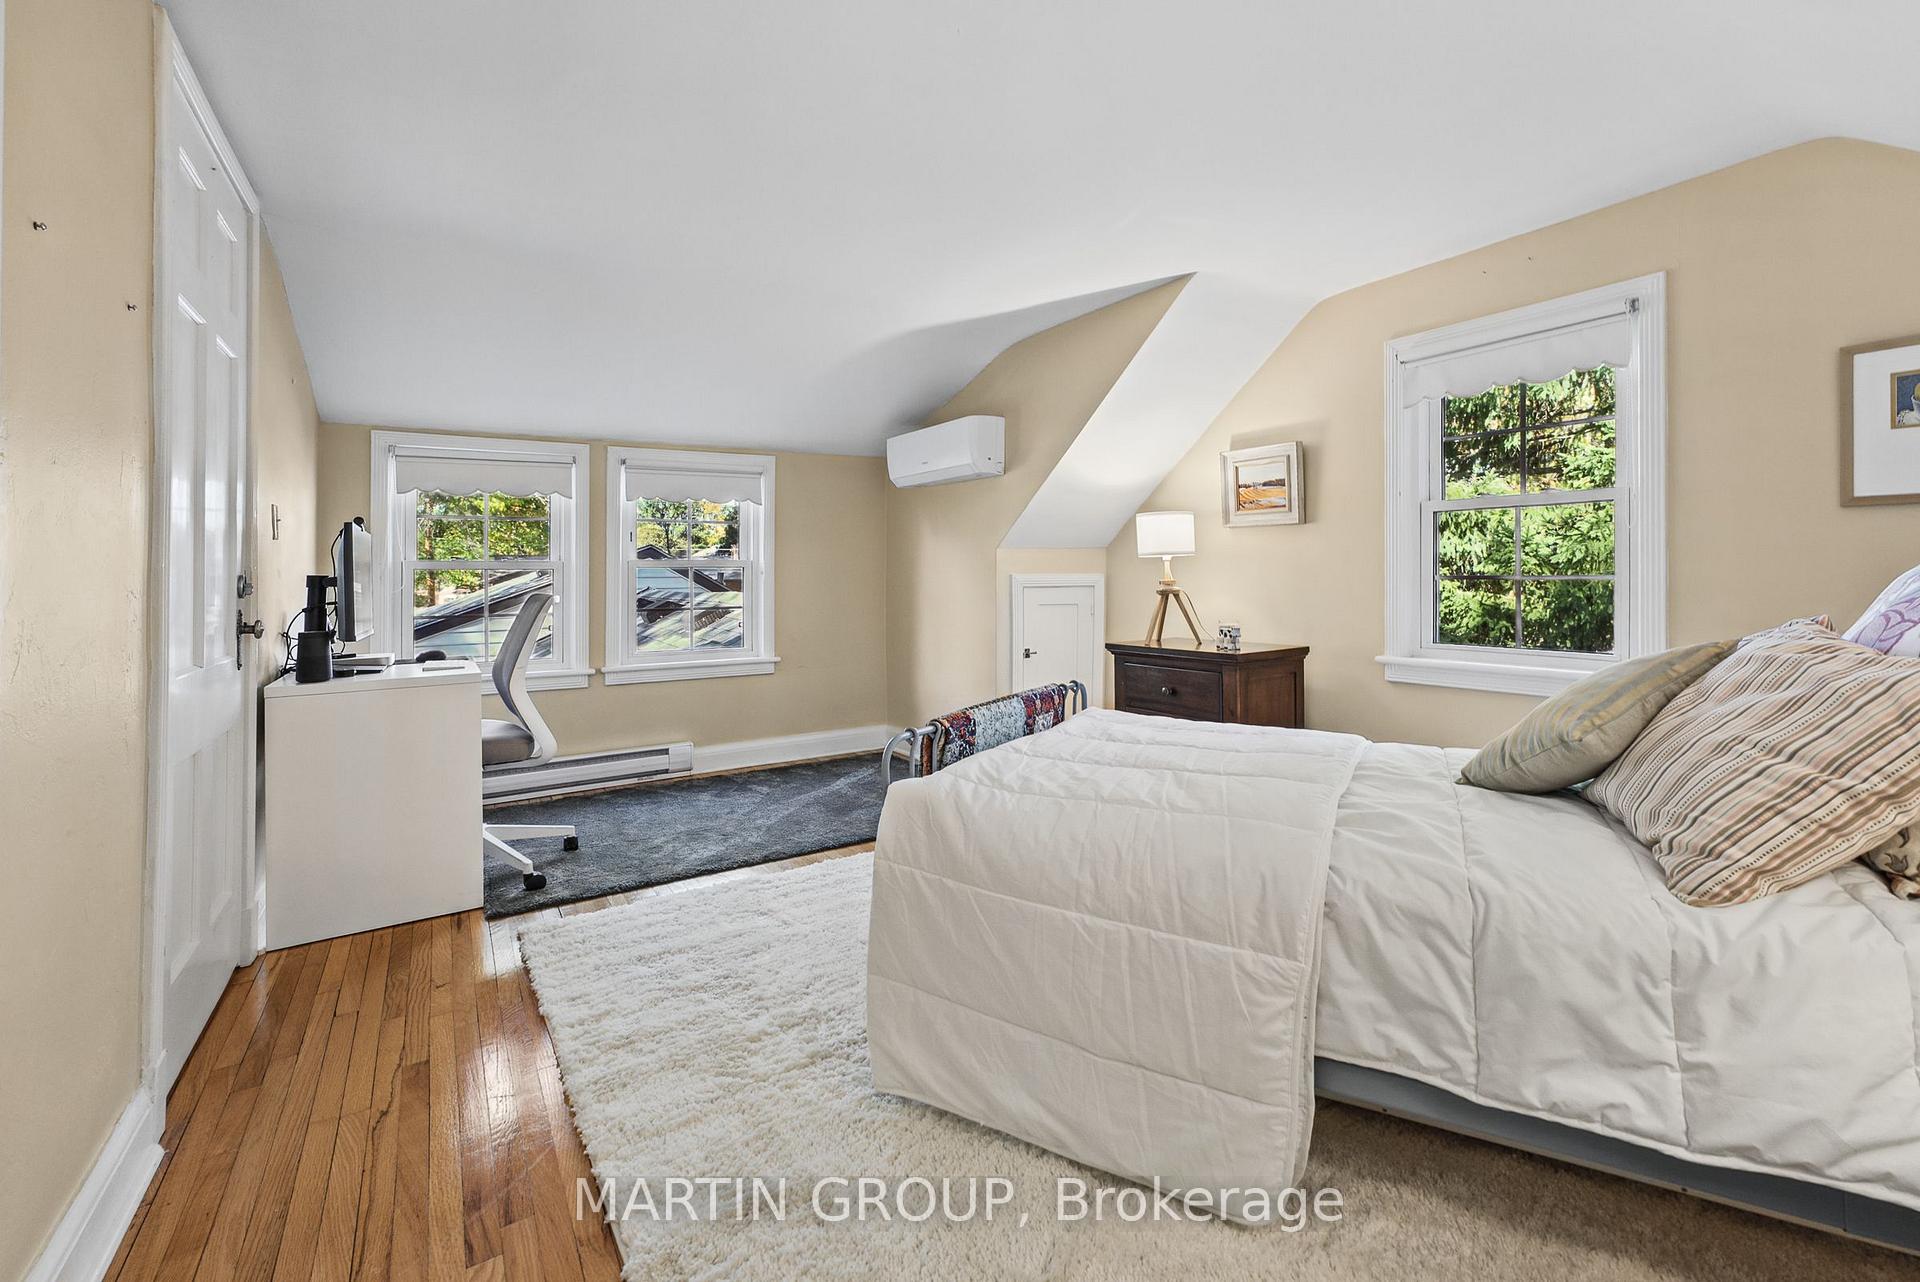
Bedroom with a white bed, hardwood floors, and a desk beneath two windows.
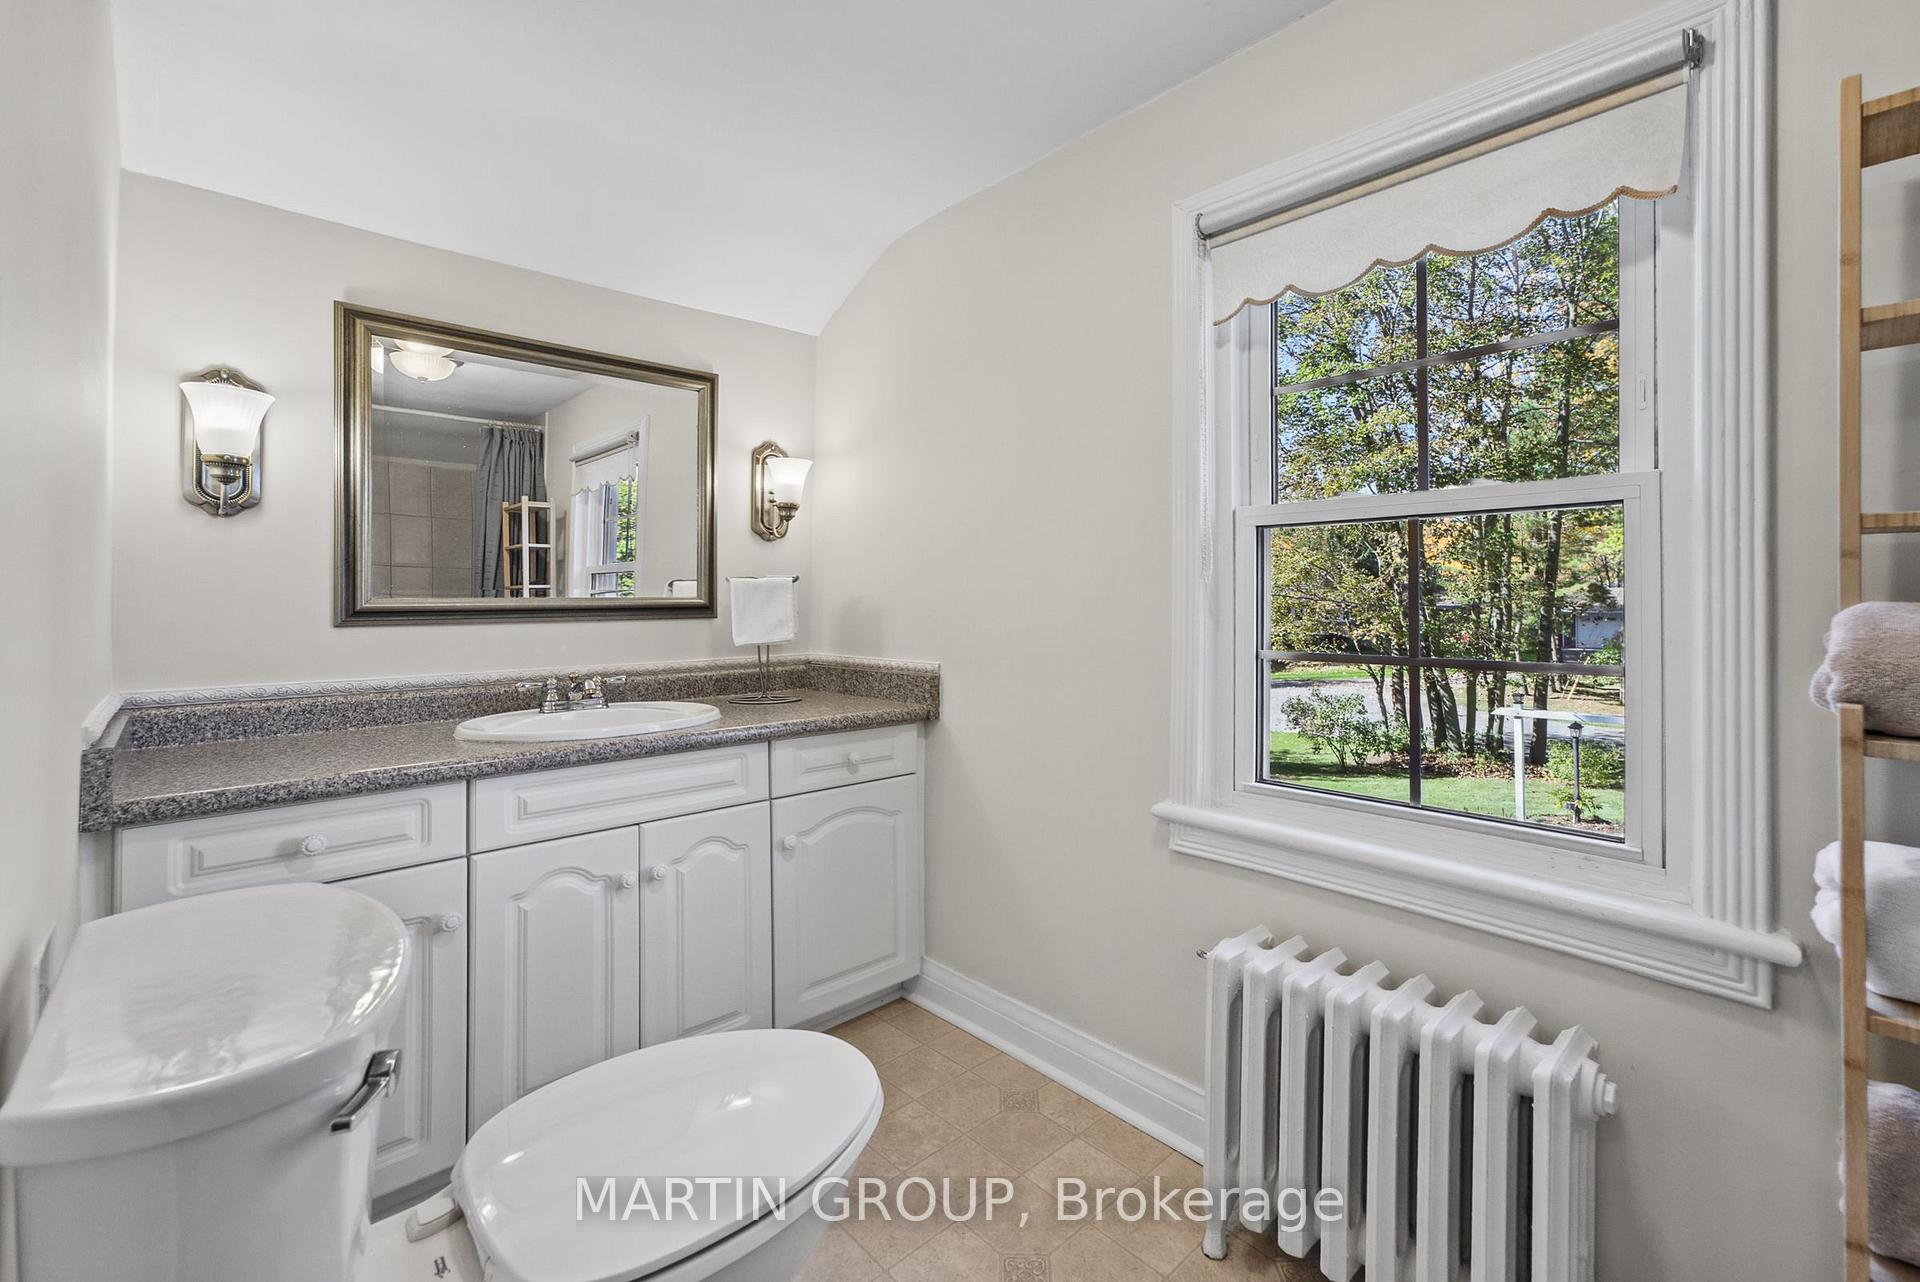
Bathroom with a granite vanity, white cabinetry, and a large window overlooking trees.
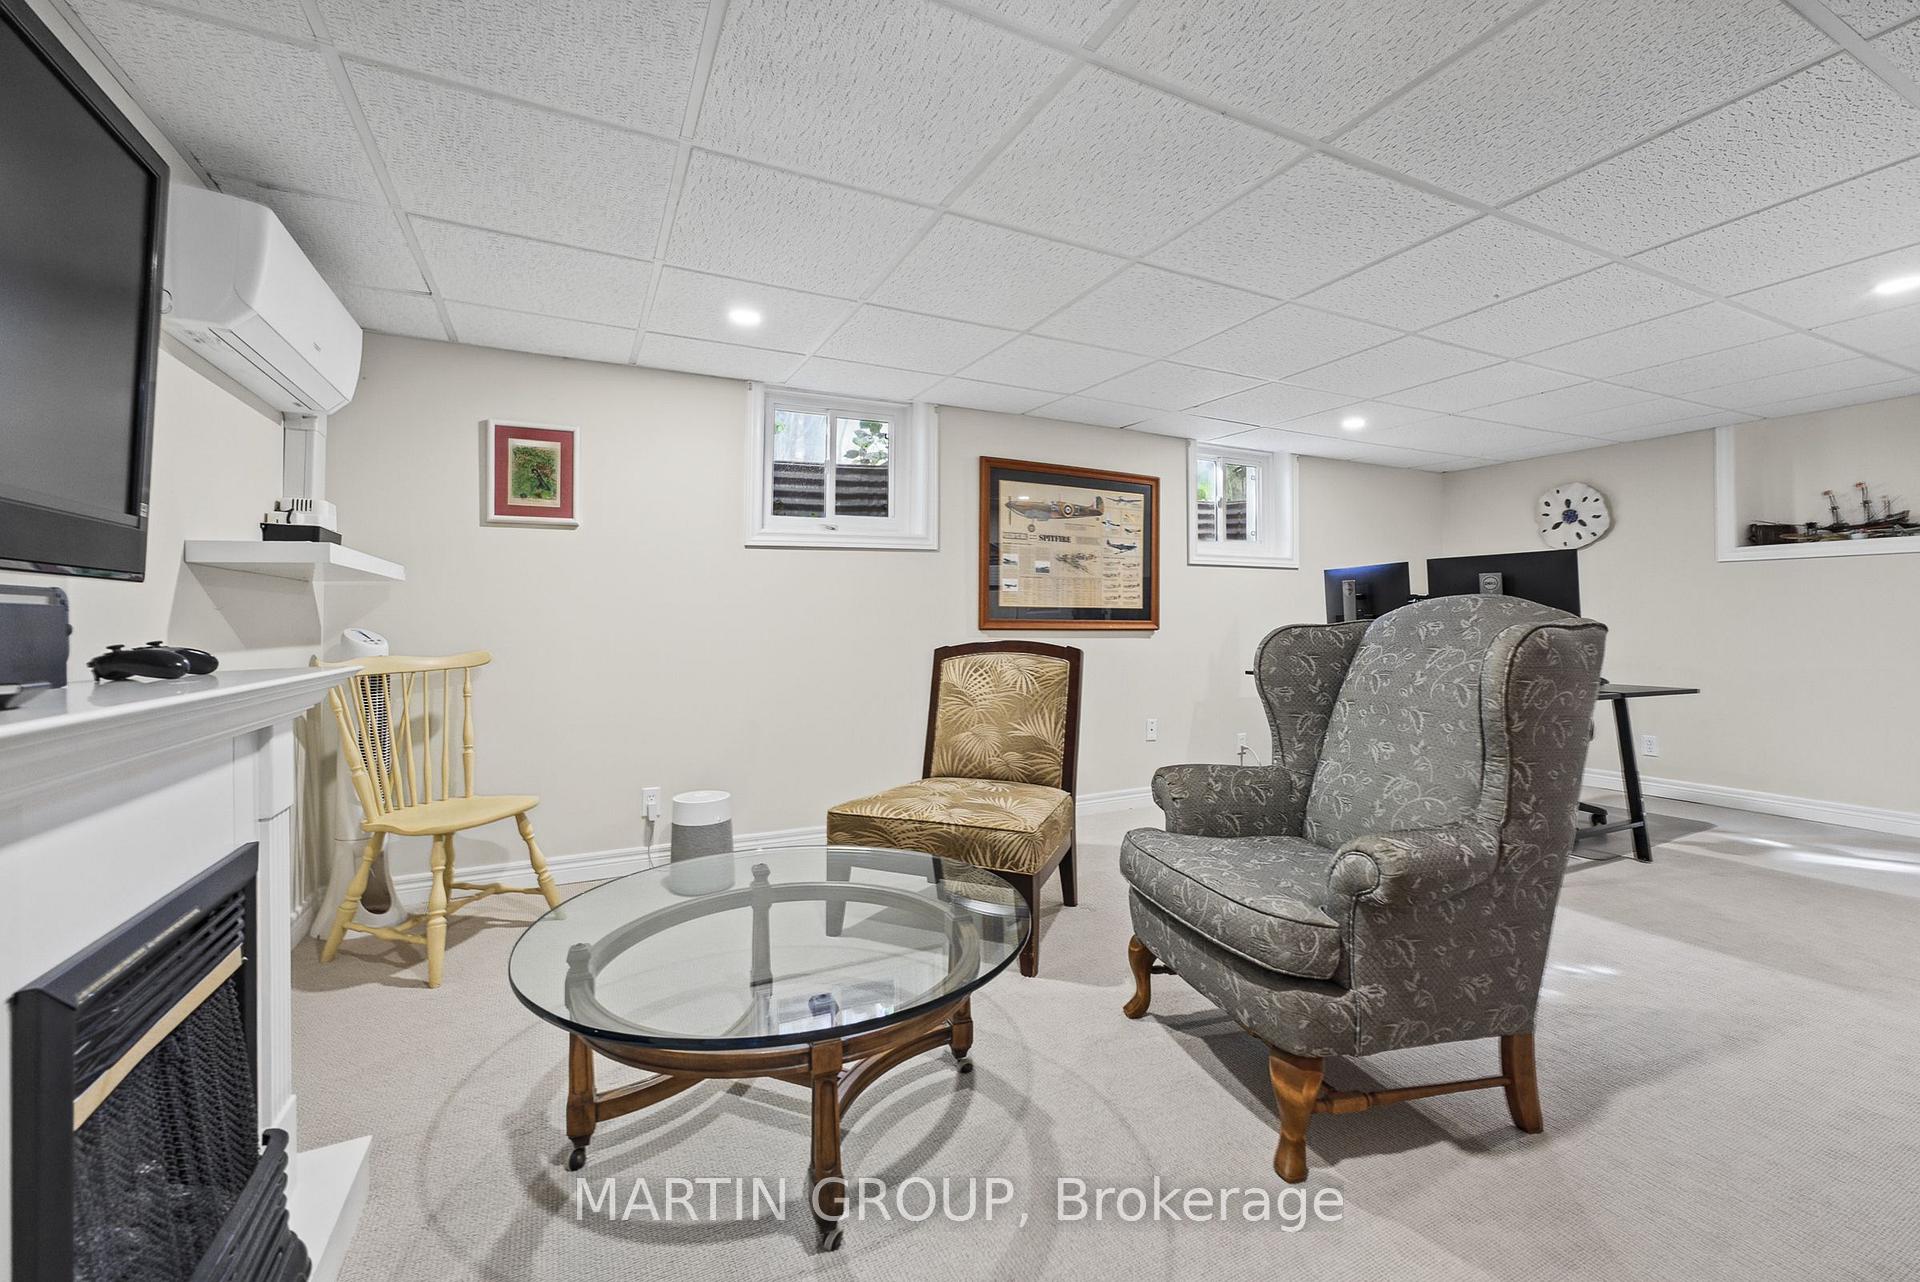
Furnished basement sitting room with patterned armchairs and a glass coffee table.
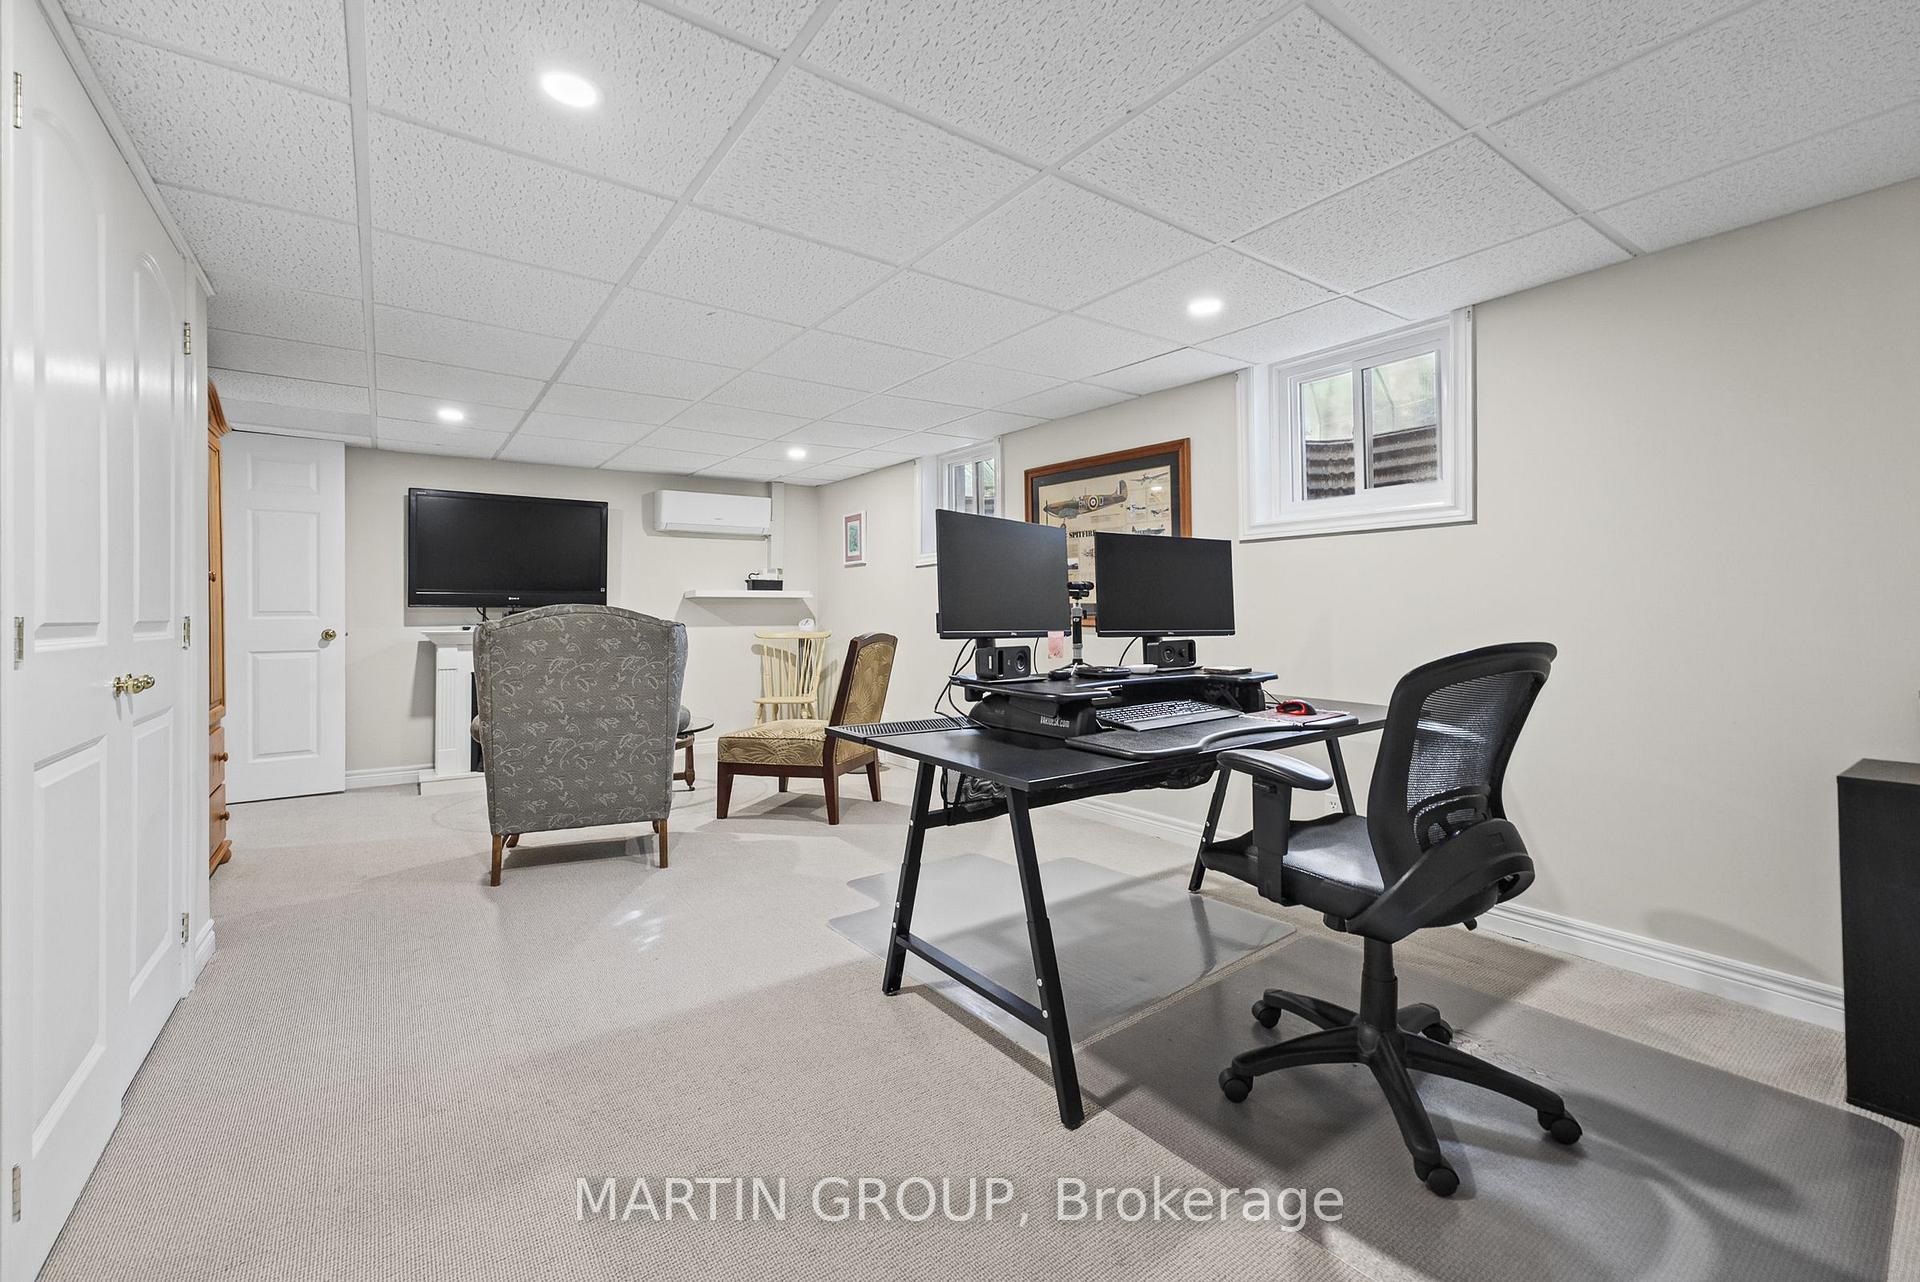
Furnished basement office with a dual-monitor desk, lounge chairs, and small windows.
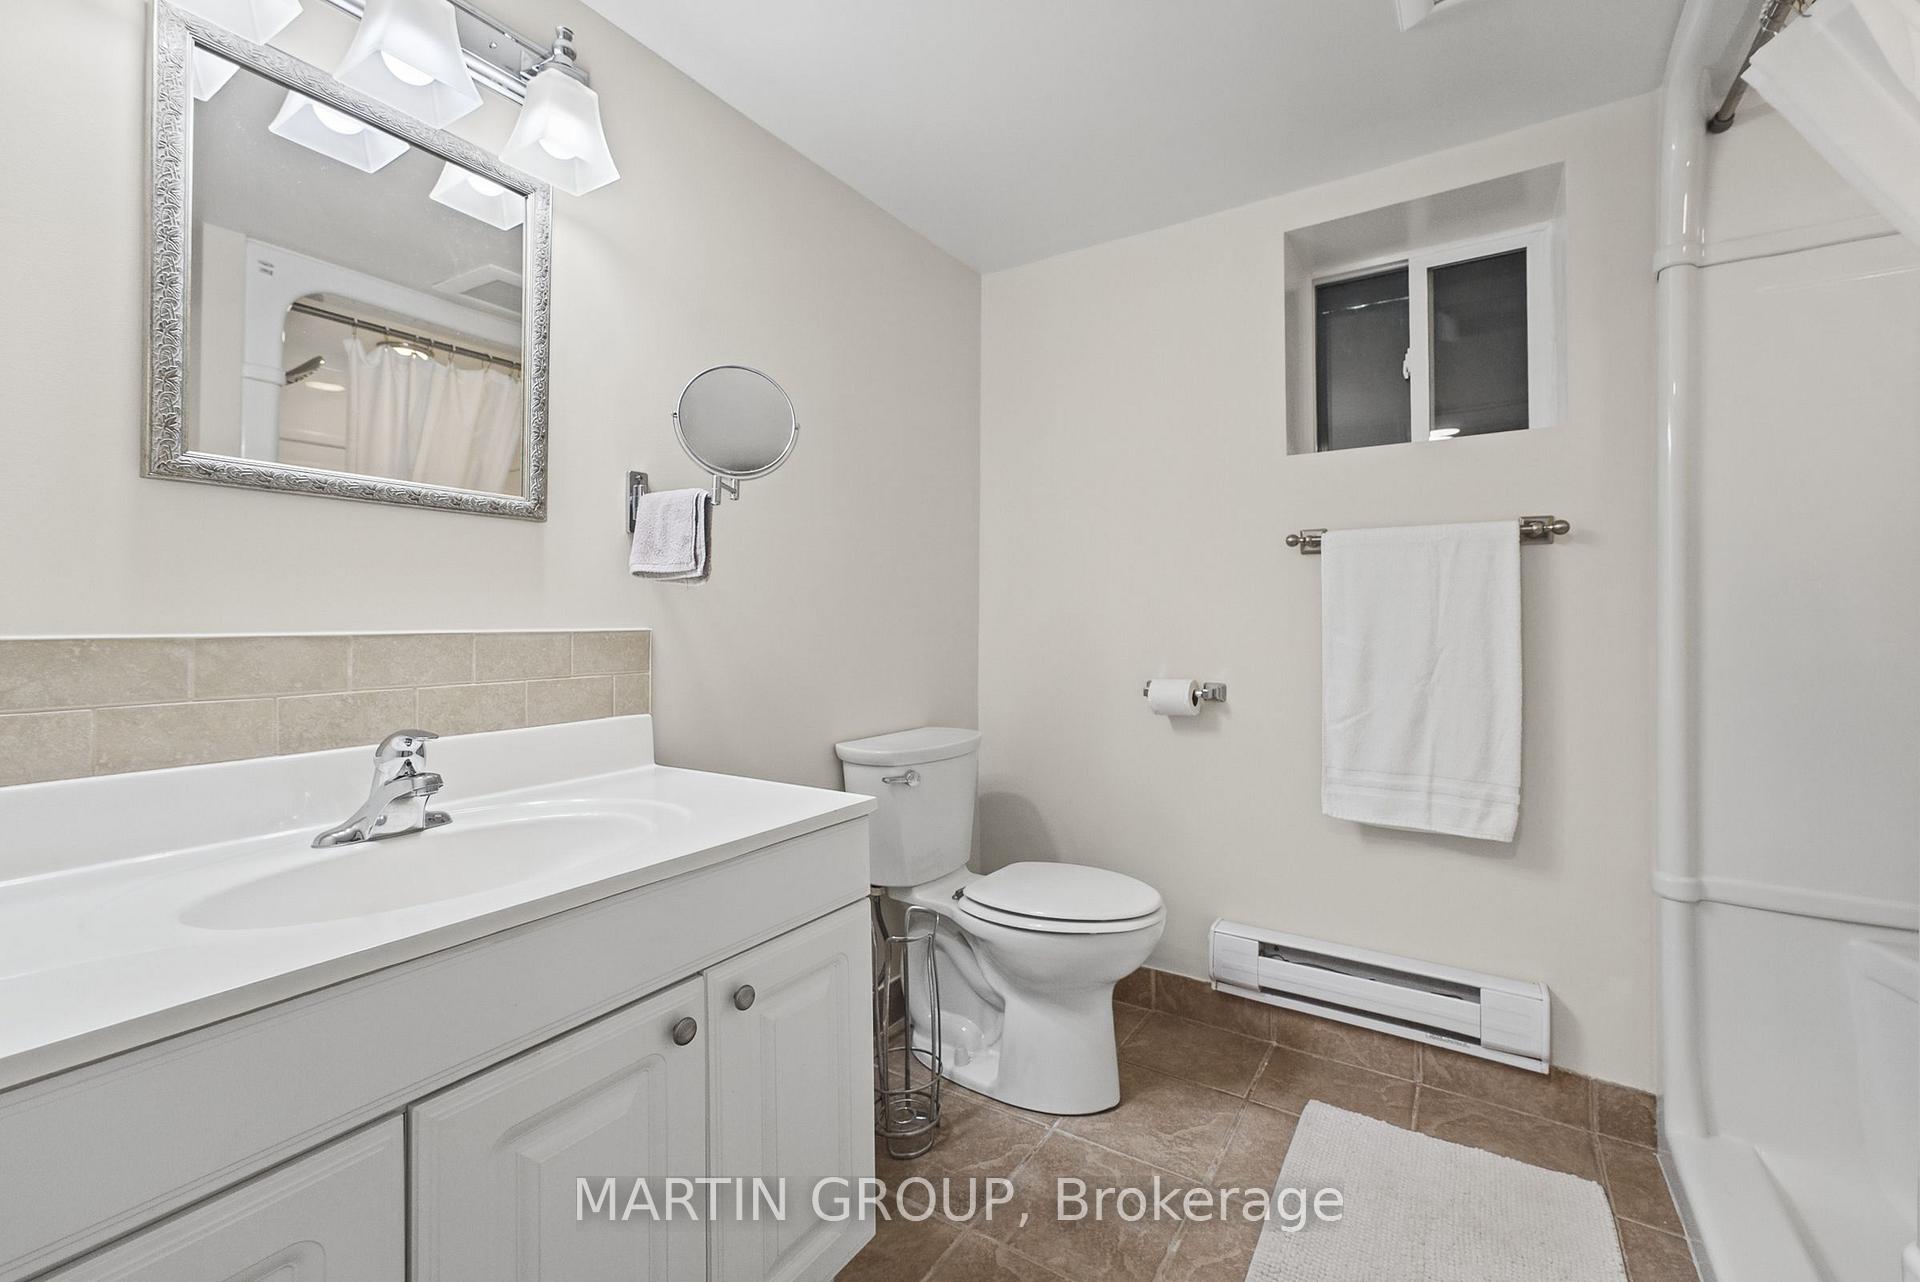
Bathroom with a white vanity, tiled backsplash, toilet, and tub-shower.
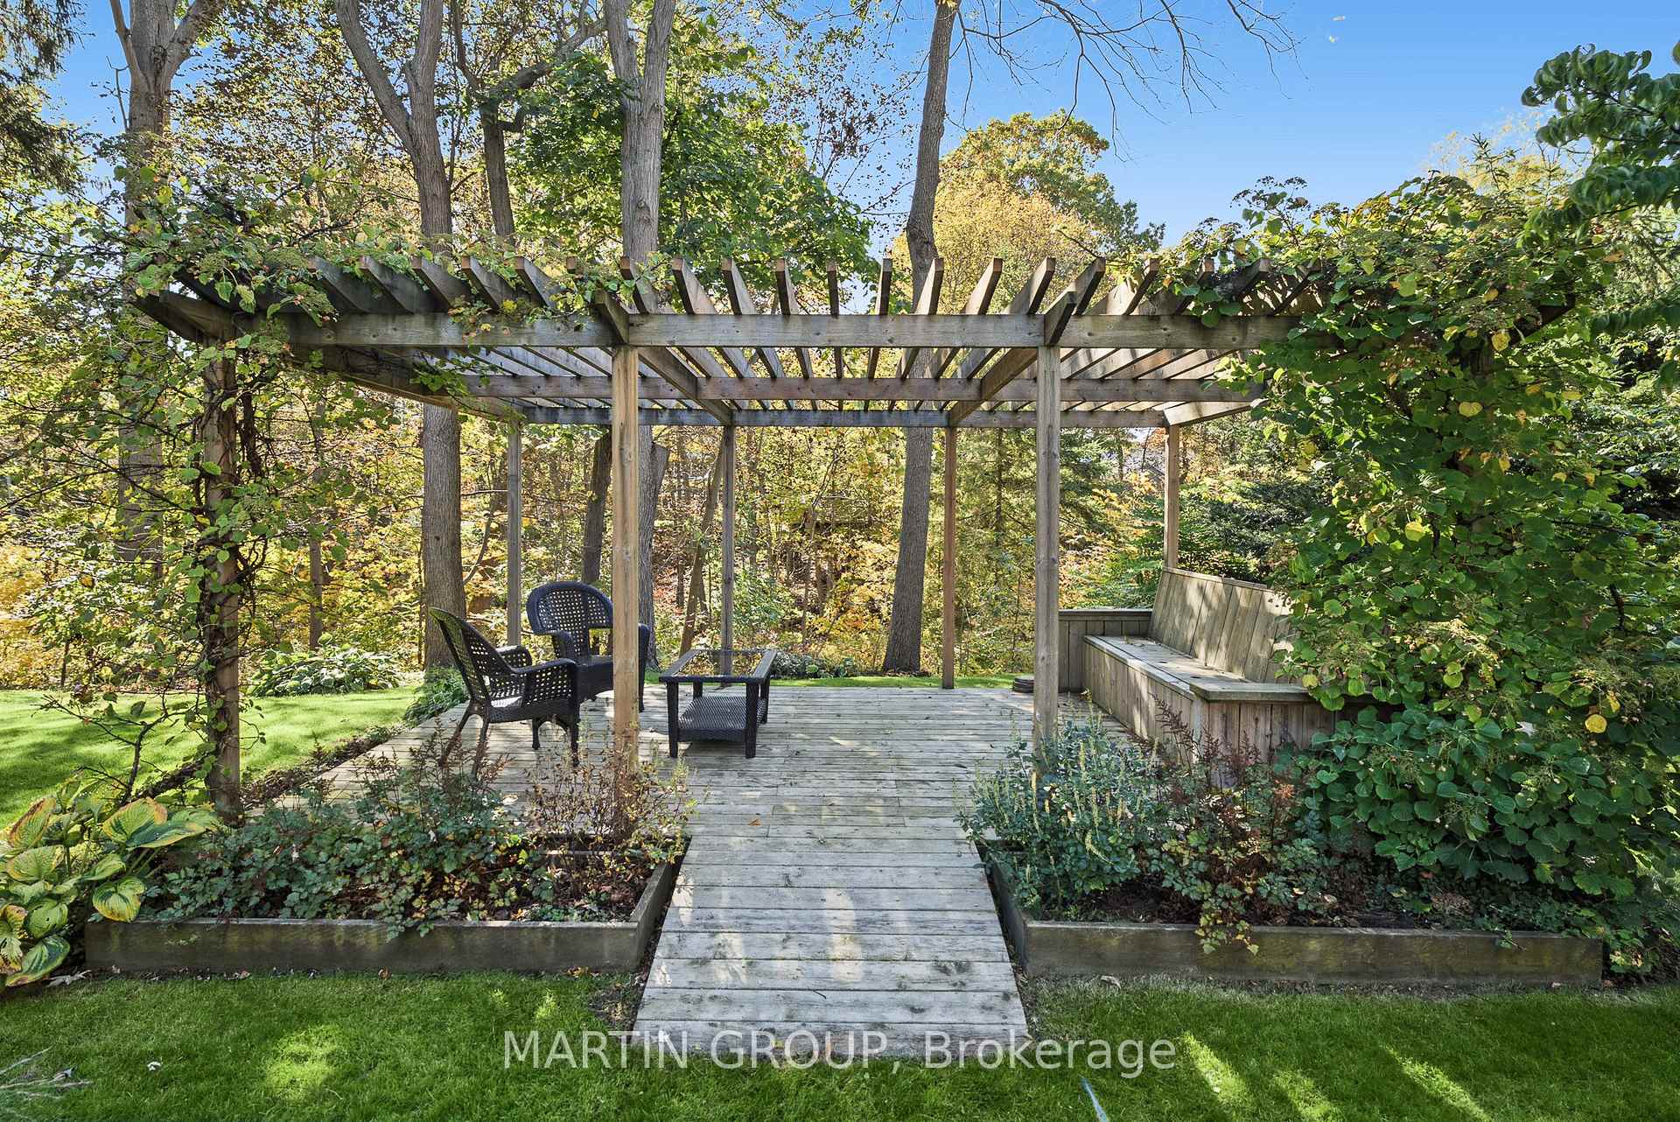
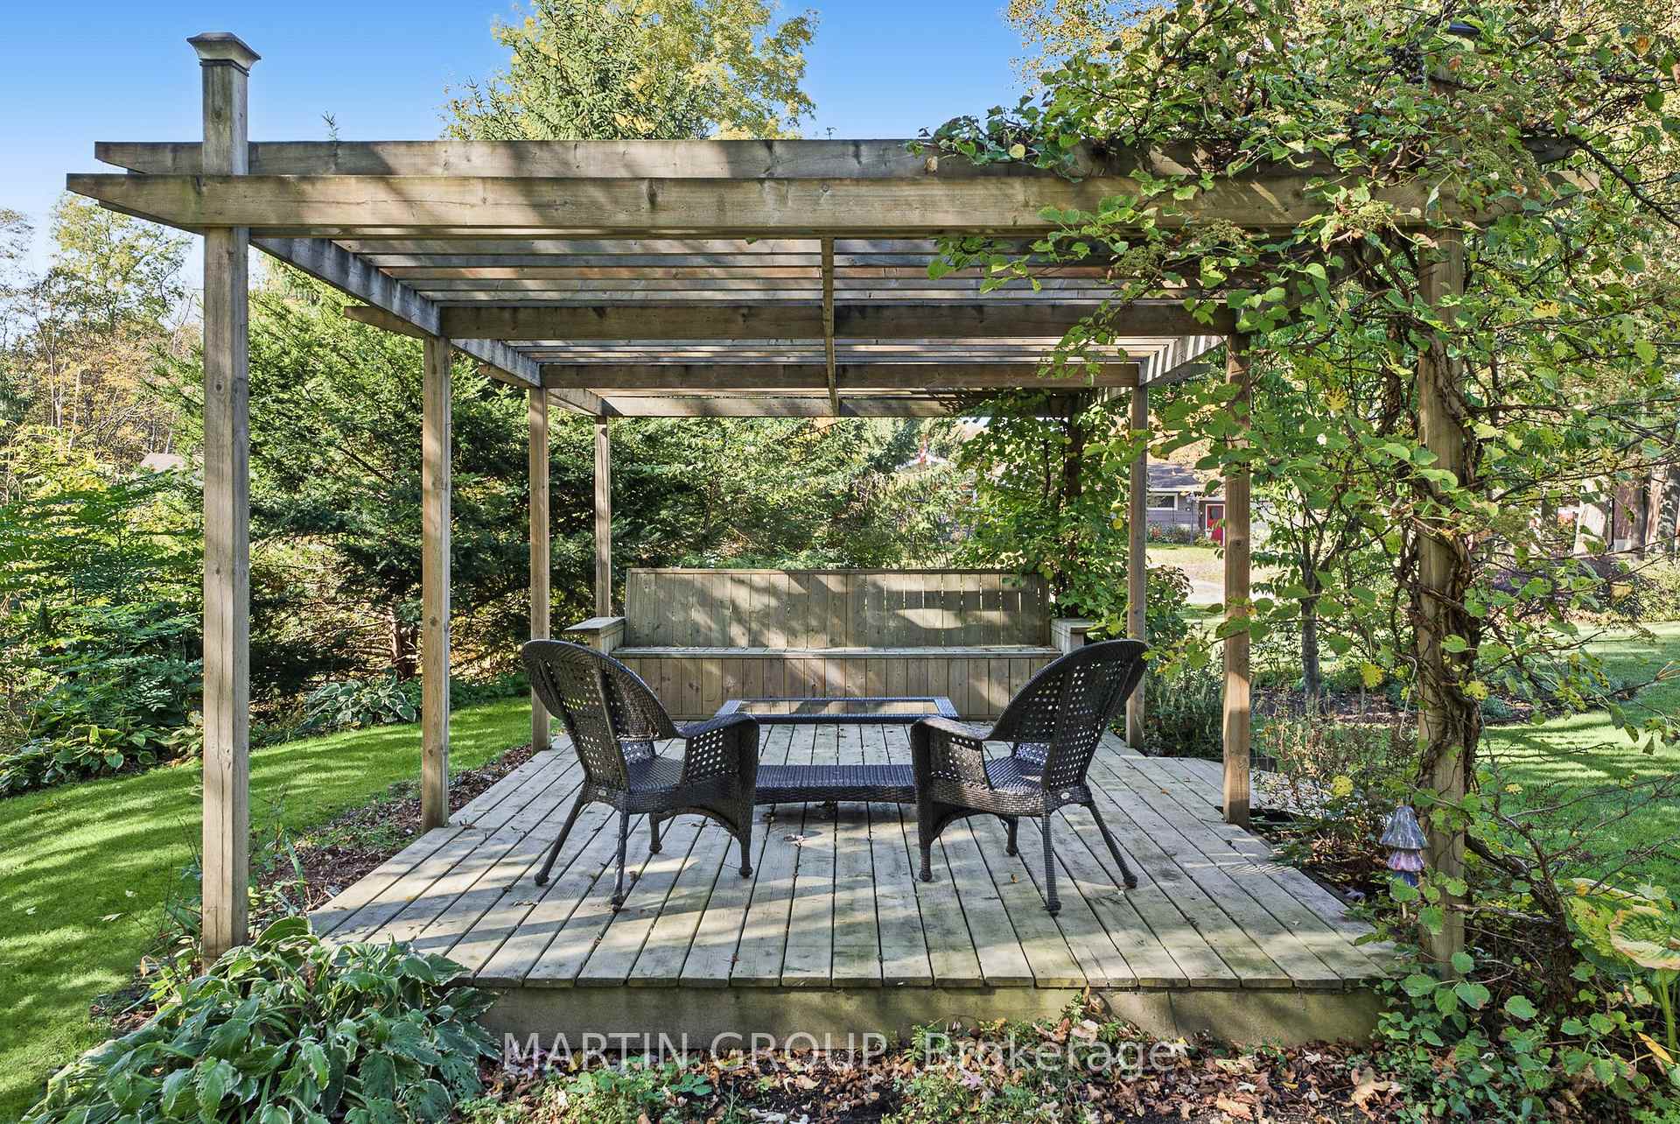
Wooden pergola over a garden deck with outdoor seating and a built-in bench among trees.
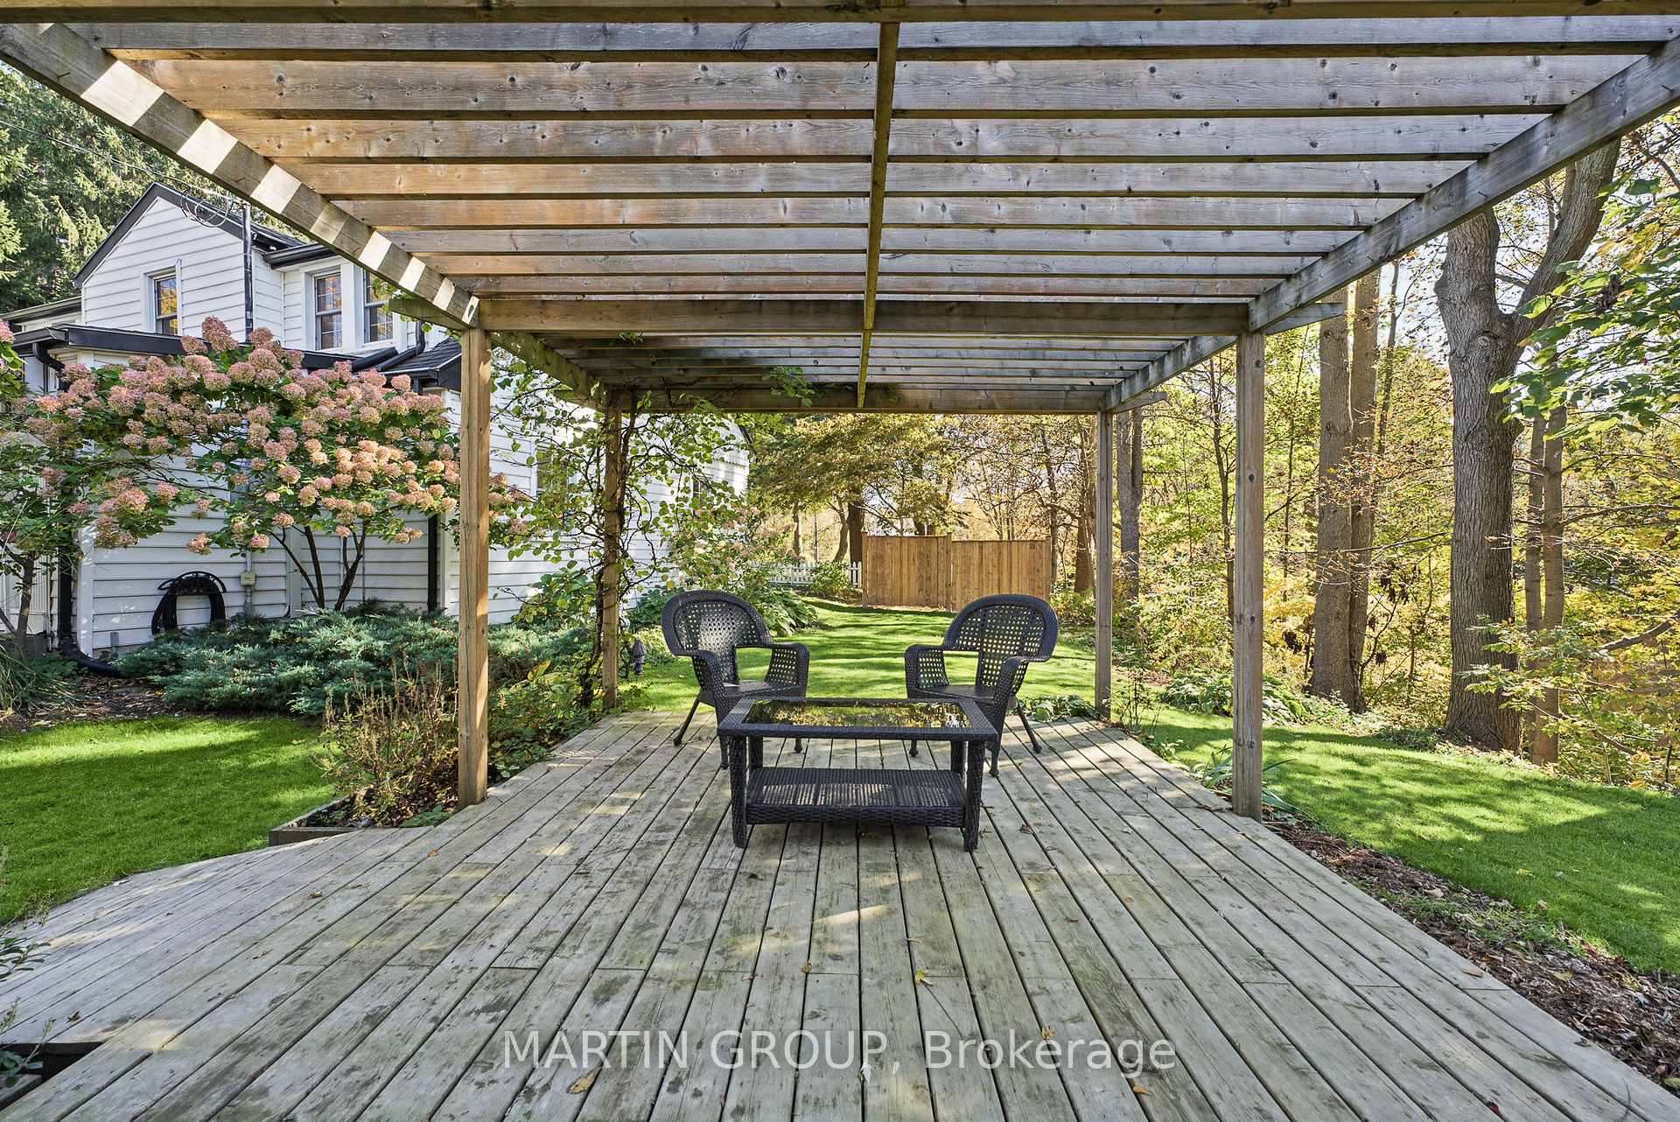
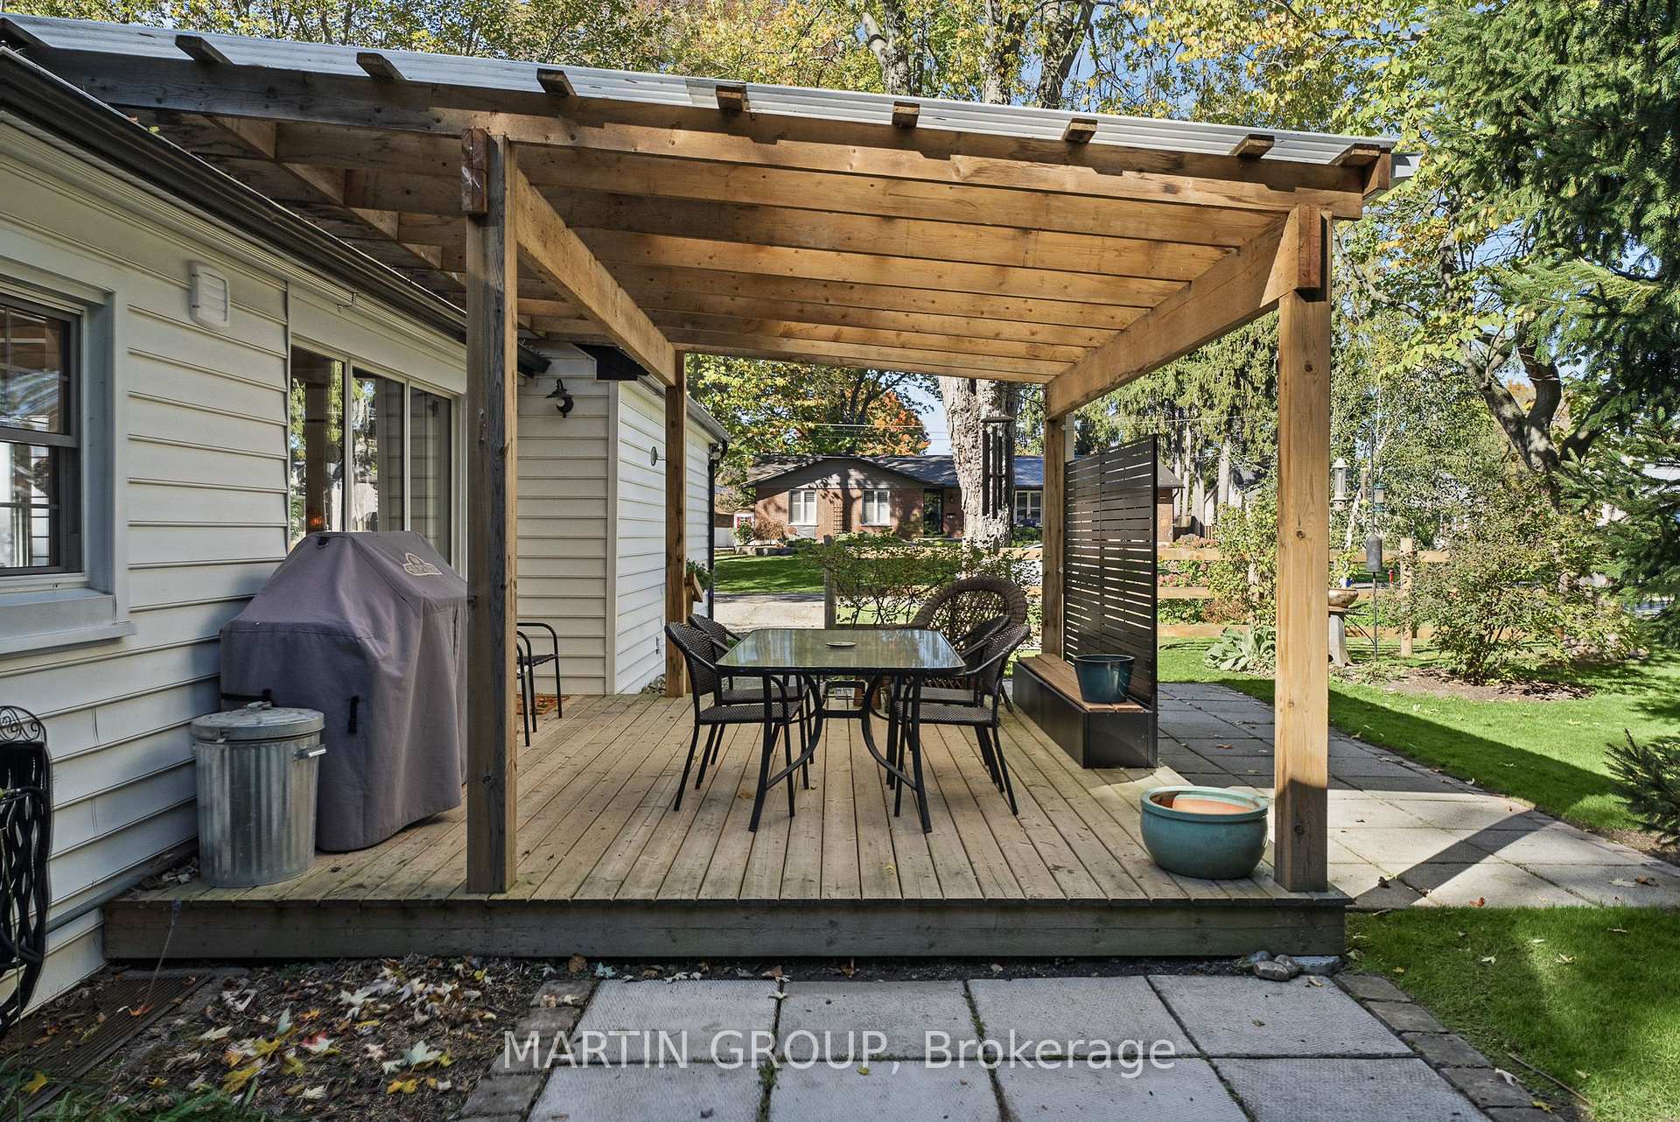
Wooden backyard deck beneath a pergola, furnished with a wicker table and chairs beside a garden.
Wooden pergola shelters a deck with wicker seating in a leafy garden.
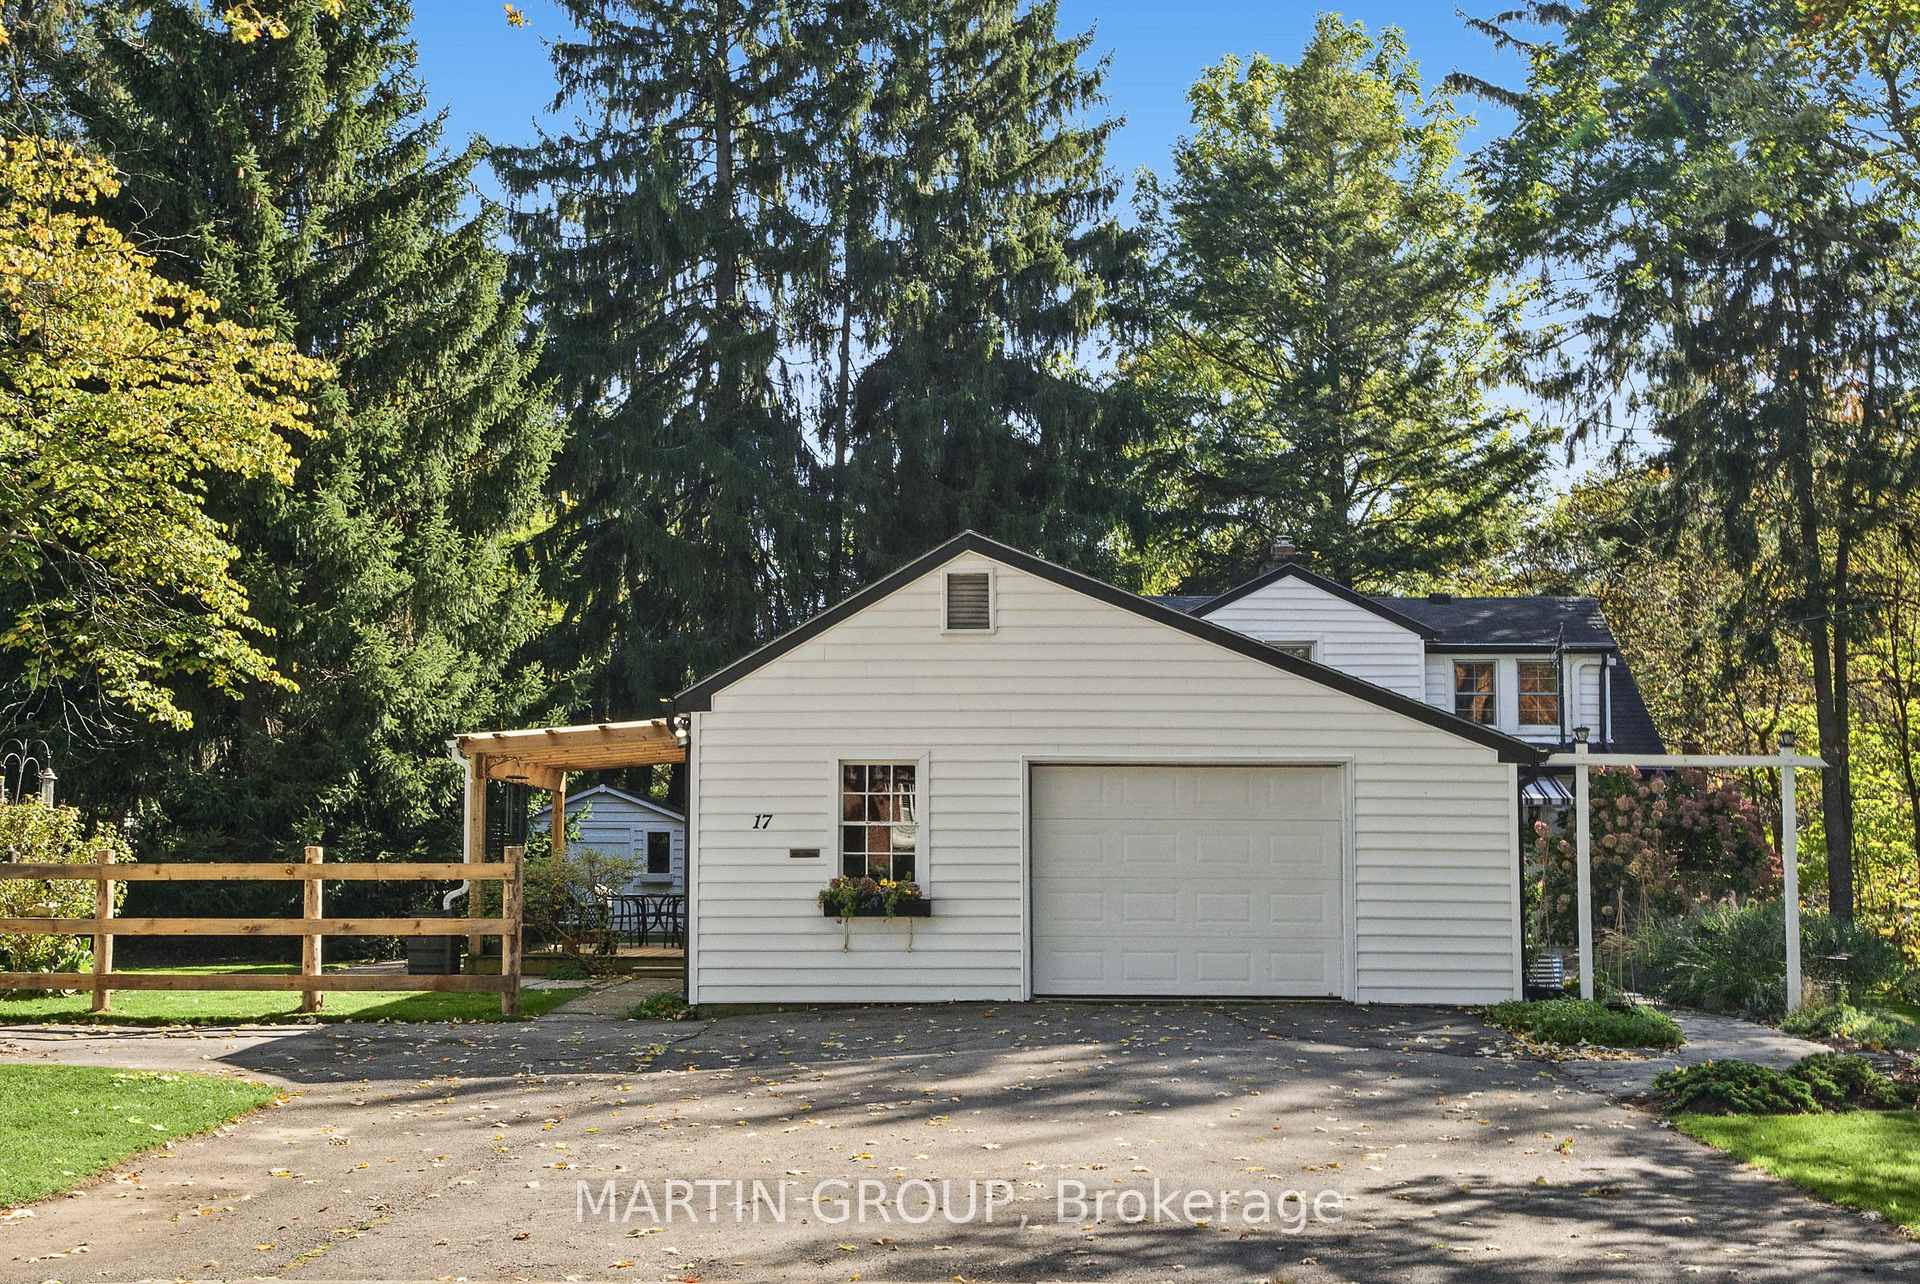
White home with a front-facing garage, wooden fence, and mature trees.
House with scalloped shingles overlooking a tree-shaded lawn and fenced garden.
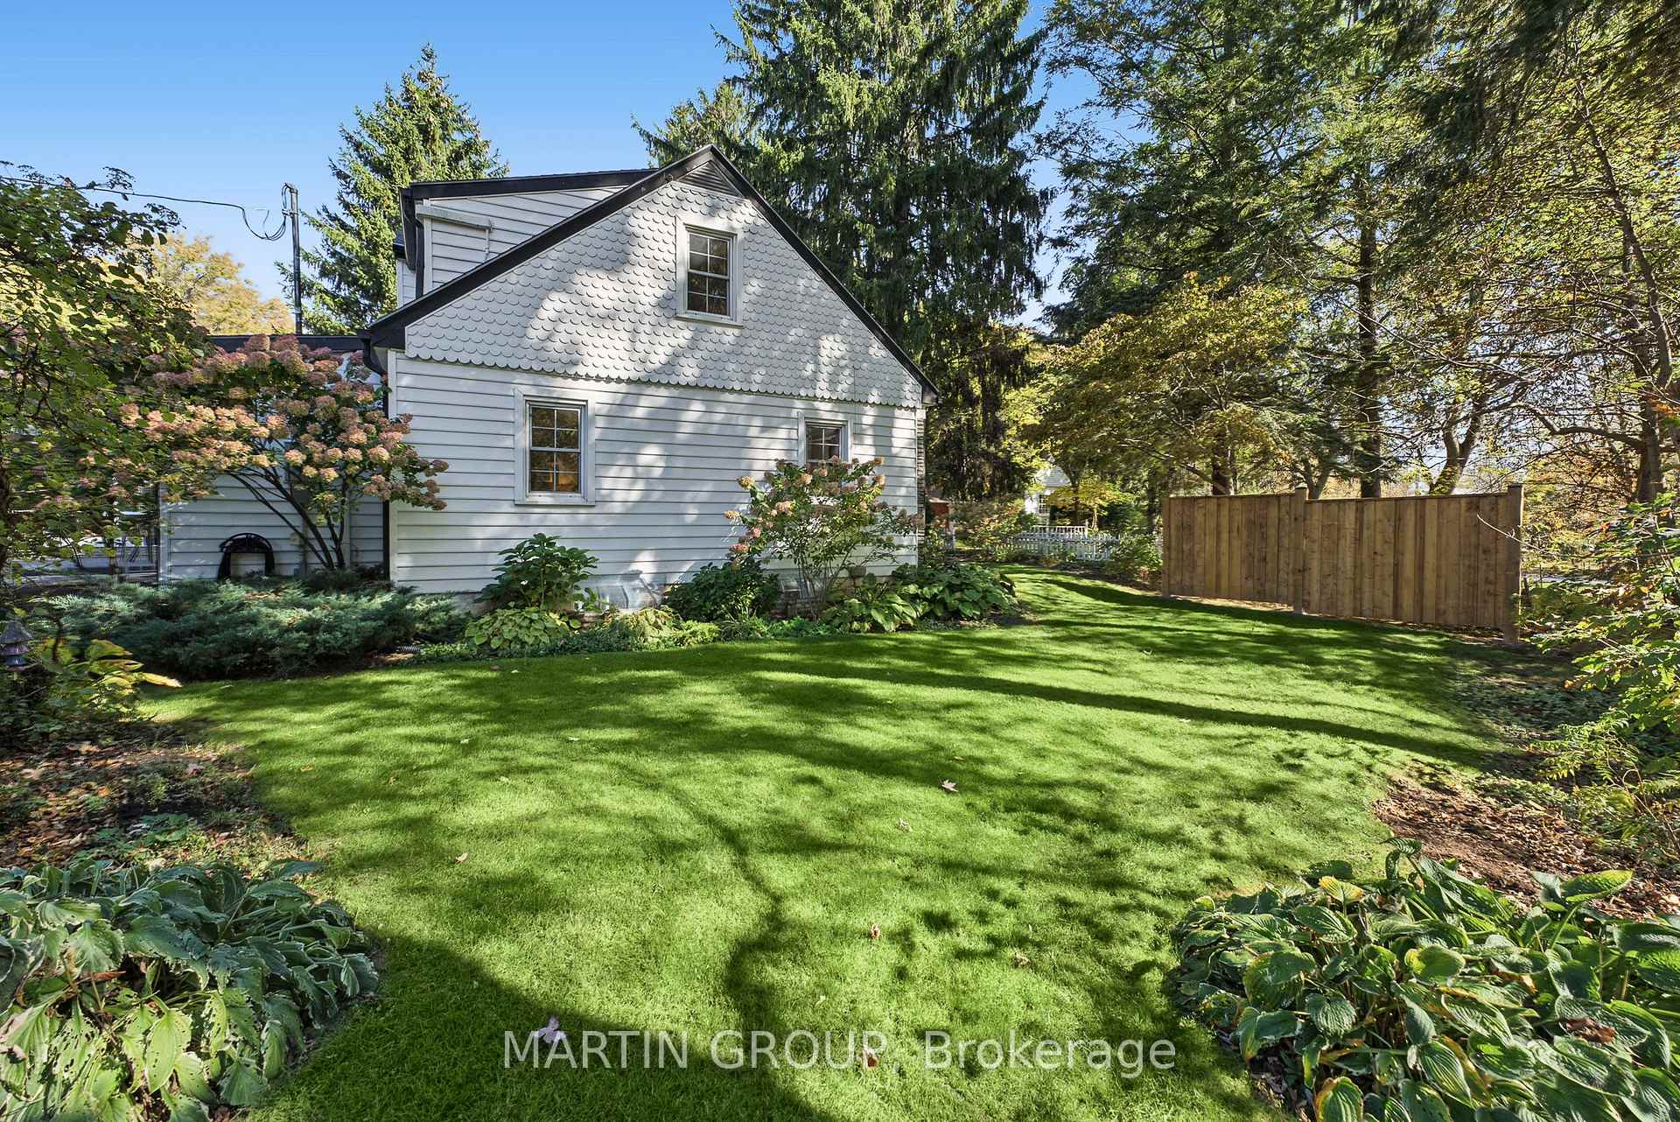
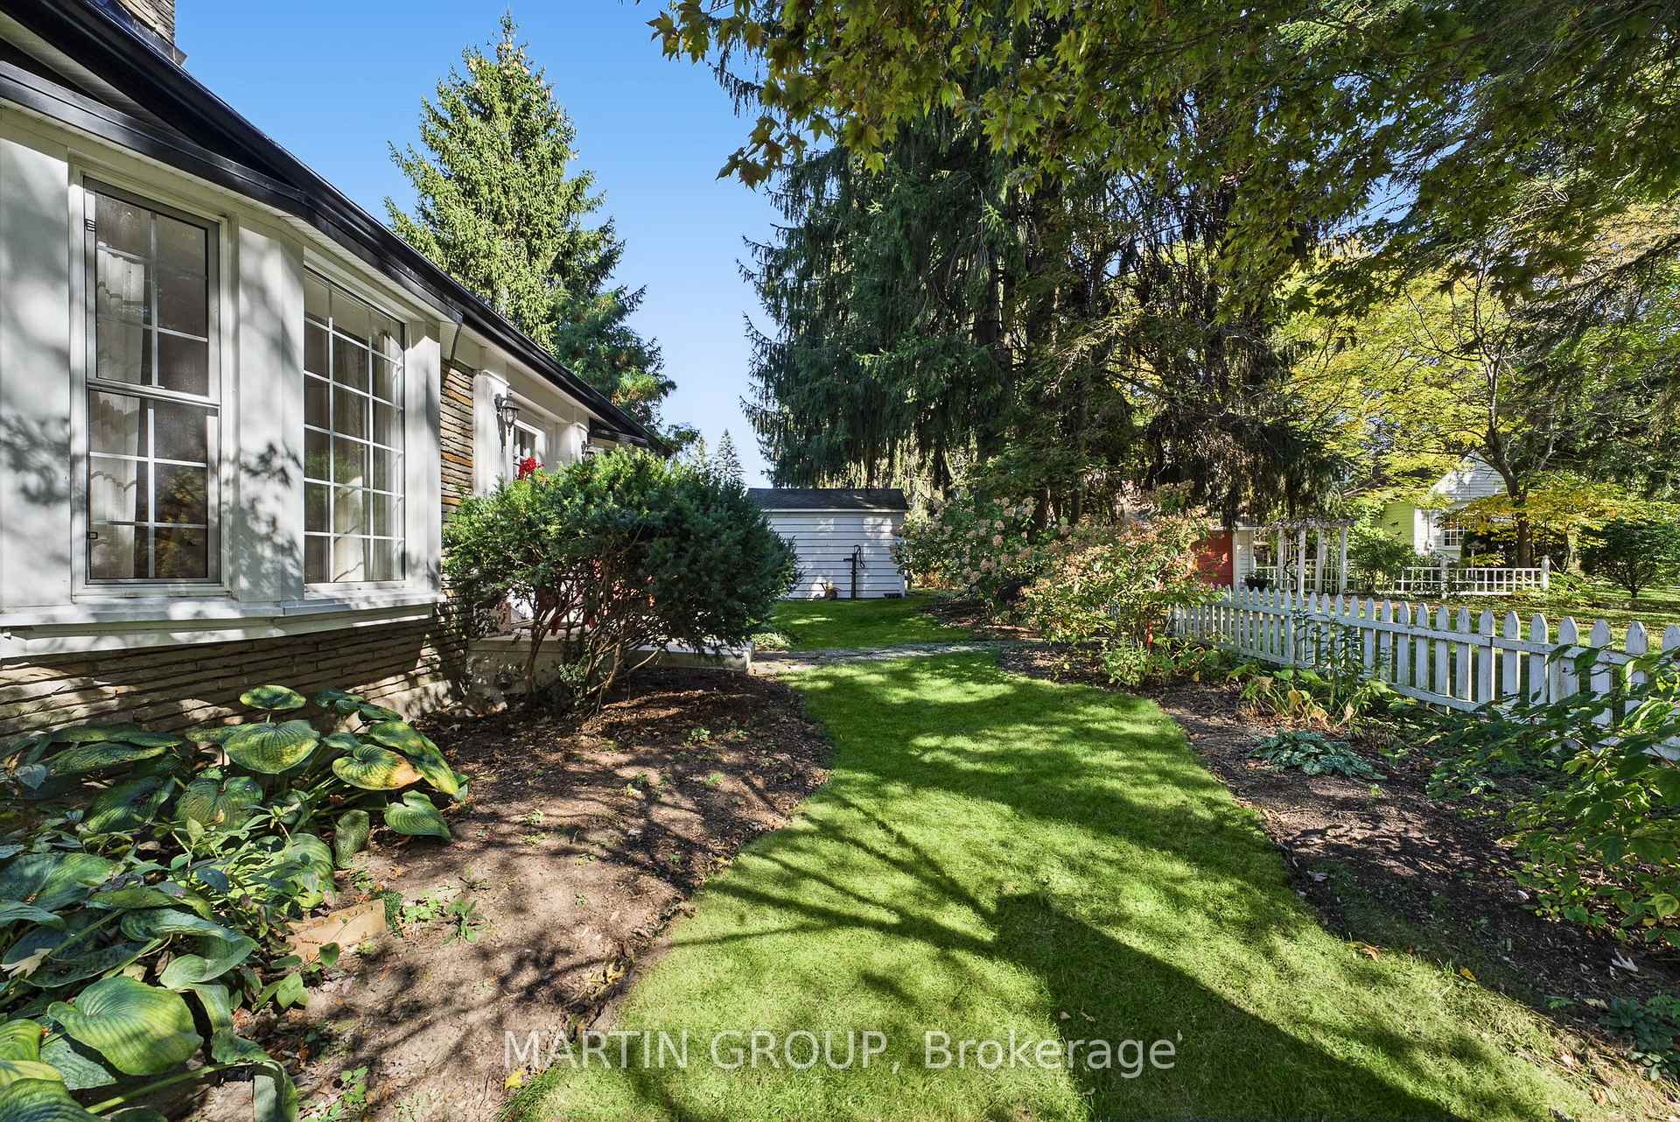
Side yard with a green lawn, white picket fence, mature trees, and the house exterior.
Covered wooden deck with a pergola, patio dining set, and grill beside a landscaped yard.
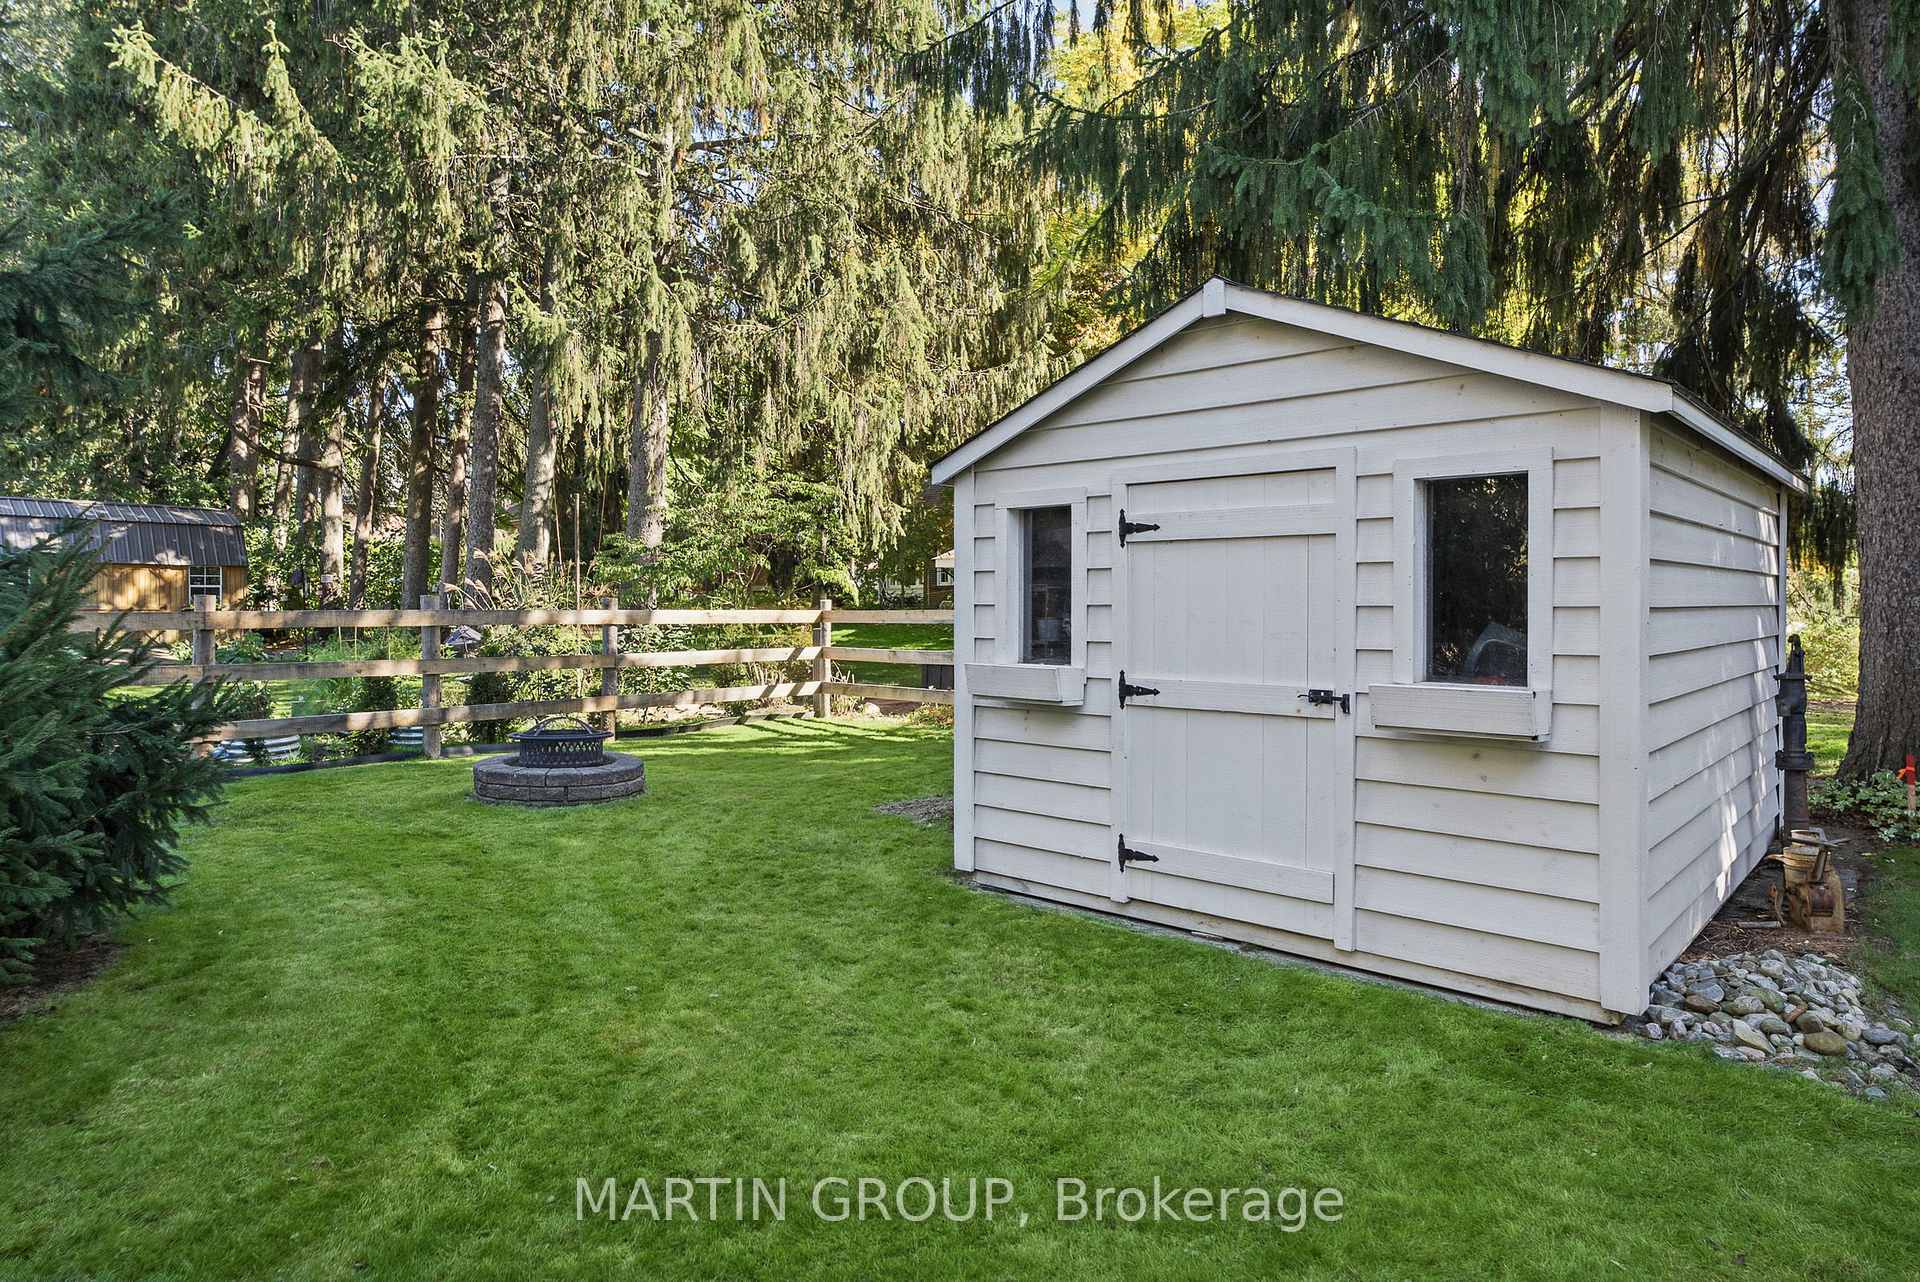
White garden shed beside a lawn and stone fire pit, surrounded by mature trees.
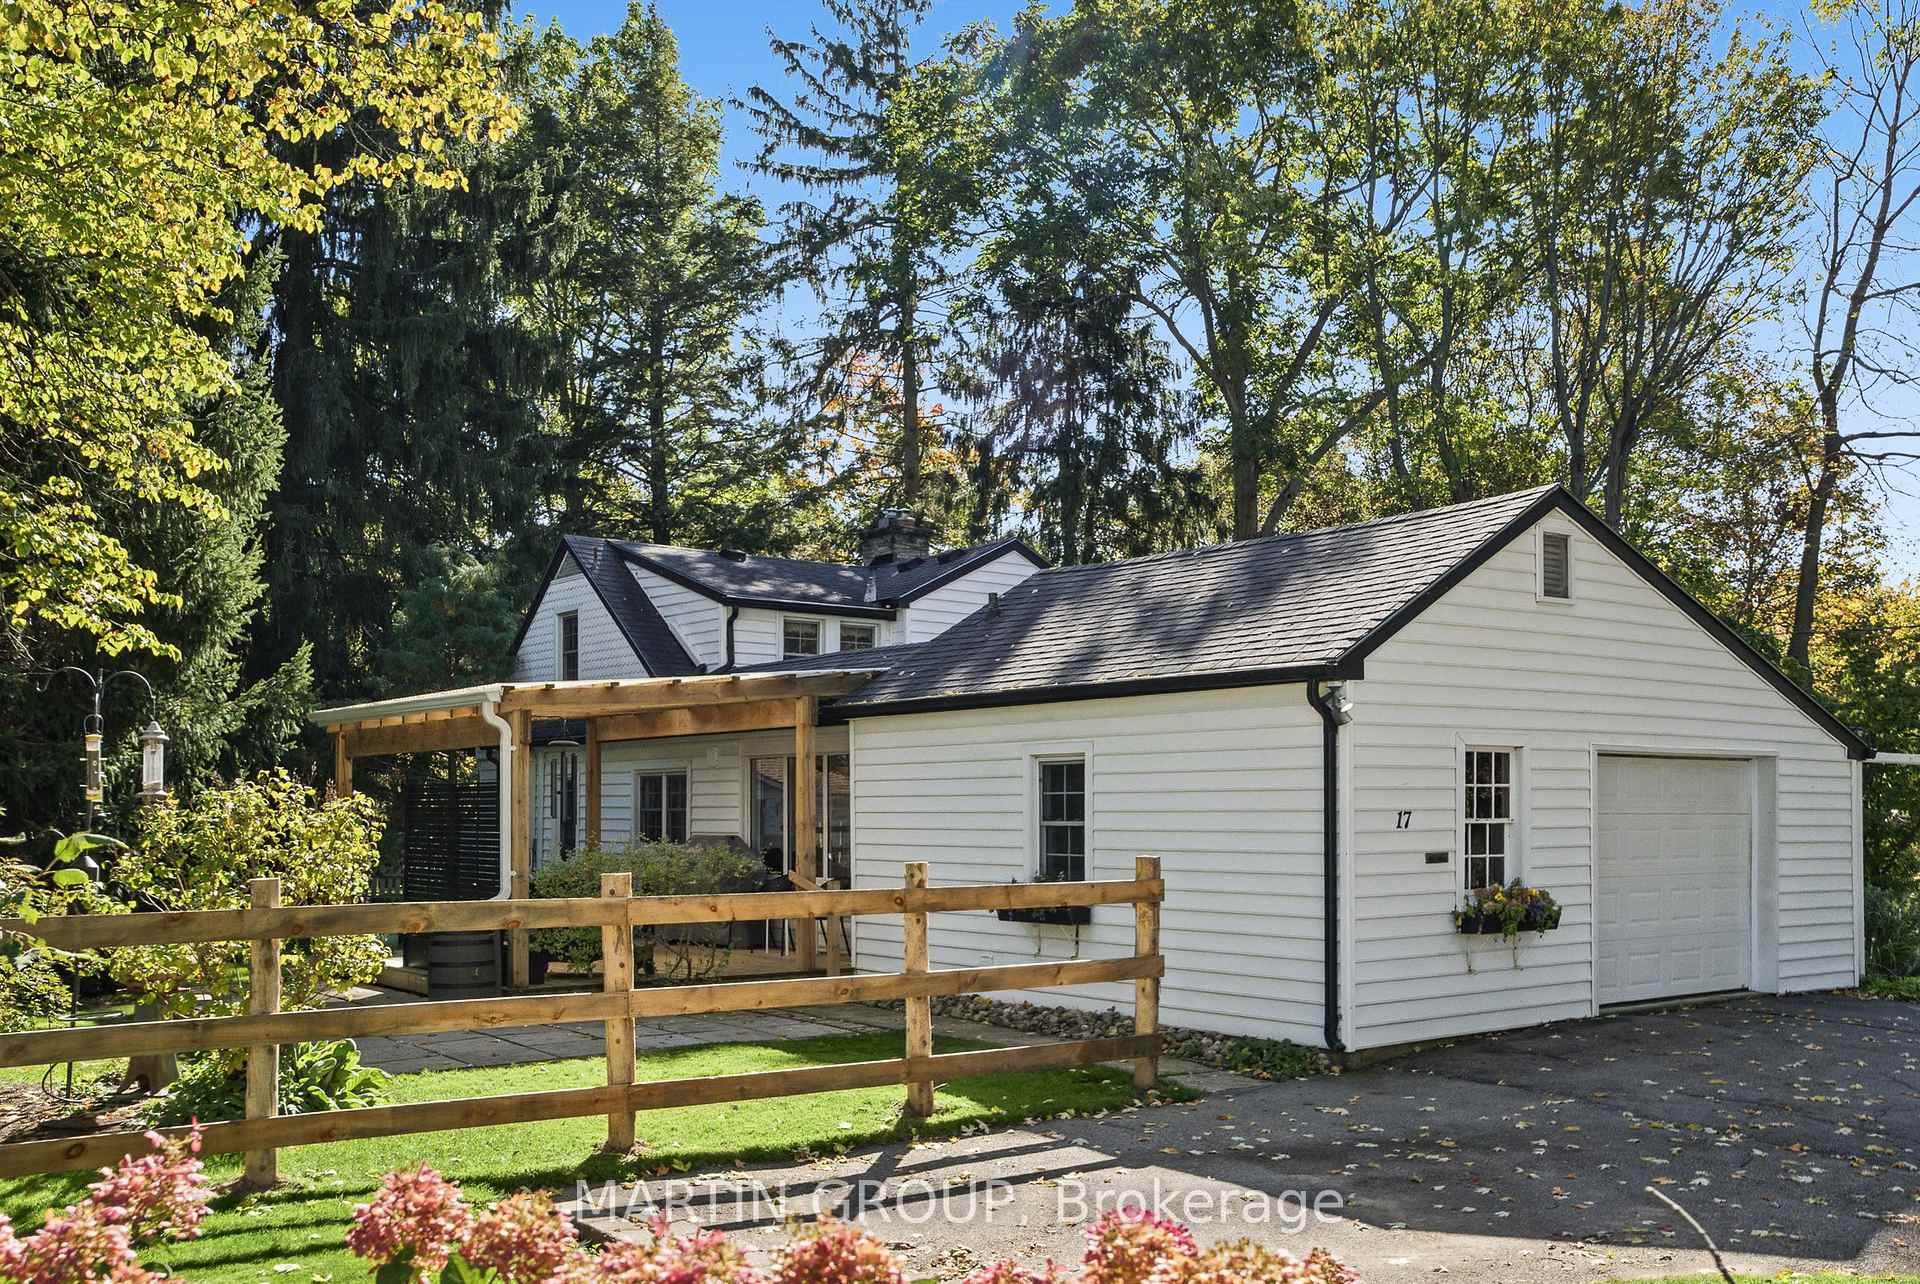
White house with attached garage and covered porch behind a wooden fence.
White-sided house with stone accents, mature trees, and a covered patio.
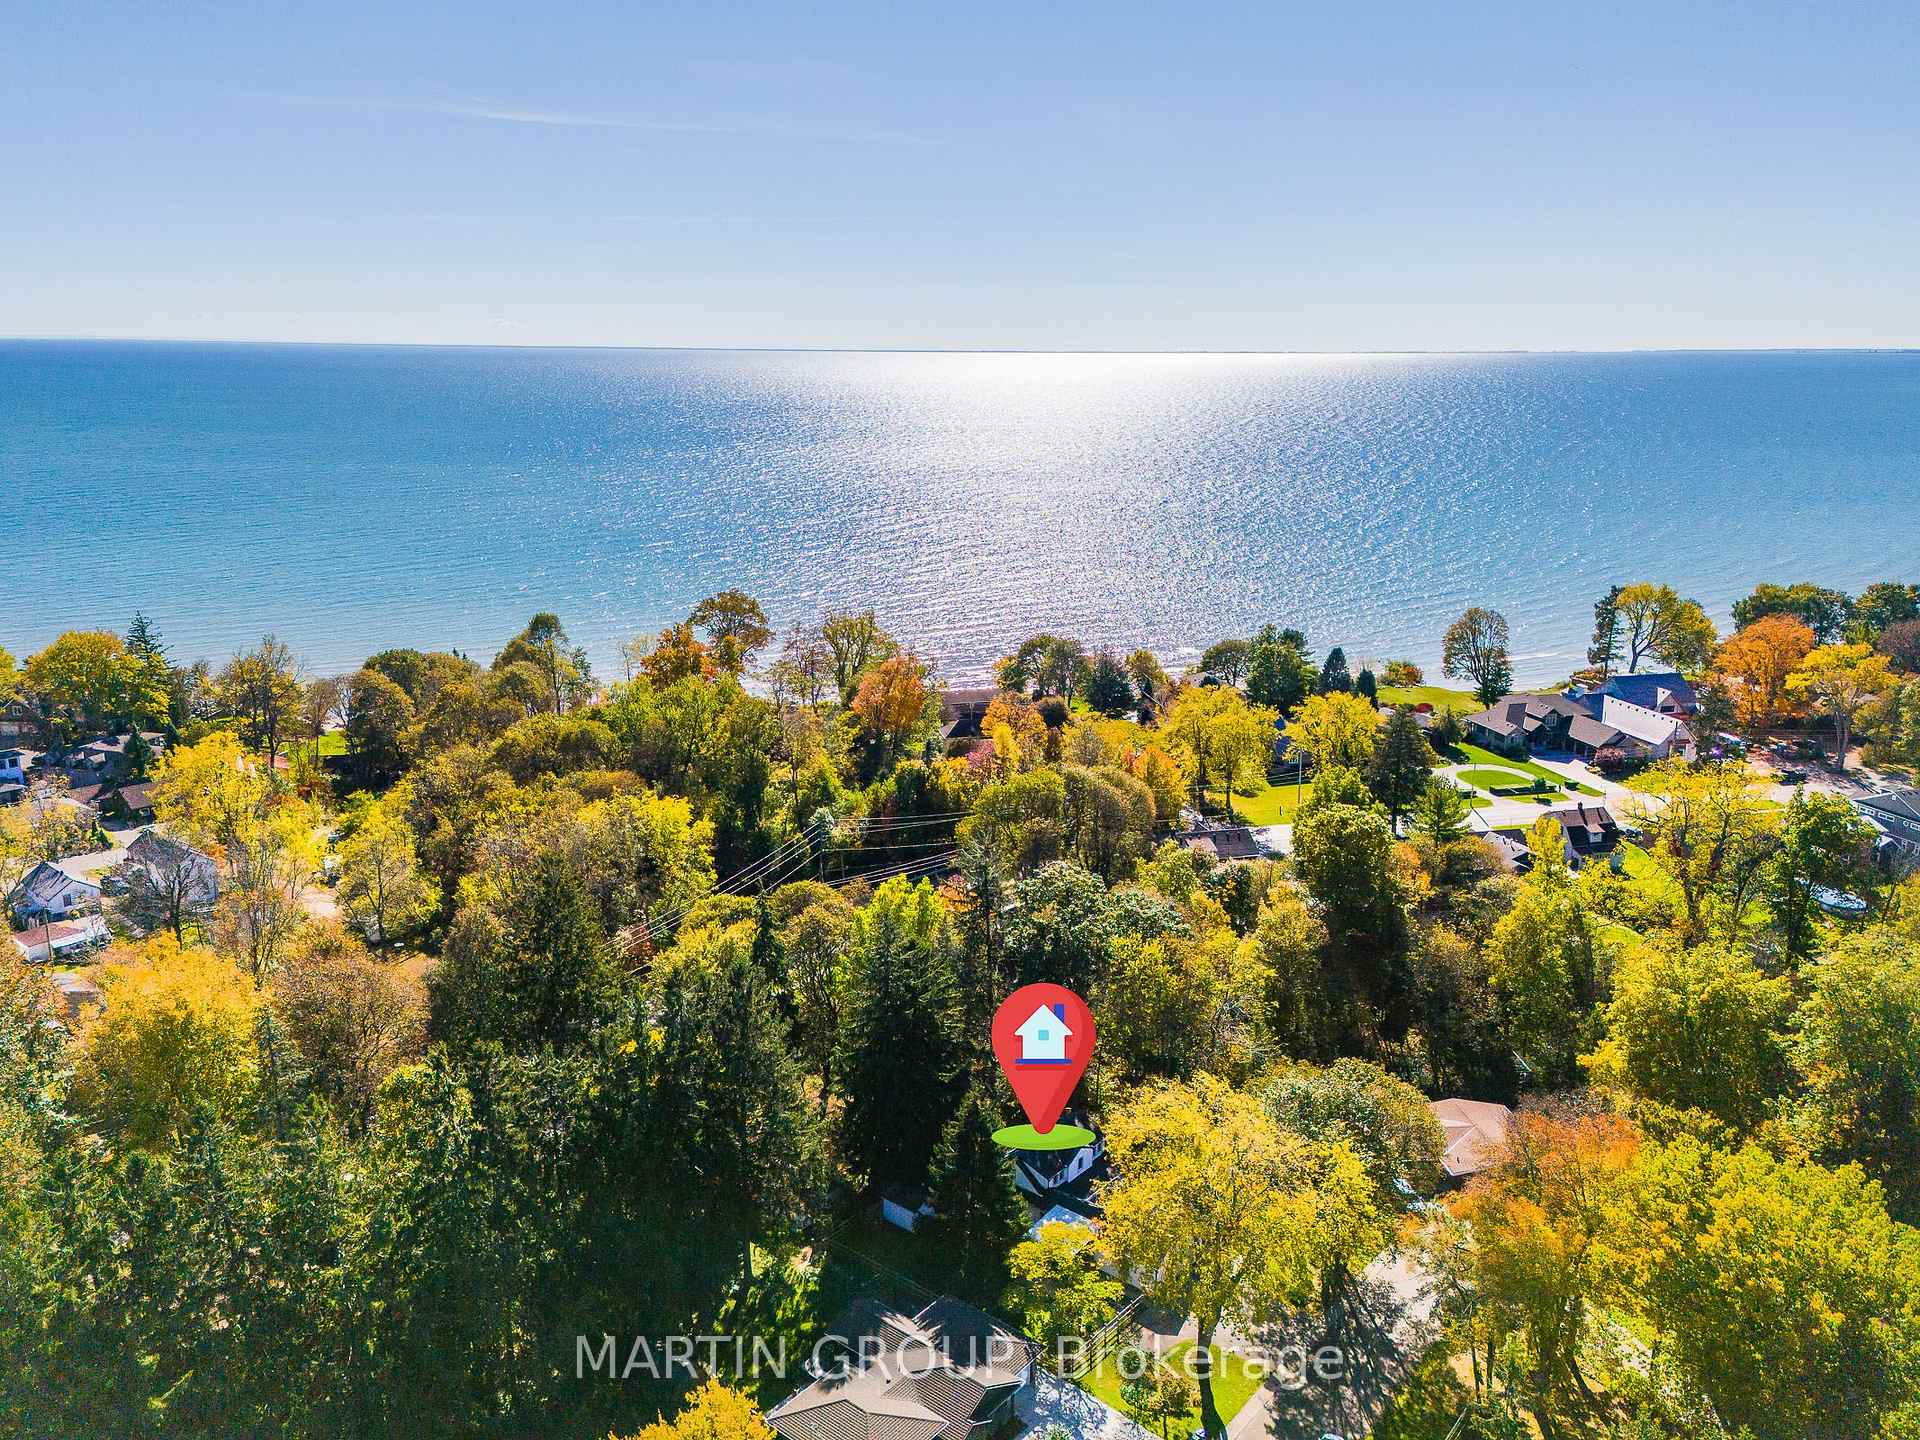
Aerial view of a home marked among autumn trees near the lakeshore.
Aerial view of a wooded lakeside neighborhood in autumn, with a marker over the property.
SEE ALL PHOTOS
Aerial view of a white house with a garden patio and blooming hydrangeas.
Aerial view of a lakeside neighborhood with autumn trees and a marked home.
White two-story home with a striped awning, stone path, and flowering shrubs.
White two-story house with attached garage, striped awning, and landscaped lawn.
Aerial view of a house surrounded by mature trees, with patios, a lawn and a pergola.
Deck patio with wicker seating, flowering garden, and white-sided house with enclosed sunroom.
Entryway with a glass-paneled front door, terracotta tile floor, and antique wooden tables.
Living room with a gray sectional sofa, bay windows, and hardwood floors.
Living room with a white fireplace, bay windows, and a gray sectional sofa.
Living room with a green sectional, hardwood floors, and a white fireplace.
Kitchen with butcher-block counters, open metal shelving, and patterned tile flooring.
Bright kitchen with butcher-block counters, stainless steel appliances, and patterned tile flooring.
Kitchen with butcher-block counters, open stainless shelving, and patterned checkerboard tile floor.
Kitchen with butcher-block counters, stainless appliances, and a distinctive orange-and-white checkerboard floor.
Dining room with a dark wood table and chairs, large window, and hardwood flooring.
Dining room with a wooden table and chairs beside large windows.
Dining room with a long wooden table, built-in display cabinet, and doorway to the kitchen.
Bright sunroom with large windows, cushioned seating, and a wood-paneled ceiling.
Sunroom with a wood-paneled ceiling, large windows, and a cushioned sofa overlooking the deck.
Laundry room with front-loading washer and dryer, white cabinetry, and a utility sink.
Bedroom with a large bed and bright bay windows overlooking greenery.
Bathroom with a granite vanity, tiled bathtub and window.
Bedroom with a wooden four-poster bed beneath a sloped ceiling and a window seat.
Bedroom with a wooden four-poster bed beneath a sloped ceiling and a sunlit window.
Bright sitting room with two windows, a mustard lounge chair, and a colorful geometric rug.
Attic bedroom with a metal-frame bed, sloped ceiling, and red accent chair.
Bedroom with a white bed, hardwood floors, and a desk beneath two windows.
Bathroom with a granite vanity, white cabinetry, and a large window overlooking trees.
Furnished basement sitting room with patterned armchairs and a glass coffee table.
Furnished basement office with a dual-monitor desk, lounge chairs, and small windows.
Bathroom with a white vanity, tiled backsplash, toilet, and tub-shower.
Wooden pergola over a garden deck with outdoor seating and a built-in bench among trees.
Wooden backyard deck beneath a pergola, furnished with a wicker table and chairs beside a garden.
Wooden pergola shelters a deck with wicker seating in a leafy garden.
White home with a front-facing garage, wooden fence, and mature trees.
House with scalloped shingles overlooking a tree-shaded lawn and fenced garden.
Side yard with a green lawn, white picket fence, mature trees, and the house exterior.
Covered wooden deck with a pergola, patio dining set, and grill beside a landscaped yard.
White garden shed beside a lawn and stone fire pit, surrounded by mature trees.
White house with attached garage and covered porch behind a wooden fence.
White-sided house with stone accents, mature trees, and a covered patio.
Aerial view of a home marked among autumn trees near the lakeshore.
Aerial view of a wooded lakeside neighborhood in autumn, with a marker over the property.
For Sale

17 Morgan Street

17 Morgan Street, Norfolk, ON N0A 1N0, CA

$795,000 CAD
Welcome to your ultimate escape from city life-where peace, privacy, and classic character come together just steps from the shores of Lake Erie and vibrant downtown Port Dover. Tucked away on a quiet cul-de-sac, this exceptionally well-maintained property sits on nearly half an acre with lush ravine, offering tranquillity and natural privacy. Thoughtfully renovated to blend modern functionality with the warmth and charm of yesteryear, this home is flooded with natural light and features timeless finishes throughout. Updates include: Kitchen 2024, laundry 2025, heat pump & AC units 2023, basement 2023, gutter guards 2026. A huge living room featuring hardwood floors, gas fireplace and loads of windows. The generous dining room is perfect for large family gatherings. A functional kitchen with stainless steel appliances seamlessly transitions into a bright breezeway/sunroom-an ideal reading nook for cool, quiet mornings. The breezeway connects to the laundry room and garage entrance, offering abundant storage.The versatile floor plan supports multi-generational living or single-level main-floor life with a spacious main-floor primary bedroom and full main bathroom. The upper level offers two additional bedrooms and a shared four-piece bathroom. The partially finished basement boasts a recreation room that could easily be used as a home office, media room or fourth bedroom, along with a full bathroom and lots of additional storage space. Surrounded by beautiful perennial gardens, mature trees, and a private ravine backdrop. Multiple dedicated sitting areas throughout the grounds offer perfect spots for morning coffee, evening relaxation, or entertaining guests. Brimming with distinct character inside and out, this home is a rare find offering the perfect balance of serene natural beauty, modern comfort, and lakeside convenience.

4
beds

3
baths

Mary-Anne Field

Mary-Anne Field

Features & Amenities

Interior

  • total bedrooms4
  • Total bathrooms3
  • other interior Features Primary Bedroom - Main Floor

Area & Lot

  • Status For Sale
  • MLS® IDX14110178
  • TypeResidential
  • Architecture Styles1 1/2 Storey

Exterior

  • PoolNone
  • roofAsphalt Shingle
  • lot featuresIrregular Lot
  • parkingPrivate Double
  • HEAT TYPEHeat Pump
  • AIR CONDITIONINGWall Unit(s)
  • sewerSewer
  • SubstructureConcrete Block

Financial

  • Sales Price$795,000 CAD
  • Real Estate Tax $4,992 CAD/yr
Aerial view of a lakeside neighborhood with autumn trees and a marked home.

Schedule a Showing

We would love to show you our beautiful property. Please select your preferred date and time below. An agent will be in touch shortly to confirm your appointment.

Schedule a Showing

We would love to show you our beautiful property. Please select your preferred date and time below. An agent will be in touch shortly to confirm your appointment.

Thank you for your interest in 17 Morgan Street, Norfolk, ON N0A 1N0, CA. We are reviewing your request and will be in touch shortly!

Mortgage Calculator

Estimate your monthly mortgage payment, including the principal and interest, property taxes, and HOA. Adjust the values to generate a more accurate rate.

All estimates are provided for informational purposes only. Actual amounts may vary.
$0,000 Your Payment 20 15 65
$0,000 Your Payment

Work With Us

Our approach at the Martin Group is clear-cut: Your success is synonymous with our success.. We are firm believers that supporting your accomplishments is a direct contribution to our own prosperity. Our dedication is evident in our provision of top-notch marketing, extensive market insights, and meticulous negotiation tactics.

Follow Us on Instagram