2080 Sixth Line
2080 Sixth Line
2080 Sixth Line
2080 Sixth Line
2080 Sixth Line
2080 Sixth Line
2080 Sixth Line
2080 Sixth Line
2080 Sixth Line
2080 Sixth Line
2080 Sixth Line
2080 Sixth Line
2080 Sixth Line
2080 Sixth Line
2080 Sixth Line
2080 Sixth Line
2080 Sixth Line
2080 Sixth Line
2080 Sixth Line
2080 Sixth Line
2080 Sixth Line
2080 Sixth Line
2080 Sixth Line
2080 Sixth Line
2080 Sixth Line
2080 Sixth Line
2080 Sixth Line
2080 Sixth Line
2080 Sixth Line
2080 Sixth Line
2080 Sixth Line
2080 Sixth Line
2080 Sixth Line
2080 Sixth Line
2080 Sixth Line
2080 Sixth Line
2080 Sixth Line
2080 Sixth Line
2080 Sixth Line
2080 Sixth Line
2080 Sixth Line
SEE ALL PHOTOS
2080 Sixth Line
2080 Sixth Line
2080 Sixth Line
2080 Sixth Line
2080 Sixth Line
2080 Sixth Line
2080 Sixth Line
2080 Sixth Line
2080 Sixth Line
2080 Sixth Line
2080 Sixth Line
2080 Sixth Line
2080 Sixth Line
2080 Sixth Line
2080 Sixth Line
2080 Sixth Line
2080 Sixth Line
2080 Sixth Line
2080 Sixth Line
2080 Sixth Line
2080 Sixth Line
2080 Sixth Line
2080 Sixth Line
2080 Sixth Line
2080 Sixth Line
2080 Sixth Line
2080 Sixth Line
2080 Sixth Line
2080 Sixth Line
2080 Sixth Line
2080 Sixth Line
2080 Sixth Line
2080 Sixth Line
2080 Sixth Line
2080 Sixth Line
2080 Sixth Line
2080 Sixth Line
2080 Sixth Line
2080 Sixth Line
2080 Sixth Line
2080 Sixth Line
Sold

2080 Sixth Line

2080 Sixth Line, Oakville, ON L6H 3N2, Canada

$1,450,000
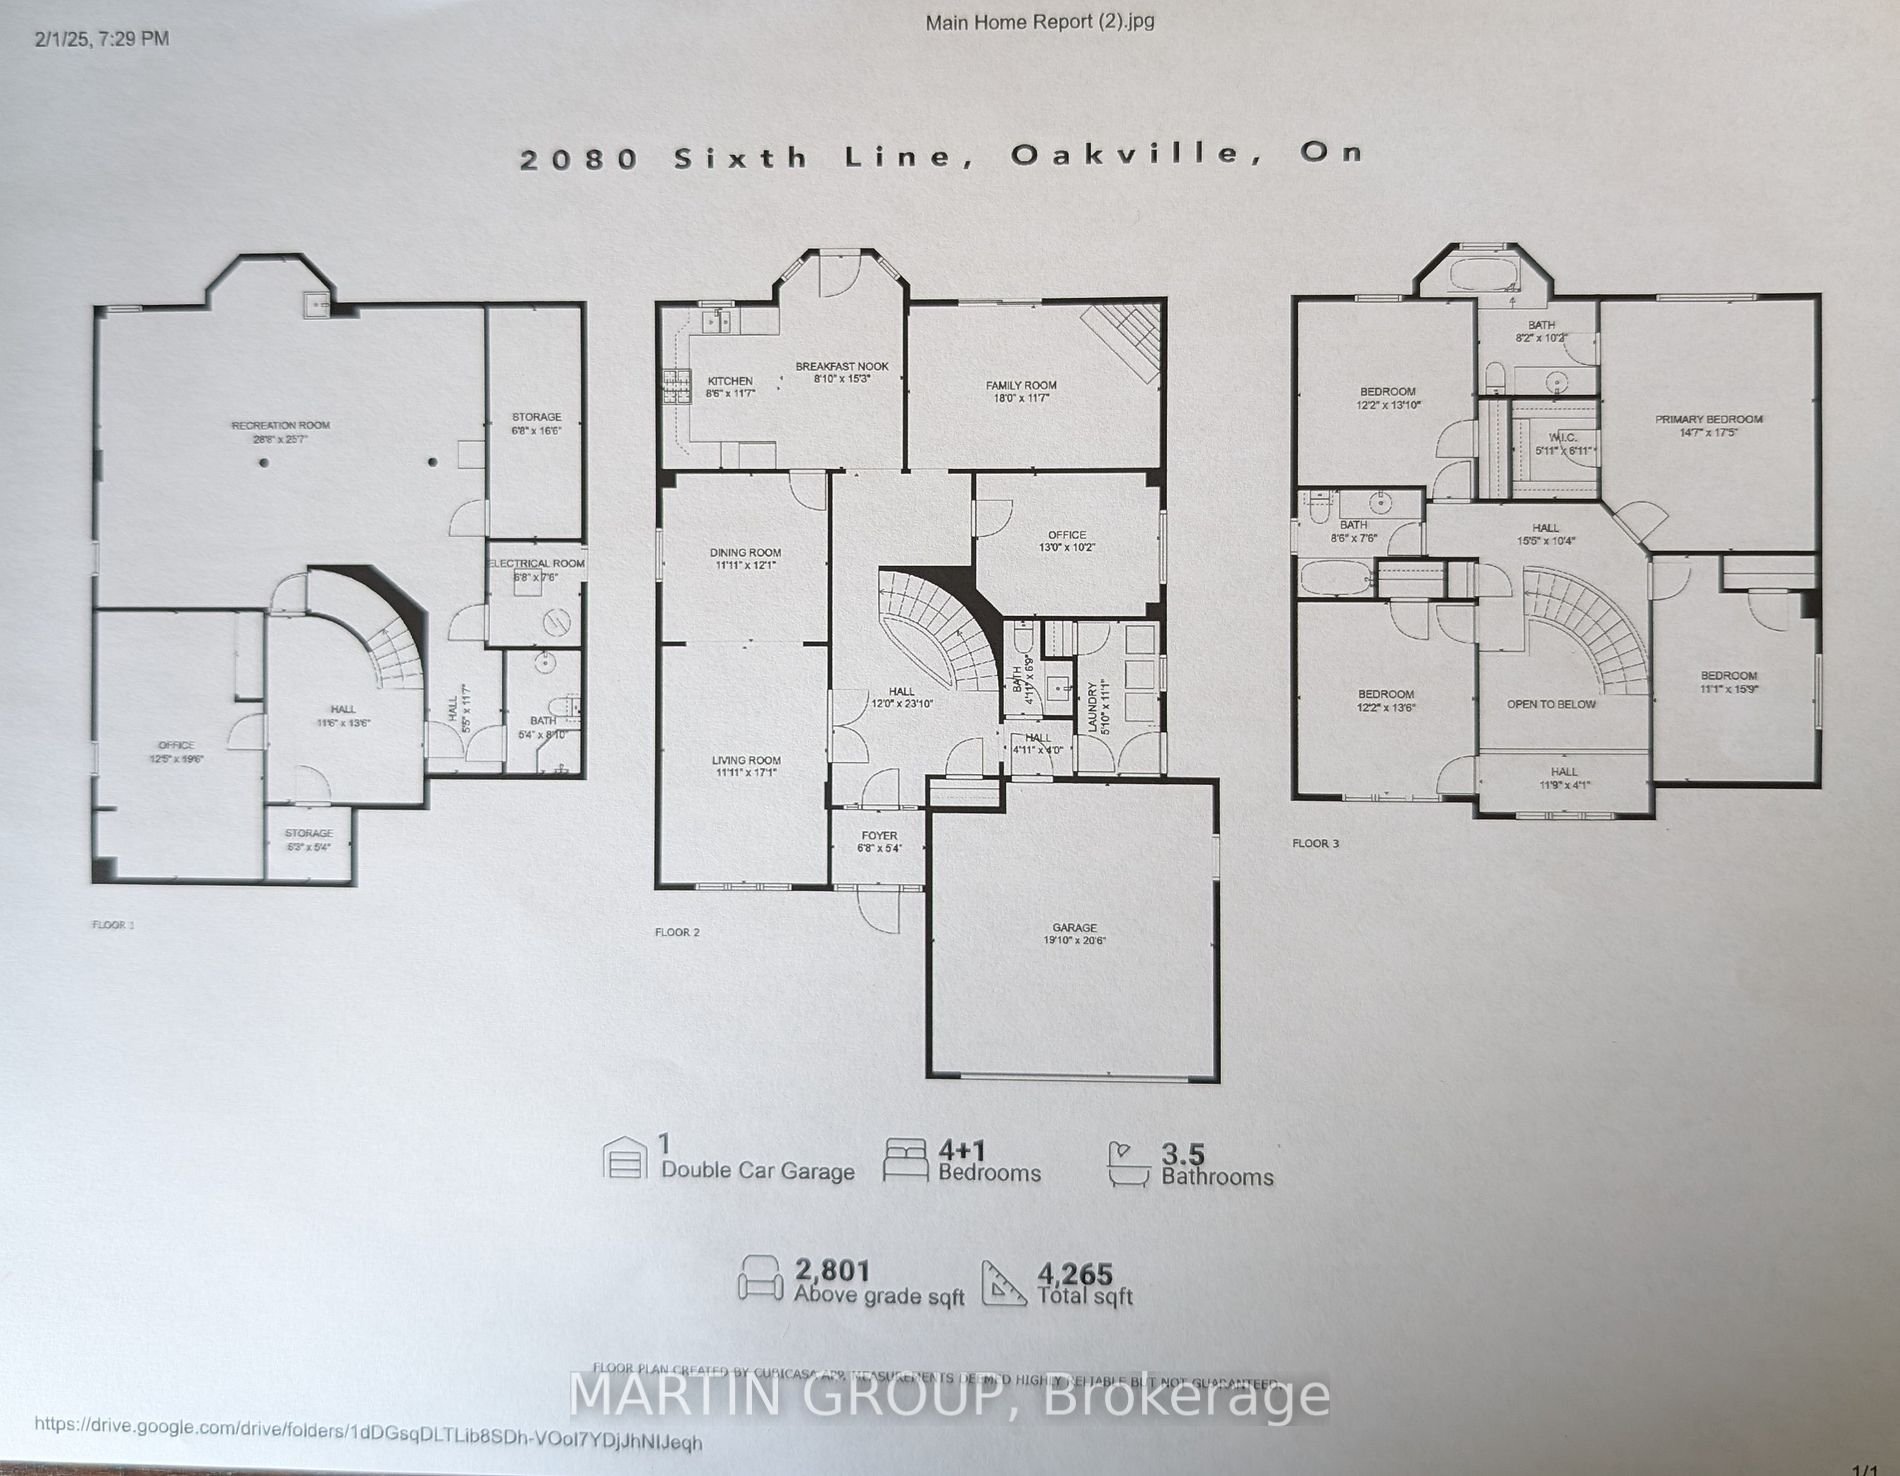
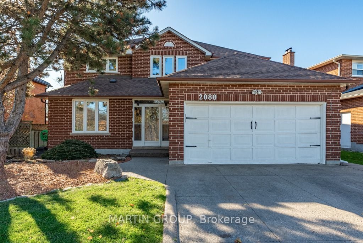
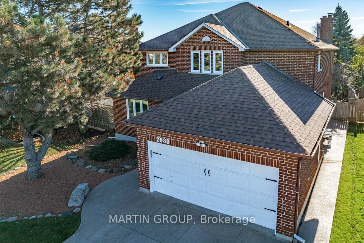
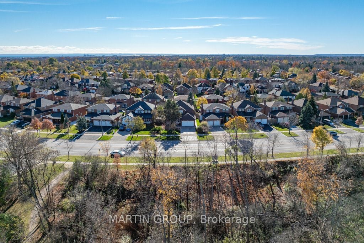
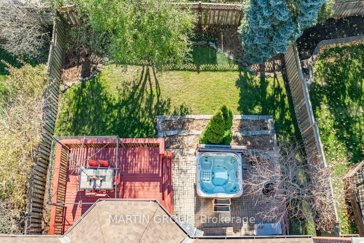
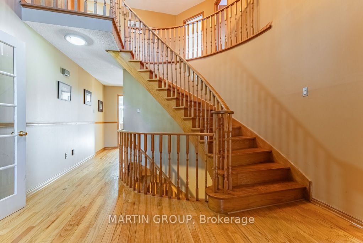
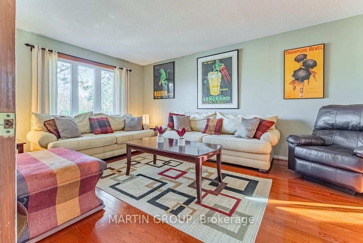
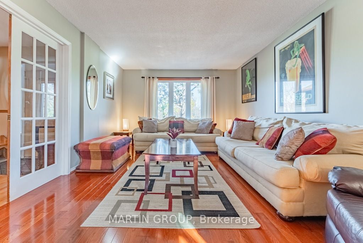
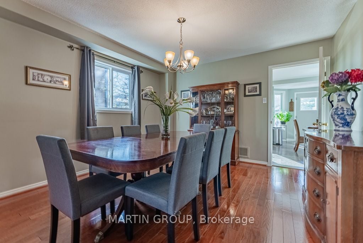
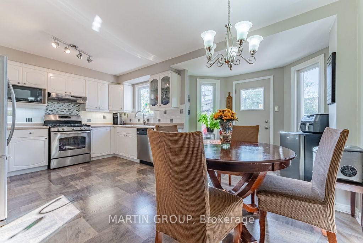
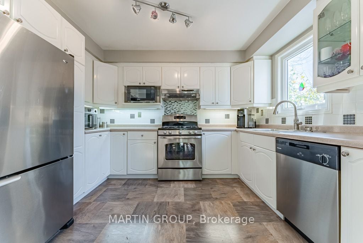
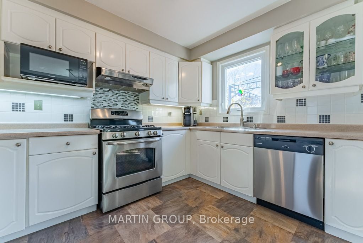
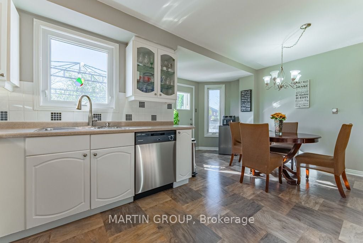
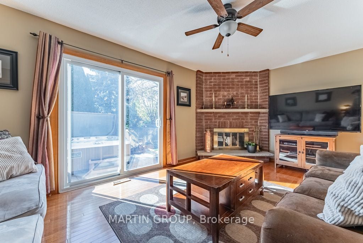
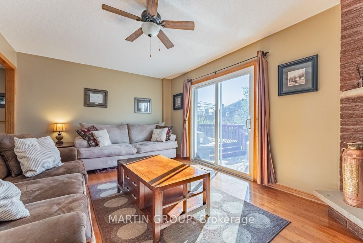
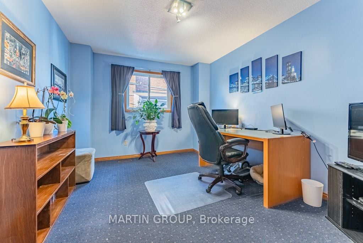
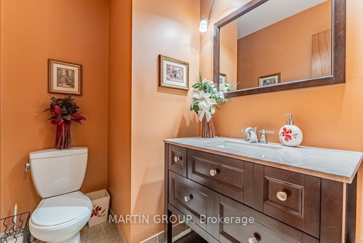
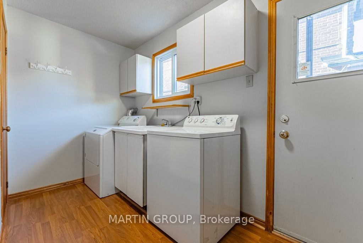
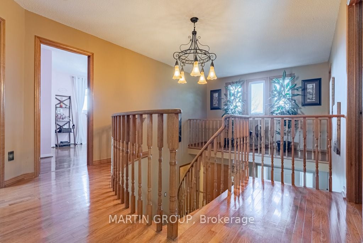
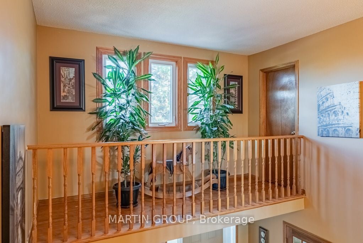
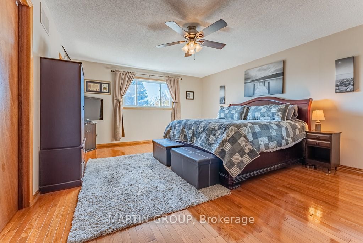
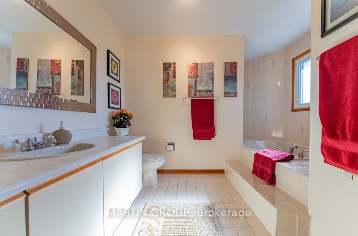
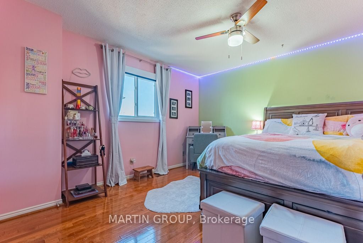
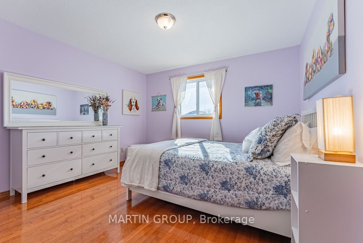
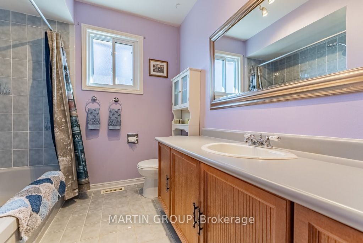
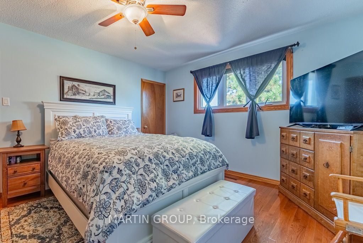
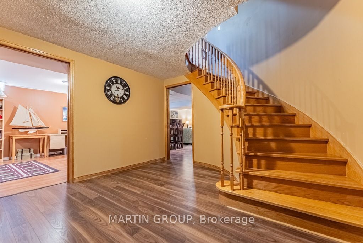
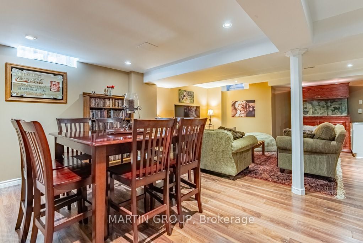
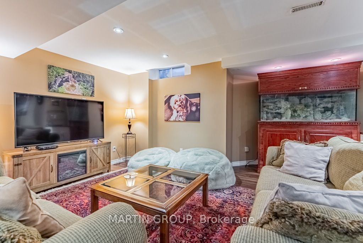
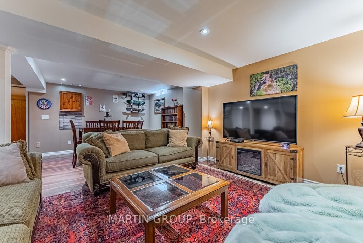
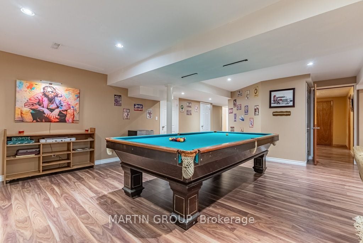
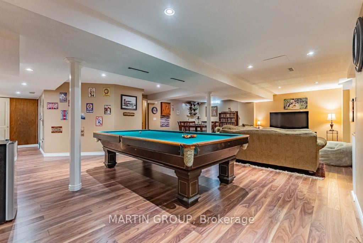
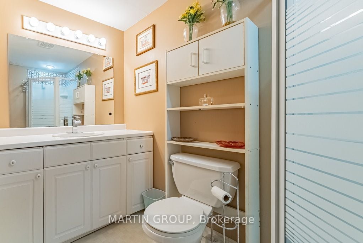
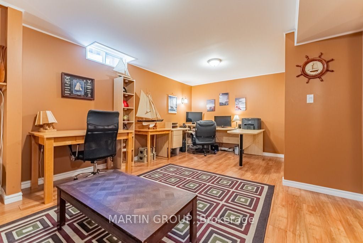
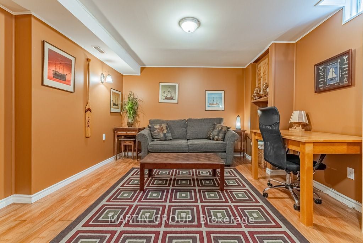
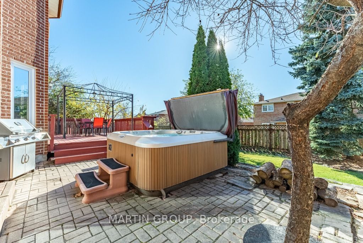
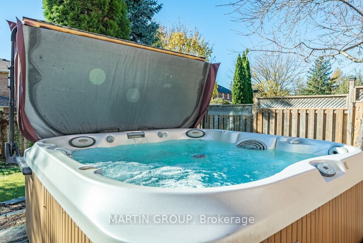
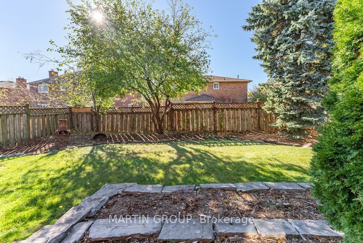
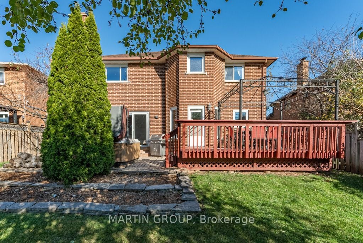
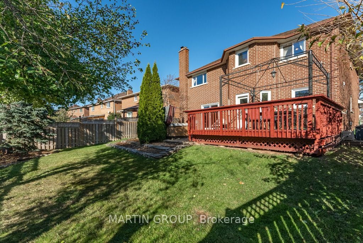
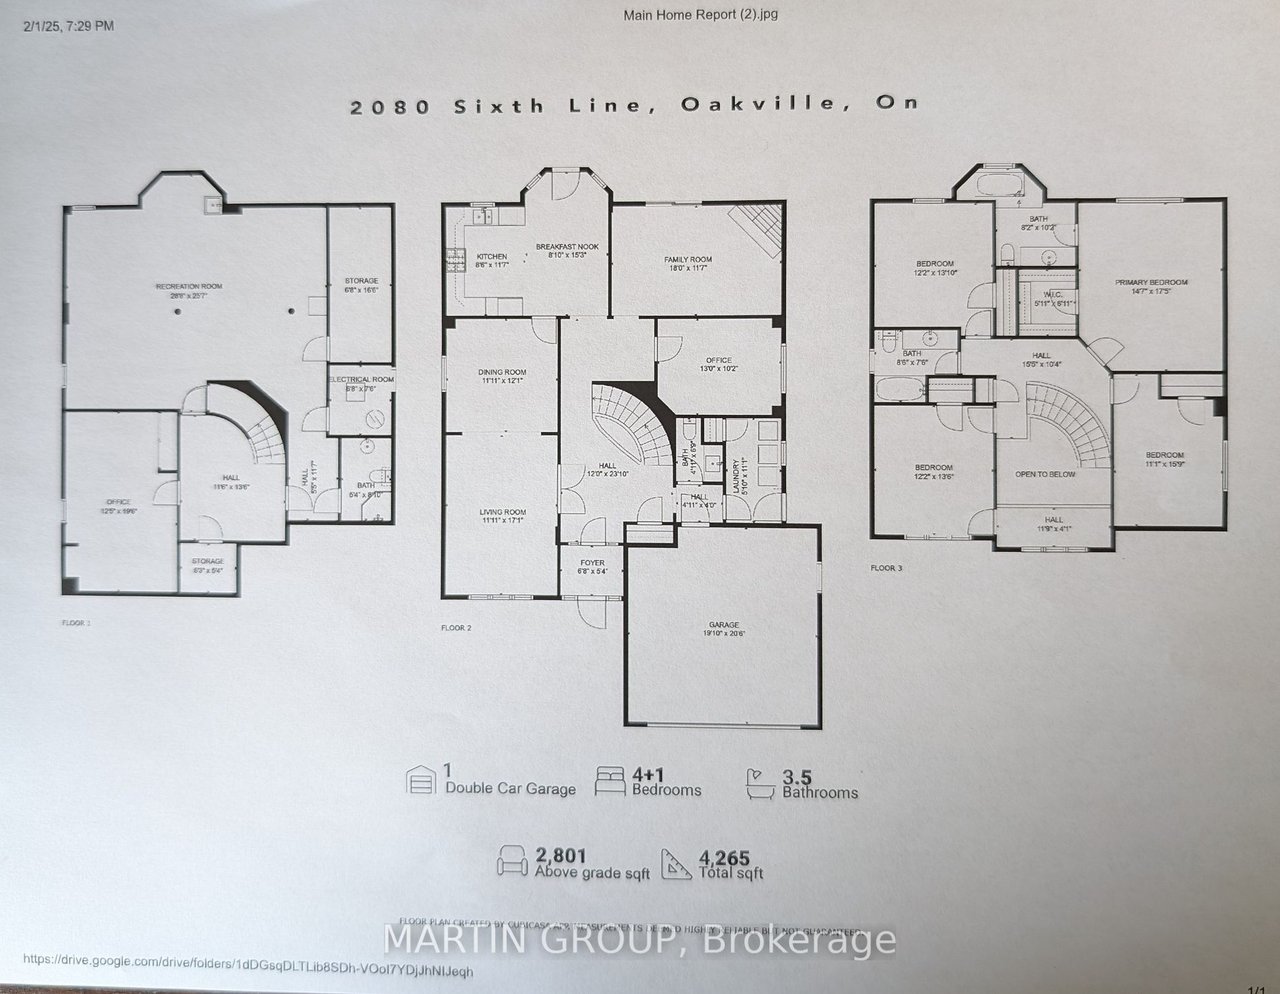
Nestled in the heart of the family-friendly River Oaks community this 4+1 bedroom and 3.5 bathroom home offers over 4,200sf of living space. Fantastic curb appeal with a 2-car garage and parking for up to 6 cars on the aggregate driveway. Beautifully landscaped both front and back with aggregate walkway, deck, hot tub, gas BBQ hook up, and beautiful gardens. Excellent center hall design with spiral staircase, the formal living room and dining room providing a perfect setting for entertaining. Classic white eat-in kitchen with stainless steel appliances and walk-out to the backyard. The comfortable family room is perfect for quiet movie nights or to read a book by the wood burning fireplace and the main floor office is ideal for remote work or study. Handy main-floor laundry and powder room plus access to the garage. The upper level boasts four generous-sized bedrooms, the primary offers an ensuite bathroom with a soaker tub. Hardwood flooring adorns both the main floor and the upper level. Fully finished basement with a 5th bedroom or office, full bathroom, huge recreation room, games area, pool table, and loads of storage. Situated in the heart of River Oaks, this home is within walking distance of schools, parks, scenic walking trails, and shopping

5
beds

4
baths

Cory Martin

Cory Martin

Features & Amenities

Interior

  • total bedrooms5
  • Total bathrooms4
  • full bathrooms4

Area & Lot

  • Status Sold
  • MLS® IDW12101097
  • TypeOther
  • YEAR BUILT1986
  • NeighborhoodRiver Oaks

Exterior

  • Garage Space2

Financial

  • Sales Price$1,450,000

River Oaks

Discover River Oaks, a family-friendly Oakville neighborhood nestled by Sixteen Mile Creek. Enjoy top-notch amenities, outdoor adventures, shopping, dining, and excellent schools. Stay connected with easy transit access and explore cultural offerings. With low crime rates, River Oaks is a safe haven. Find your balanced lifestyle here.

Explore

Work With Us

Our approach at the Martin Group is clear-cut: Your success is synonymous with our success.. We are firm believers that supporting your accomplishments is a direct contribution to our own prosperity. Our dedication is evident in our provision of top-notch marketing, extensive market insights, and meticulous negotiation tactics.

Follow Us on Instagram