2110 Headon Rd 21
2110 Headon Rd 21
2110 Headon Rd 21
2110 Headon Rd 21
2110 Headon Rd 21
2110 Headon Rd 21
2110 Headon Rd 21
2110 Headon Rd 21
2110 Headon Rd 21
2110 Headon Rd 21
2110 Headon Rd 21
2110 Headon Rd 21
2110 Headon Rd 21
2110 Headon Rd 21
2110 Headon Rd 21
2110 Headon Rd 21
2110 Headon Rd 21
2110 Headon Rd 21
2110 Headon Rd 21
2110 Headon Rd 21
2110 Headon Rd 21
2110 Headon Rd 21
2110 Headon Rd 21
2110 Headon Rd 21
2110 Headon Rd 21
2110 Headon Rd 21
2110 Headon Rd 21
2110 Headon Rd 21
2110 Headon Rd 21
2110 Headon Rd 21
2110 Headon Rd 21
SEE ALL PHOTOS
2110 Headon Rd 21
2110 Headon Rd 21
2110 Headon Rd 21
2110 Headon Rd 21
2110 Headon Rd 21
2110 Headon Rd 21
2110 Headon Rd 21
2110 Headon Rd 21
2110 Headon Rd 21
2110 Headon Rd 21
2110 Headon Rd 21
2110 Headon Rd 21
2110 Headon Rd 21
2110 Headon Rd 21
2110 Headon Rd 21
2110 Headon Rd 21
2110 Headon Rd 21
2110 Headon Rd 21
2110 Headon Rd 21
2110 Headon Rd 21
2110 Headon Rd 21
2110 Headon Rd 21
2110 Headon Rd 21
2110 Headon Rd 21
2110 Headon Rd 21
2110 Headon Rd 21
2110 Headon Rd 21
2110 Headon Rd 21
2110 Headon Rd 21
2110 Headon Rd 21
2110 Headon Rd 21
Sold

2110 Headon Rd 21

2110 Headon Road 21, Burlington, ON L7M 4S2, Canada

$916,000
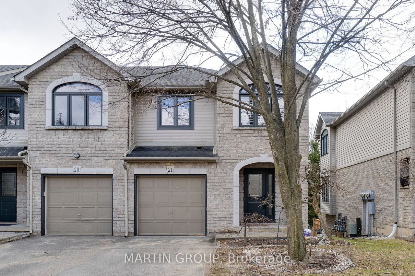
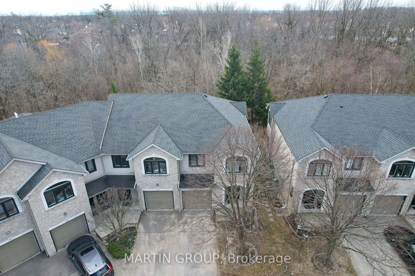
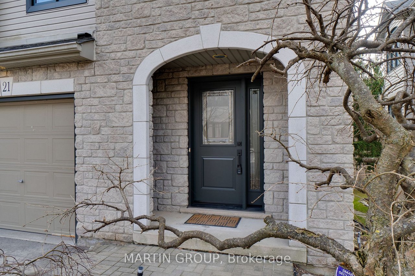
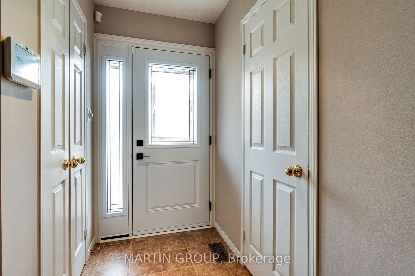
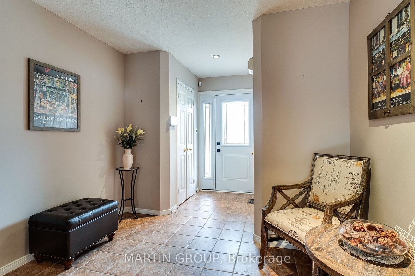
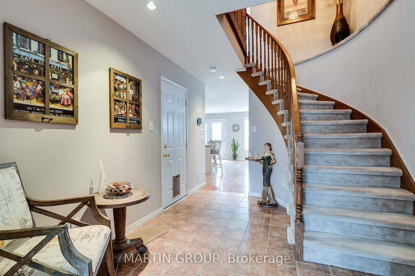
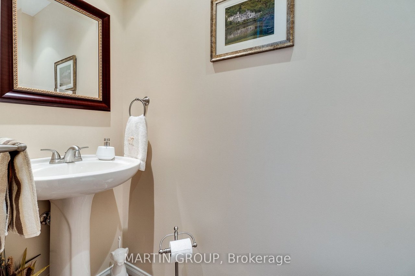
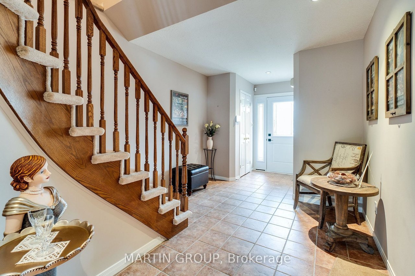
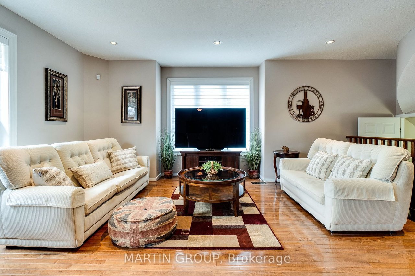
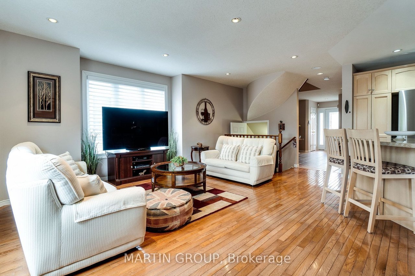
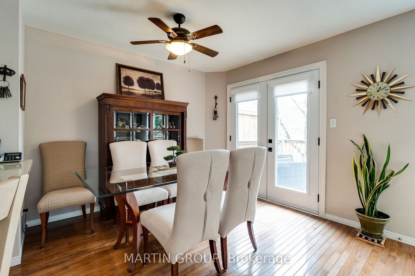
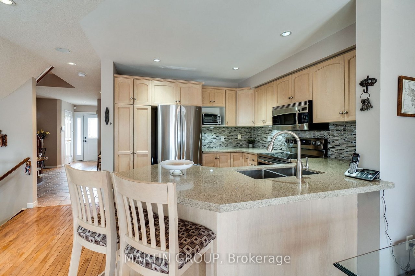
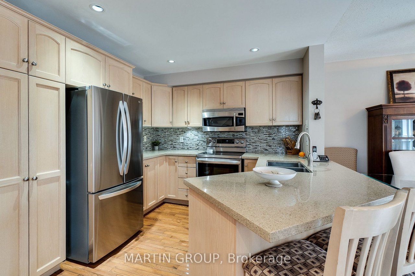
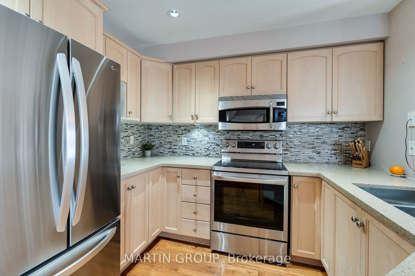
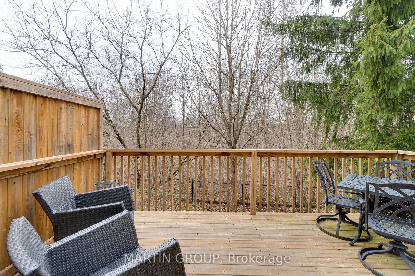
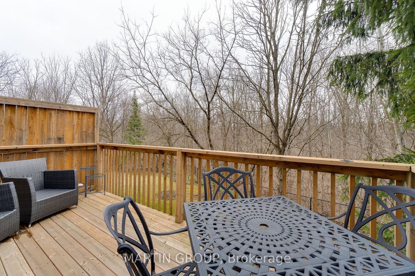
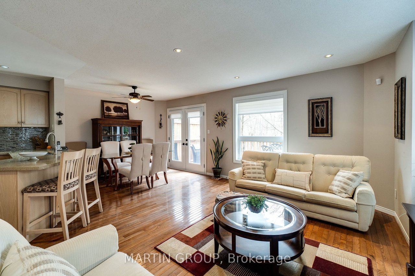
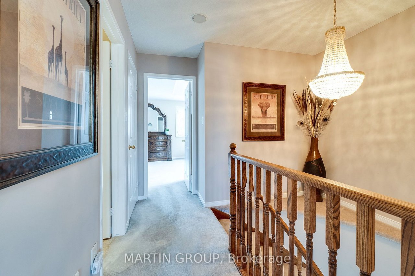
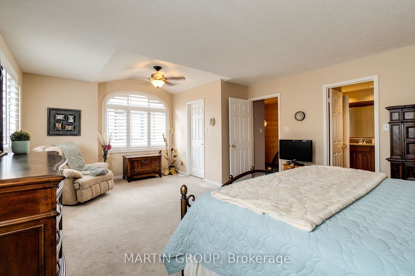
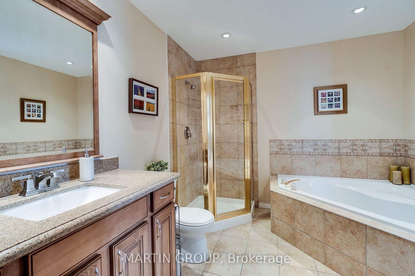
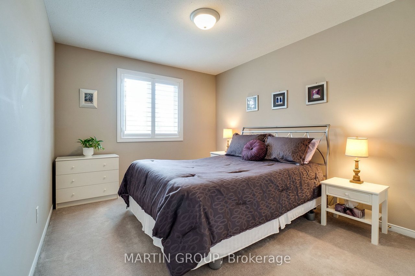
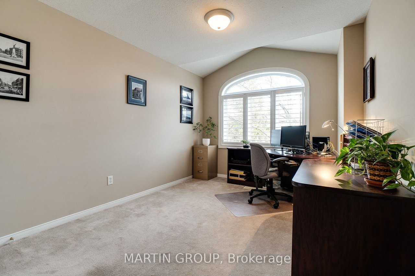
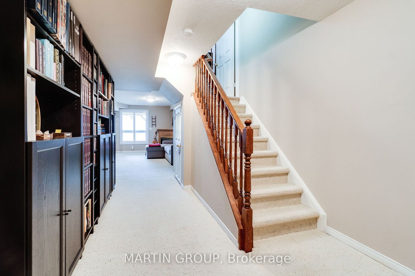
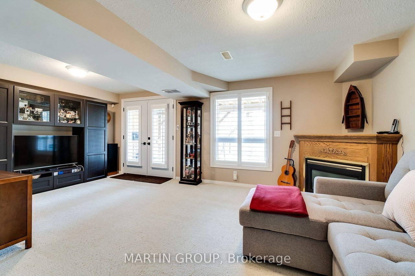
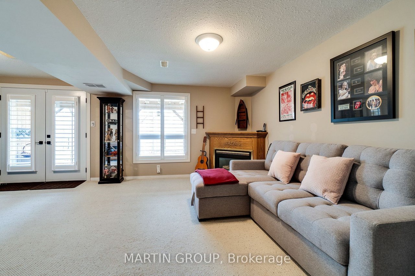
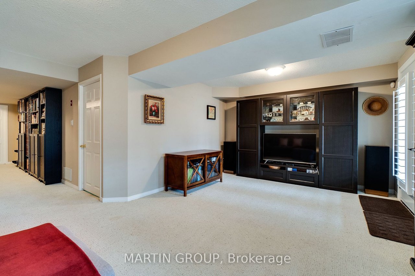
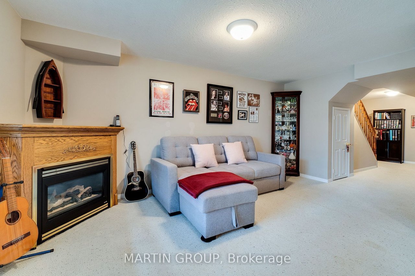
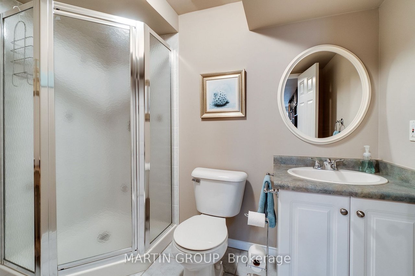
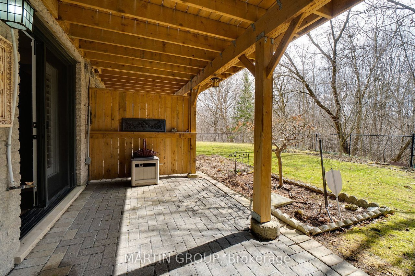
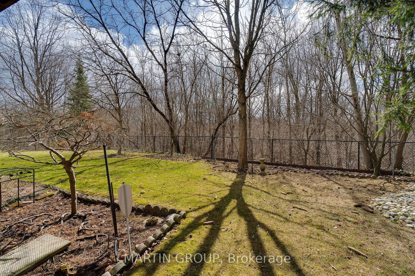
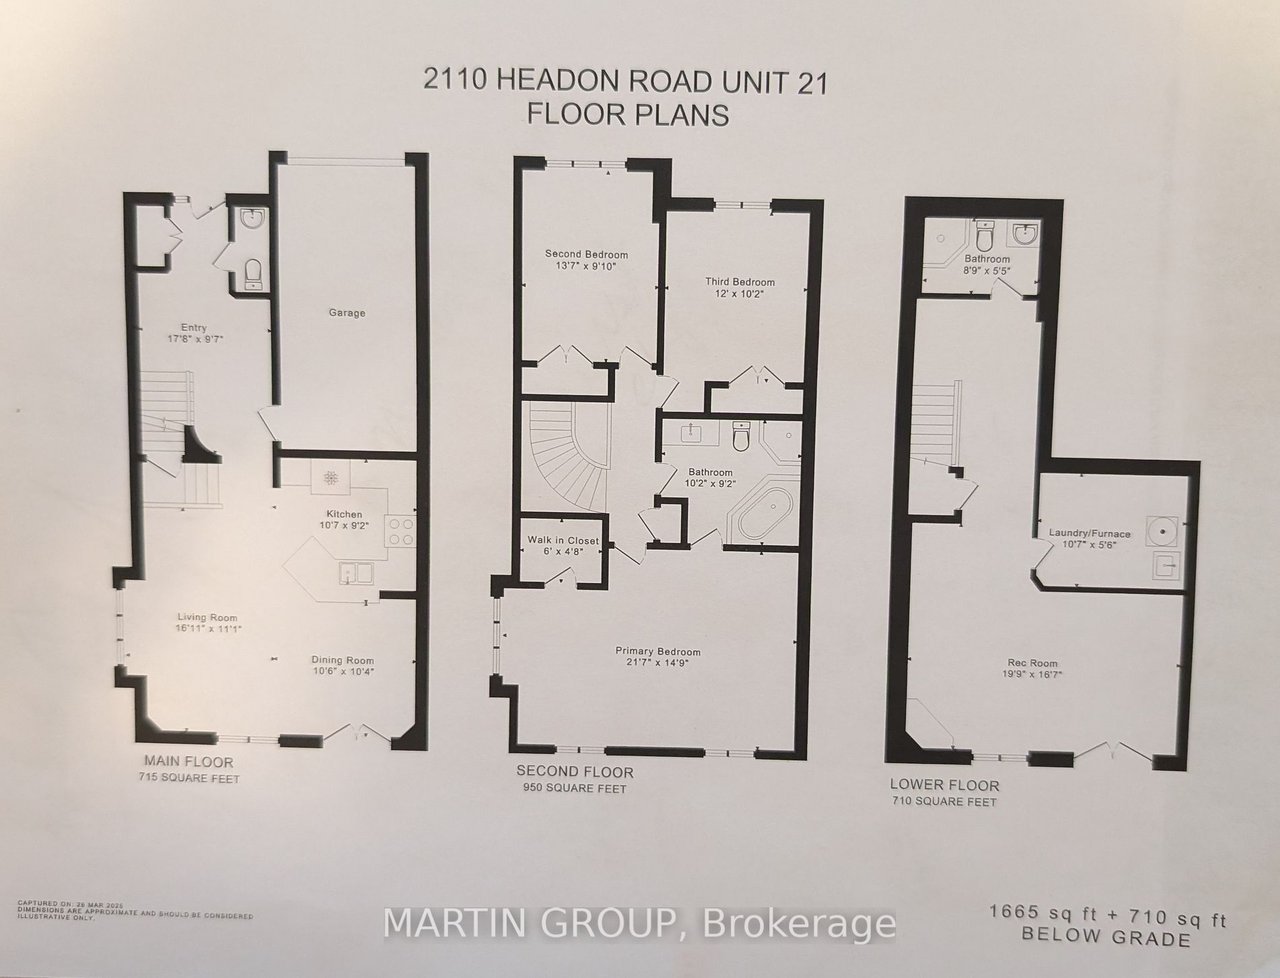
Beautiful upscale end unit townhome in desirable Headon Forest. Backing onto a ravine setting with lots of privacy. The foyer is spacious and welcoming with a spiral staircase, powder room and, garage entry. The main living and dining area flows effortlessly into a kitchen thats a chefs delight, with stainless steel appliances, abundant counter space and generous pantry. The main floor is bright and sunny with hardwood flooring, large windows with remote blinds and sliding doors to deck with retractable awning. The upper level boasts three spacious bedrooms, the primary bedroom offers a walk-in closet and ensuite privilege. The spa-like main bathroom includes a giant soaker tub and separate shower. The fully finished basement provides additional living space and features a convenient walkout to a private, peaceful backyard, perfect for outdoor relaxation. The large recreation room with gas fireplace is perfect for movie nights or quiet reading. The basement also offers a full bathroom, laundry and ample storage. With over 2,300sf of living space this end unit townhome with extra windows and backing onto a tranquil ravine is a perfect place to call home.Conveniently located close to shopping, parks and quick access to major highways.

3
beds

3
baths

Cory Martin

Cory Martin

Features & Amenities

Interior

  • total bedrooms3
  • Total bathrooms3
  • full bathrooms3

Area & Lot

  • Status Sold
  • MLS® IDW12047766
  • TypeTownhouse, Condo
  • YEAR BUILT2024
  • NeighborhoodSt. Timothy Catholic Elementary School

Exterior

  • Garage Space1

Financial

  • Sales Price$916,000

St. Timothy Catholic Elementary School

Explore

Work With Us

Our approach at the Martin Group is clear-cut: Your success is synonymous with our success.. We are firm believers that supporting your accomplishments is a direct contribution to our own prosperity. Our dedication is evident in our provision of top-notch marketing, extensive market insights, and meticulous negotiation tactics.

Follow Us on Instagram