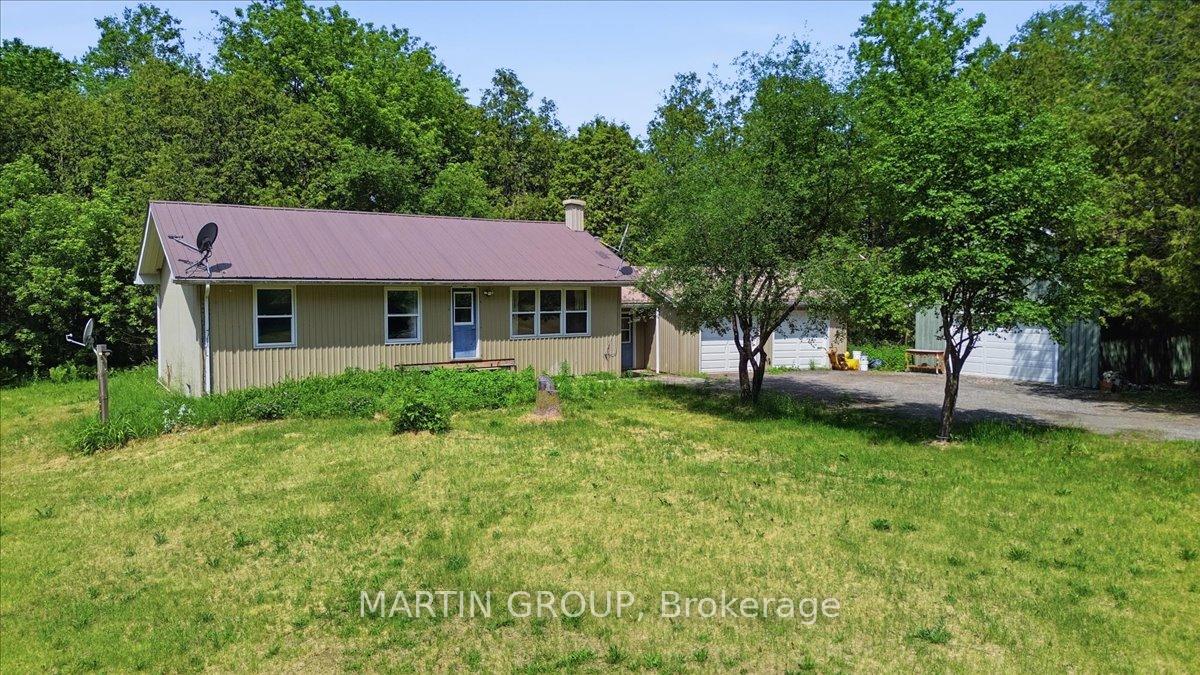
Single-storey beige house with a red metal roof, attached garage, grassy lawn, and wooded surroundings.
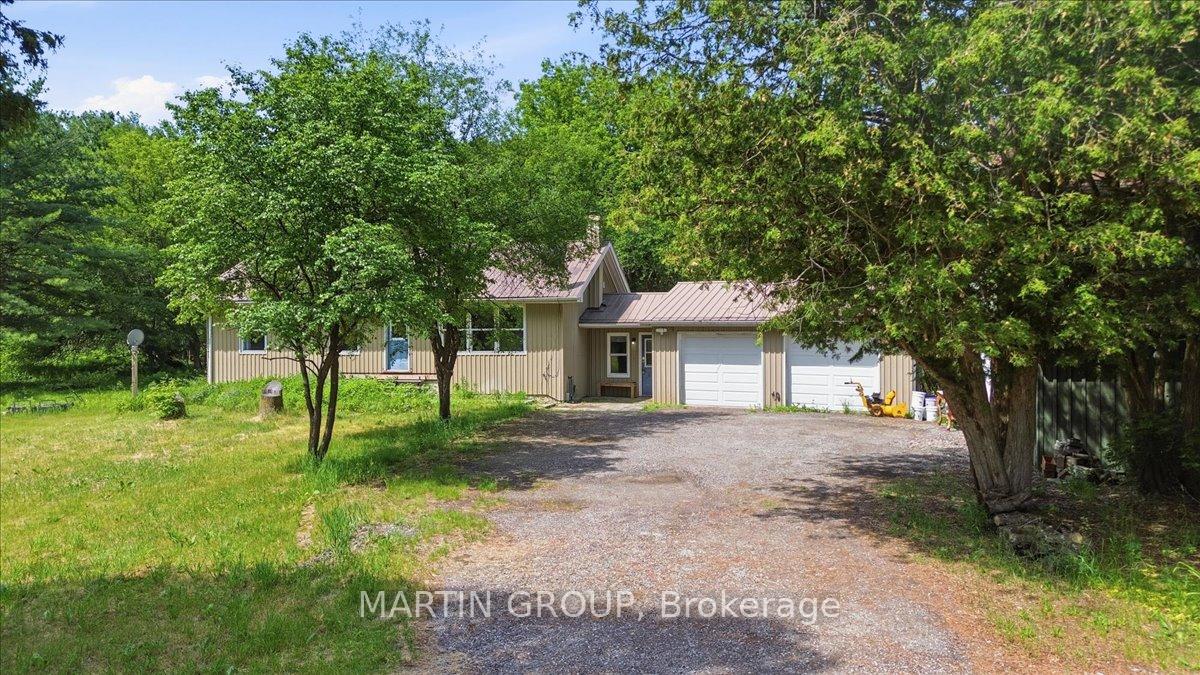
Single-story beige home with an attached two-car garage and a gravel driveway beneath mature trees.
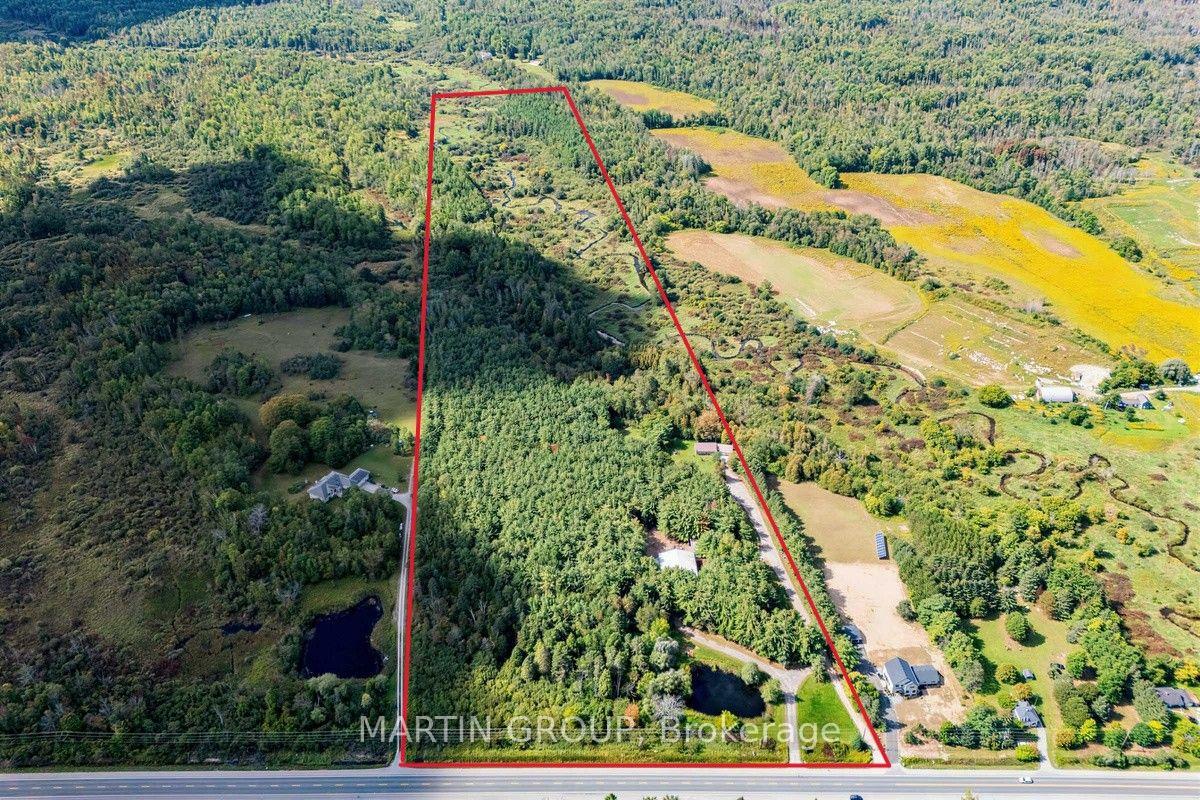
Aerial view of wooded acreage outlined in red, with a pond, driveway, and highway frontage.
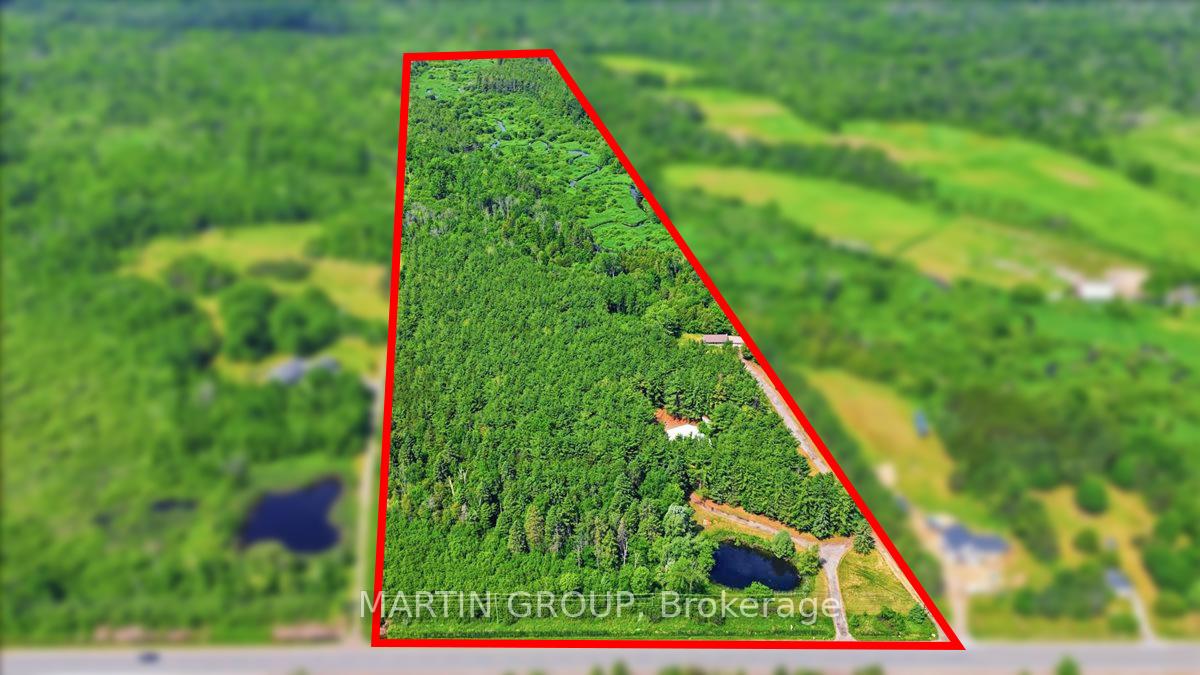
Aerial view of a wooded property along Highway 48, outlined in red with a driveway and two ponds.
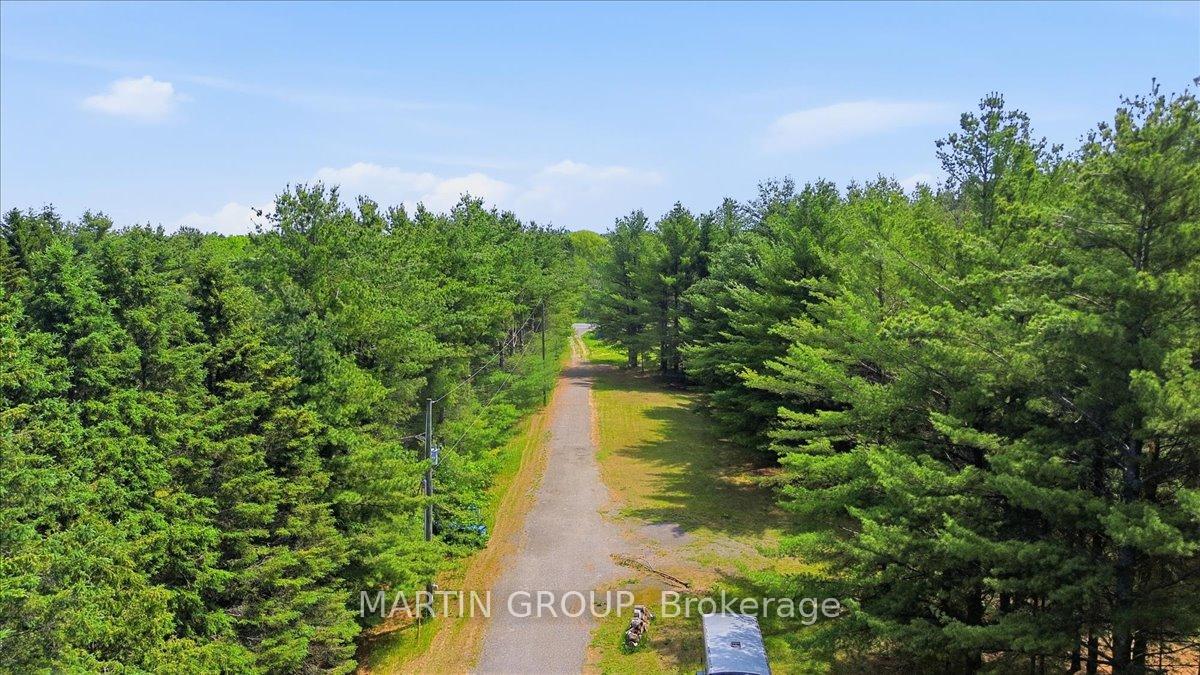
Aerial view of a wooded property with a long driveway and grassy clearing.
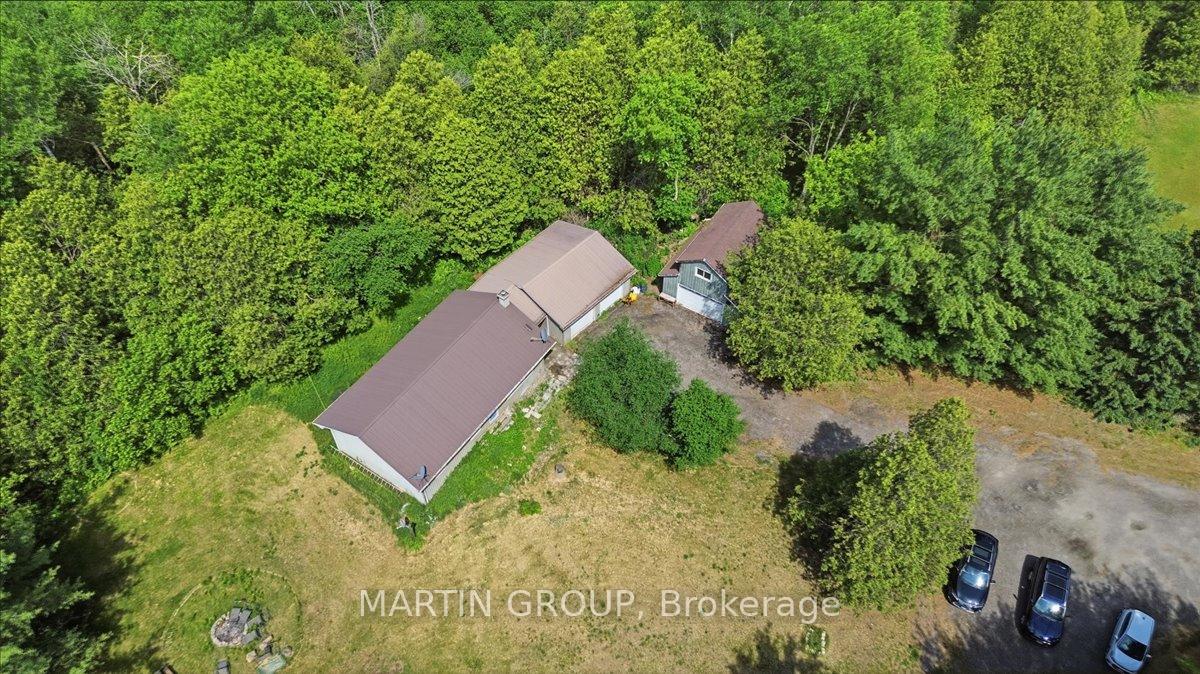
Aerial view of two long outbuildings and a small shed beside a gravel parking area, surrounded by woodland.
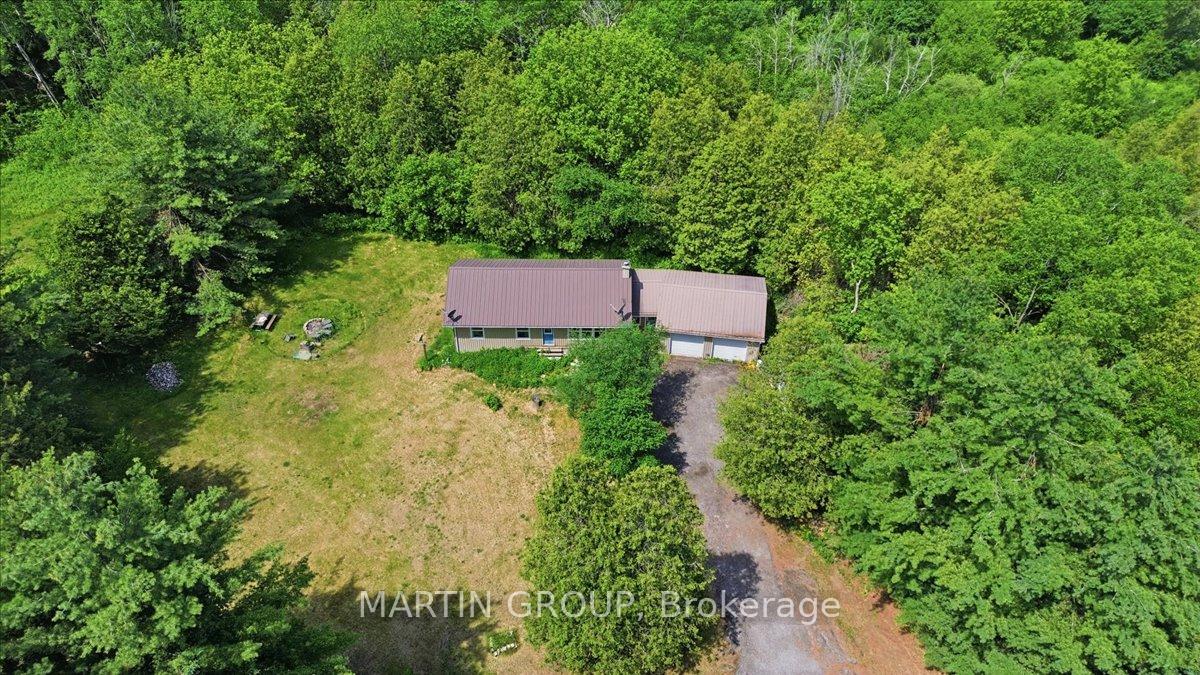
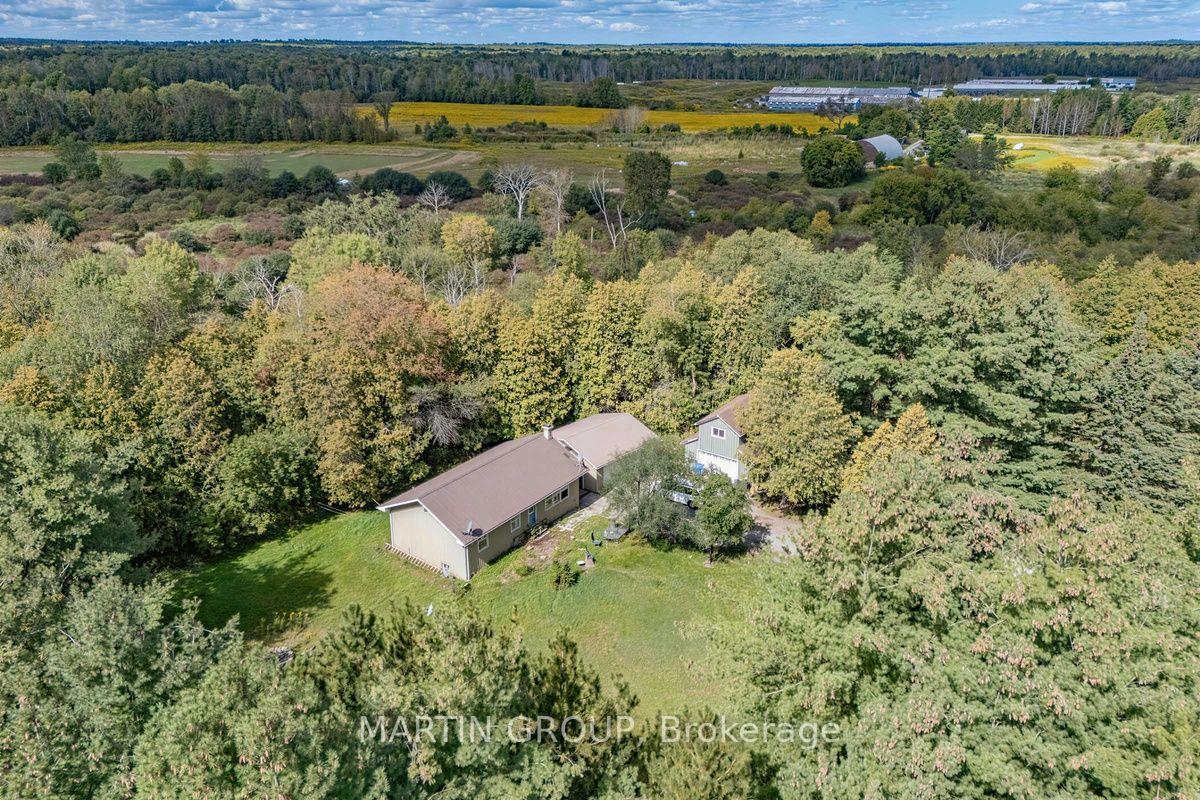
Aerial view of a house with a gravel driveway and grassy clearing surrounded by dense trees.
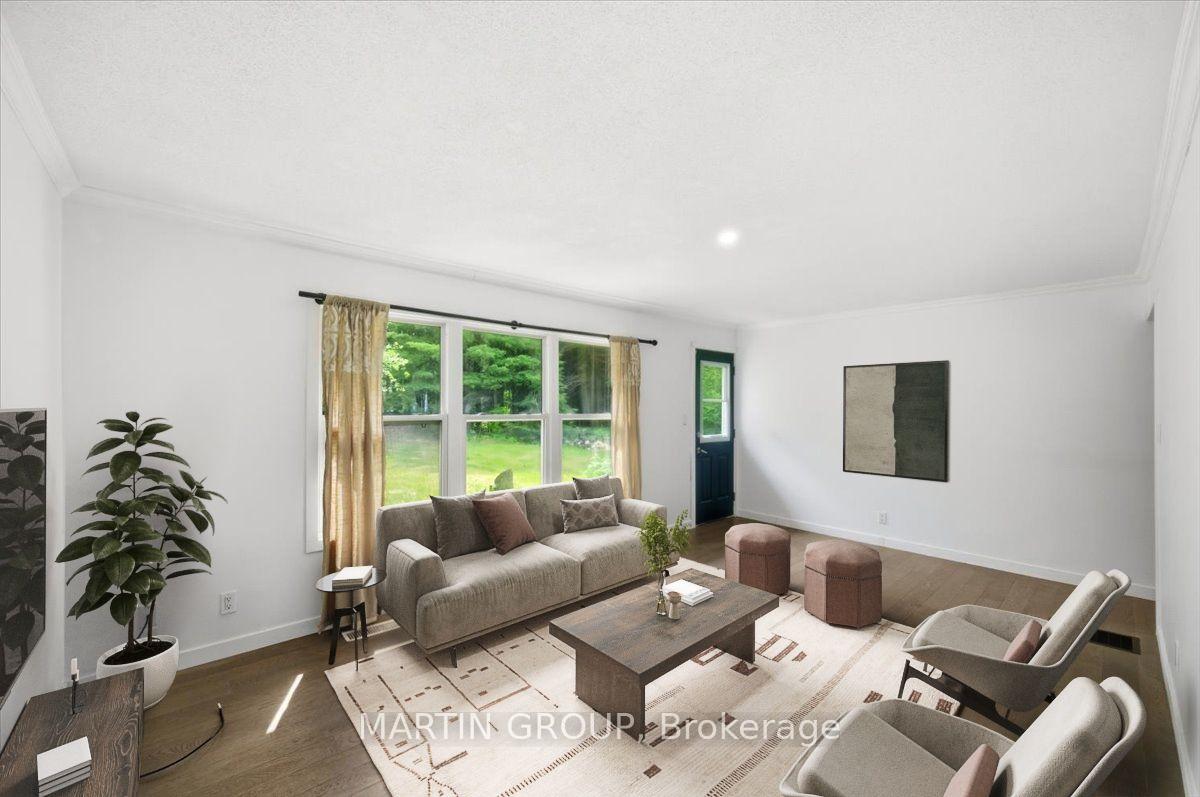
Bright living room with gray seating, wood floors, and a large window overlooking a green yard.
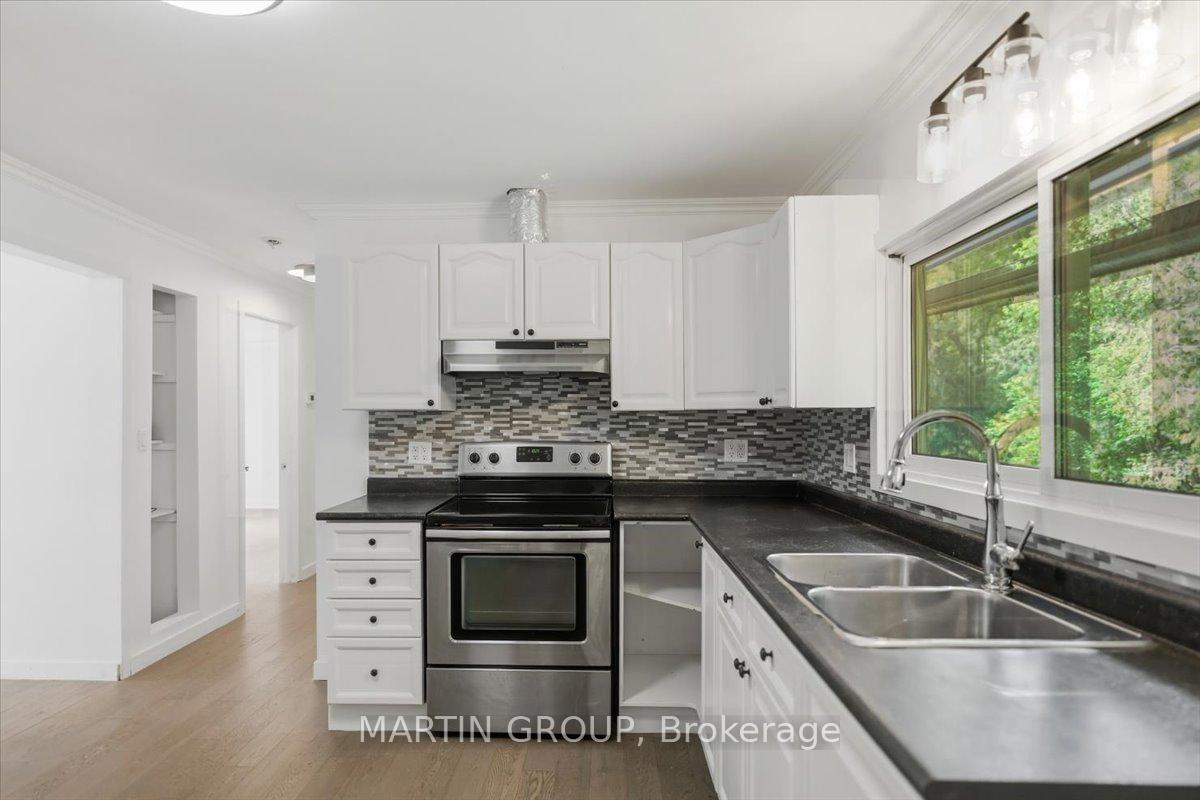
Kitchen with white cabinets, stainless steel range, dark counters, and a double sink beneath a large window.
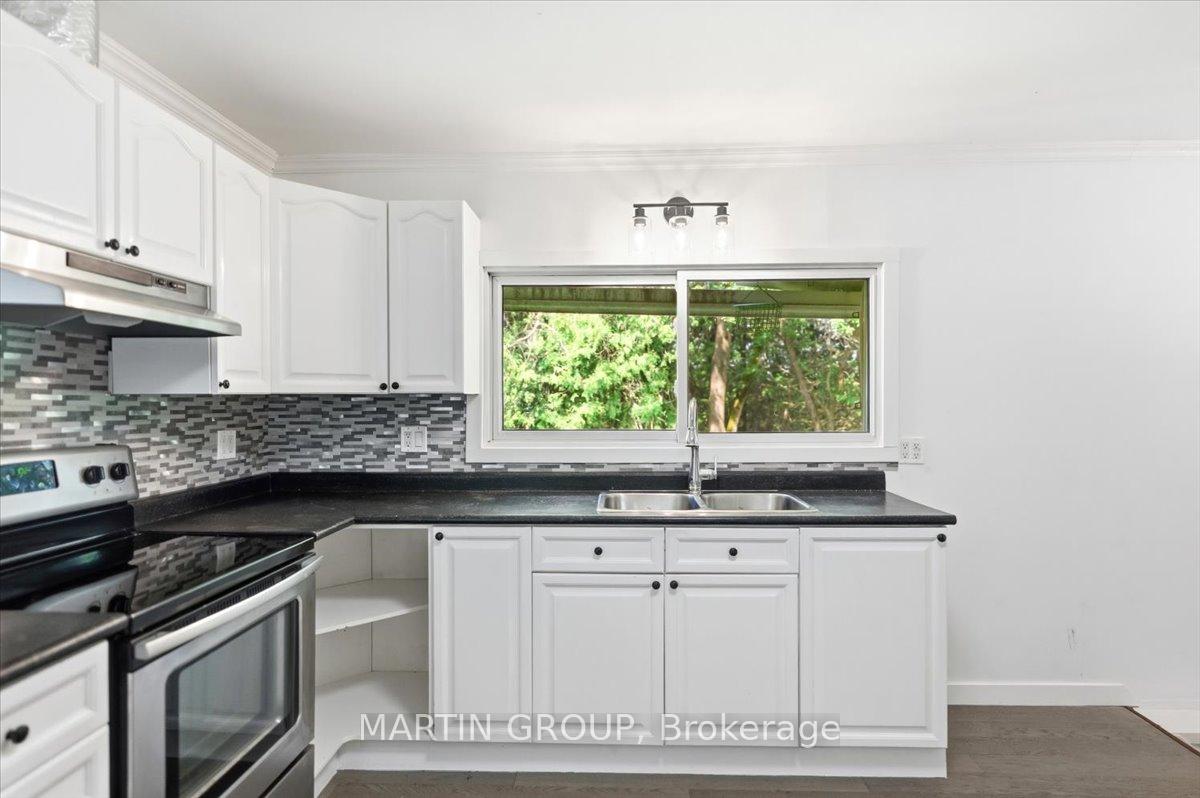
Kitchen with white cabinets, black countertops, gray mosaic backsplash, and a wide window above the sink.
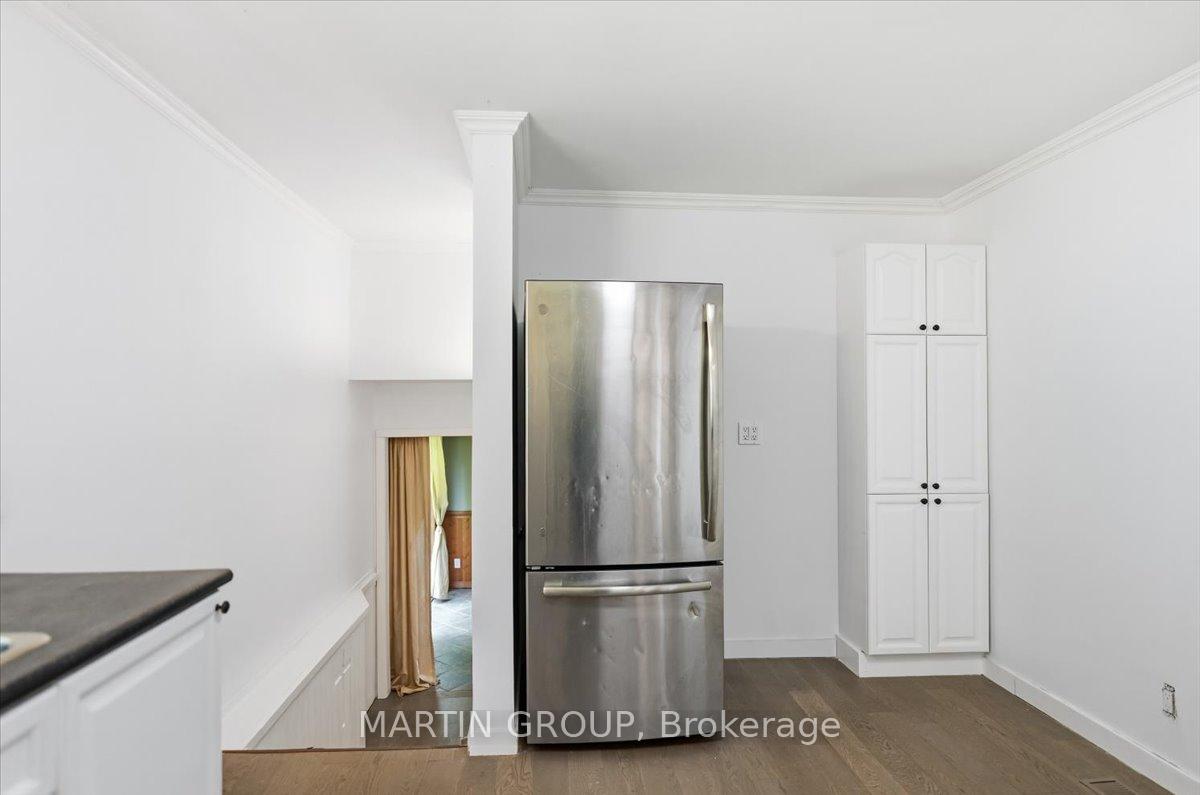
Kitchen with a stainless-steel refrigerator, white cabinetry, and dark wood flooring.
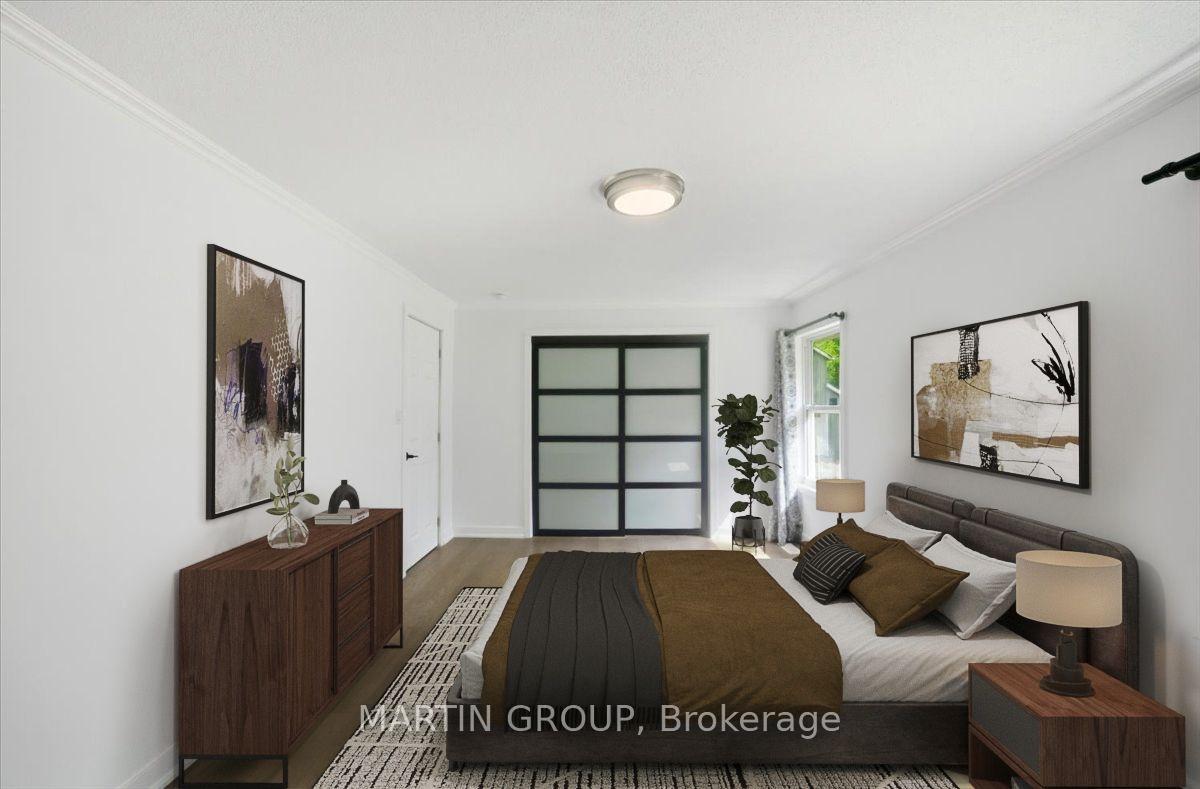
Staged bedroom with a low bed, dark bedding, wood furniture, abstract art, and a frosted glass sliding door.
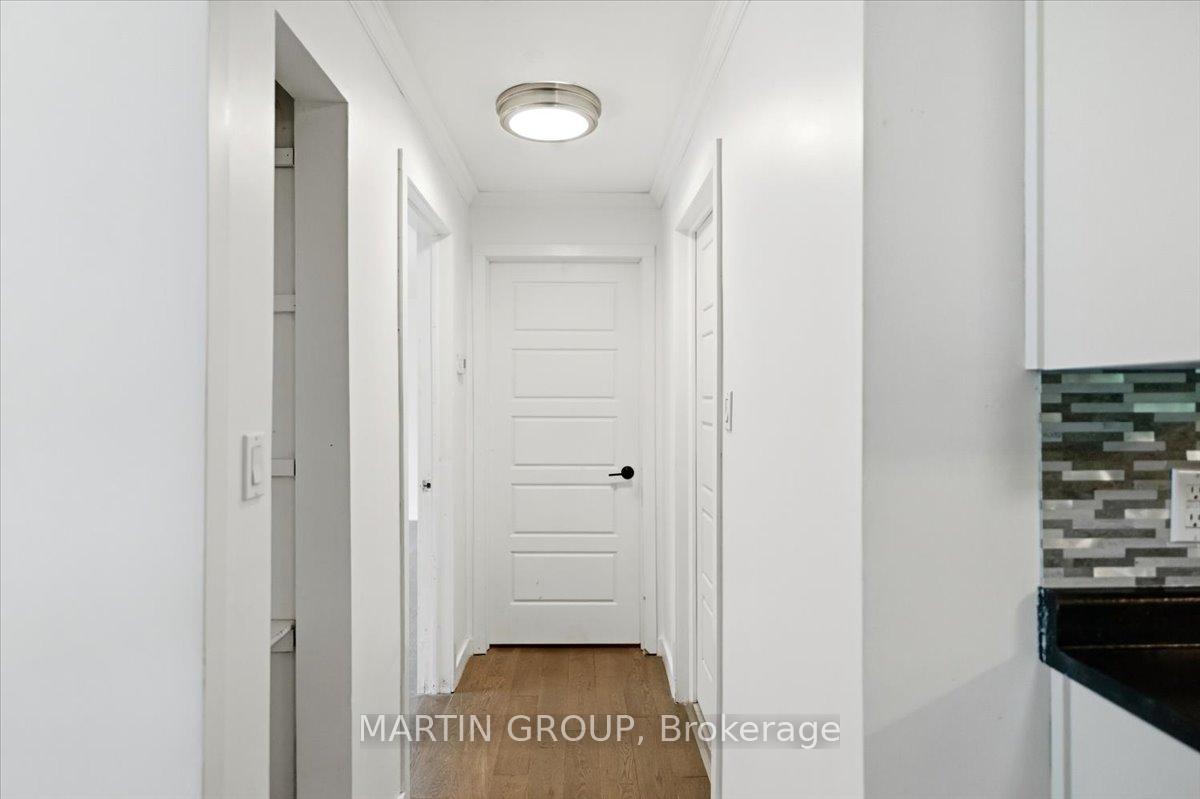
Bright white hallway with paneled doors, wood flooring, and a glimpse of the kitchen.
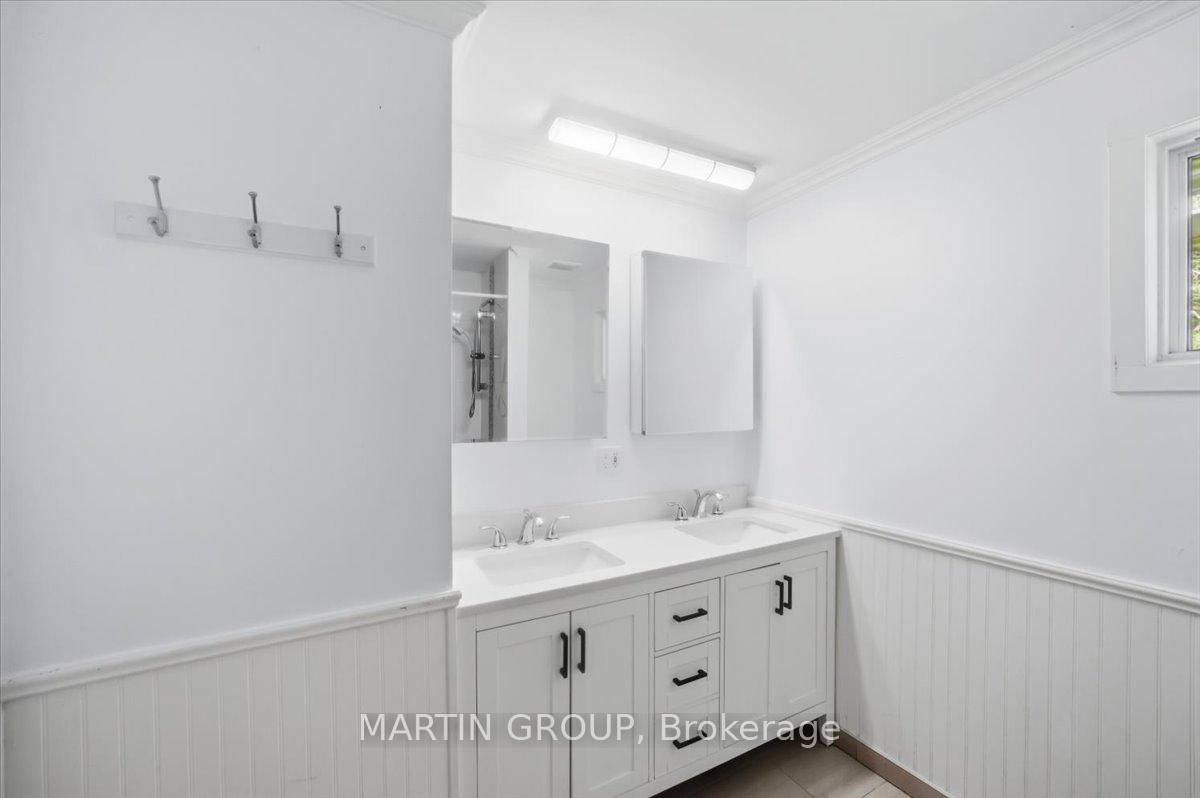
Bright bathroom with a double-sink vanity, white cabinetry, black hardware, and beadboard wainscoting.
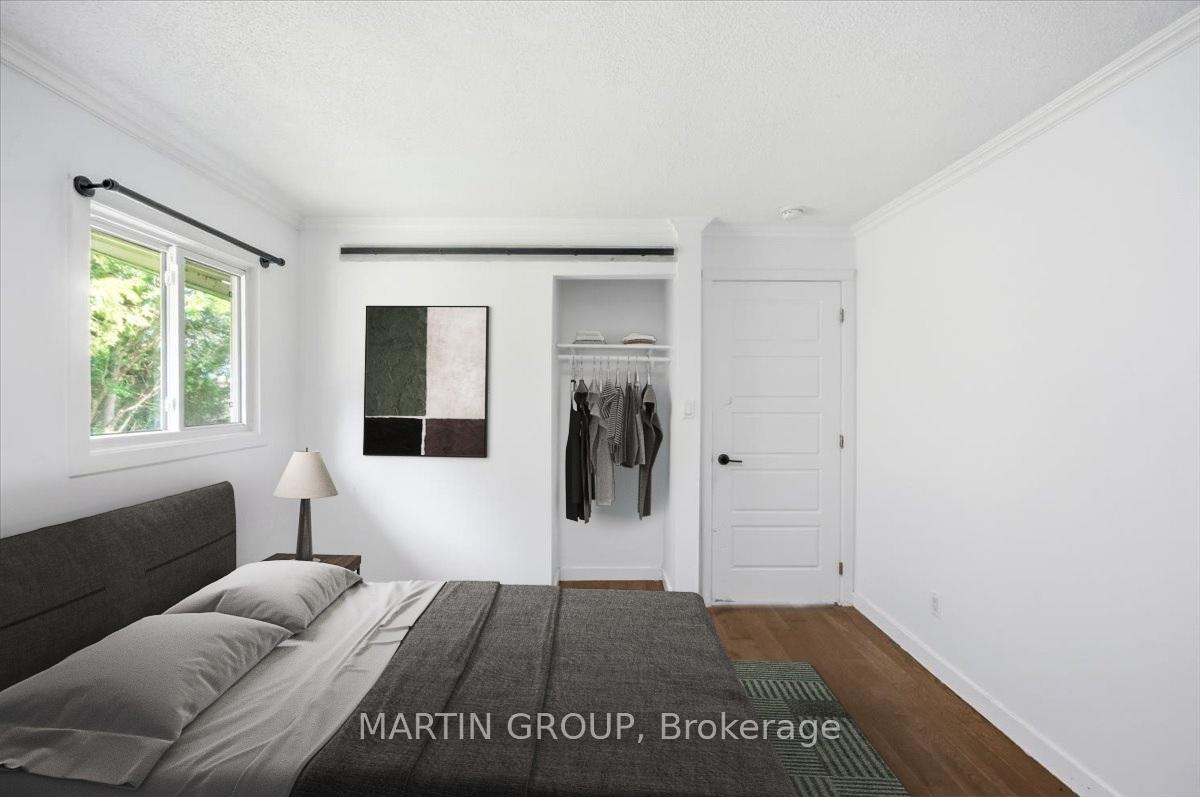
Staged bedroom with gray bedding, hardwood floors, a garden-view window, and an open closet.
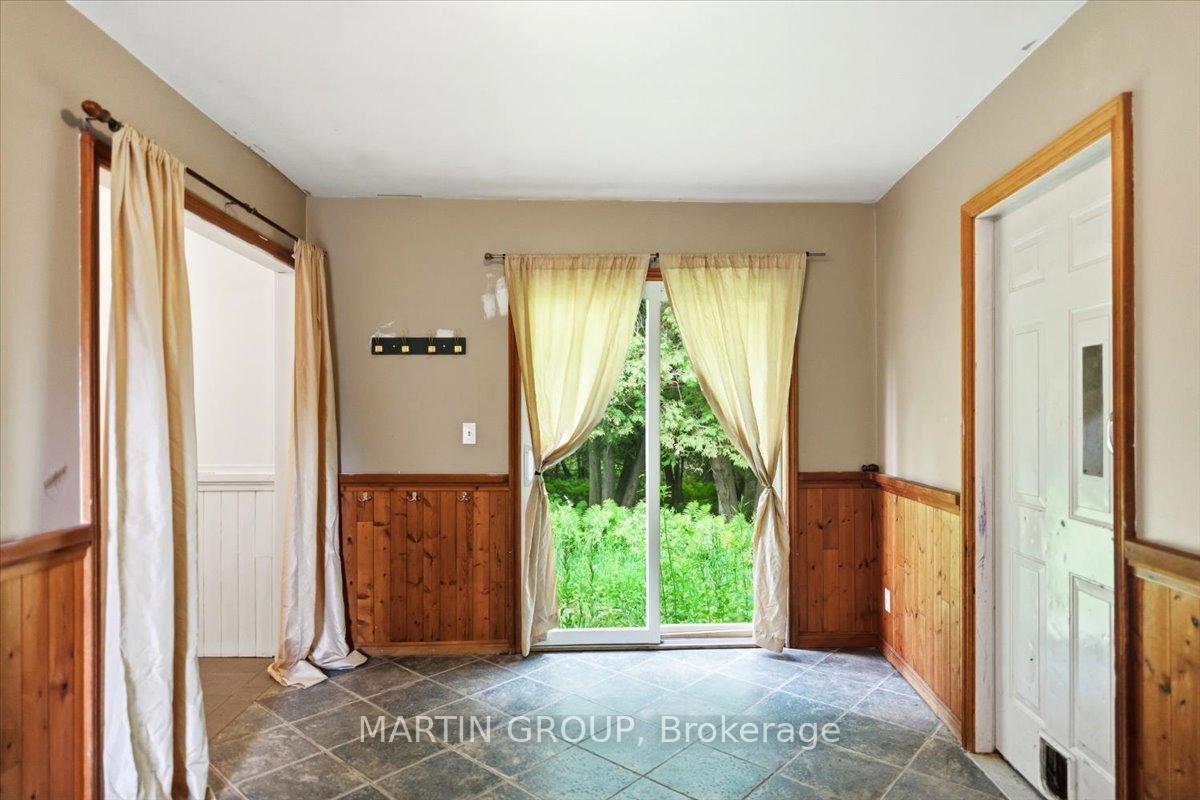
Empty room with gray tile, wood wainscoting, and curtained glass doors facing a green yard.
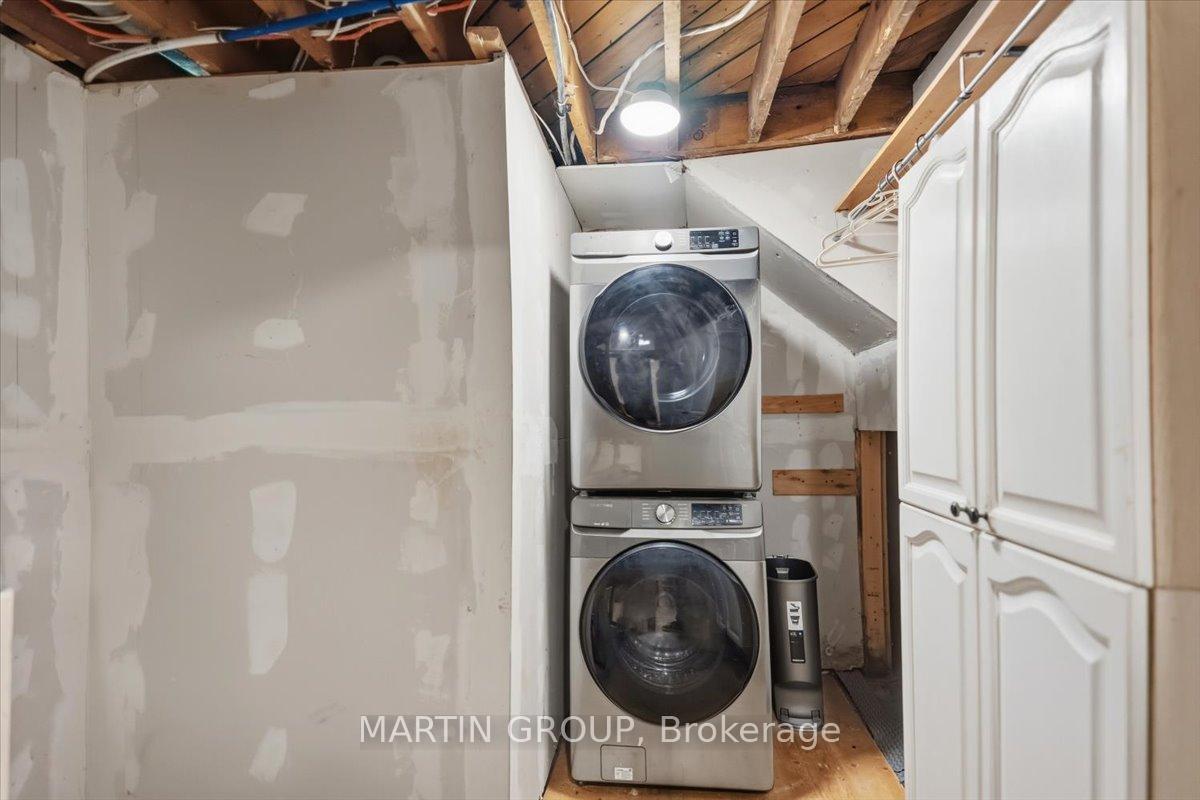
Basement laundry area with a stacked washer and dryer, white cabinets, and exposed ceiling joists.
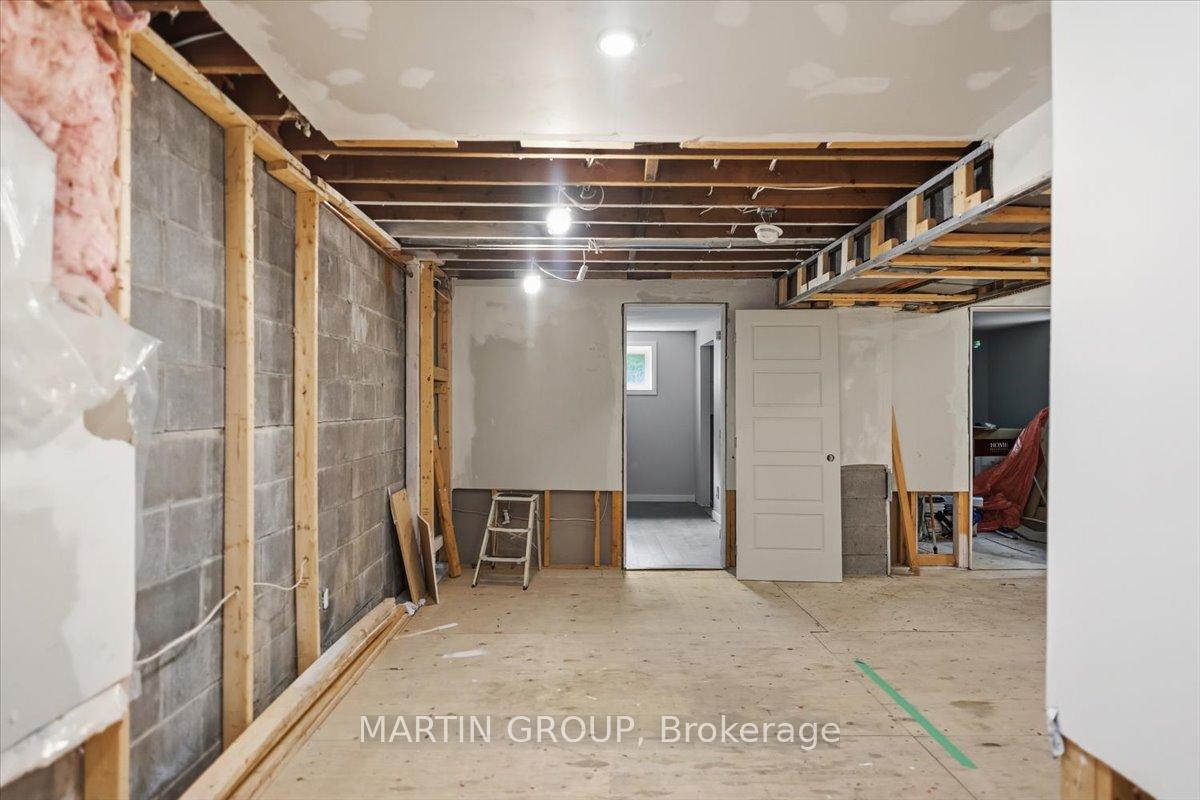
Unfinished room with exposed ceiling joists, a cinder block wall, and an open doorway.
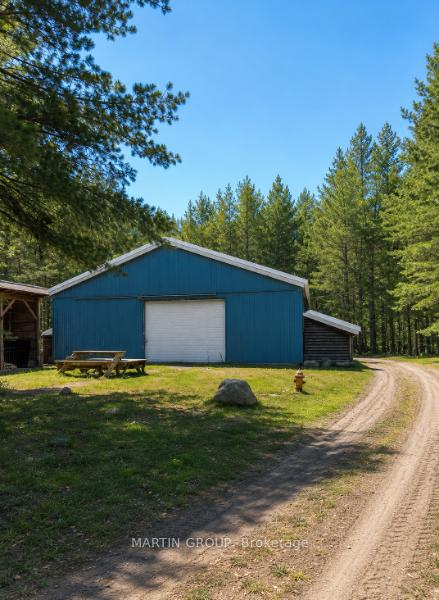
Blue metal outbuilding with a white roll-up door beside a gravel driveway in a wooded setting.
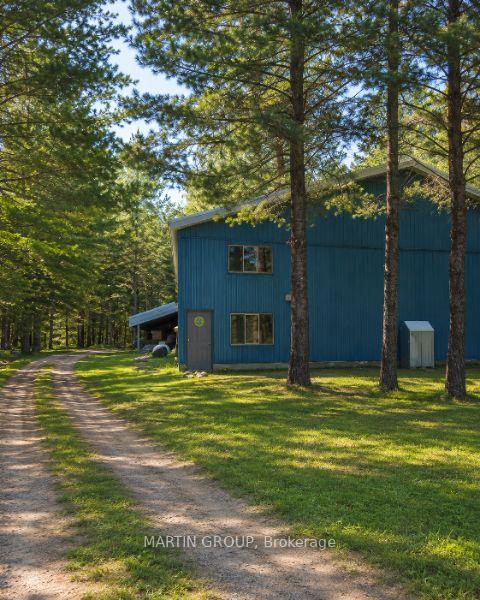
Blue two-story building among pine trees, beside a gravel driveway.
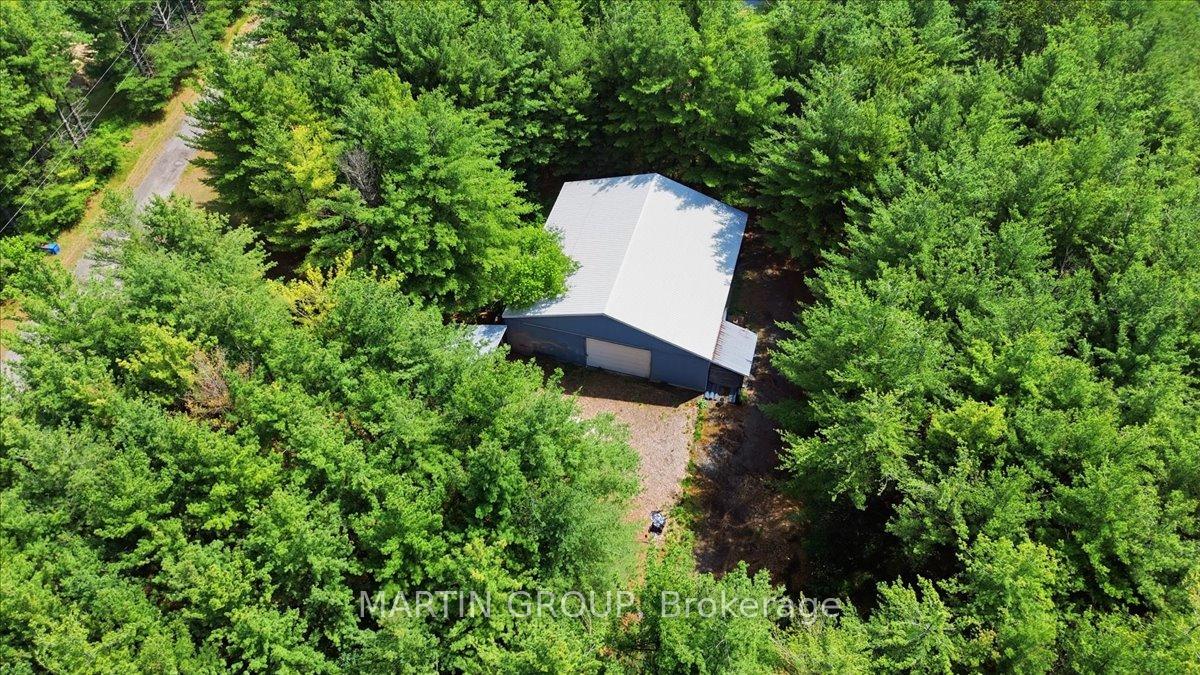
Aerial view of a light-roofed building surrounded by dense trees and a gravel drive.
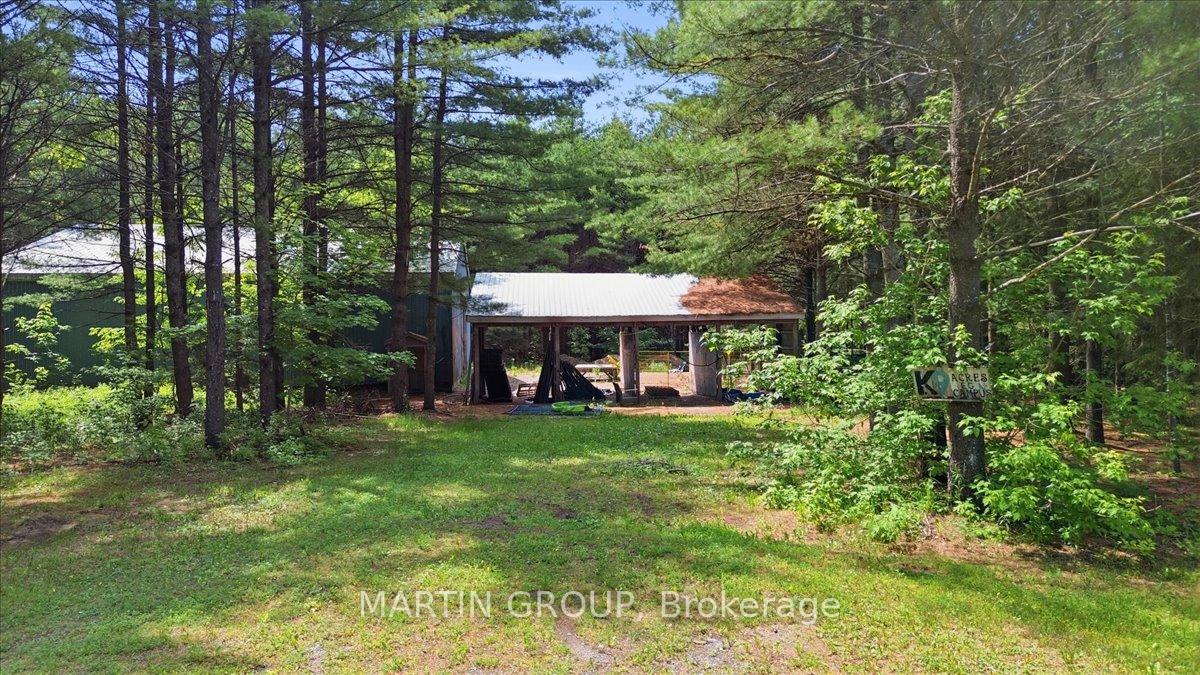
Open-sided metal-roofed outbuilding in a grassy, wooded clearing.
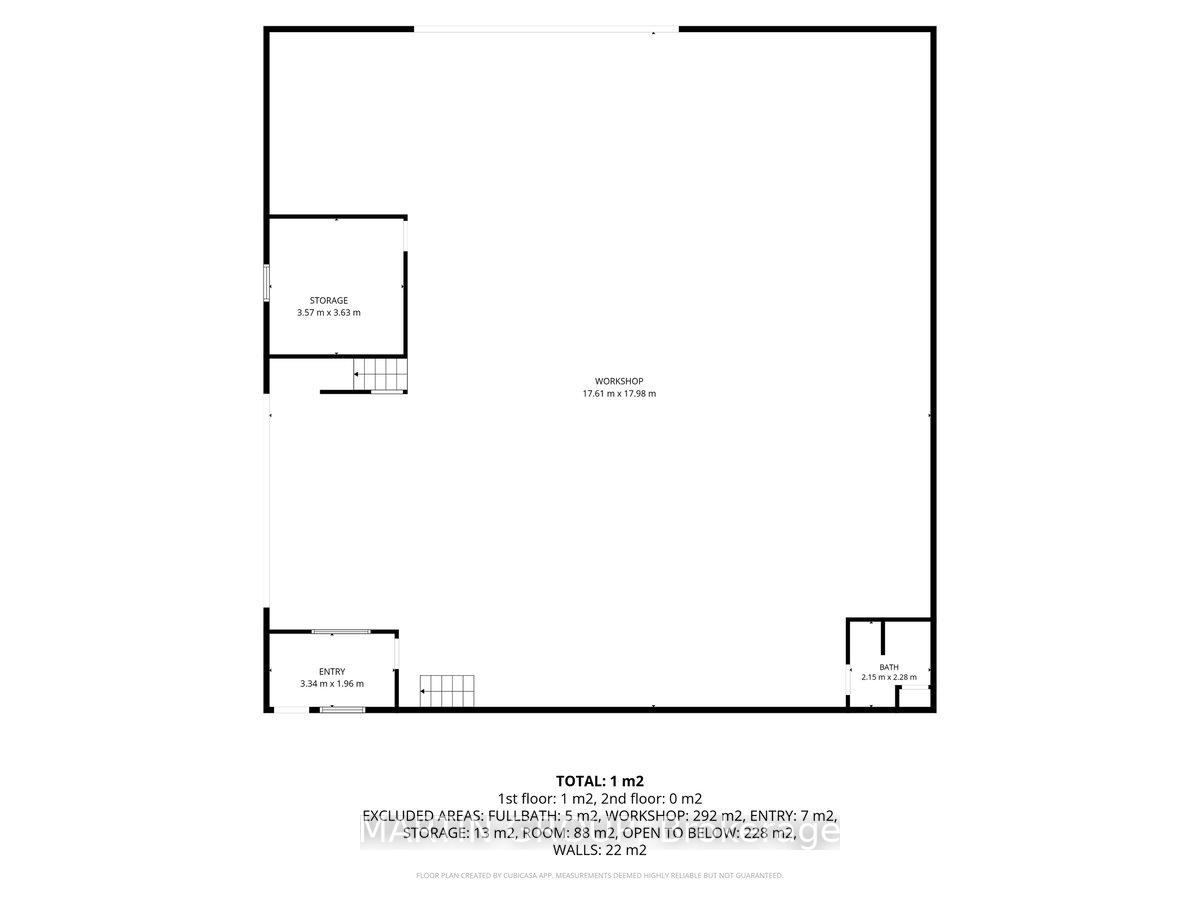
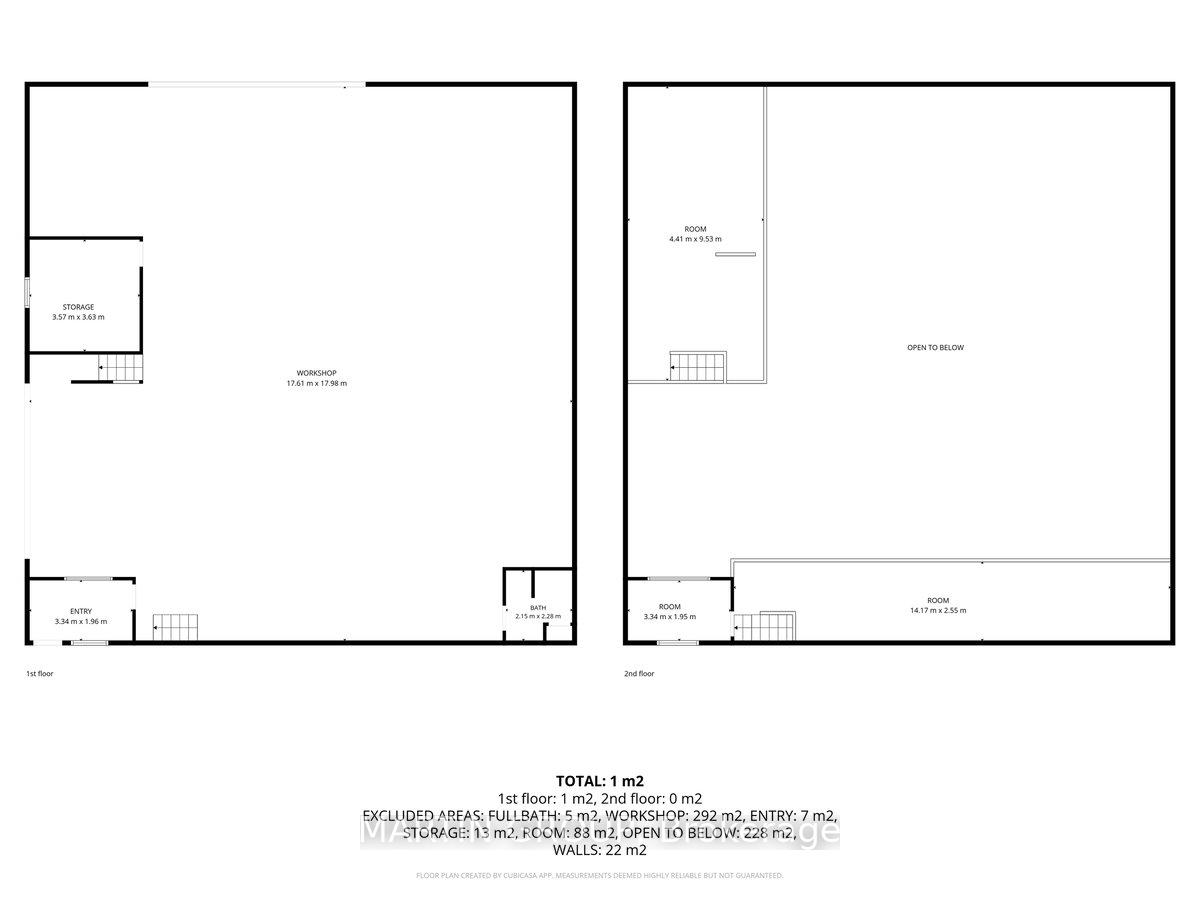
Floor plan showing a large workshop with storage, an entry, and a bath.
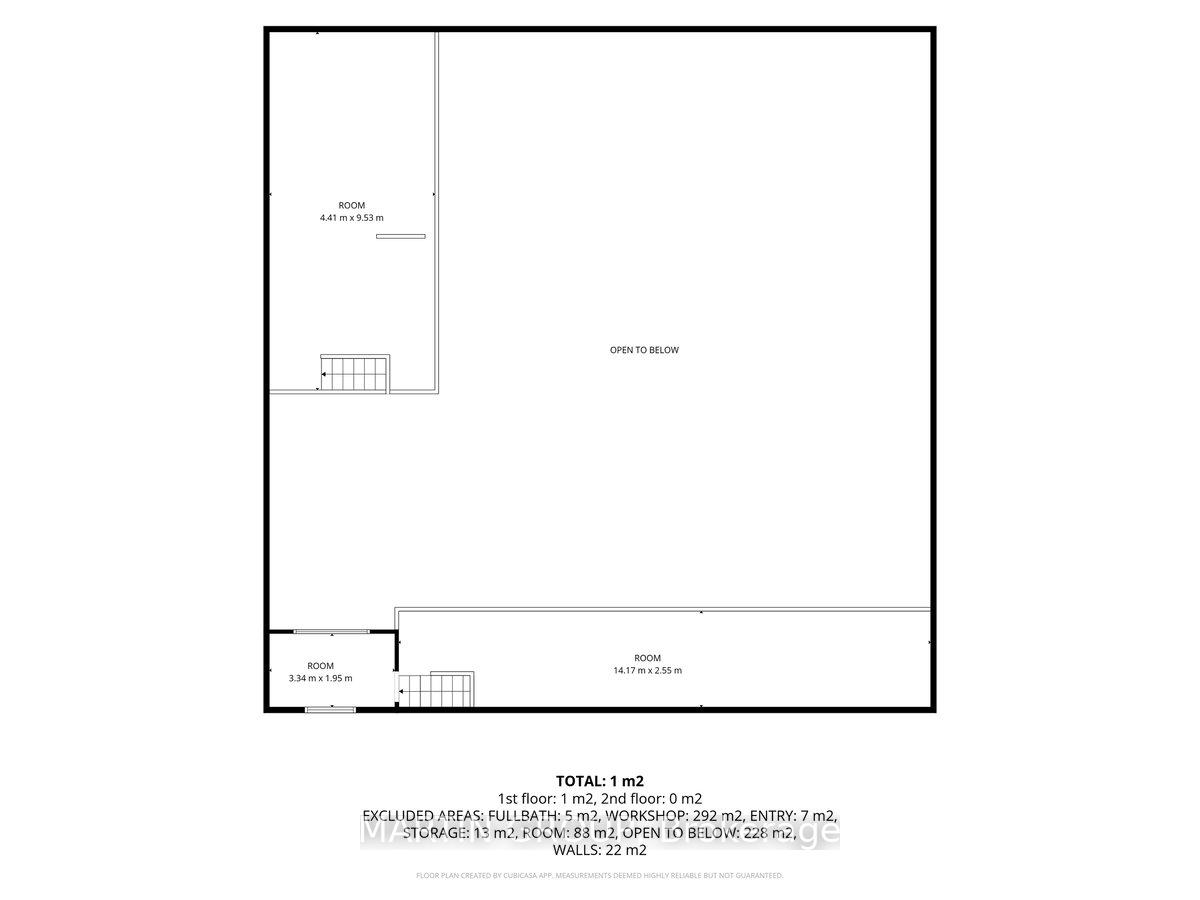
Floor plan showing rooms around a large open-to-below area.
Two-floor plan with a large first-floor workshop and an open-to-below area on the second floor.
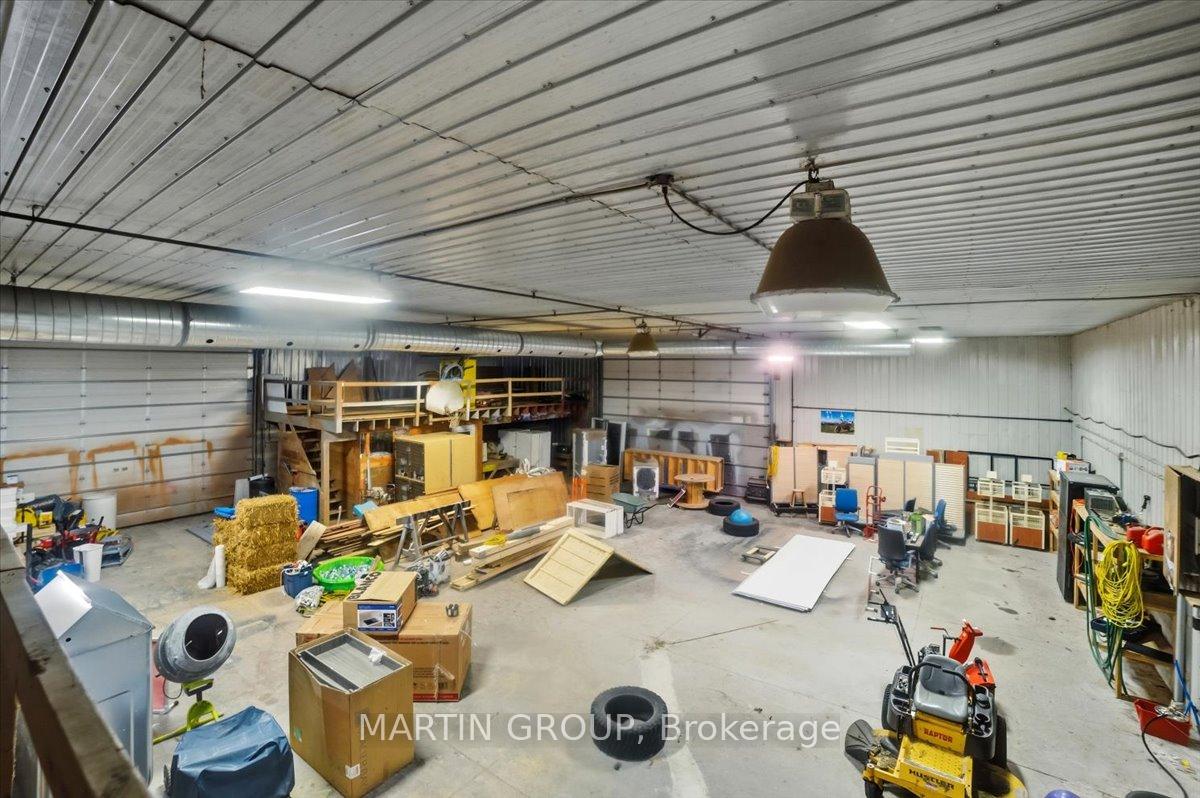
Large workshop with a high metal ceiling, overhead lights, workbenches, tools, and stored materials.
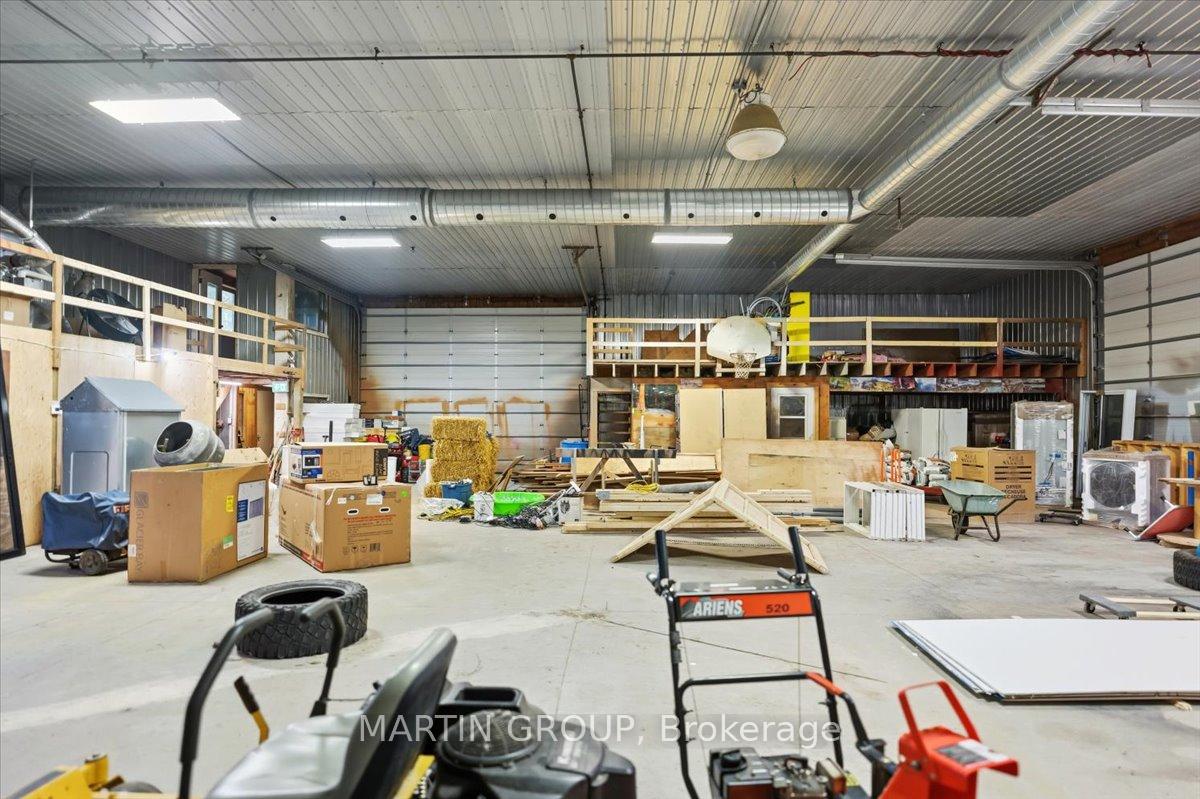
Large workshop with metal walls, overhead ducts, shelving, boxes, and equipment.
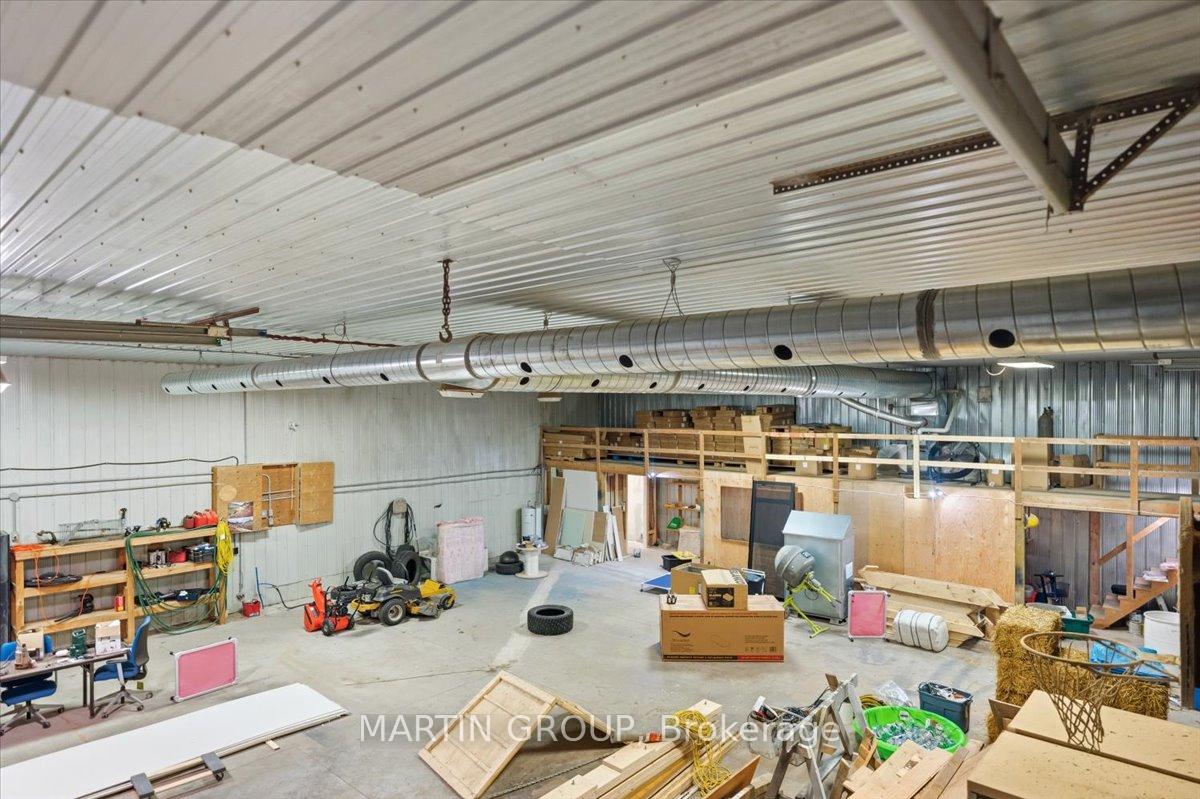
Large workshop with overhead ventilation ductwork, workbenches and a wooden storage mezzanine.
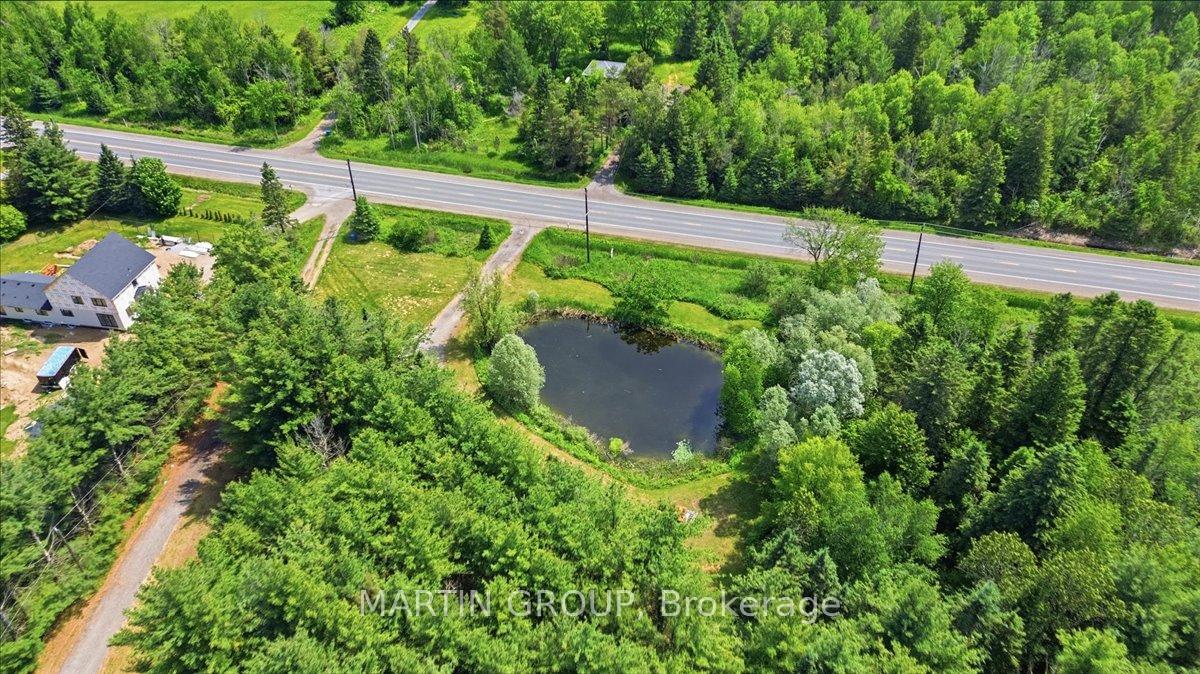
Aerial view of a wooded property with a pond beside Highway 48.
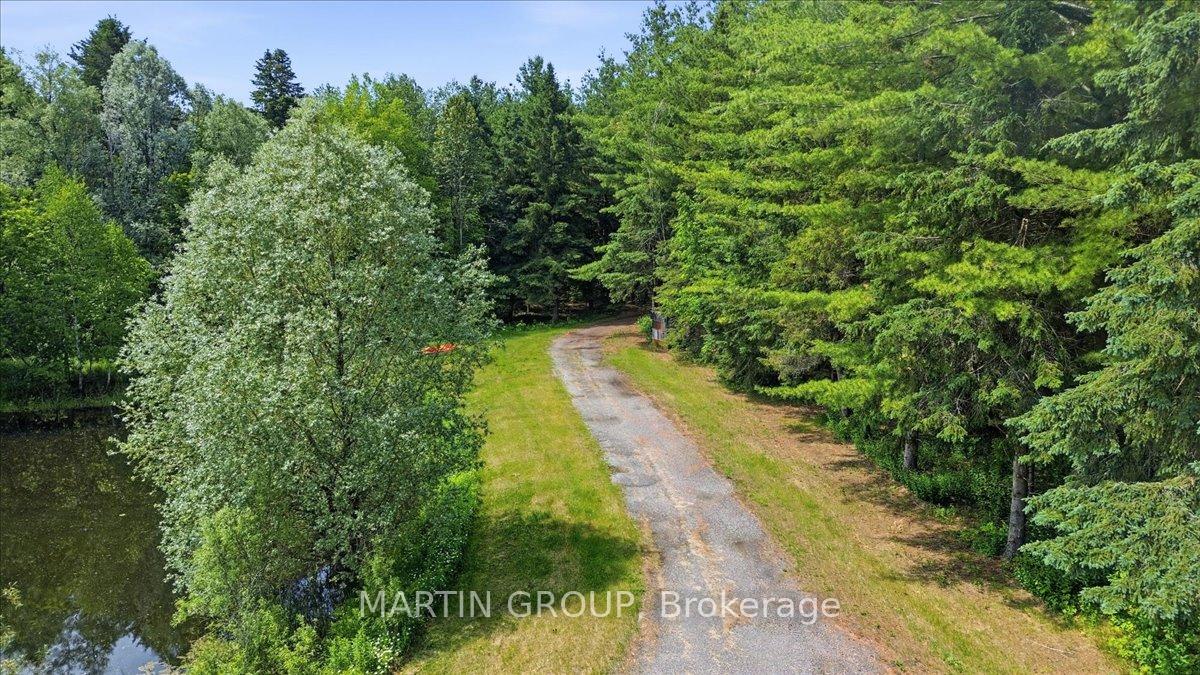
Aerial view of a wooded property with a gravel driveway beside a pond.
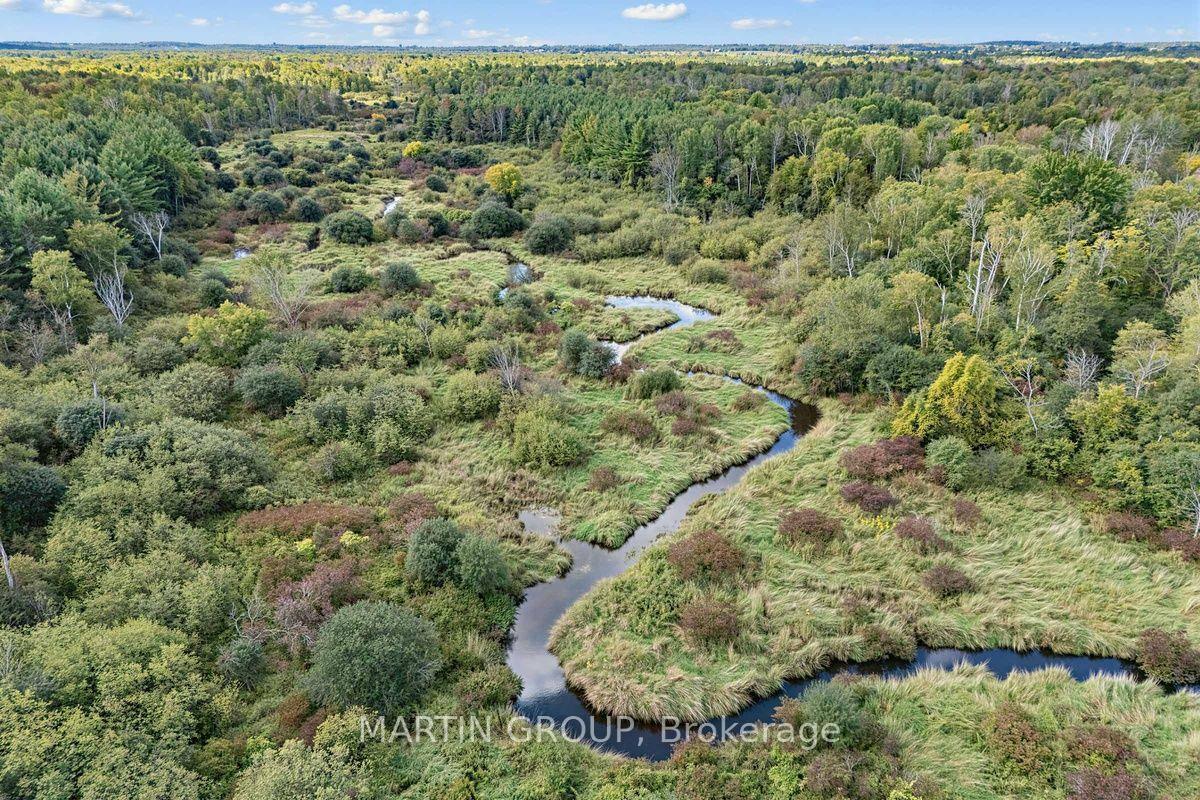
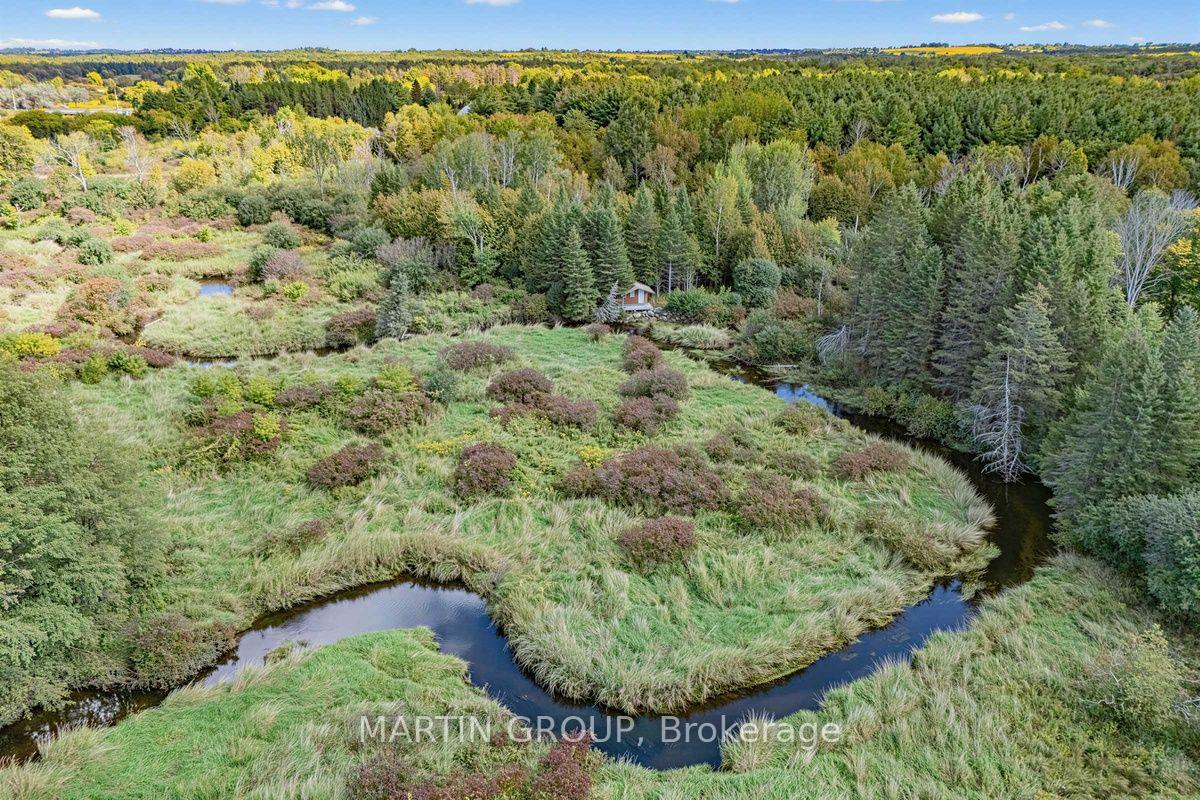
Aerial wetland with a winding creek bordered by marsh grasses, shrubs, and dense forest.
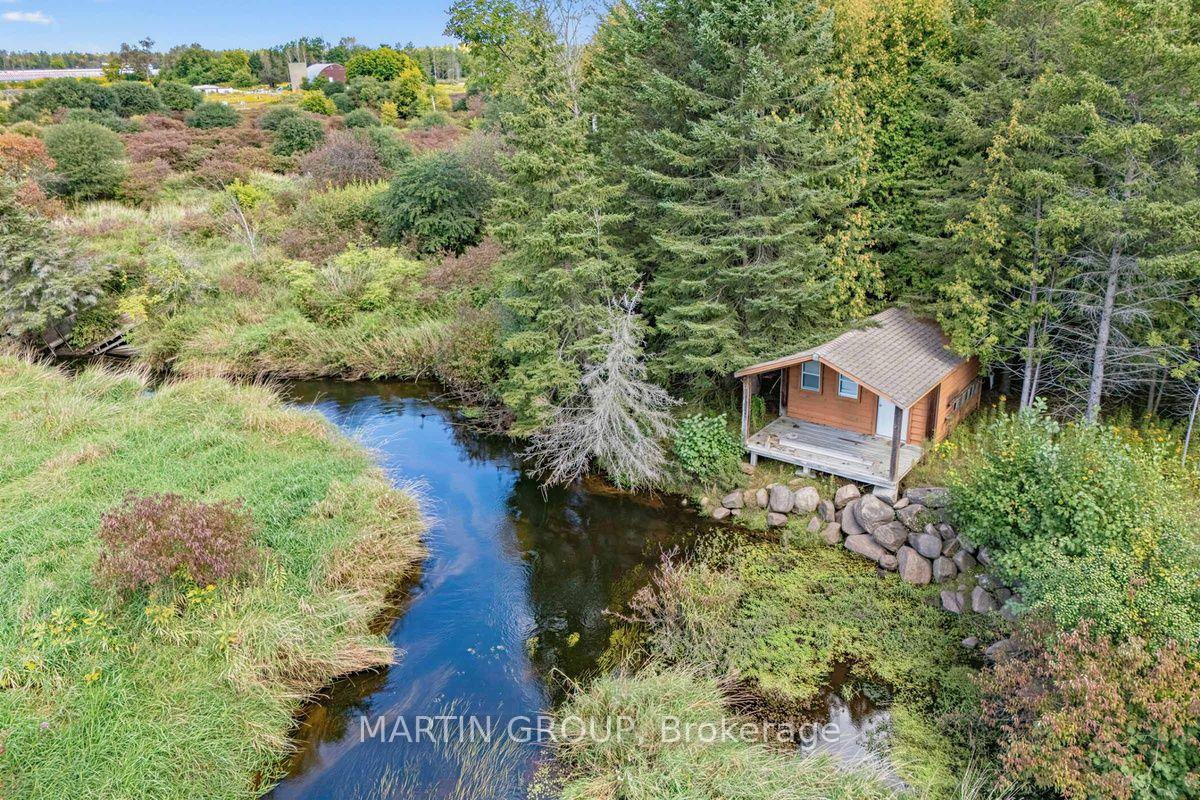
Aerial view of a wooded property with a winding creek and a small cabin beside the water.
Aerial view of a winding creek through marsh grasses and forest, with a small cabin among the trees.
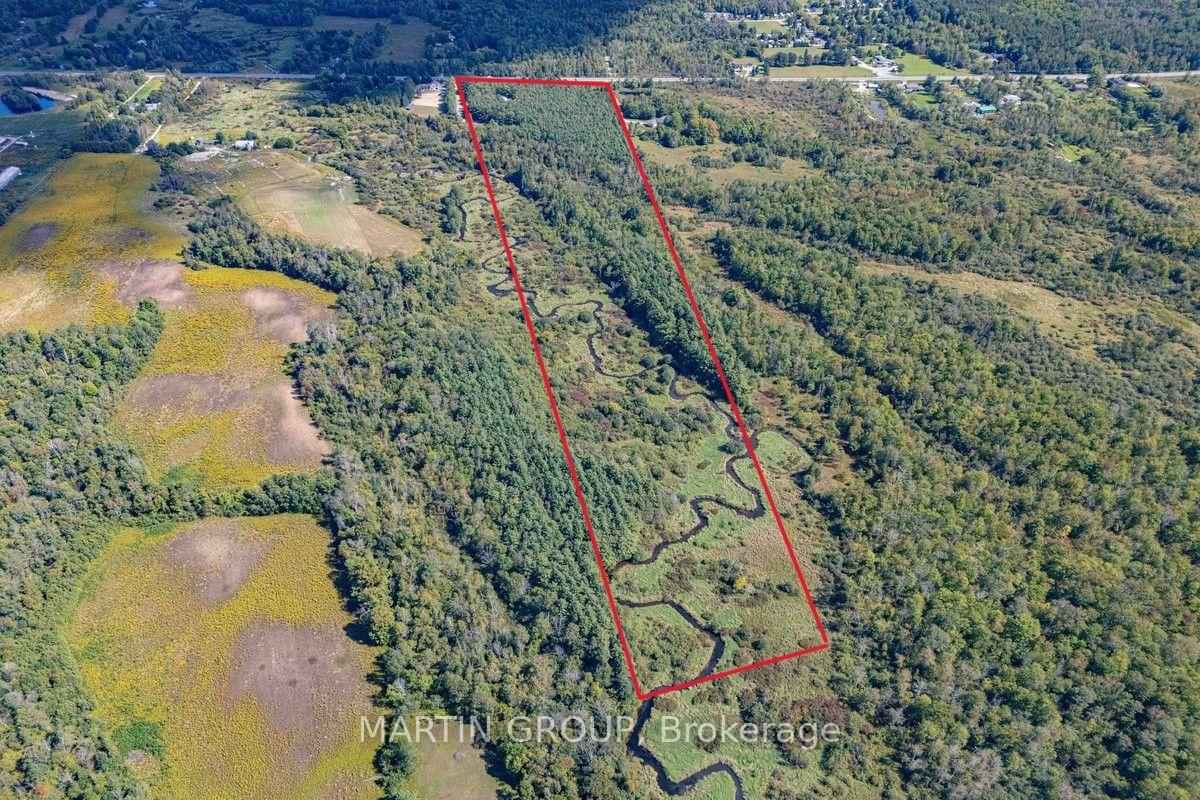
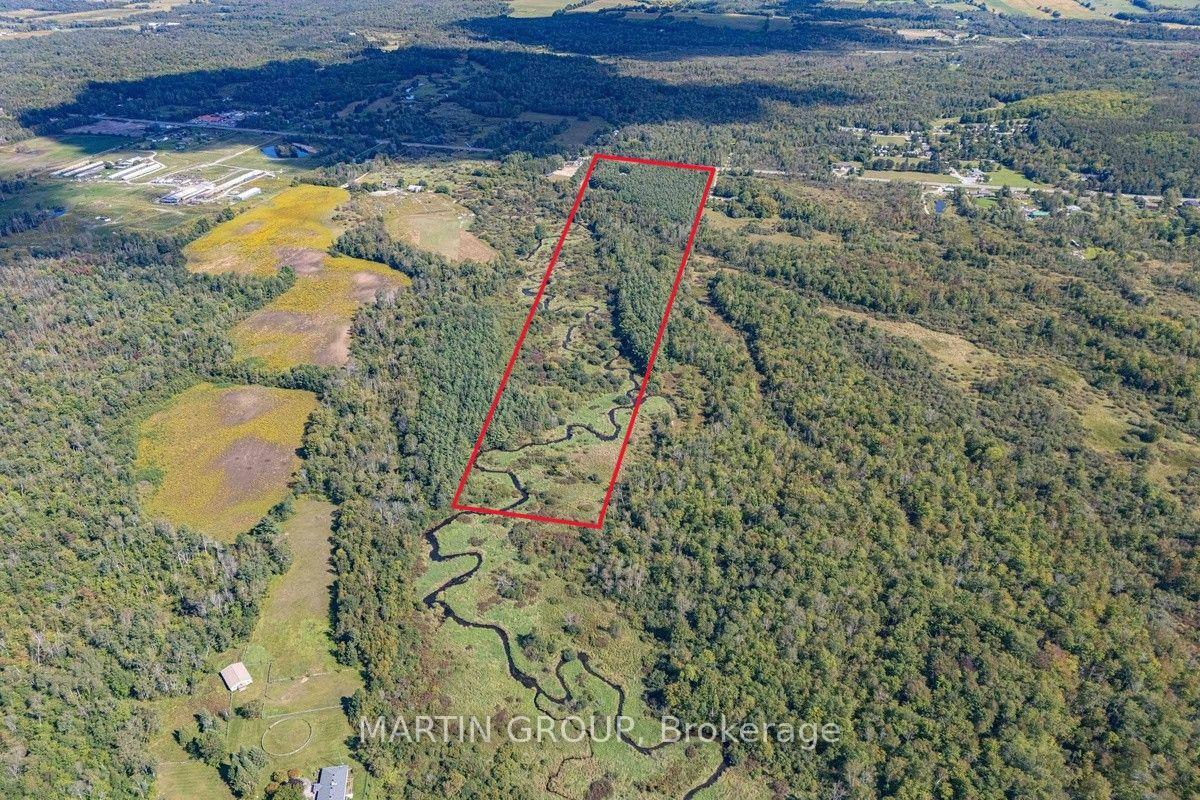
Aerial view of a wooded property outlined in red, with a winding creek.
Aerial view of a wooded property outlined in red, with a winding creek through the parcel.
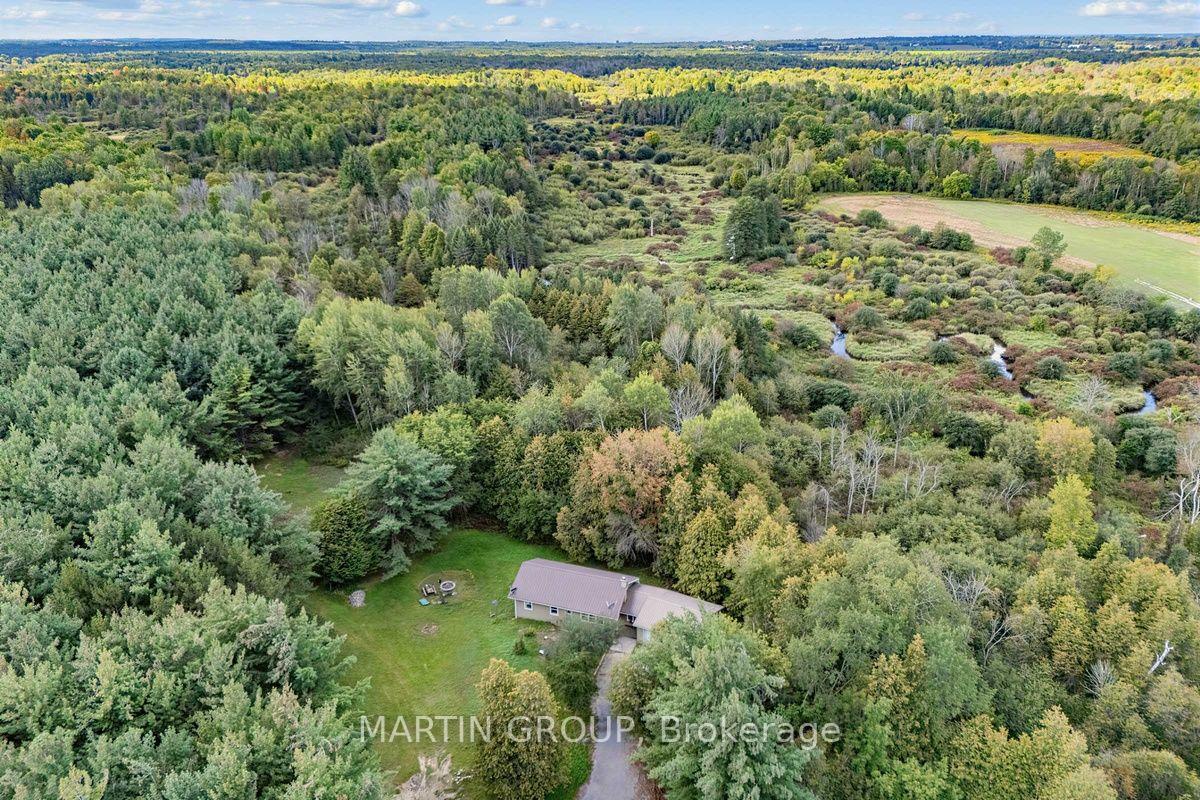
Aerial view of a house amid autumn woodland, open fields, and a winding creek.
Aerial view of a rural home in a grassy clearing, surrounded by autumn trees and open fields.
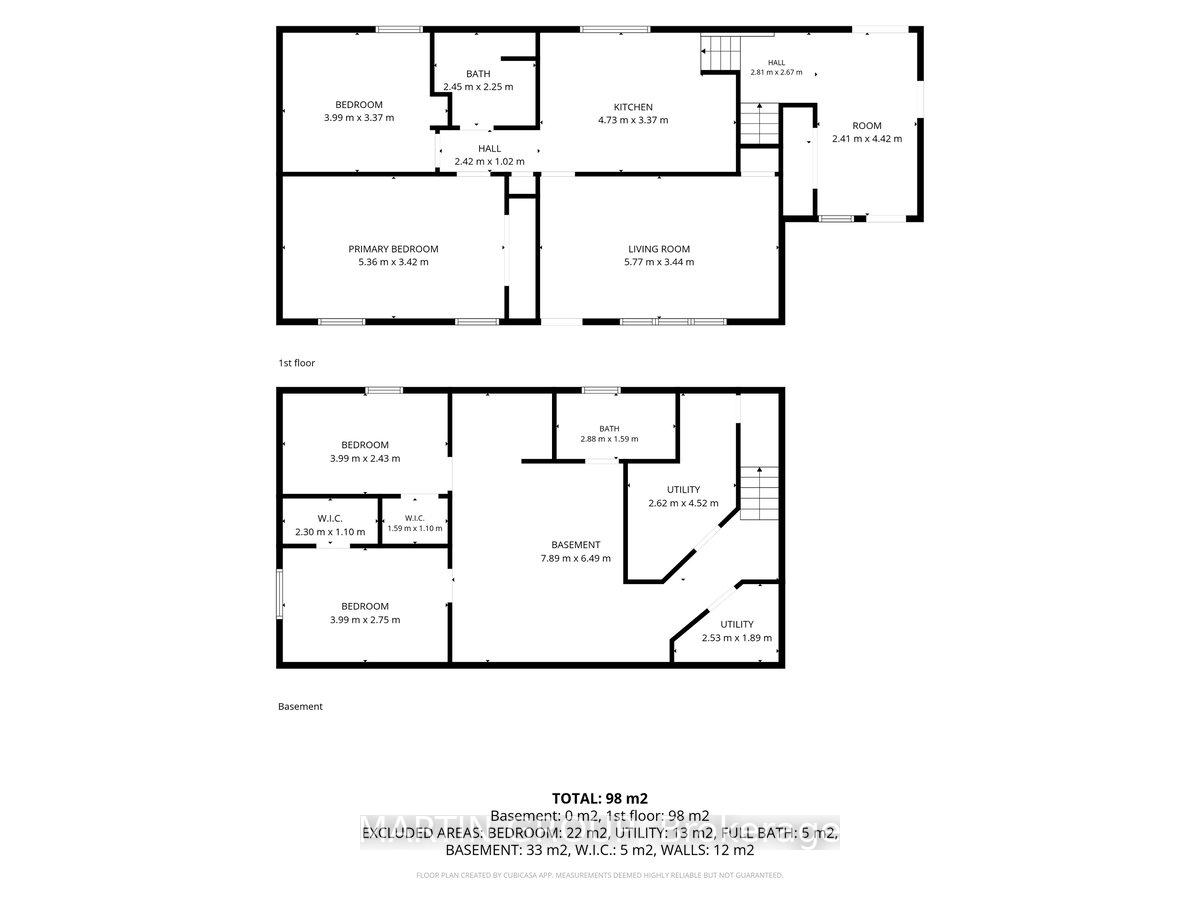
Two-level home floor plan showing room layouts and measurements for the first floor and basement.
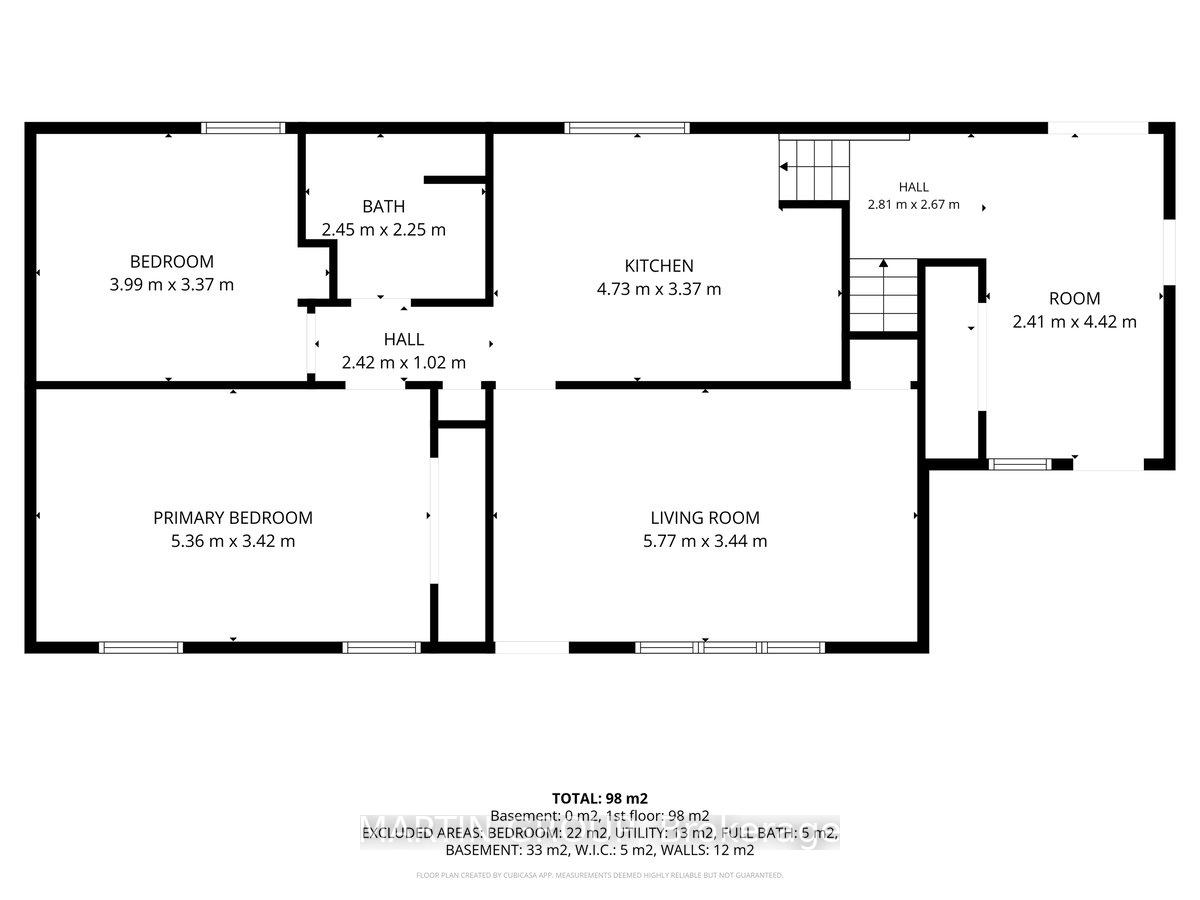
Home floor plan showing two bedrooms, kitchen, living room, bath, and room dimensions.
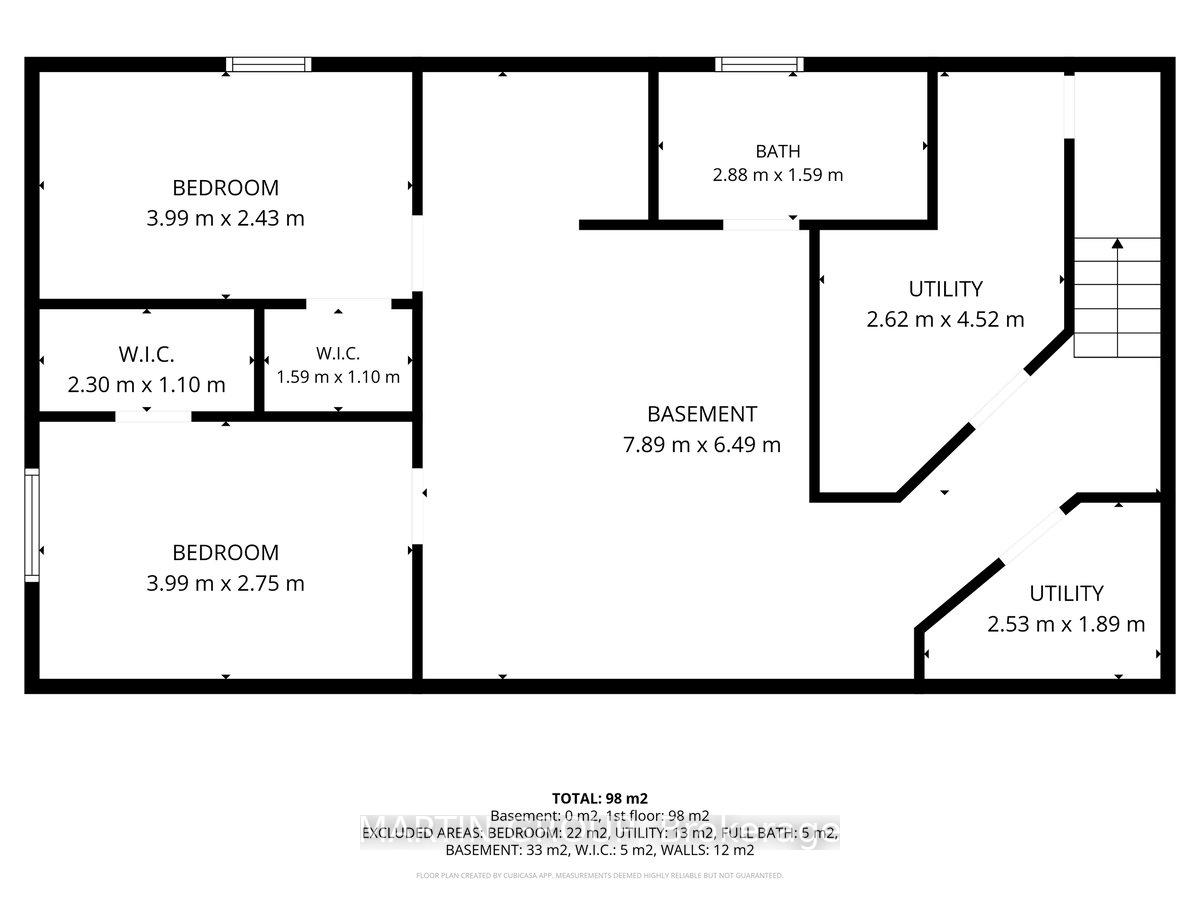
Basement floor plan with two bedrooms, two walk-in closets, a bathroom, and utility areas.
SEE ALL PHOTOS
Single-storey beige house with a red metal roof, attached garage, grassy lawn, and wooded surroundings.
Single-story beige home with an attached two-car garage and a gravel driveway beneath mature trees.
Aerial view of wooded acreage outlined in red, with a pond, driveway, and highway frontage.
Aerial view of a wooded property along Highway 48, outlined in red with a driveway and two ponds.
Aerial view of a wooded property with a long driveway and grassy clearing.
Aerial view of two long outbuildings and a small shed beside a gravel parking area, surrounded by woodland.
Aerial view of a house with a gravel driveway and grassy clearing surrounded by dense trees.
Bright living room with gray seating, wood floors, and a large window overlooking a green yard.
Kitchen with white cabinets, stainless steel range, dark counters, and a double sink beneath a large window.
Kitchen with white cabinets, black countertops, gray mosaic backsplash, and a wide window above the sink.
Kitchen with a stainless-steel refrigerator, white cabinetry, and dark wood flooring.
Staged bedroom with a low bed, dark bedding, wood furniture, abstract art, and a frosted glass sliding door.
Bright white hallway with paneled doors, wood flooring, and a glimpse of the kitchen.
Bright bathroom with a double-sink vanity, white cabinetry, black hardware, and beadboard wainscoting.
Staged bedroom with gray bedding, hardwood floors, a garden-view window, and an open closet.
Empty room with gray tile, wood wainscoting, and curtained glass doors facing a green yard.
Basement laundry area with a stacked washer and dryer, white cabinets, and exposed ceiling joists.
Unfinished room with exposed ceiling joists, a cinder block wall, and an open doorway.
Blue metal outbuilding with a white roll-up door beside a gravel driveway in a wooded setting.
Blue two-story building among pine trees, beside a gravel driveway.
Aerial view of a light-roofed building surrounded by dense trees and a gravel drive.
Open-sided metal-roofed outbuilding in a grassy, wooded clearing.
Floor plan showing a large workshop with storage, an entry, and a bath.
Floor plan showing rooms around a large open-to-below area.
Two-floor plan with a large first-floor workshop and an open-to-below area on the second floor.
Large workshop with a high metal ceiling, overhead lights, workbenches, tools, and stored materials.
Large workshop with metal walls, overhead ducts, shelving, boxes, and equipment.
Large workshop with overhead ventilation ductwork, workbenches and a wooden storage mezzanine.
Aerial view of a wooded property with a pond beside Highway 48.
Aerial view of a wooded property with a gravel driveway beside a pond.
Aerial wetland with a winding creek bordered by marsh grasses, shrubs, and dense forest.
Aerial view of a wooded property with a winding creek and a small cabin beside the water.
Aerial view of a winding creek through marsh grasses and forest, with a small cabin among the trees.
Aerial view of a wooded property outlined in red, with a winding creek.
Aerial view of a wooded property outlined in red, with a winding creek through the parcel.
Aerial view of a house amid autumn woodland, open fields, and a winding creek.
Aerial view of a rural home in a grassy clearing, surrounded by autumn trees and open fields.
Two-level home floor plan showing room layouts and measurements for the first floor and basement.
Home floor plan showing two bedrooms, kitchen, living room, bath, and room dimensions.
Basement floor plan with two bedrooms, two walk-in closets, a bathroom, and utility areas.
For Sale

21626 Highway 48 Road

21626 Highway 48 Road, East Gwillimbury, ON L0G 1M0, CA

$1,700,000 CAD
The ultimate private retreat: 50.59 Acres of serenity & business potential. Discover the harmony of tranquil country living & entrepreneurial ambition. Tucked far back from the road and offering unparalleled privacy, this stunning estate is a rare find. Whether you are looking for a secluded family sanctuary, a hobbyist's paradise, or a professional workspace, this property delivers on every front. Cozy bungalow featuring two bedrooms & an eat-in kitchen. The generous family room offers ample space for gathering, while the partially finished basement provides excellent potential for additional living space. Convenient attached double-car garage for easy access, complemented by an additional detached 1.5-car garage, plenty of room for your vehicles & recreational toys. The workshop is a professional powerhouse. This property features a massive, 3,600 sq. ft. insulated & heated workshop that boasts a 14-foot tall garage door for easy entry of larger machinery. It offers two mezzanines that are perfect for office space or storage. The rough-in bathroom adds convenience & utility to your workday. A unique feature is the dual driveway layout, allowing you to separate business operations from your personal home. Embrace the great outdoors. Set against a backdrop of natural beauty, wander through your own private forest, listen to the sounds of the creek running through the land, or spend time hiking, fishing& hunting. For those seeking a quiet escape, the bunkie tucked deeper into the woods offers a serene hideaway.The location offers an escape from the city hustle without sacrificing a reasonable commuting distance. Just minutes away from Blackwater Golf Course and the vast trail systems of the Zephyr Tract. Only a 6-8 minute drive to Mount Albert, and just 15- 20 minutes away from major retail hubs. Newmarket - 15-20 minutes, Markham/ Richmond Hill approximately 35 minutes and downtown Toronto 50-60 minutes, depending on traffic. Some photos are digitally staged

4
beds

1
bath

Mary-Anne Field

Mary-Anne Field

Features & Amenities

Interior

  • total bedrooms4
  • Total bathroom1
  • other interior Features Carpet Free, Primary Bedroom - Main Floor, Rough-In Bath, Water Heater Owned, Water Treatment

Area & Lot

  • Status For Sale
  • MLS® IDN13789368
  • TypeResidential
  • Architecture StylesBungalow

Exterior

  • PoolNone
  • roofMetal
  • HEAT TYPEForced Air
  • AIR CONDITIONINGNone
  • sewerSeptic
  • SubstructureConcrete Block

Financial

  • Sales Price$1,700,000 CAD
  • Real Estate Tax $9,486 CAD/yr
Single-story beige home with an attached two-car garage and a gravel driveway beneath mature trees.

Schedule a Showing

We would love to show you our beautiful property. Please select your preferred date and time below. An agent will be in touch shortly to confirm your appointment.

Schedule a Showing

We would love to show you our beautiful property. Please select your preferred date and time below. An agent will be in touch shortly to confirm your appointment.

Thank you for your interest in 21626 Highway 48 Road, East Gwillimbury, ON L0G 1M0, CA. We are reviewing your request and will be in touch shortly!

Mortgage Calculator

Estimate your monthly mortgage payment, including the principal and interest, property taxes, and HOA. Adjust the values to generate a more accurate rate.

All estimates are provided for informational purposes only. Actual amounts may vary.
$0,000 Your Payment 20 15 65
$0,000 Your Payment

Work With Us

Our approach at the Martin Group is clear-cut: Your success is synonymous with our success.. We are firm believers that supporting your accomplishments is a direct contribution to our own prosperity. Our dedication is evident in our provision of top-notch marketing, extensive market insights, and meticulous negotiation tactics.

Follow Us on Instagram