21674 Highway 48 Road
SEE ALL PHOTOS
21674 Highway 48 Road
For Sale

21674 Highway 48 Road

21674 Highway 48 Road, East Gwillimbury, ON L0G 1M0, CA

$1,998,000 CAD
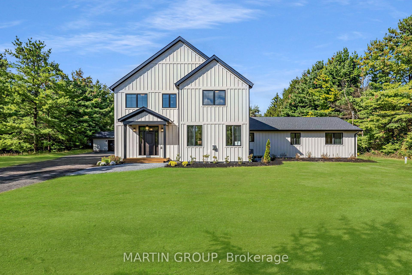
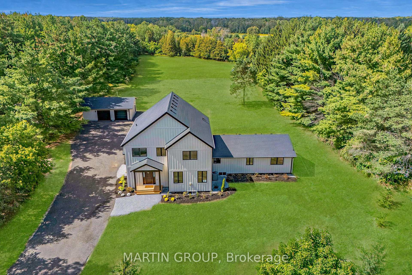
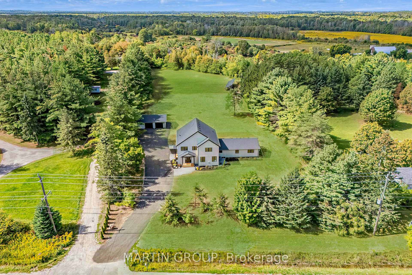
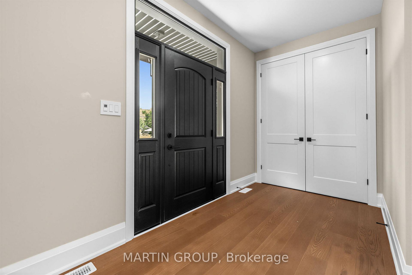
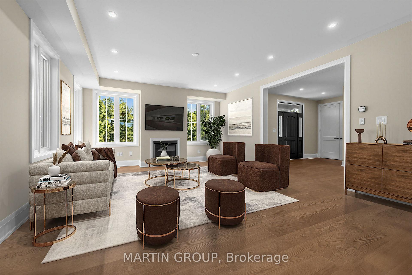
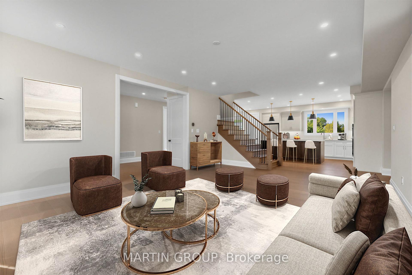
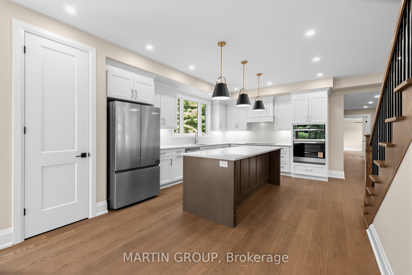
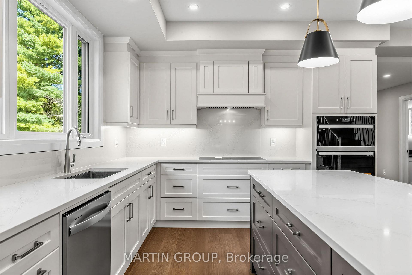
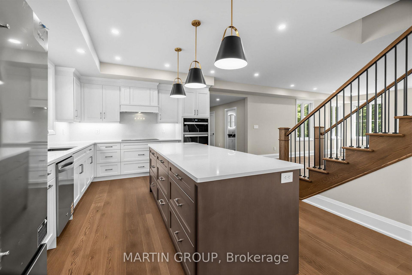
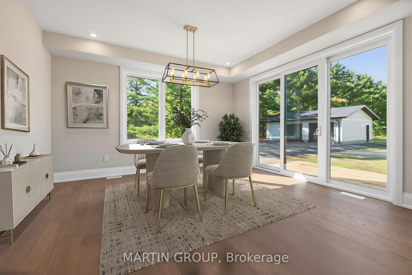
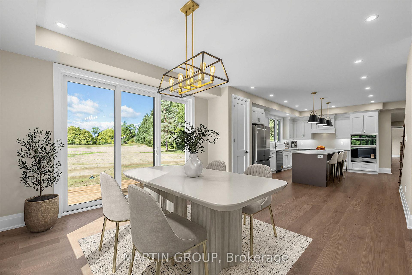
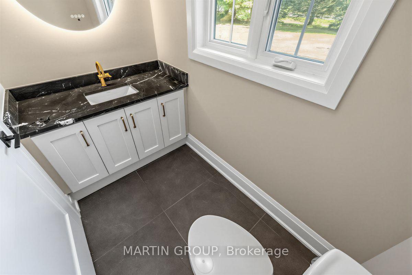
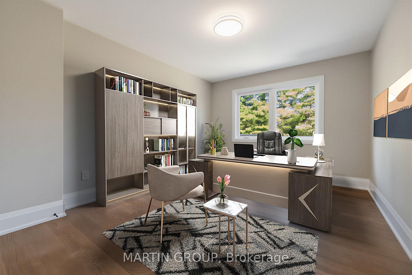
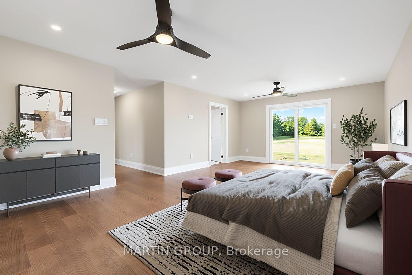
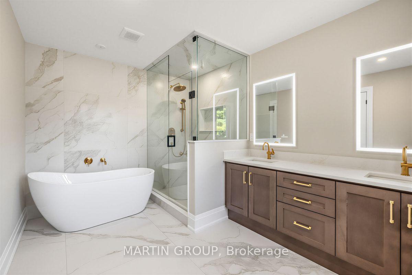
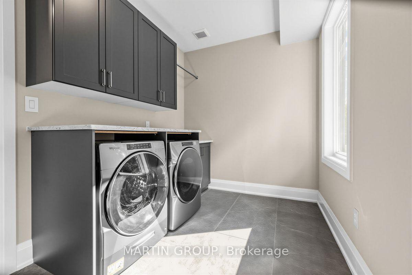
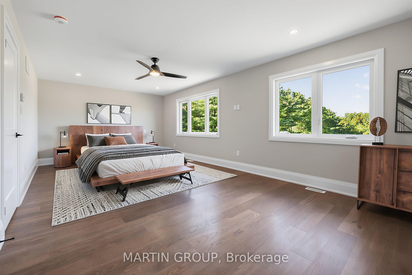
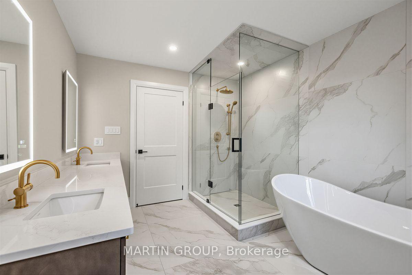
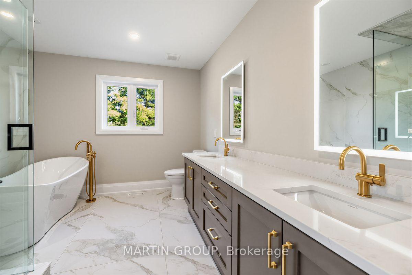
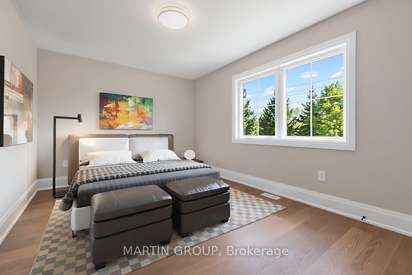
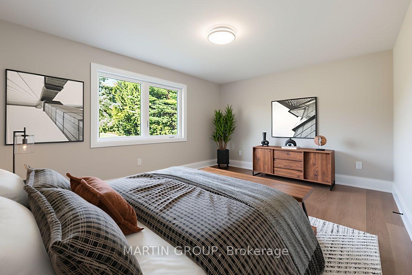
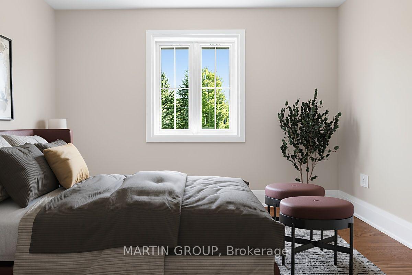
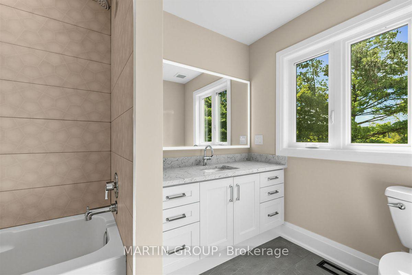
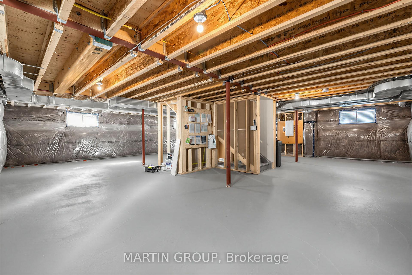
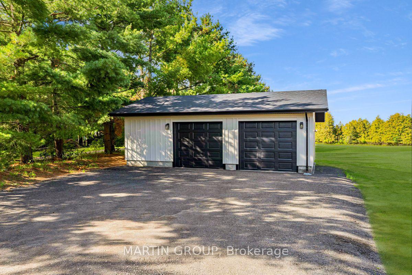
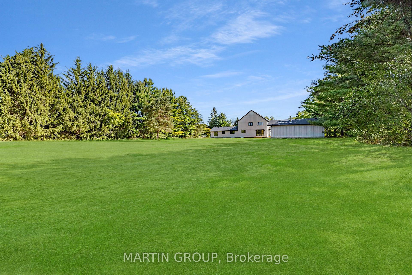
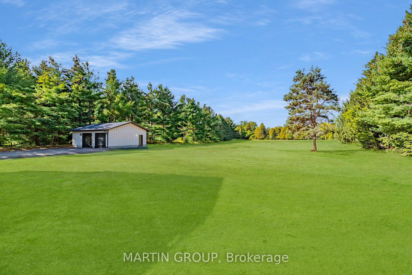
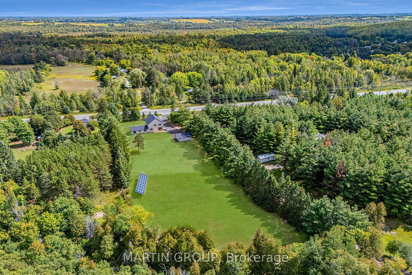
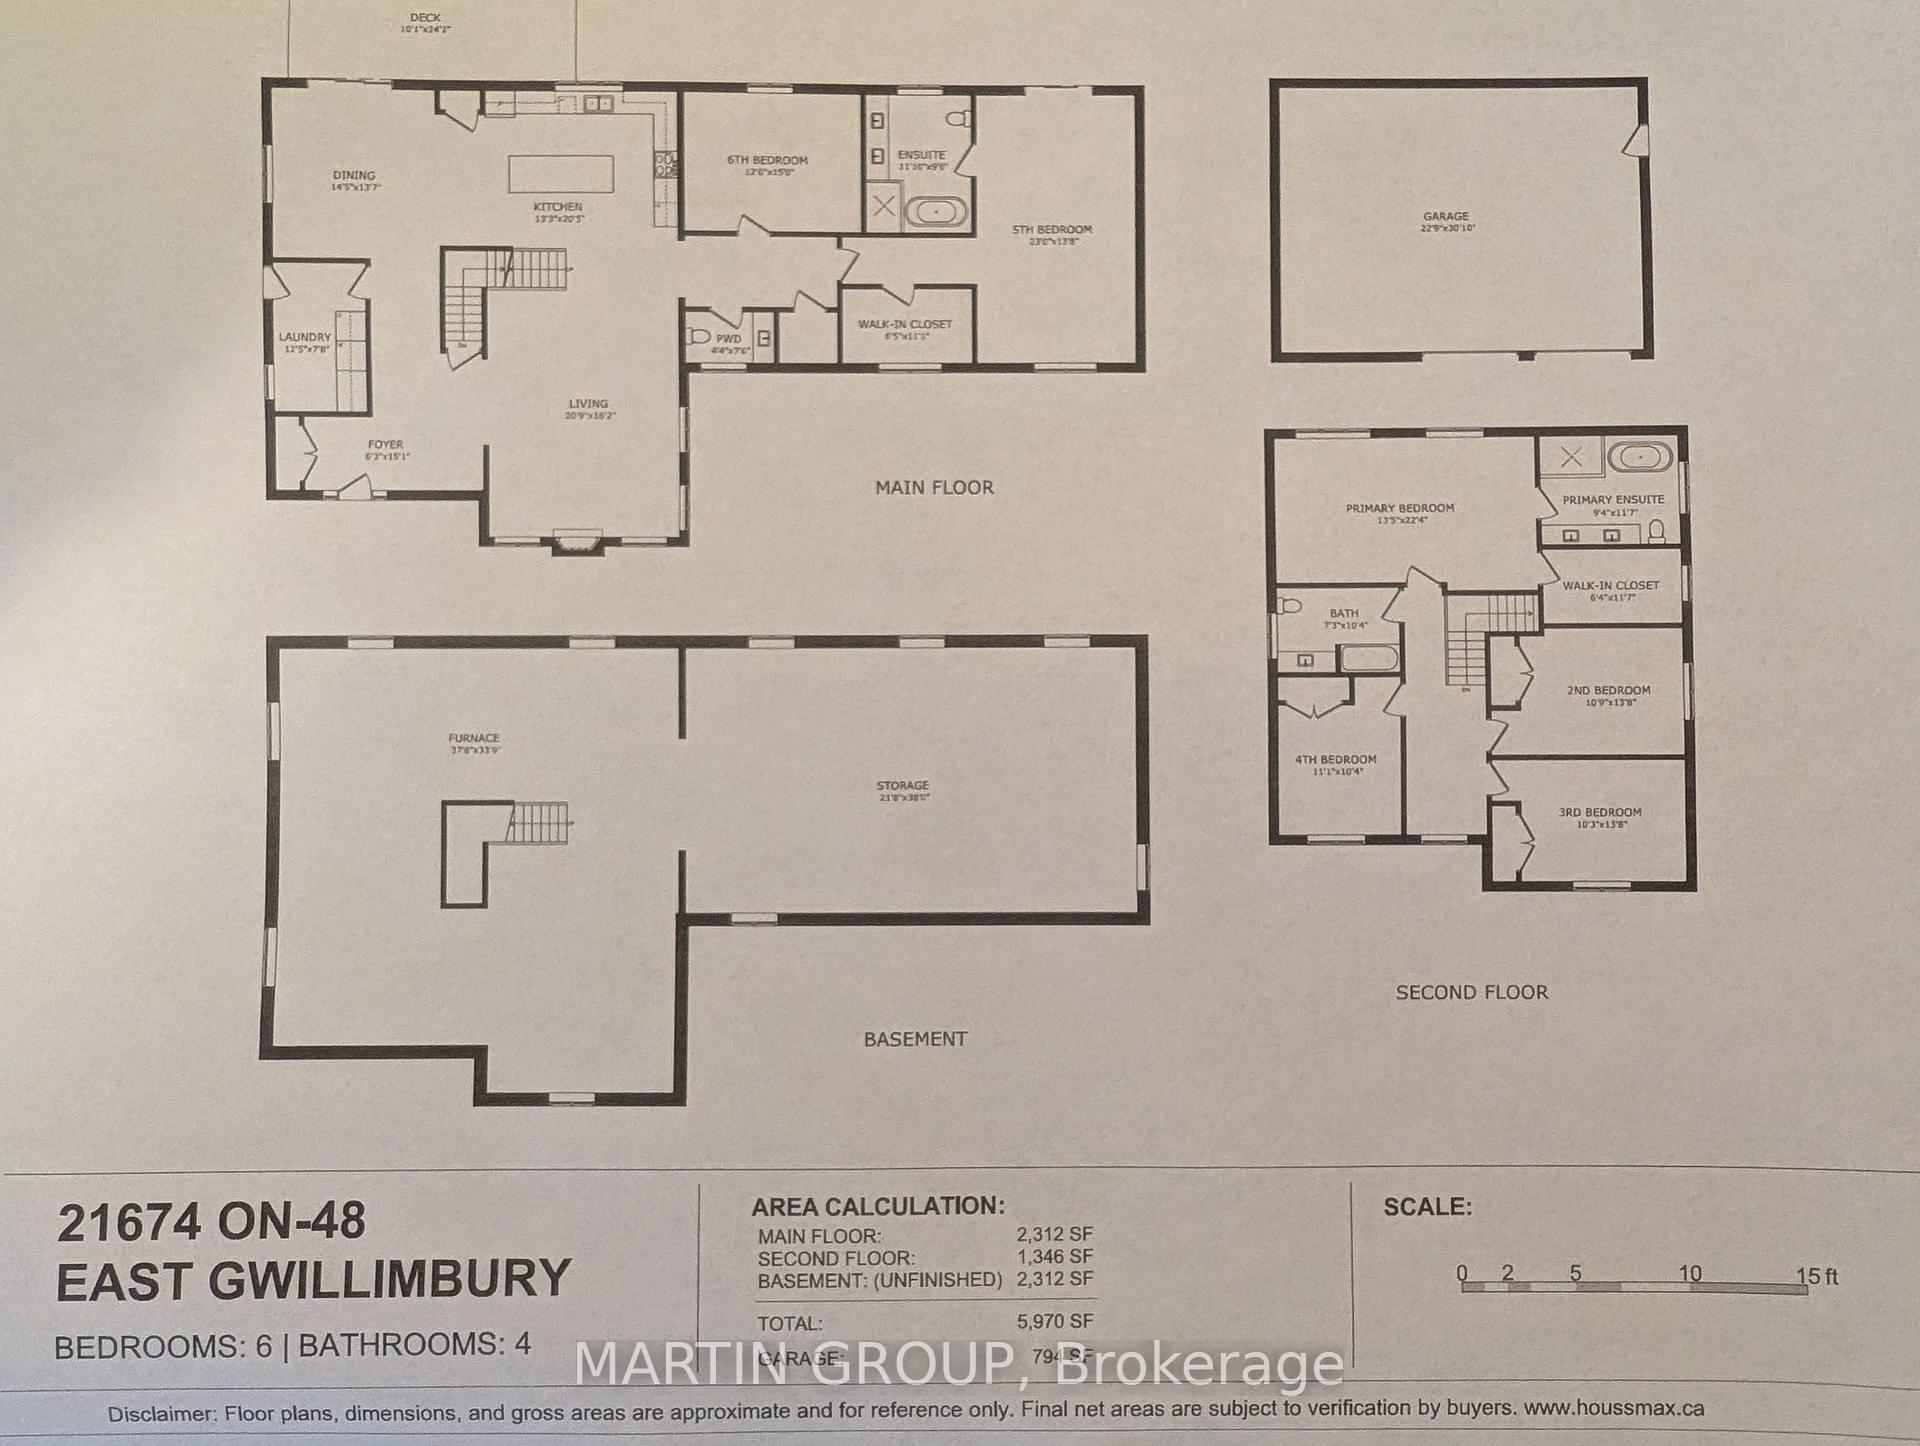
Welcome to this custom-built, 3,100+ square-foot architectural masterpiece situated on a peaceful 2.2-acre private estate offering privacy, a place to entertain and room to grow. Designed with exceptional attention to detail, this home features solid-core doors, engineered hardwood throughout, pot lights, and oversized windows that flood every room with natural light. An expansive open-concept layout anchors the main floor, featuring a spacious great room with a cozy fireplace and a family-sized dining room with three-panel sliding doors opening to the sprawling backyard. The gourmet kitchen features classic white cabinetry paired with premium stainless steel appliances, including a built-in oven, microwave, and cooktop, lots of pots and pan drawers on the impressive island and a full pantry for extra storage. Functional Spaces: A dedicated main-floor office, full laundry room/ mud room, and a stylish guest powder room. Main Level Primary Retreat: Features a generous walk-in closet, pot lighting, ceiling fans, and direct walk-out to the backyard. The spa-inspired ensuite boasts double sinks, backlit mirrors, a seamless glass shower, and a designer soaker tub. A second complete primary retreat upstairs offers a large walk-in closet, ceiling fan, and a 5-piece spa ensuite with double sinks, backlit mirrors, a glass shower, and a separate soaker tub; three additional generously sized bedrooms, each offering double-door closets and large windows. The unspoiled basement offers high ceilings, and vast open space presents an endless canvas for custom finishing or storage potential. The versatile detached double car garage could be used as a workshop or equipment storage. Prime Commuter Location: Enjoy serene rural living with quick access to major urban hubs: Newmarket: 15- 20 km (15-20 mins), Markham/Richmond Hill: 40 km (30-35 mins), downtown Toronto: 65- 70 km (50-60 mins via Hwy 404). Photos are virtually staged. Property taxes may change.

5
beds

4
baths

2.28 Acres lot

Mary-Anne Field

Mary-Anne Field

Features & Amenities

Interior

  • total bedrooms5
  • Total bathrooms4
  • Fireplace Family Room, Natural Gas
  • other interior Features Built-In Oven, Carpet Free, Countertop Range, Primary Bedroom - Main Floor

Area & Lot

  • Status For Sale
  • Lot Area2.28 Acres
  • MLS® IDN13795246
  • TypeResidential
  • Architecture Styles2-Storey
  • View DescriptionClear, Forest, Garden

Exterior

  • water SourceDrilled Well
  • PoolNone
  • roofShingles
  • parkingPrivate
  • HEAT TYPEHeat Pump
  • AIR CONDITIONINGCentral Air
  • sewerSeptic
  • SubstructureBlock, Concrete
  • other exterior FeaturesDeck, Year Round Living, Landscaped

Financial

  • Sales Price$1,998,000 CAD
  • Real Estate Tax $4,220 CAD/yr
image

Schedule a Showing

We would love to show you our beautiful property. Please select your preferred date and time below. An agent will be in touch shortly to confirm your appointment.

Schedule a Showing

We would love to show you our beautiful property. Please select your preferred date and time below. An agent will be in touch shortly to confirm your appointment.

Thank you for your interest in 21674 Highway 48 Road, East Gwillimbury, ON L0G 1M0, CA. We are reviewing your request and will be in touch shortly!

Mortgage Calculator

Estimate your monthly mortgage payment, including the principal and interest, property taxes, and HOA. Adjust the values to generate a more accurate rate.

All estimates are provided for informational purposes only. Actual amounts may vary.
$0,000 Your Payment 20 15 65
$0,000 Your Payment

Work With Us

Our approach at the Martin Group is clear-cut: Your success is synonymous with our success.. We are firm believers that supporting your accomplishments is a direct contribution to our own prosperity. Our dedication is evident in our provision of top-notch marketing, extensive market insights, and meticulous negotiation tactics.

Follow Us on Instagram