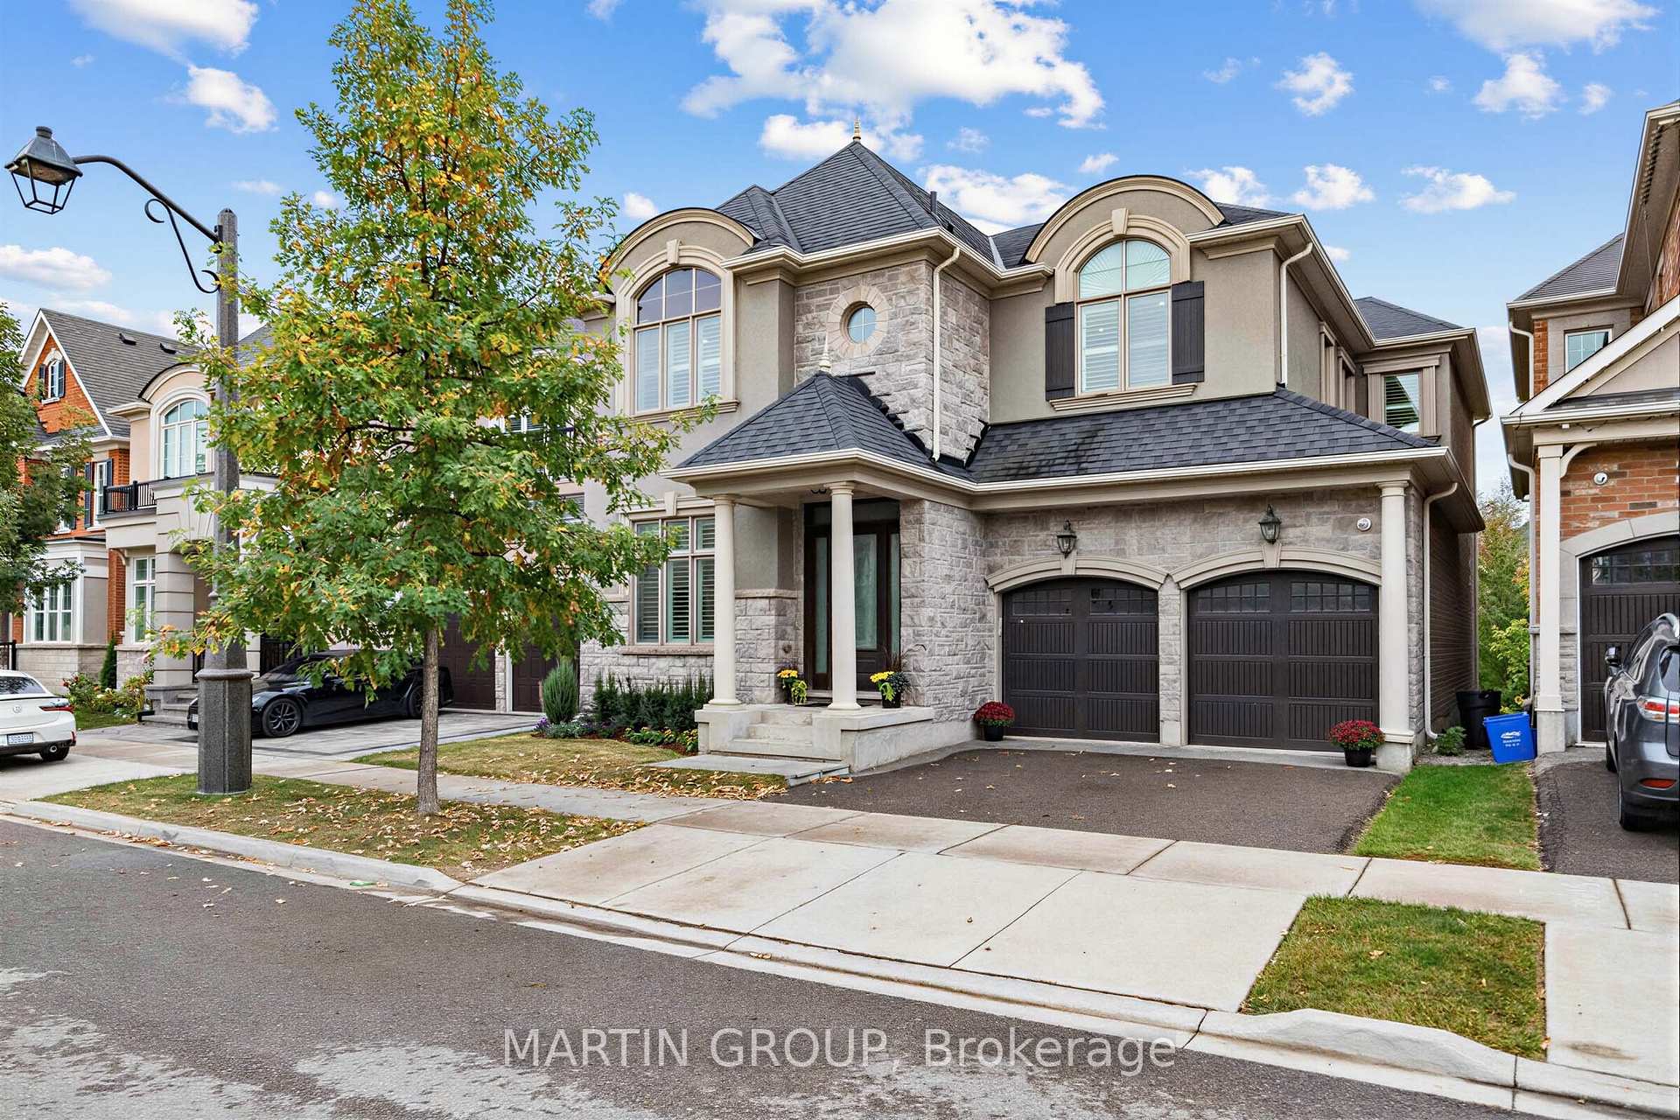
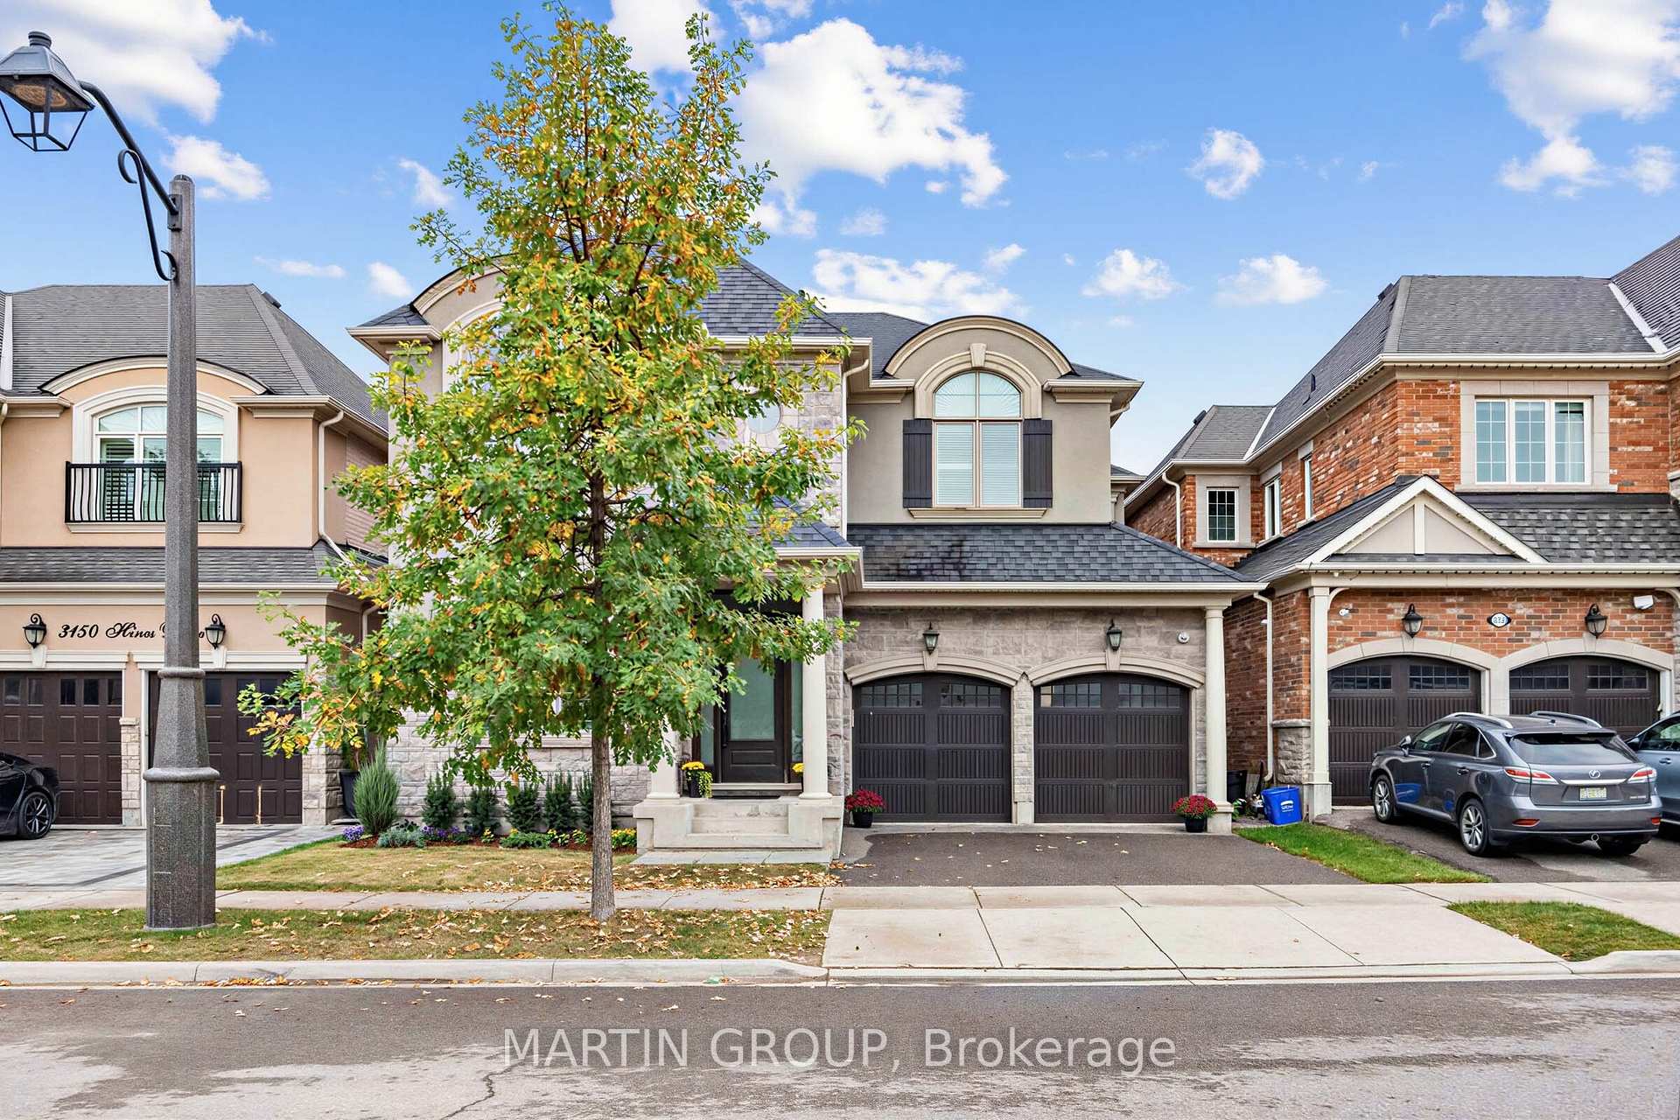
Two-story stone-and-stucco house with arched windows and a double garage, partly framed by a leafy tree.
Two-story stone-front house with arched window, double garage, and a leafy tree in front.
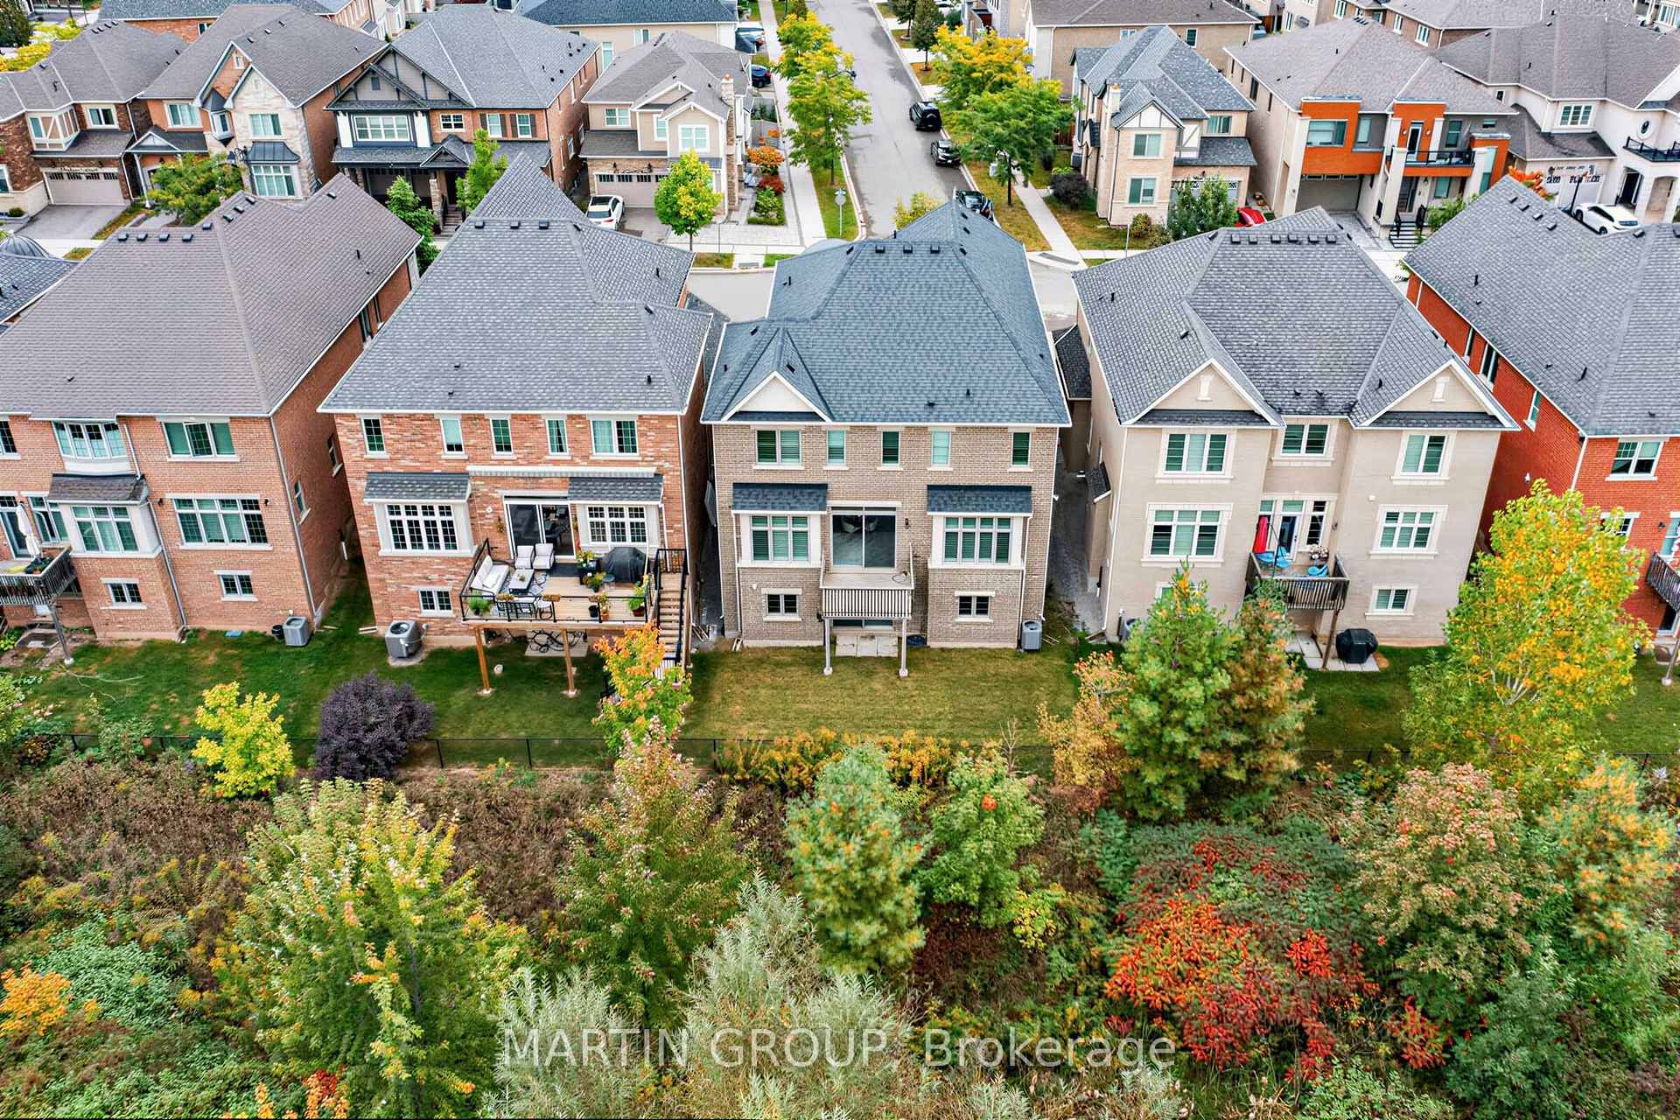
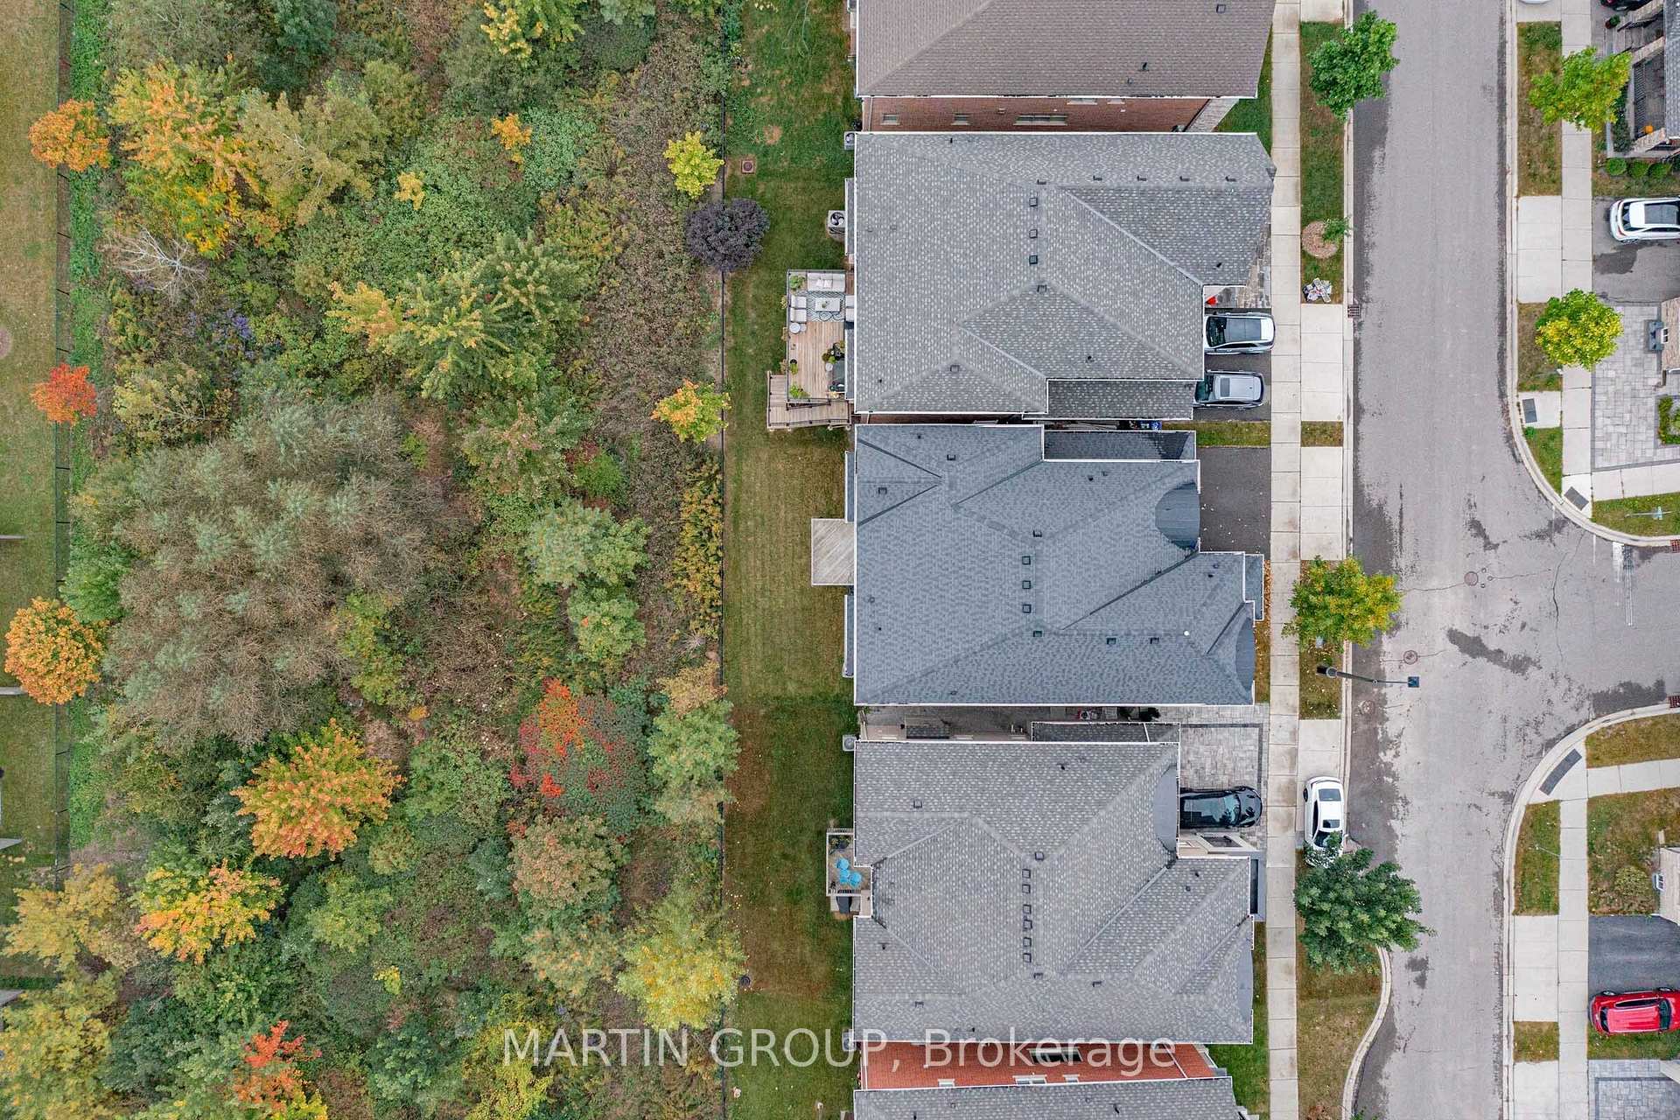
Aerial view of homes and landscaped backyards in an Oakville neighborhood.
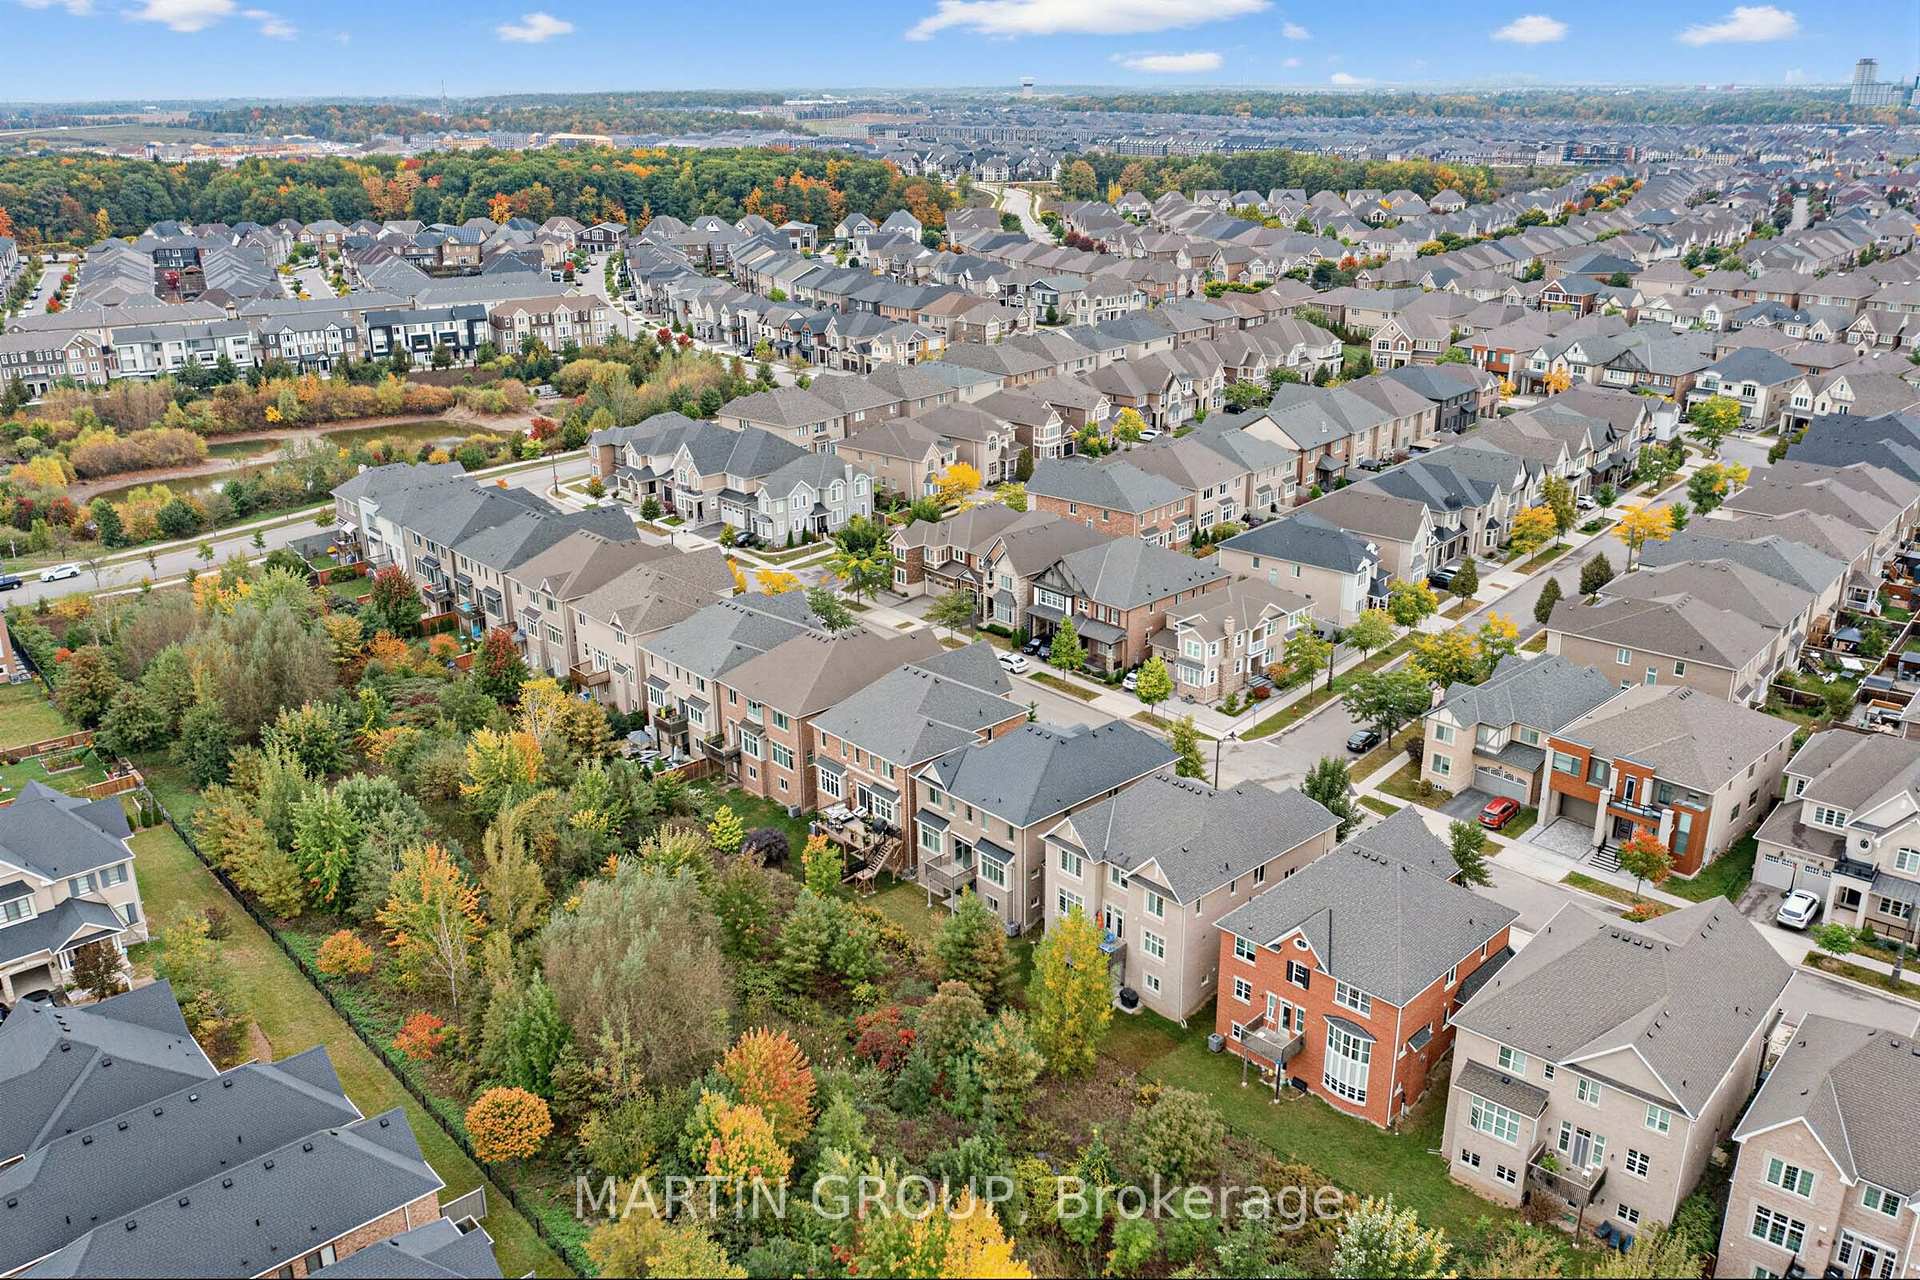
Aerial view of 3154 Hines Drive beside a tree-filled wooded area.
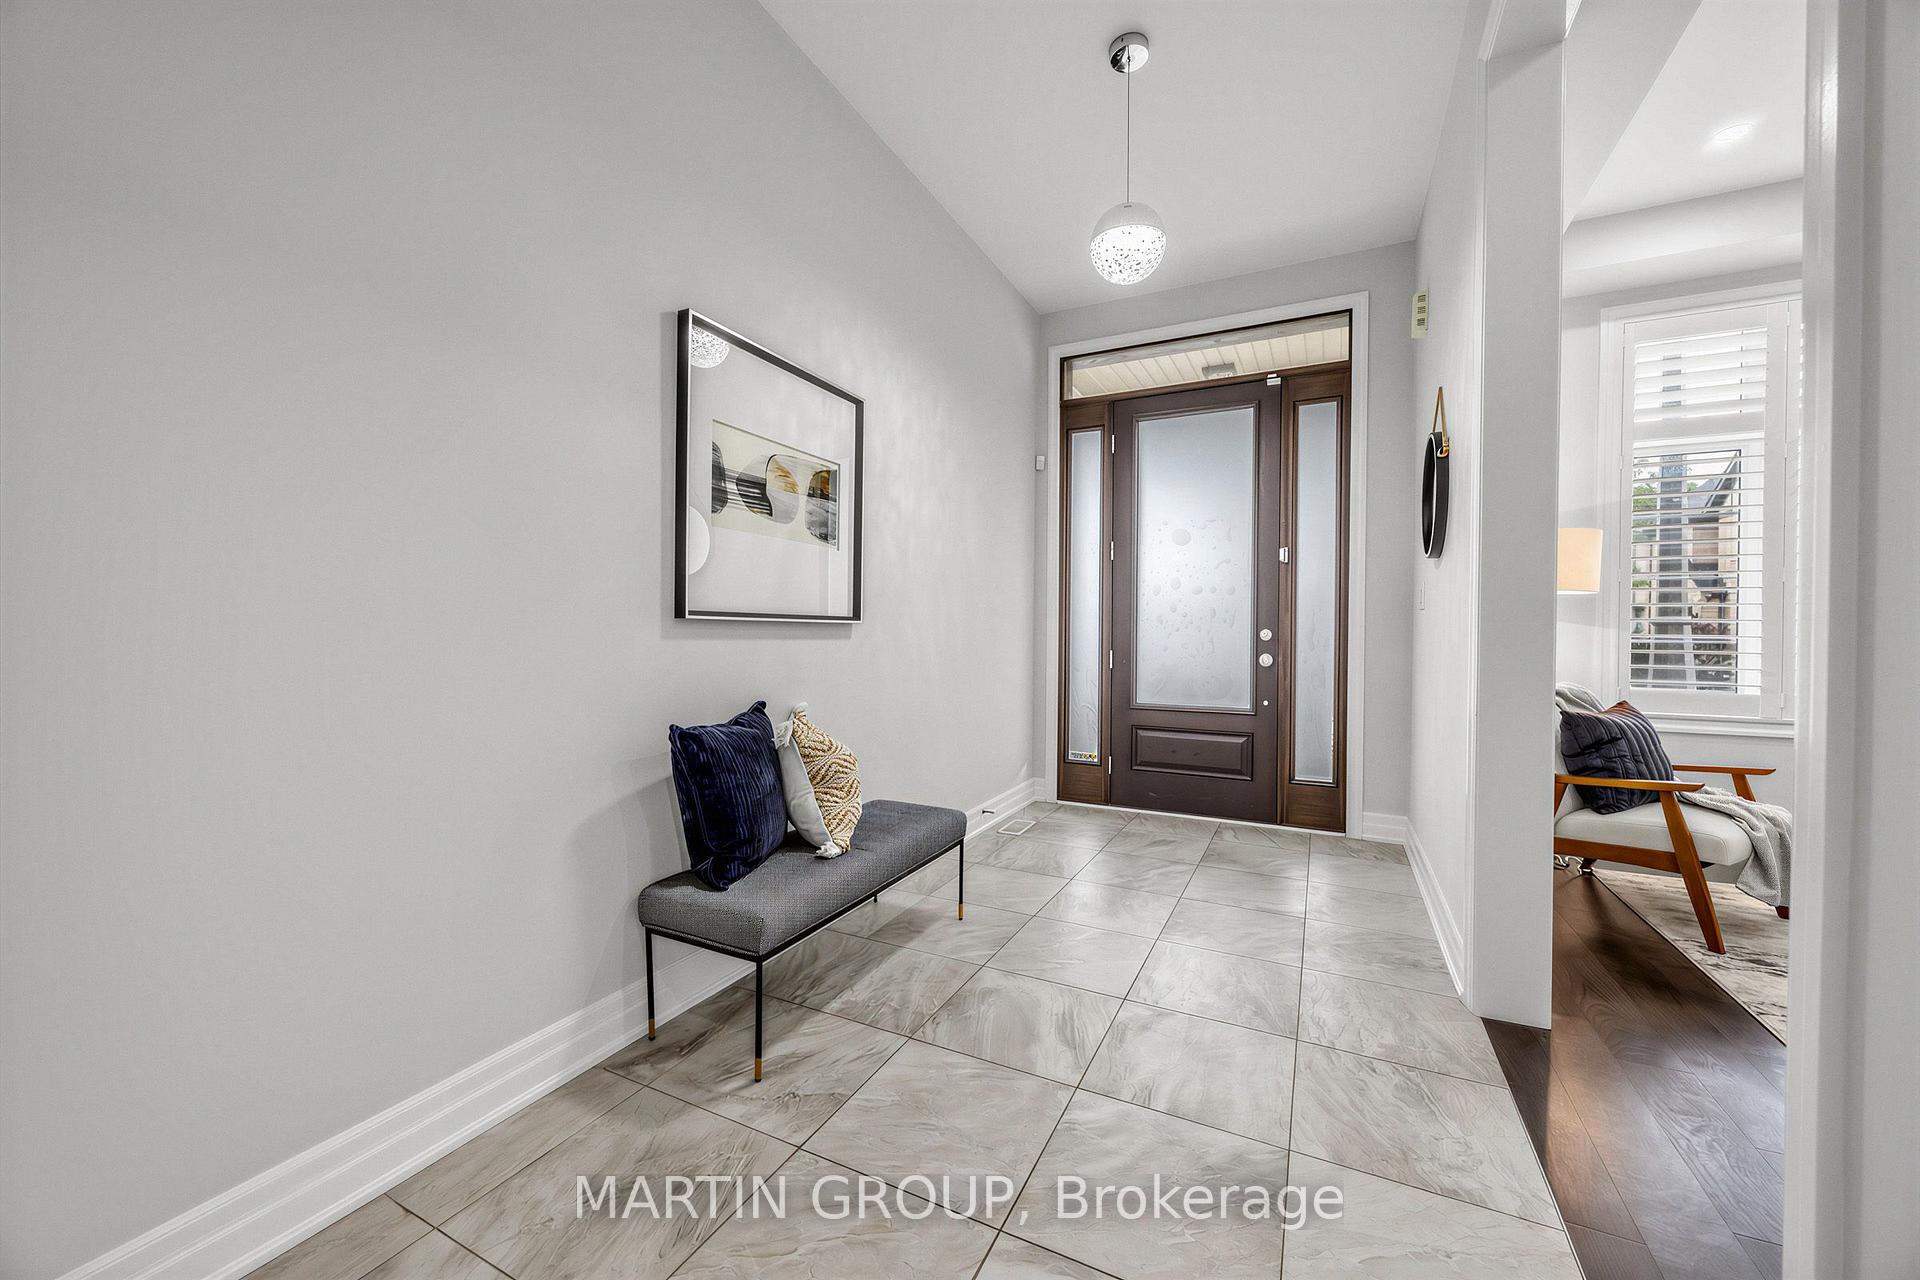
Entry foyer with tiled floors, a dark wood frosted-glass front door, and an upholstered bench.
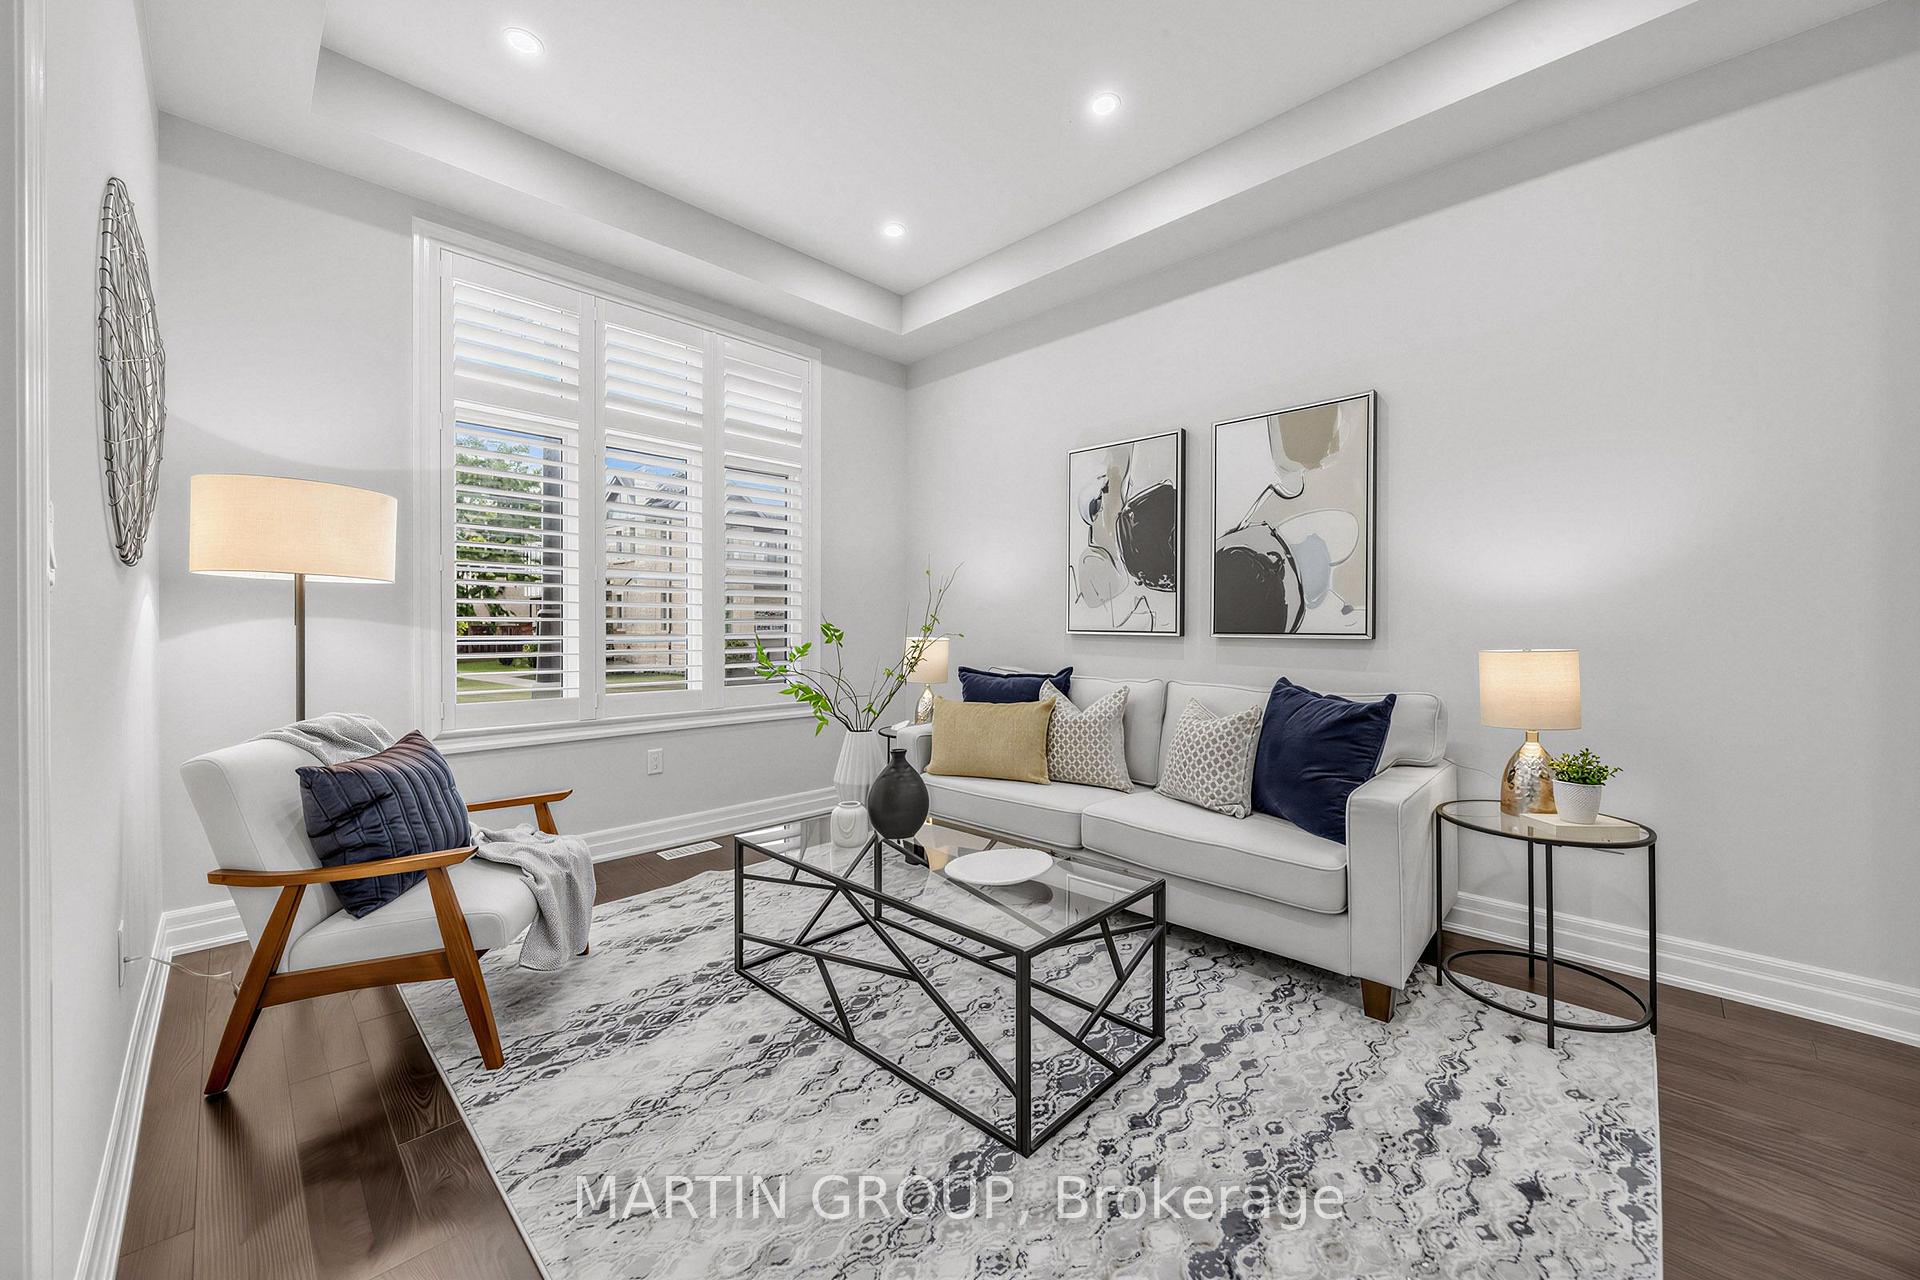
Staged living room with a white sofa, plantation shutters, glass coffee table, and patterned rug.
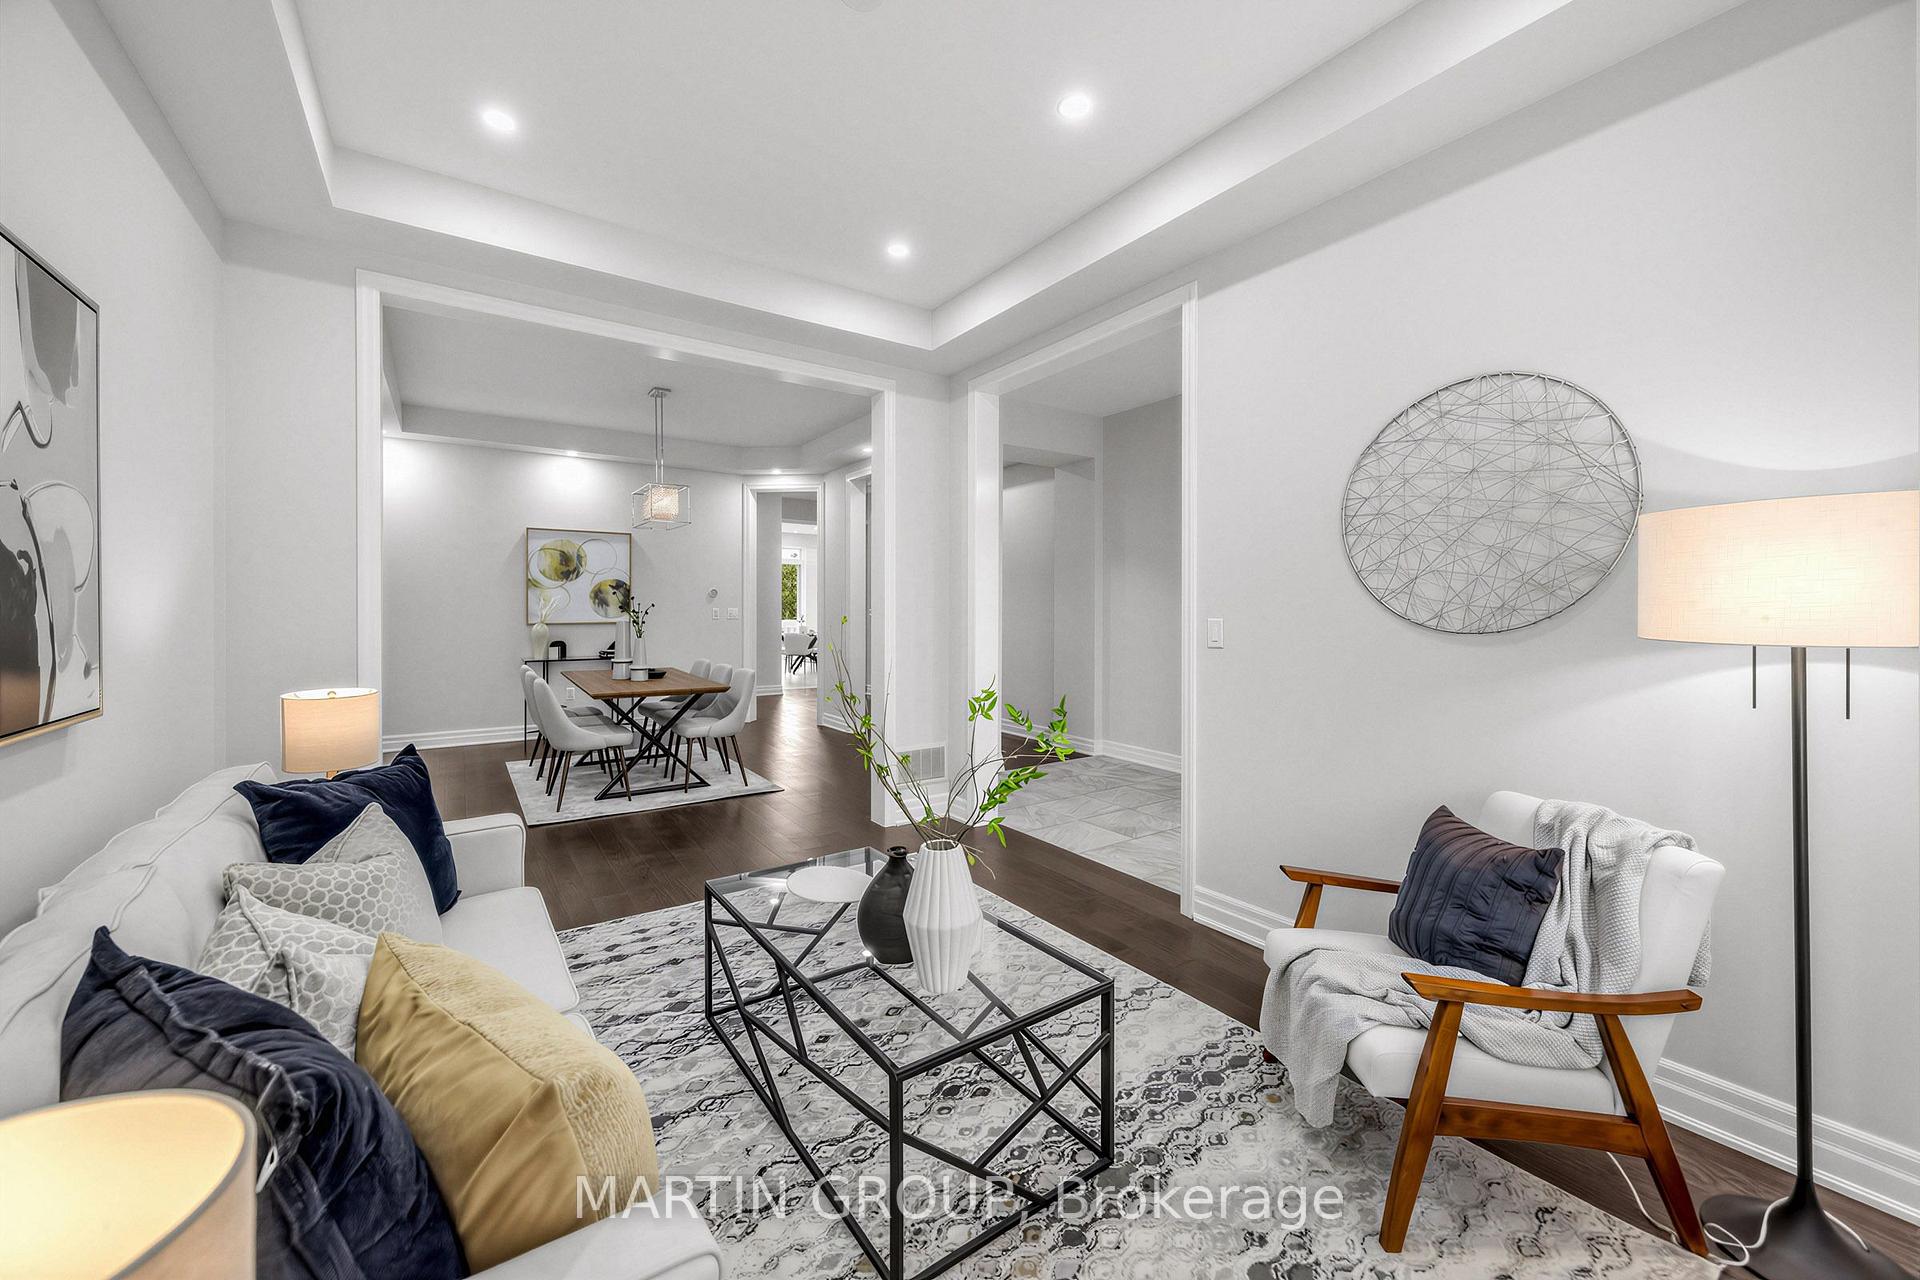
Staged living room opening to a dining area, with navy accents and a geometric wall sculpture.
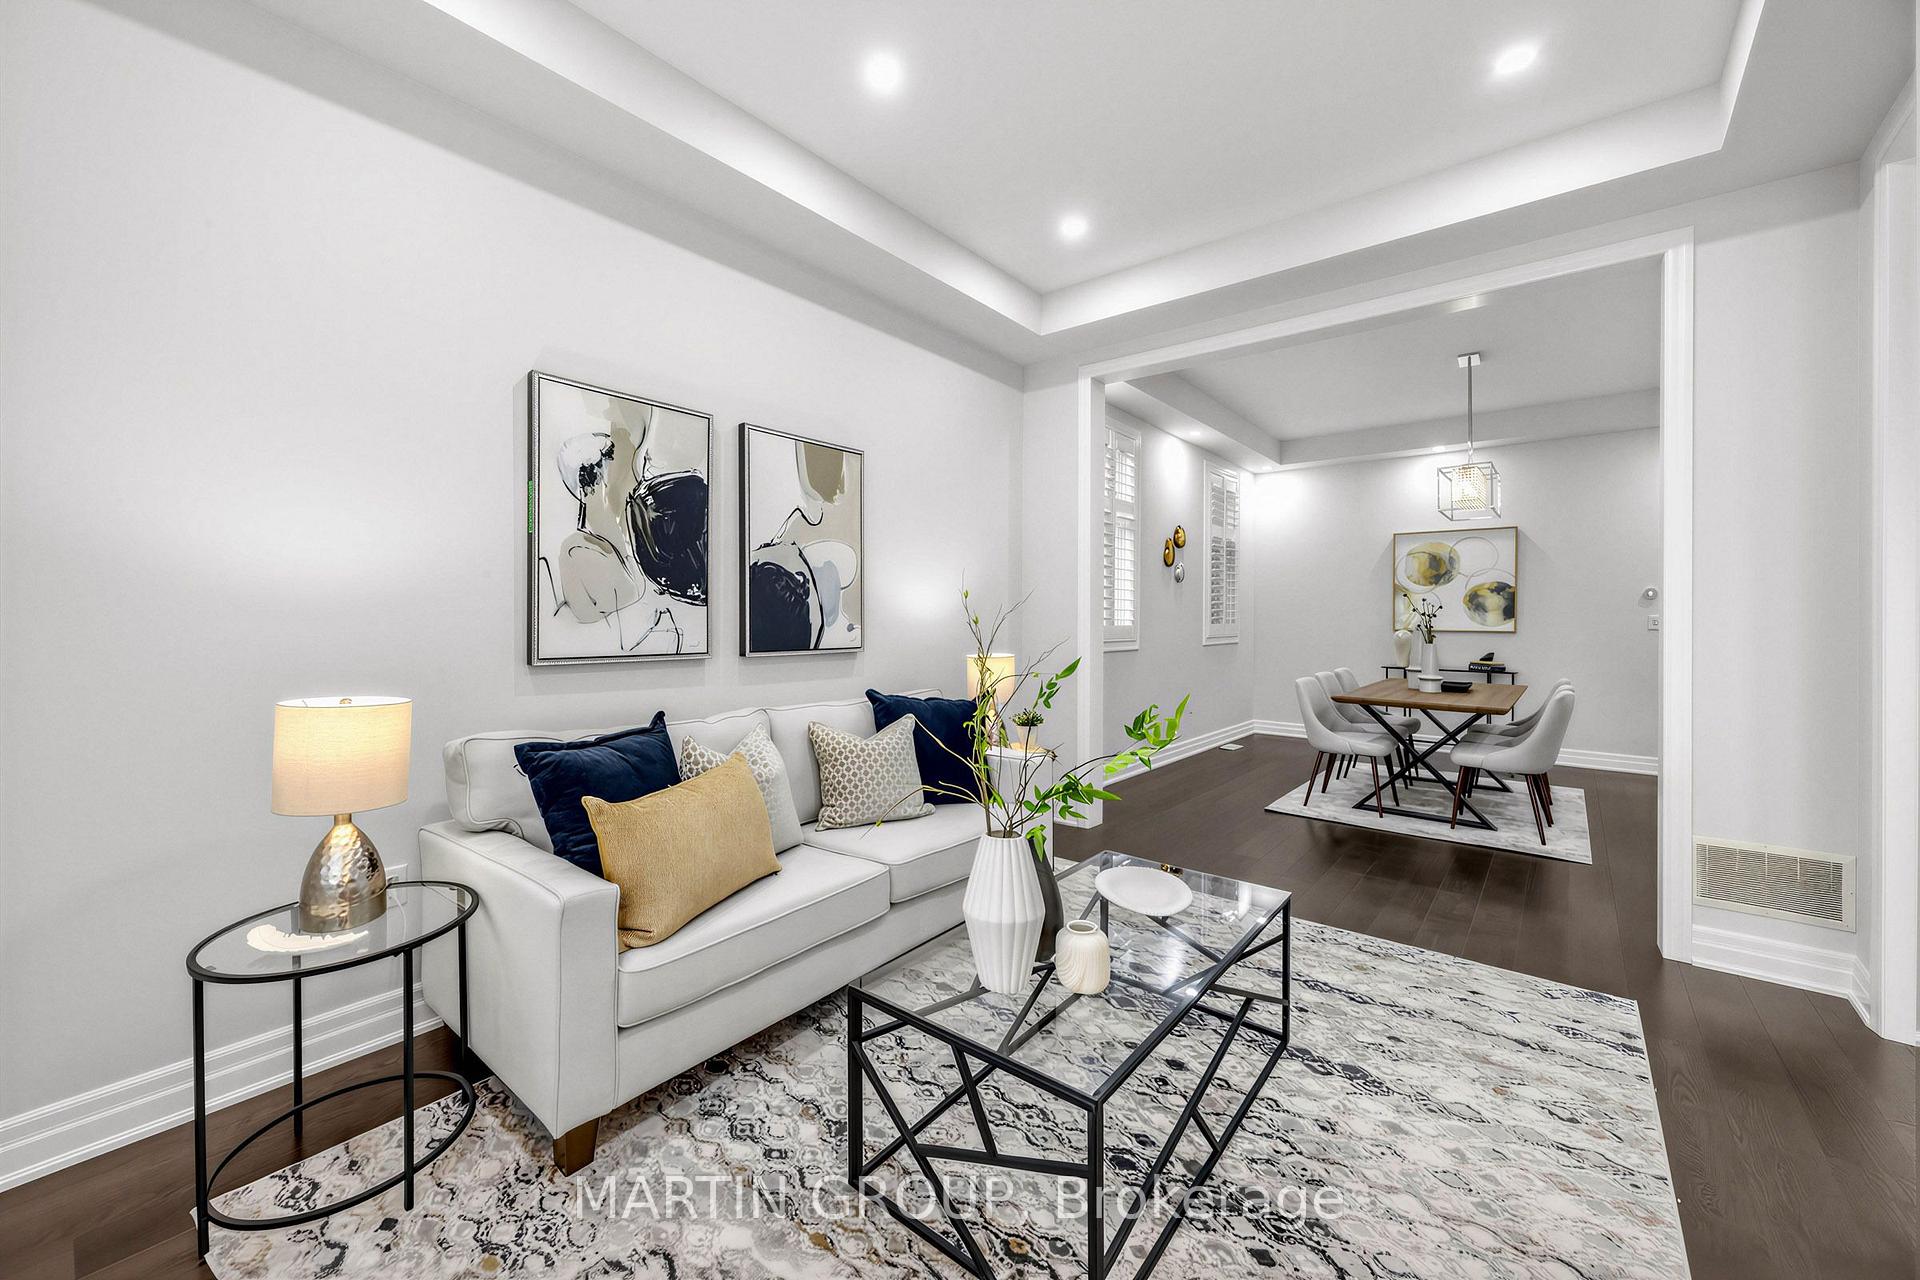
Staged living room with white sofa and glass tables opening to a dining area.
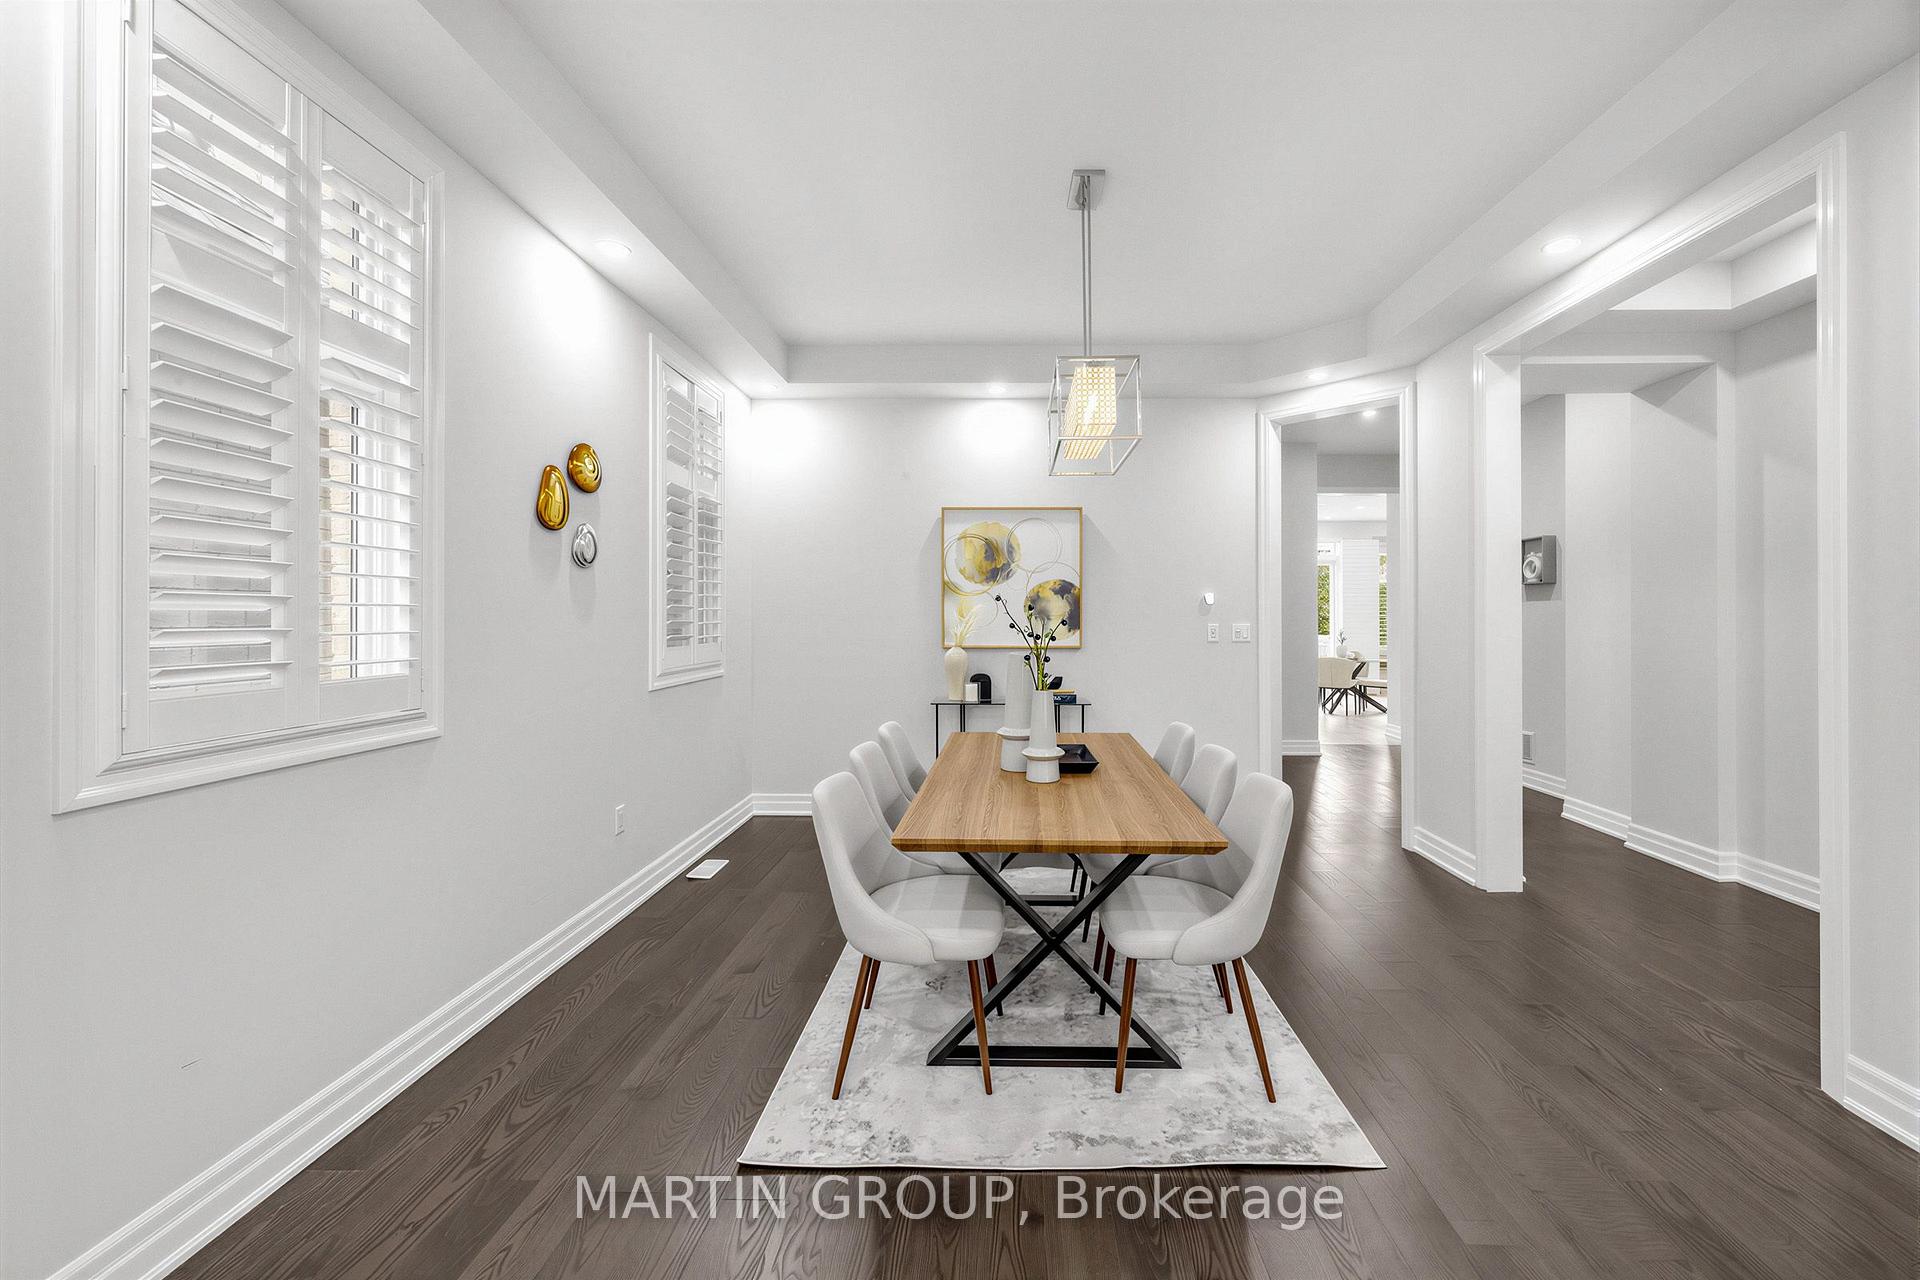
Dining room with a wood table, white chairs, shuttered windows, and dark hardwood floors.
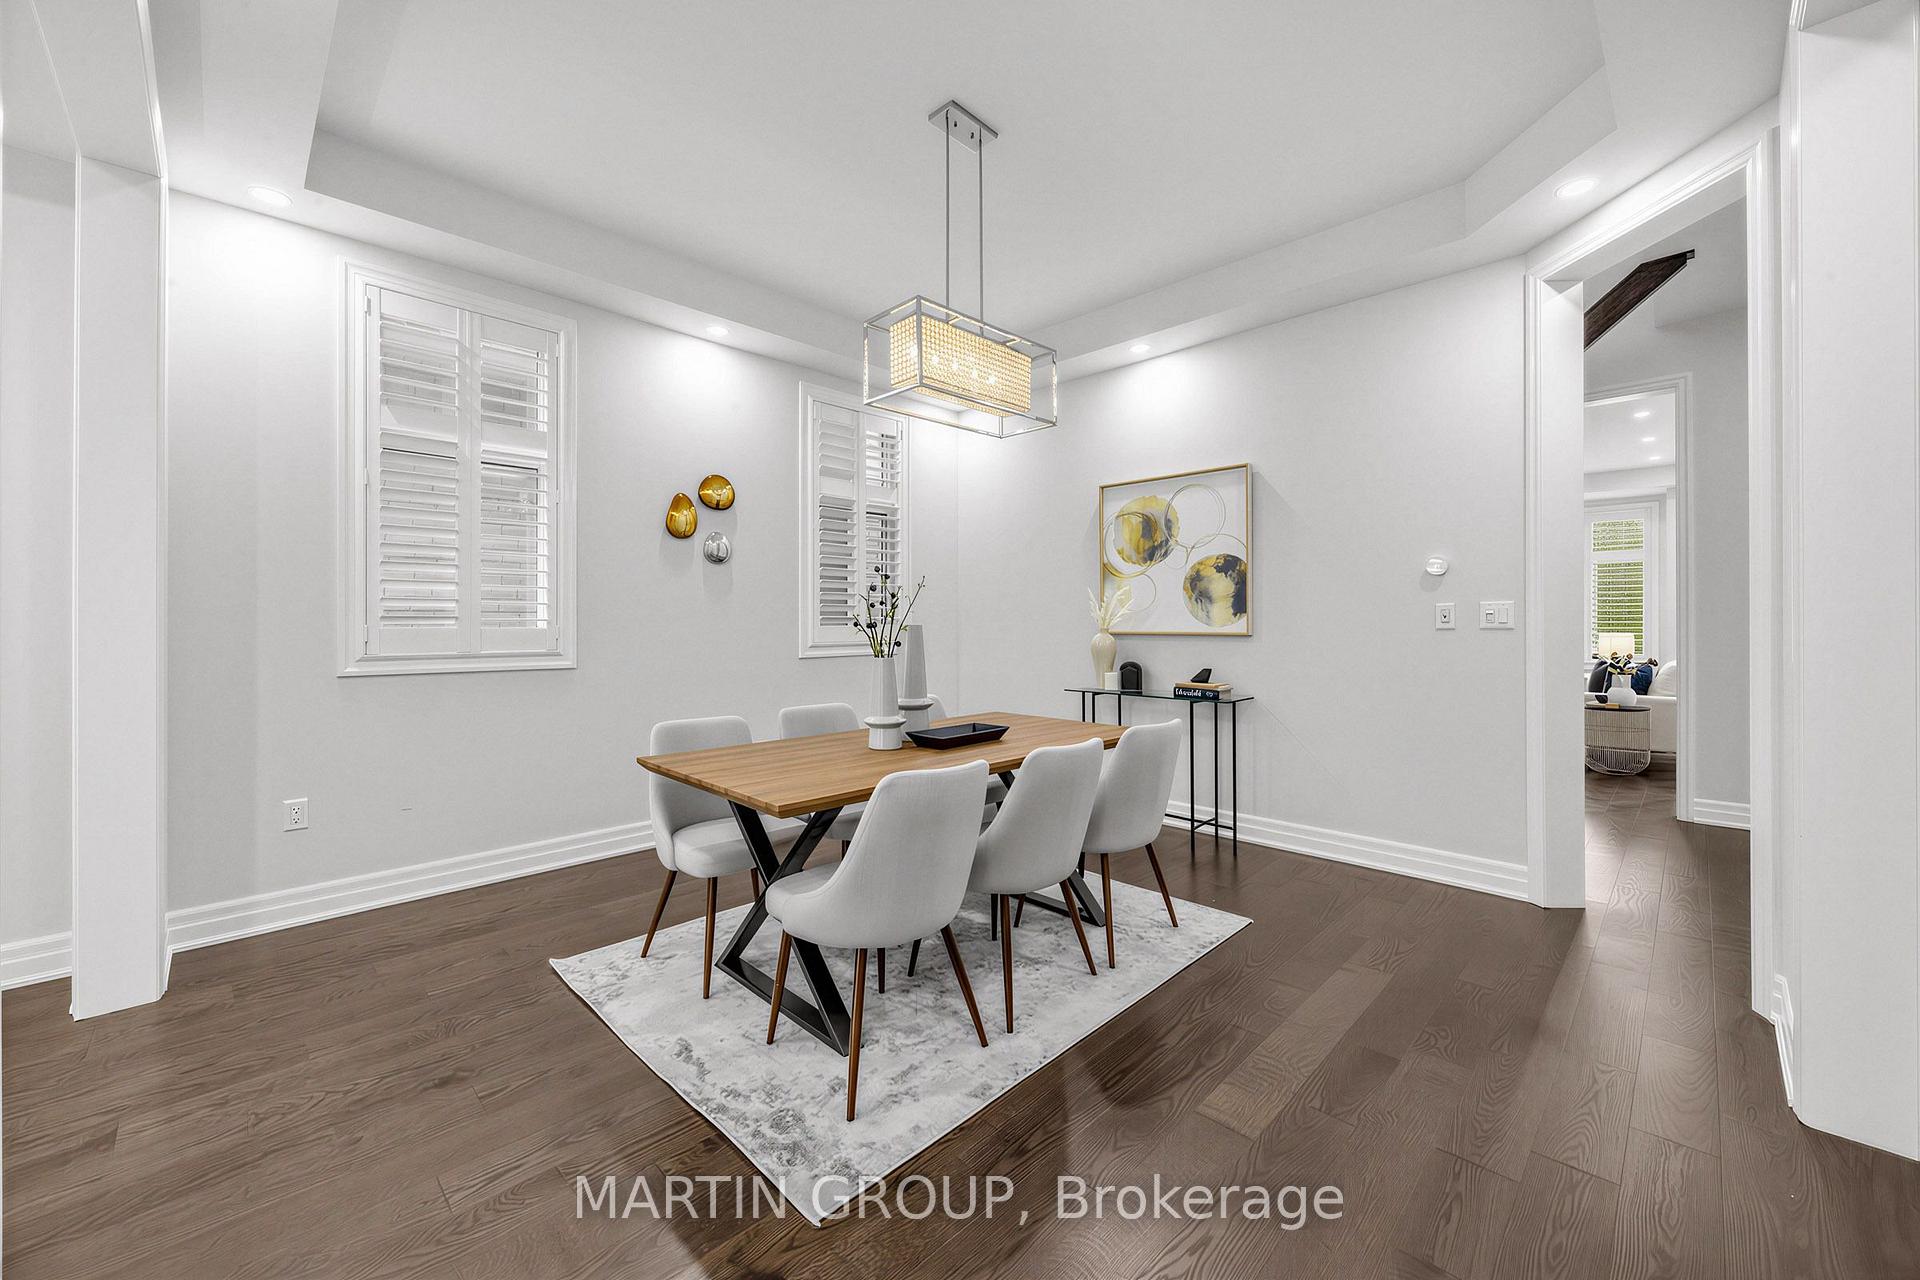
Staged dining room with a wood table, white chairs, shuttered windows, and a geometric pendant light.
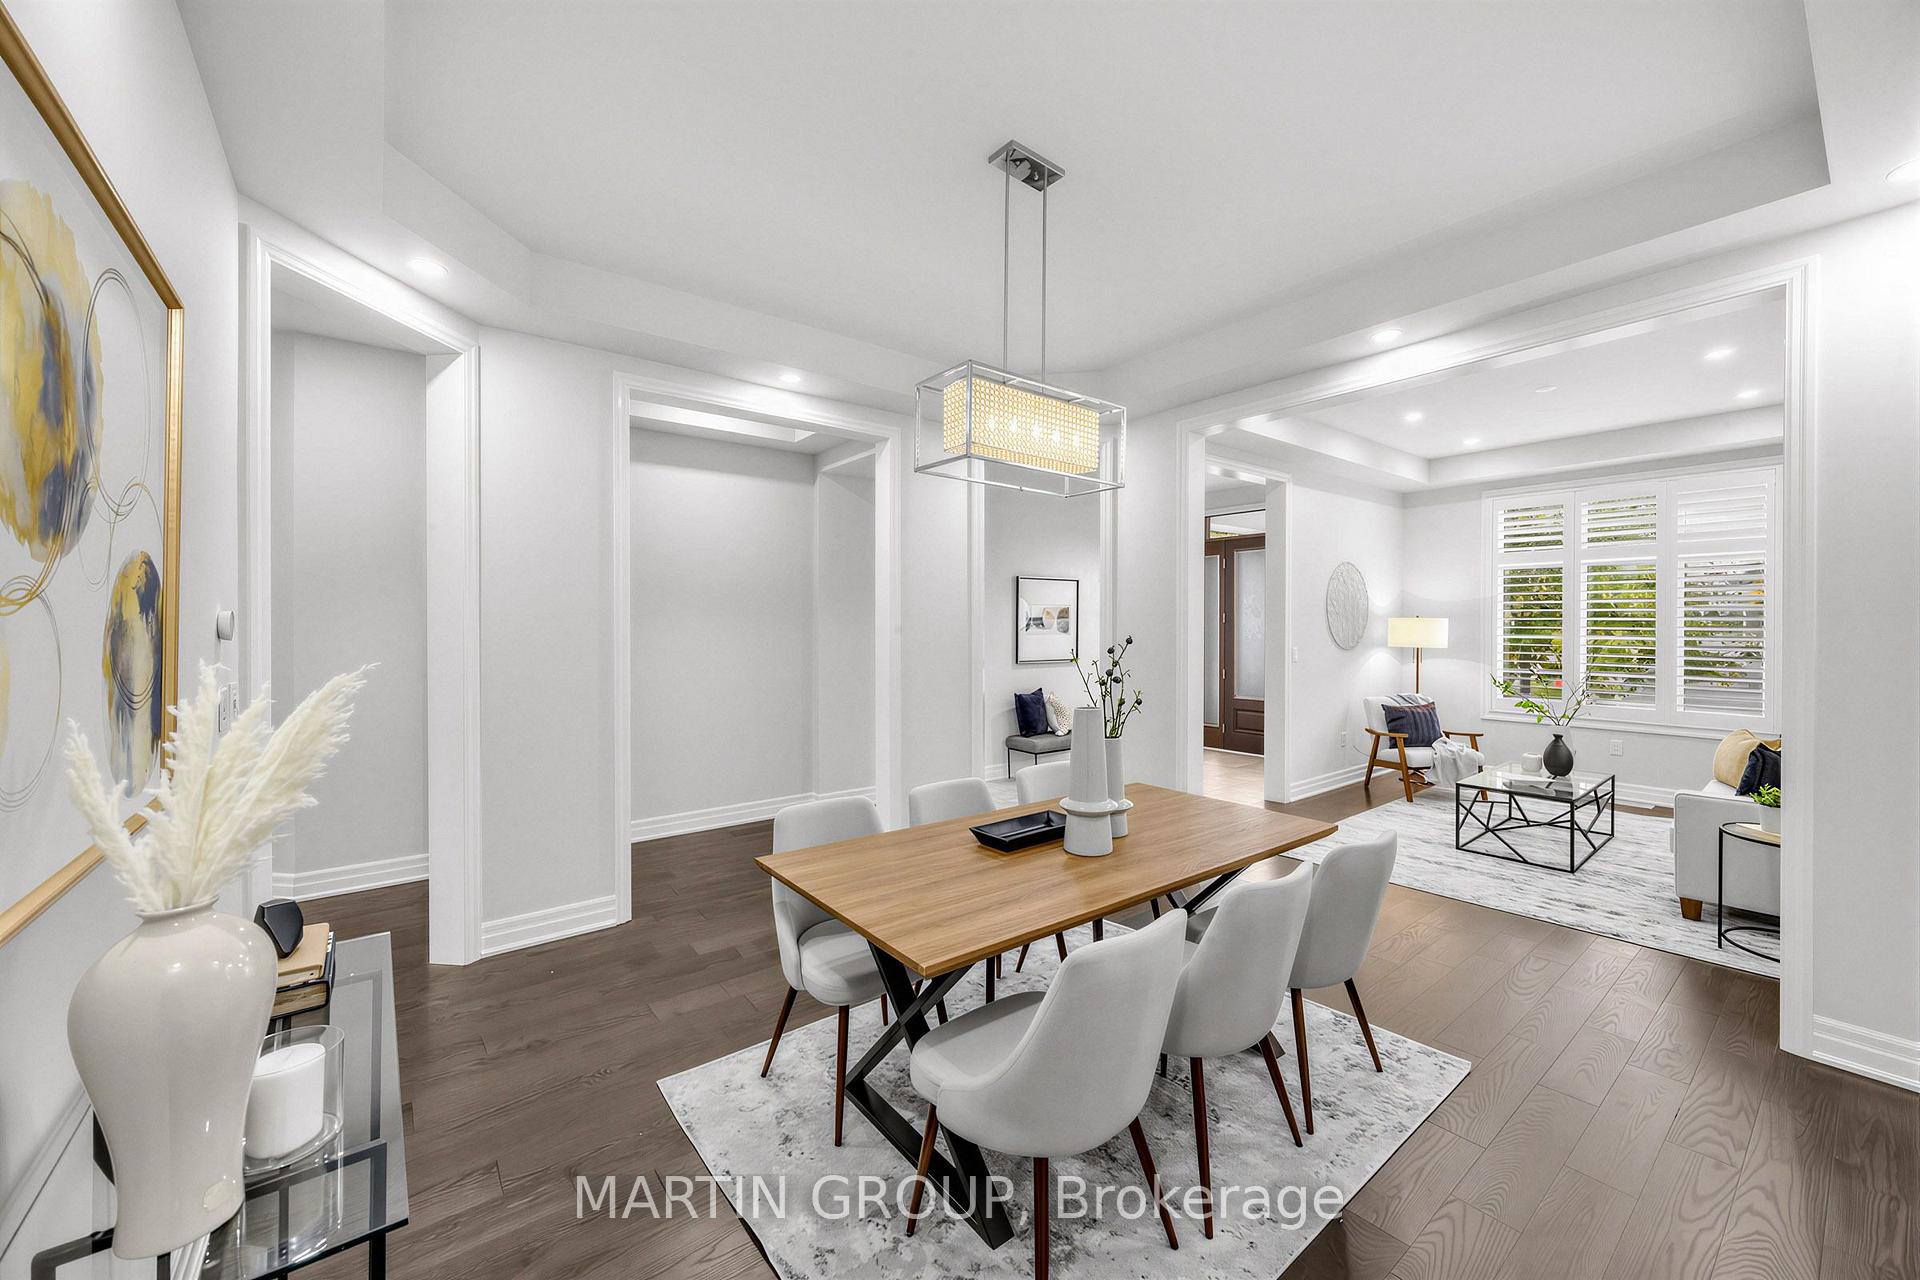
Dining room with a wooden table, white chairs, plantation shutters and an adjoining sitting area.
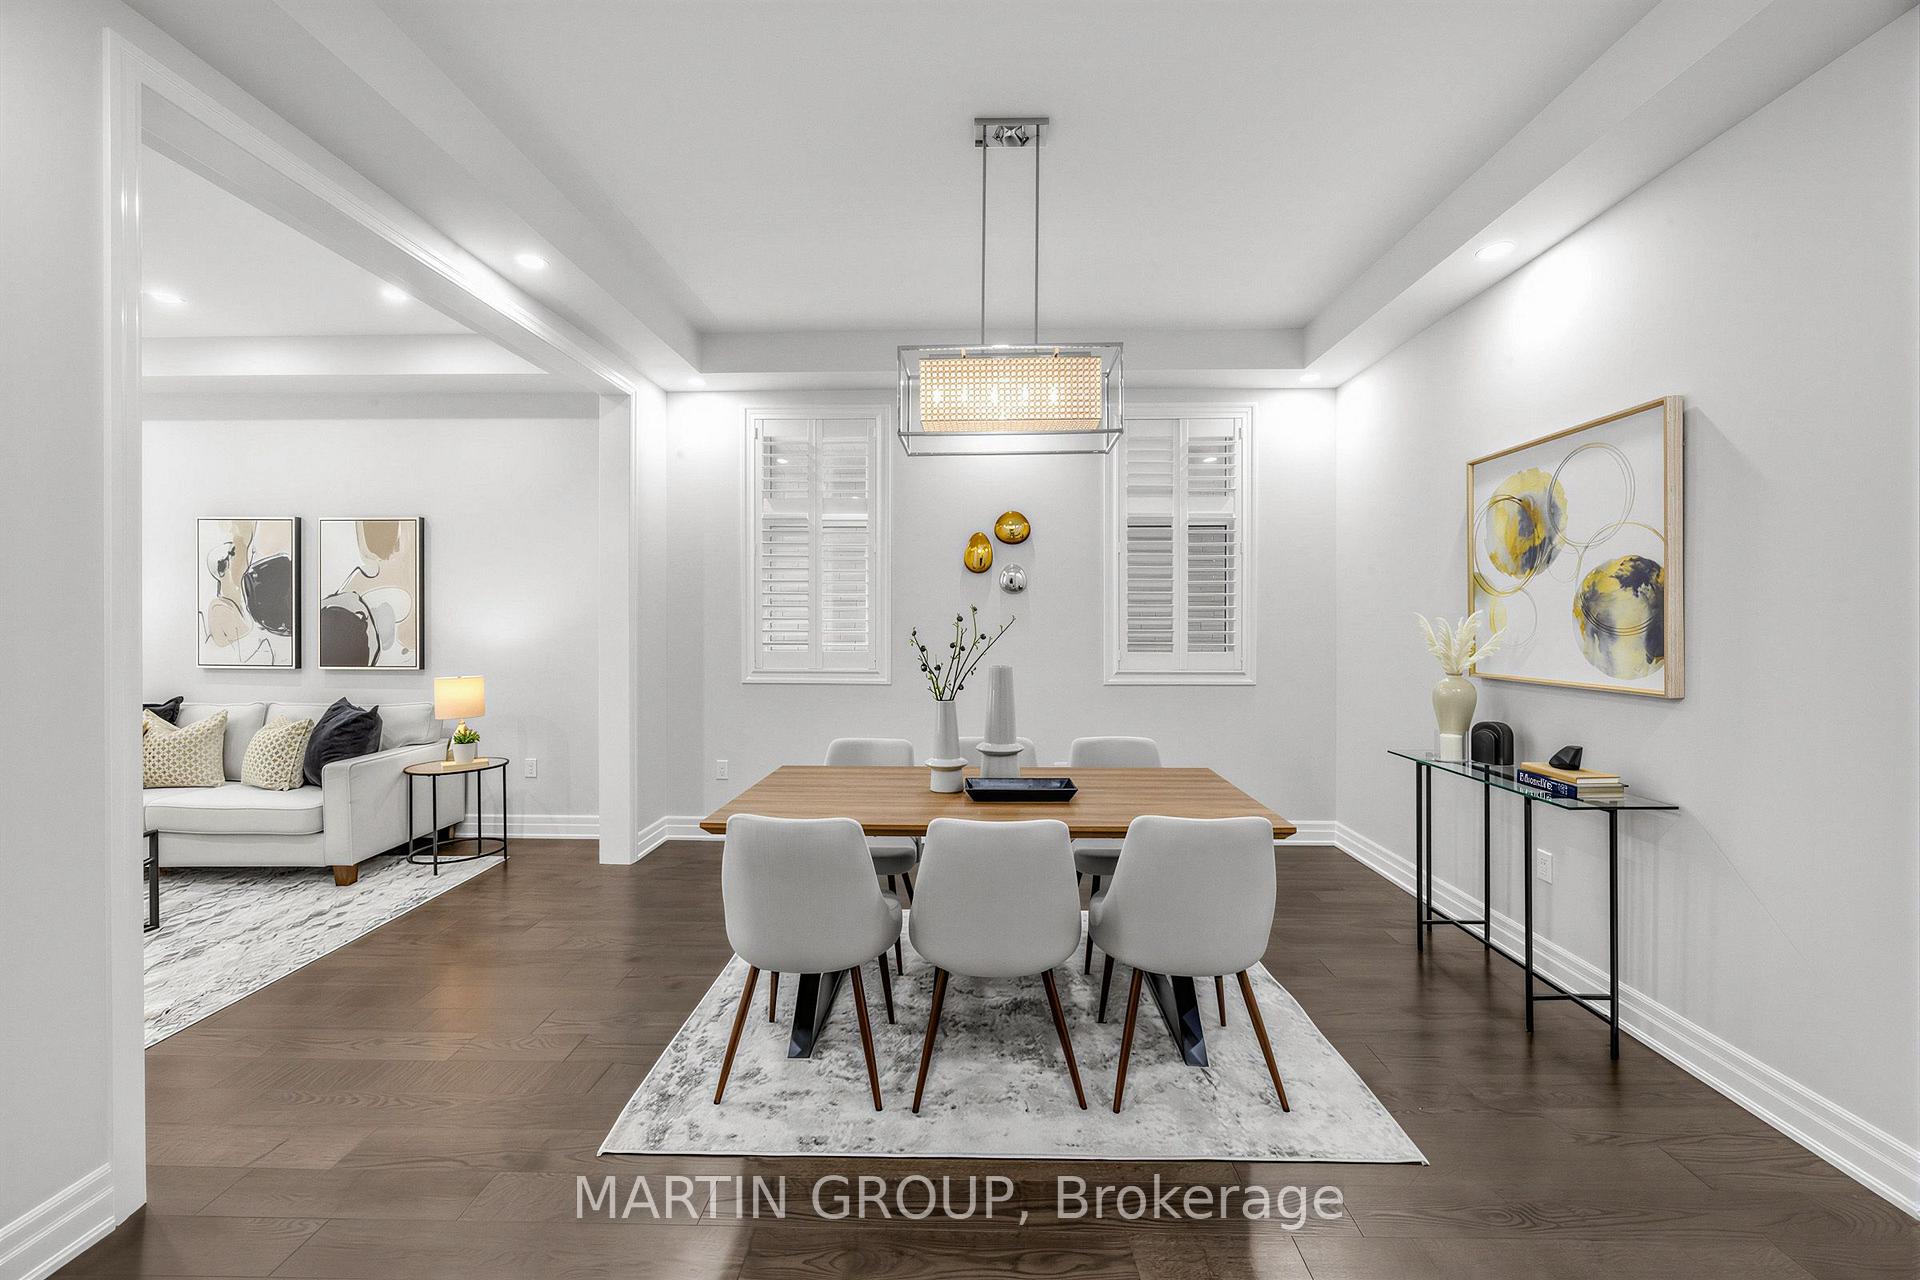
Staged dining room opening into a living room, with a wood table and bright shuttered windows.
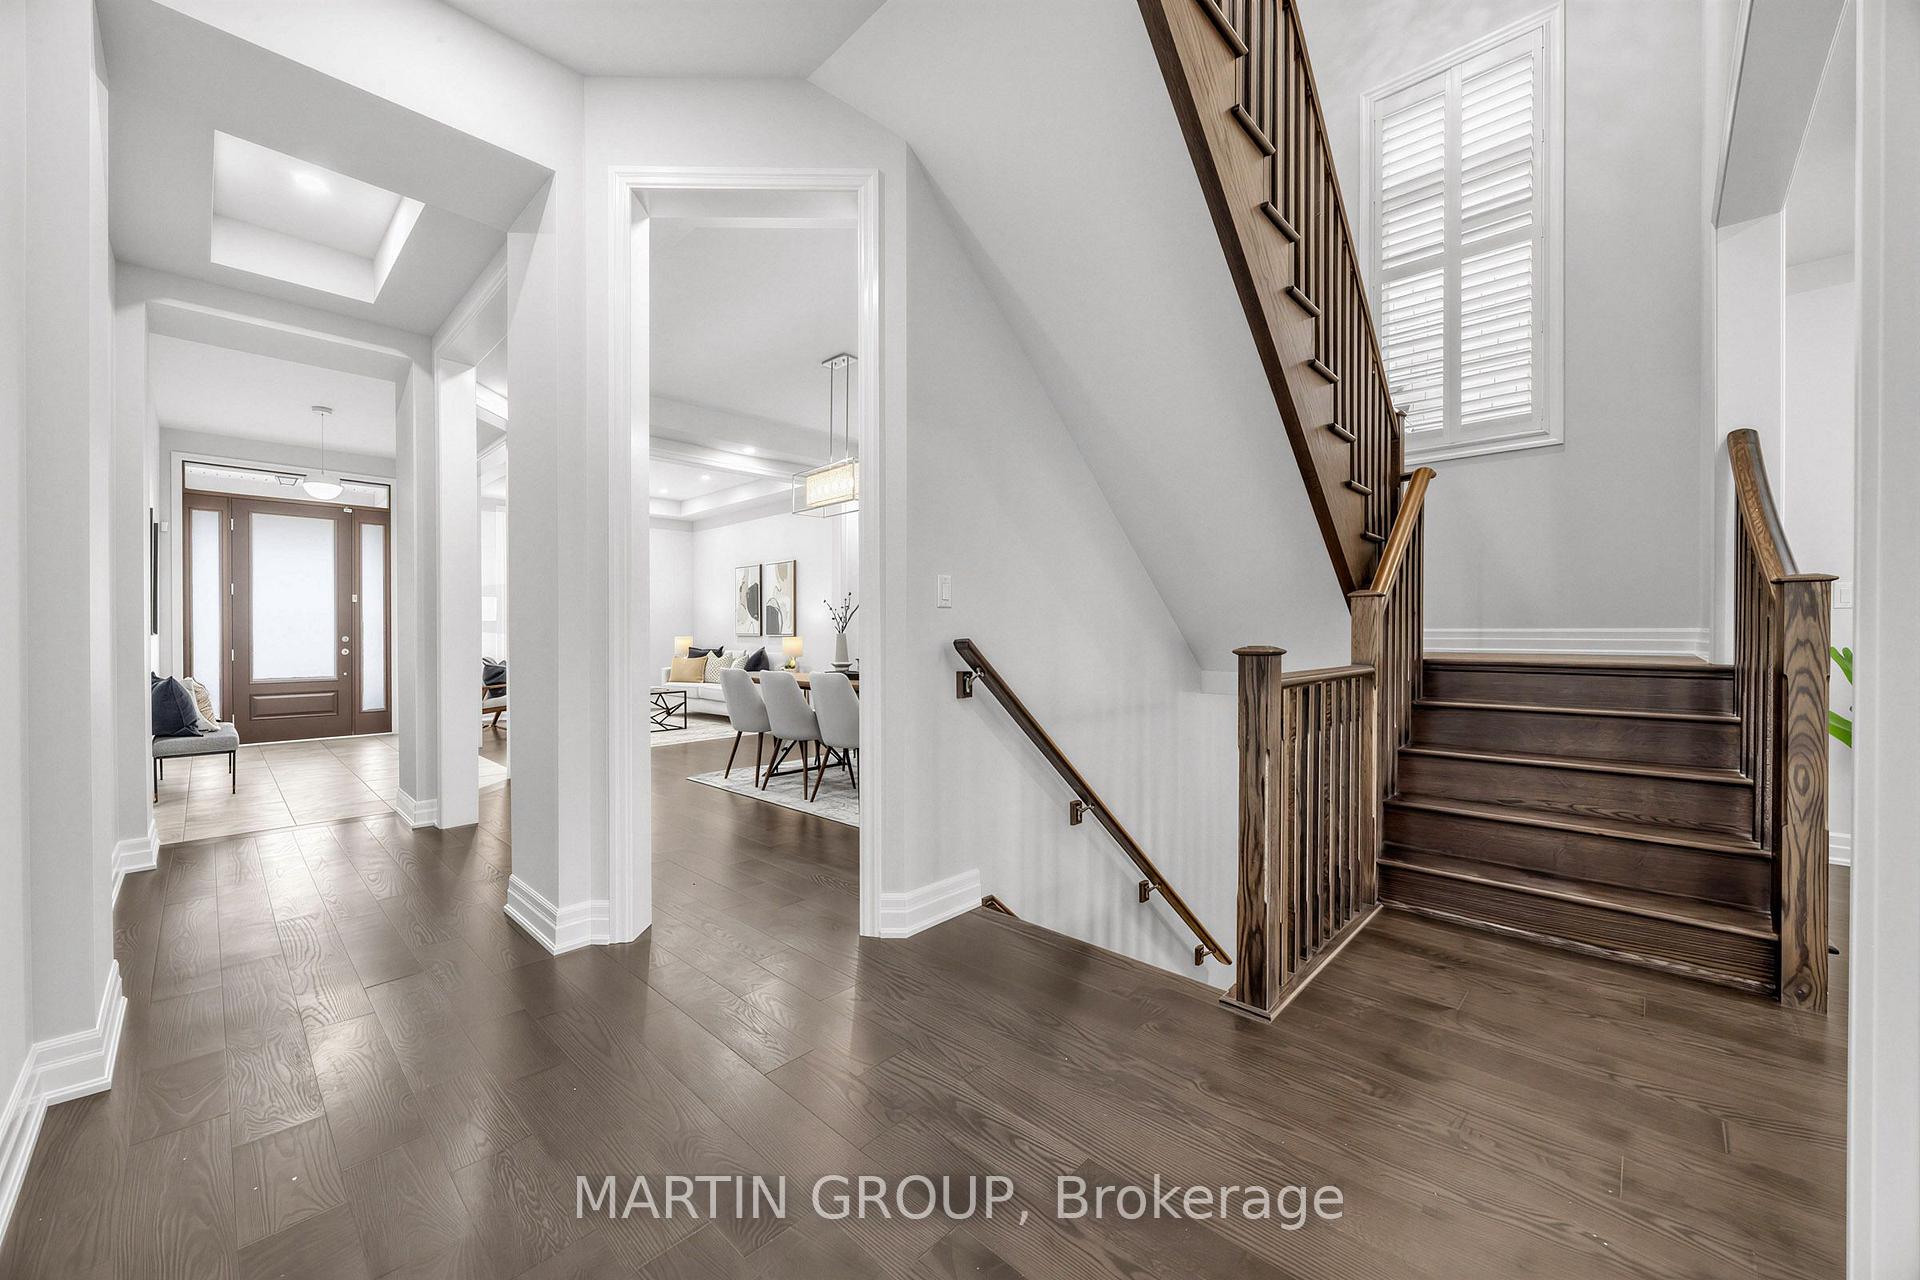
Bright foyer with dark wood staircase and floors, opening to a furnished dining area.
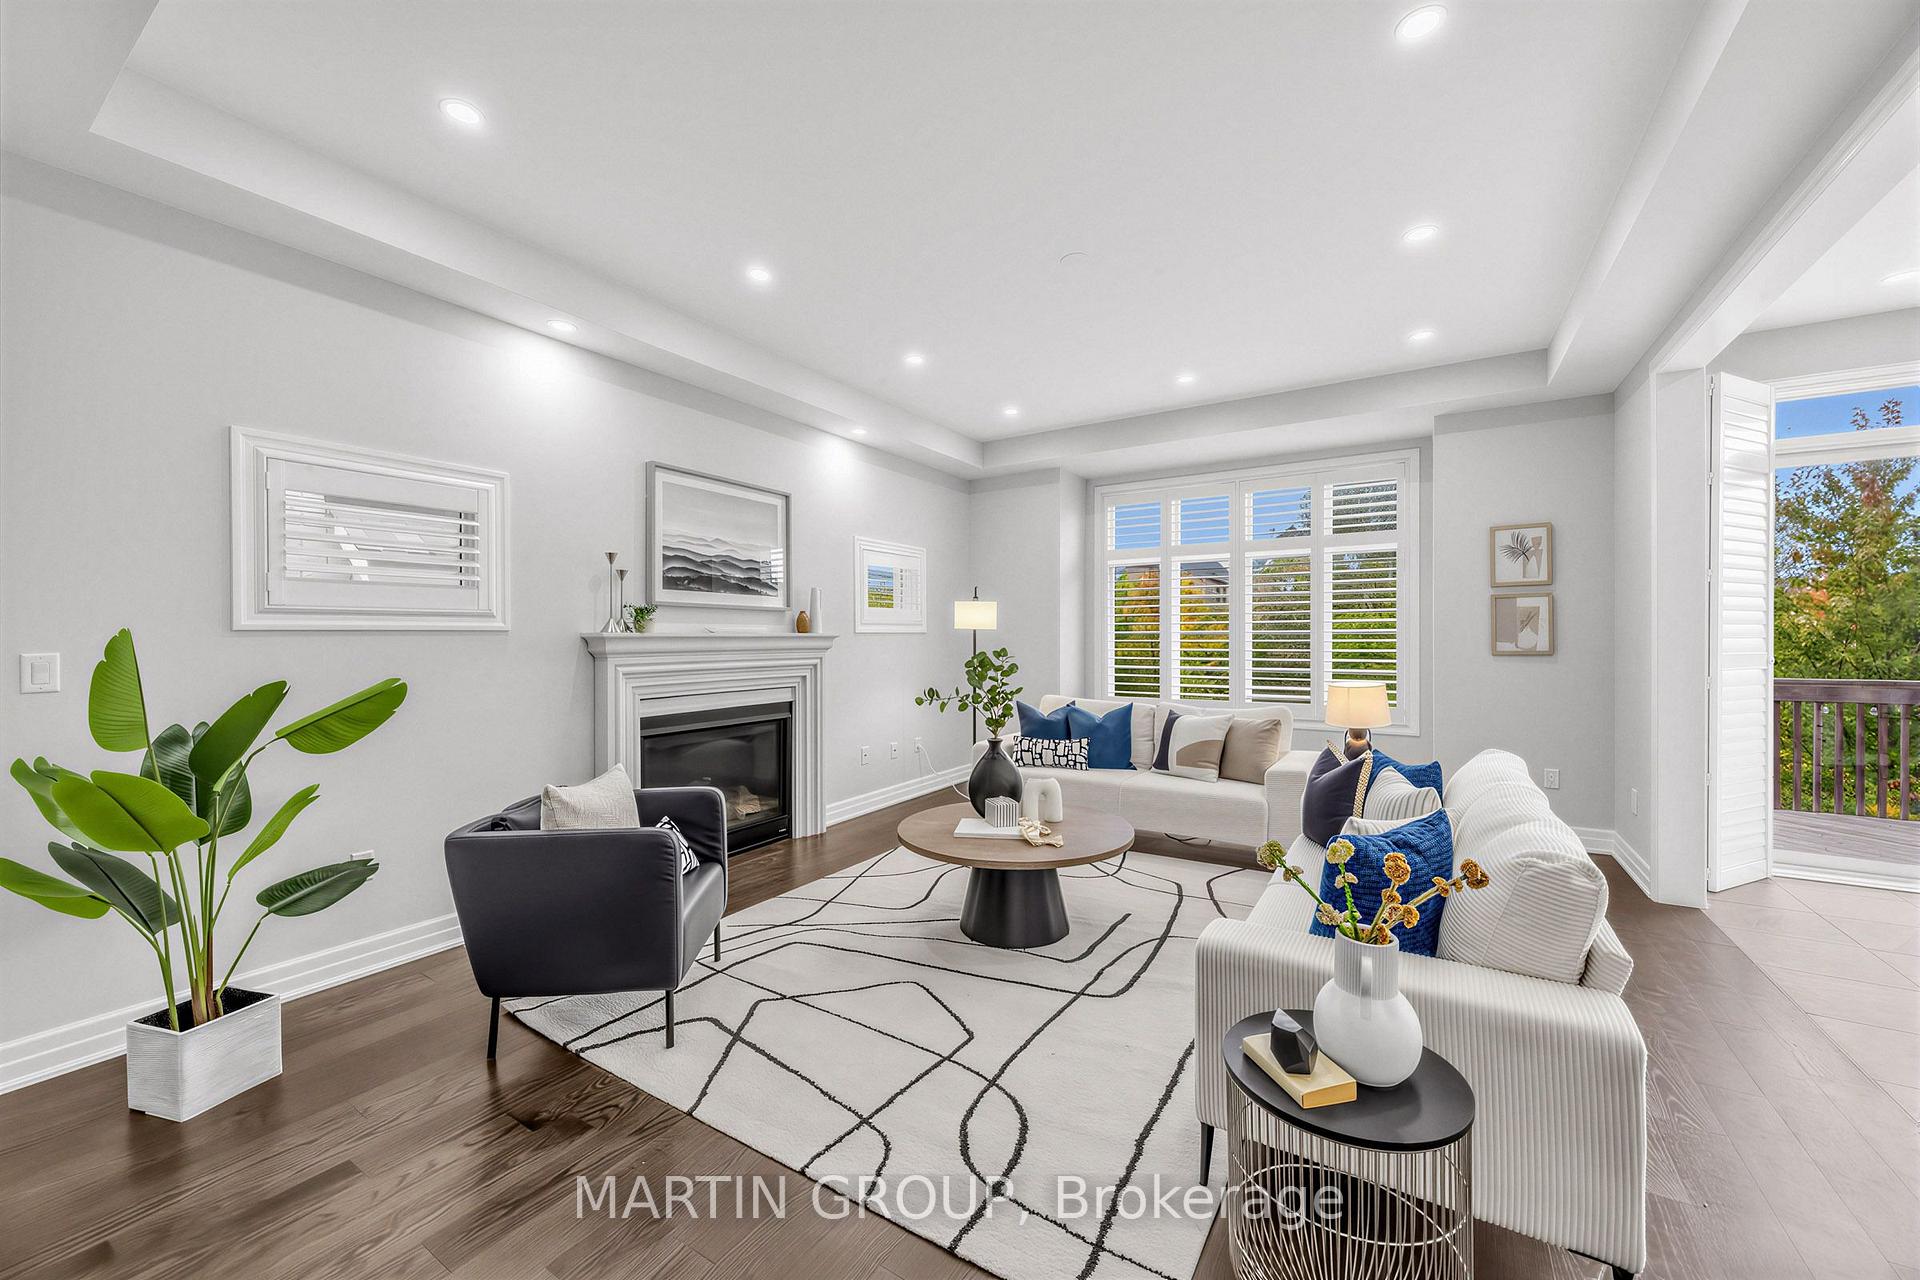
Staged living room with a fireplace, white sofas, geometric rug, and open door to a deck.
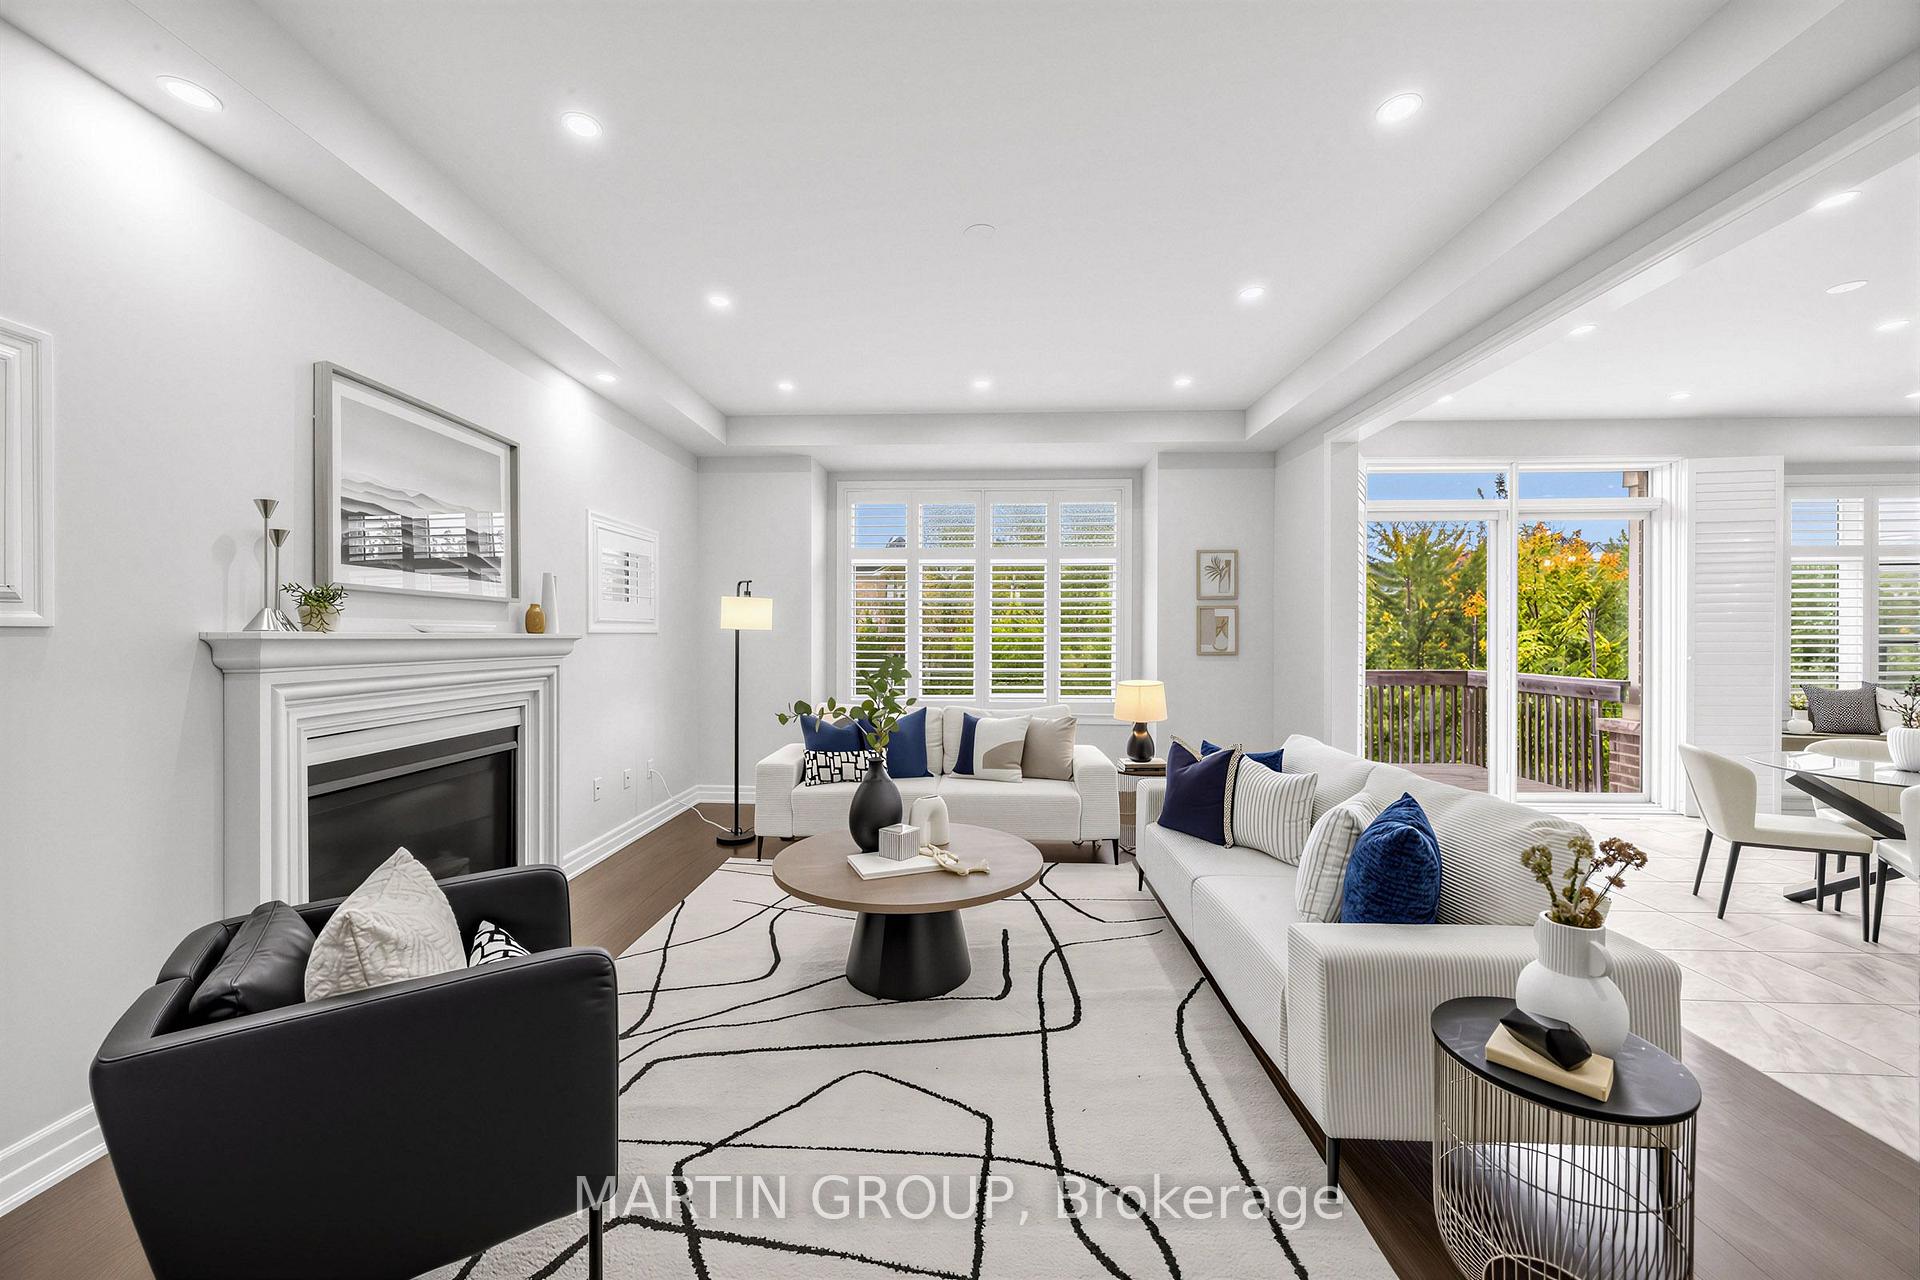
Staged living room with a fireplace, white sofas, plantation shutters, and sliding doors to a tree-lined deck.
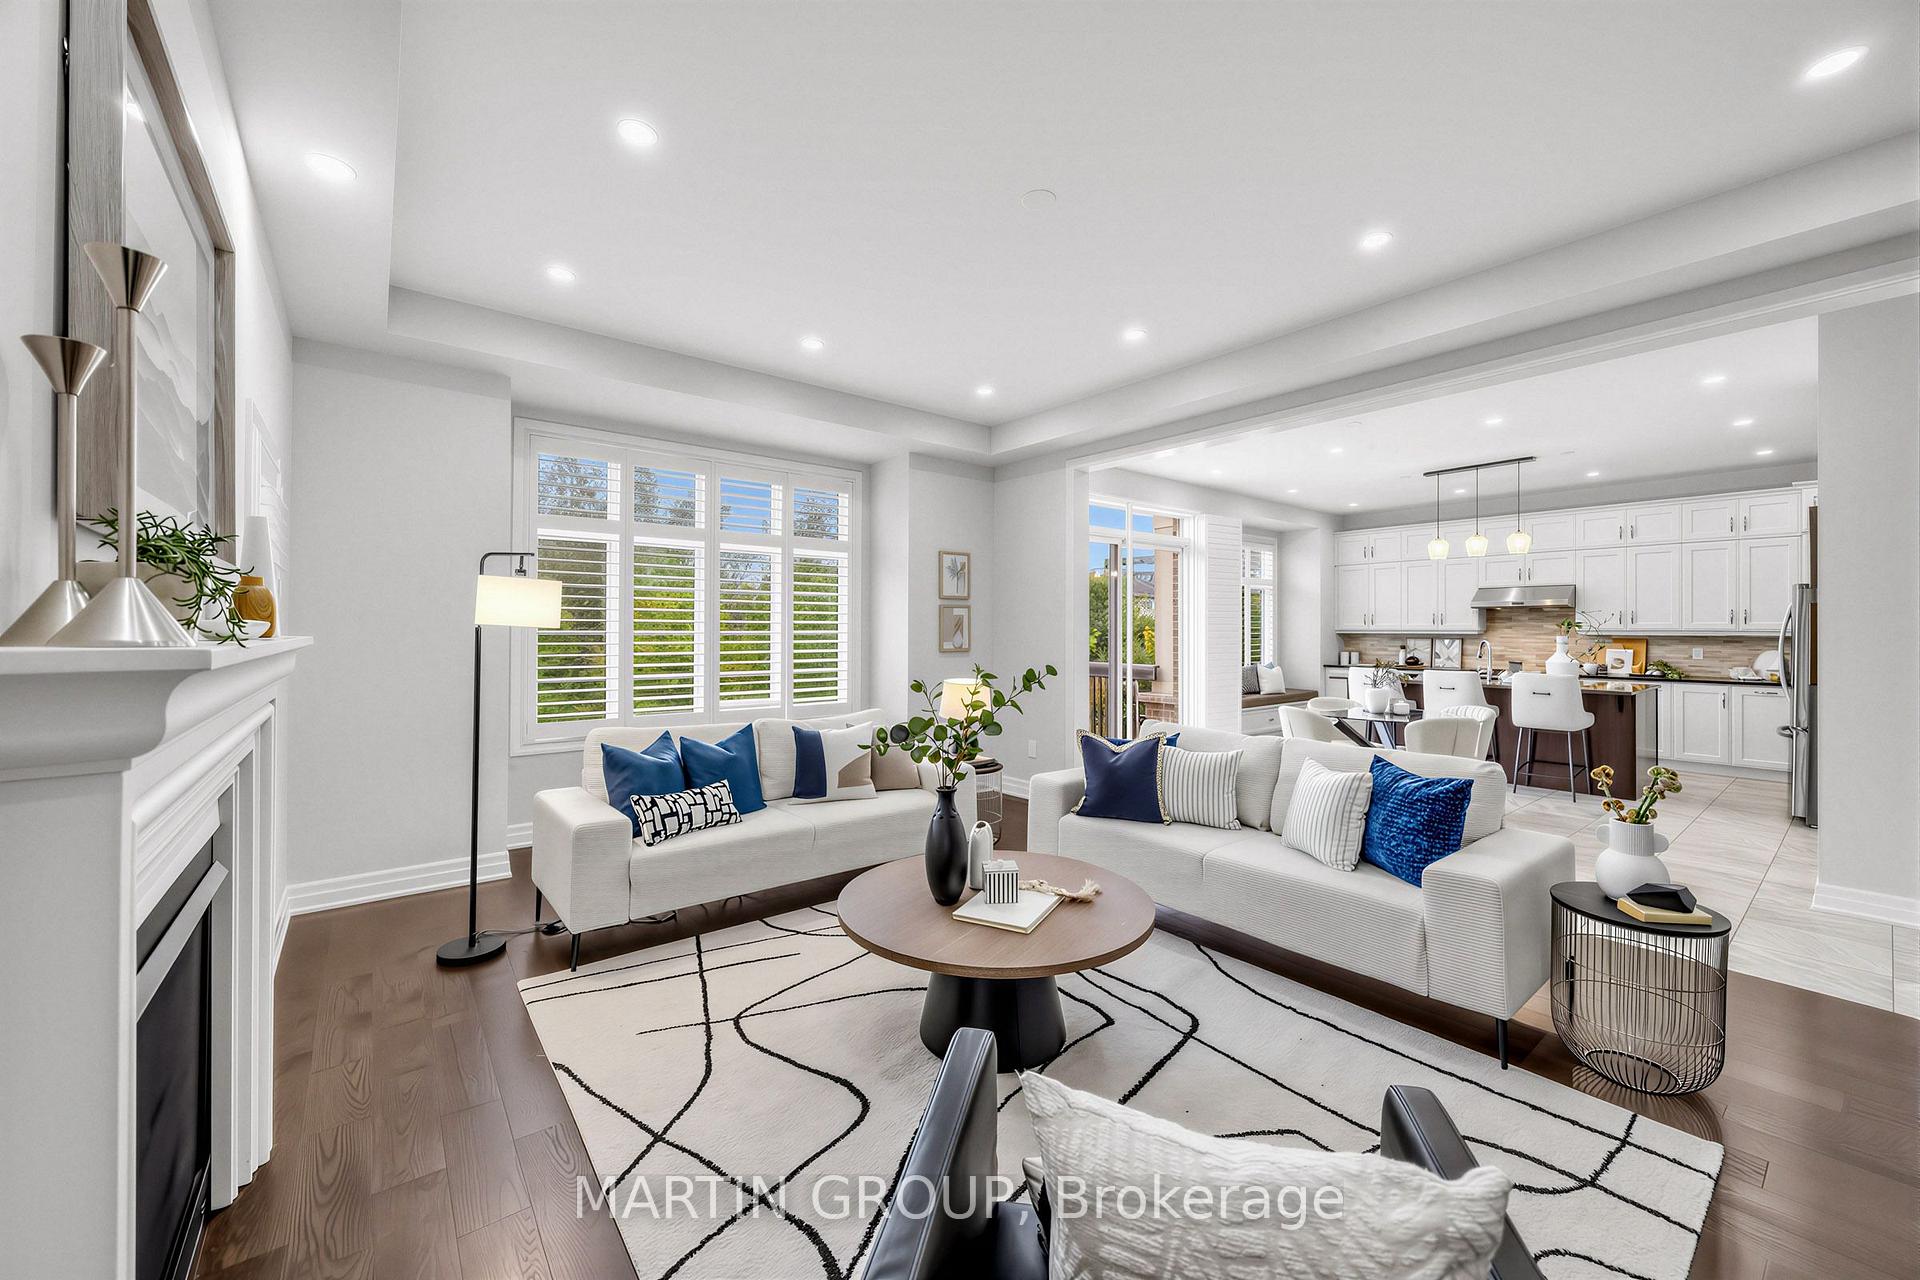
Open-concept living room with white sofas and blue accents, opening onto a bright white kitchen.
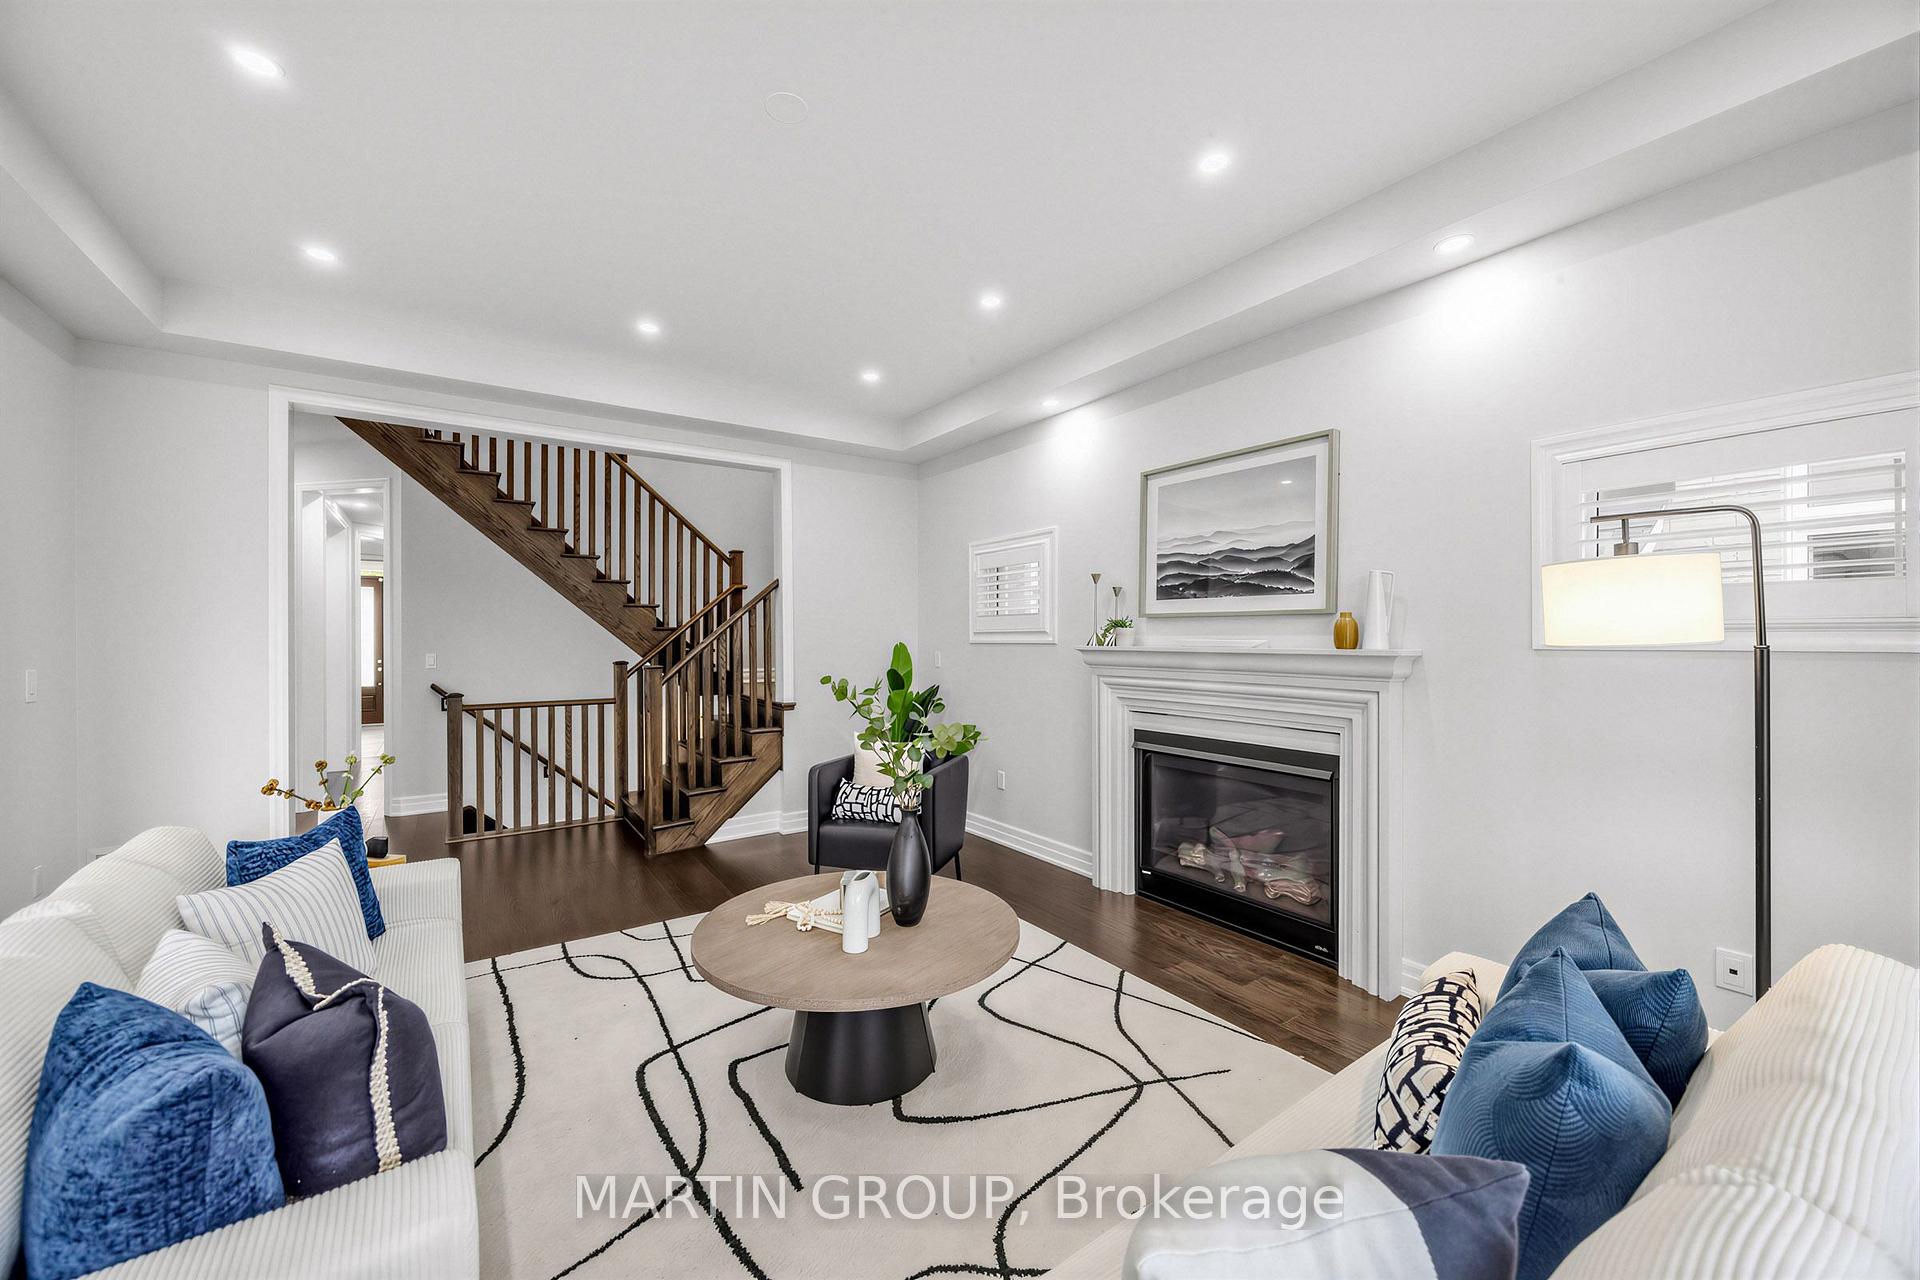
Staged living room with a dark wood staircase, white fireplace, and blue-accented sofas.
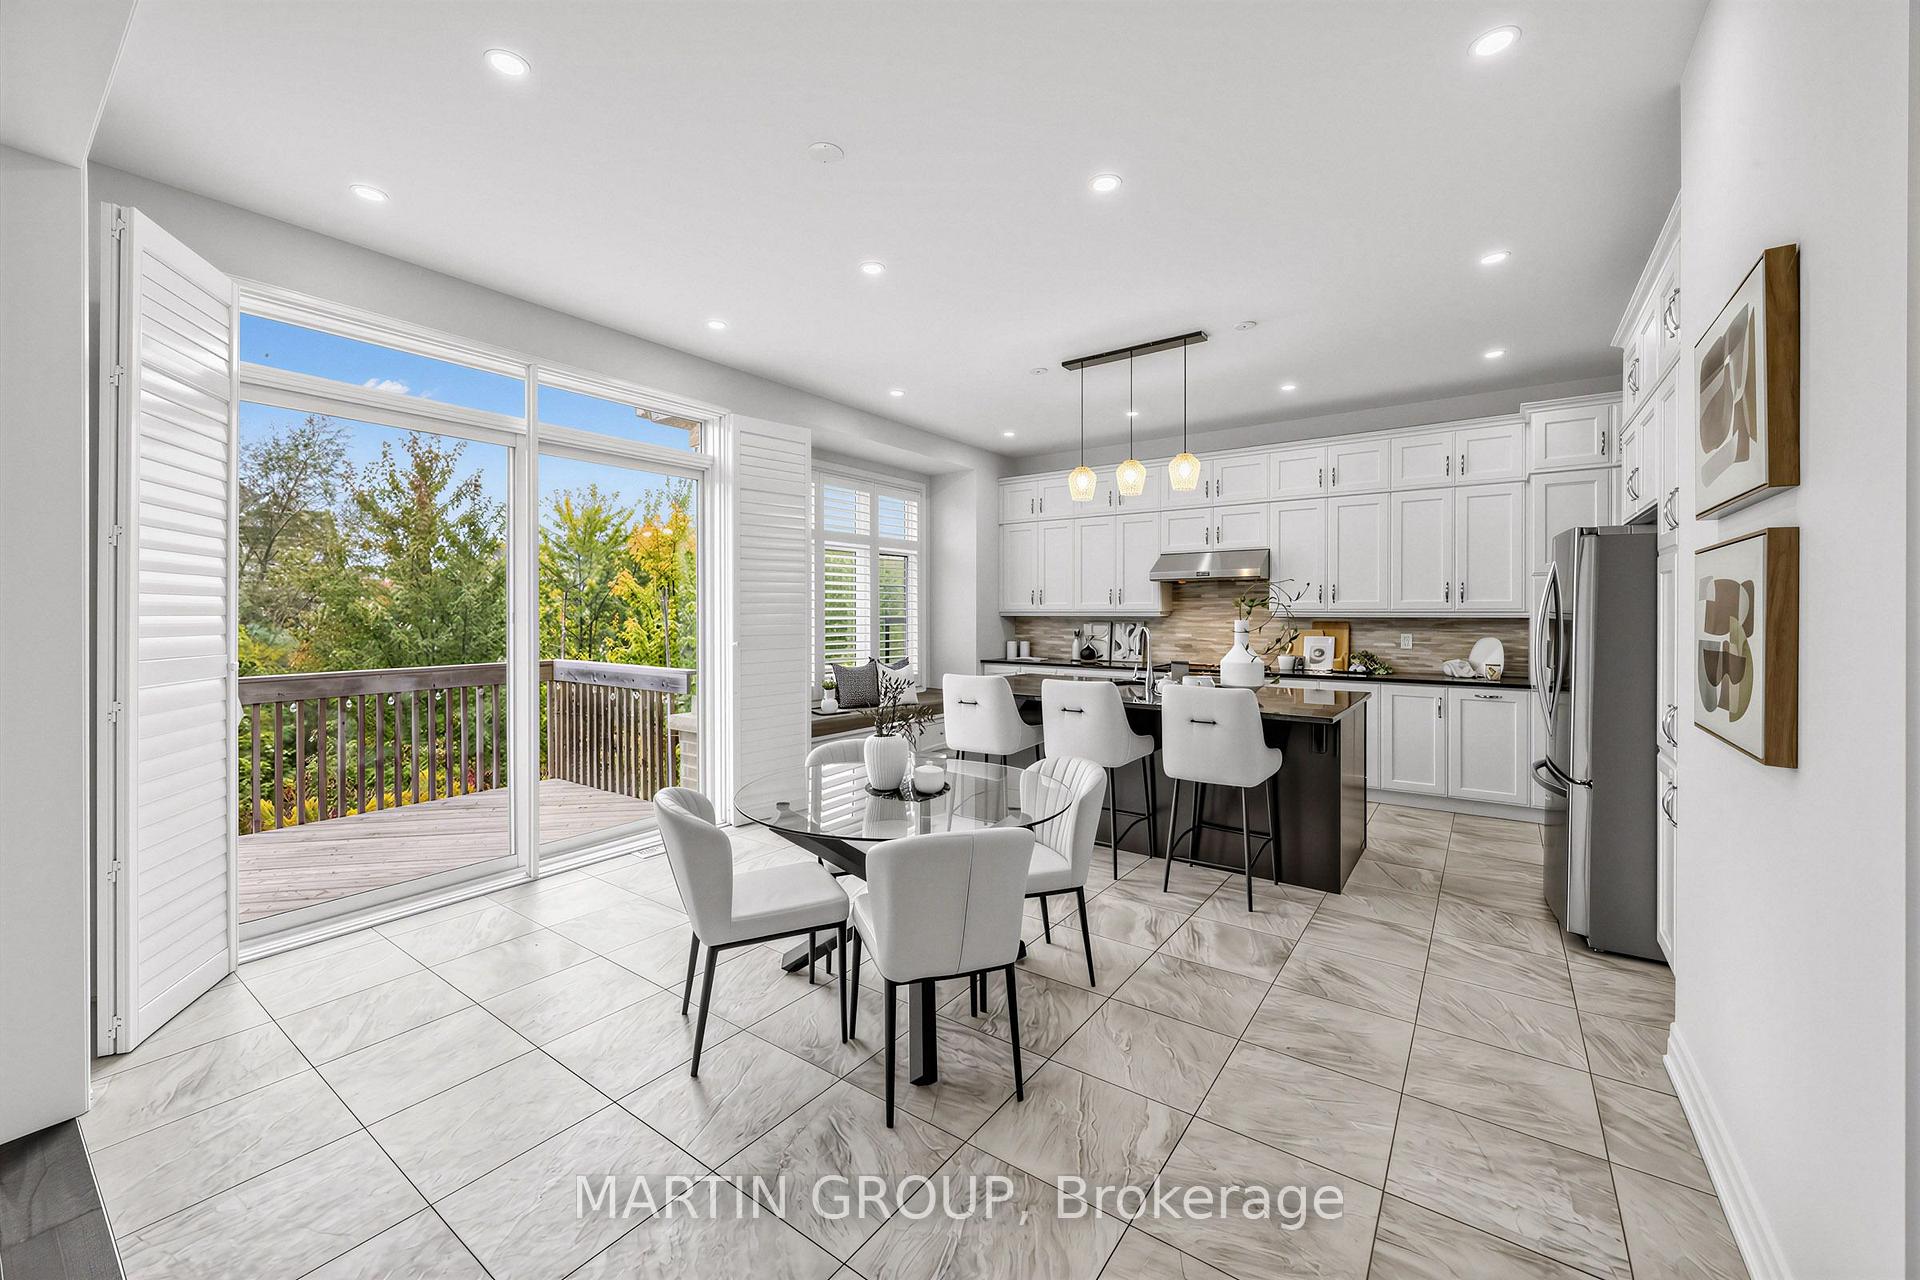
Bright kitchen and dining area with a dark island and wide doors opening to a deck.
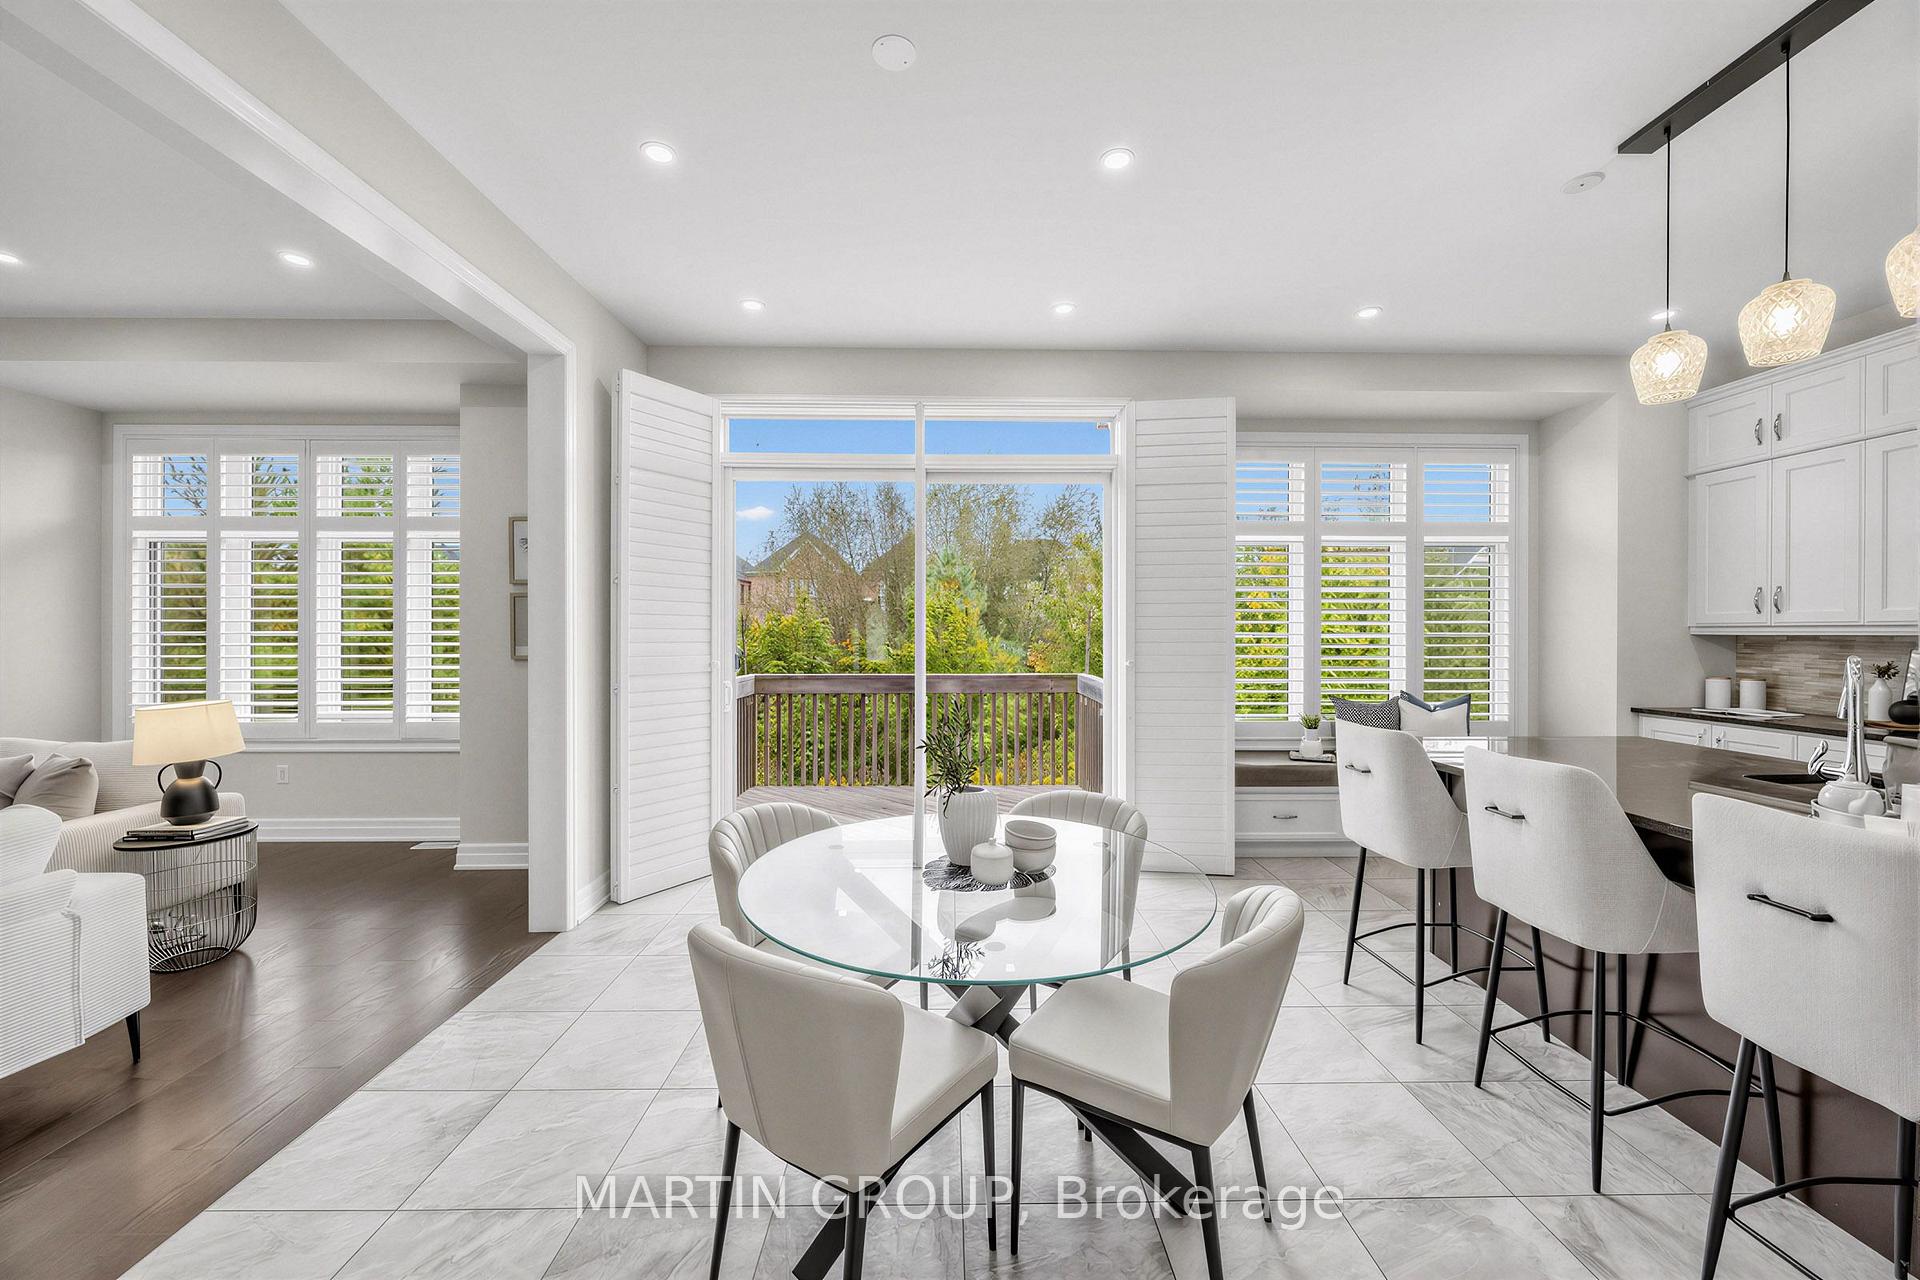
Kitchen and dining area with white cabinetry, a glass dining table, and sliding doors to a tree-lined deck.
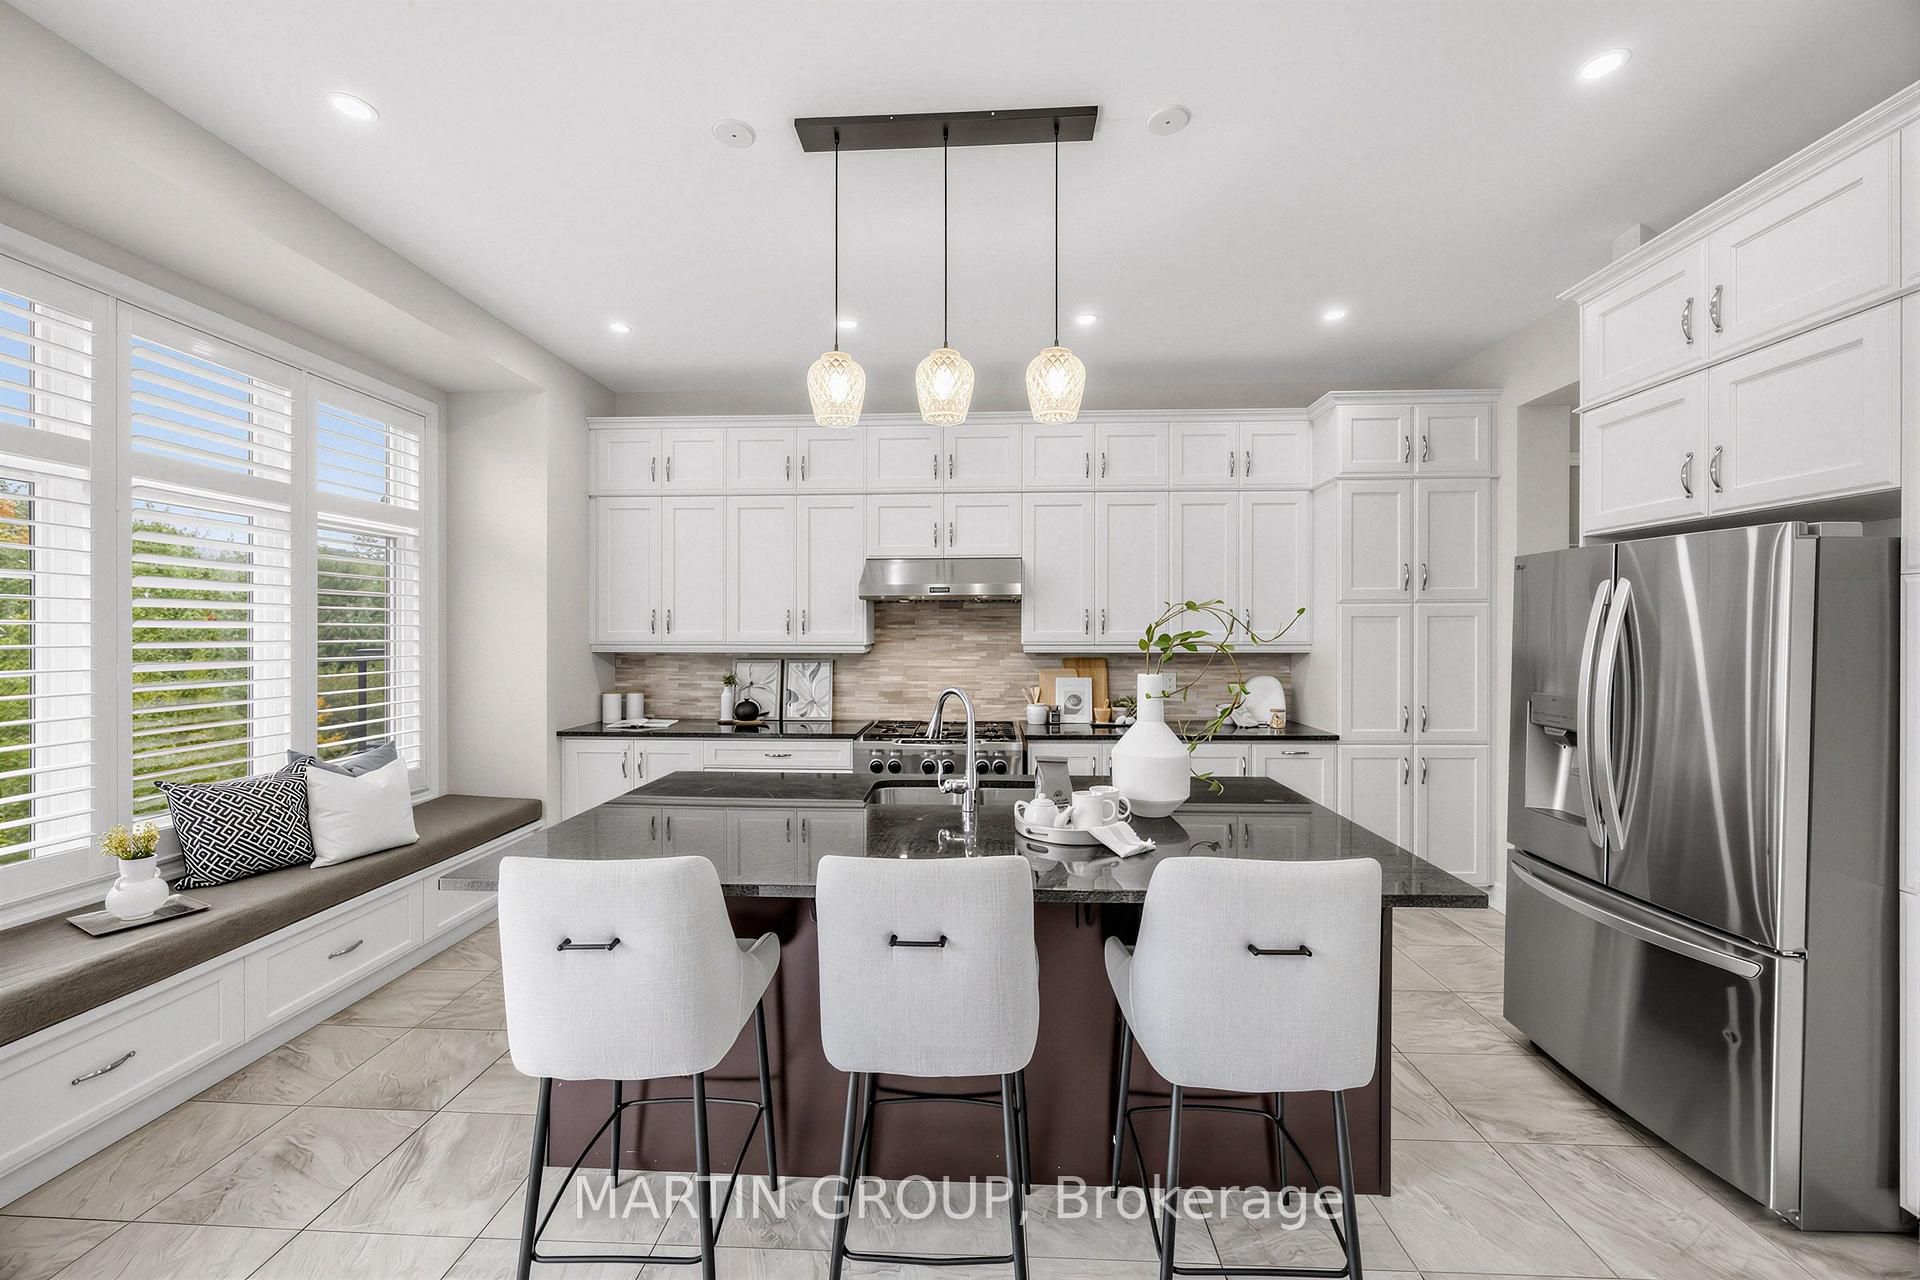
Bright kitchen with white cabinetry, a gray stone island, stainless steel appliances, and large shuttered windows.
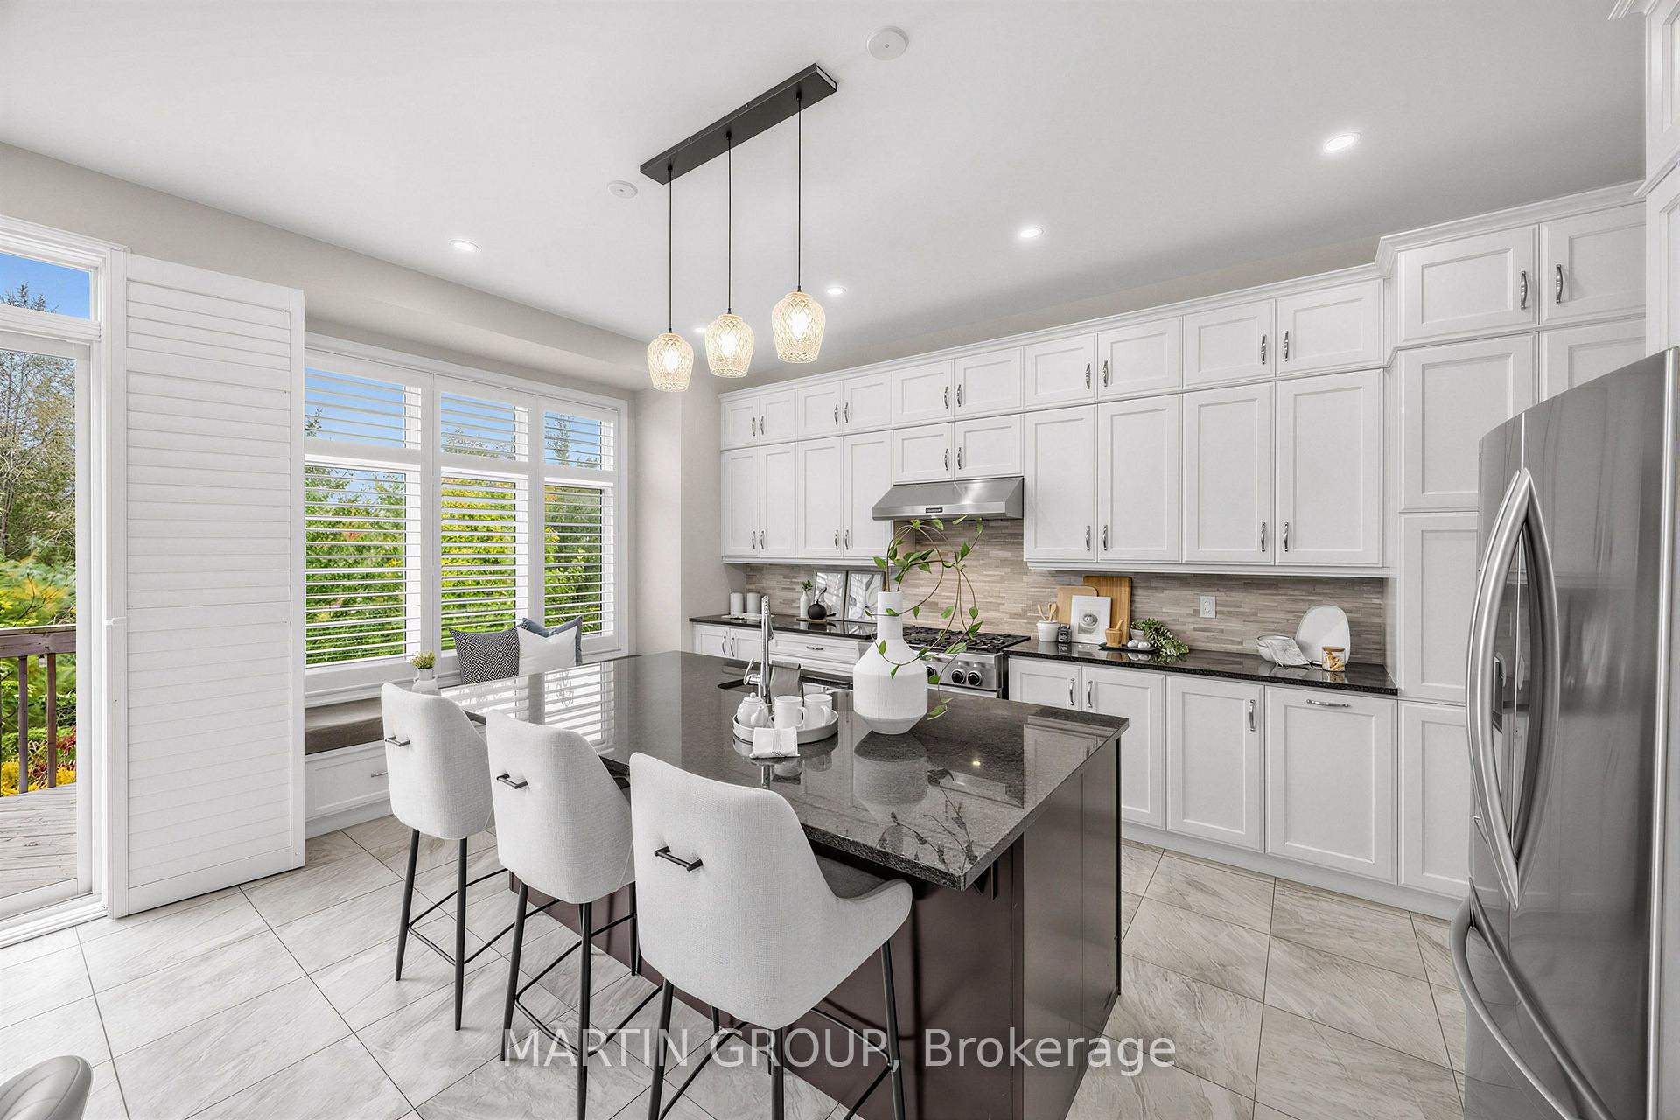
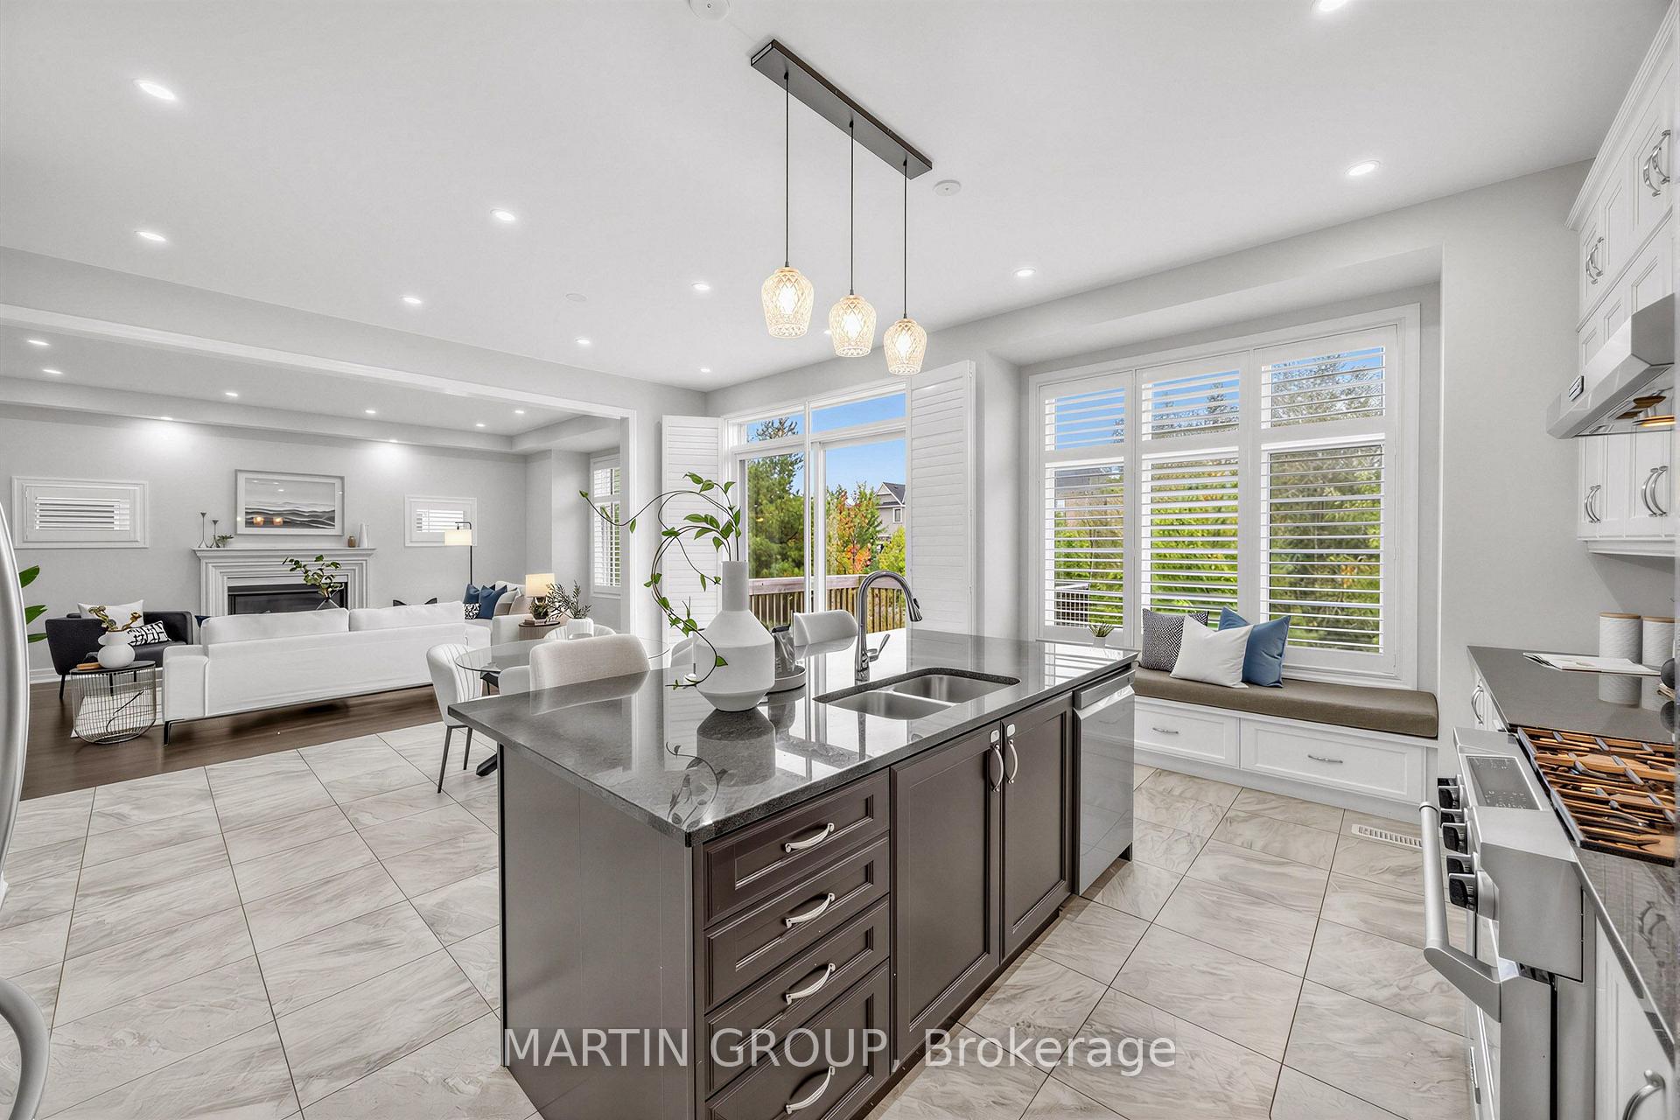
Bright white kitchen with a dark island, three bar stools, stainless steel appliances, and a window-side bench.
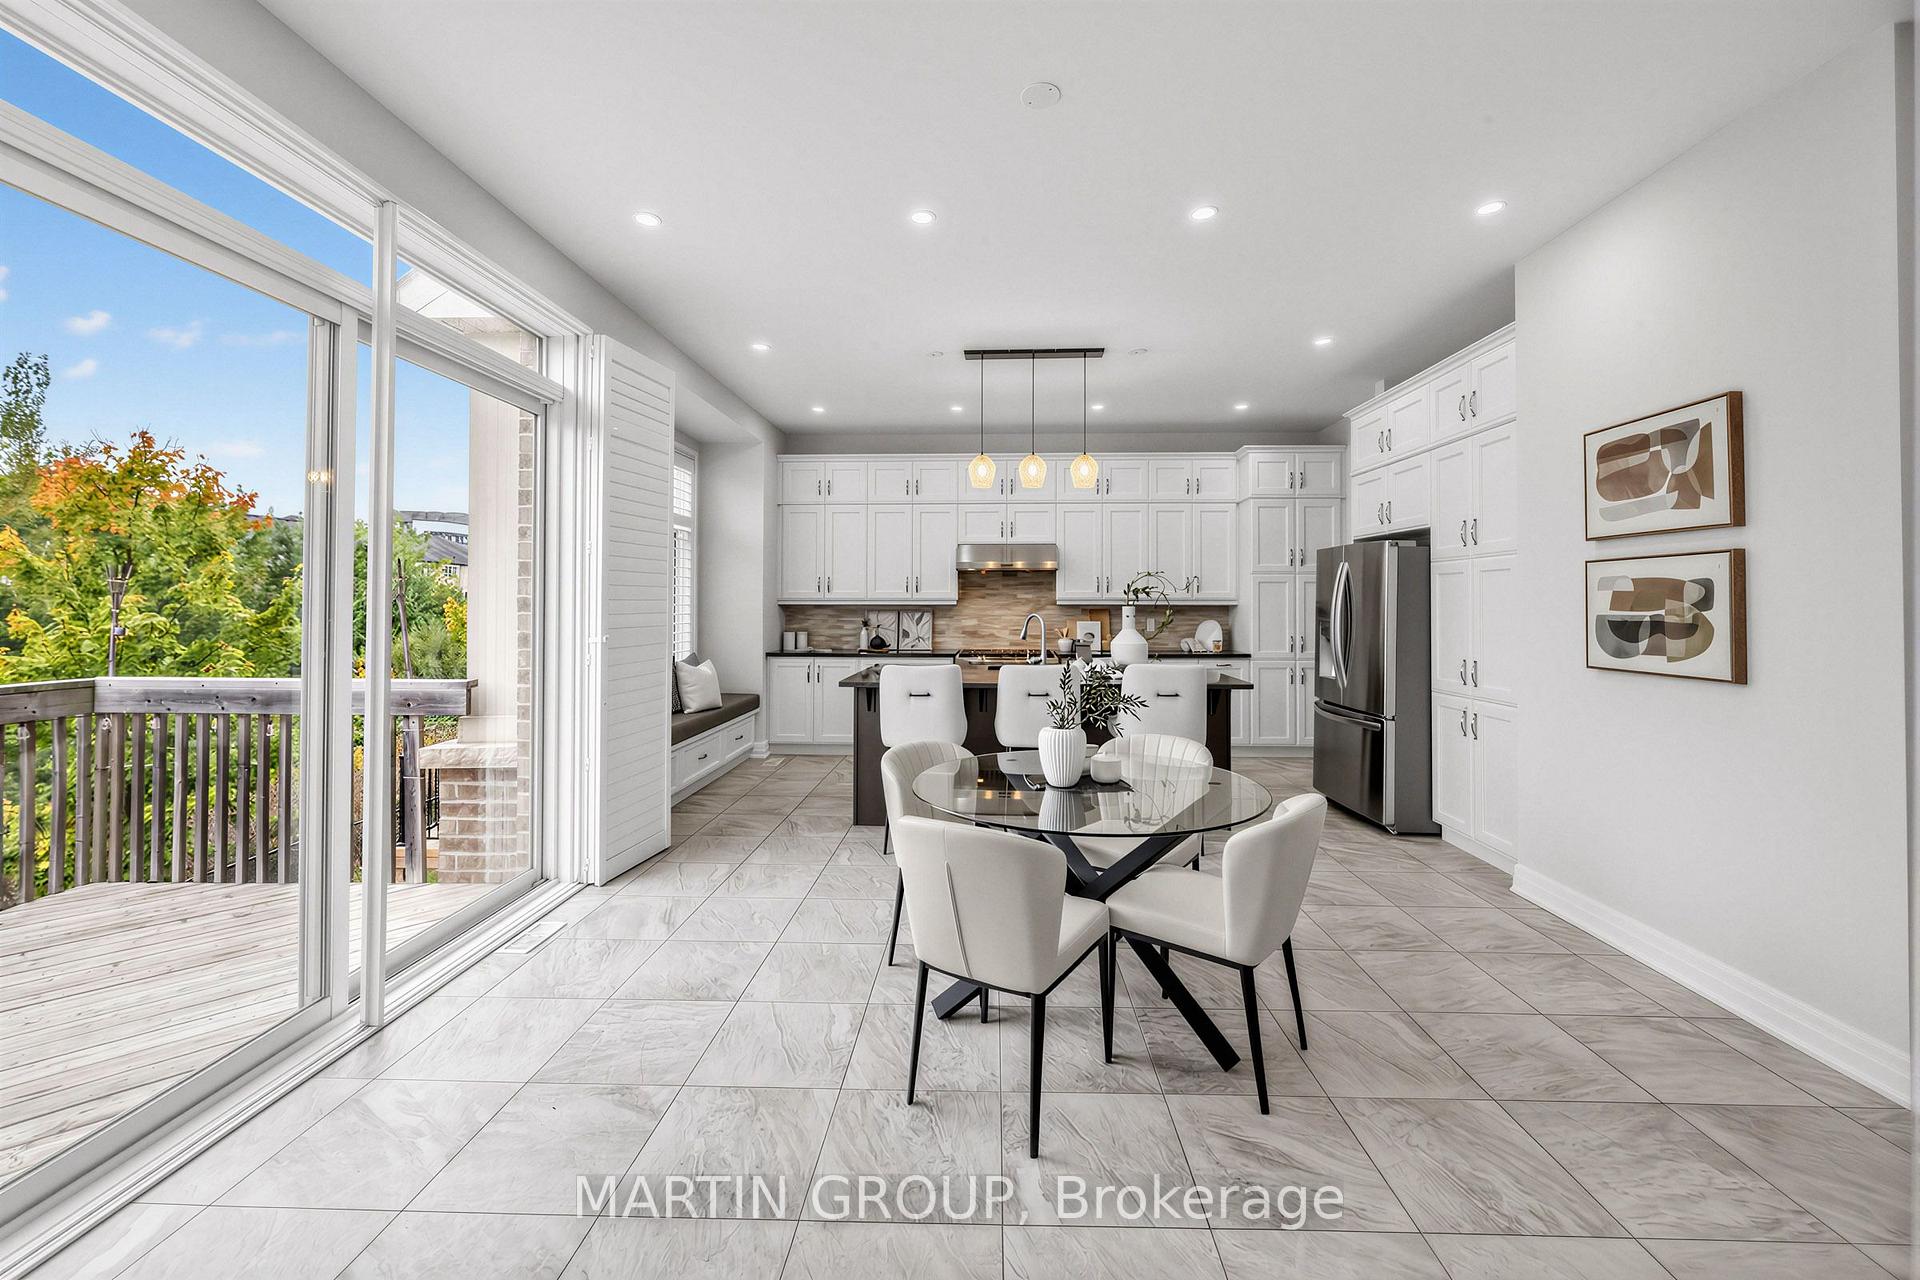
Open-plan dining room and kitchen with a glass table, white cabinetry, and sliding doors to a deck.
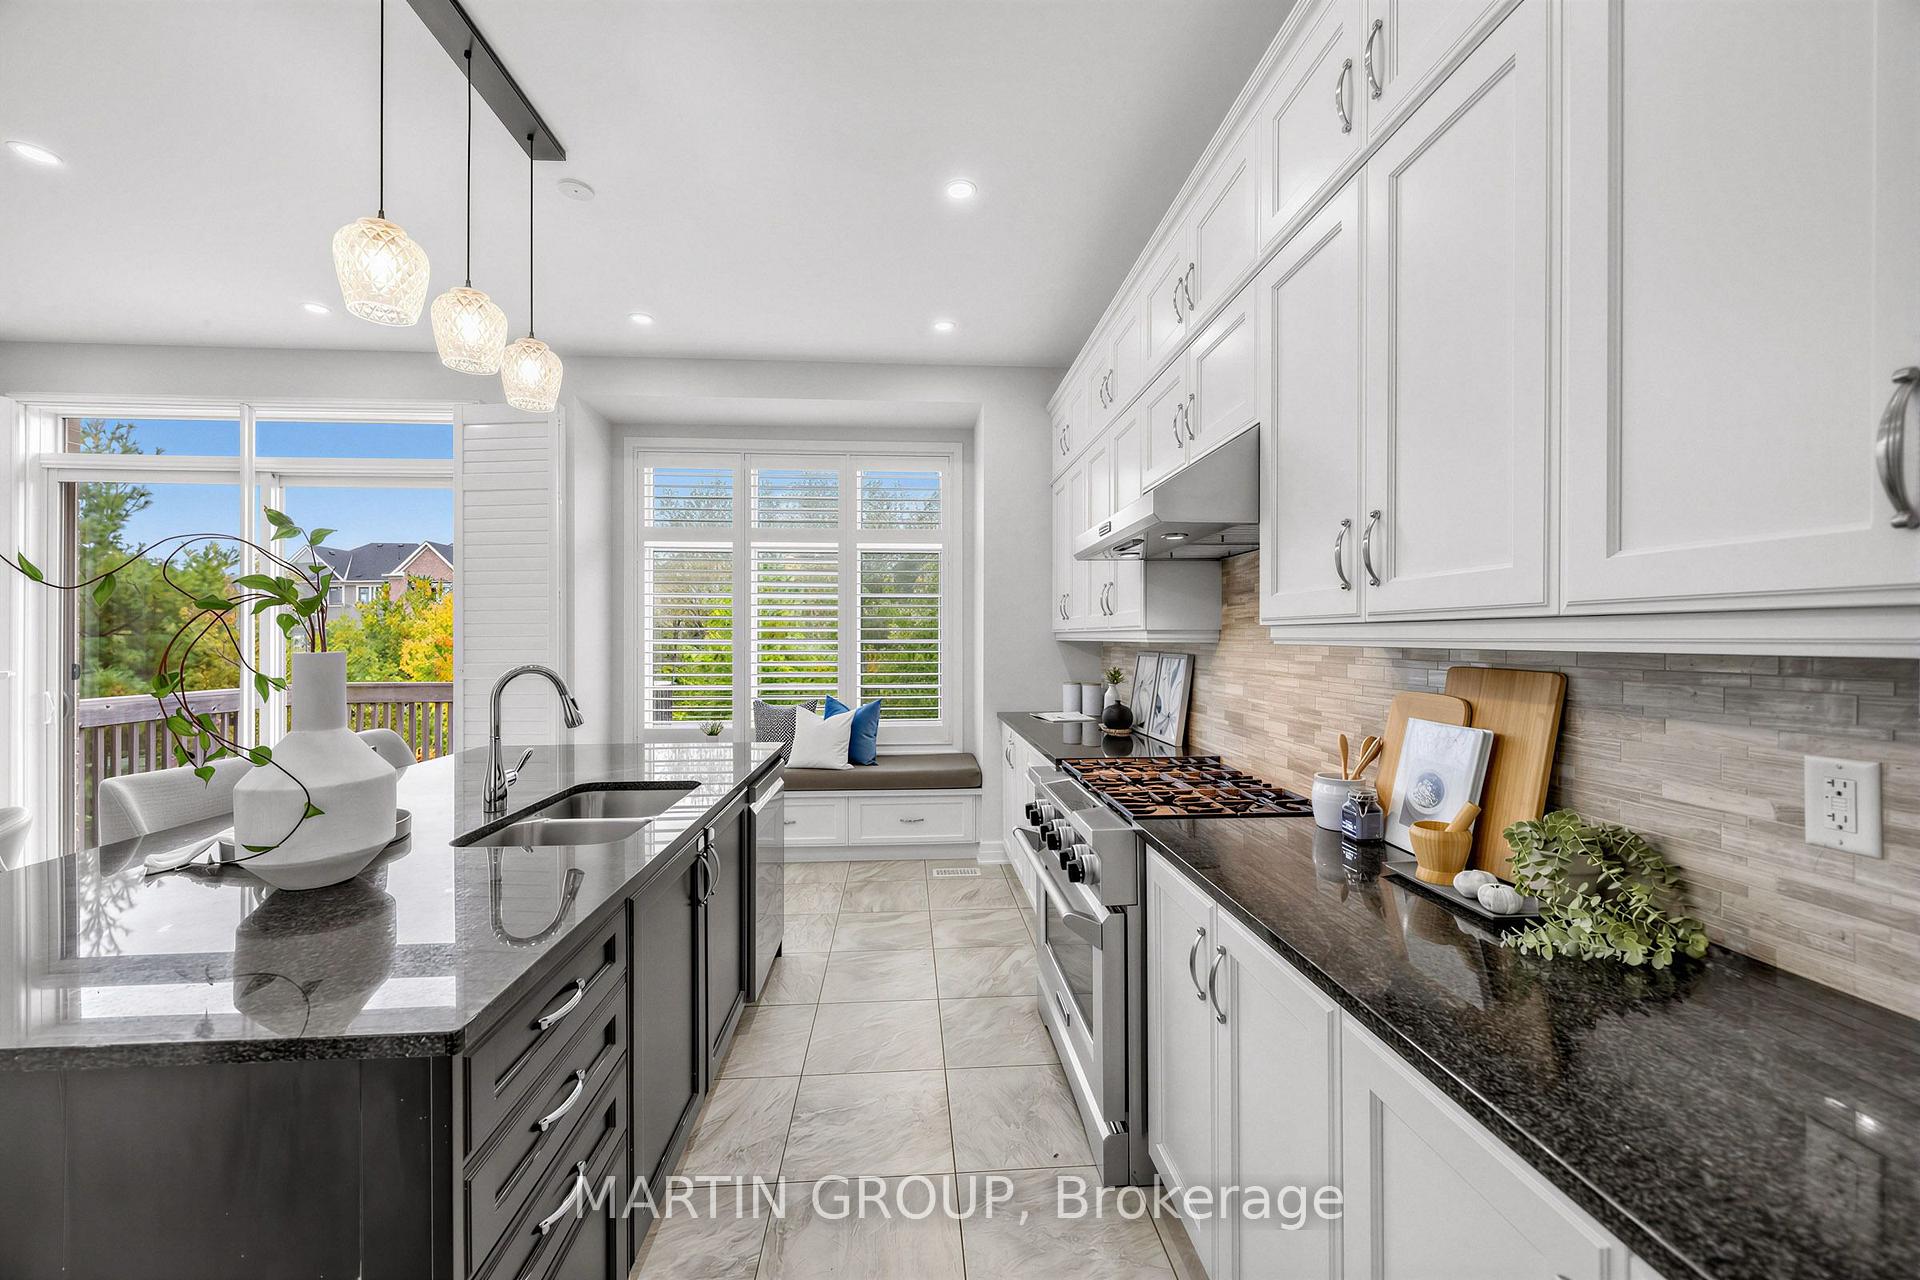
Bright kitchen with a dark stone island, white cabinets, and a window seat beside the deck.
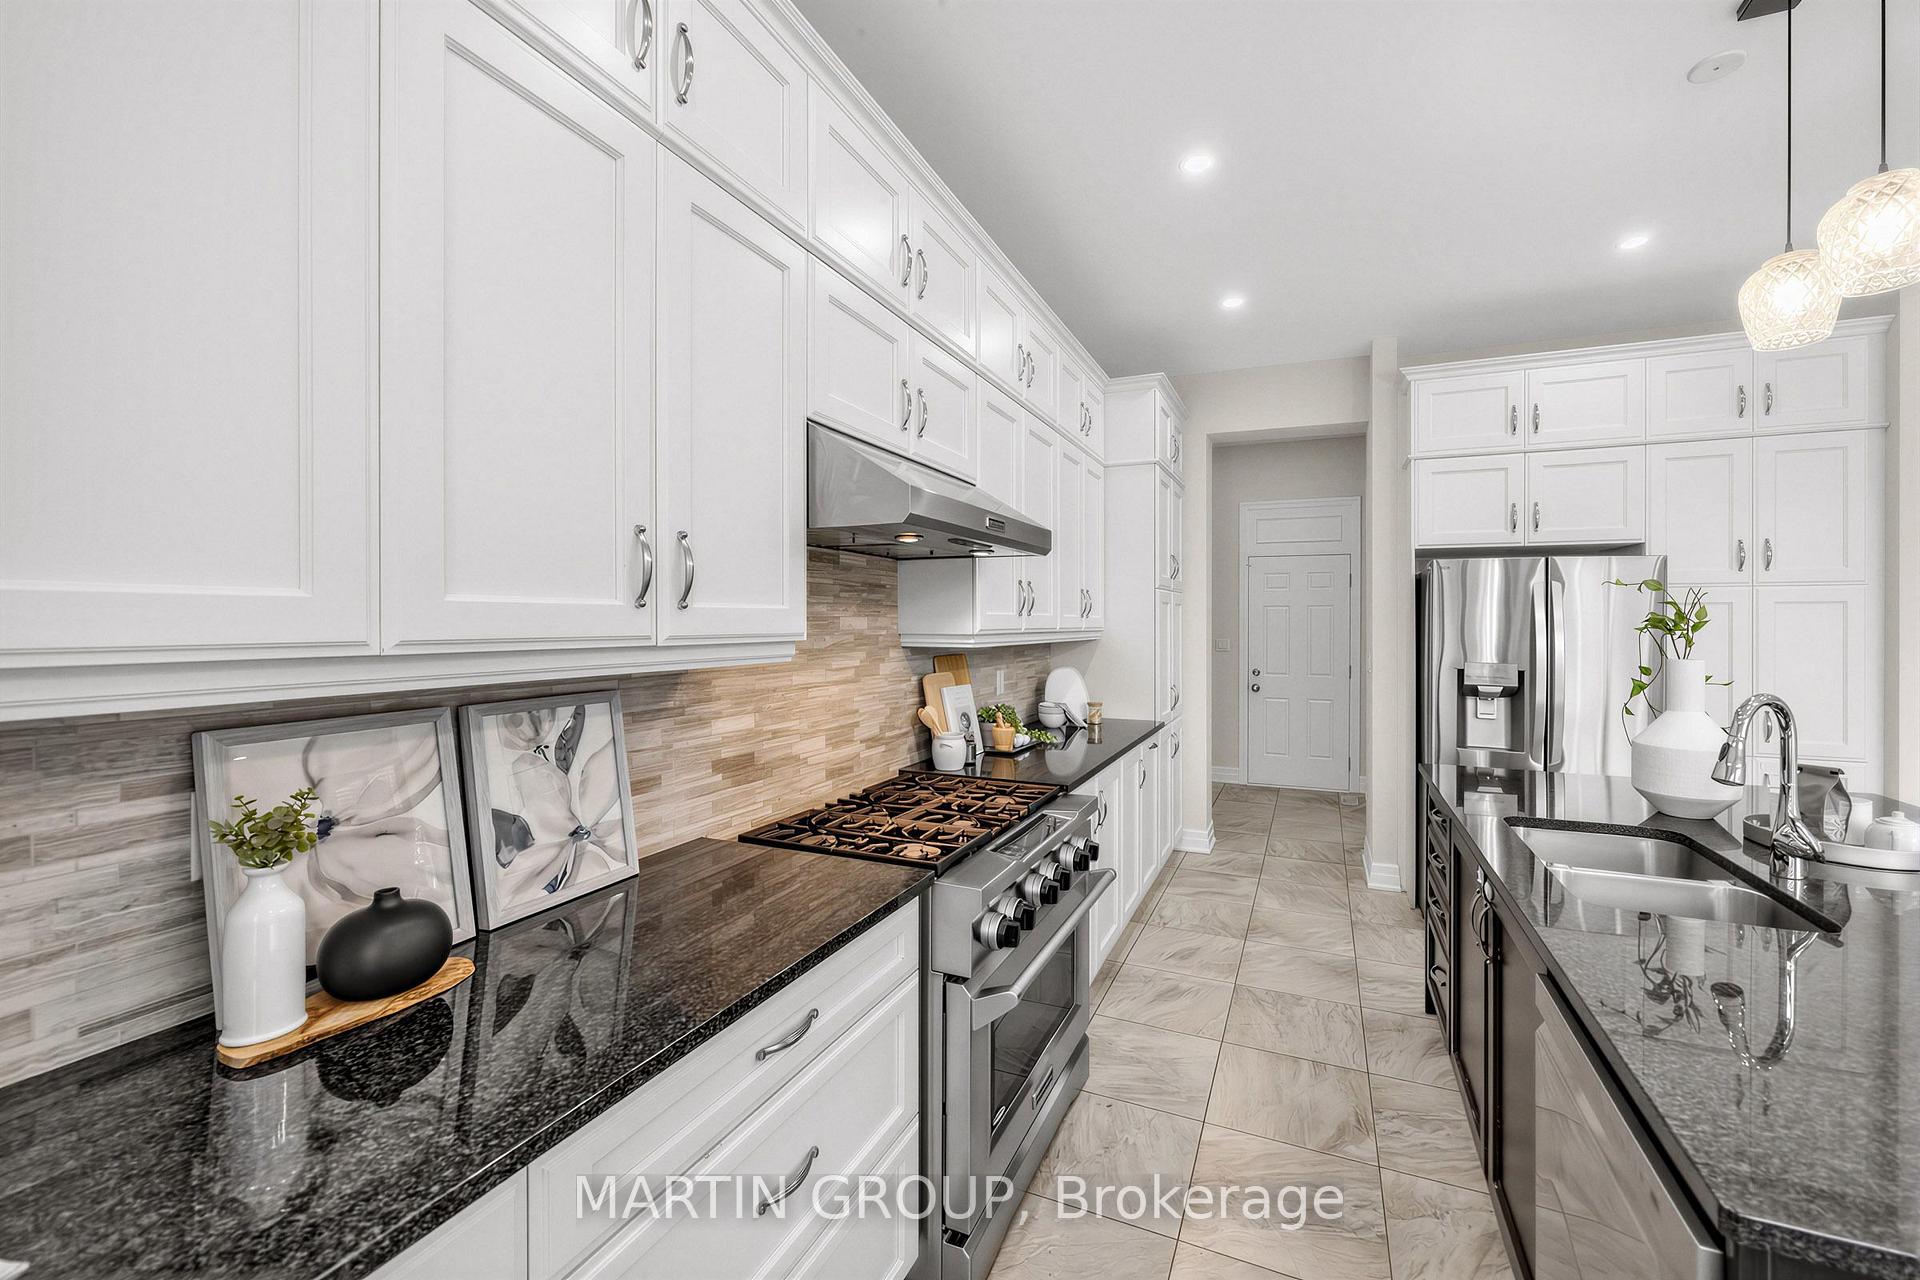
Bright kitchen with white cabinetry, dark granite counters, stainless-steel appliances, and a tiled backsplash.
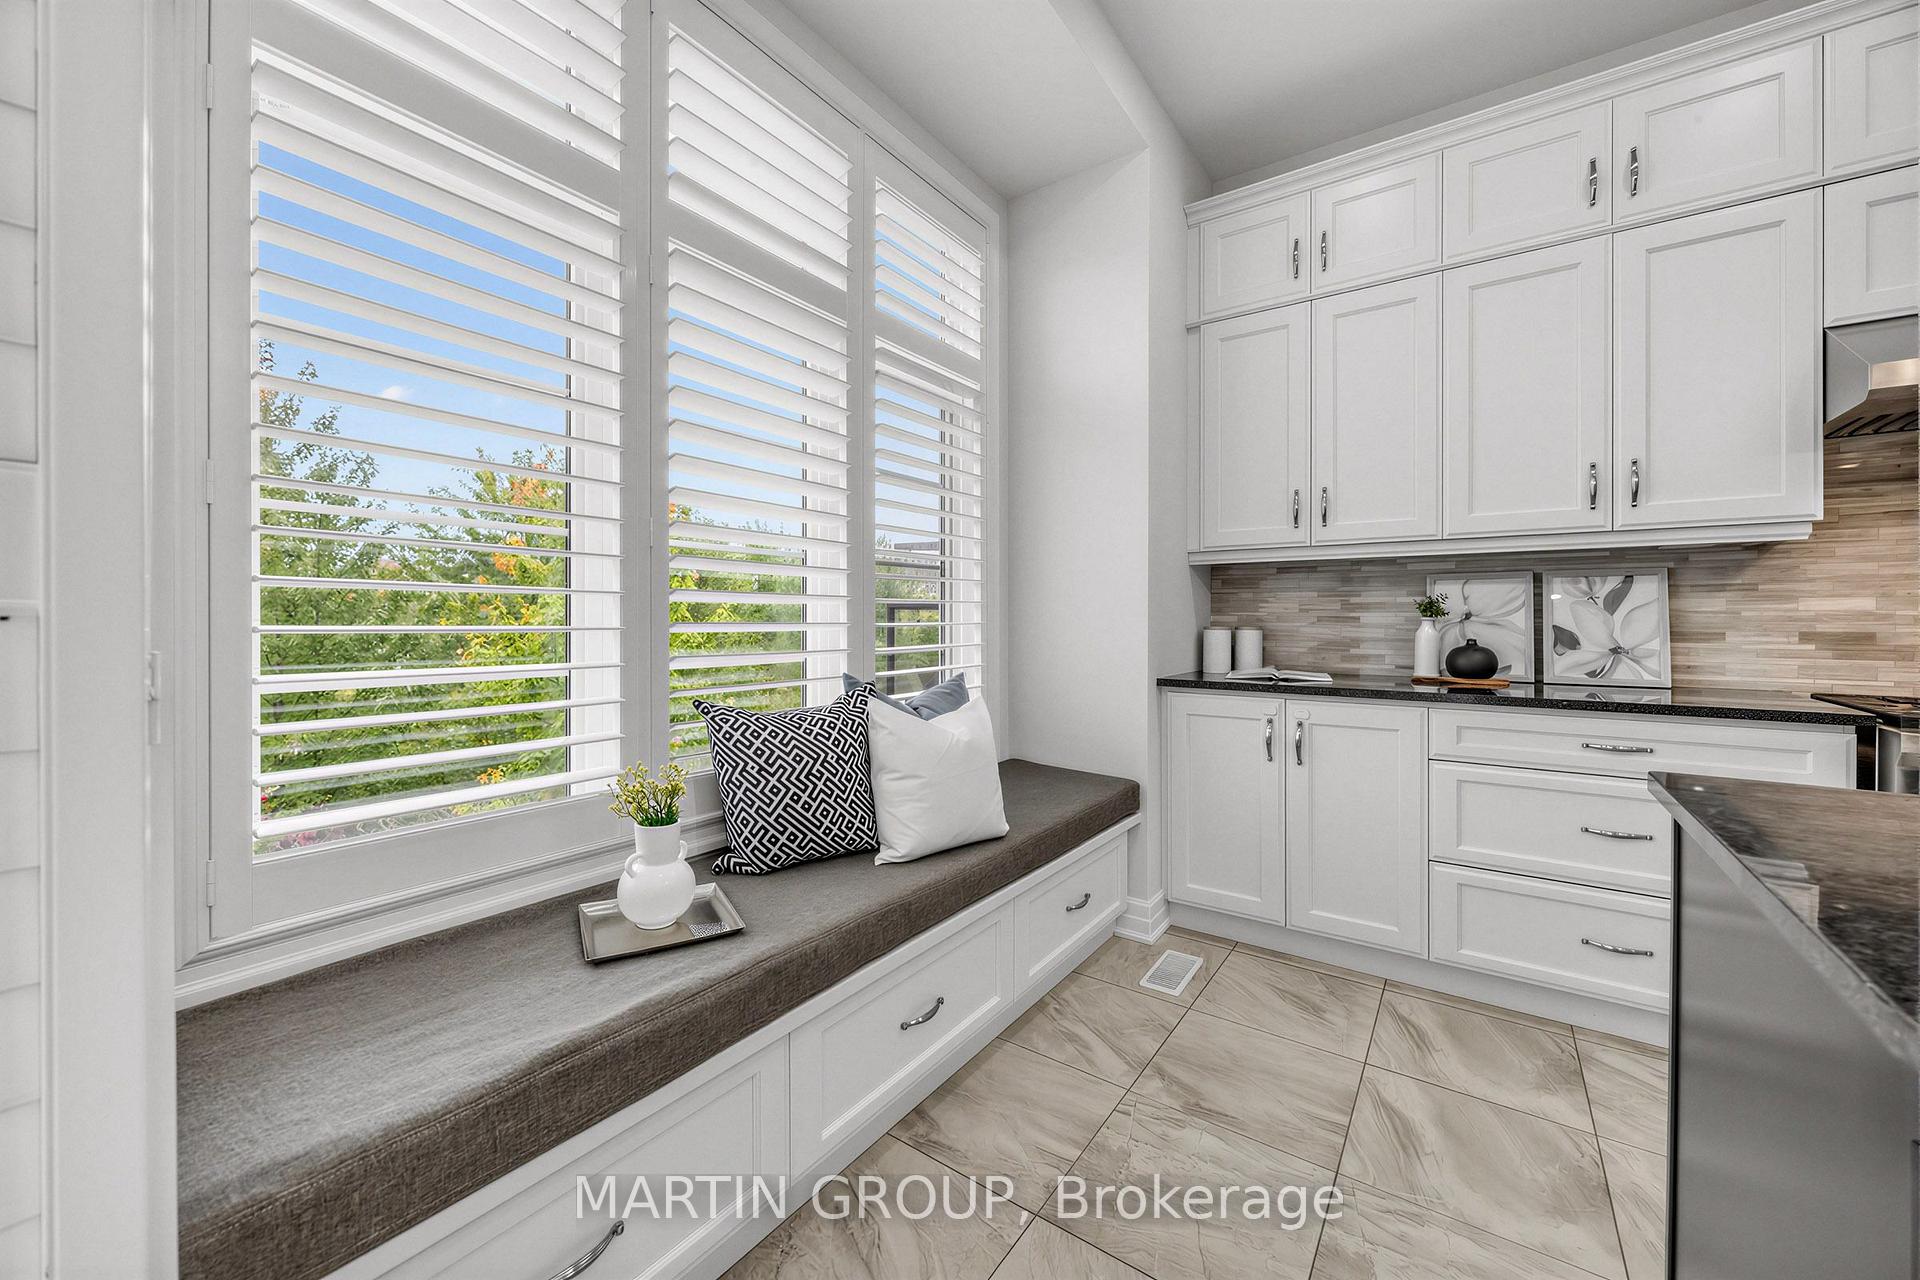
Bright kitchen with a window-side breakfast bench, plantation shutters, and white cabinetry.
Open kitchen with a large dark island and shuttered windows beside a bright living room.
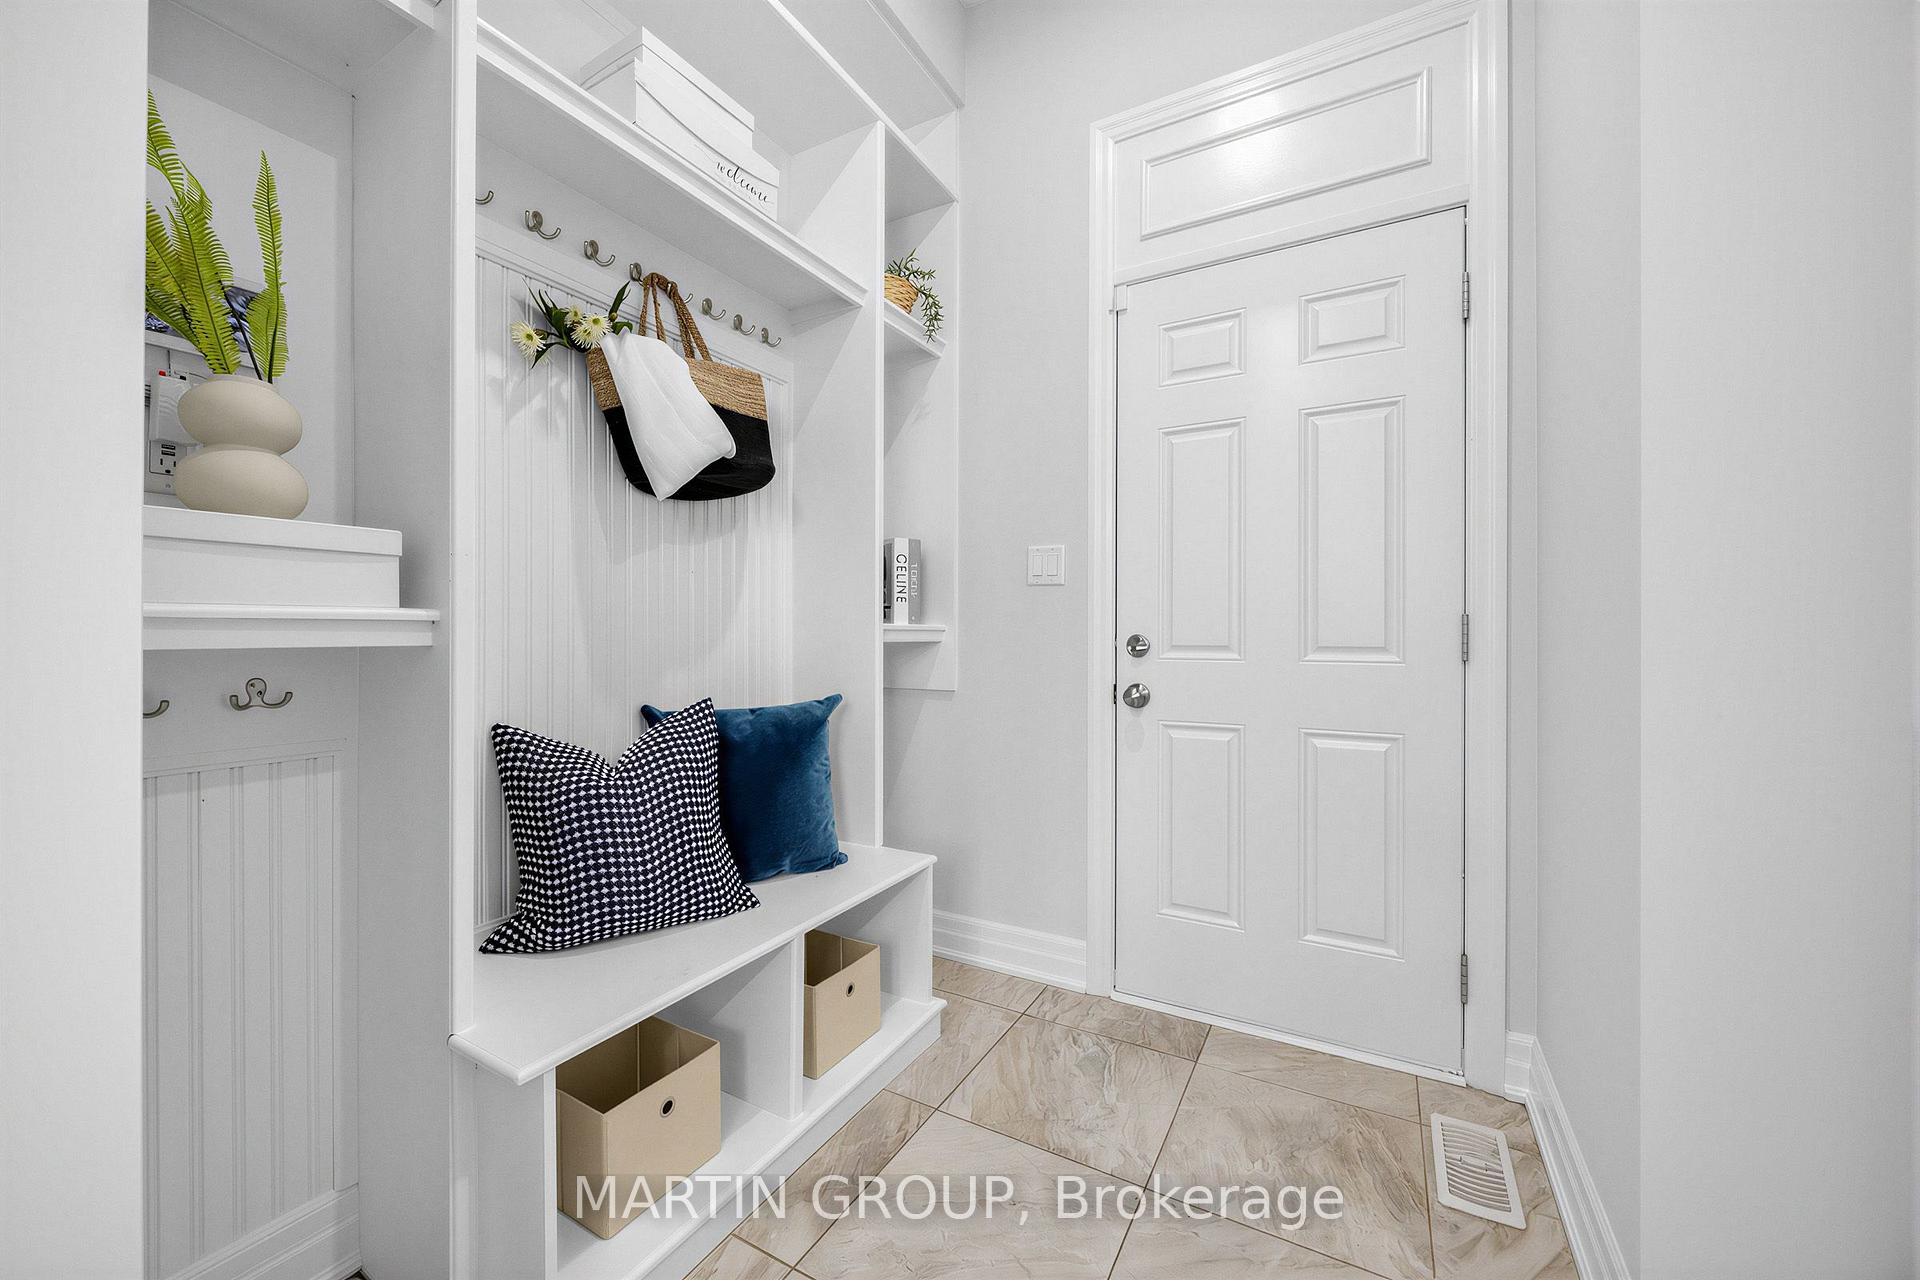
Bright mudroom with built-in bench, cubbies and hooks beside a white paneled entry door.
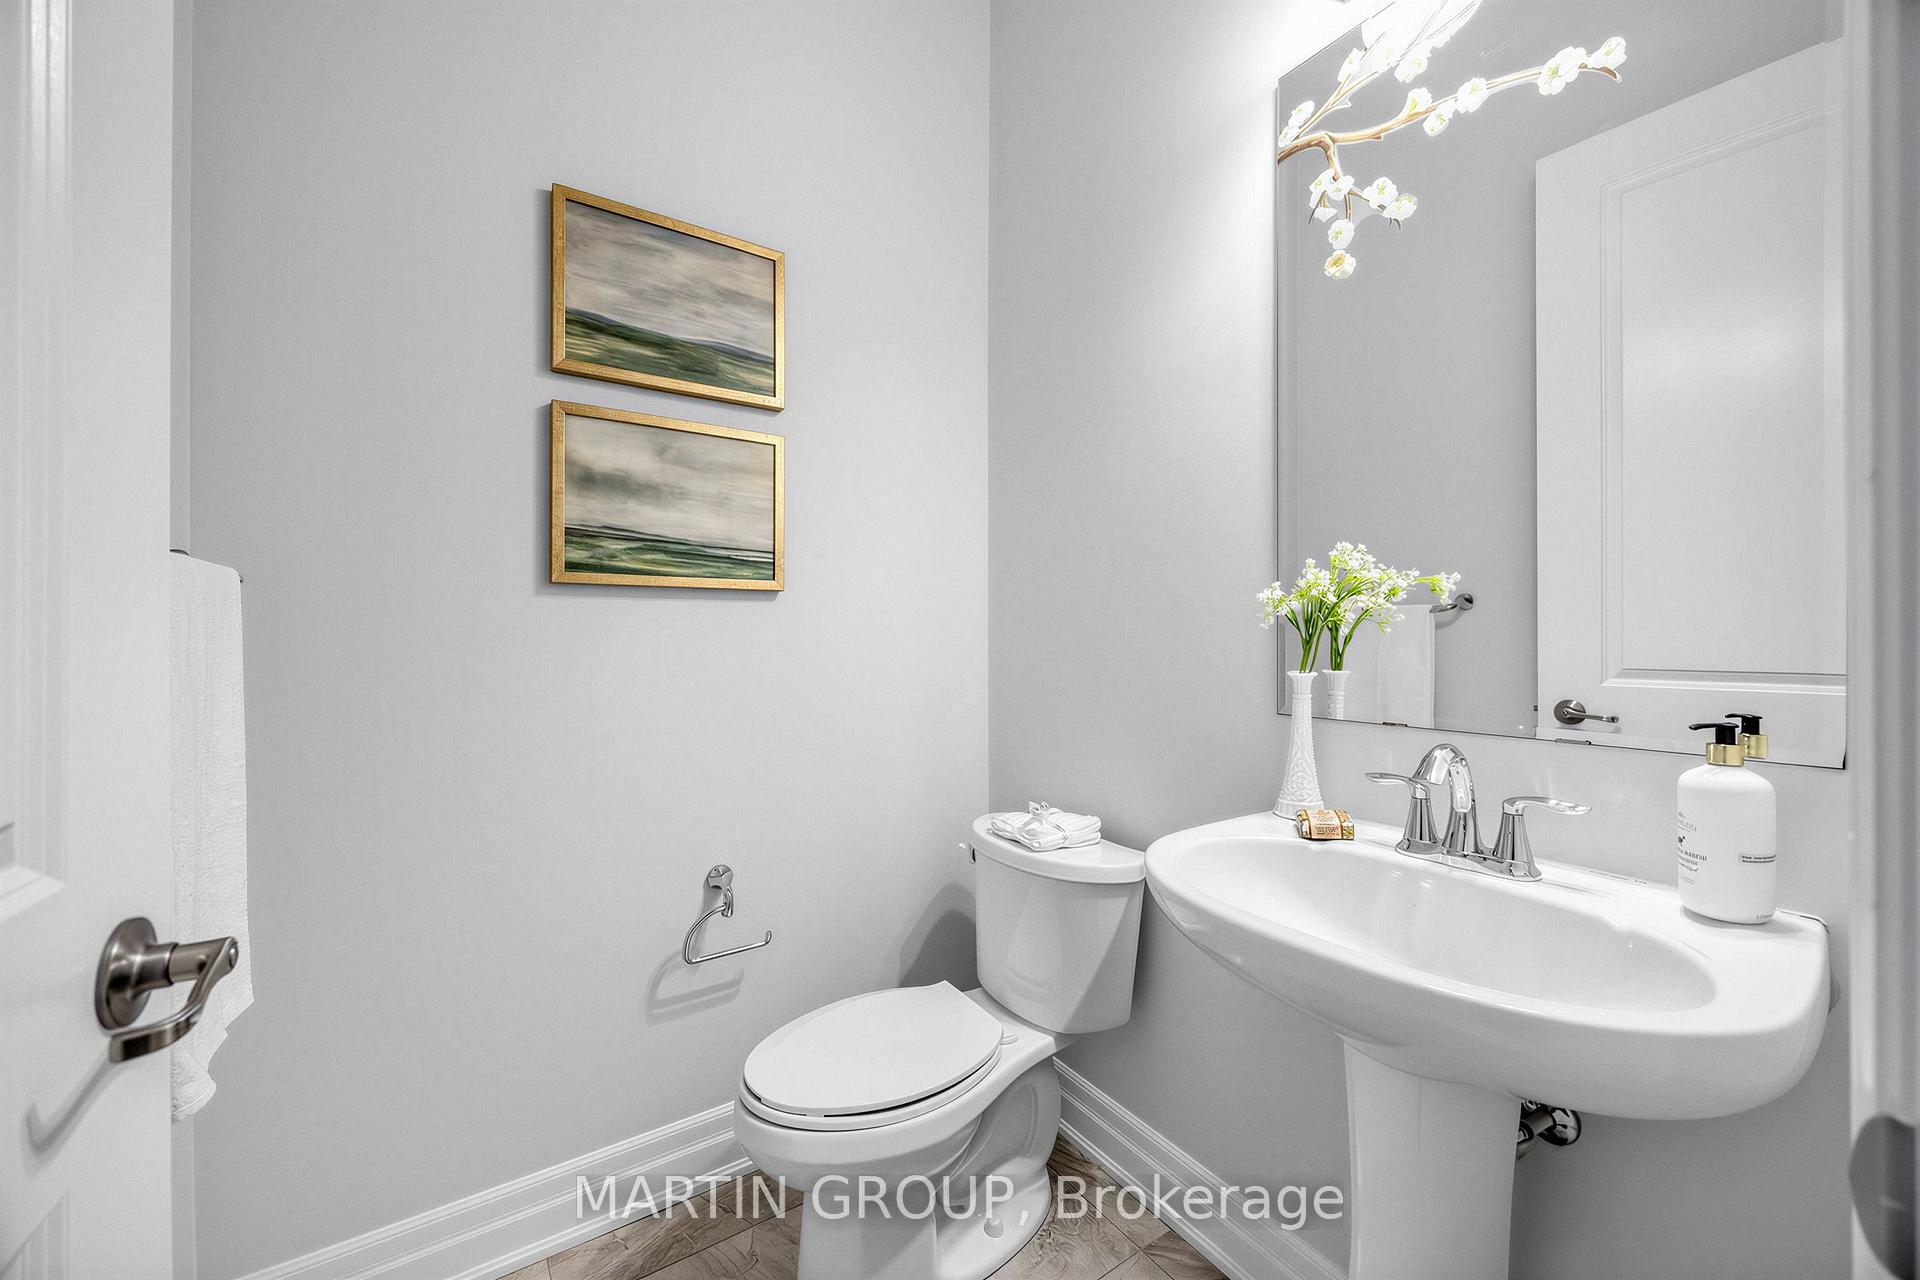
Powder room with a pedestal sink, toilet, large mirror, and framed landscape prints.
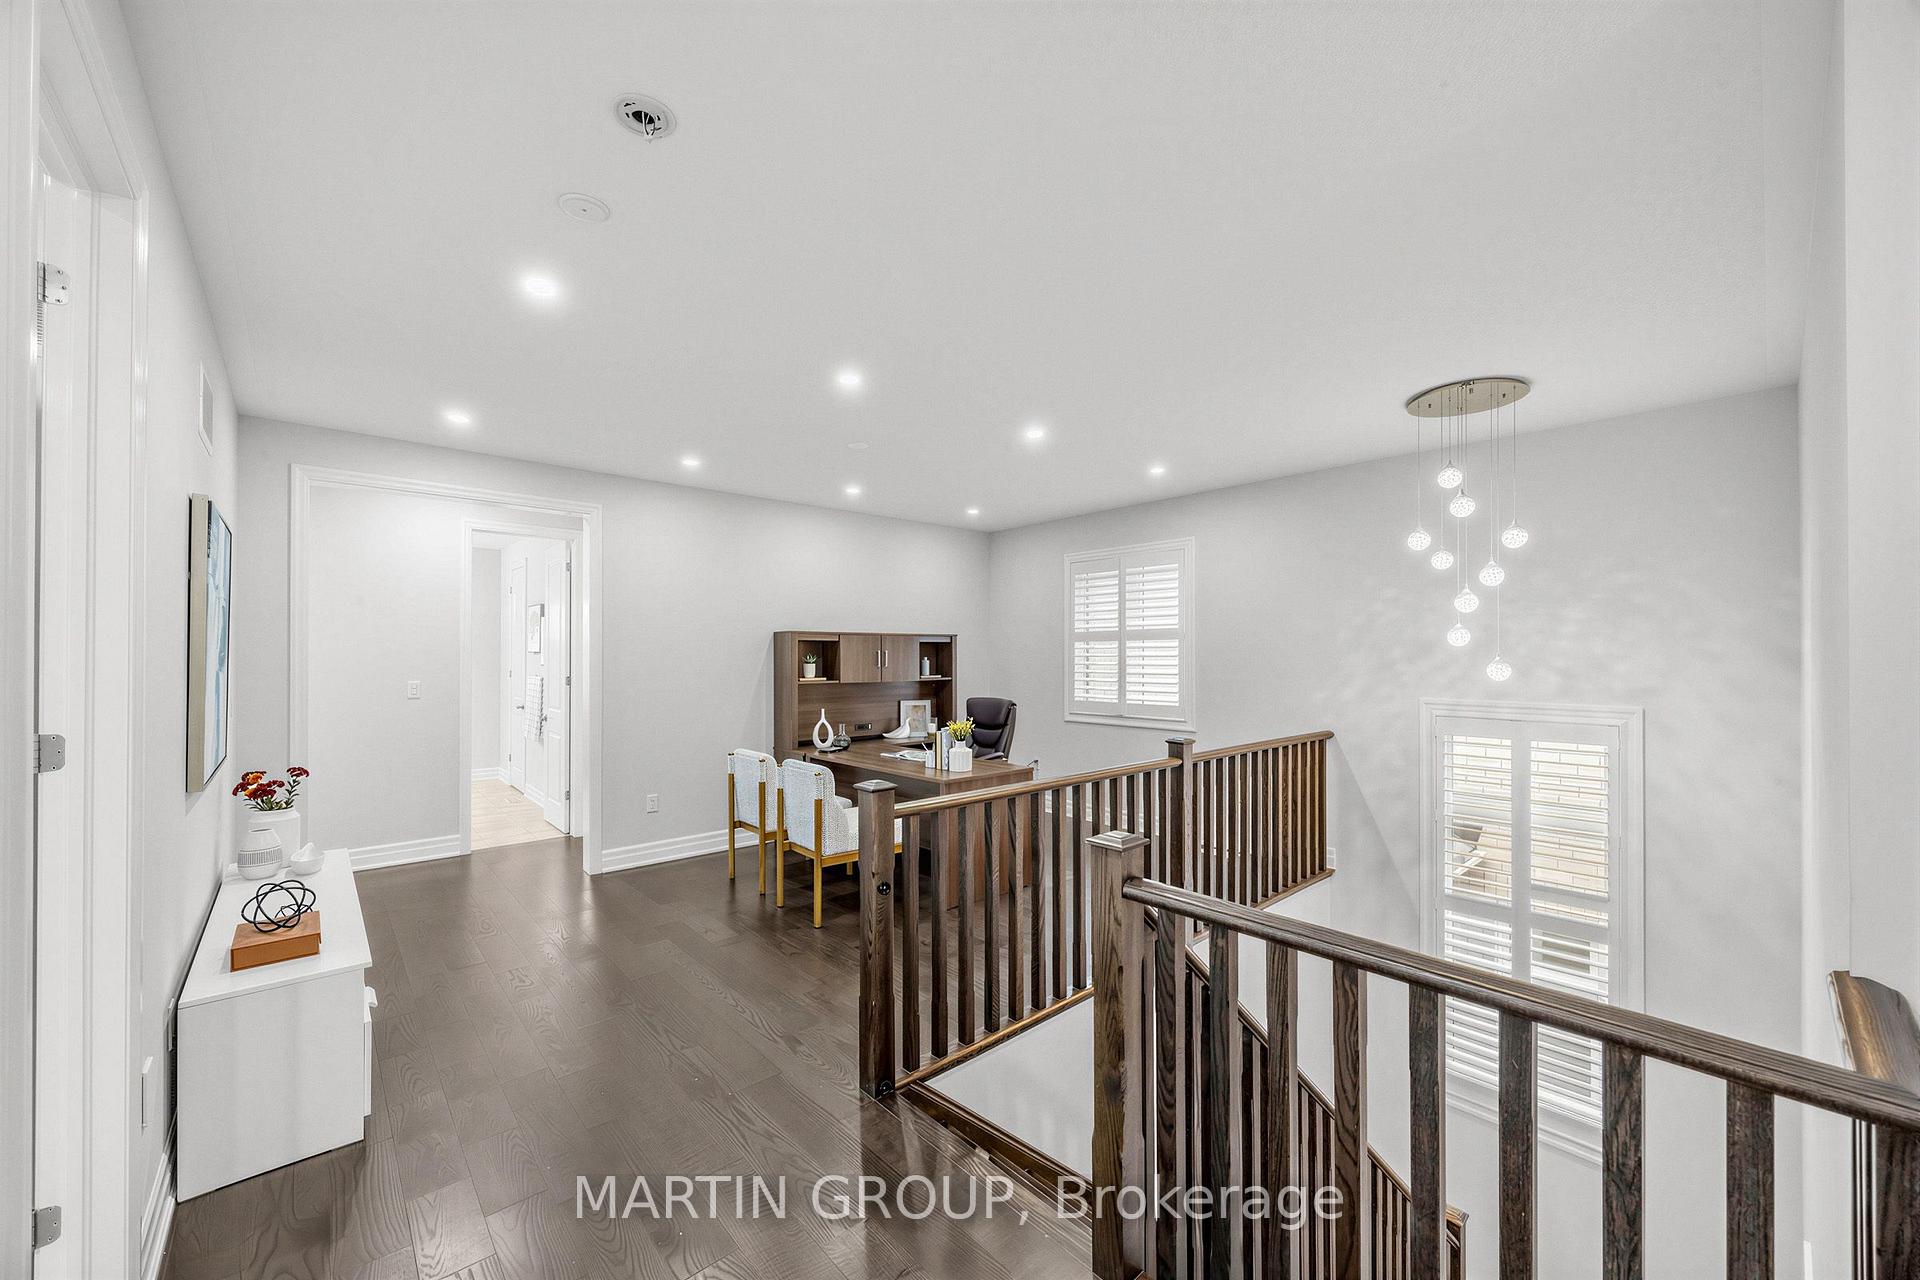
Furnished upper-floor landing with a desk, dark wood railing, shuttered windows, and hanging pendant lights.
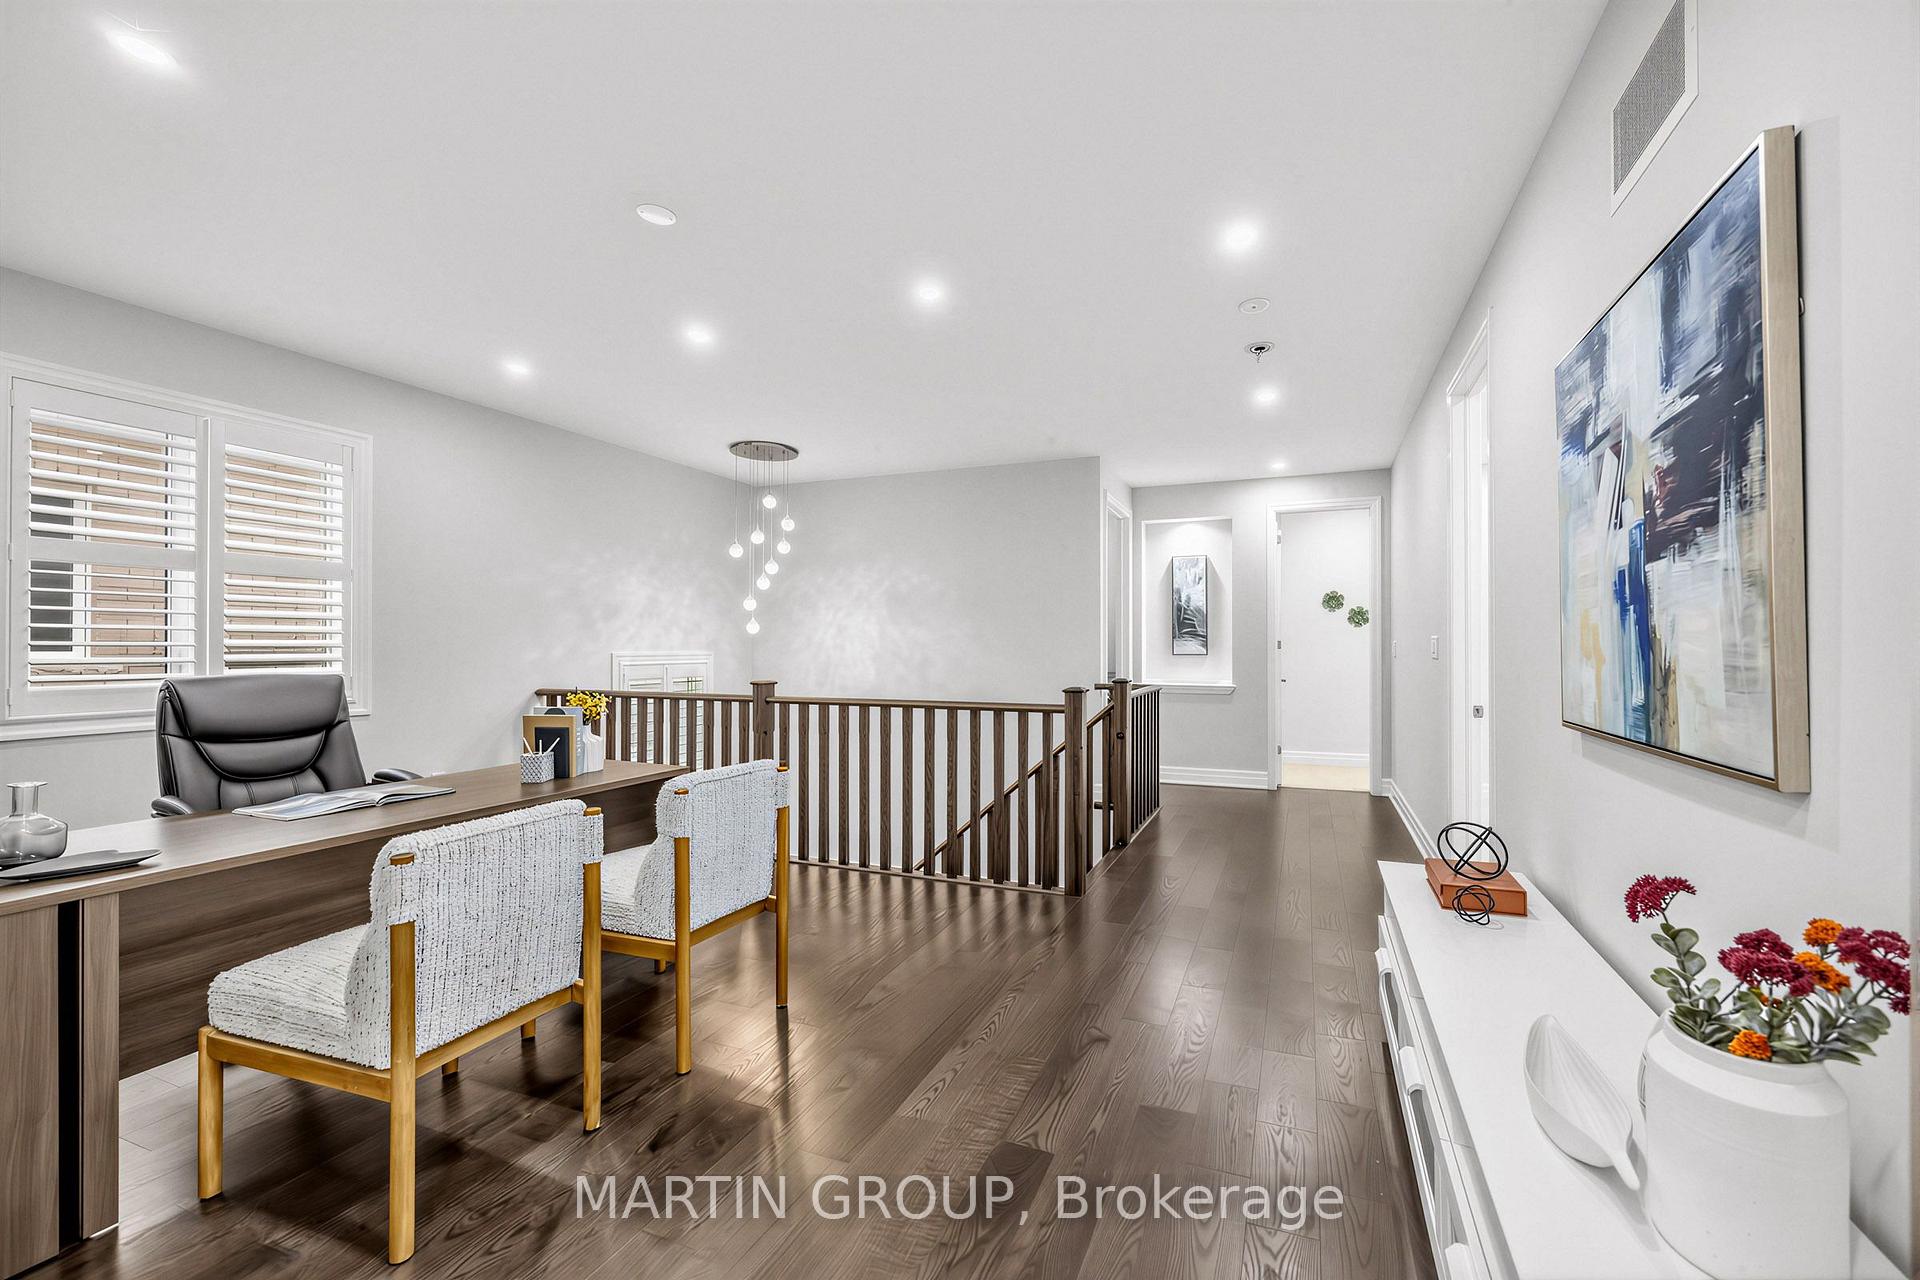
Upstairs landing with a desk beside a dark wood stair railing and white plantation shutters.
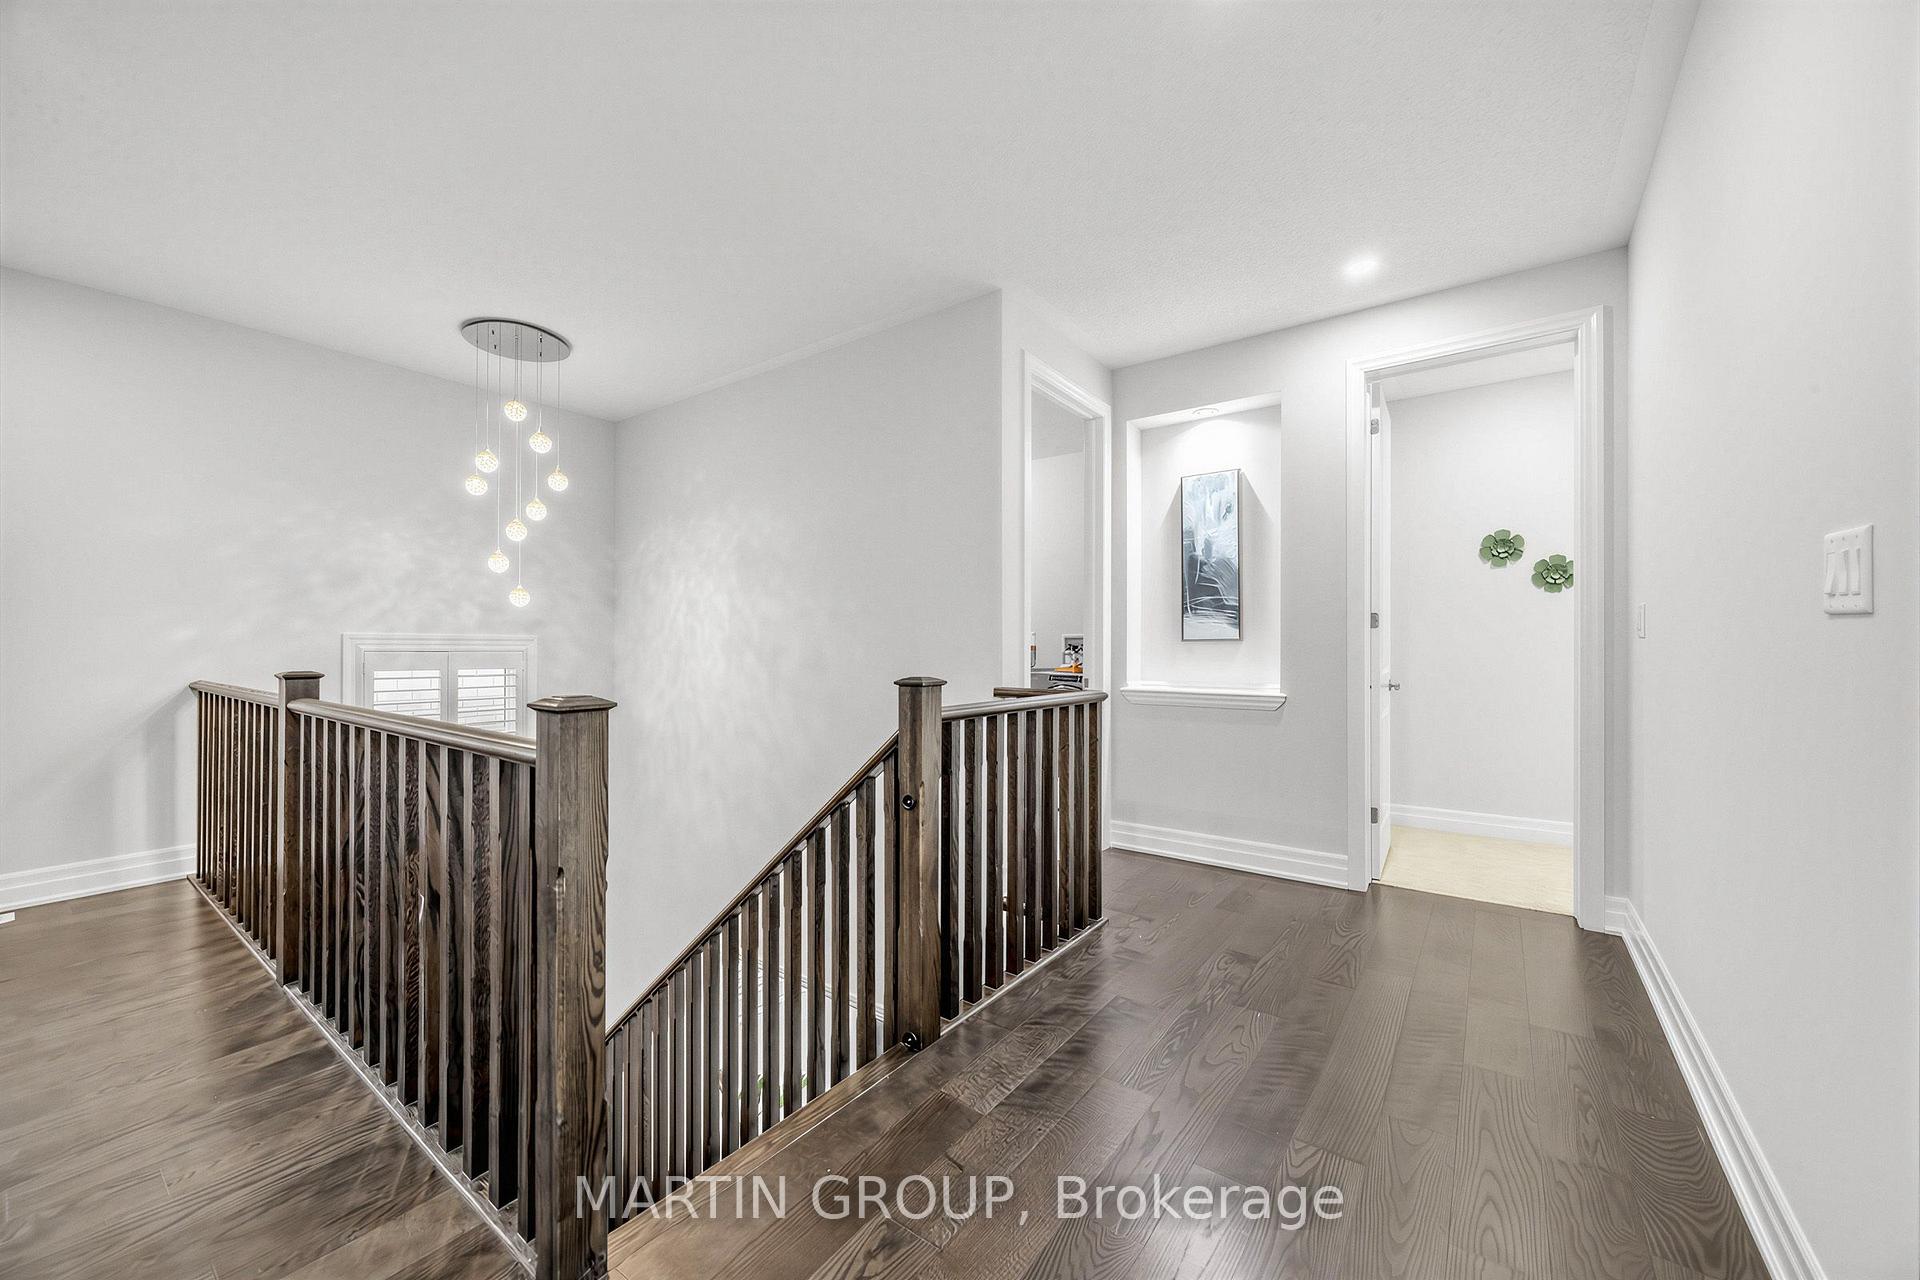
Upstairs landing overlooking a staircase with dark wood railings and a cascading pendant light.
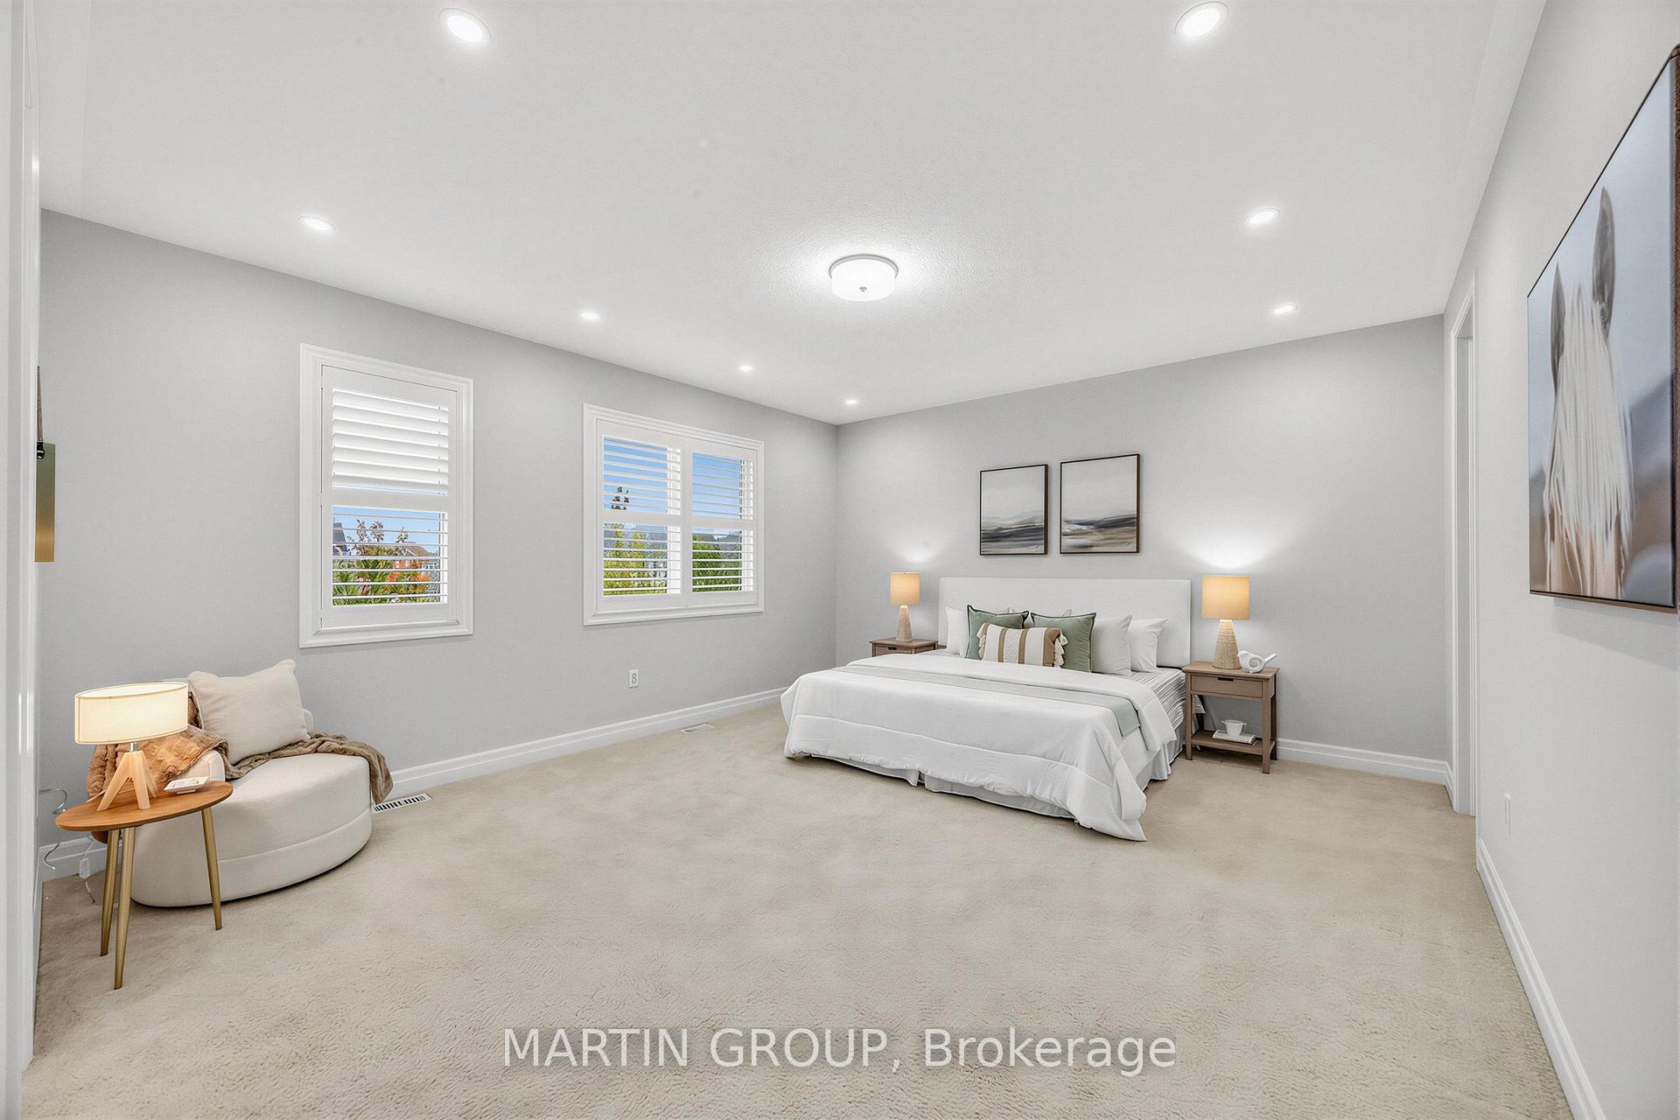
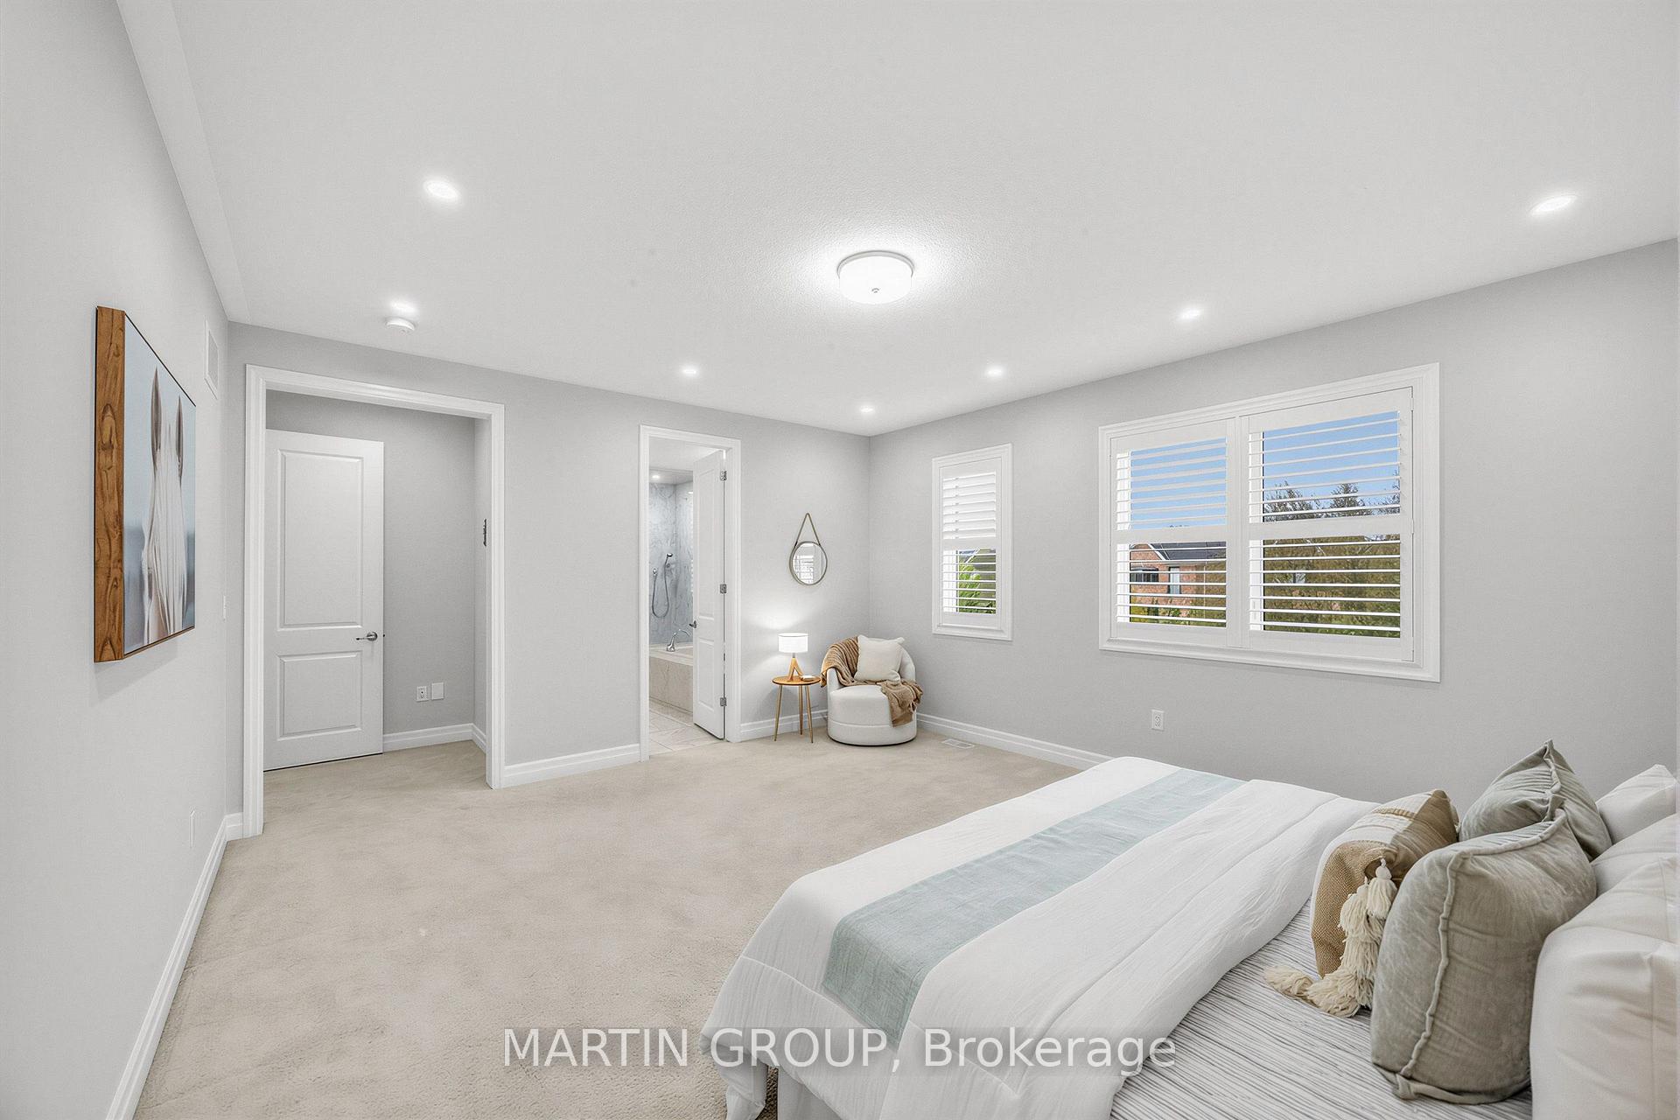
Staged bedroom with a white bed, shuttered windows, and a cream lounge chair.
Staged bedroom with a white bed, beige carpet, and plantation-shuttered windows.
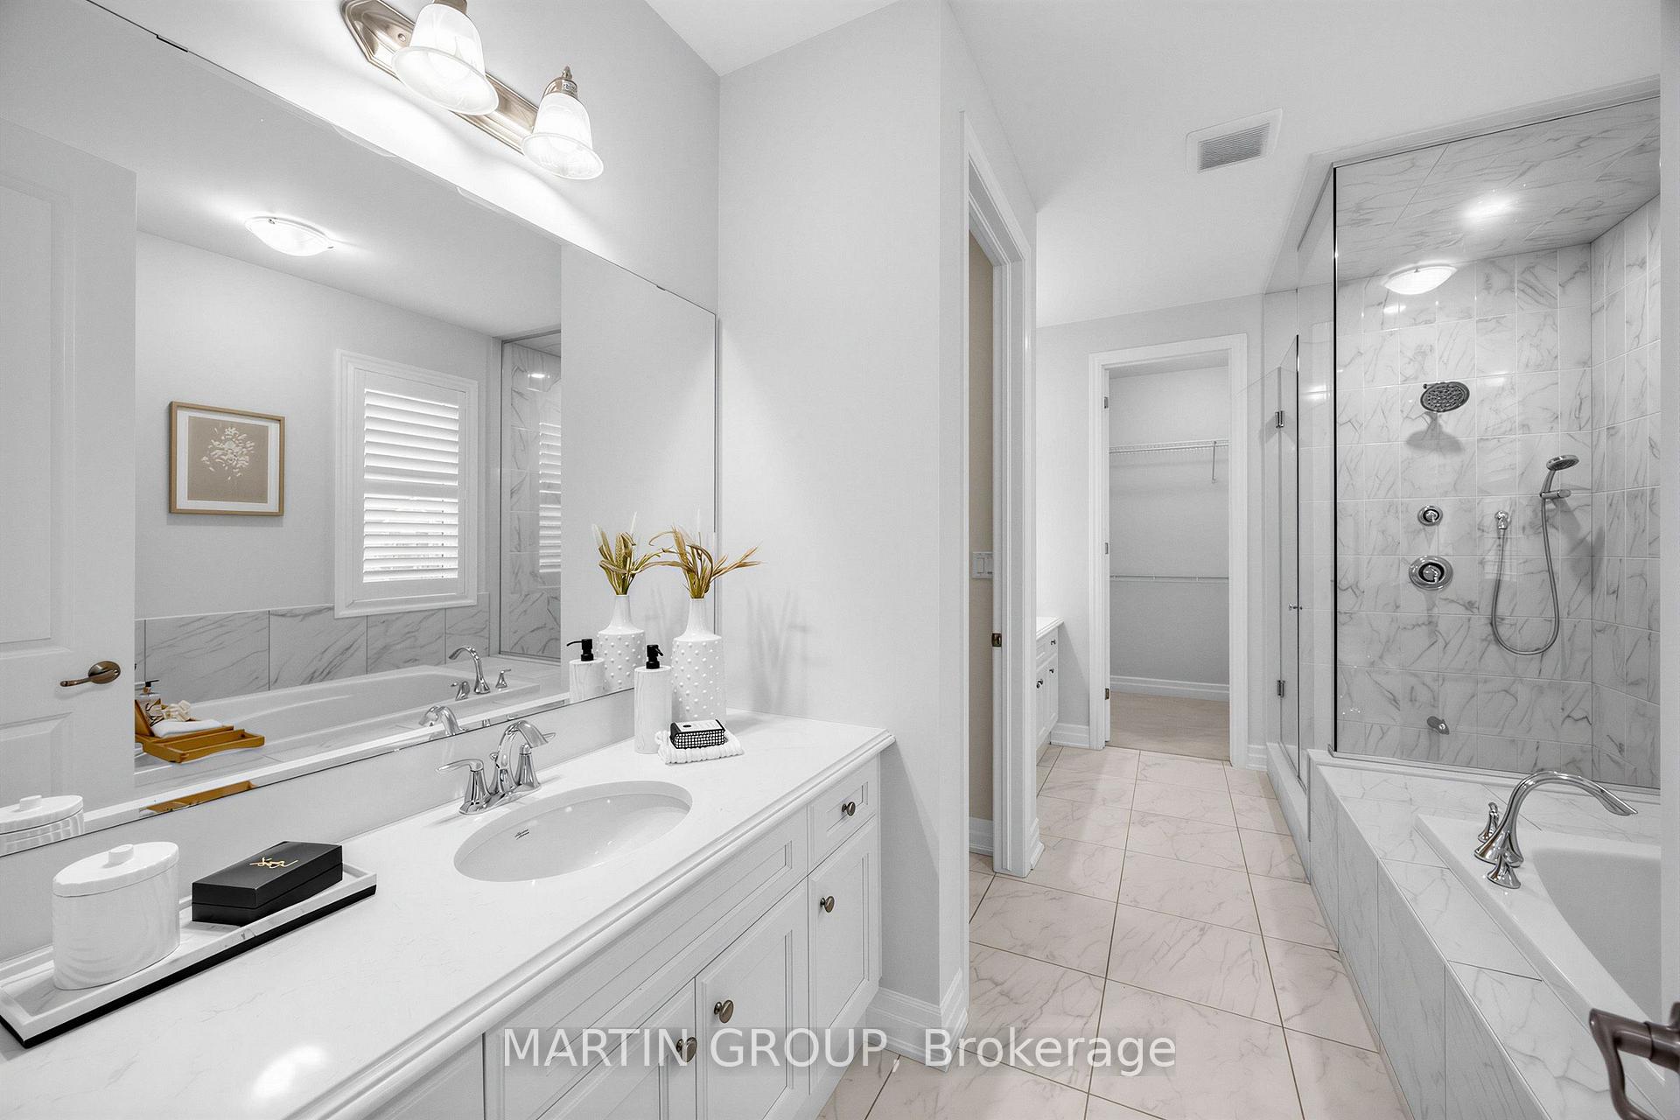
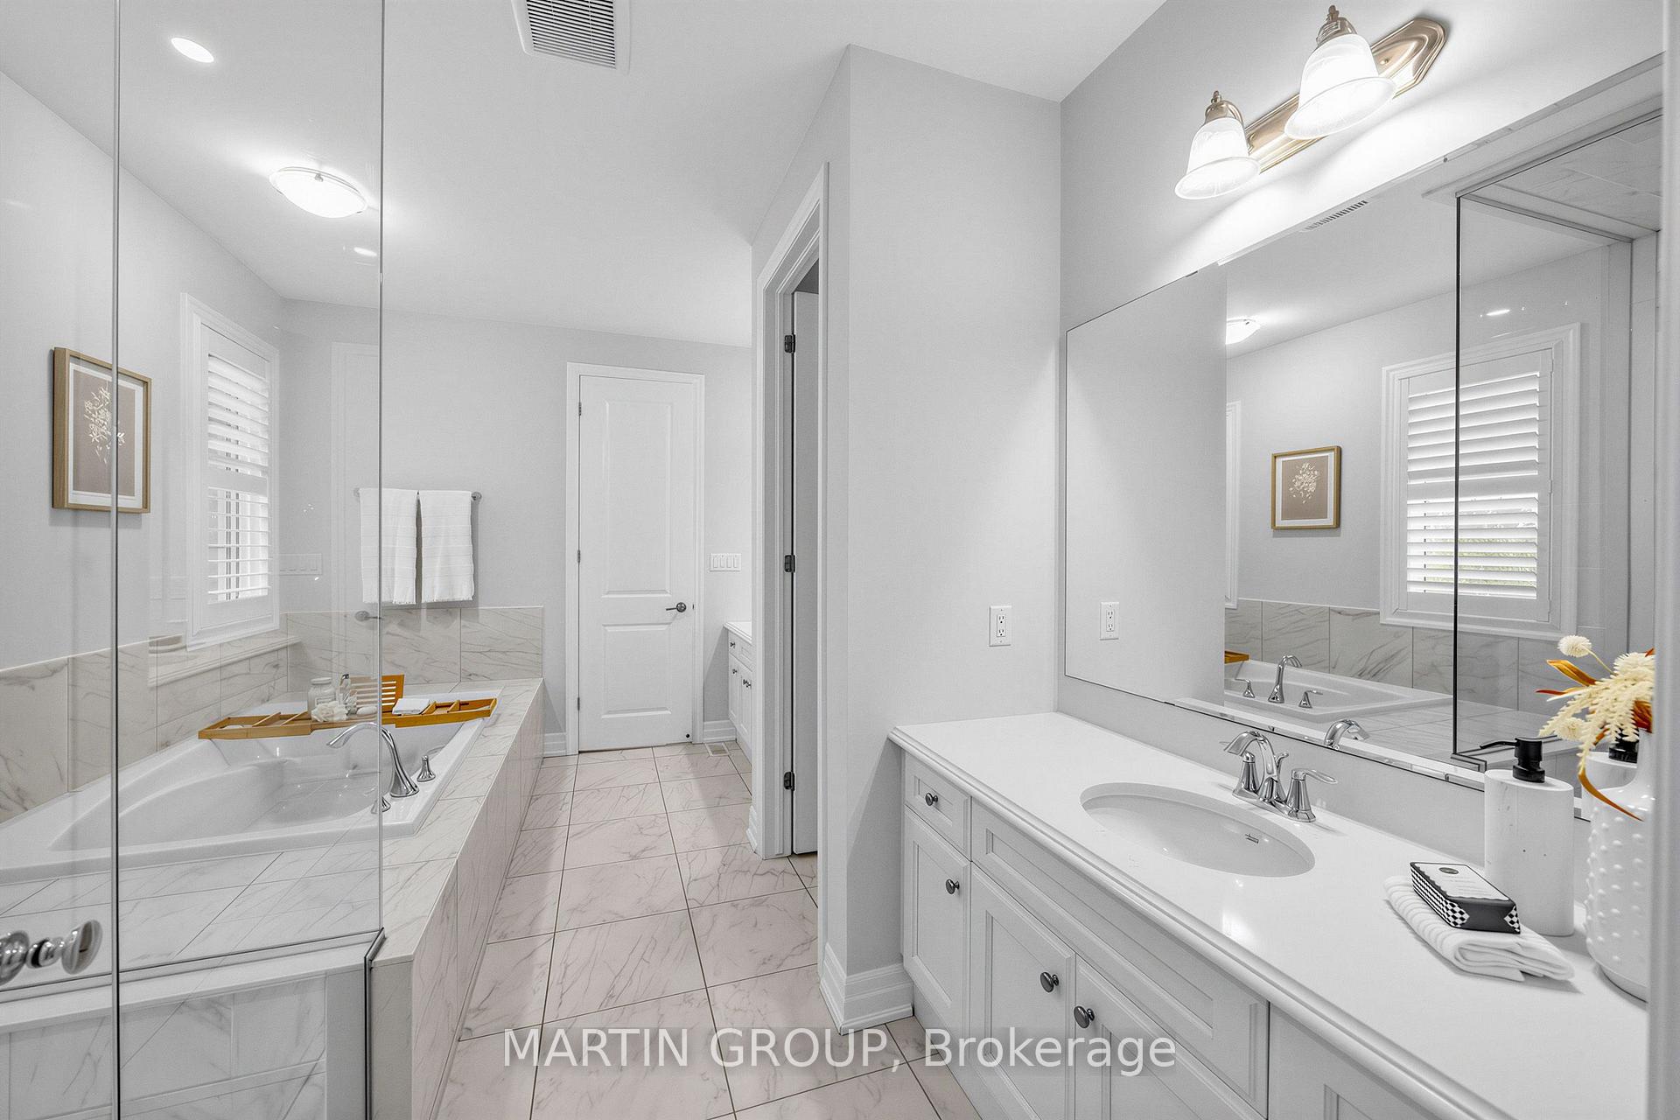
Primary bathroom with a long white vanity, marble-look tile, bathtub, and glass-enclosed shower.
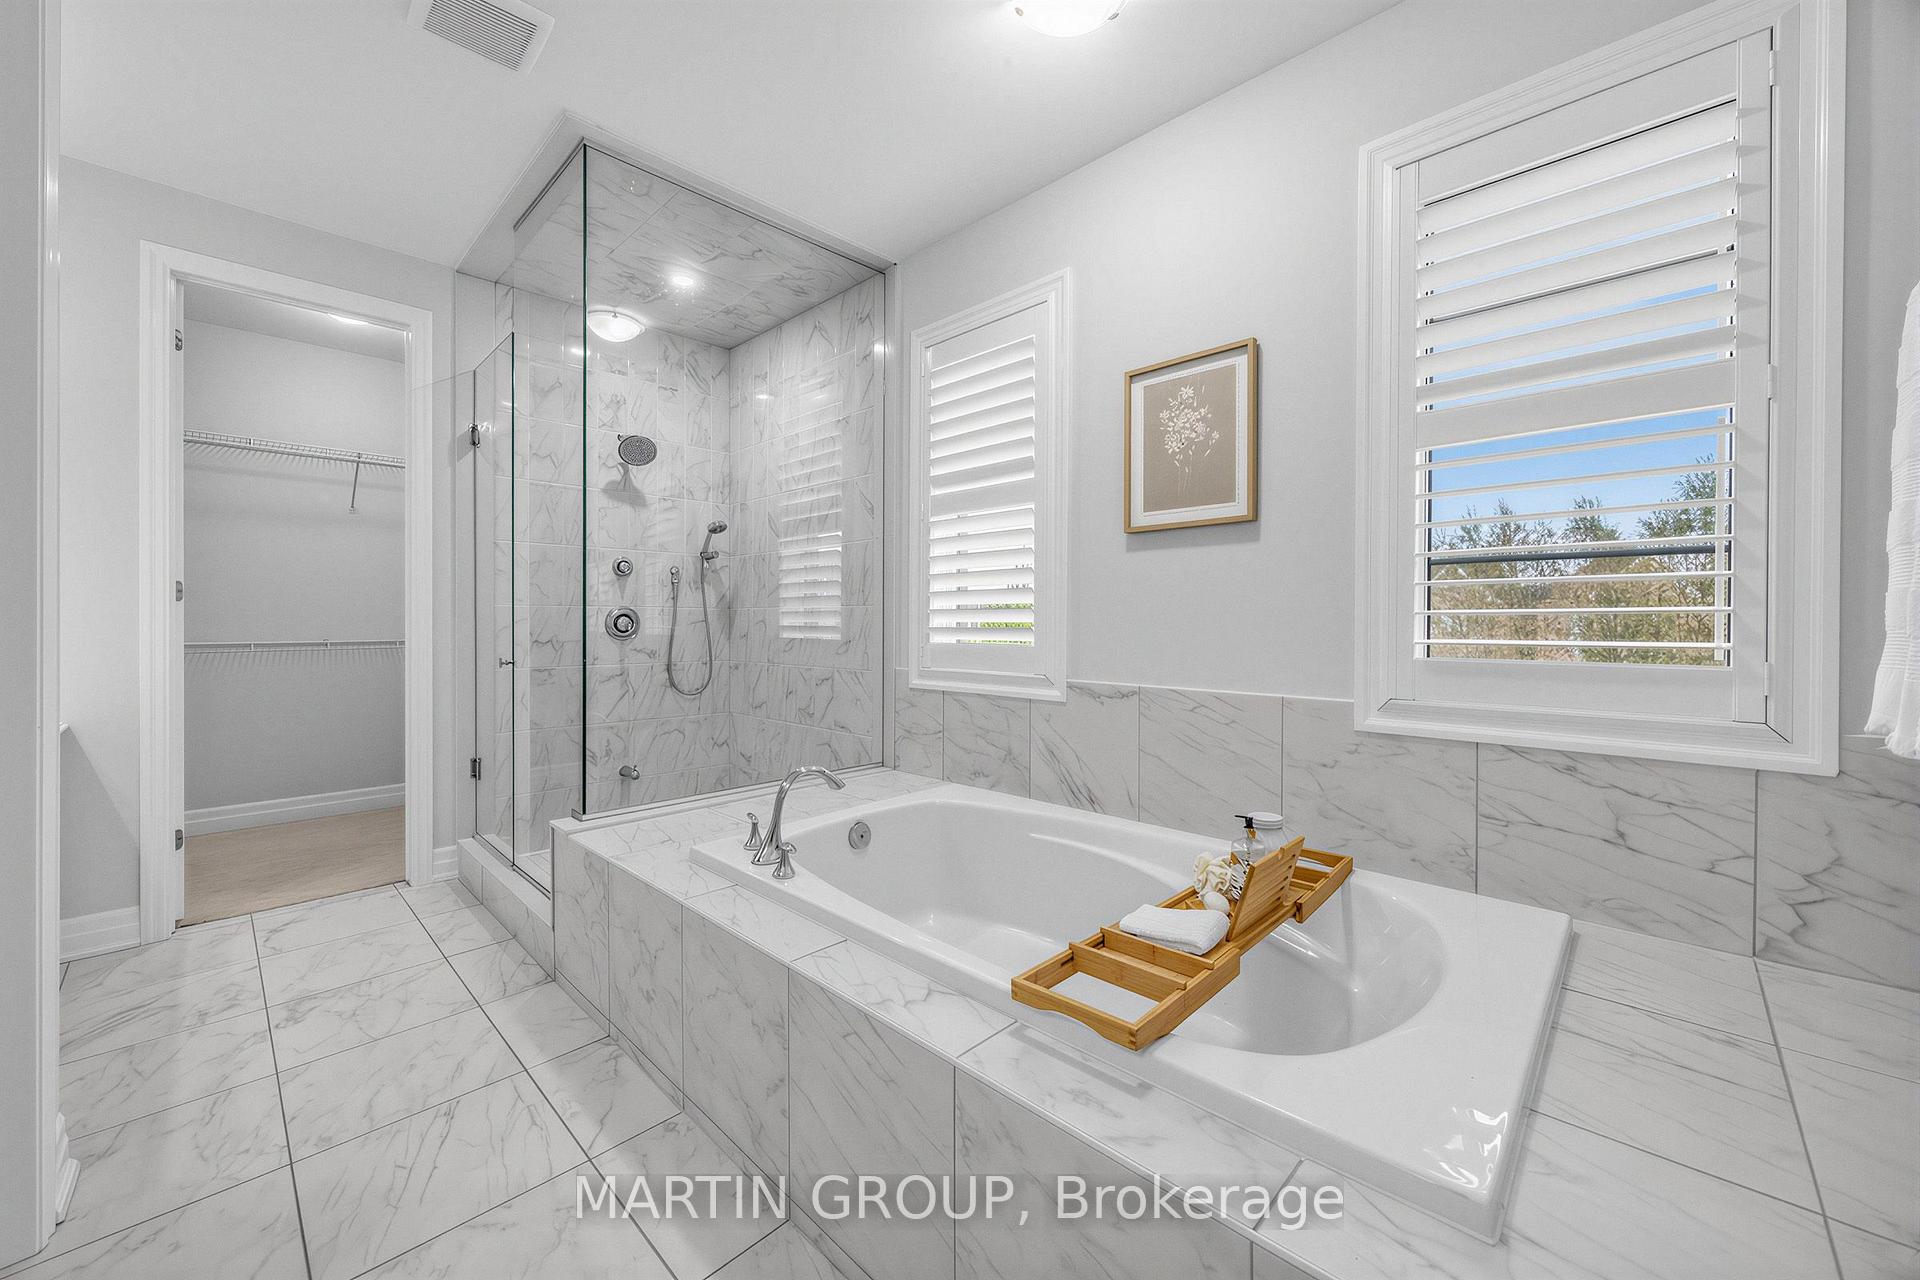
Bathroom with a built-in soaking tub, glass shower, marble-look tile and plantation shutters.
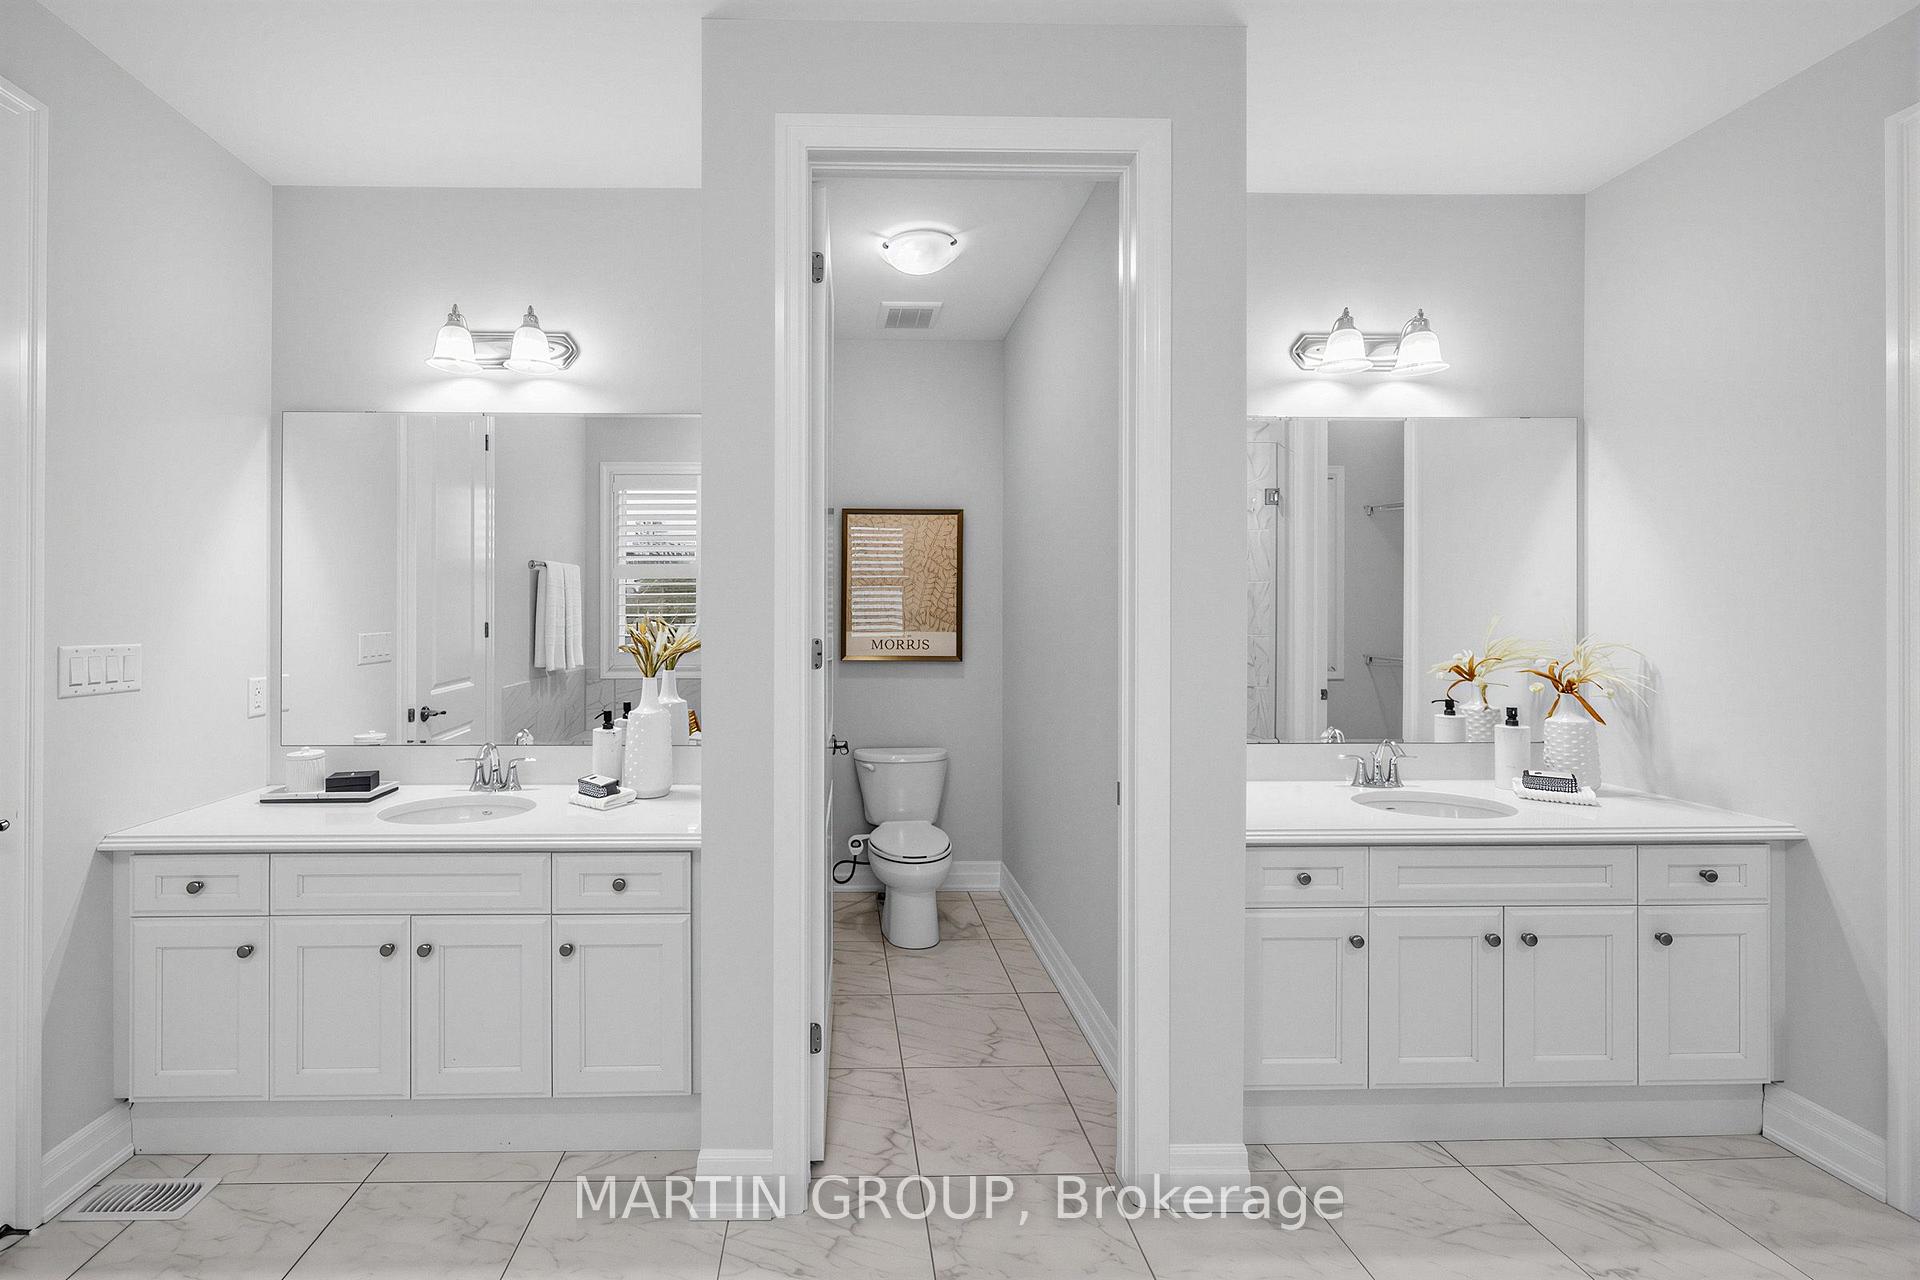
Bathroom with double white vanities, large mirrors, and a separate toilet area.
Bright bathroom with a double-sink vanity, mirrored wall, corner soaking tub, and marble-look tile.
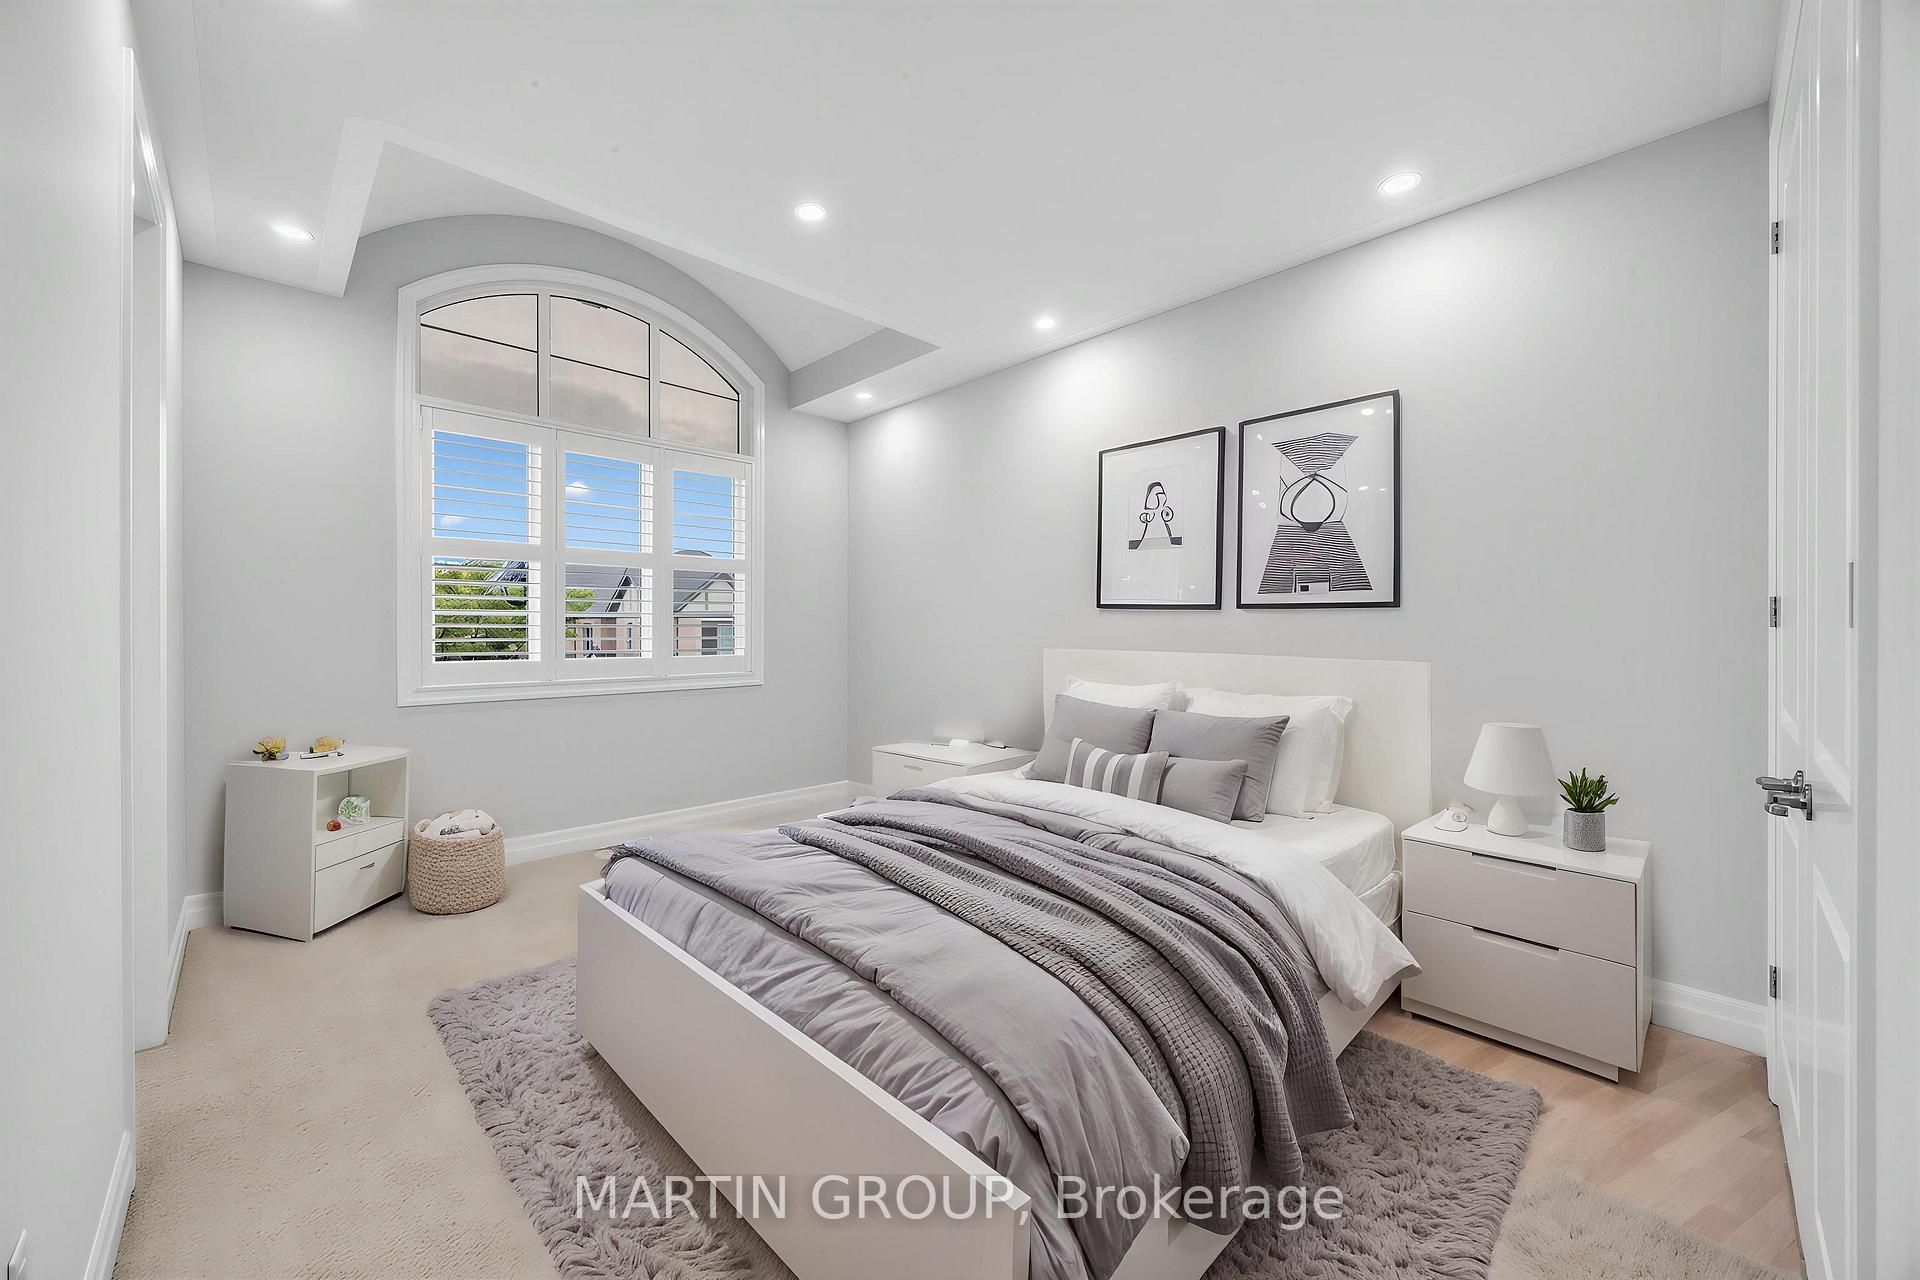
Staged bedroom with gray bedding, an arched shuttered window, and framed artwork.
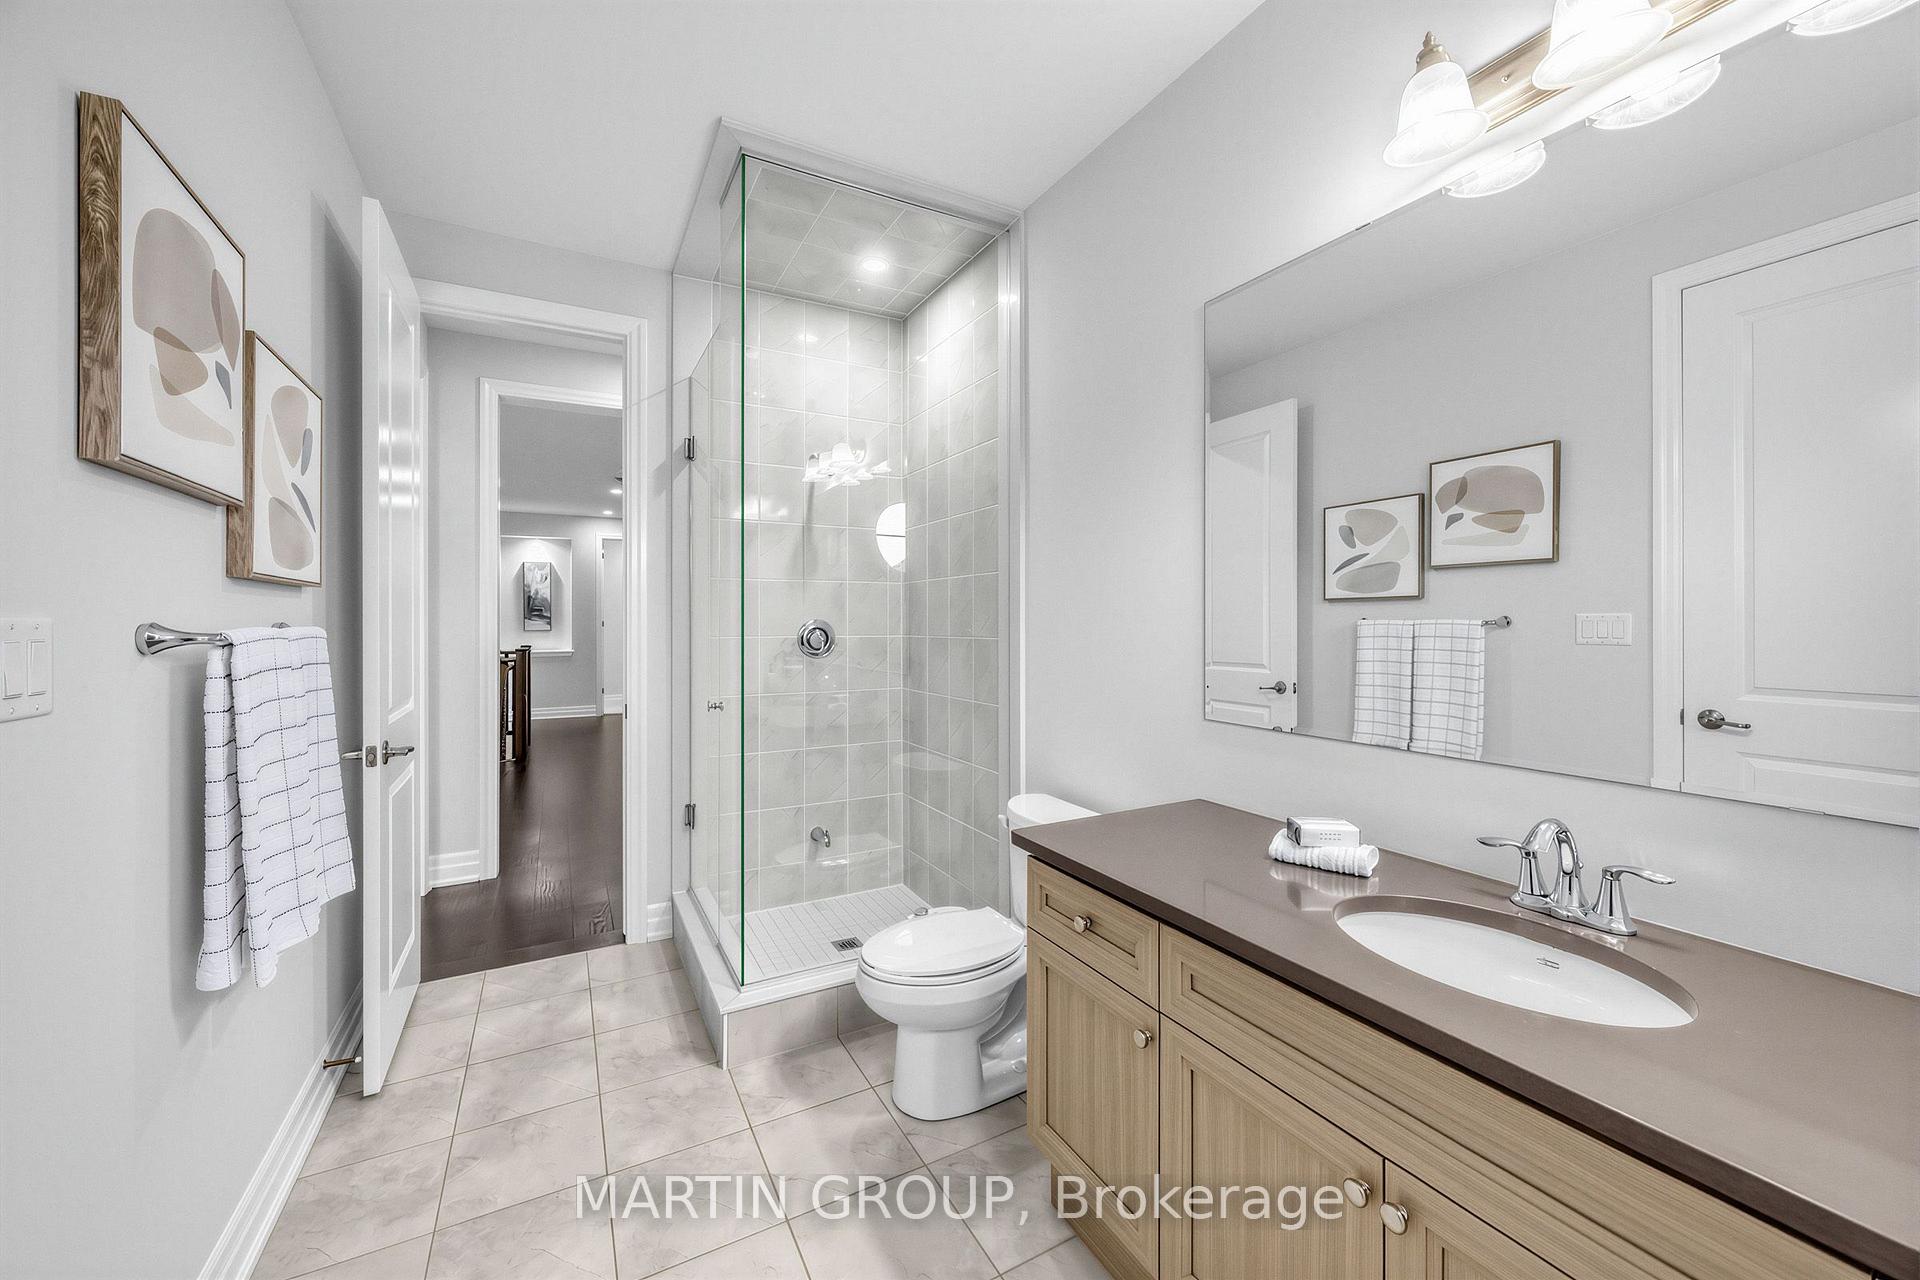
Bathroom with glass shower, toilet, and wood vanity beneath a large mirror.
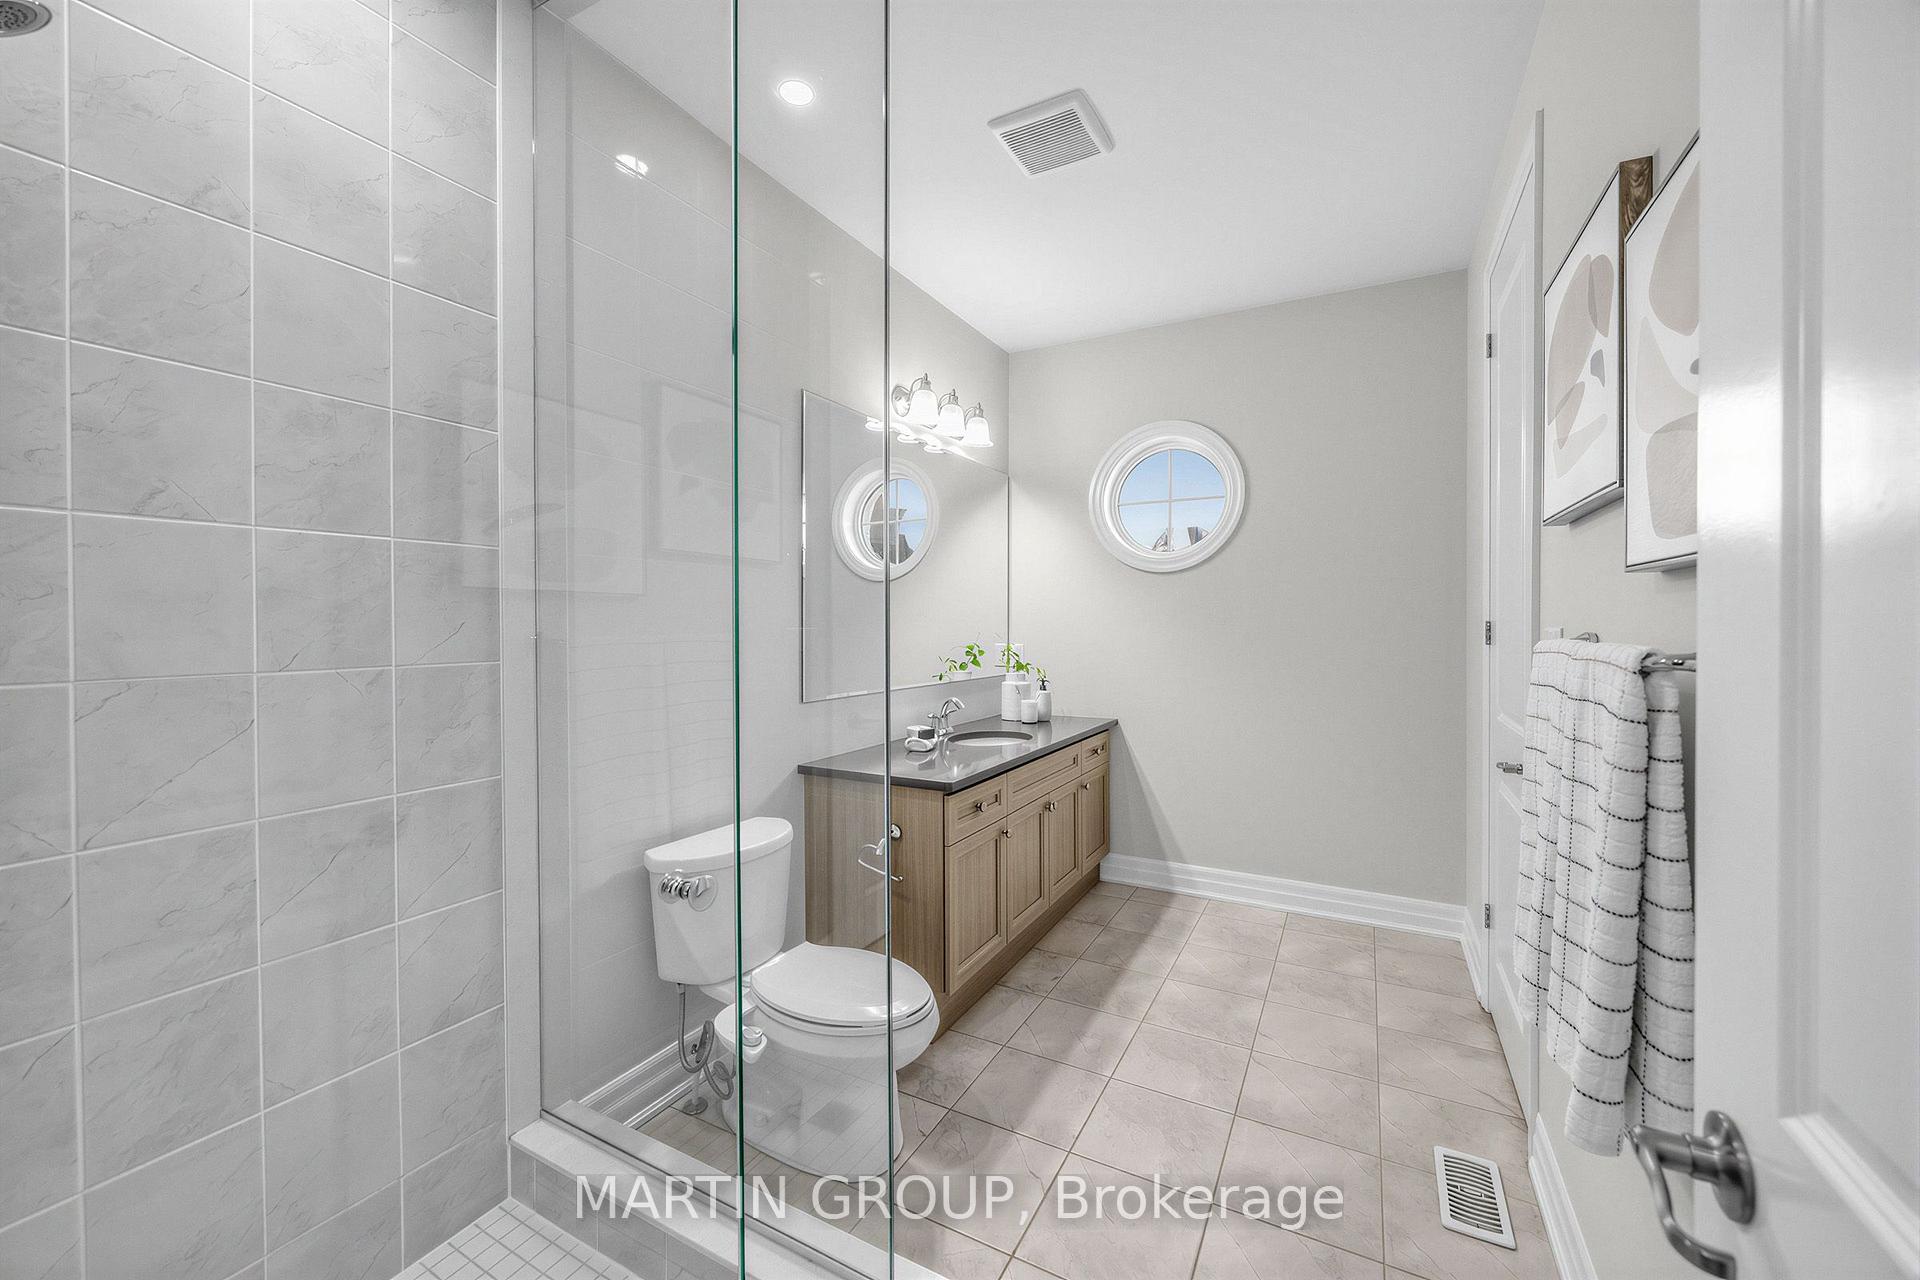
Bathroom with glass shower, wood vanity, and round window.
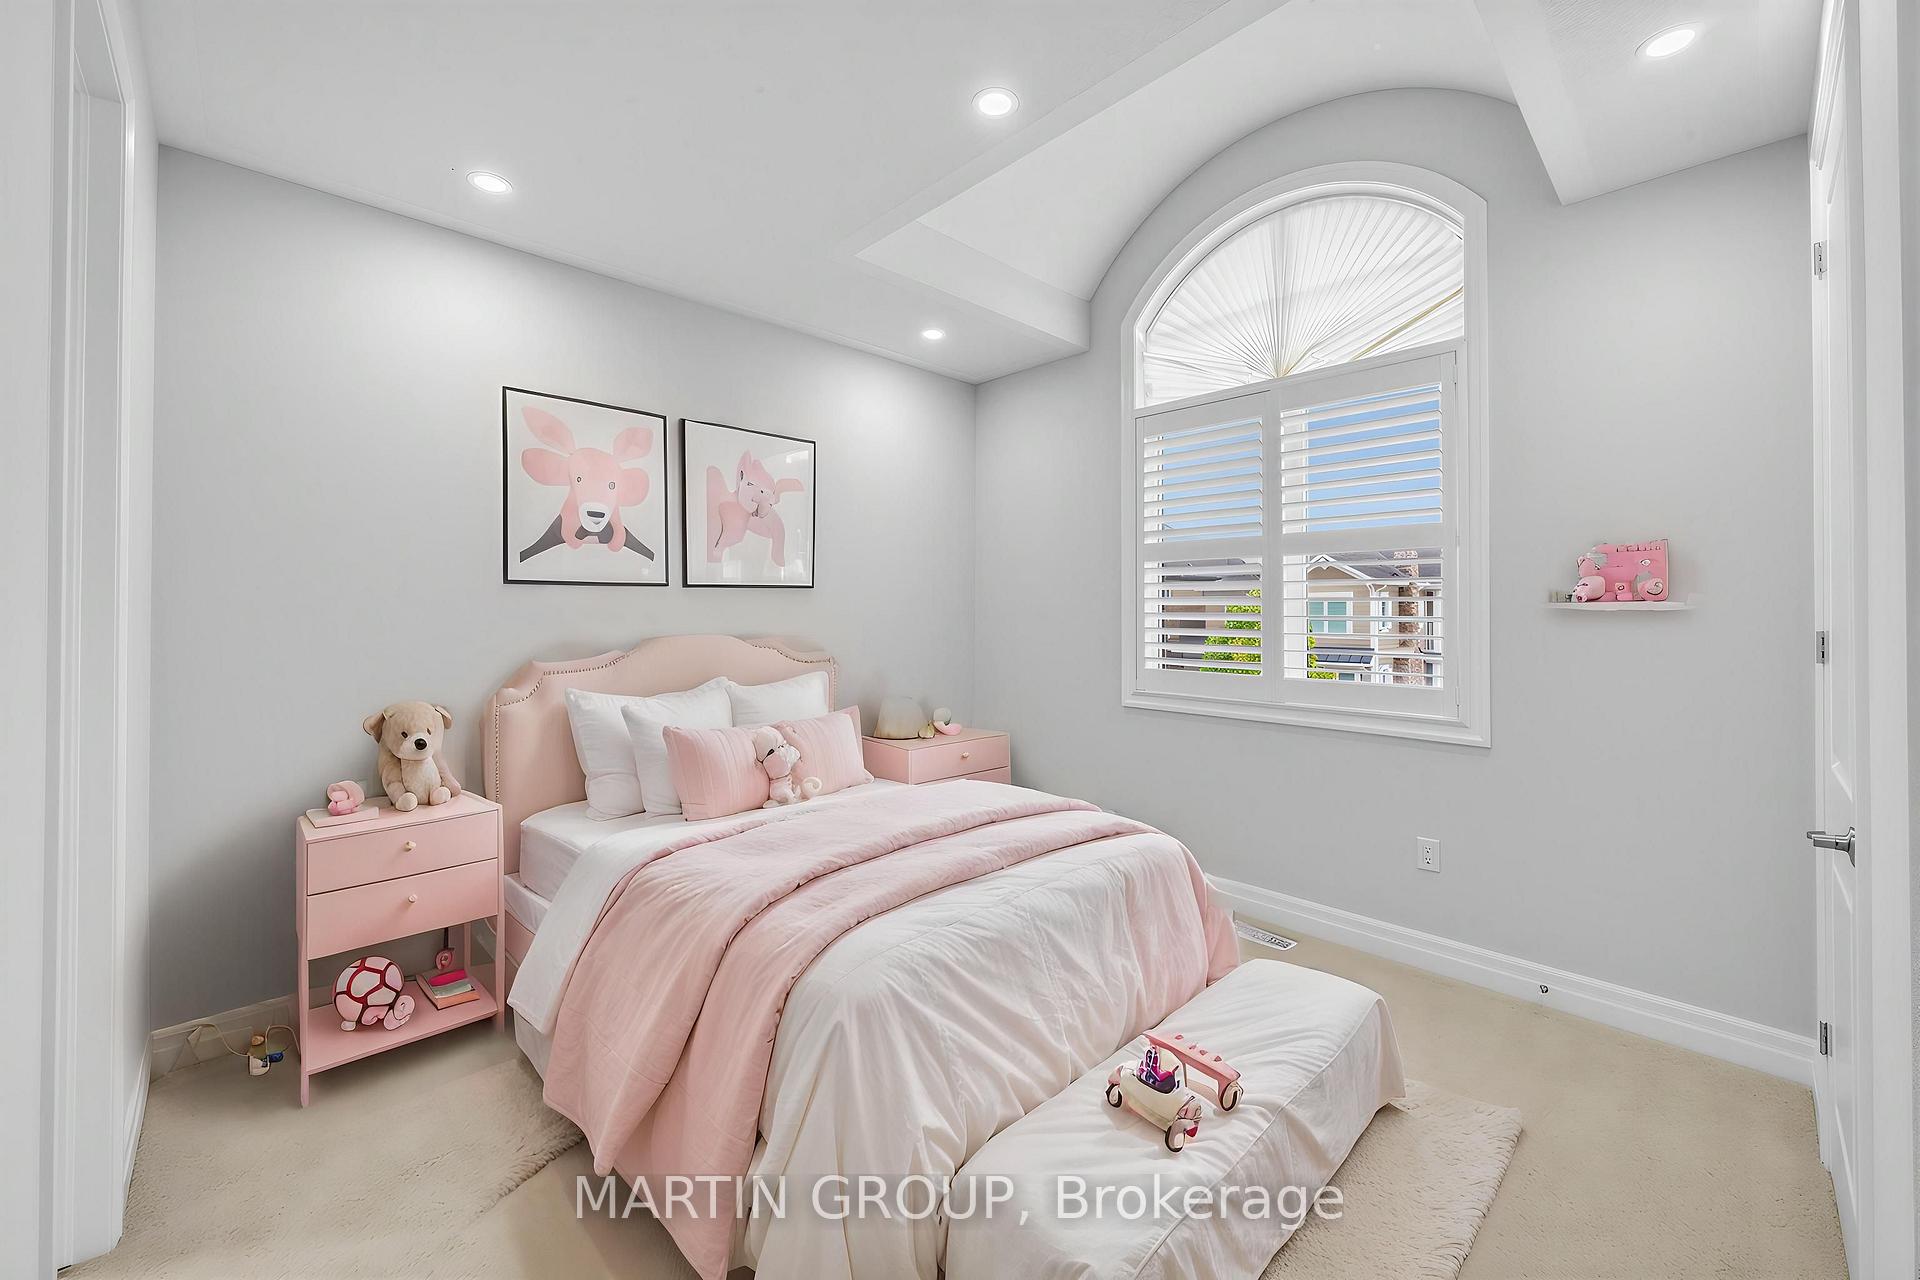
Bedroom with pink bedding, plush toys, and an arched shuttered window.
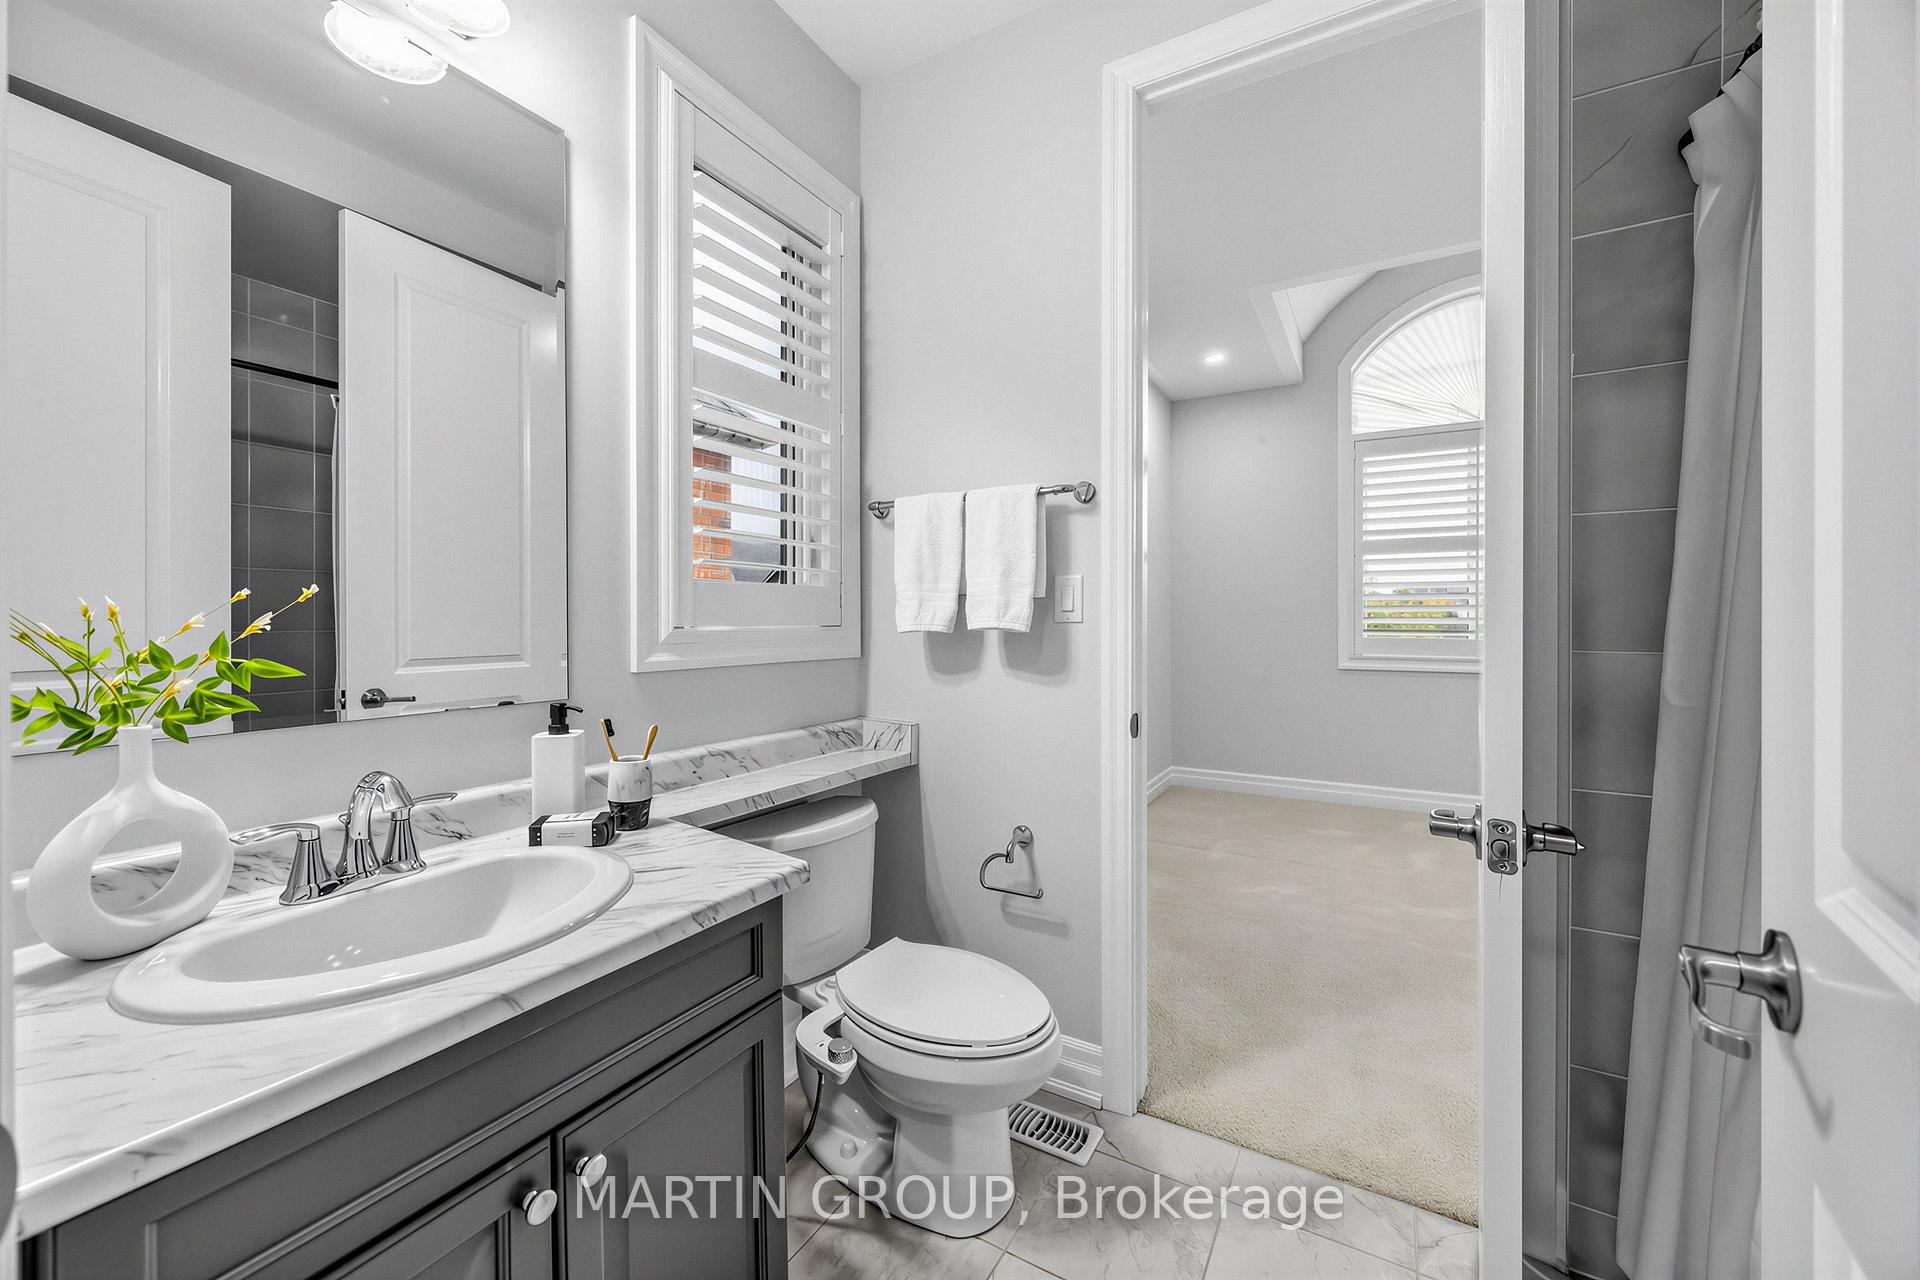
Bathroom with a marble-look vanity, toilet, dark tiled shower, and shuttered window.
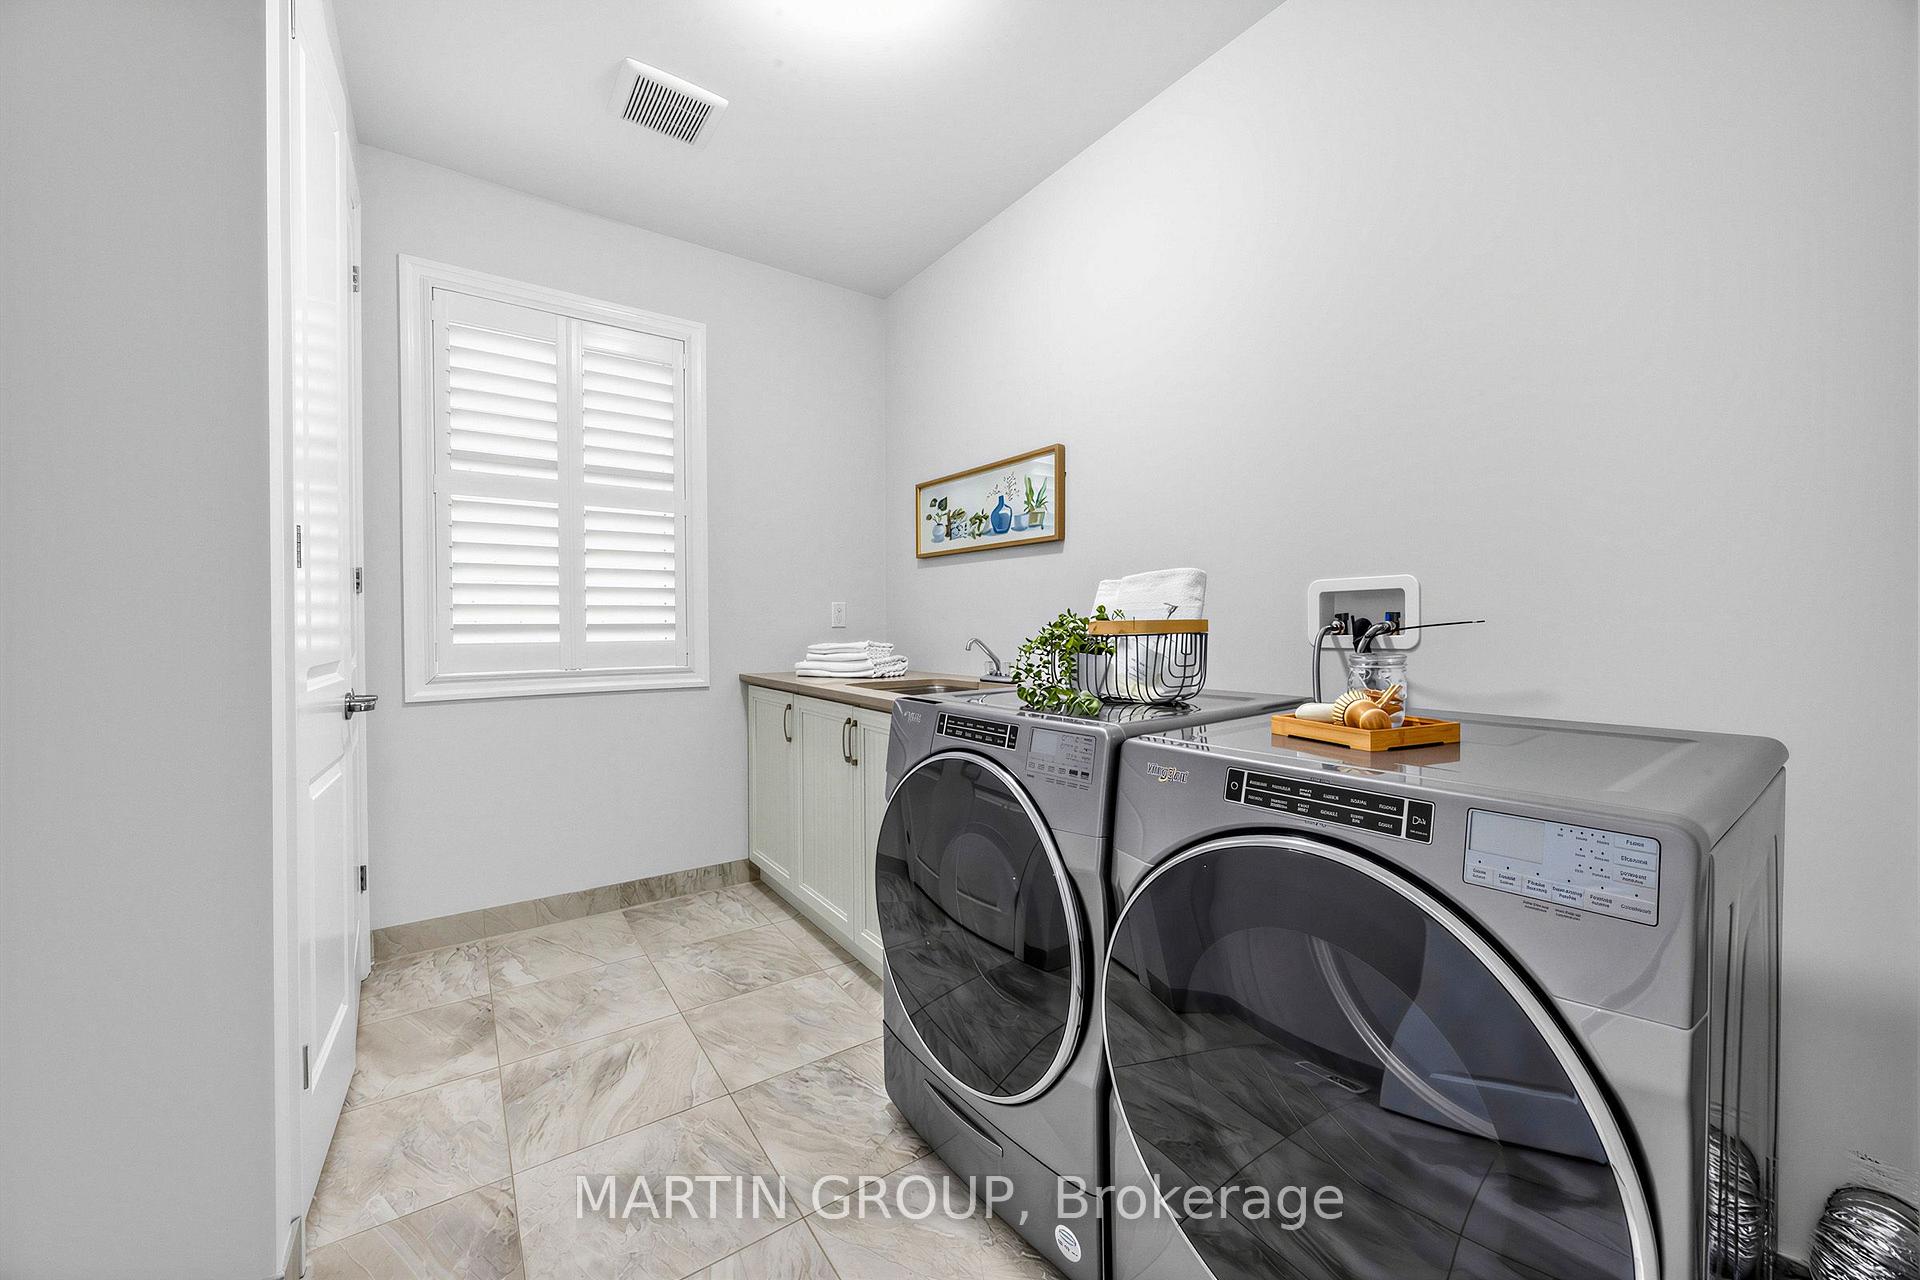
Laundry room with gray front-loading machines, white cabinetry, and a shuttered window.
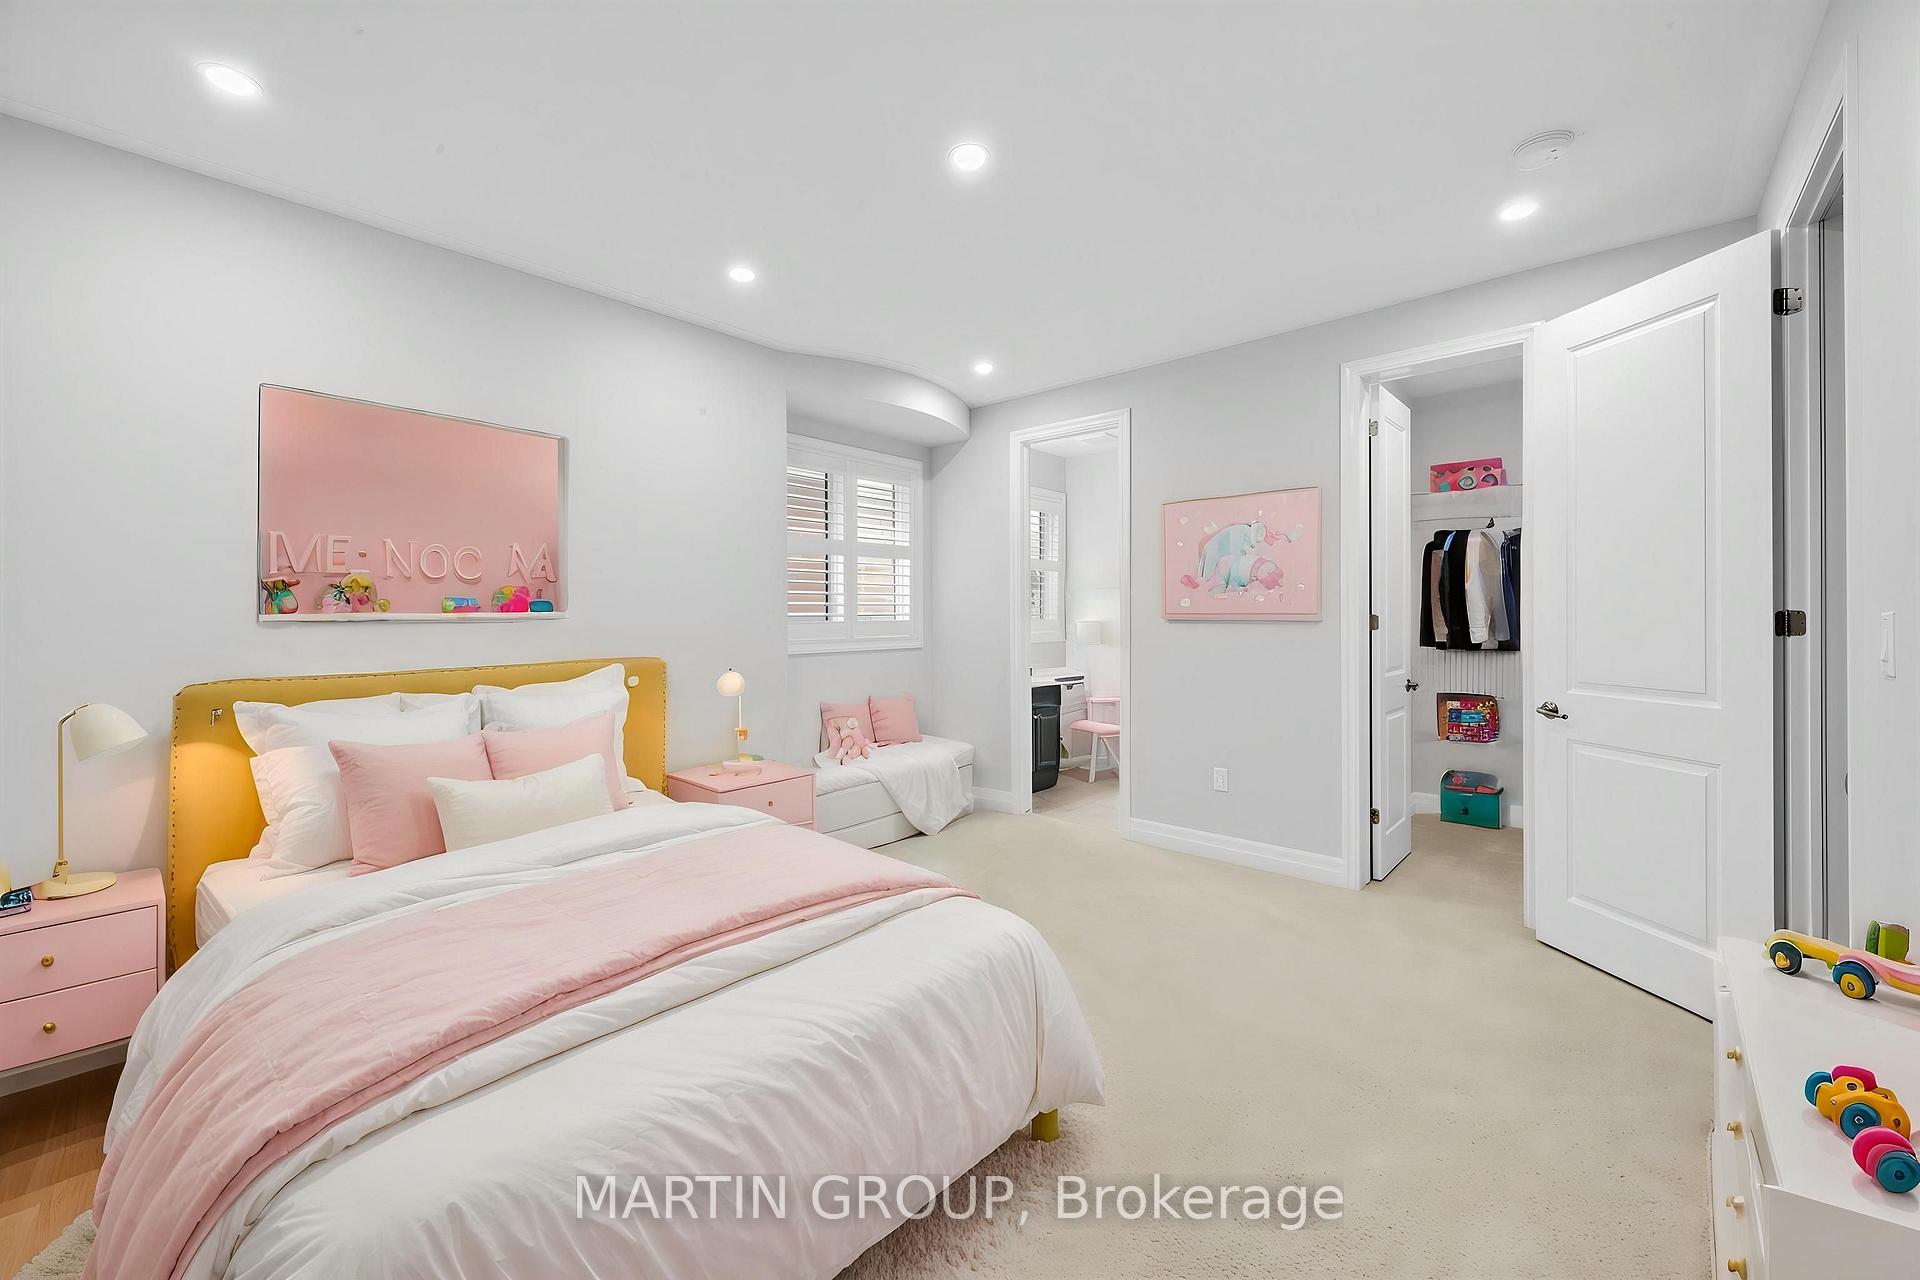
Bedroom with a yellow headboard, blush-pink bedding, window seat, and children’s toys.
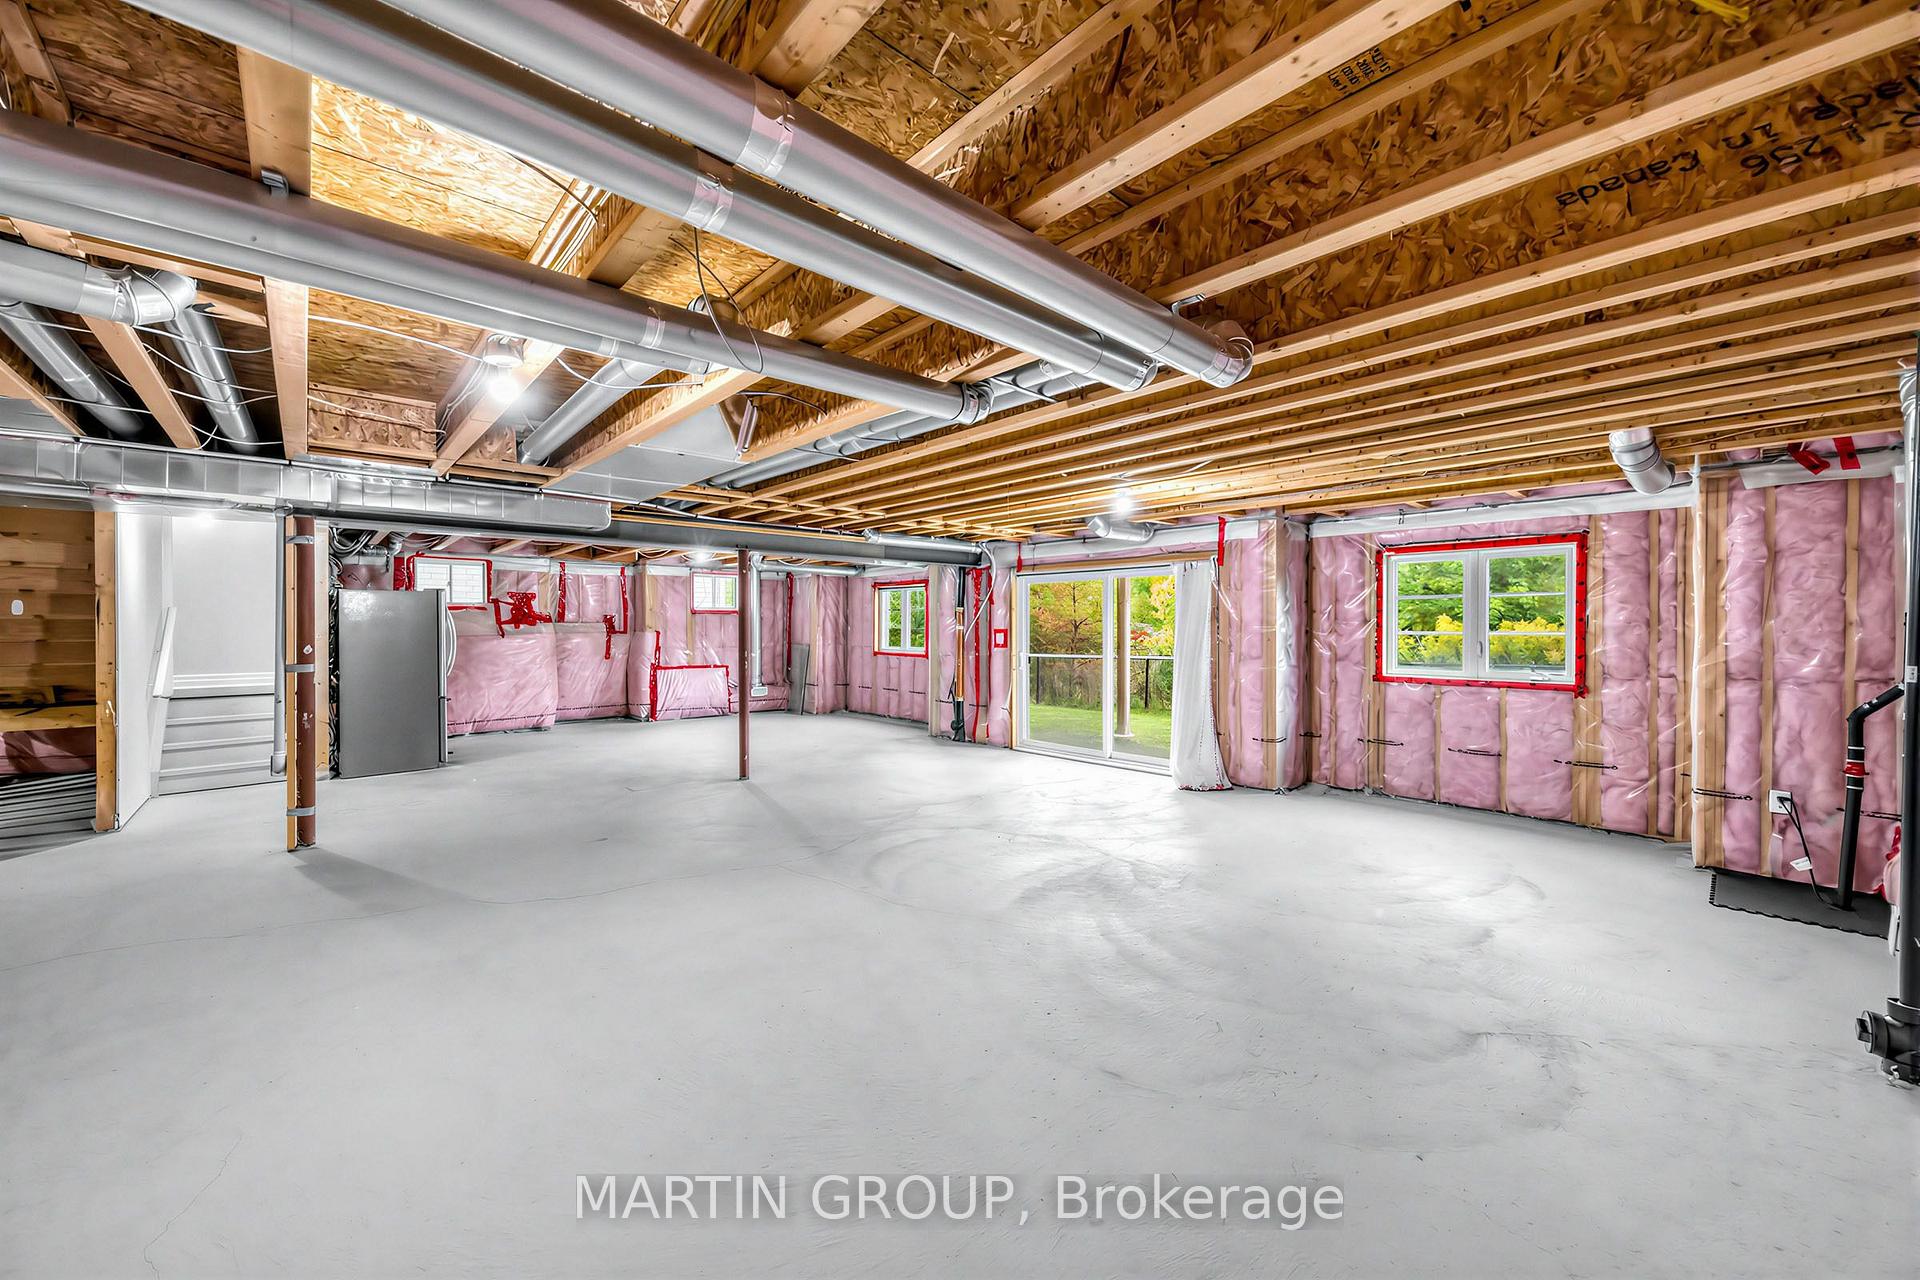
Unfinished basement with exposed joists and ductwork, pink insulation, and a concrete floor.
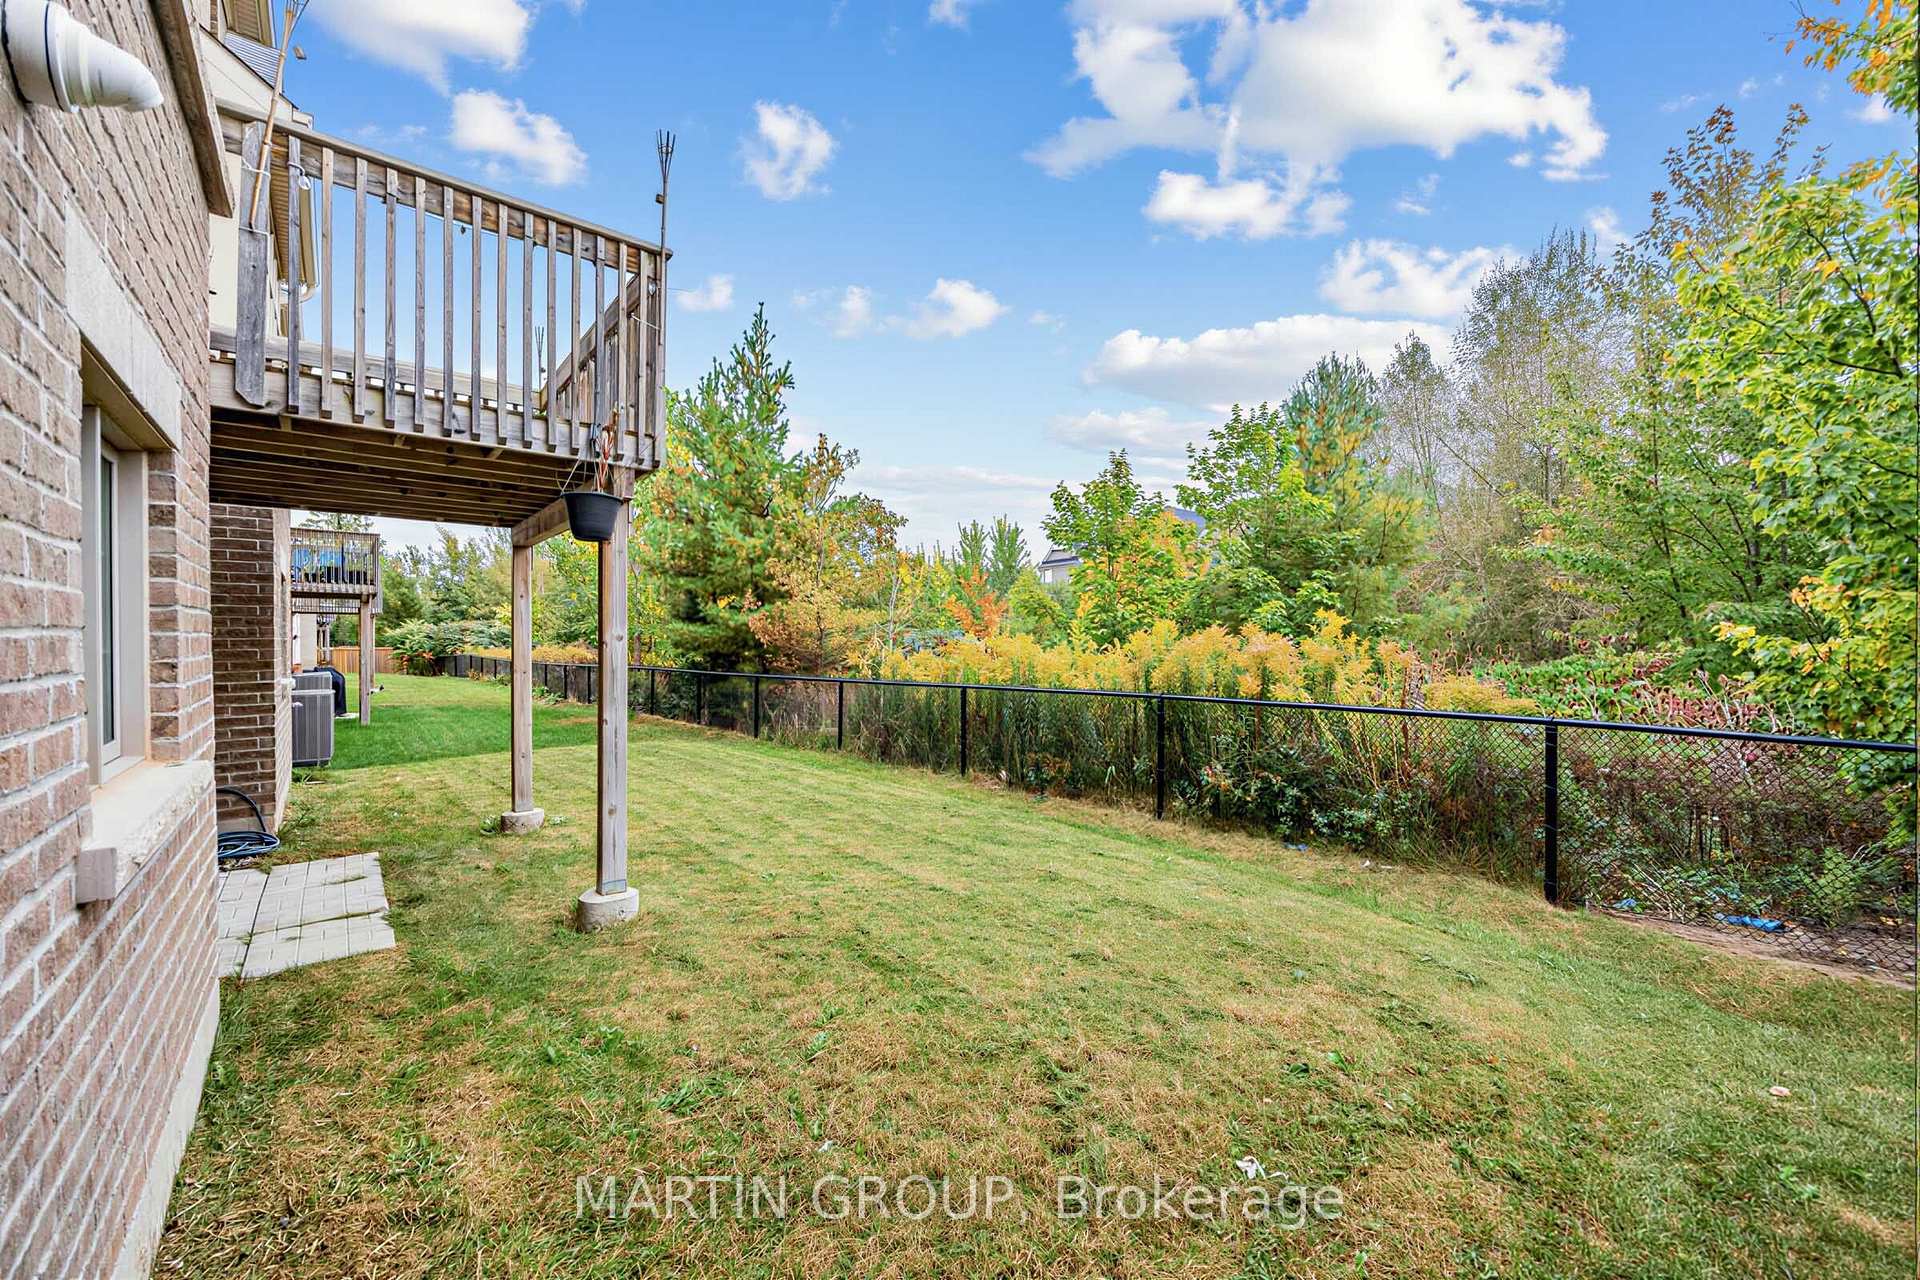
Backyard with a broad lawn, wooden deck, black fence, and mature trees with autumn foliage.
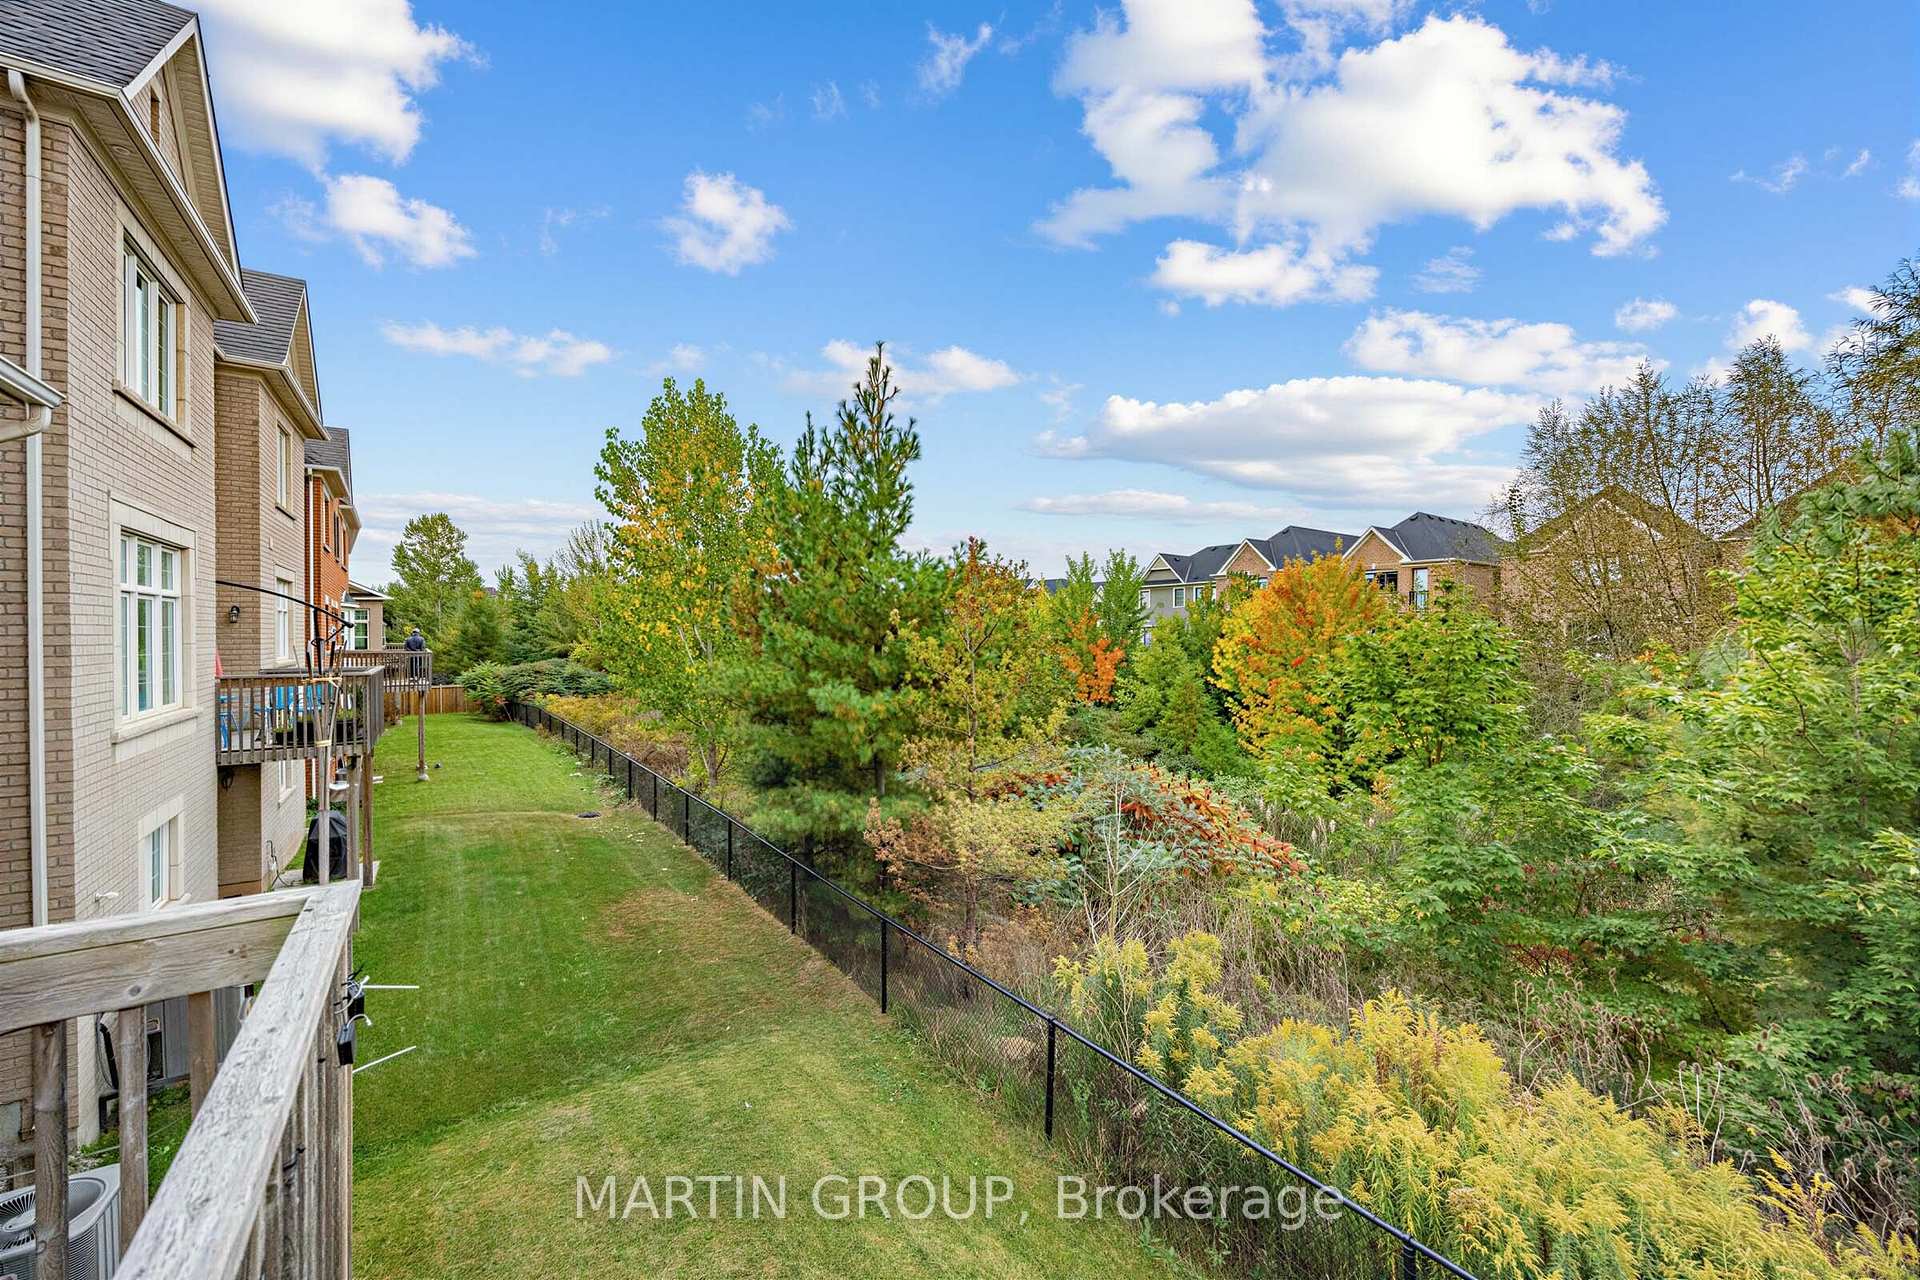
Backyard with a raised wooden deck, lawn, and dense foliage beyond a black fence.
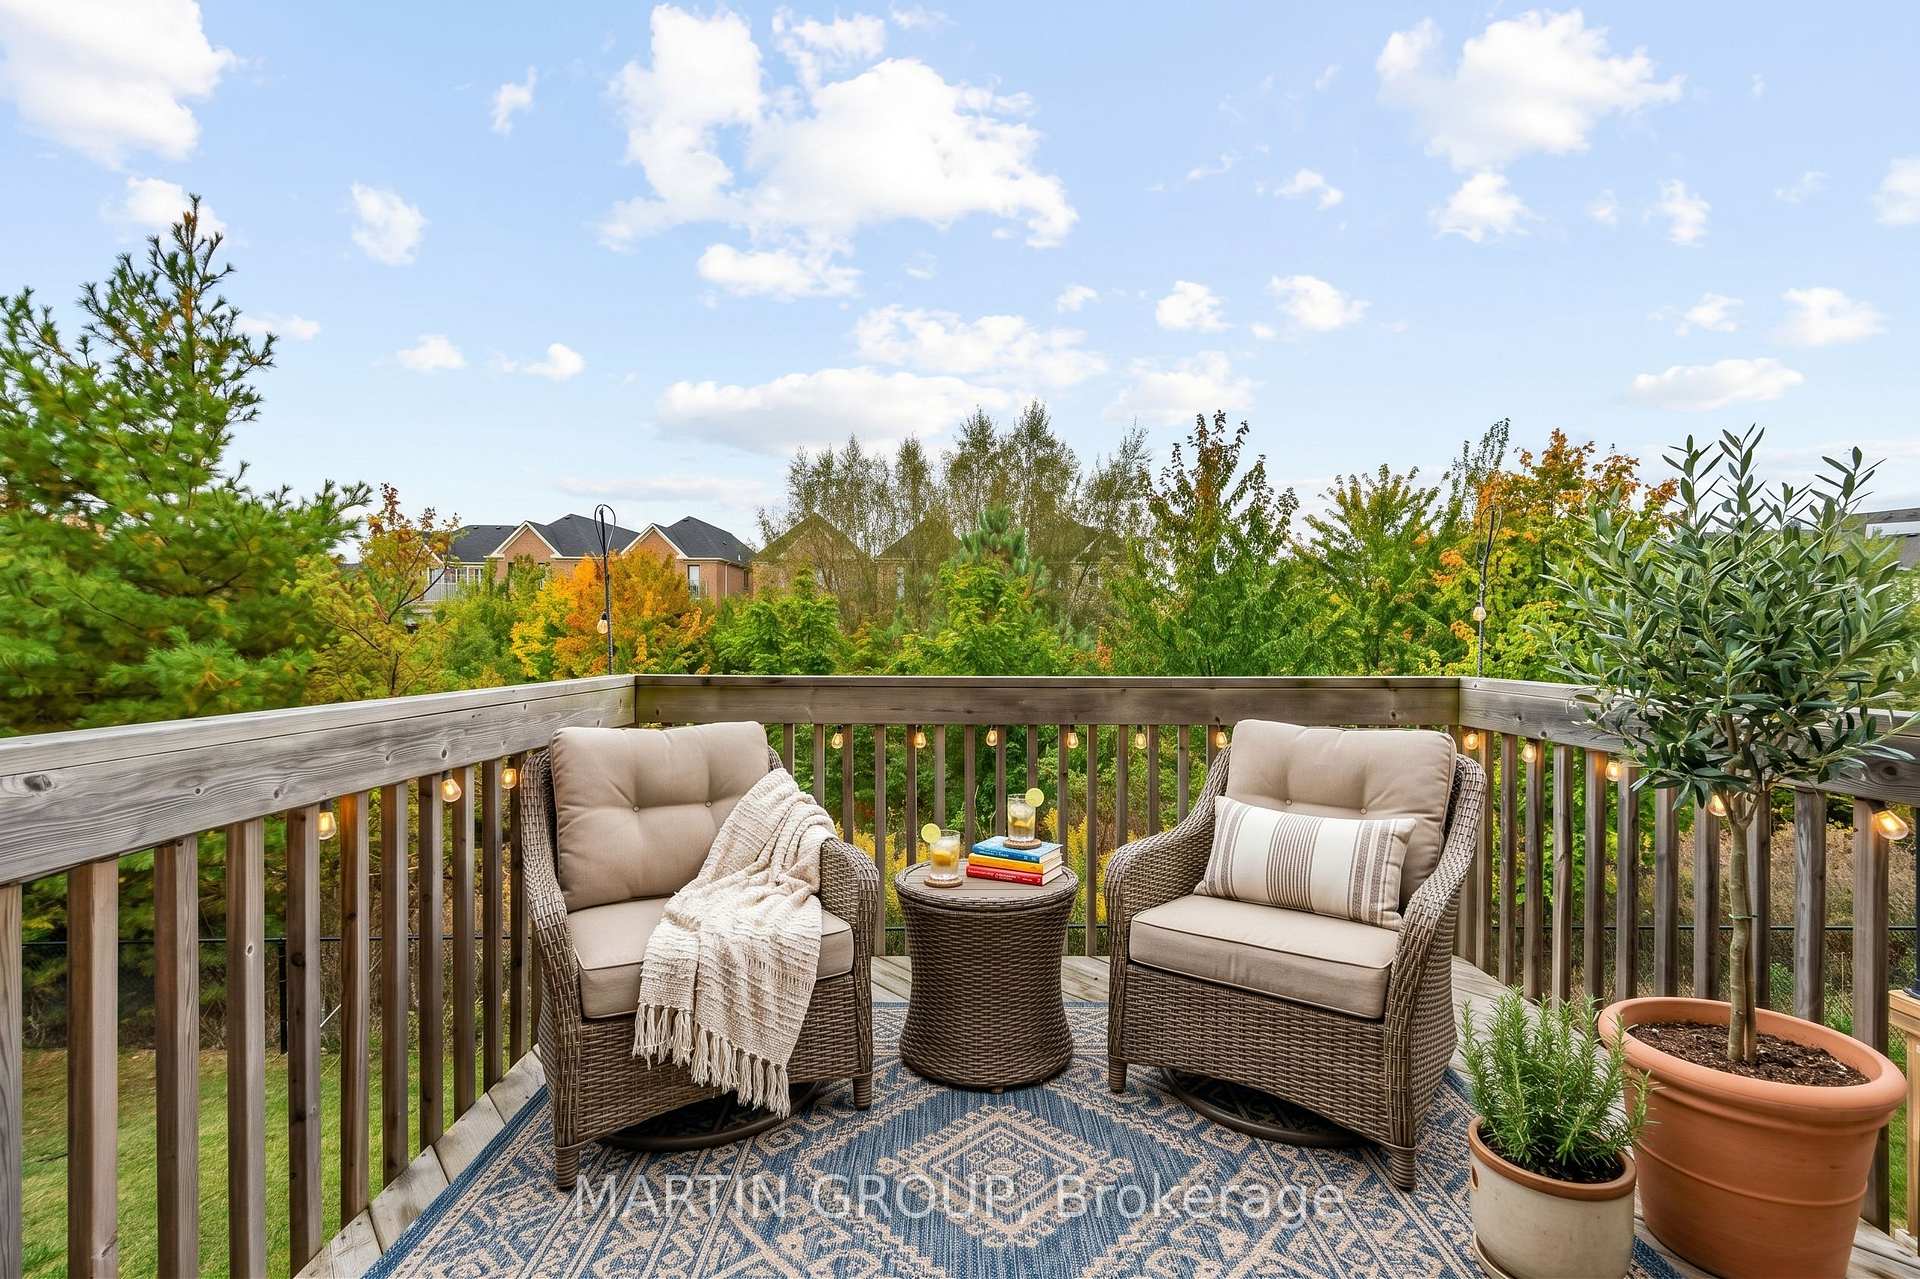
Furnished wooden deck with wicker chairs and a table overlooking autumn trees.
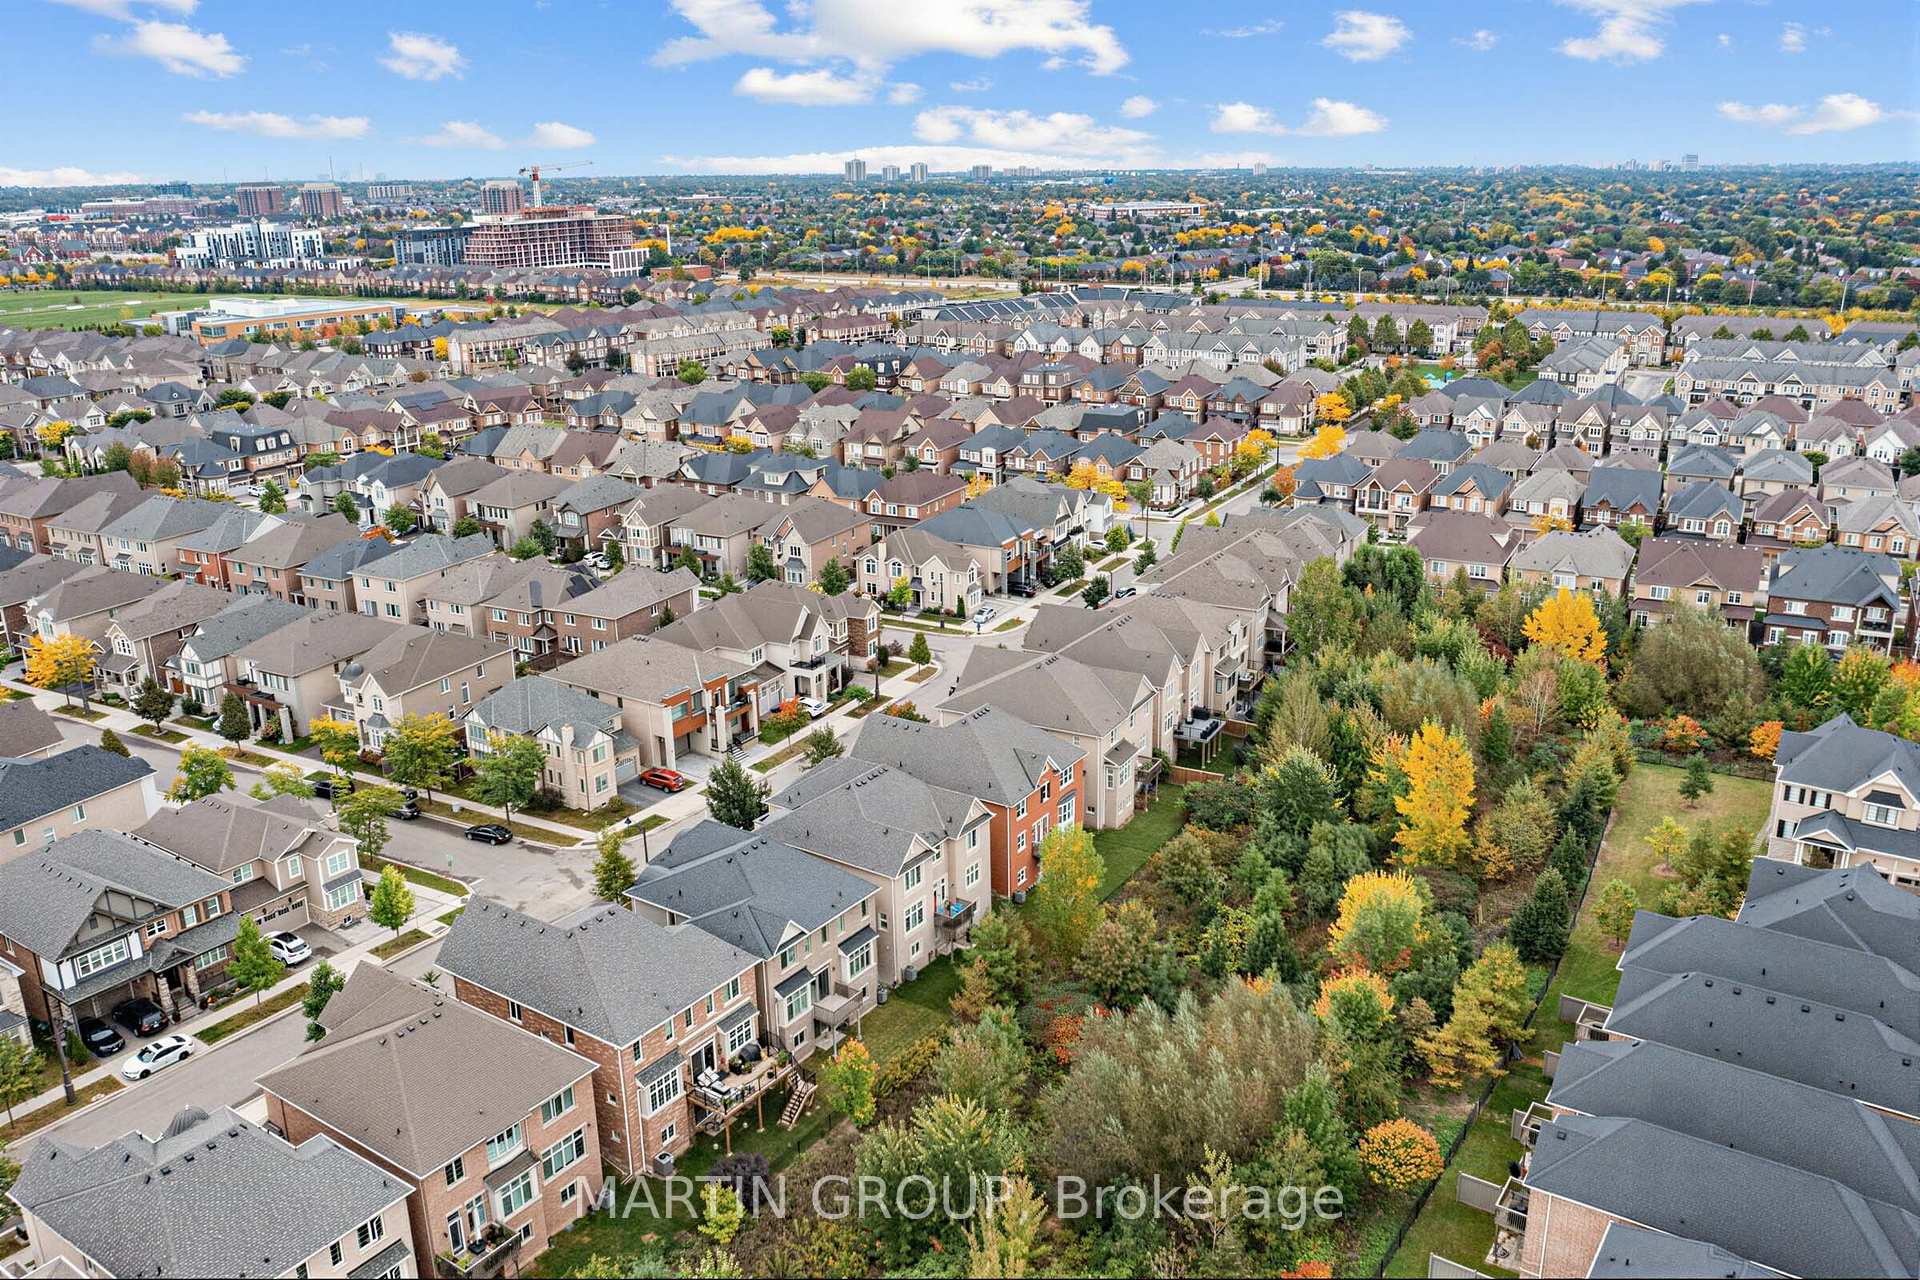
Aerial panorama of Oakville homes beside a wooded creek greenbelt with autumn foliage.
Aerial panorama of a suburban neighborhood with autumn trees and distant buildings.
SEE ALL PHOTOS
Two-story stone-and-stucco house with arched windows and a double garage, partly framed by a leafy tree.
Two-story stone-front house with arched window, double garage, and a leafy tree in front.
Aerial view of homes and landscaped backyards in an Oakville neighborhood.
Aerial view of 3154 Hines Drive beside a tree-filled wooded area.
Entry foyer with tiled floors, a dark wood frosted-glass front door, and an upholstered bench.
Staged living room with a white sofa, plantation shutters, glass coffee table, and patterned rug.
Staged living room opening to a dining area, with navy accents and a geometric wall sculpture.
Staged living room with white sofa and glass tables opening to a dining area.
Dining room with a wood table, white chairs, shuttered windows, and dark hardwood floors.
Staged dining room with a wood table, white chairs, shuttered windows, and a geometric pendant light.
Dining room with a wooden table, white chairs, plantation shutters and an adjoining sitting area.
Staged dining room opening into a living room, with a wood table and bright shuttered windows.
Bright foyer with dark wood staircase and floors, opening to a furnished dining area.
Staged living room with a fireplace, white sofas, geometric rug, and open door to a deck.
Staged living room with a fireplace, white sofas, plantation shutters, and sliding doors to a tree-lined deck.
Open-concept living room with white sofas and blue accents, opening onto a bright white kitchen.
Staged living room with a dark wood staircase, white fireplace, and blue-accented sofas.
Bright kitchen and dining area with a dark island and wide doors opening to a deck.
Kitchen and dining area with white cabinetry, a glass dining table, and sliding doors to a tree-lined deck.
Bright kitchen with white cabinetry, a gray stone island, stainless steel appliances, and large shuttered windows.
Bright white kitchen with a dark island, three bar stools, stainless steel appliances, and a window-side bench.
Open-plan dining room and kitchen with a glass table, white cabinetry, and sliding doors to a deck.
Bright kitchen with a dark stone island, white cabinets, and a window seat beside the deck.
Bright kitchen with white cabinetry, dark granite counters, stainless-steel appliances, and a tiled backsplash.
Bright kitchen with a window-side breakfast bench, plantation shutters, and white cabinetry.
Open kitchen with a large dark island and shuttered windows beside a bright living room.
Bright mudroom with built-in bench, cubbies and hooks beside a white paneled entry door.
Powder room with a pedestal sink, toilet, large mirror, and framed landscape prints.
Furnished upper-floor landing with a desk, dark wood railing, shuttered windows, and hanging pendant lights.
Upstairs landing with a desk beside a dark wood stair railing and white plantation shutters.
Upstairs landing overlooking a staircase with dark wood railings and a cascading pendant light.
Staged bedroom with a white bed, shuttered windows, and a cream lounge chair.
Staged bedroom with a white bed, beige carpet, and plantation-shuttered windows.
Primary bathroom with a long white vanity, marble-look tile, bathtub, and glass-enclosed shower.
Bathroom with a built-in soaking tub, glass shower, marble-look tile and plantation shutters.
Bathroom with double white vanities, large mirrors, and a separate toilet area.
Bright bathroom with a double-sink vanity, mirrored wall, corner soaking tub, and marble-look tile.
Staged bedroom with gray bedding, an arched shuttered window, and framed artwork.
Bathroom with glass shower, toilet, and wood vanity beneath a large mirror.
Bathroom with glass shower, wood vanity, and round window.
Bedroom with pink bedding, plush toys, and an arched shuttered window.
Bathroom with a marble-look vanity, toilet, dark tiled shower, and shuttered window.
Laundry room with gray front-loading machines, white cabinetry, and a shuttered window.
Bedroom with a yellow headboard, blush-pink bedding, window seat, and children’s toys.
Unfinished basement with exposed joists and ductwork, pink insulation, and a concrete floor.
Backyard with a broad lawn, wooden deck, black fence, and mature trees with autumn foliage.
Backyard with a raised wooden deck, lawn, and dense foliage beyond a black fence.
Furnished wooden deck with wicker chairs and a table overlooking autumn trees.
Aerial panorama of Oakville homes beside a wooded creek greenbelt with autumn foliage.
Aerial panorama of a suburban neighborhood with autumn trees and distant buildings.
Active Under Contract

3154 Hines Drive

3154 Hines Drive, Oakville, ON L6M 0Z7, CA

$2,100,000 CAD
Welcome to 3154 Hines Drive in Oakville's highly sought-after Sixteen Mile community-where family living meets outdoor beauty and top-tier education. Backing onto a serene ravine with private greenspace views, this exceptional ~3,600 sq. ft. home offers a rare combination of timeless style, thoughtful upgrades, and everyday comfort. Step inside to soaring 10-foot ceilings on the main level, showcasing hardwood flooring, coffered/tray ceiling details, deep baseboards, pot lights, and custom shutters. The open-concept layout is designed for living and entertaining. The gourmet kitchen is the heart of the home, featuring a granite center island, extended cabinetry, and premium stainless steel appliances, including a 6-burner gas stove. Enjoy a relaxing window seat overlooking nature, plus a seamless connection to the inviting family room with a gas fireplace and cast stone mantle. A walk-out to your balcony lets you take in elevated wooded views. Upstairs, enjoy 9-foot ceilings and a serene retreat with a dedicated library/lounge area and an art niche, along with 2nd-floor laundry for added convenience. The primary suite is a private haven with forest views, dual walk-in closets, and a luxurious 5-piece ensuite with soaker tub, large glass shower and double vanities. Additional bedrooms feature Jack-and-Jill bath or semi-ensuite access, complemented by palladium windows for architectural charm. The walkout basement with above-grade windows and rough-in plumbing provides excellent potential for a custom entertaining space or multi-generational living-plus it's perfectly positioned to enjoy the outdoors. All of this is set in Sixteen Mile, close to scenic trails, parks, transit, and major commuting routes (HWY 403), with exceptional schools including White Oaks Secondary School and its International Baccalaureate (IB) program. A beautiful home in a location that truly delivers-schedule your private viewing today!

4
beds

4
baths

Features & Amenities

Interior

  • total bedrooms4
  • Total bathrooms4
  • Fireplace Family Room, Natural Gas
  • other interior Features In-Law Capability, Guest Accommodations, Storage

Area & Lot

  • Status Active Under Contract
  • MLS® IDW13857546
  • TypeResidential
  • NeighborhoodOodenawi
  • Architecture Styles2-Storey
  • View DescriptionTrees/Woods, Park/Greenbelt

Exterior

  • PoolNone
  • roofAsphalt Shingle
  • parkingPrivate Double
  • HEAT TYPEForced Air
  • AIR CONDITIONINGCentral Air
  • sewerSewer
  • SubstructurePoured Concrete
  • security FeaturesSmoke Detector
  • other exterior FeaturesBacks On Green Belt, Landscaped, Deck, Porch

Financial

  • Sales Price$2,100,000 CAD
  • Real Estate Tax $10,258 CAD/yr
View Virtual Tour
Two-story stone-front house with arched window, double garage, and a leafy tree in front.

Schedule a Showing

We would love to show you our beautiful property. Please select your preferred date and time below. An agent will be in touch shortly to confirm your appointment.

Schedule a Showing

We would love to show you our beautiful property. Please select your preferred date and time below. An agent will be in touch shortly to confirm your appointment.

Thank you for your interest in 3154 Hines Drive, Oakville, ON L6M 0Z7, CA. We are reviewing your request and will be in touch shortly!

Mortgage Calculator

Estimate your monthly mortgage payment, including the principal and interest, property taxes, and HOA. Adjust the values to generate a more accurate rate.

All estimates are provided for informational purposes only. Actual amounts may vary.
$0,000 Your Payment 20 15 65
$0,000 Your Payment

Oodenawi

Explore

Work With Us

Our approach at the Martin Group is clear-cut: Your success is synonymous with our success.. We are firm believers that supporting your accomplishments is a direct contribution to our own prosperity. Our dedication is evident in our provision of top-notch marketing, extensive market insights, and meticulous negotiation tactics.

Follow Us on Instagram