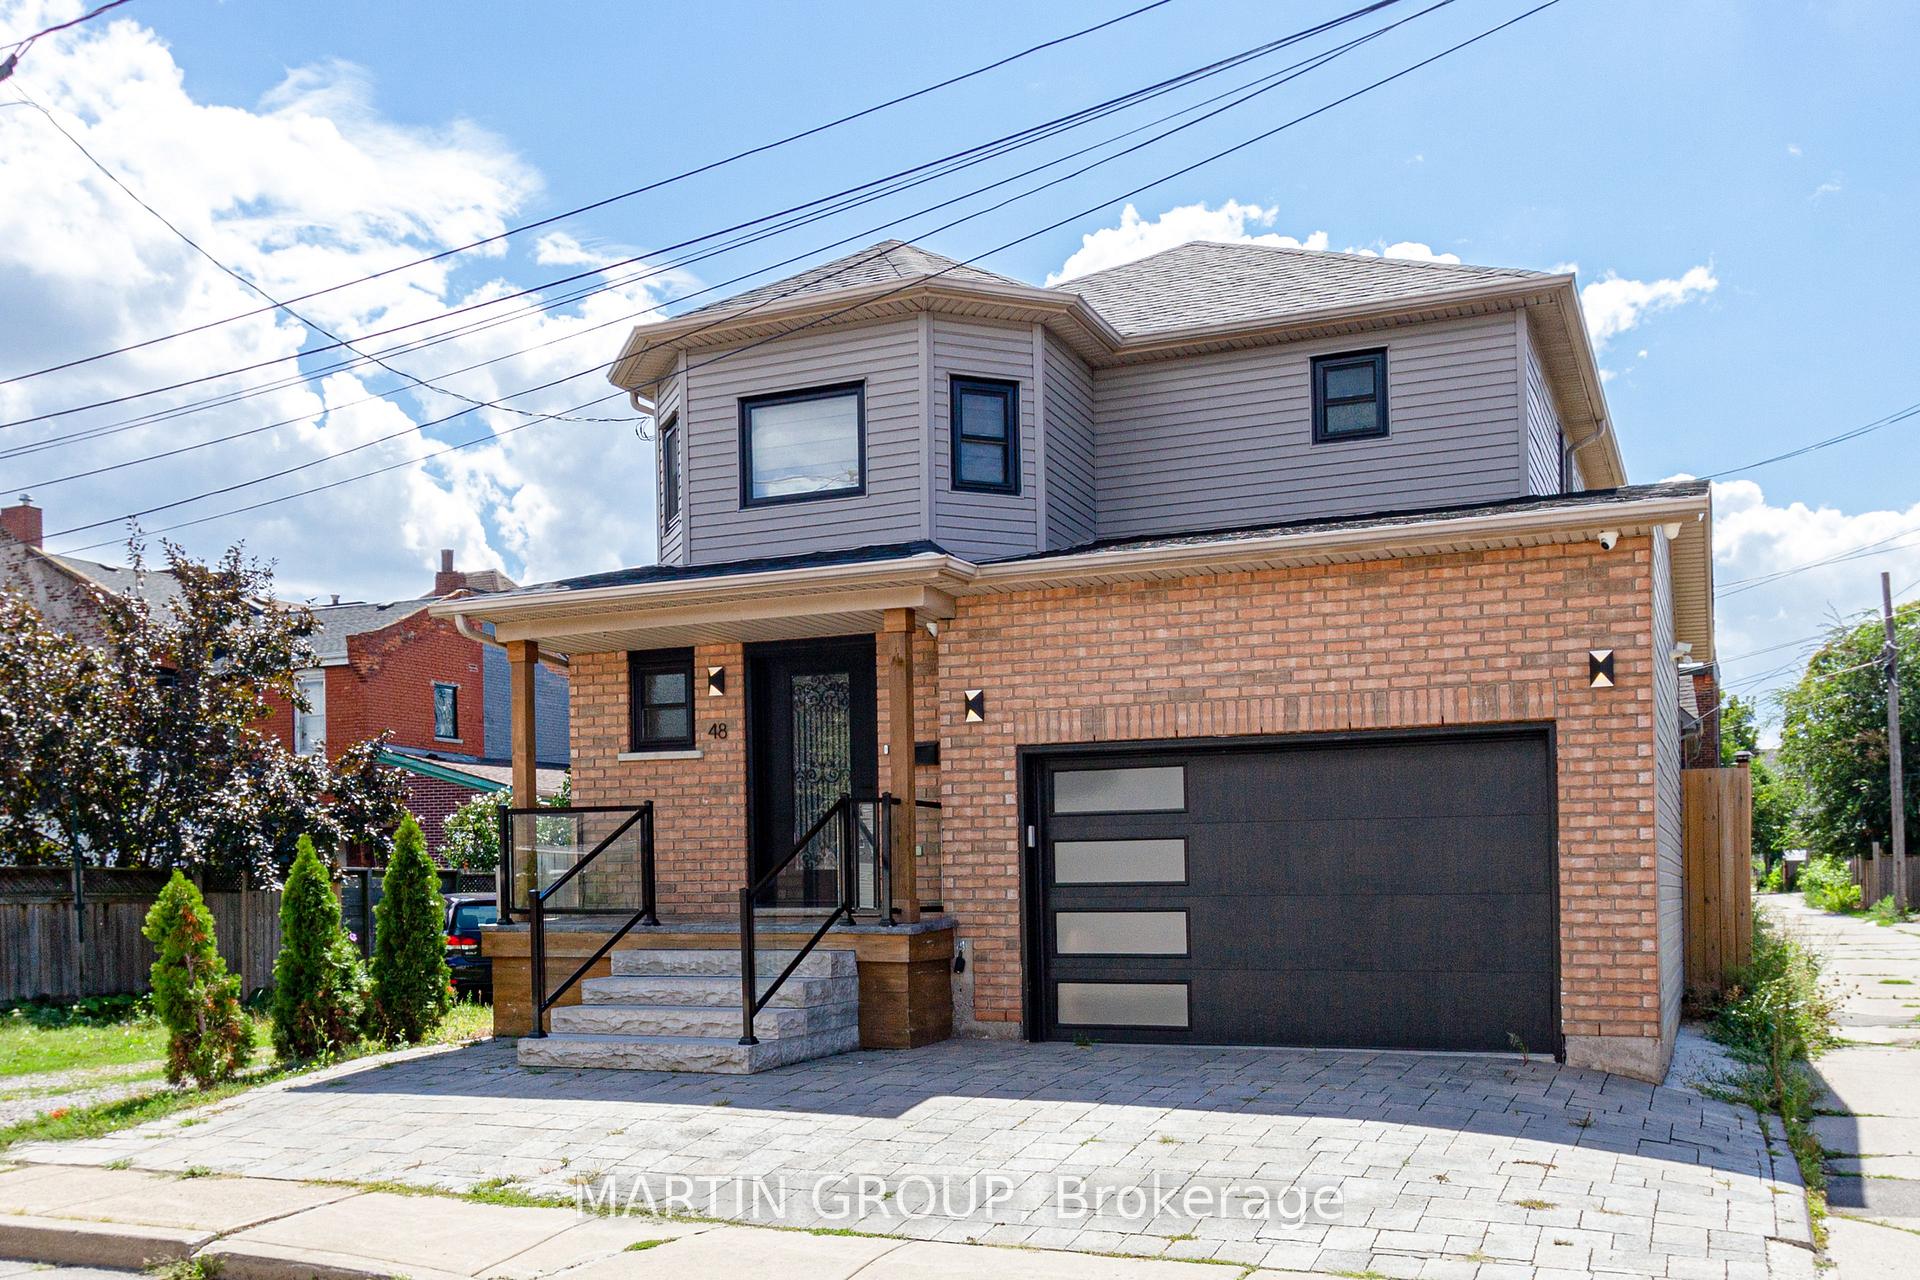

Two-storey brick-and-siding home with a covered porch, wide garage, and paved driveway.
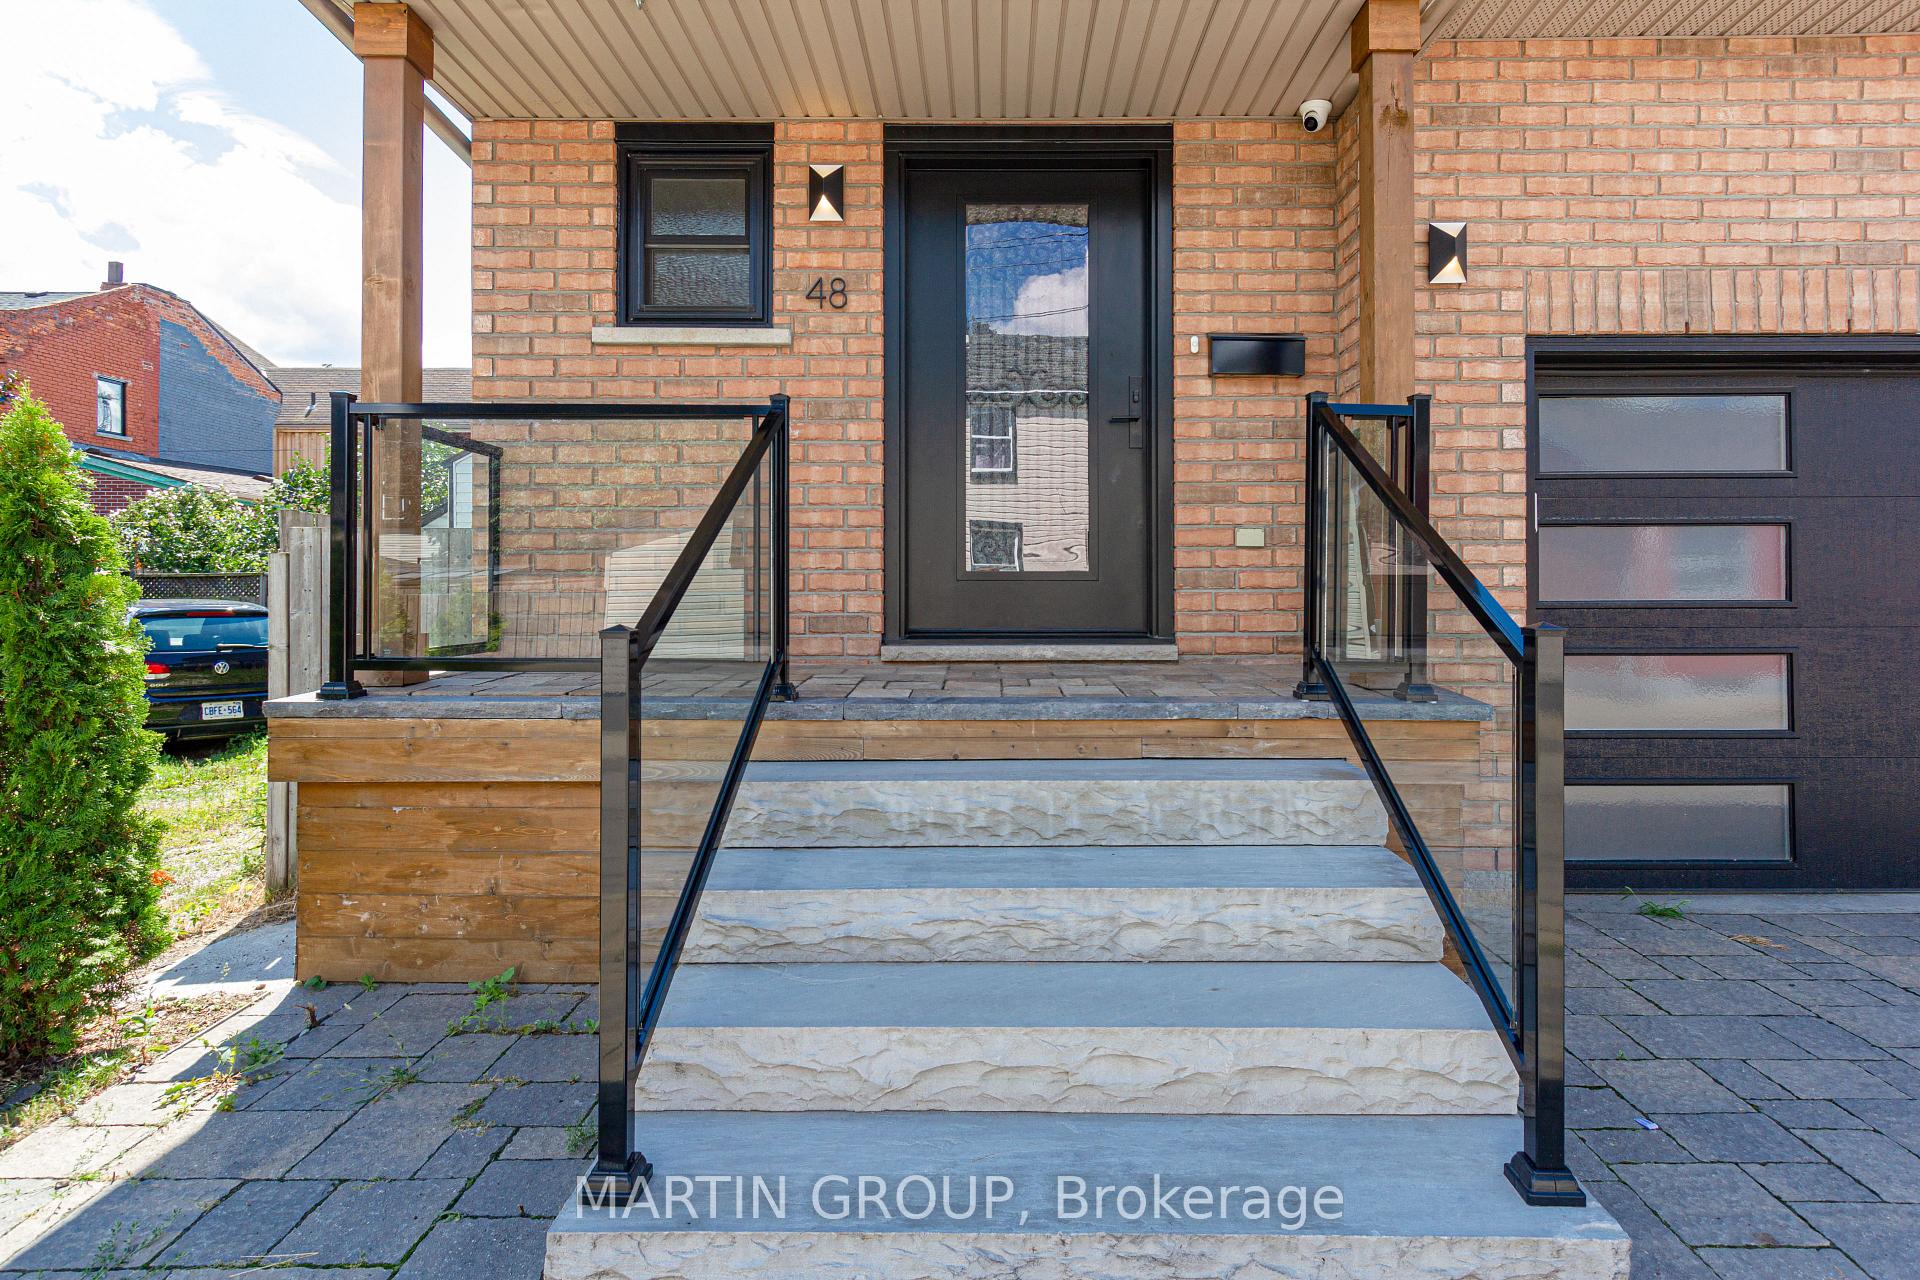
Brick home entrance with broad stone steps, glass railings, and a black front door.
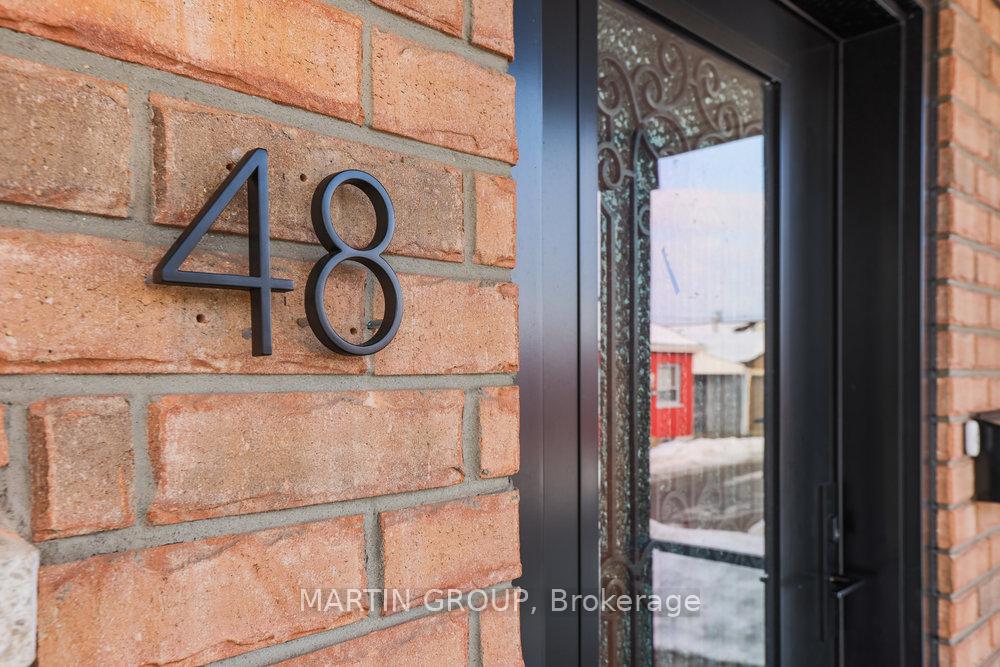
Brick home entrance with black 48 numbers beside a dark-framed glass door.
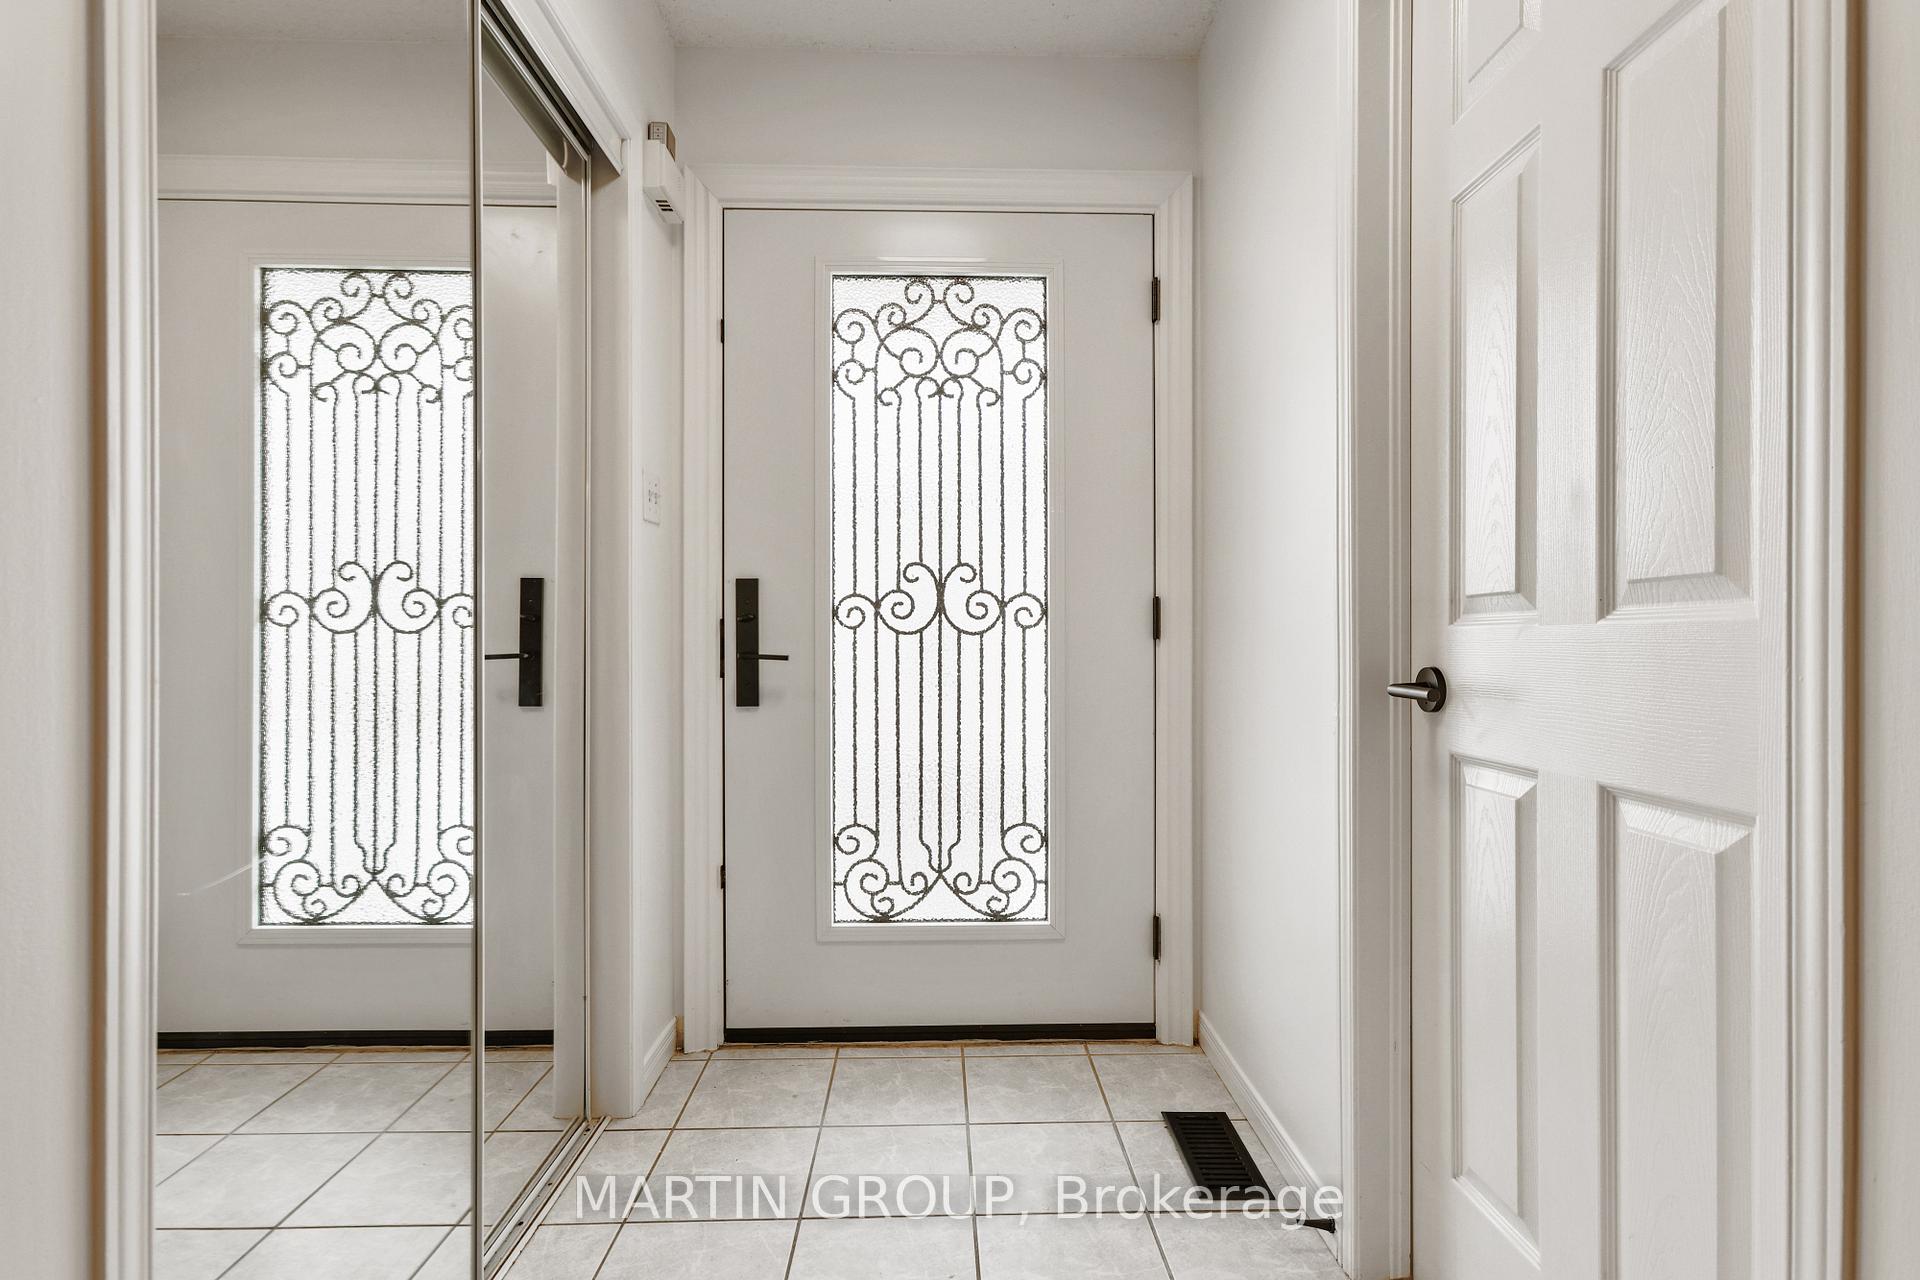
Tiled entryway with a white front door featuring decorative scrollwork glass and mirrored closet doors.
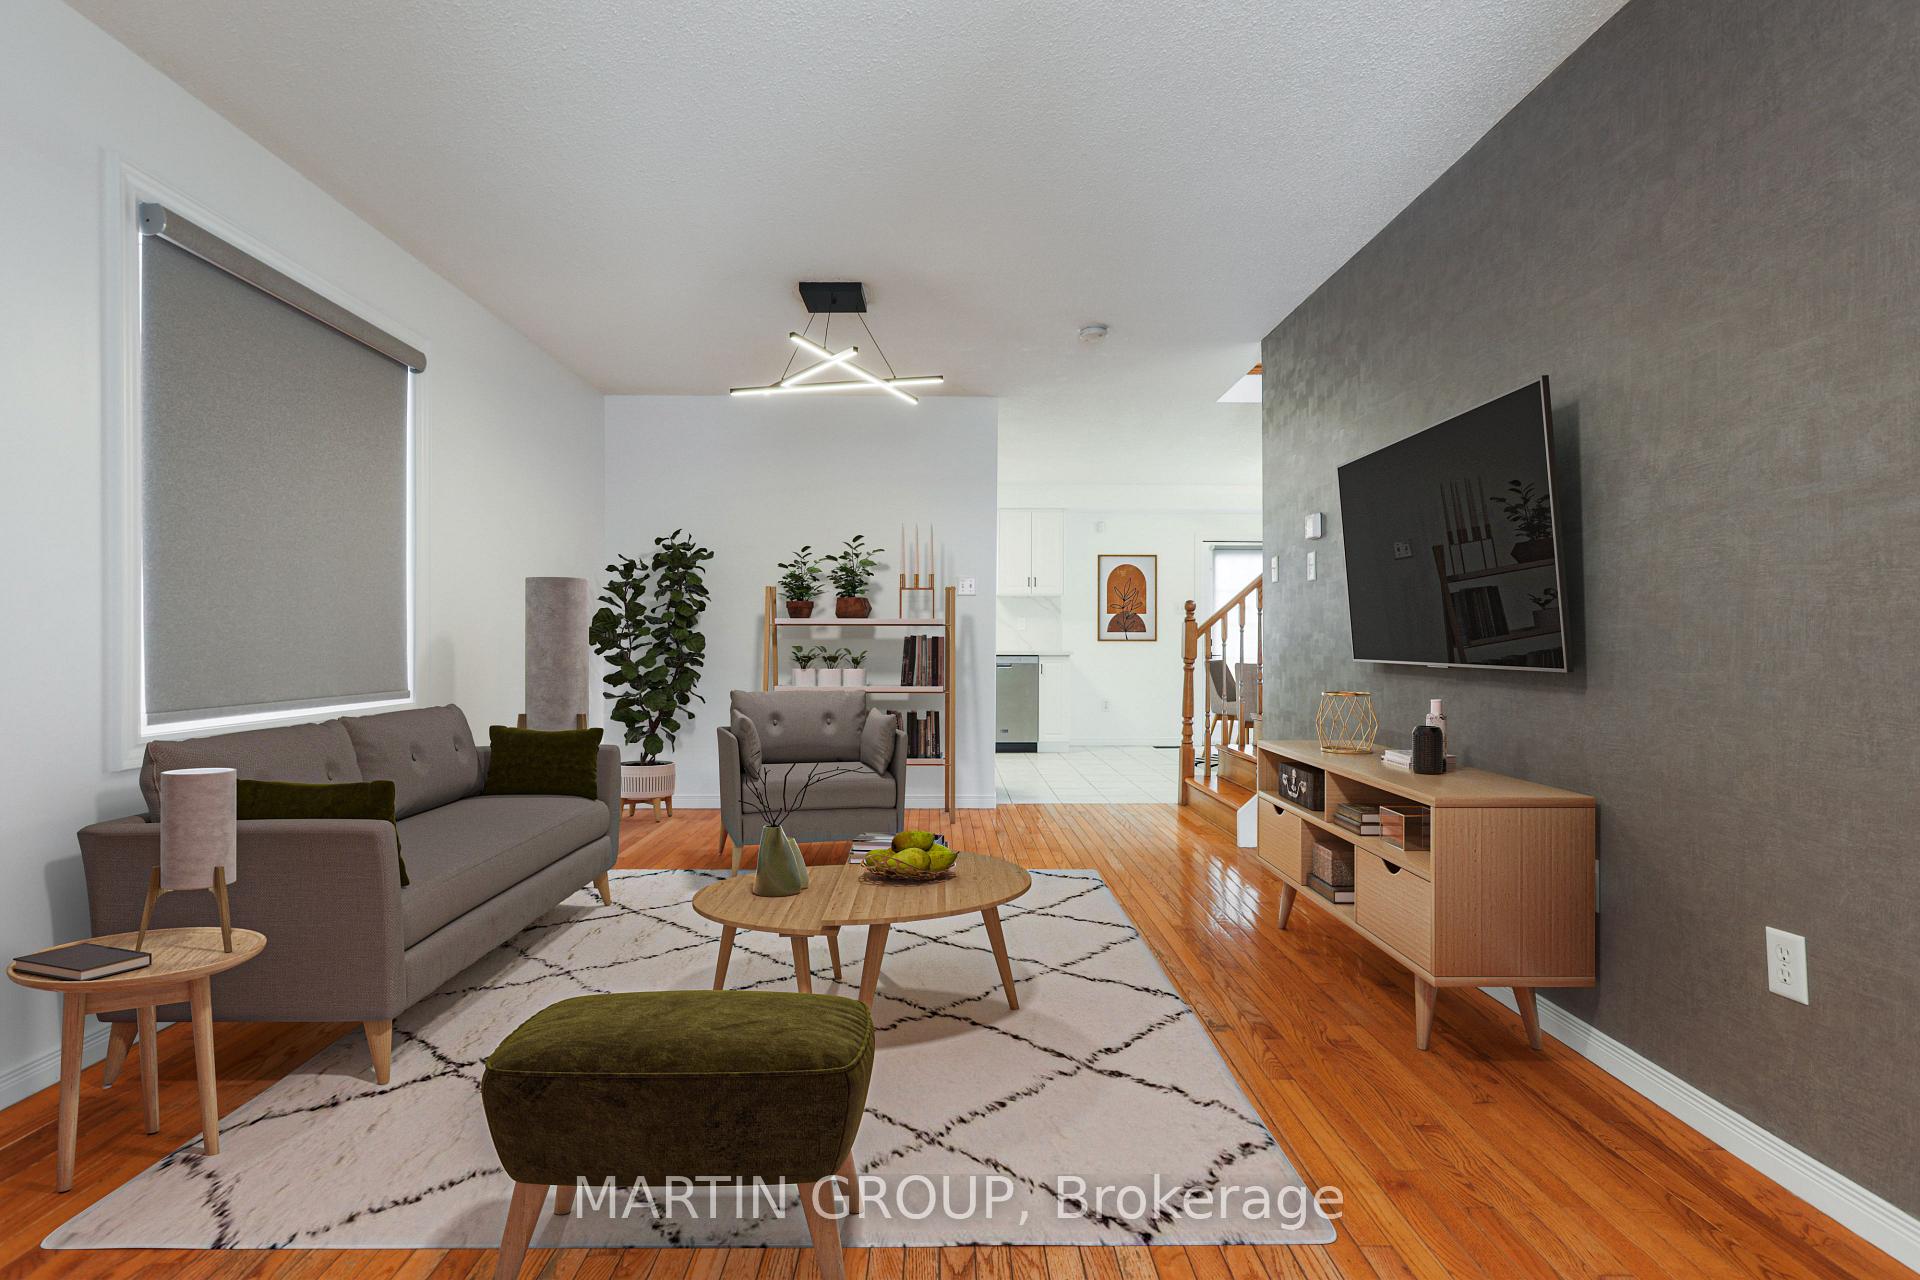
Staged living room with gray seating, hardwood floors, and a wall-mounted TV beside the open kitchen and stairs.
Geometric ceiling light with intersecting linear LED bars on a dark textured ceiling.
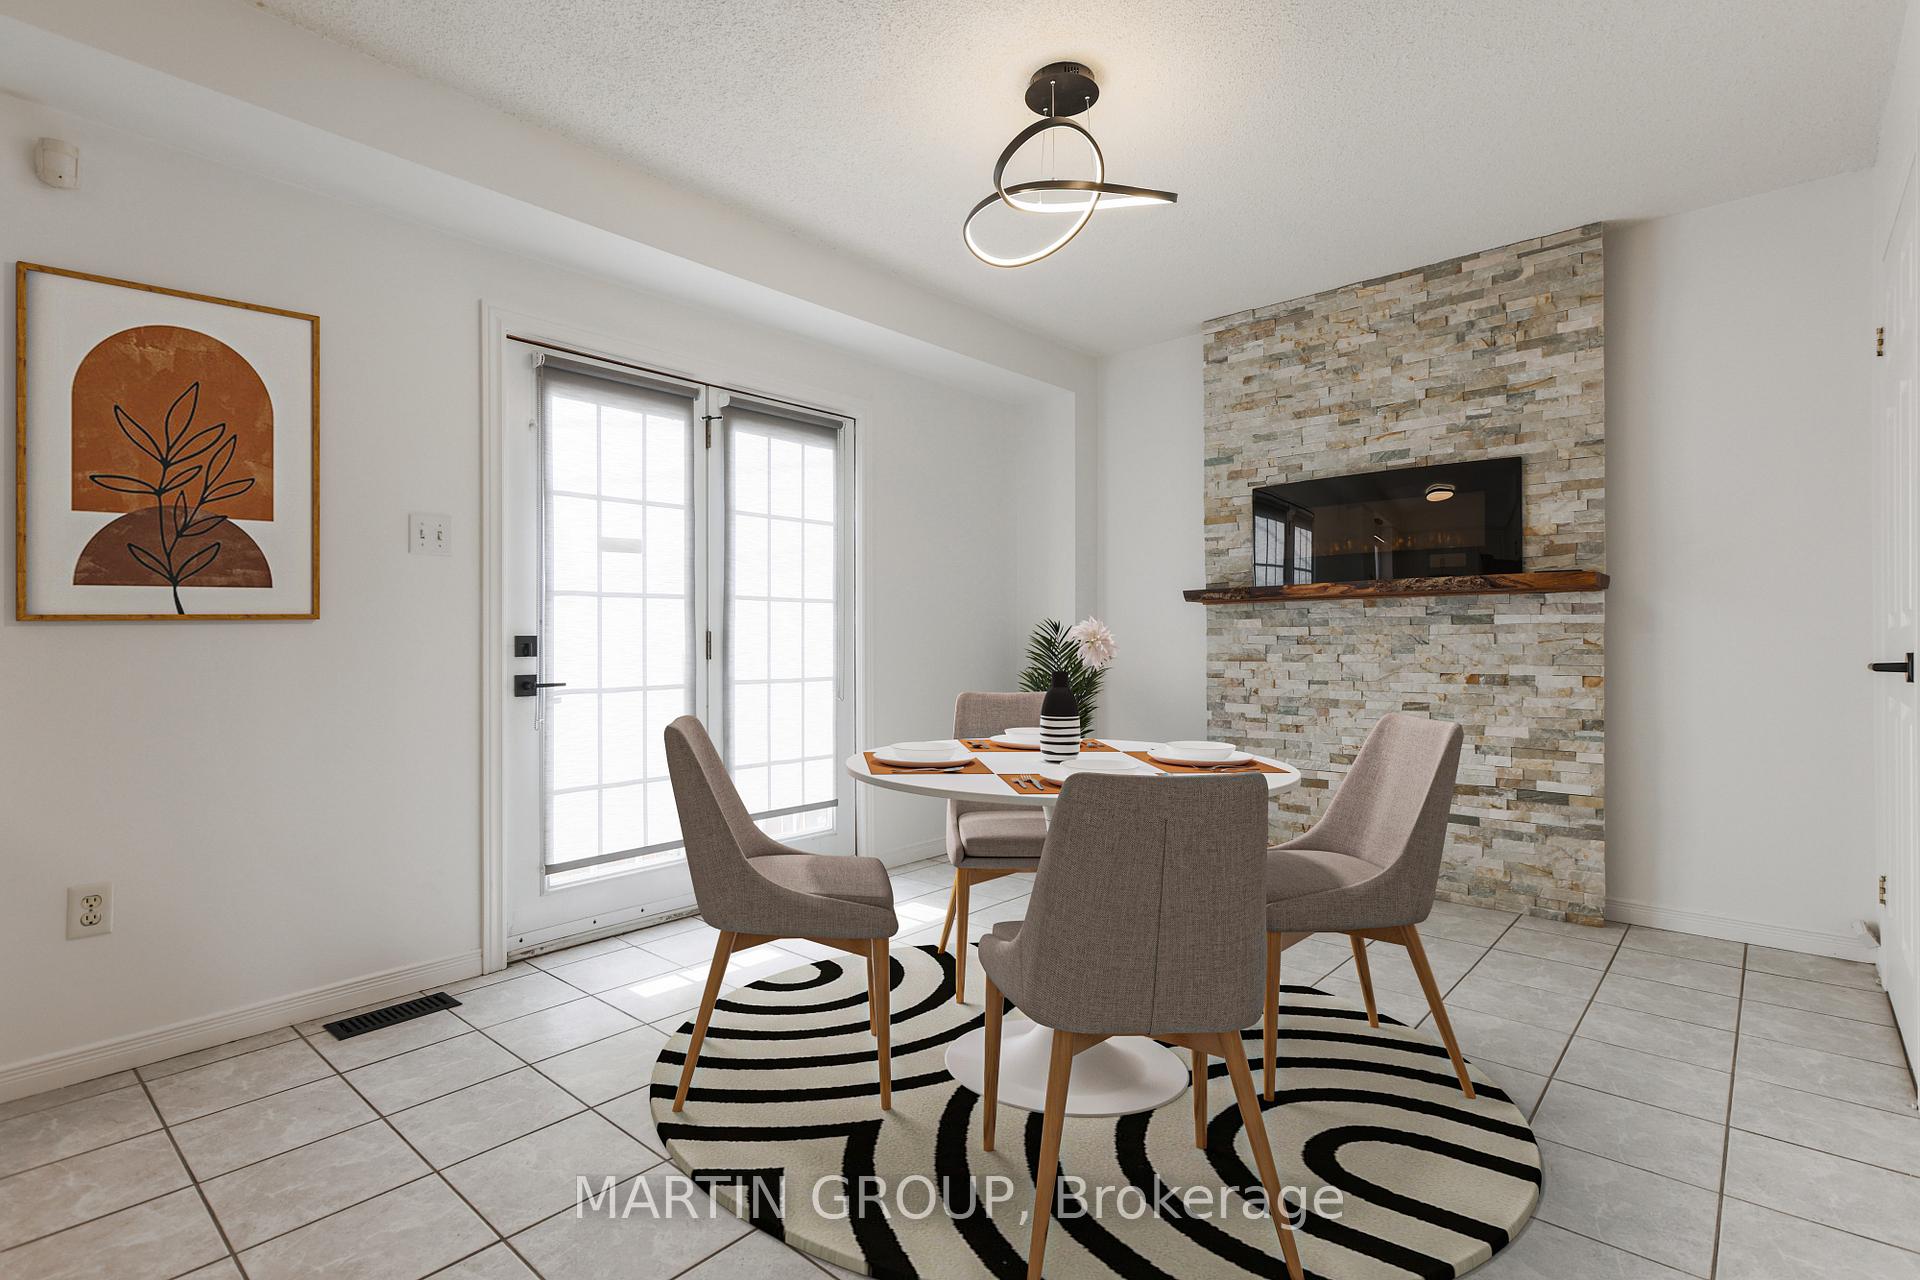
Staged dining area with a round table, stone fireplace wall, and glass-paneled doors.
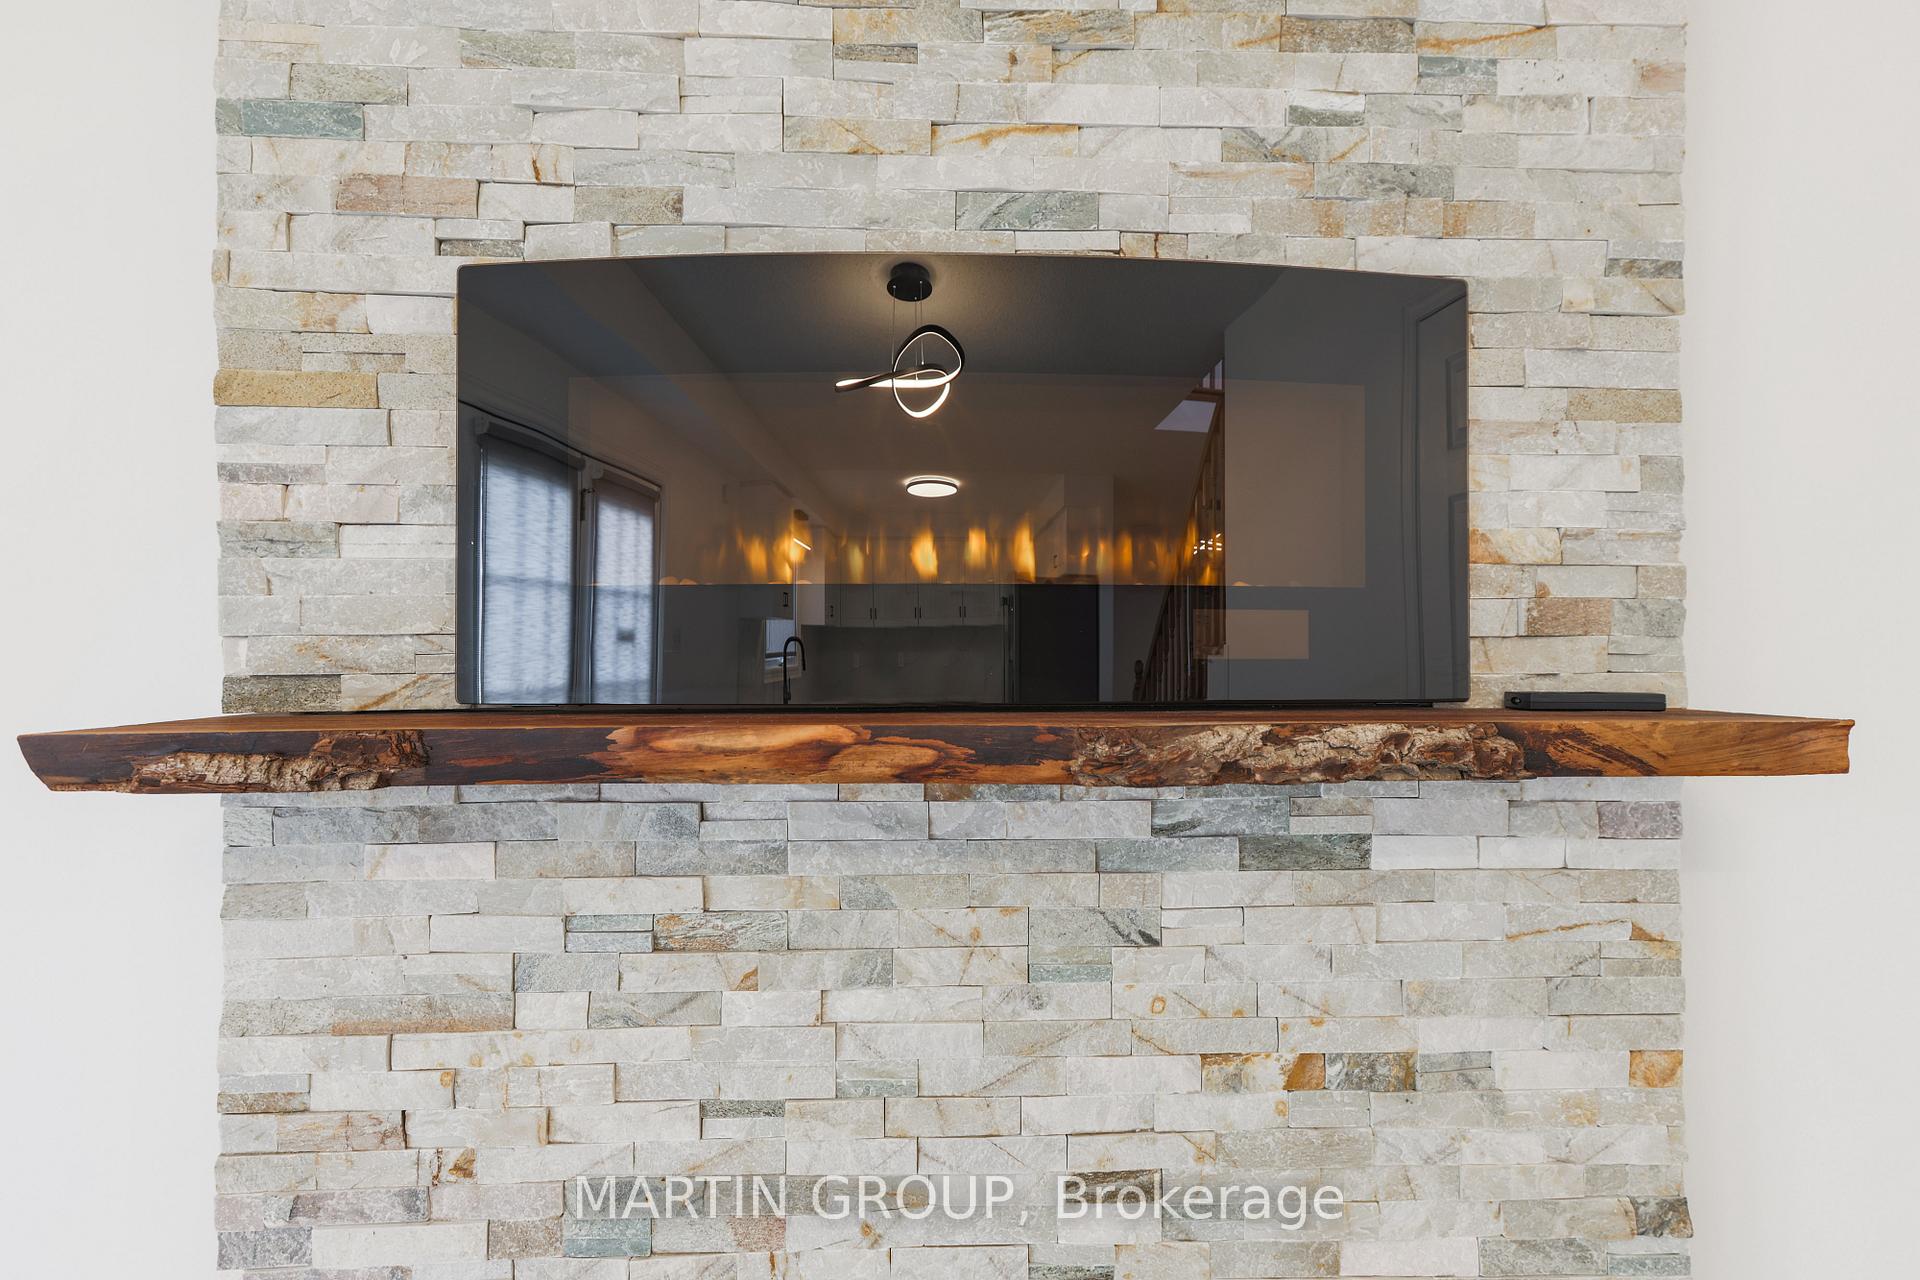
Living room stone feature wall with a television and live-edge wood mantel.
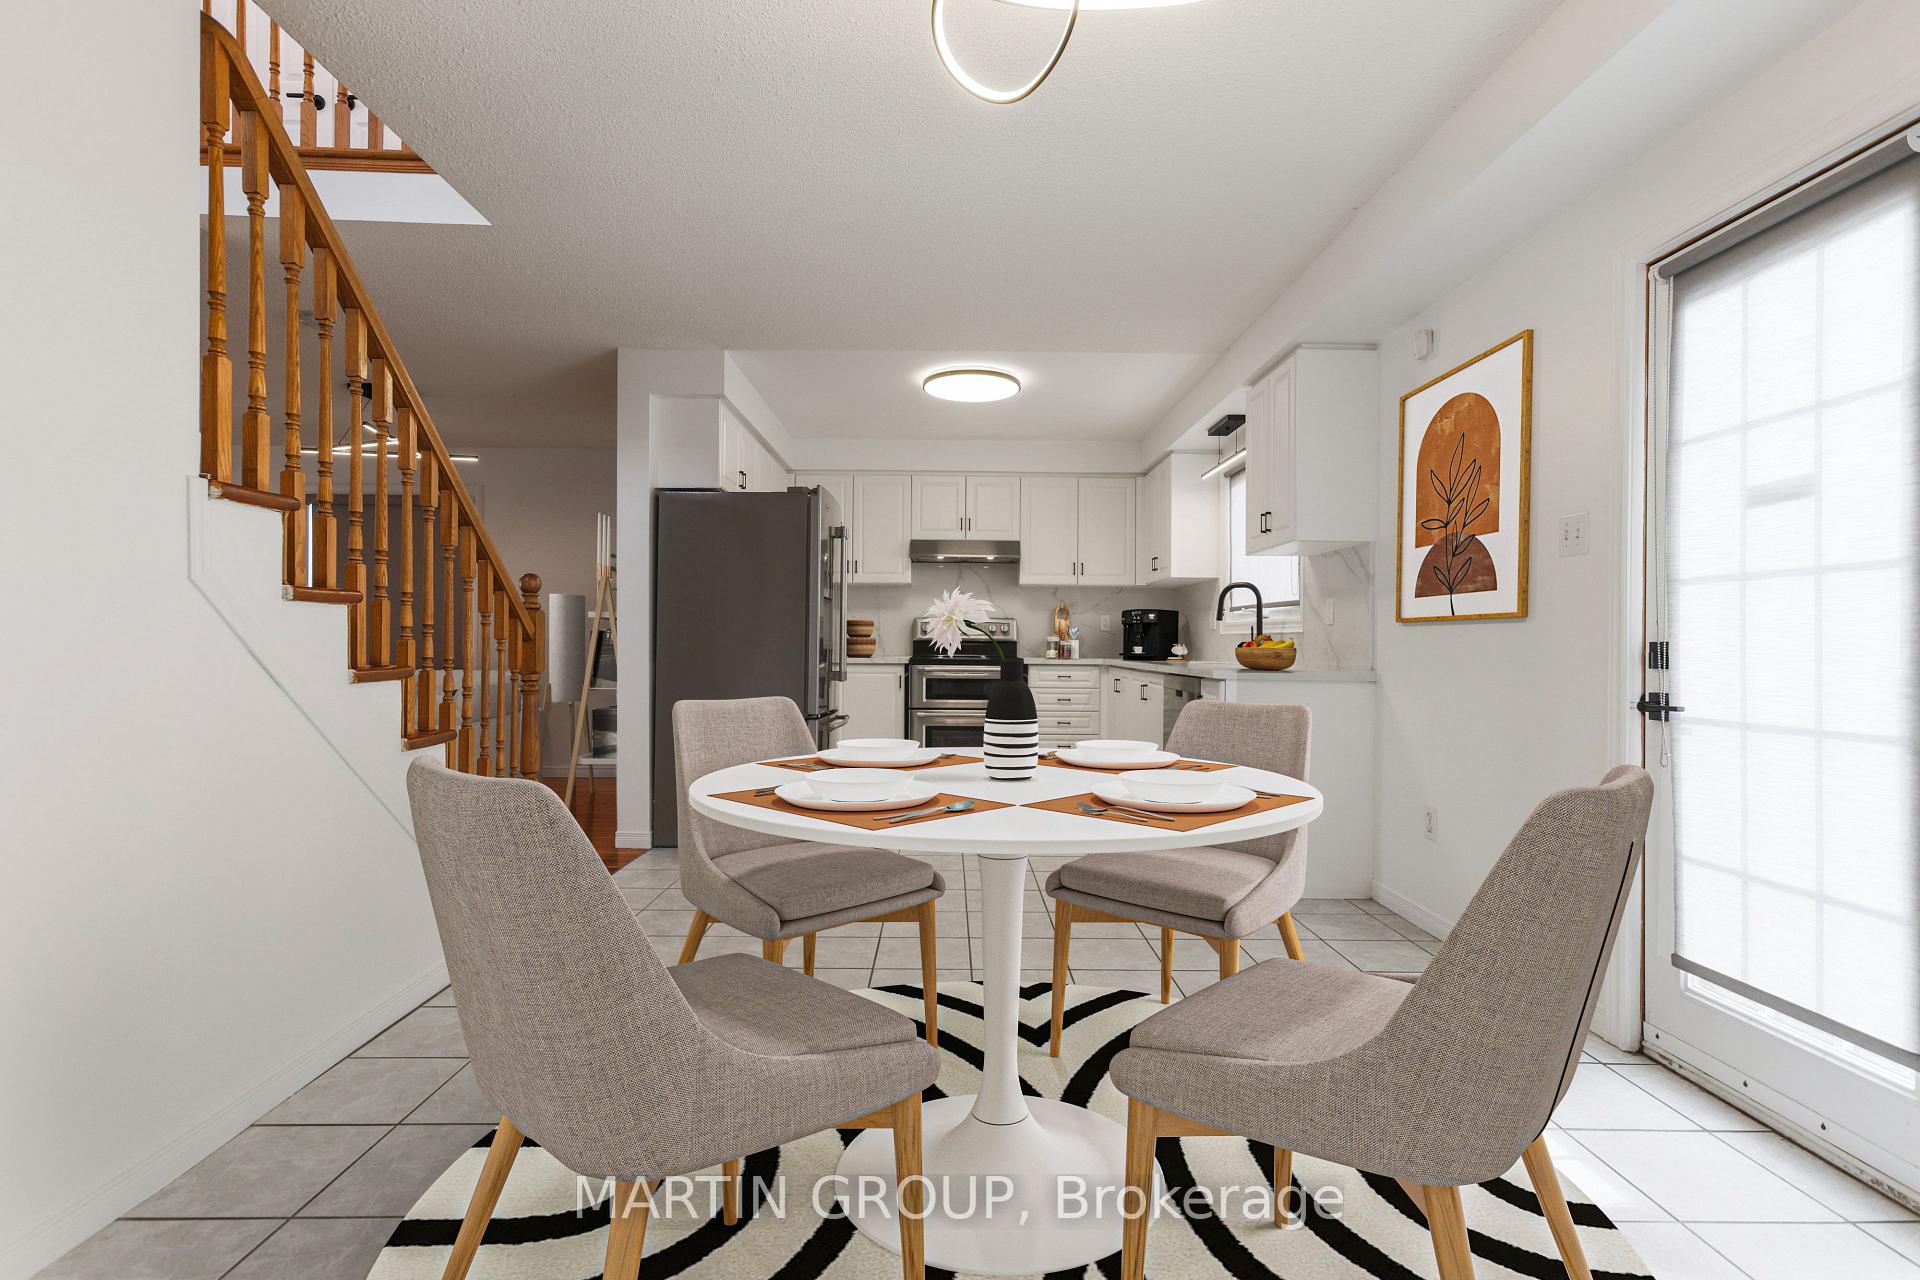
Staged kitchen and dining area with white cabinetry, a set round table, and a wooden staircase.
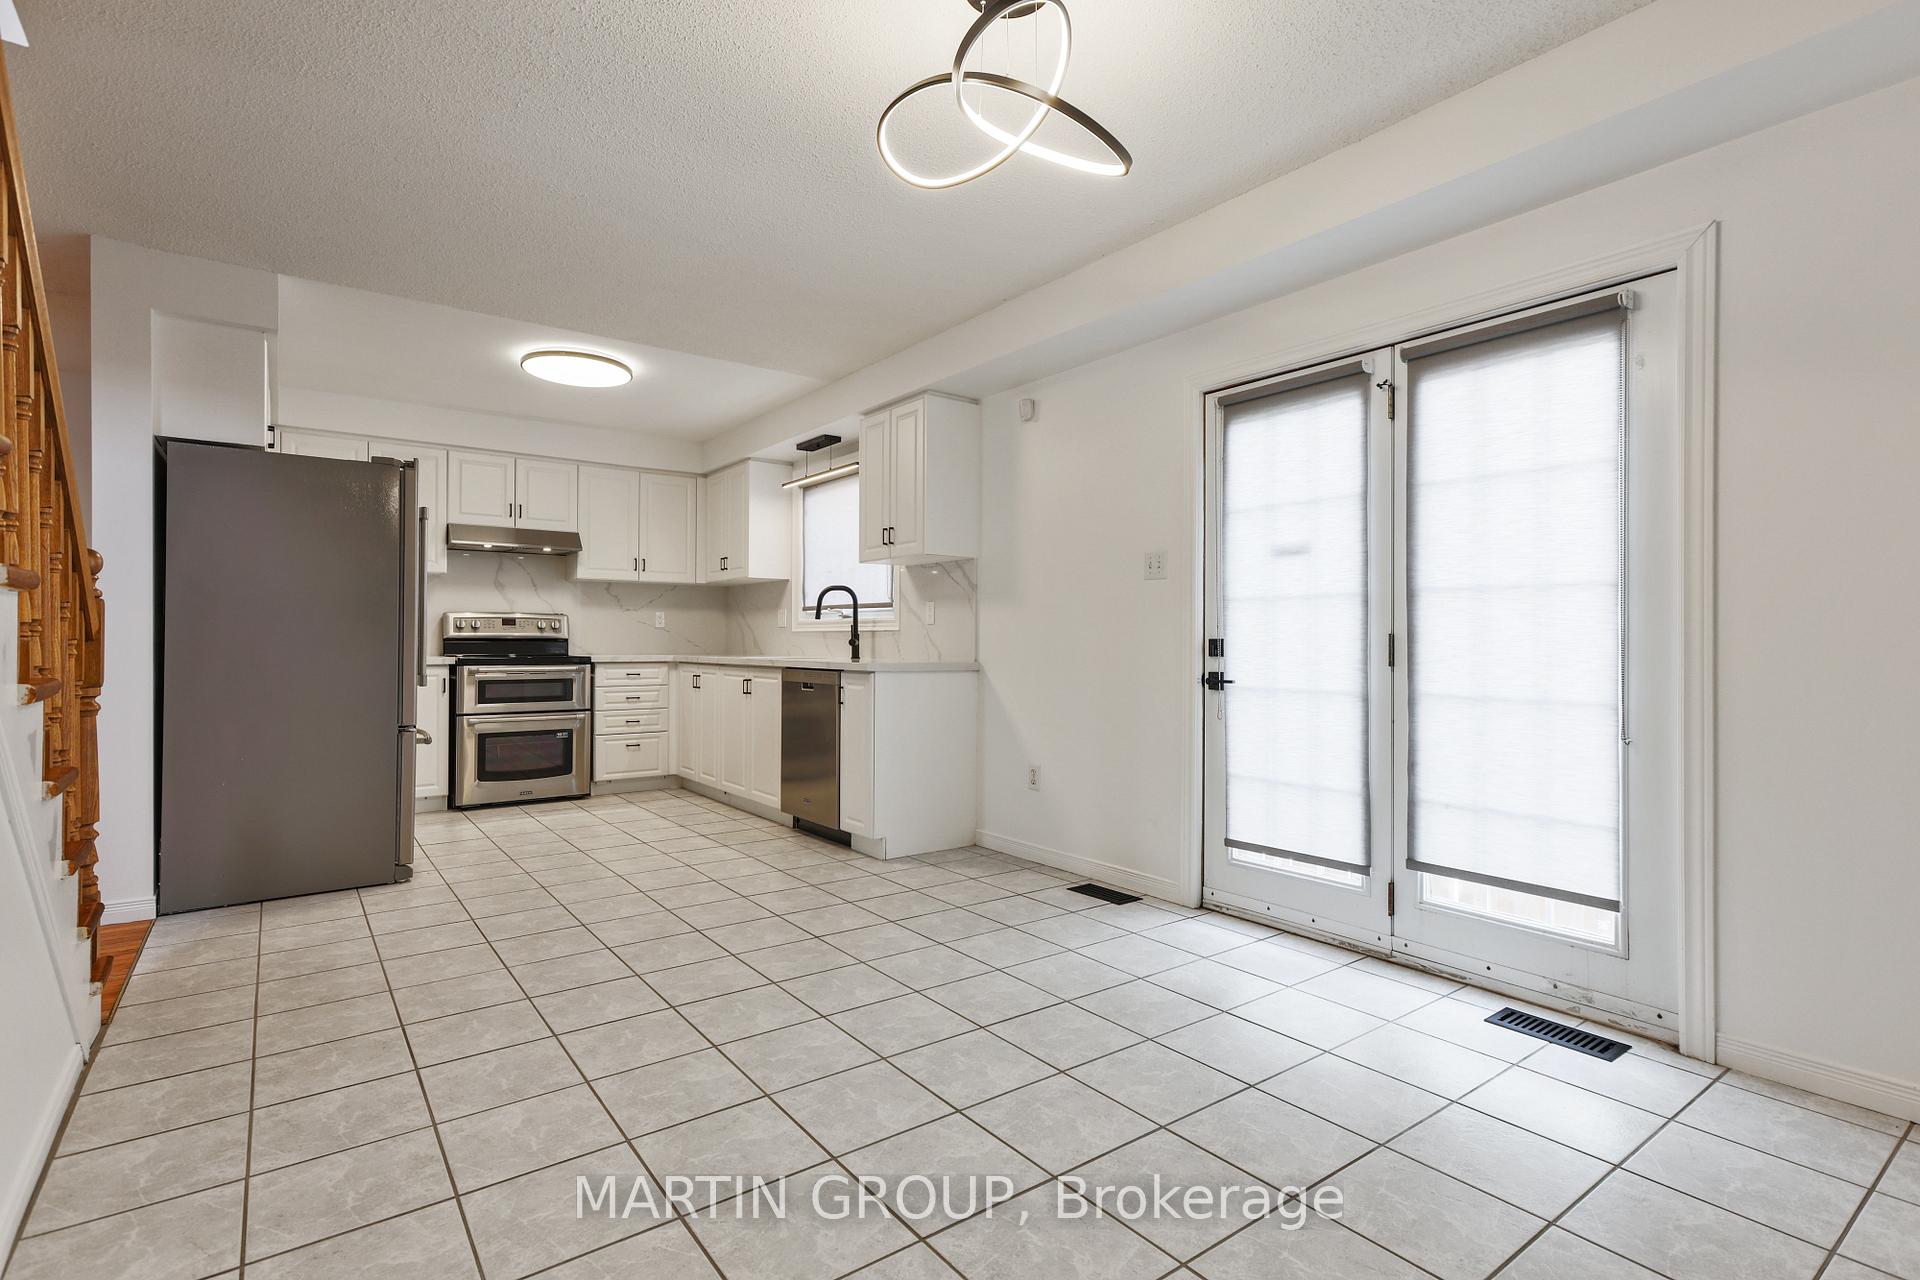
Kitchen with white cabinetry, stainless steel appliances, tiled floors, and patio doors with blinds.
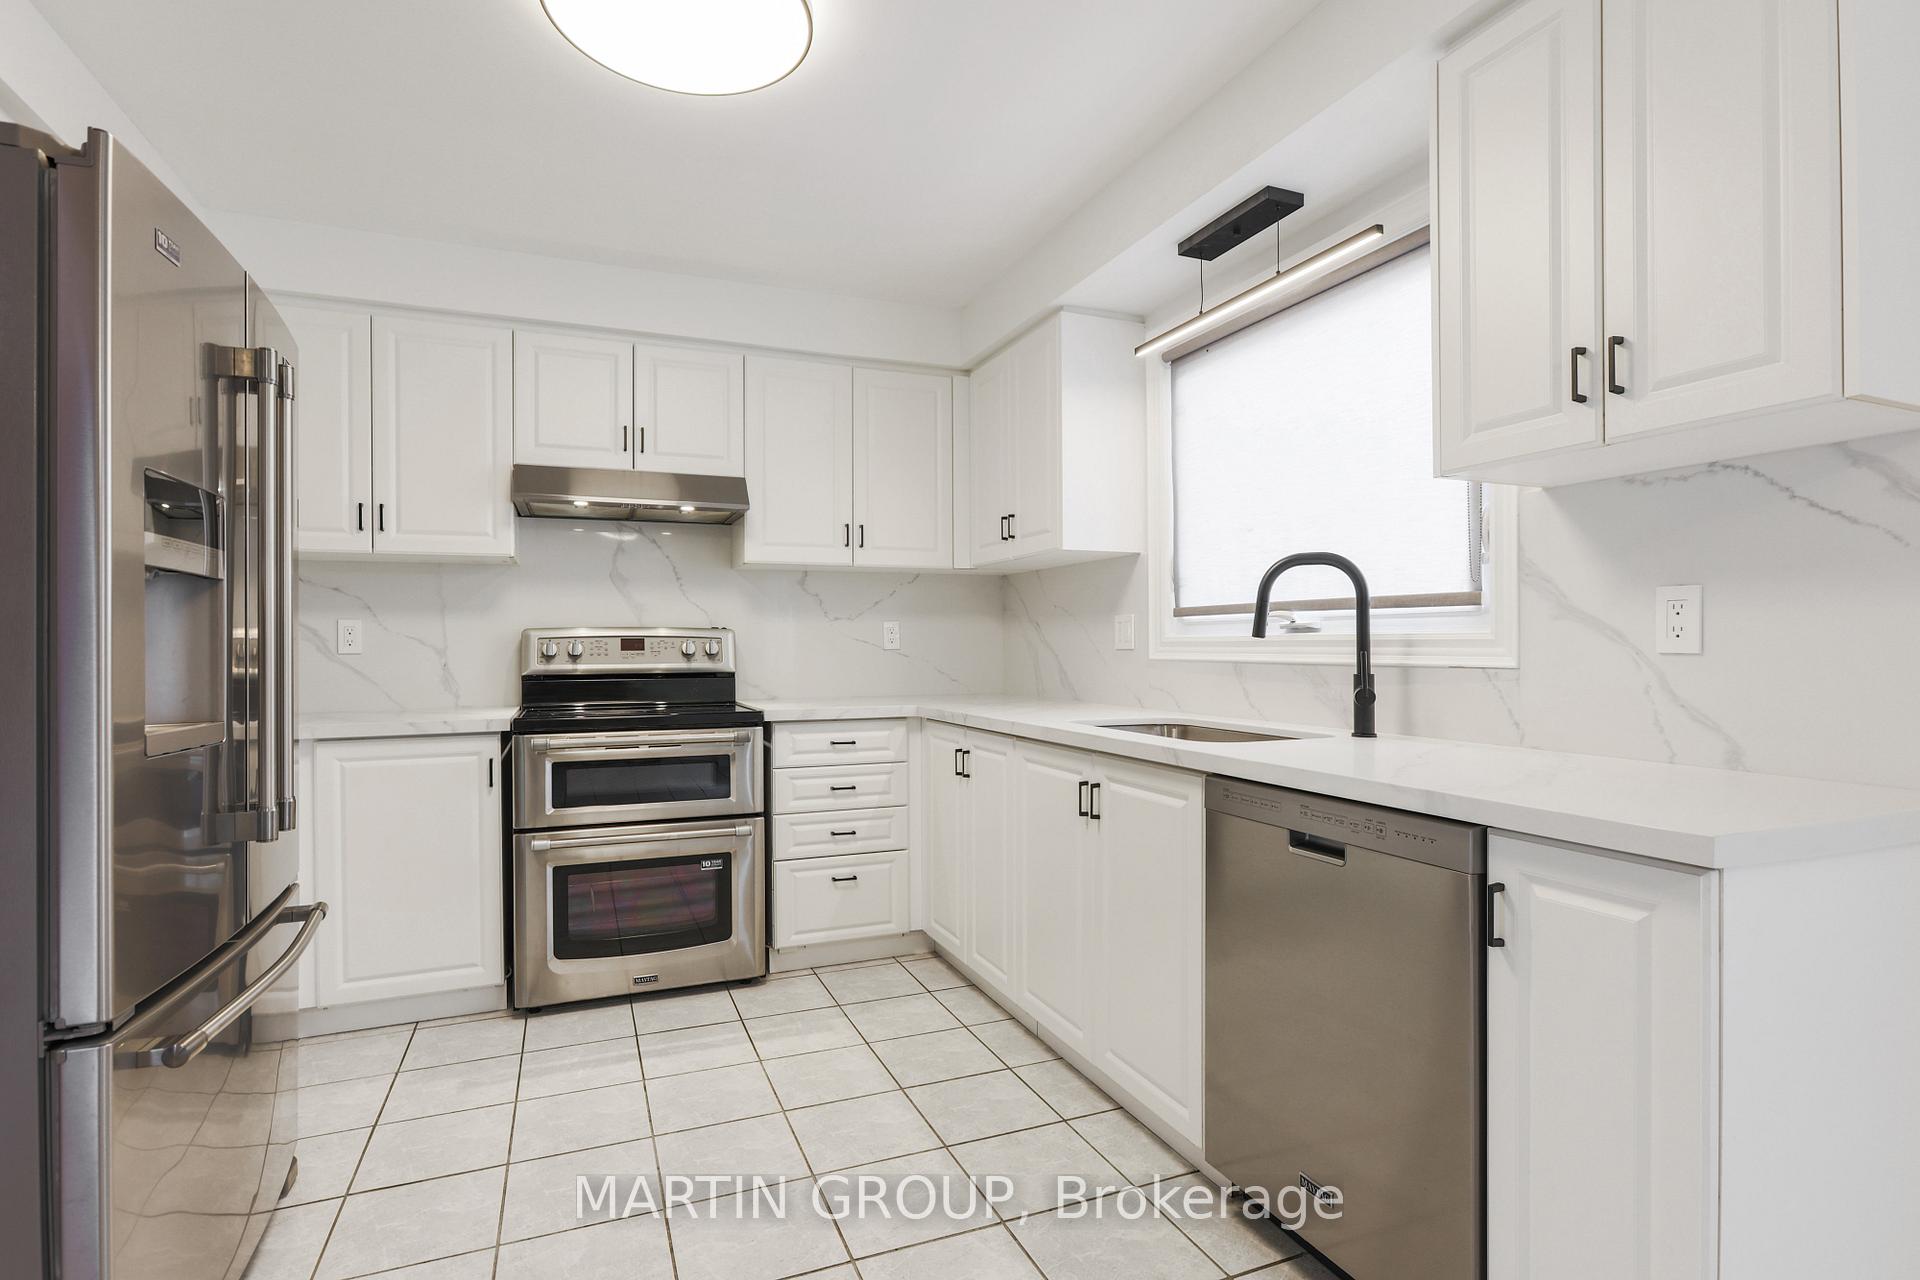
Kitchen with white shaker cabinets, marble-look surfaces, stainless steel appliances, and a black gooseneck faucet.
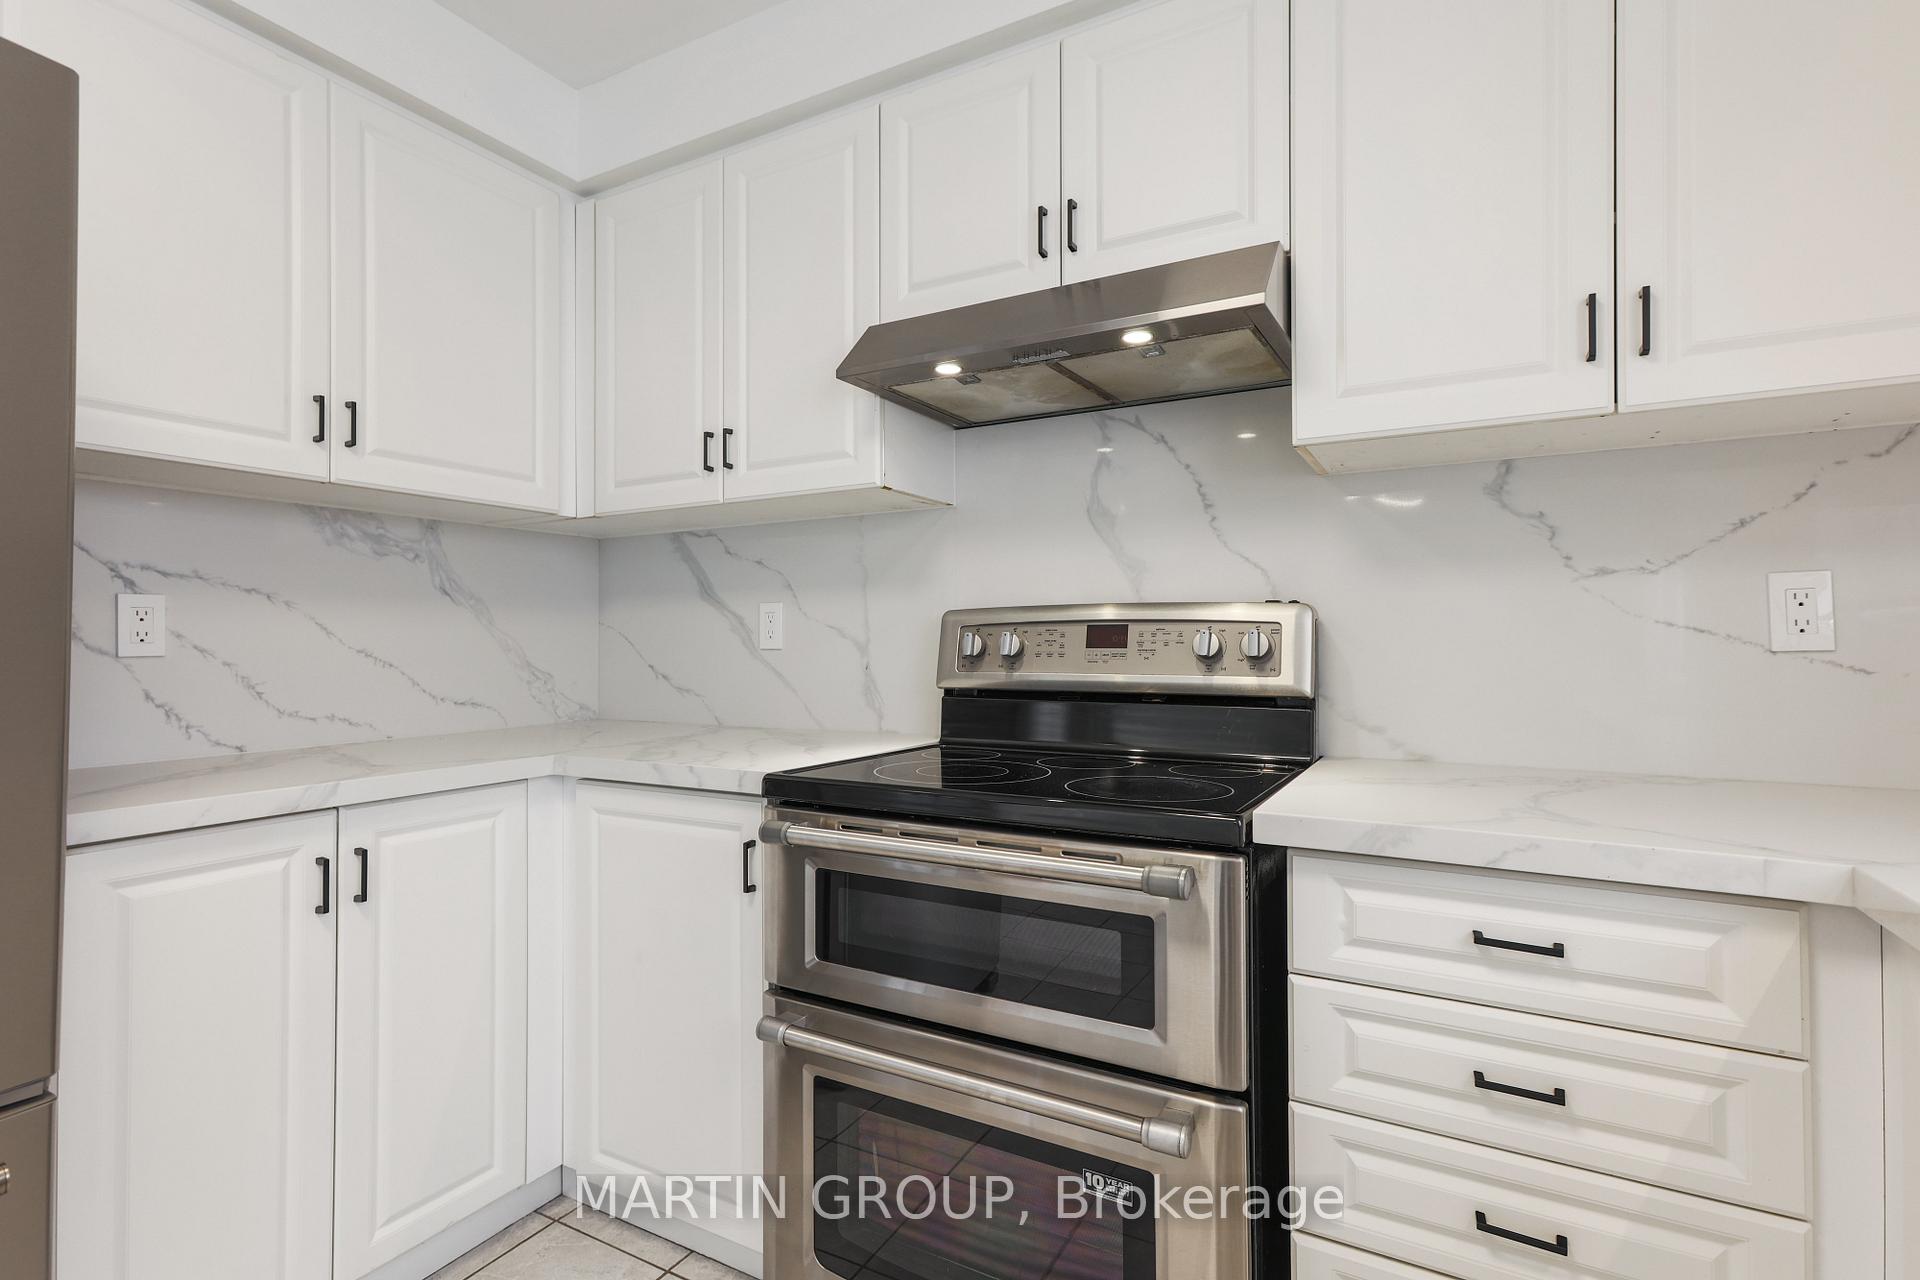
White kitchen with marble-look counters, shaker cabinets, and a stainless-steel double oven.
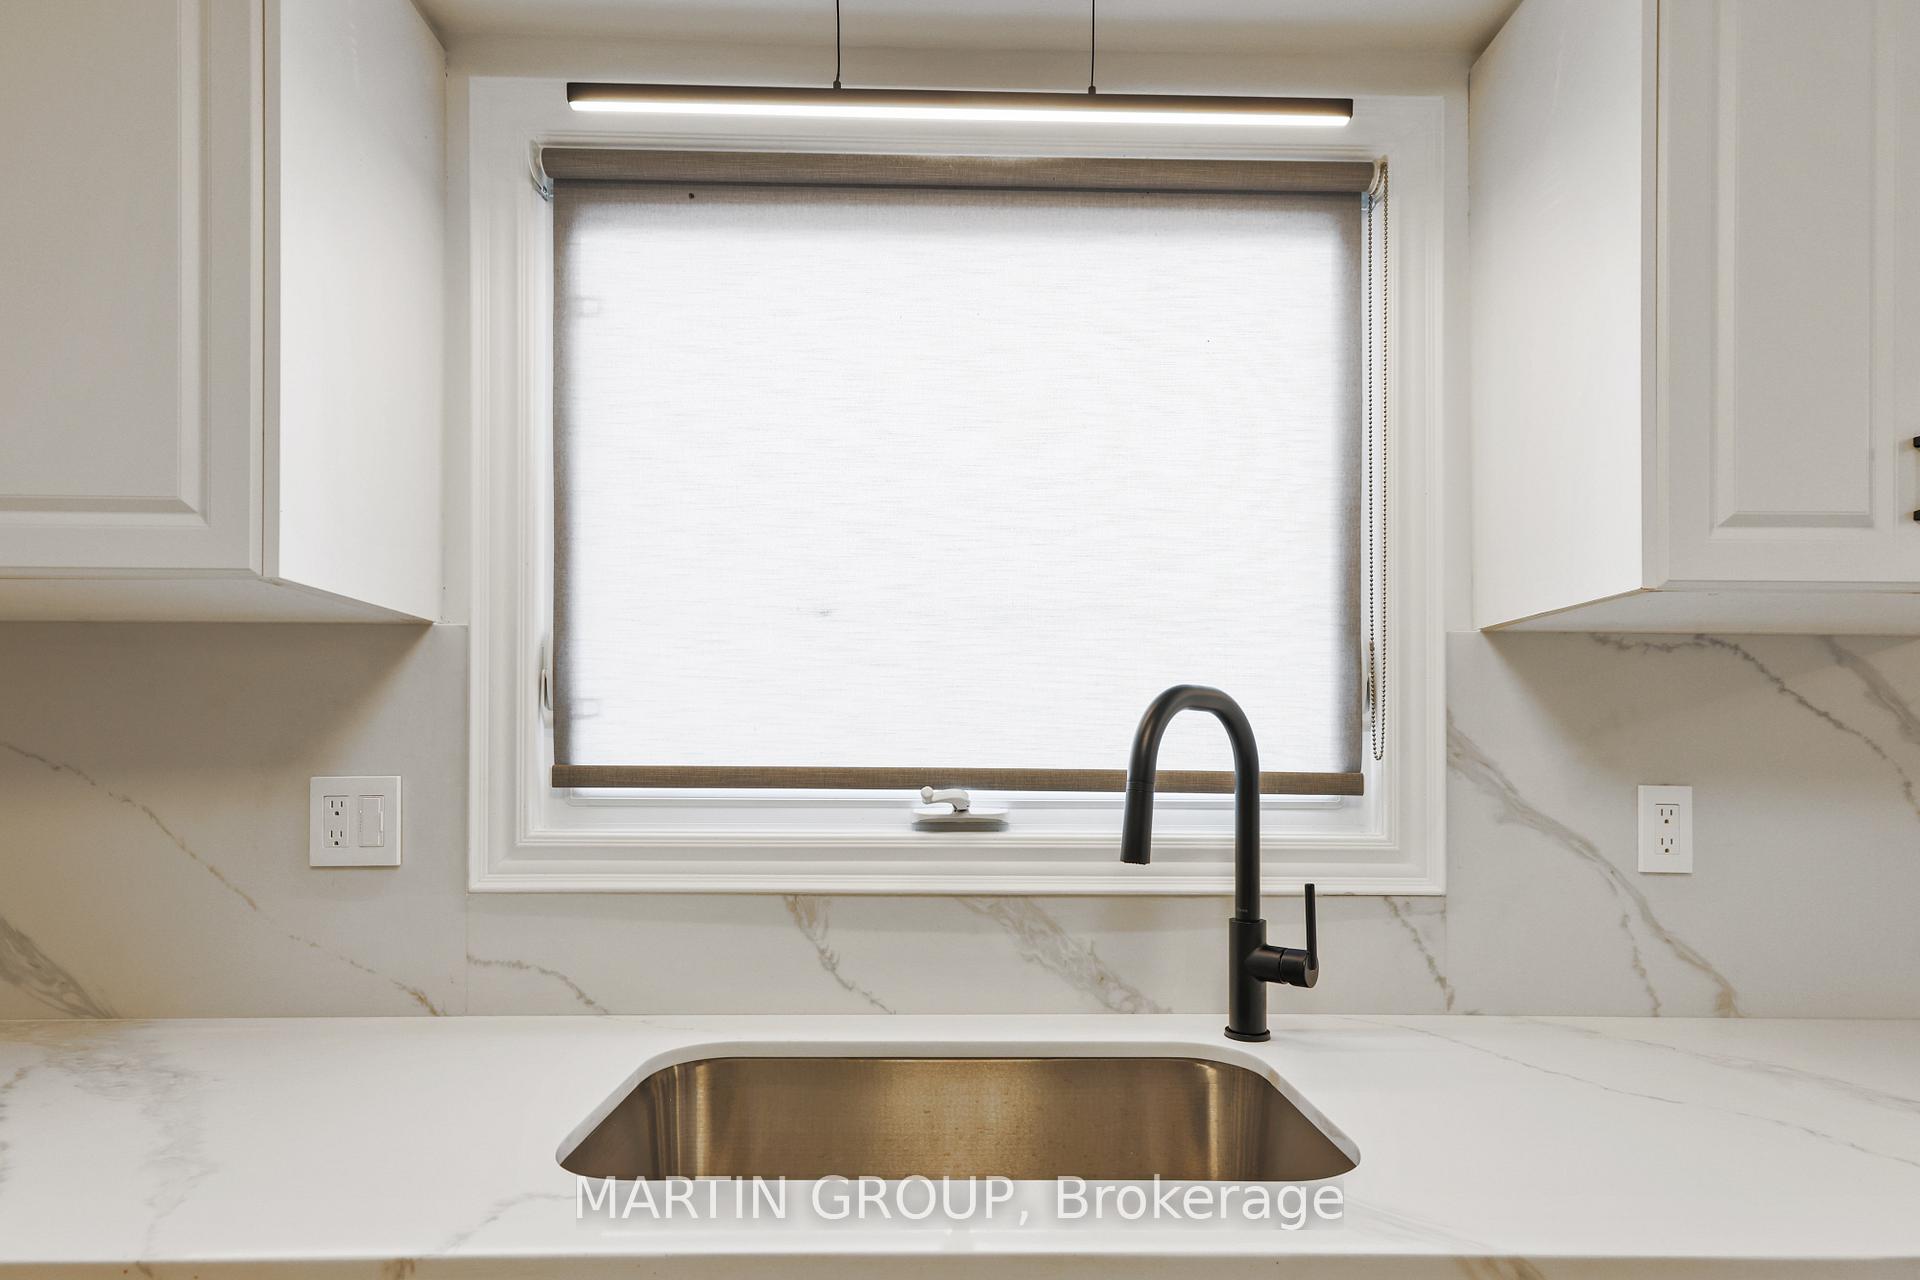
Kitchen sink with a tall black faucet, white marble-look counters, and a shaded window.
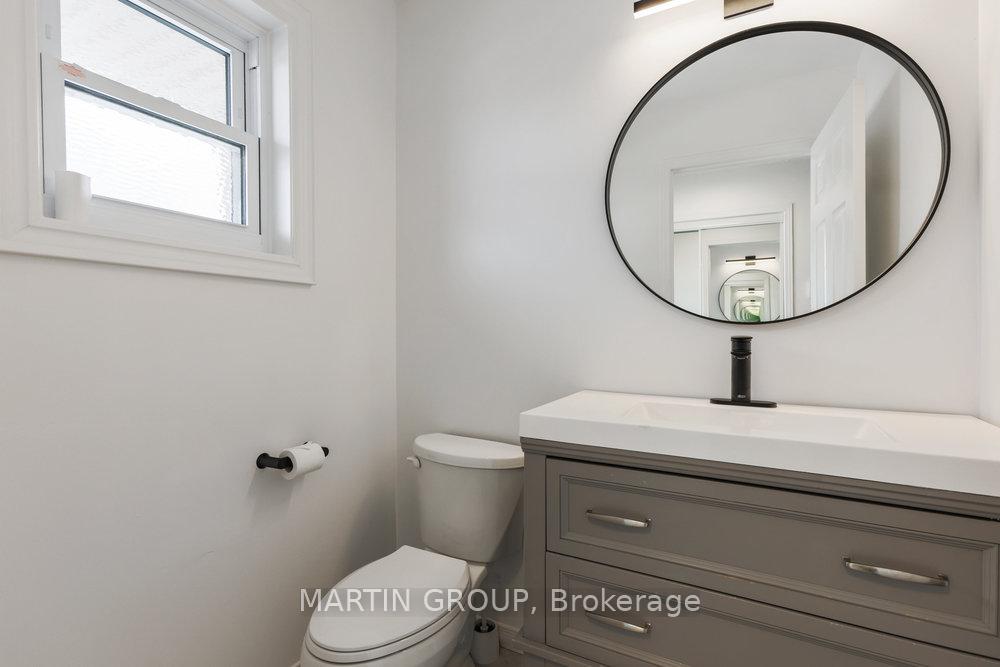
Bathroom with a gray vanity, round mirror, white toilet, and high window.
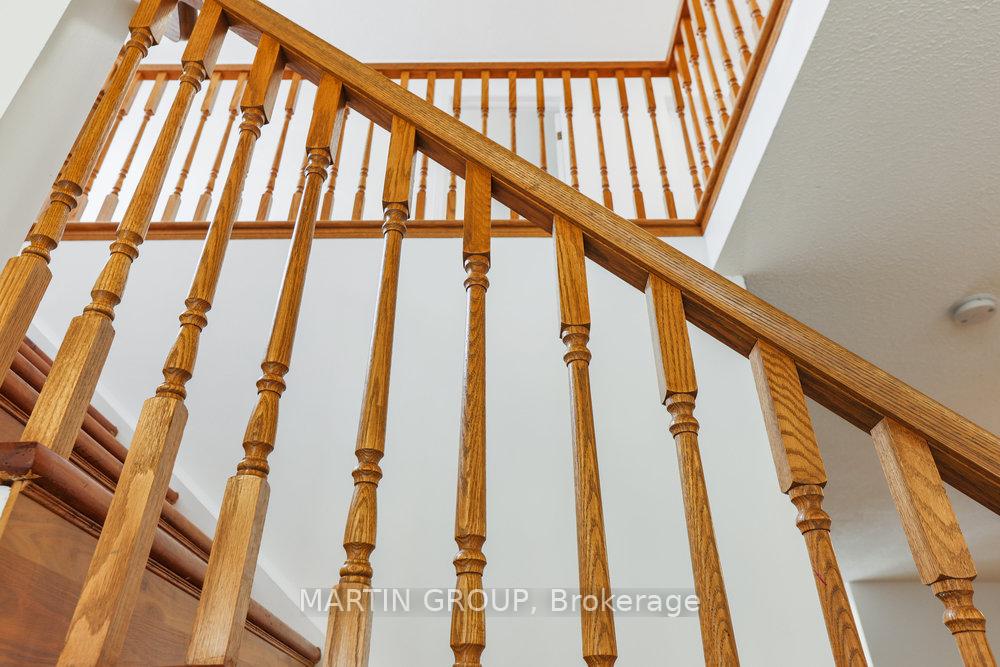
Wooden staircase with turned balusters and a diagonal handrail leading to an upper landing.
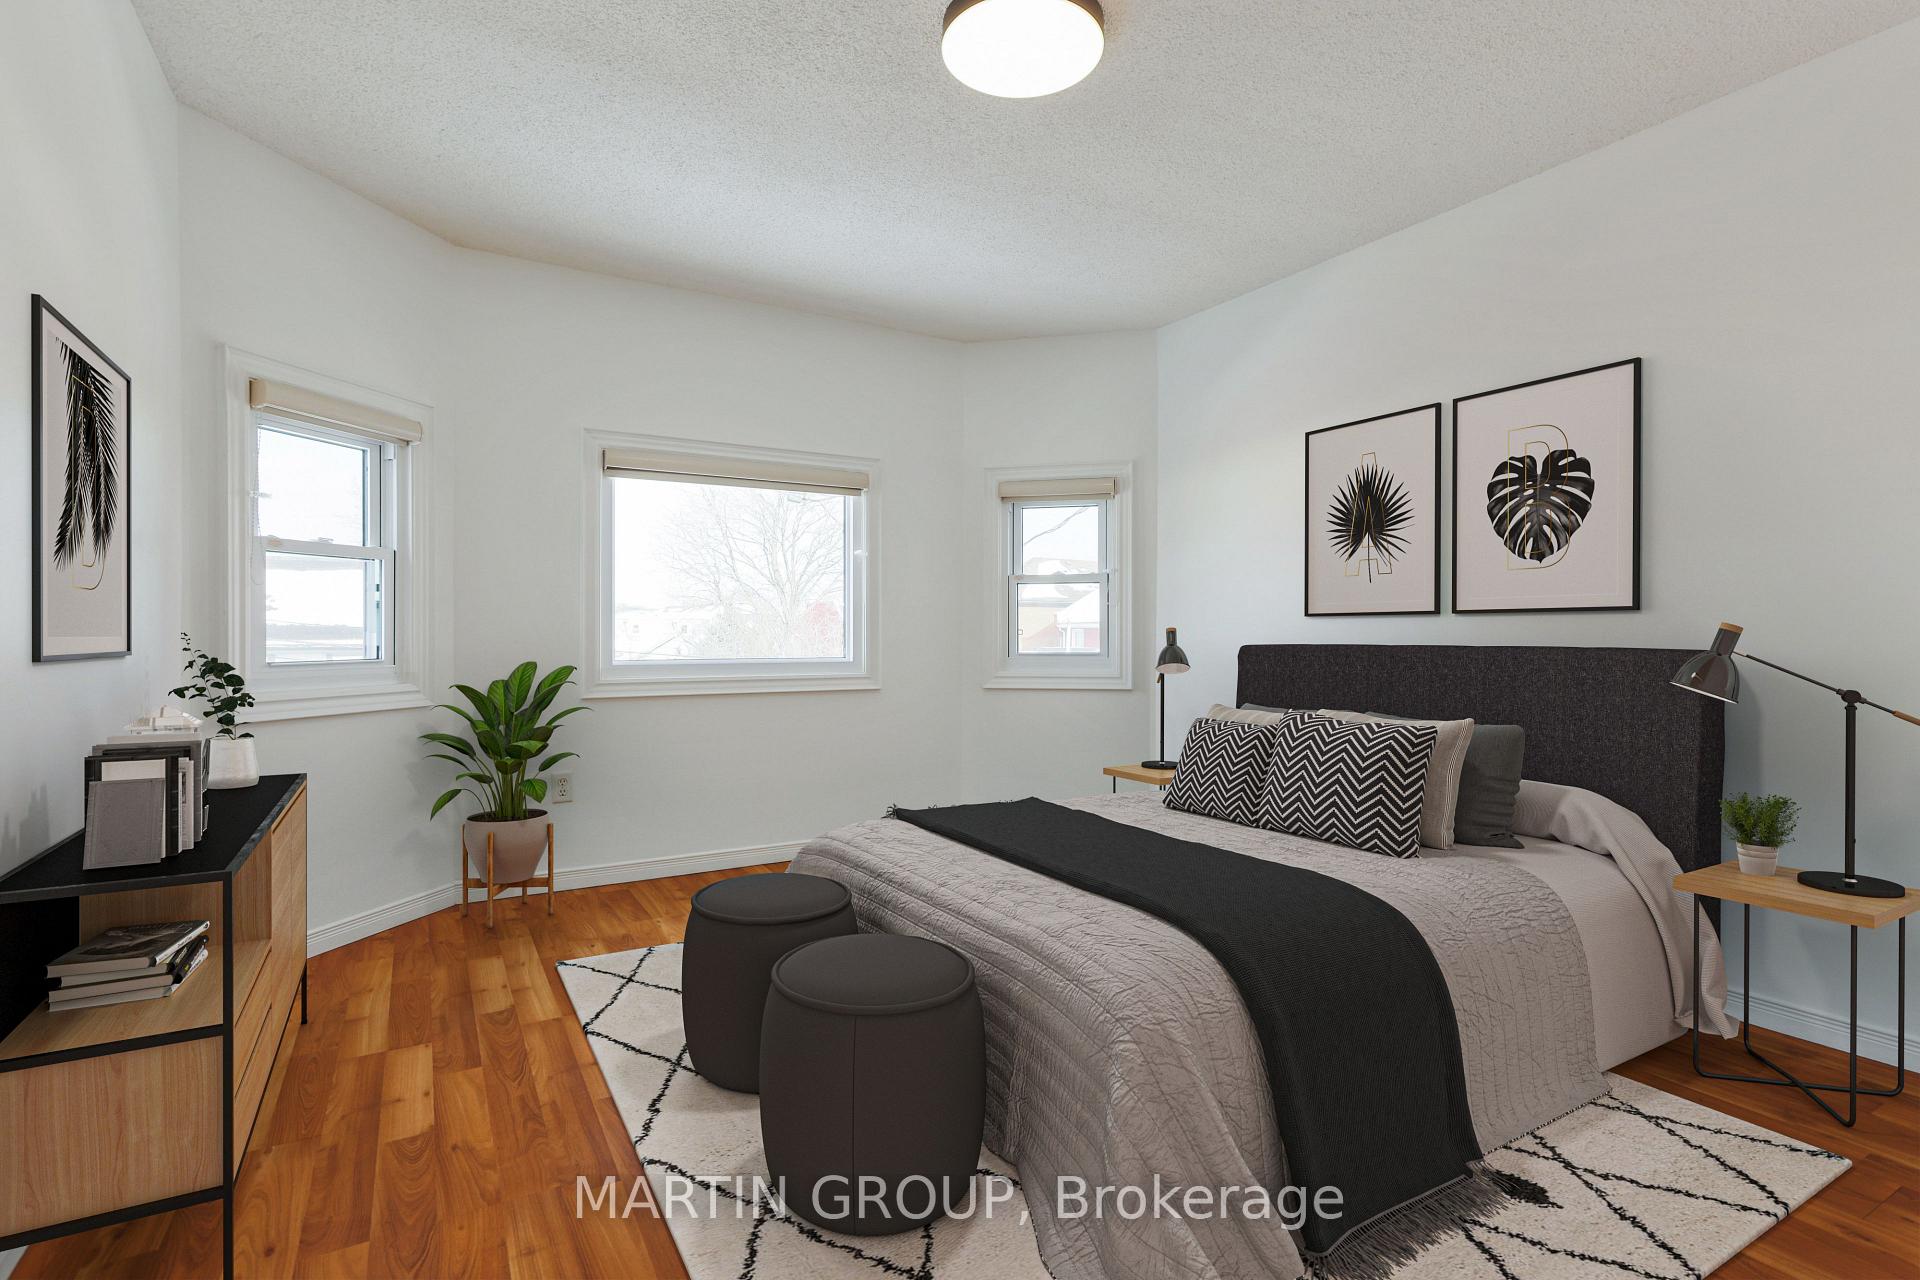
Staged bedroom with a gray upholstered bed, wood flooring, and three bright windows.
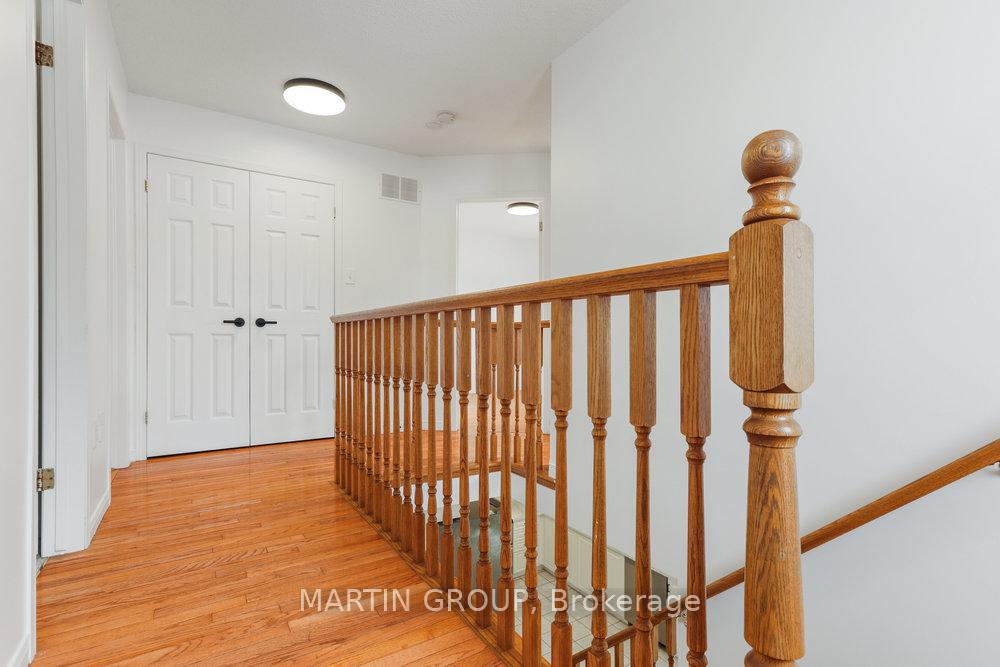
Hallway landing with hardwood floors and a wooden railing overlooking the staircase.
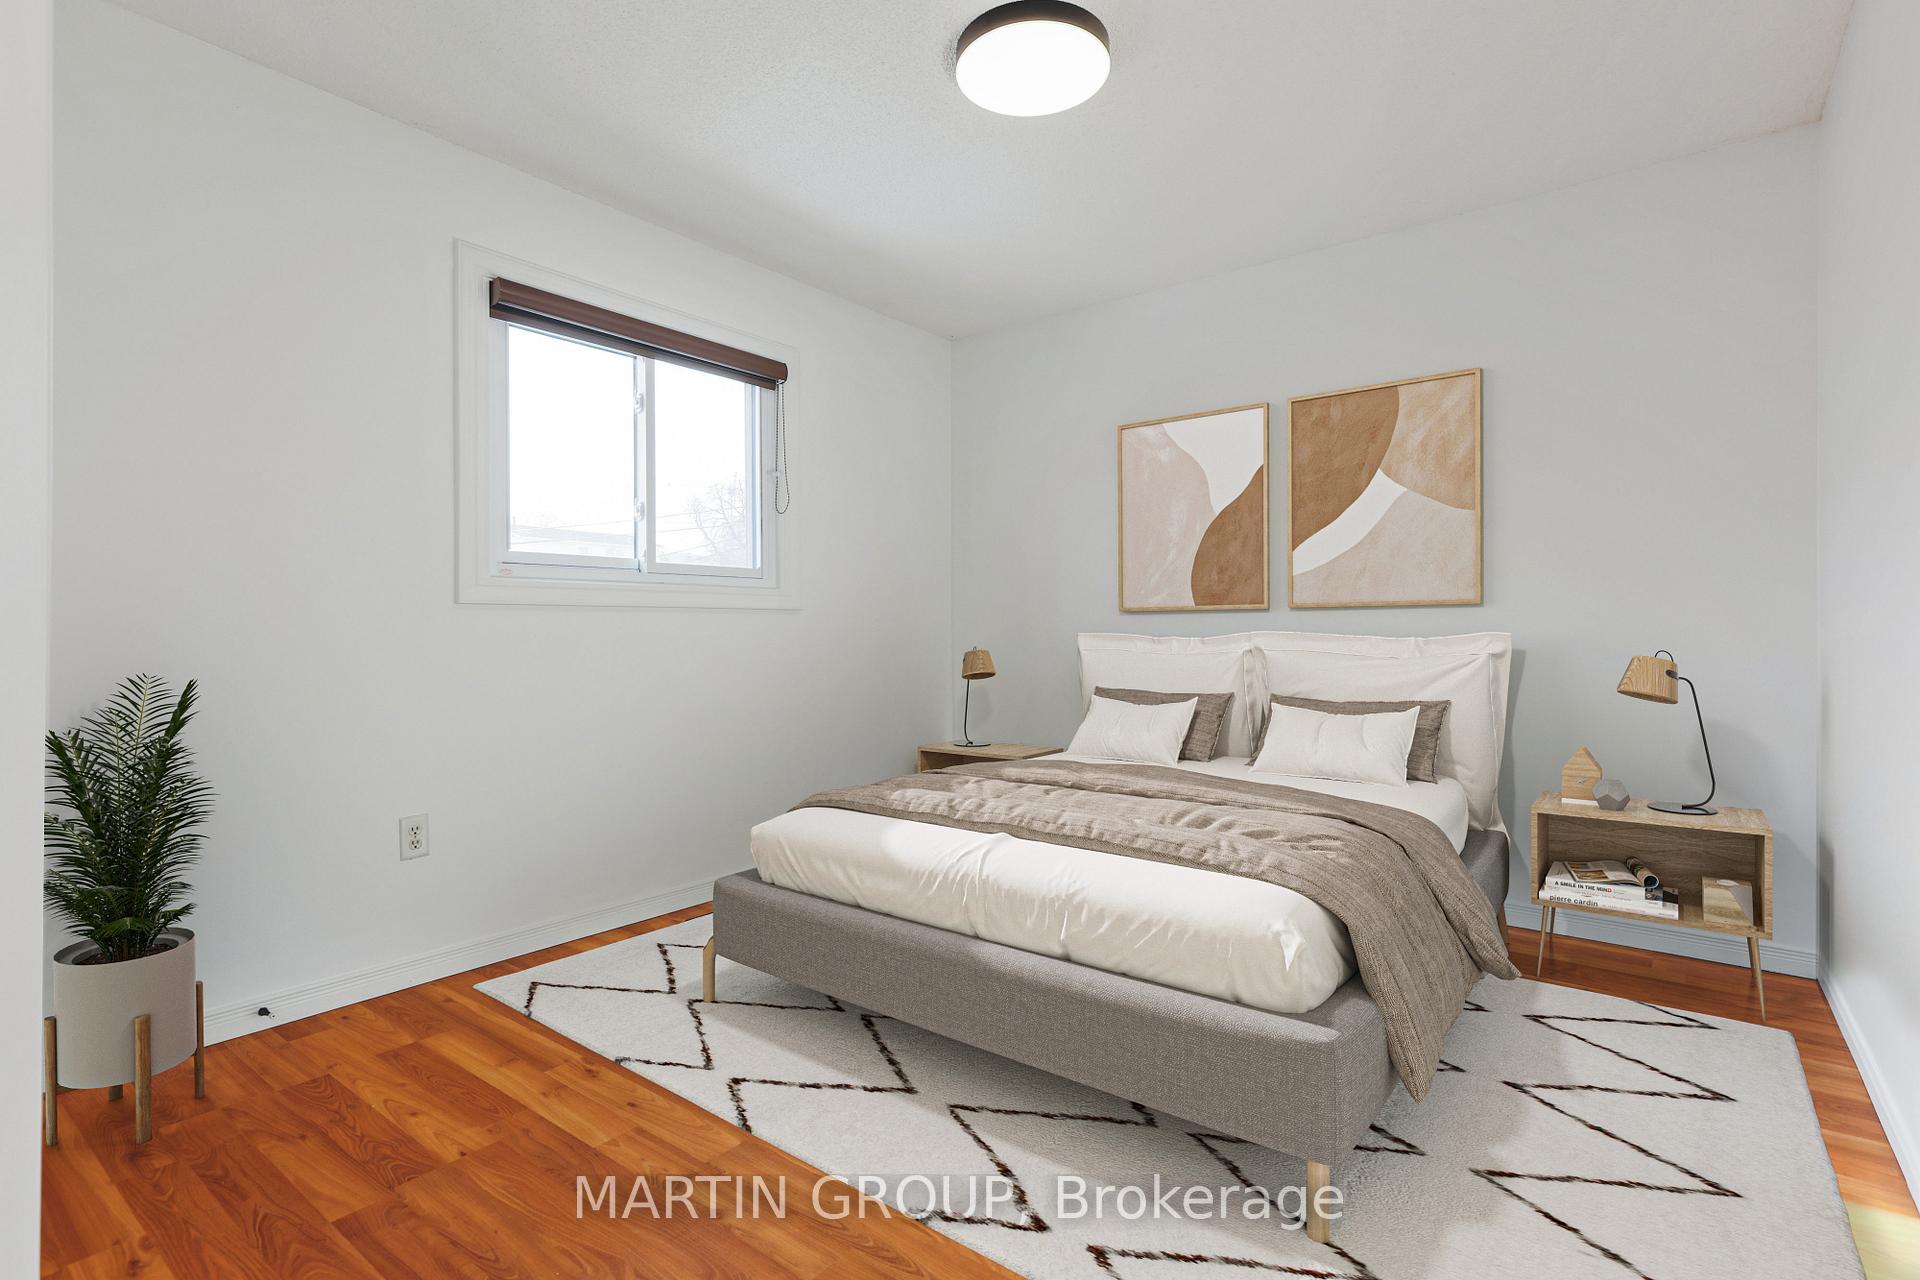
Staged bedroom with a king-size bed, abstract wall art, and warm hardwood flooring.
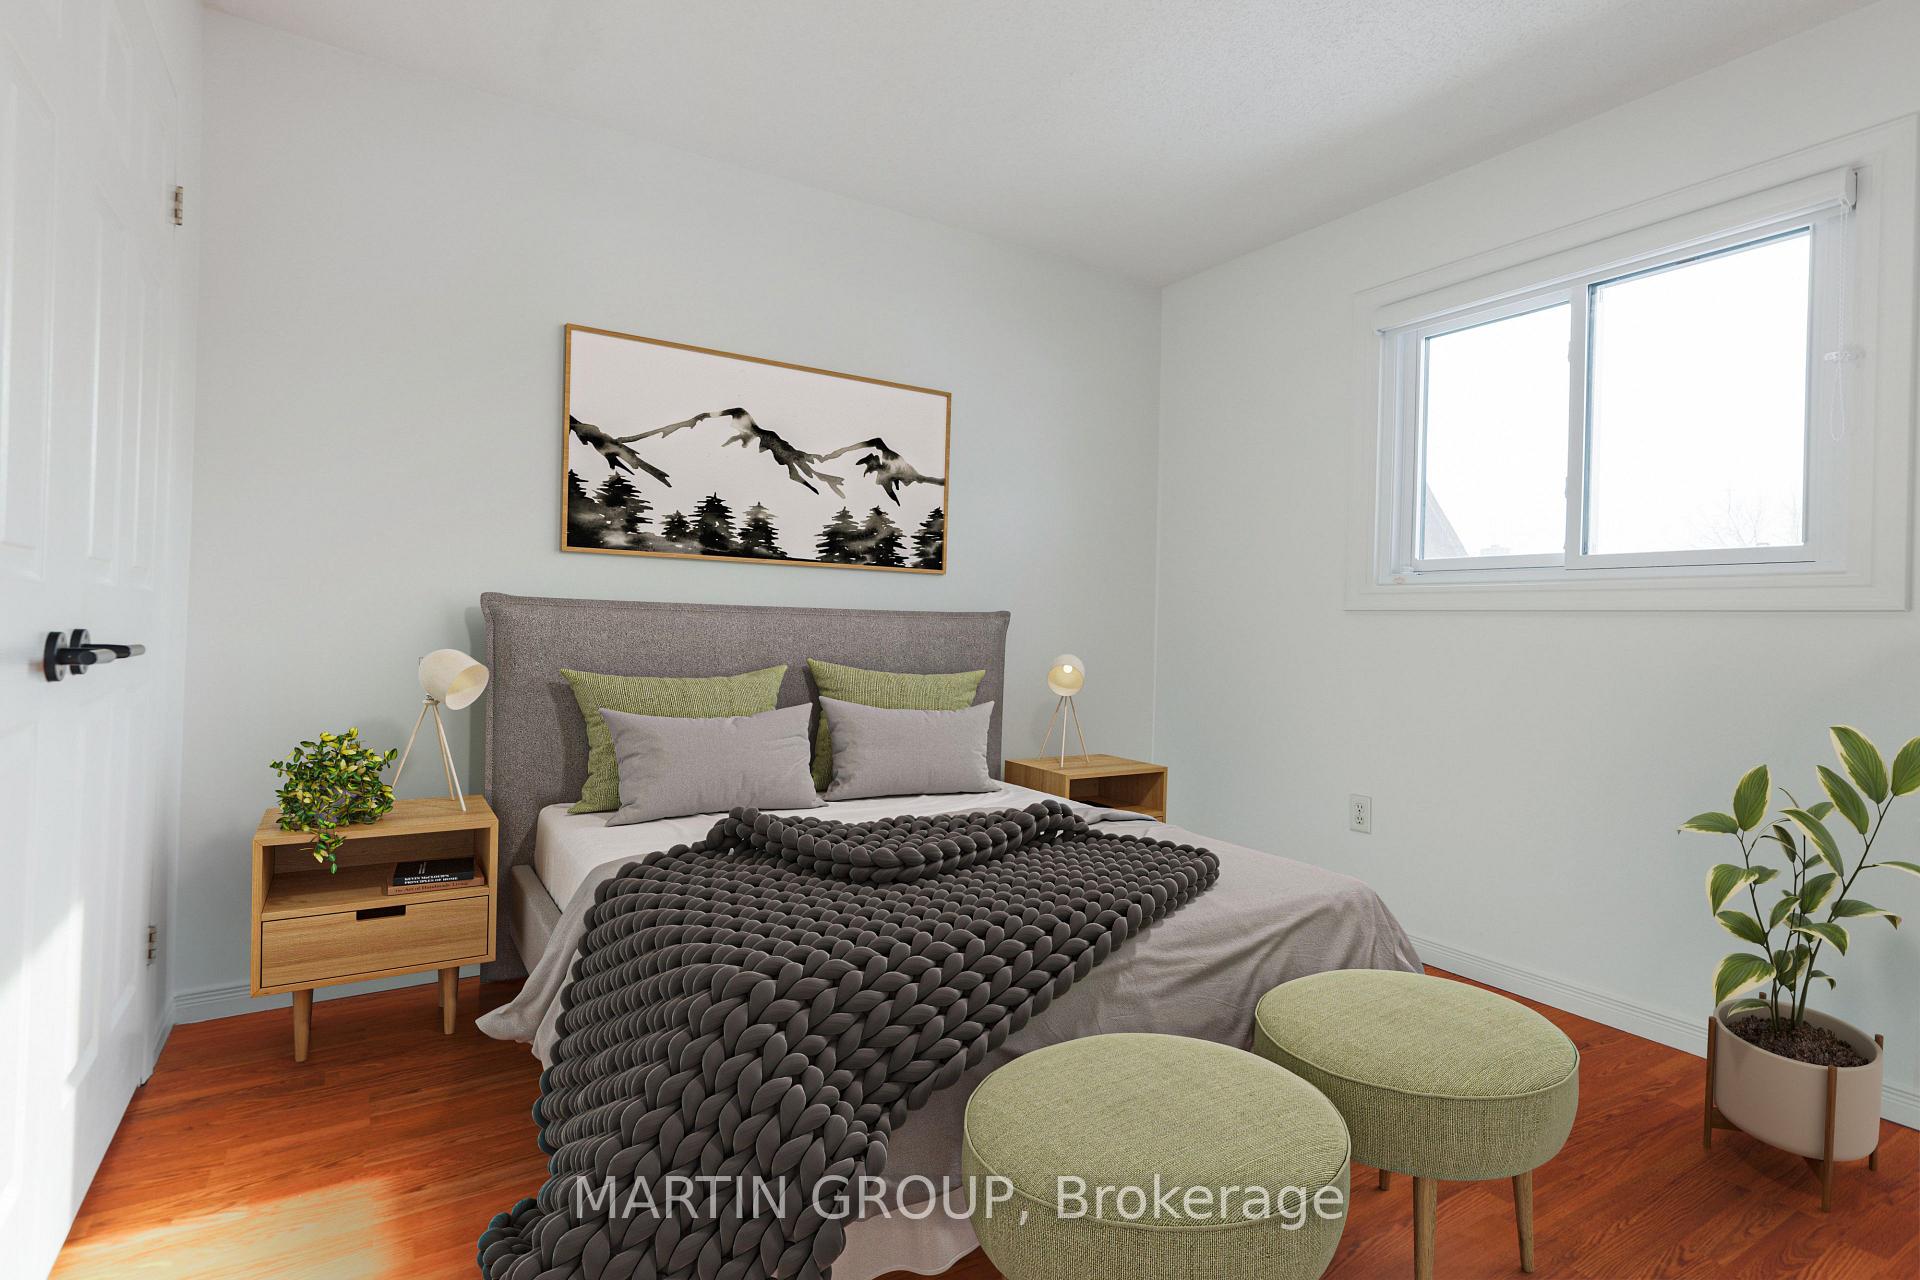
Staged bedroom with a gray bed, chunky knit blanket, green ottomans, and a large window.
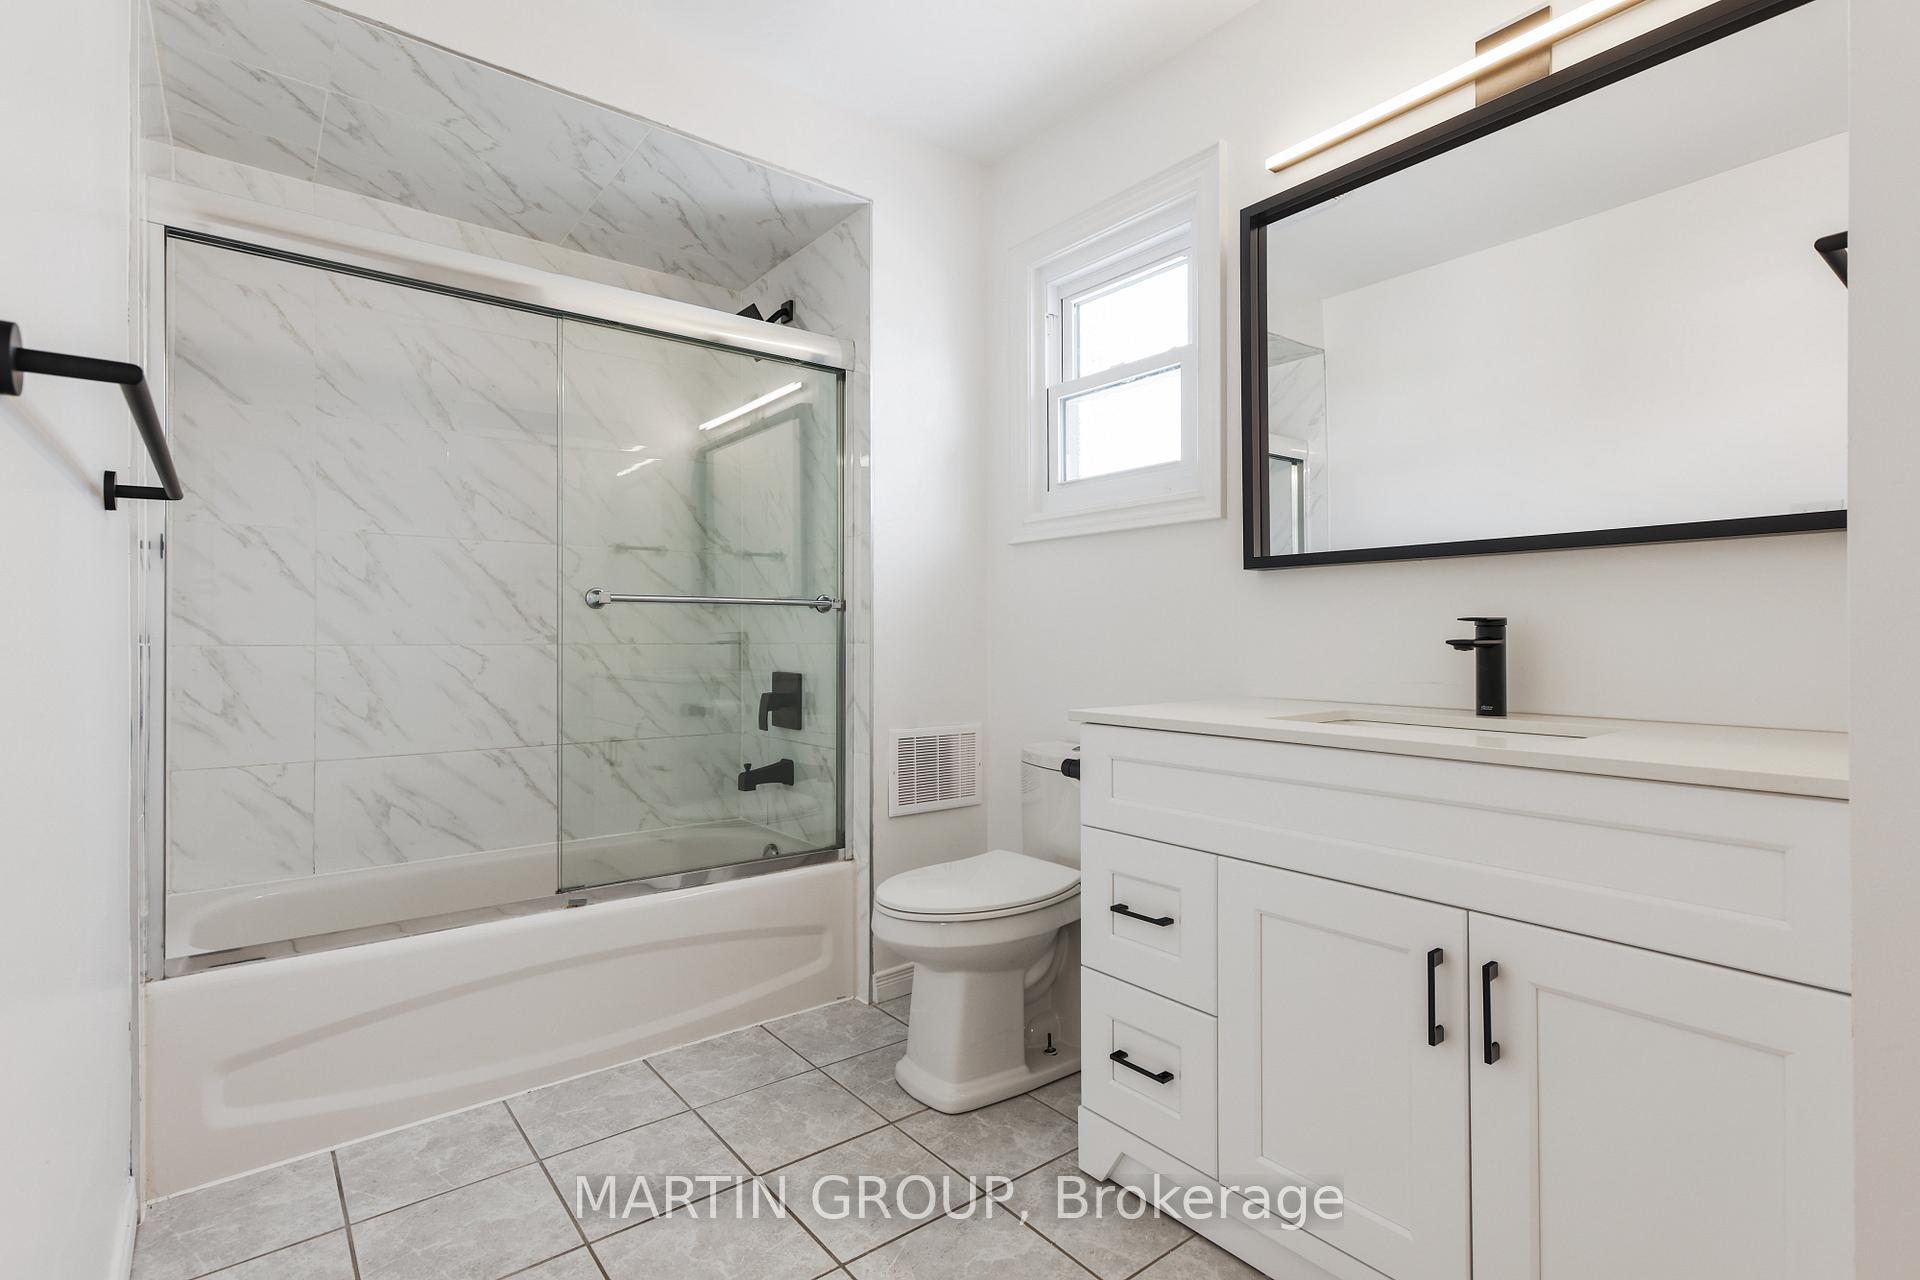
Bathroom with a glass-enclosed tub, marble-look tile, and a white vanity with black hardware.
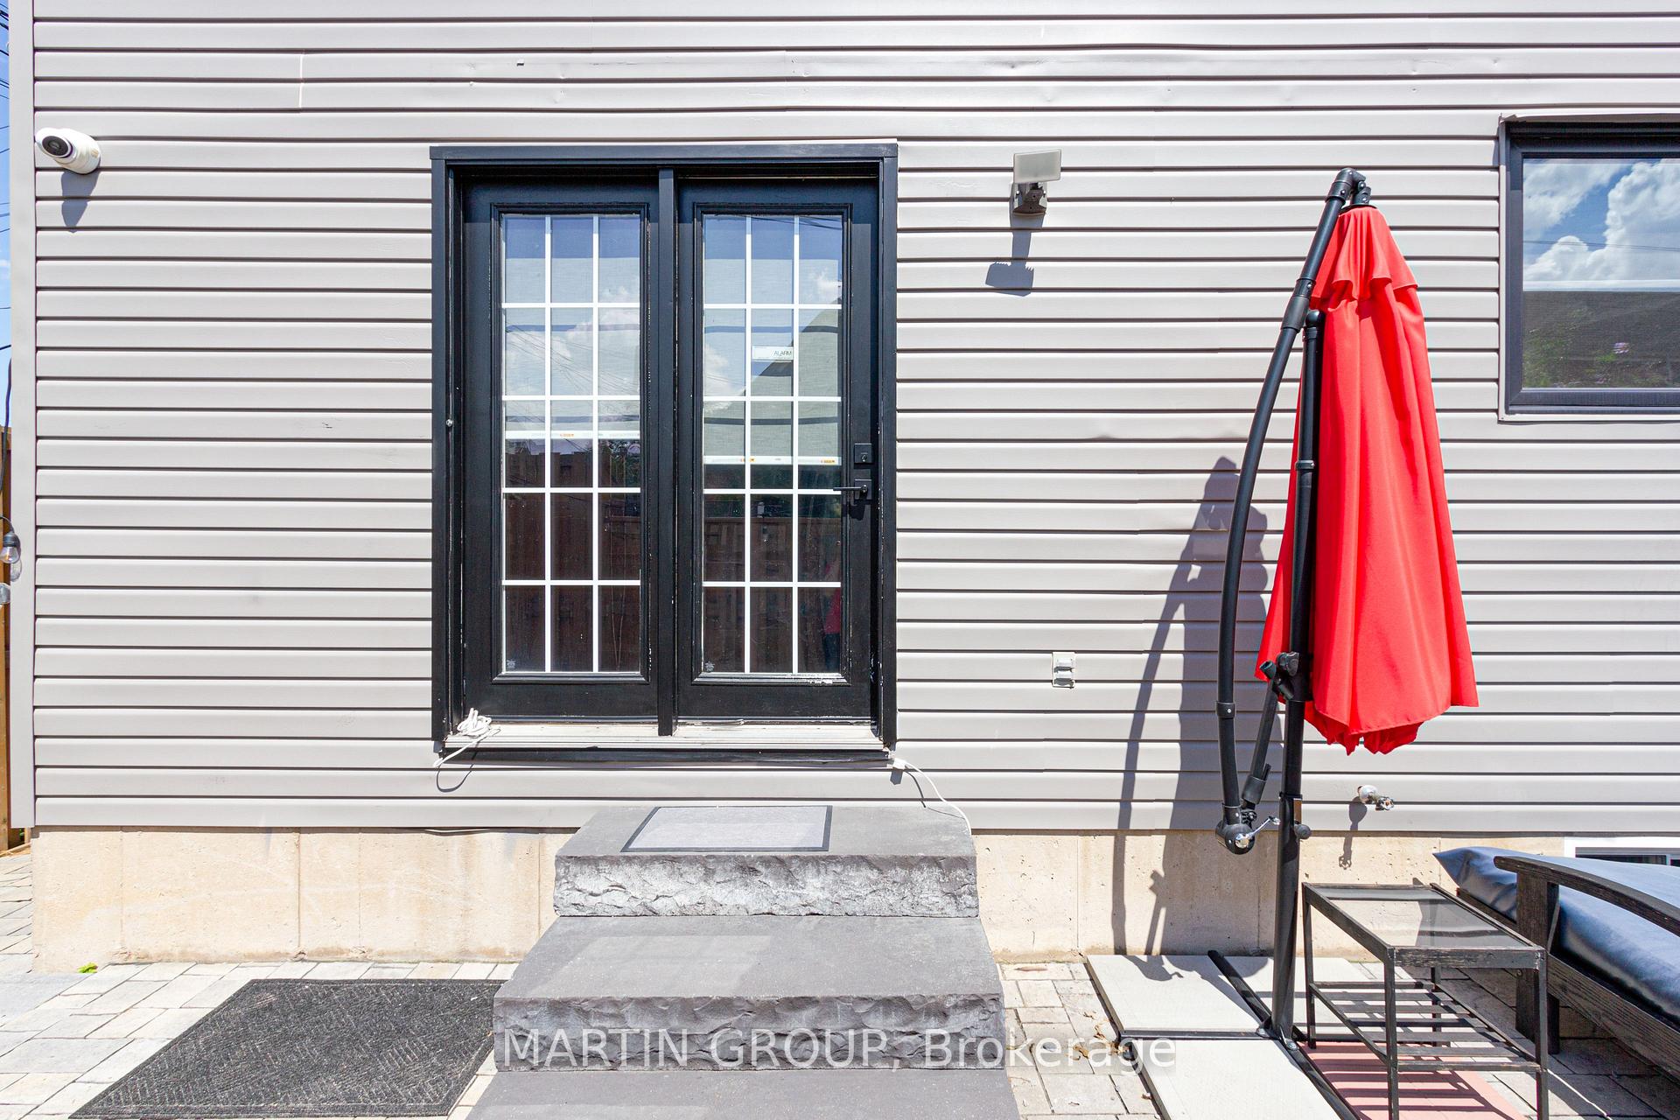
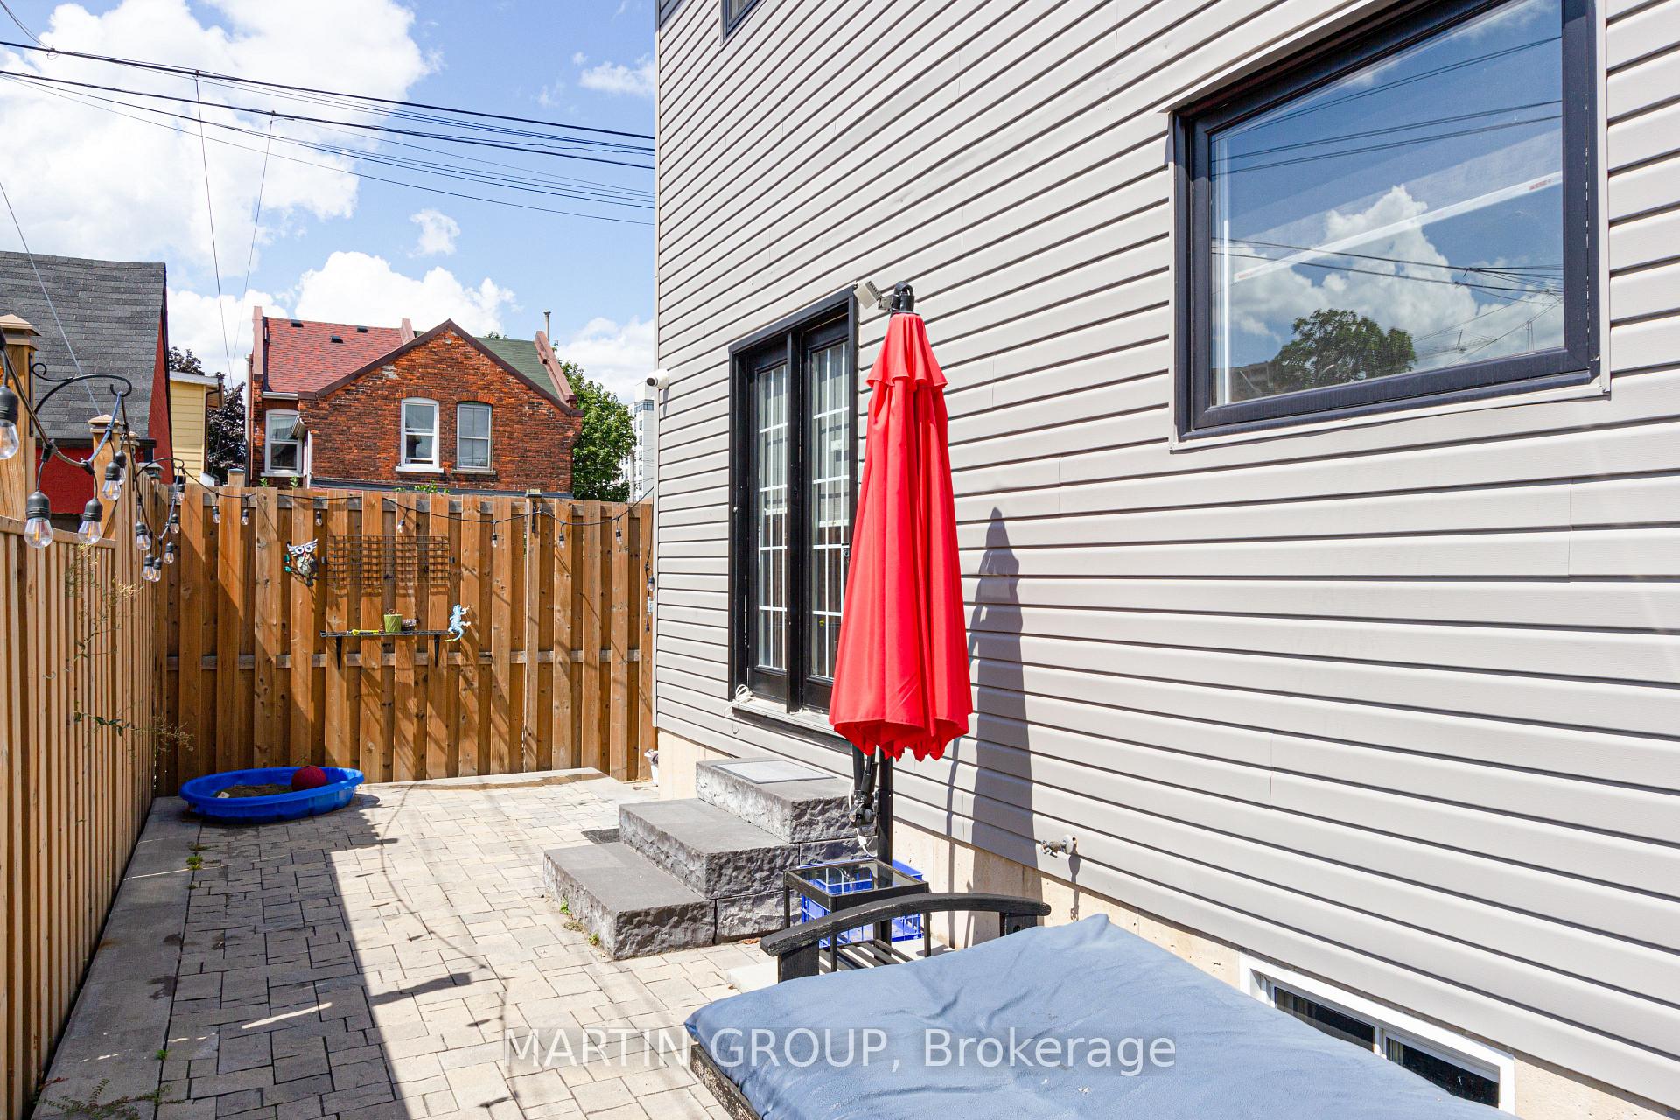
House patio entrance with black French doors, stone steps, and a closed red umbrella.
Fenced paved backyard patio with a closed red umbrella and string lights.
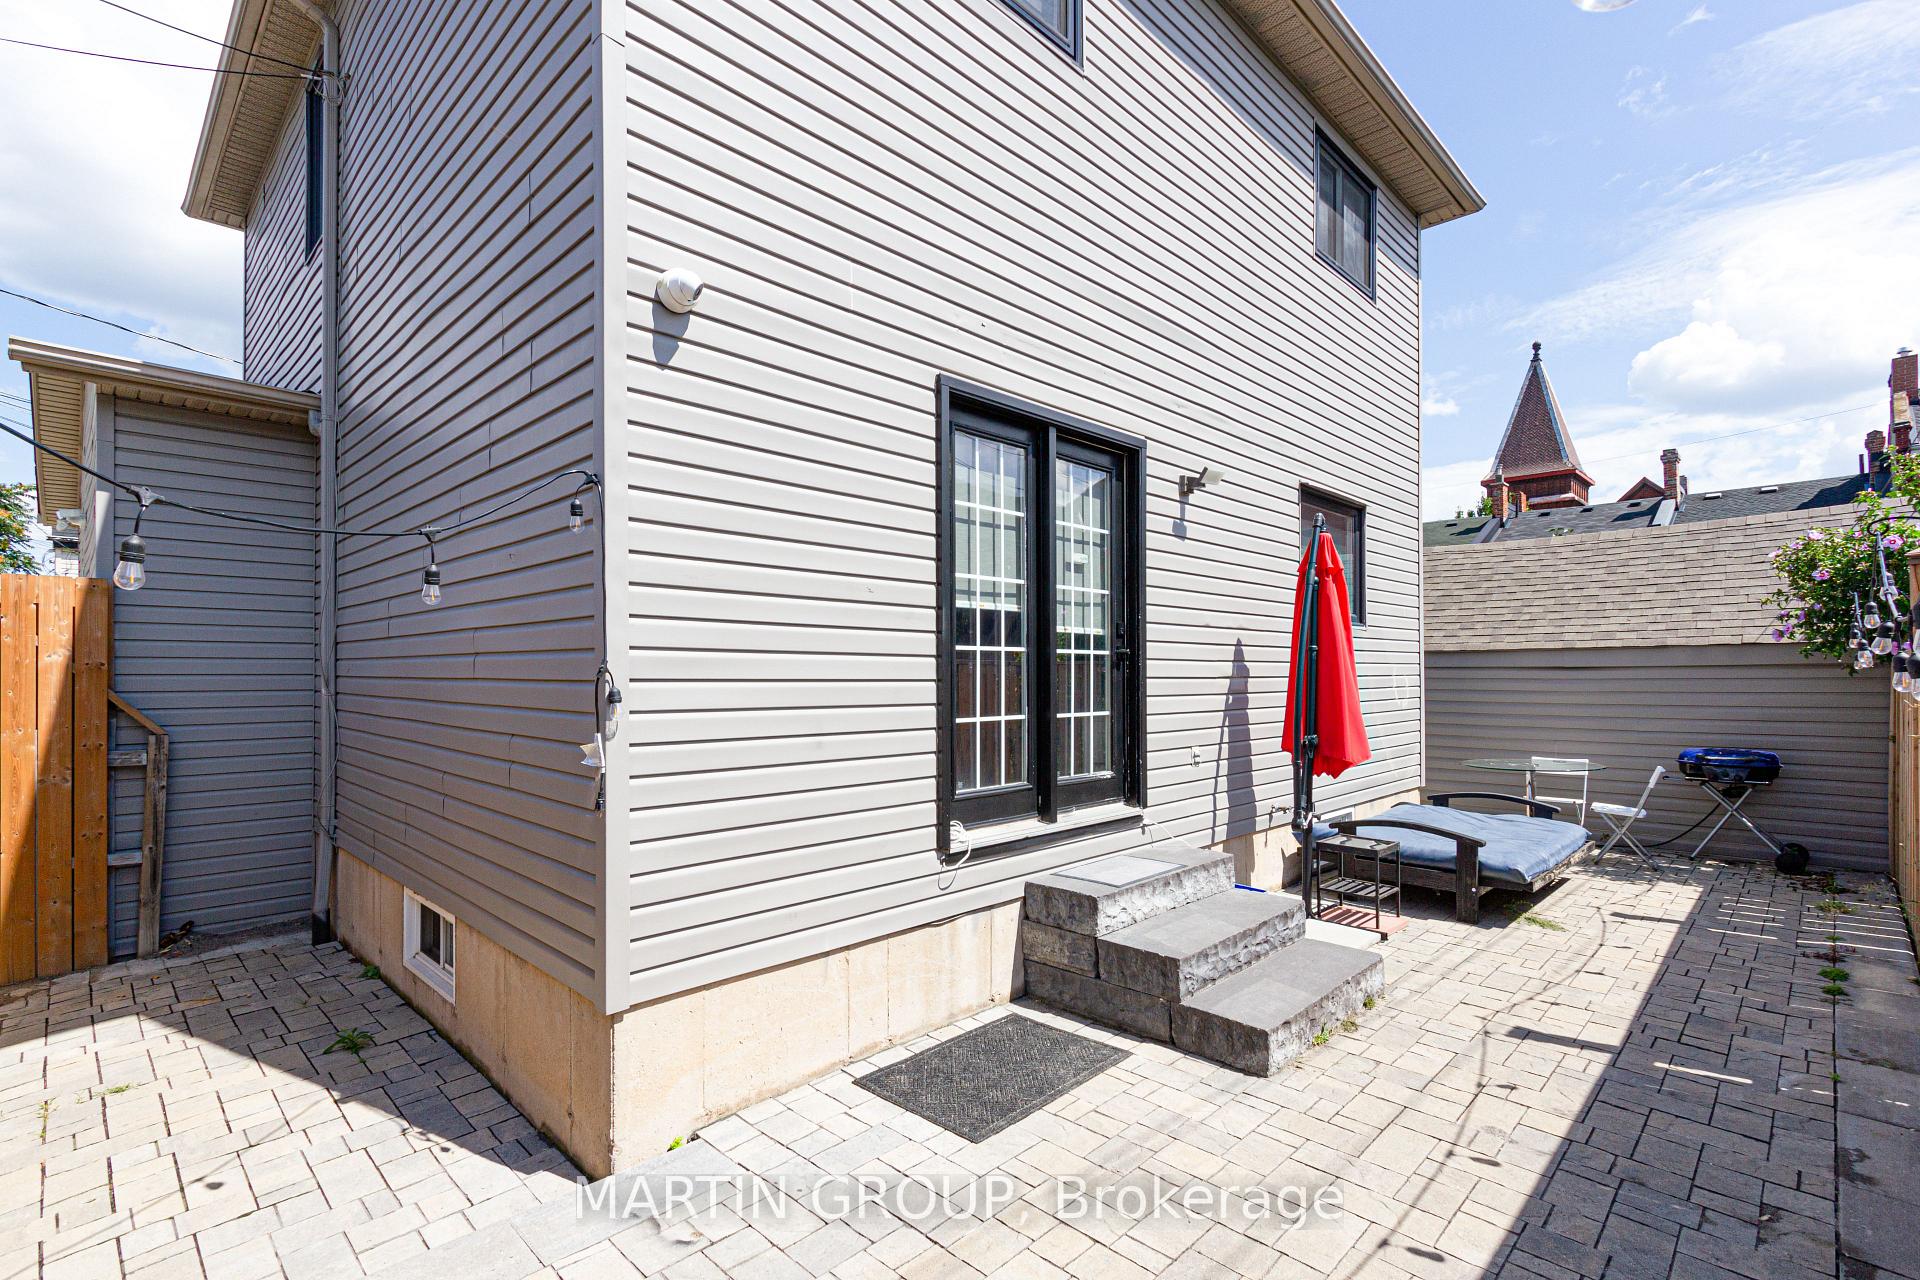
Rear patio with paved courtyard, outdoor lounge seating, and a red umbrella beside the house.
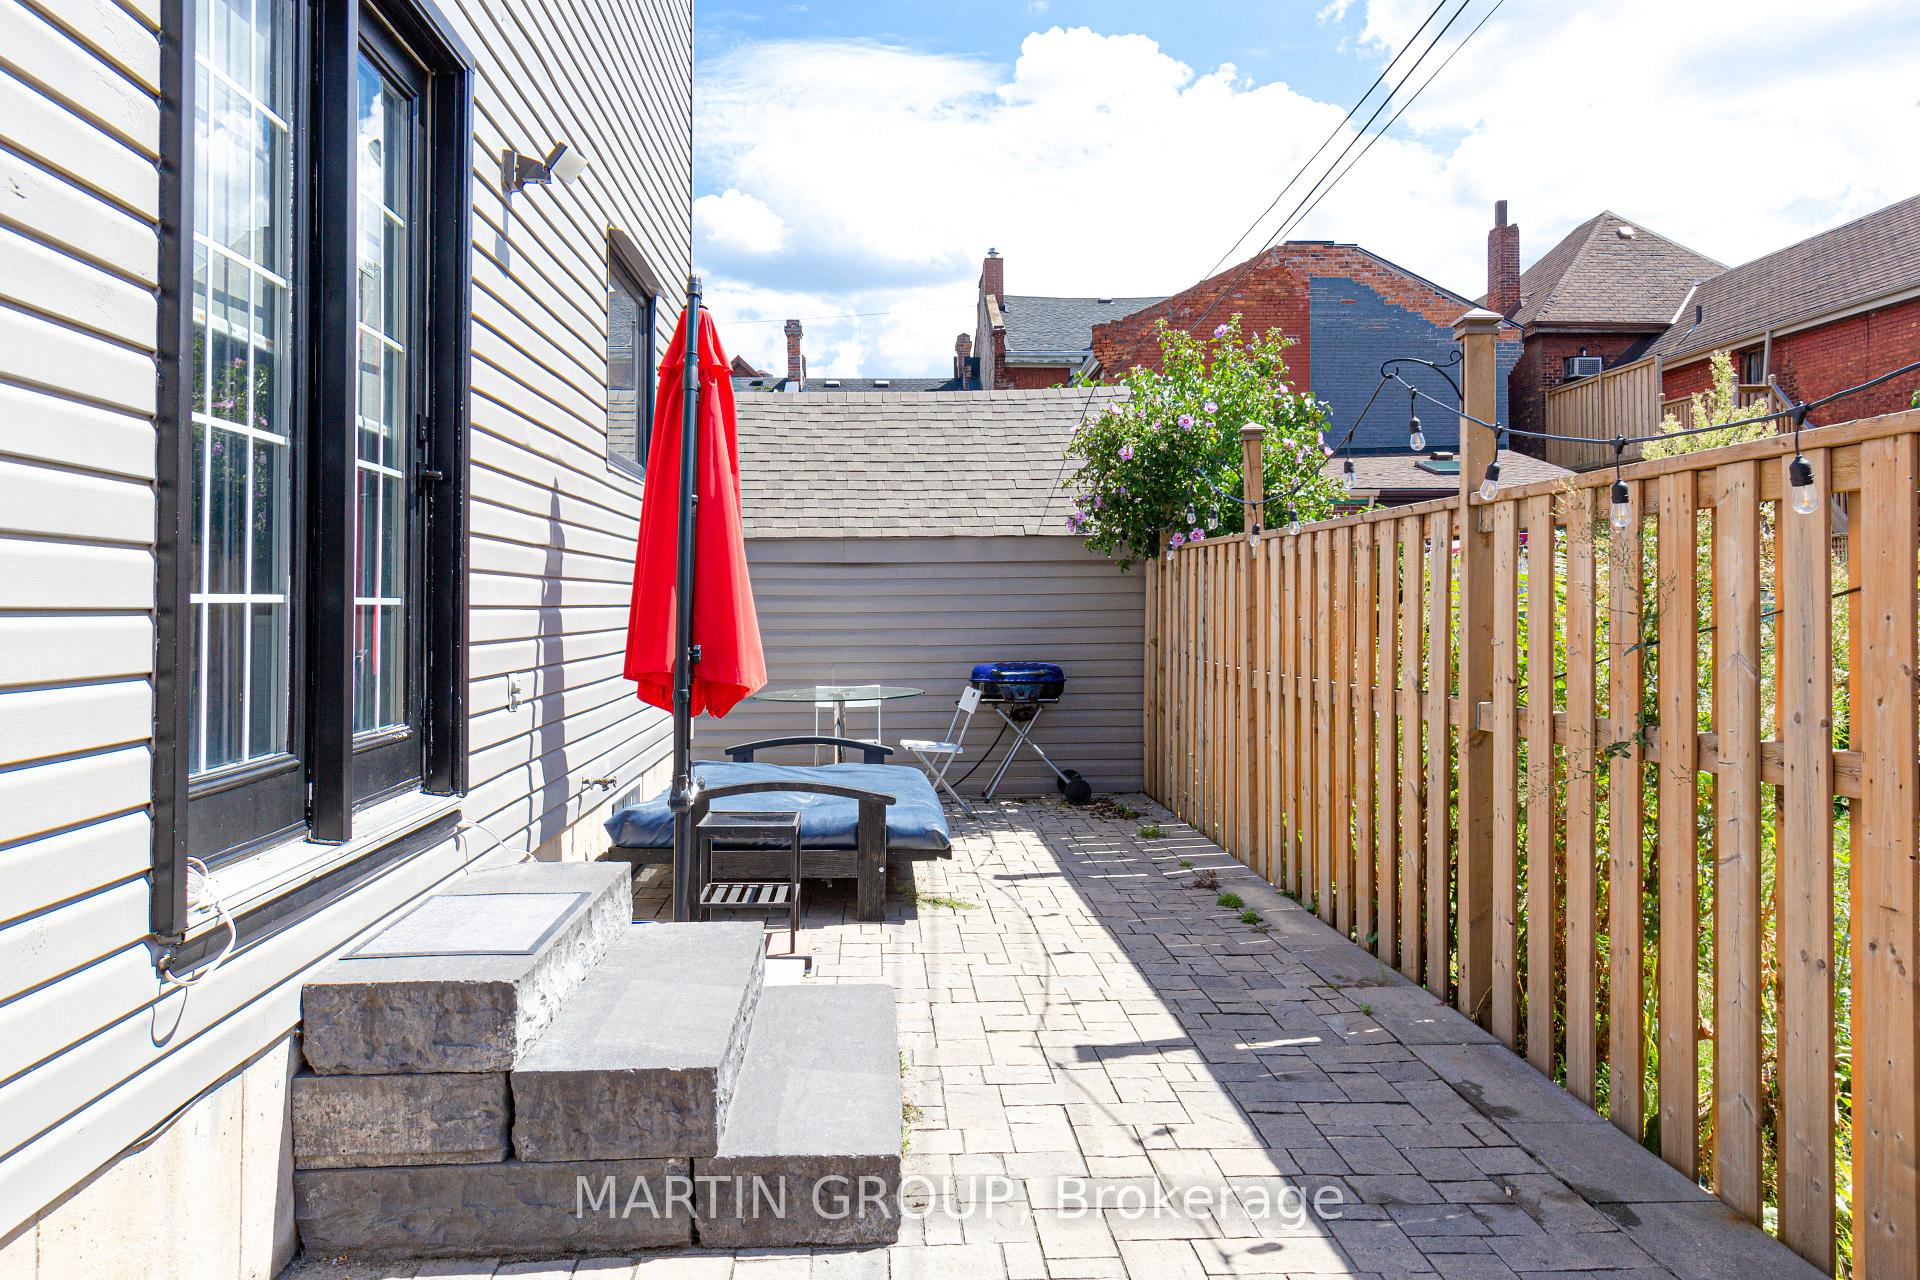
Backyard patio with stone pavers, wooden fence, red umbrella, outdoor seating and flowering shrub.
SEE ALL PHOTOS
Two-storey brick-and-siding home with a covered porch, wide garage, and paved driveway.
Brick home entrance with broad stone steps, glass railings, and a black front door.
Brick home entrance with black 48 numbers beside a dark-framed glass door.
Tiled entryway with a white front door featuring decorative scrollwork glass and mirrored closet doors.
Staged living room with gray seating, hardwood floors, and a wall-mounted TV beside the open kitchen and stairs.
Geometric ceiling light with intersecting linear LED bars on a dark textured ceiling.
Staged dining area with a round table, stone fireplace wall, and glass-paneled doors.
Living room stone feature wall with a television and live-edge wood mantel.
Staged kitchen and dining area with white cabinetry, a set round table, and a wooden staircase.
Kitchen with white cabinetry, stainless steel appliances, tiled floors, and patio doors with blinds.
Kitchen with white shaker cabinets, marble-look surfaces, stainless steel appliances, and a black gooseneck faucet.
White kitchen with marble-look counters, shaker cabinets, and a stainless-steel double oven.
Kitchen sink with a tall black faucet, white marble-look counters, and a shaded window.
Bathroom with a gray vanity, round mirror, white toilet, and high window.
Wooden staircase with turned balusters and a diagonal handrail leading to an upper landing.
Staged bedroom with a gray upholstered bed, wood flooring, and three bright windows.
Hallway landing with hardwood floors and a wooden railing overlooking the staircase.
Staged bedroom with a king-size bed, abstract wall art, and warm hardwood flooring.
Staged bedroom with a gray bed, chunky knit blanket, green ottomans, and a large window.
Bathroom with a glass-enclosed tub, marble-look tile, and a white vanity with black hardware.
House patio entrance with black French doors, stone steps, and a closed red umbrella.
Fenced paved backyard patio with a closed red umbrella and string lights.
Rear patio with paved courtyard, outdoor lounge seating, and a red umbrella beside the house.
Backyard patio with stone pavers, wooden fence, red umbrella, outdoor seating and flowering shrub.
For Lease

48 Evans Street

48 Evans Street, Hamilton, ON L8L 1W3, CA

$2,750 CAD/month
Rarely does a home of this caliber come available in the sought-after Beasley Community! Built in 2003, and roof replaced 2022, this modern residence stands in striking contrast to its neighbouring homes, many of which were constructed over a century ago in the 1900s offering a significantly more contemporary living experience. Step inside and appreciate the kitchen updated in 2021 featuring sleek quartz countertops, stainless steel appliances, and a floor-to-ceiling pantry for exceptional storage. The dining room is a stylish focal point with its stone accent wall and cozy electric fireplace. Enjoy a functional layout boasting spacious rooms and generous closet space throughout, including a desirable walk-in closet in the primary bedroom. Upstairs, you will find a spacious bathroom updated in 2021, with glass shower door and new vanity. Freshly painted and entirely carpet-free, this home offers a clean and modern aesthetic. Outside, discover a private, fenced, and maintenance-free yard enhanced with interlock, plus a double car interlock driveway and a convenient 1.5 car garage with inside access a true premium in this mature neighbourhood. The unfinished basement provides ample storage or a versatile play area. For added peace of mind, a video security system is included (self monitor). Situated on a quiet side street, this exceptional property offers the best of both worlds: a peaceful setting while being just steps away from downtown amenities, including shops, restaurants, Shoppers Drug Mart, the Medical Centre, and J.C. Beemer Park. Don't miss this unique opportunity to own a truly modern home in a historic neighbourhood! **Some photos have been virtually staged**

3
beds

2
baths

Features & Amenities

Interior

  • total bedrooms3
  • Total bathrooms2
  • Laundry room Ensuite
  • other interior Features Auto Garage Door Remote, Carpet Free

Area & Lot

  • Status For Lease
  • MLS® IDX13645910
  • TypeResidential
  • NeighborhoodHamilton
  • Architecture Styles2-Storey

Exterior

  • PoolNone
  • roofAsphalt Shingle
  • parkingPrivate Double
  • HEAT TYPEForced Air
  • AIR CONDITIONINGCentral Air
  • sewerSewer
  • SubstructureUnknown
  • security FeaturesSecurity System, Smoke Detector
  • other exterior FeaturesPatio

Financial

  • Lease Price$2,750 CAD/mo
Brick home entrance with broad stone steps, glass railings, and a black front door.

Schedule a Showing

We would love to show you our beautiful property. Please select your preferred date and time below. An agent will be in touch shortly to confirm your appointment.

Schedule a Showing

We would love to show you our beautiful property. Please select your preferred date and time below. An agent will be in touch shortly to confirm your appointment.

Thank you for your interest in 48 Evans Street, Hamilton, ON L8L 1W3, CA. We are reviewing your request and will be in touch shortly!

Hamilton

Discover Hamilton, where urban vibrancy meets natural beauty. Explore diverse attractions and charming neighbourhoods. Experience the tranquillity of lush green spaces and abundant parks. Embrace cultural delights and top-notch education. Hamilton offers wellness and safety in a welcoming community, ideal for creating cherished memories.

Explore

Work With Us

Our approach at the Martin Group is clear-cut: Your success is synonymous with our success.. We are firm believers that supporting your accomplishments is a direct contribution to our own prosperity. Our dedication is evident in our provision of top-notch marketing, extensive market insights, and meticulous negotiation tactics.

Follow Us on Instagram