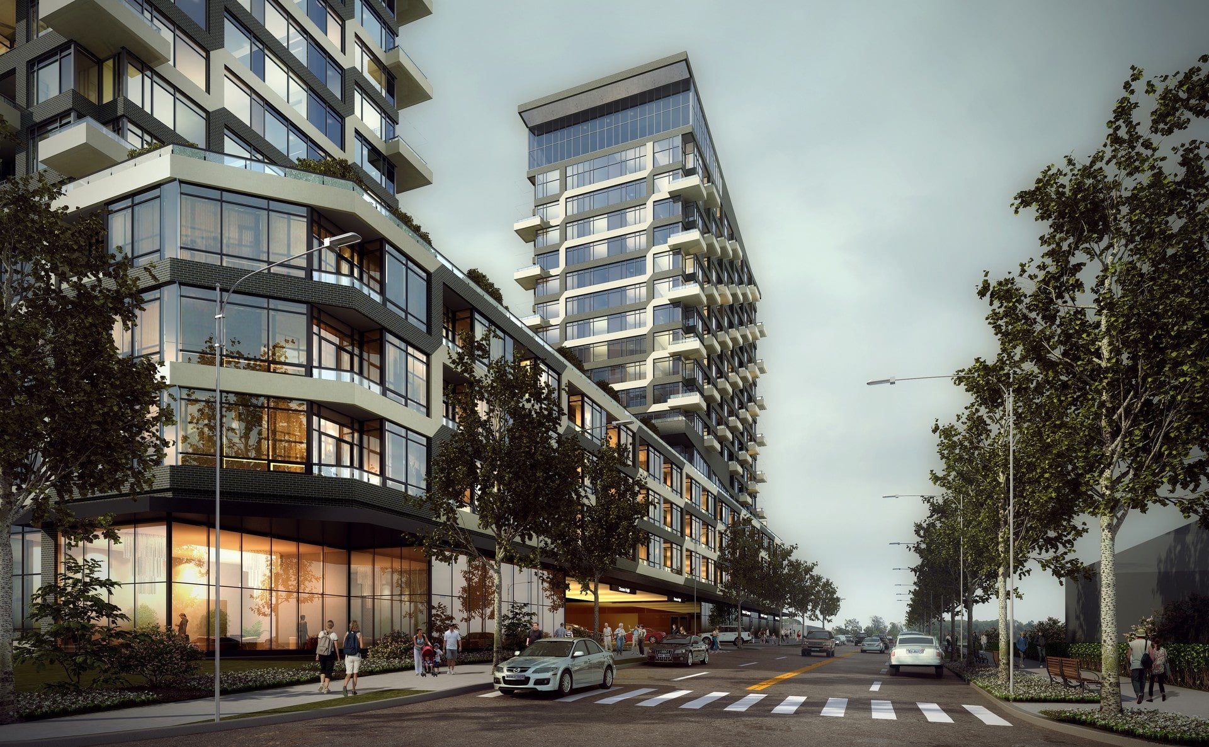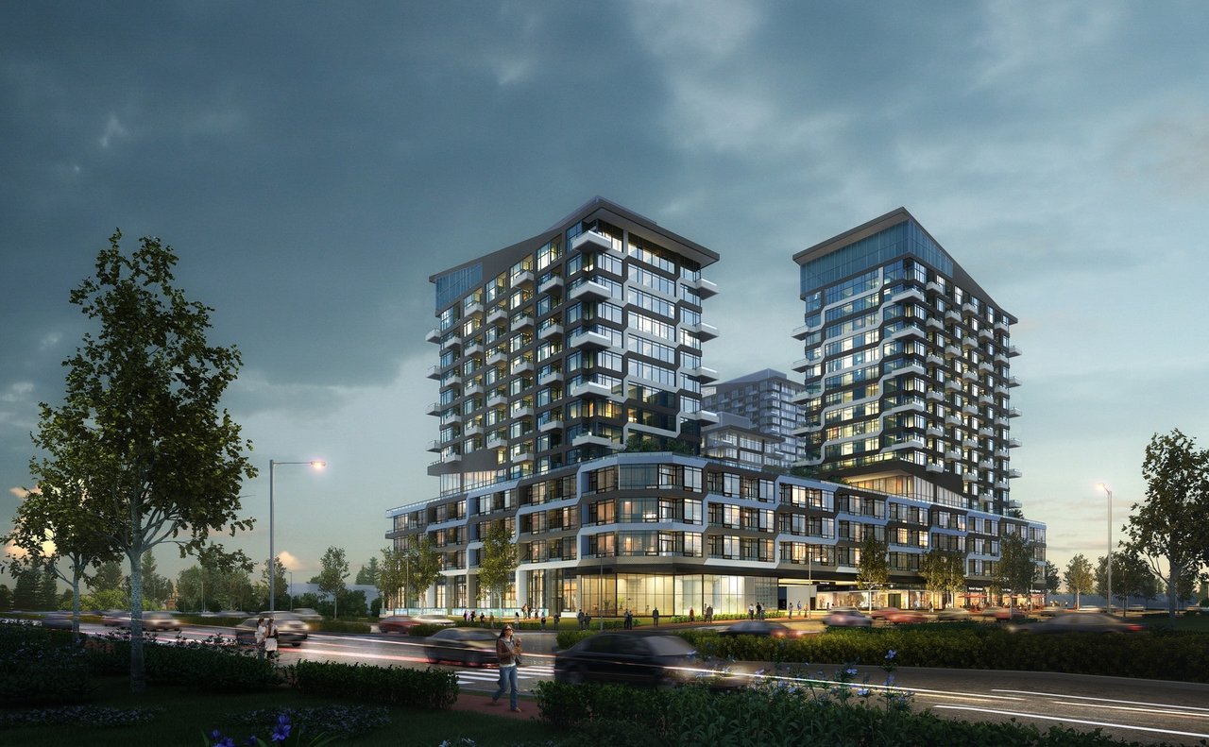
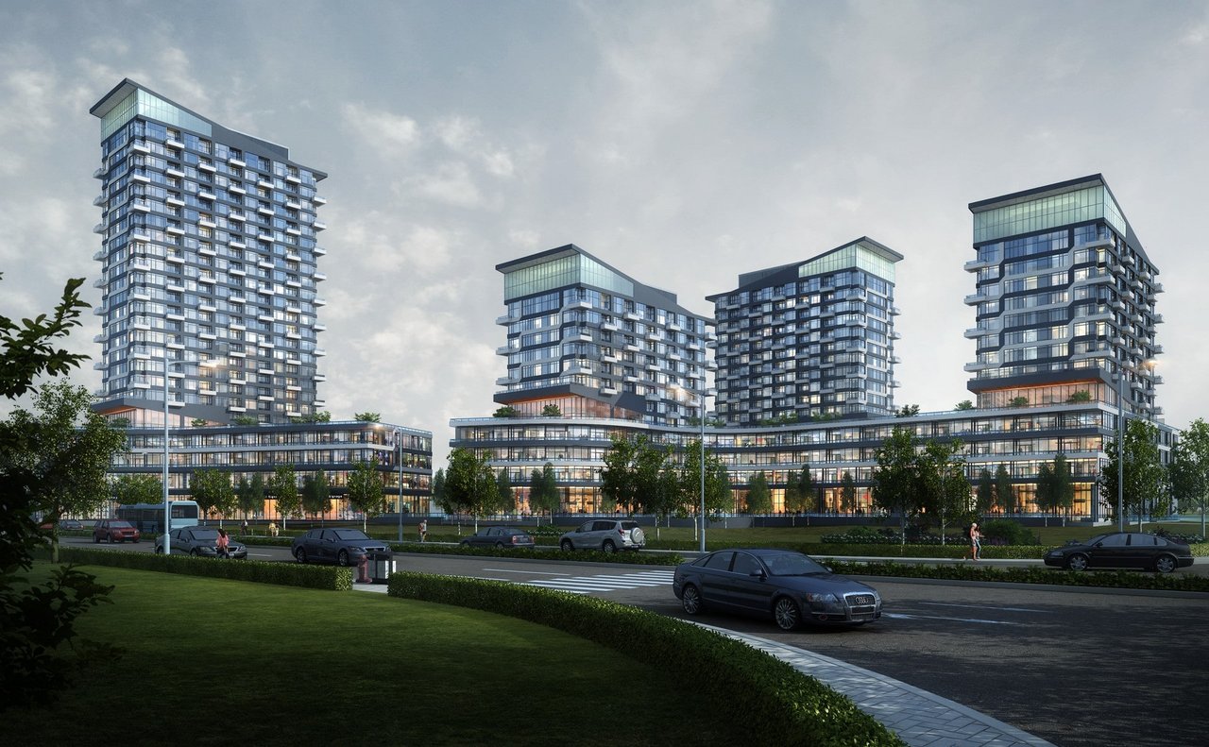
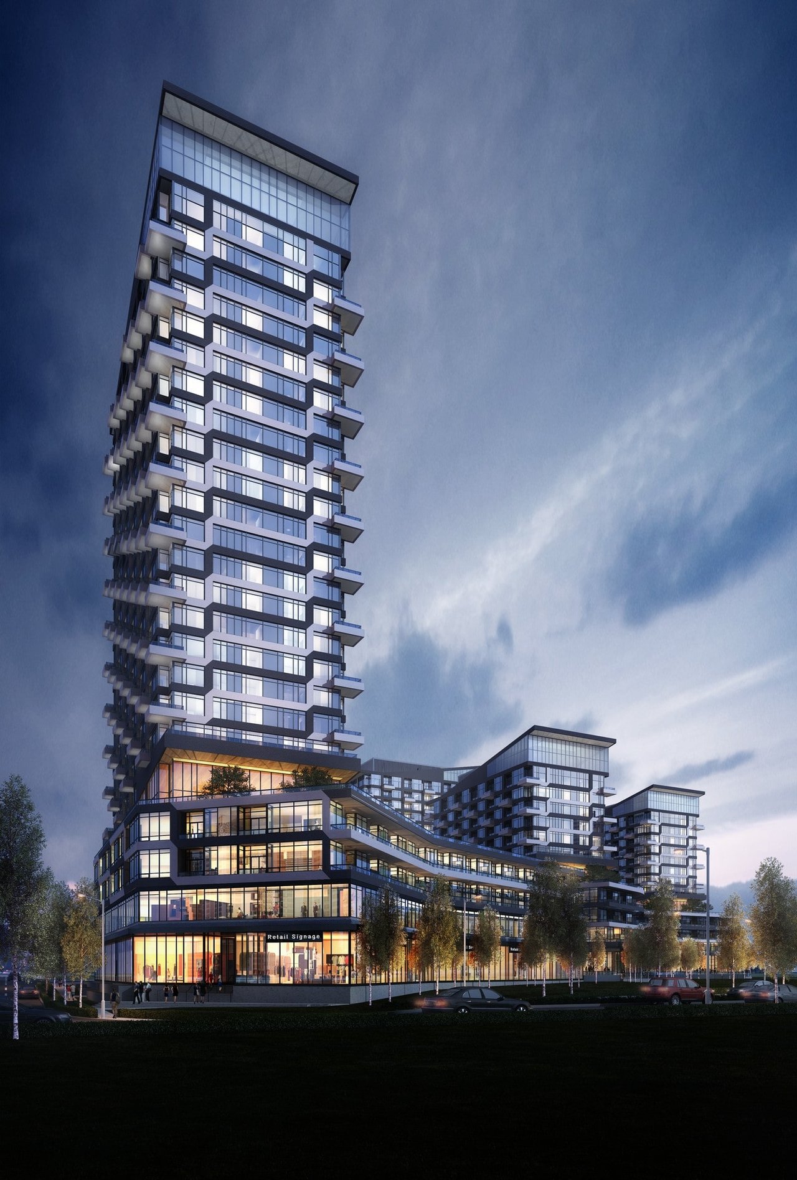

Oak & Co condominium towers with glass balconies and illuminated street-level shops at dusk.
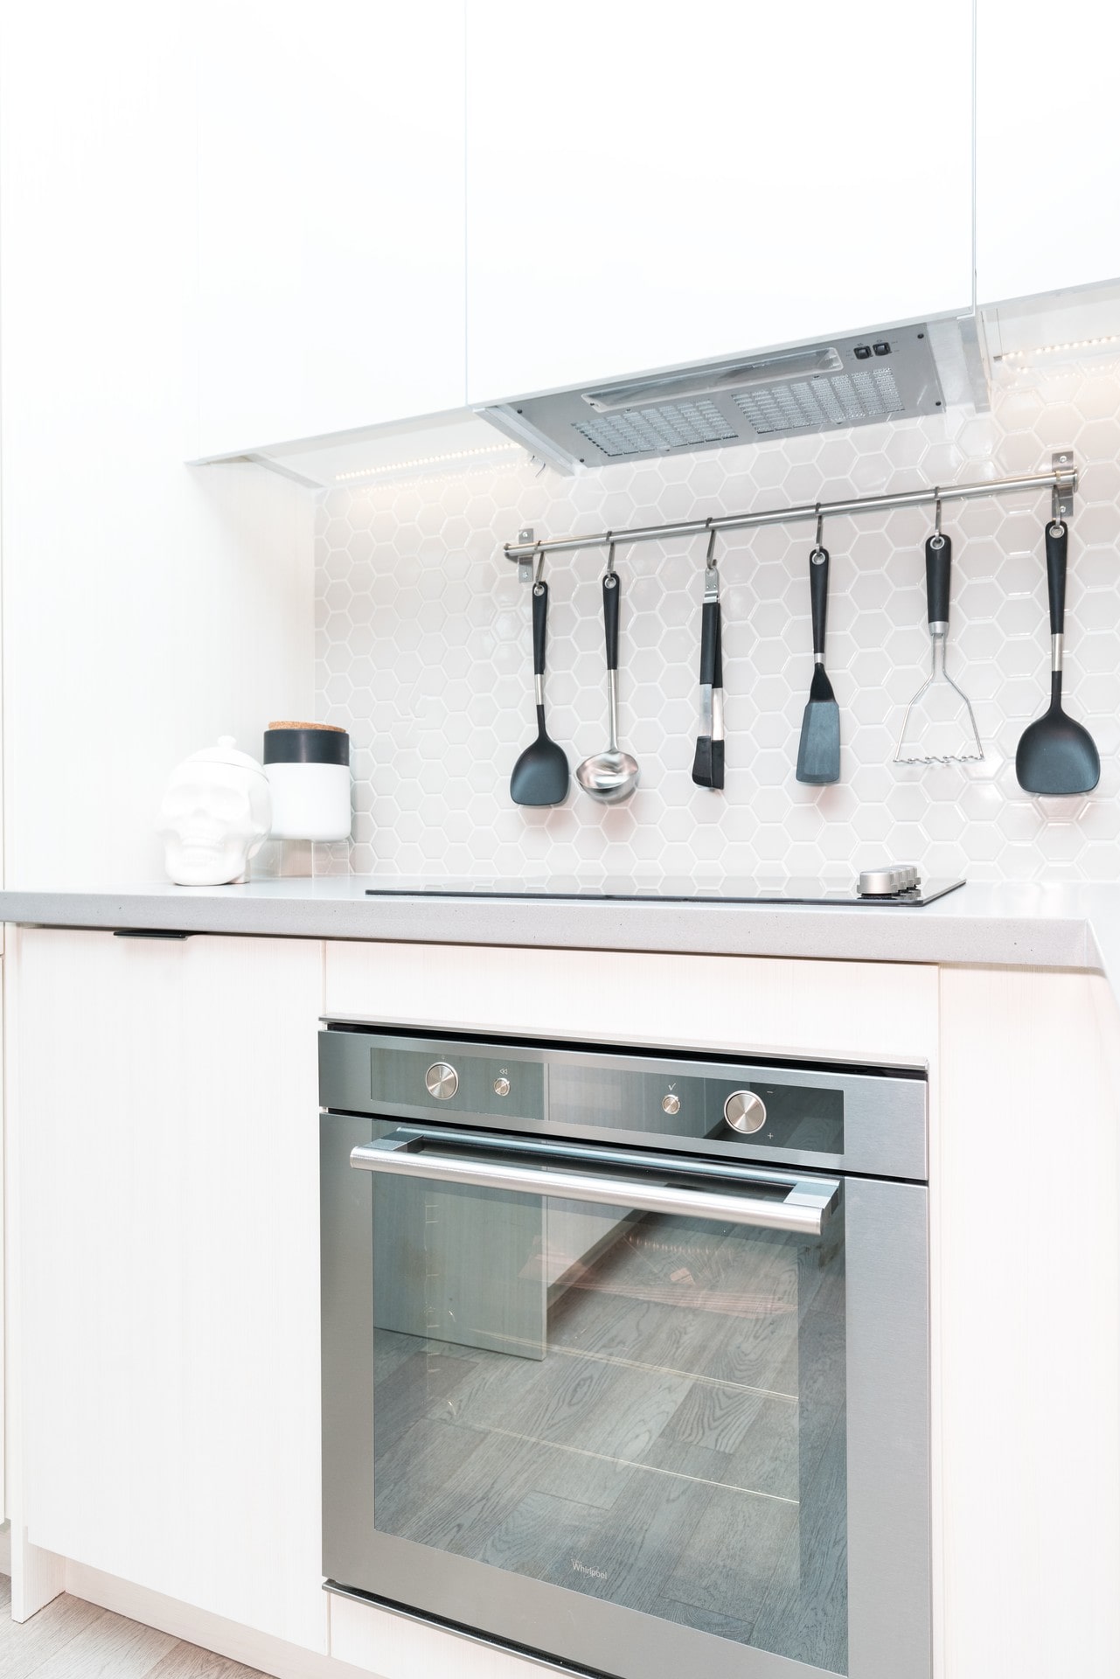
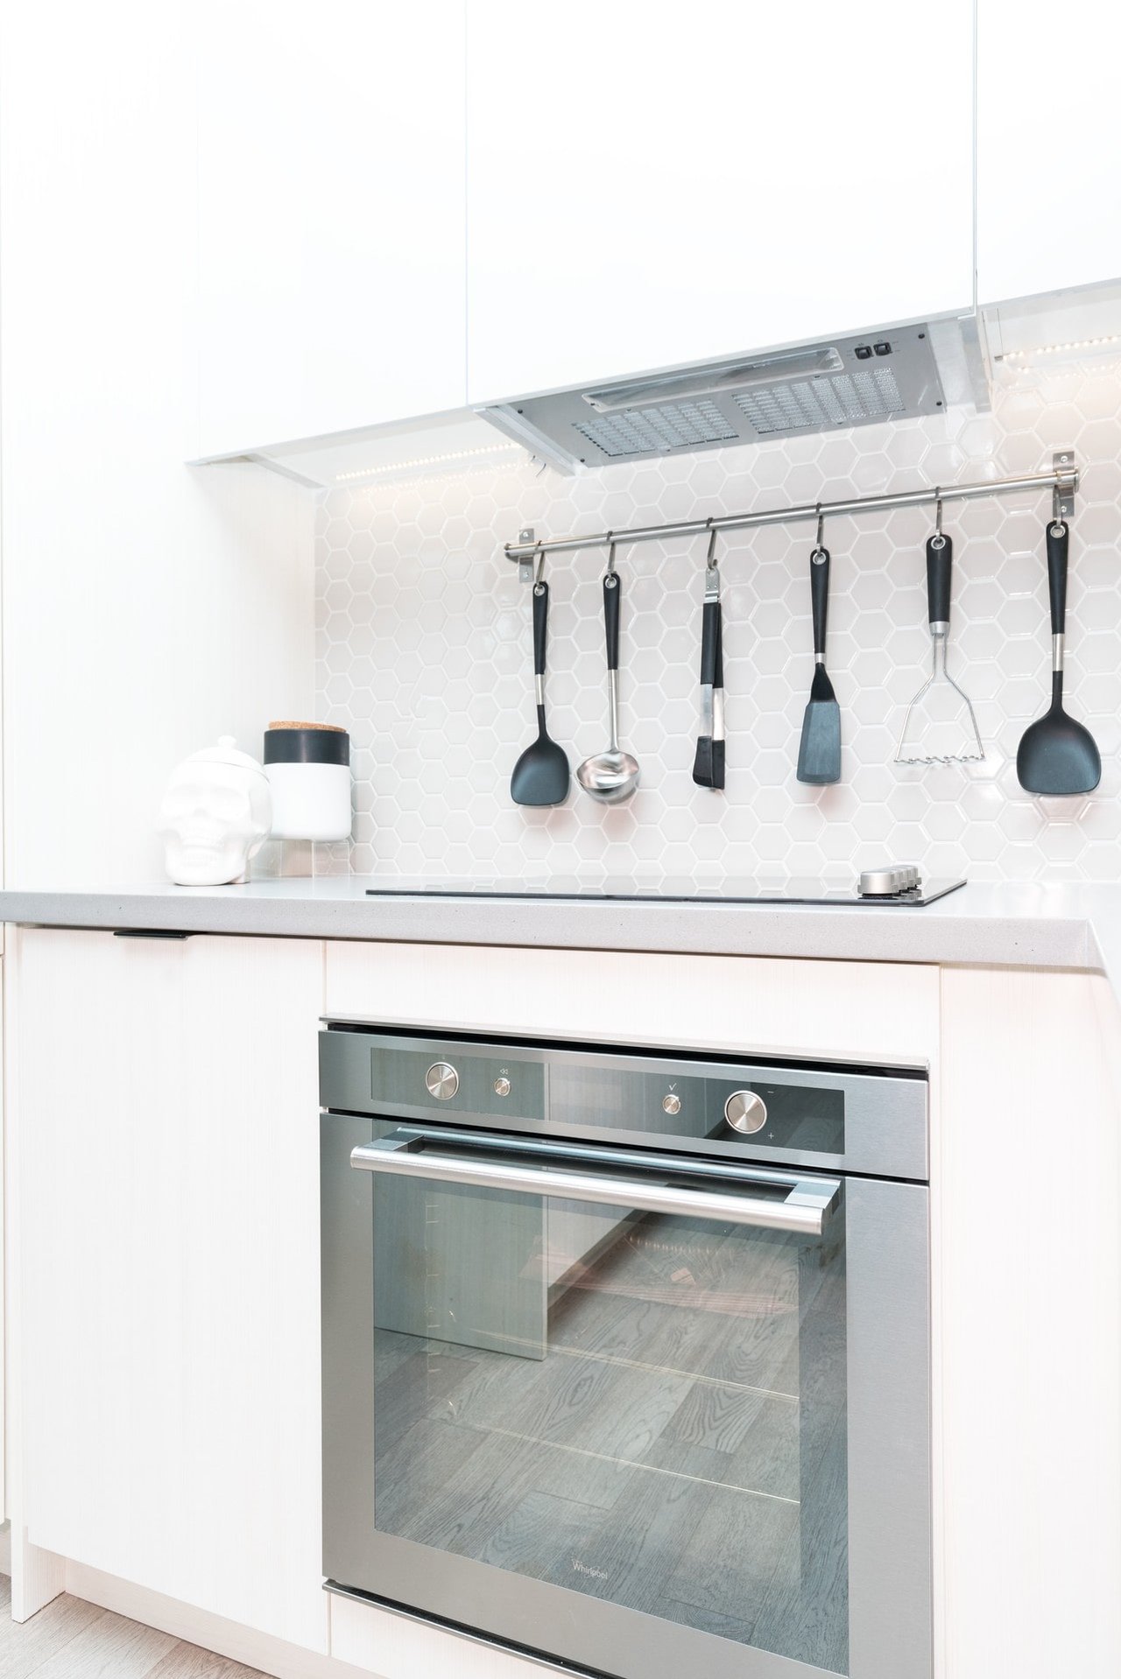
Modern white kitchen with a built-in stainless steel oven, hexagonal backsplash, and hanging utensils.
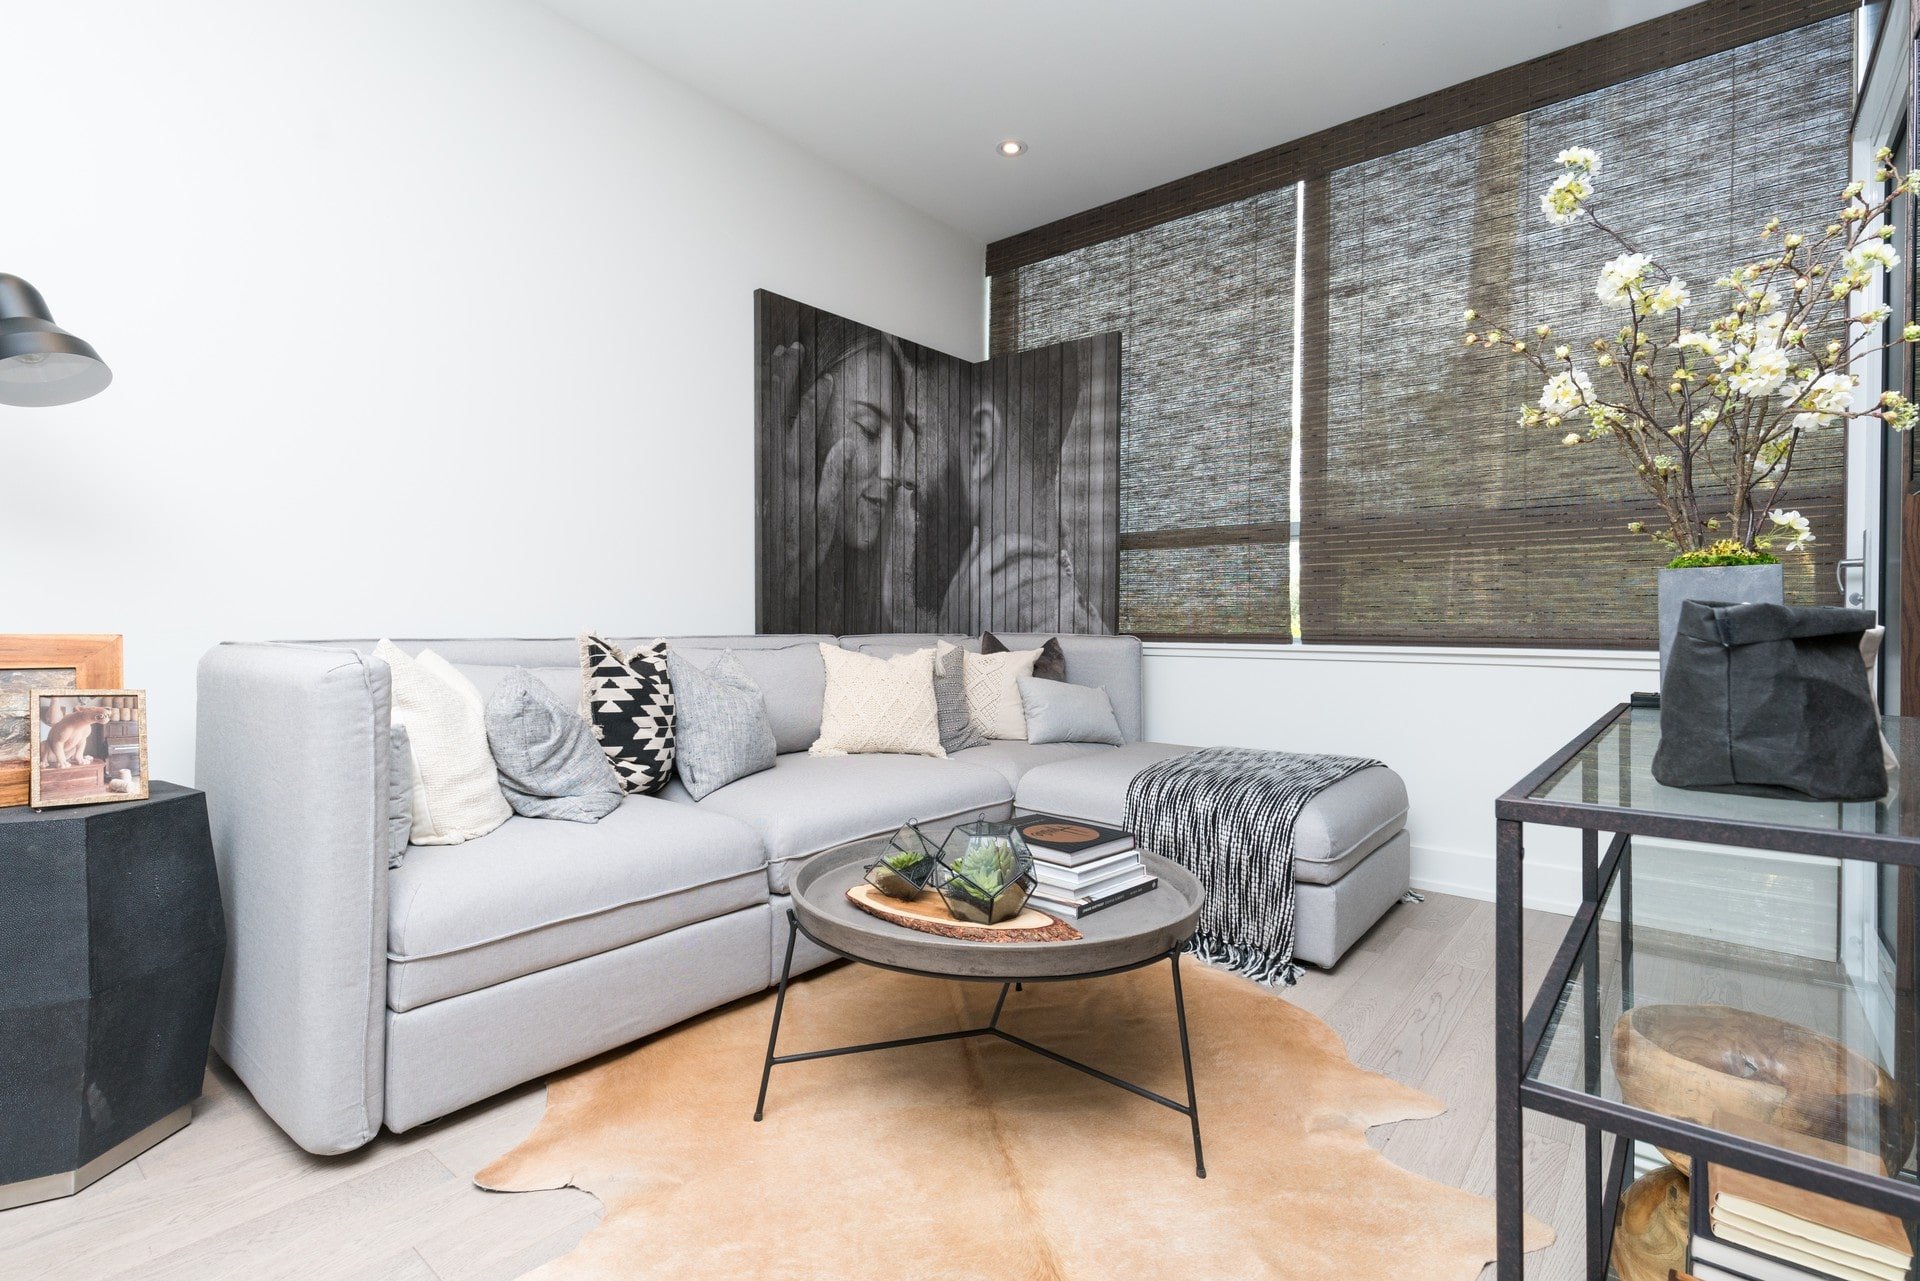
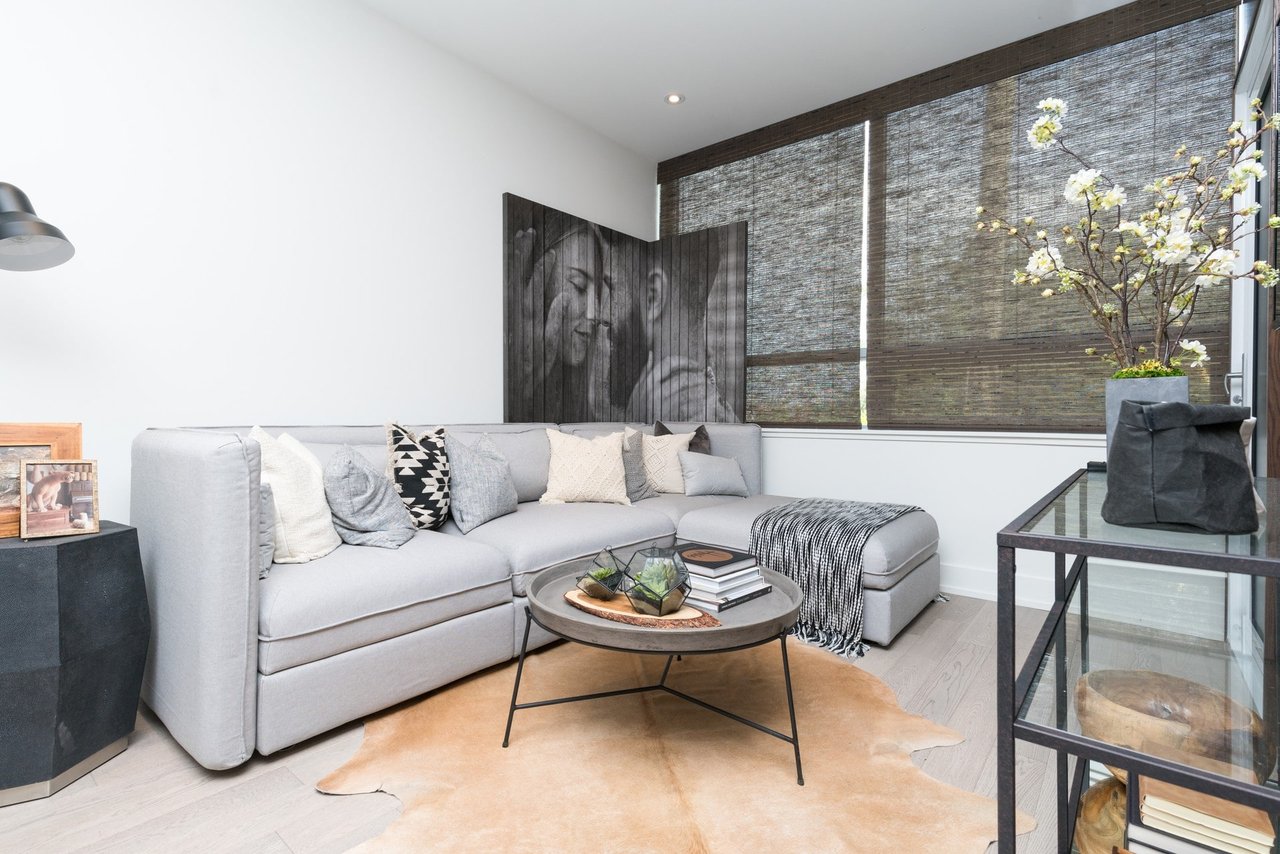
Condo living room with a gray sectional, round coffee table, and large portrait panel.
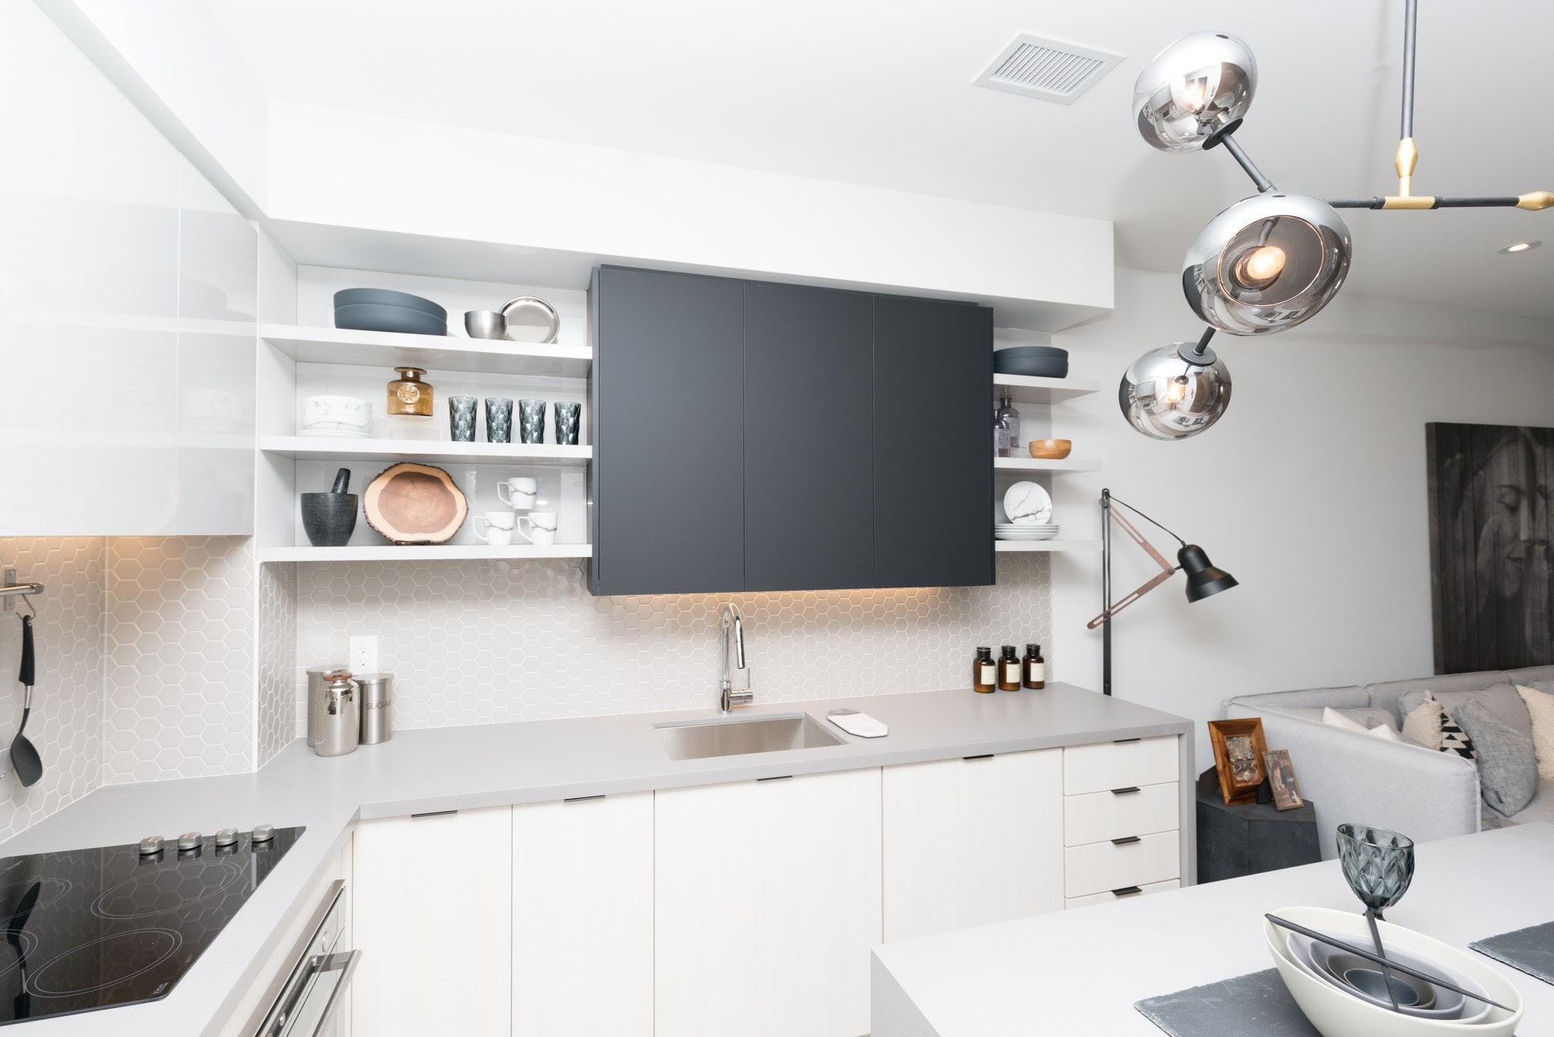
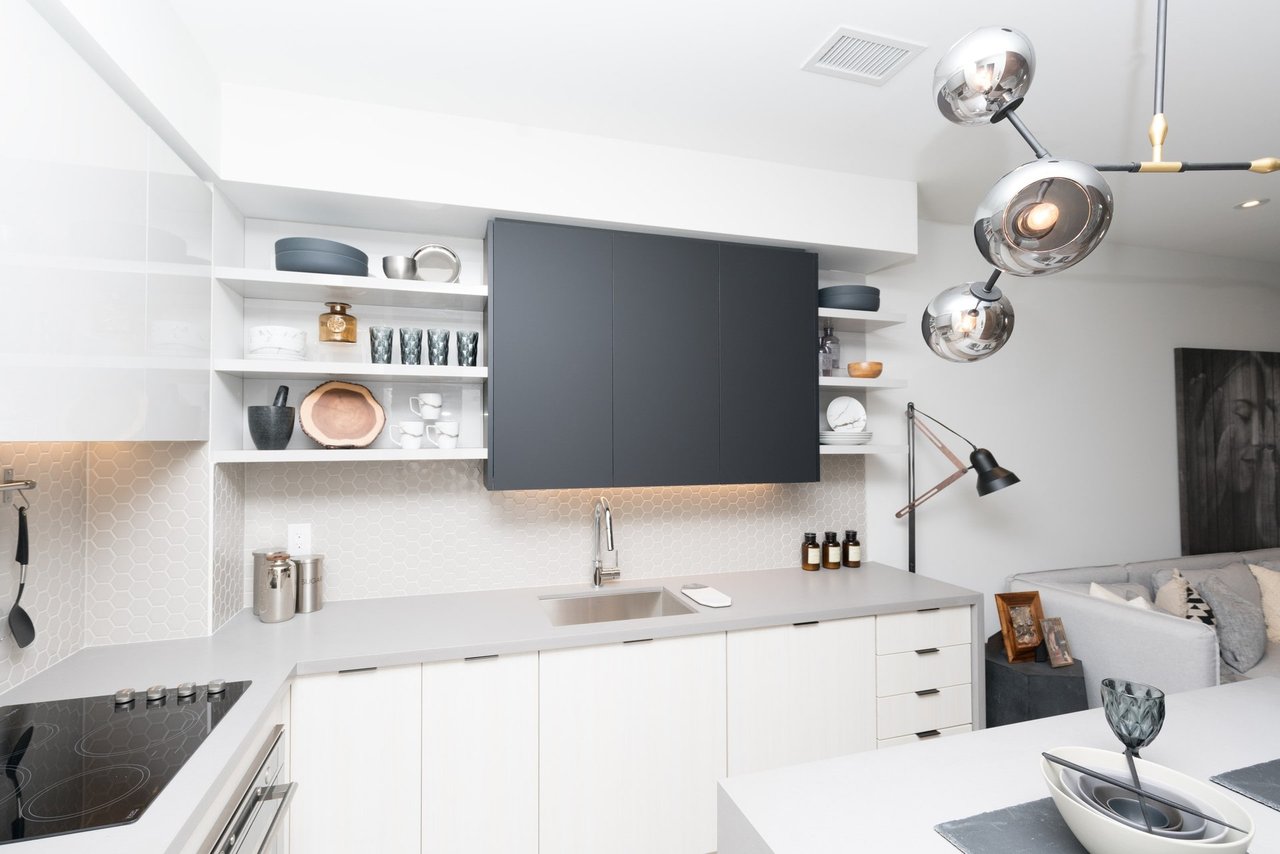
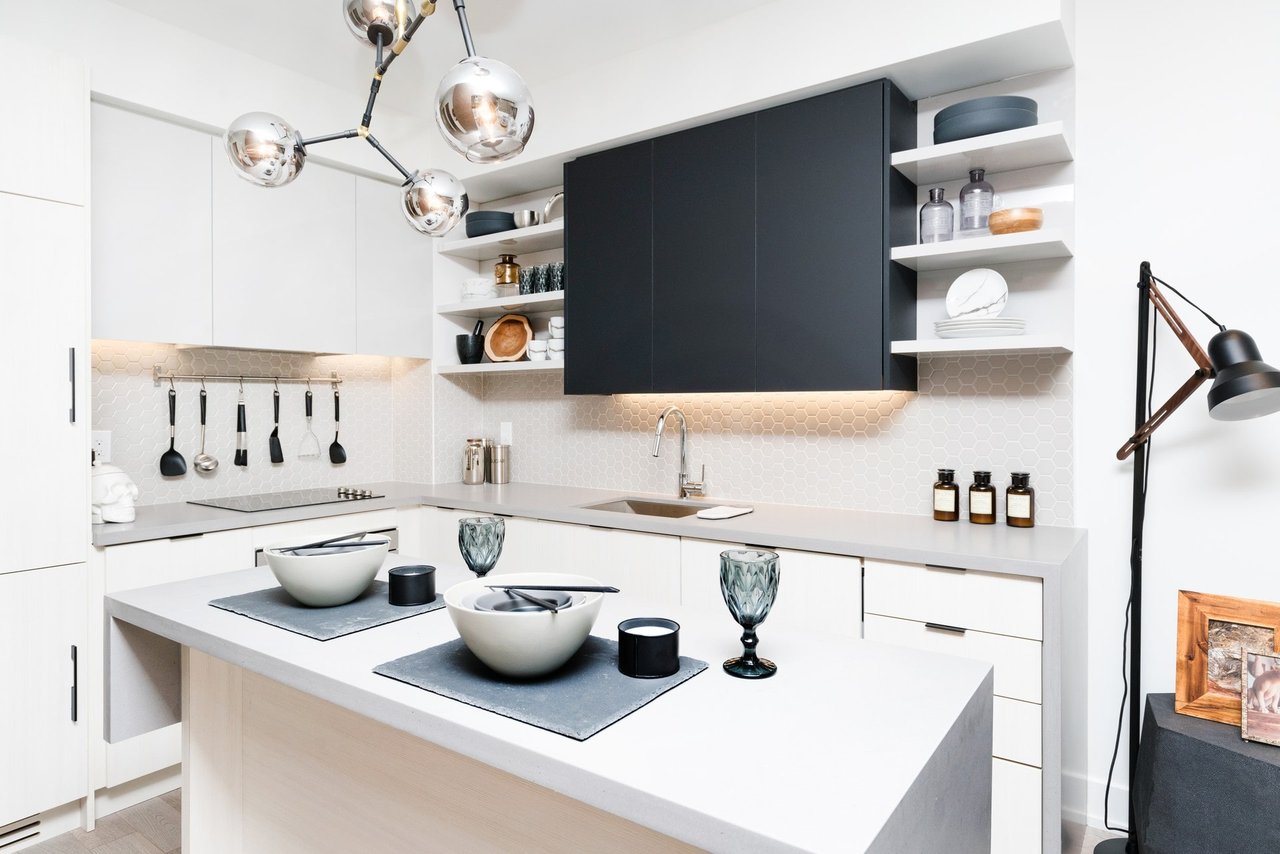
Modern condo kitchen with white cabinetry, hexagonal backsplash, open shelves, and sculptural pendant lights.
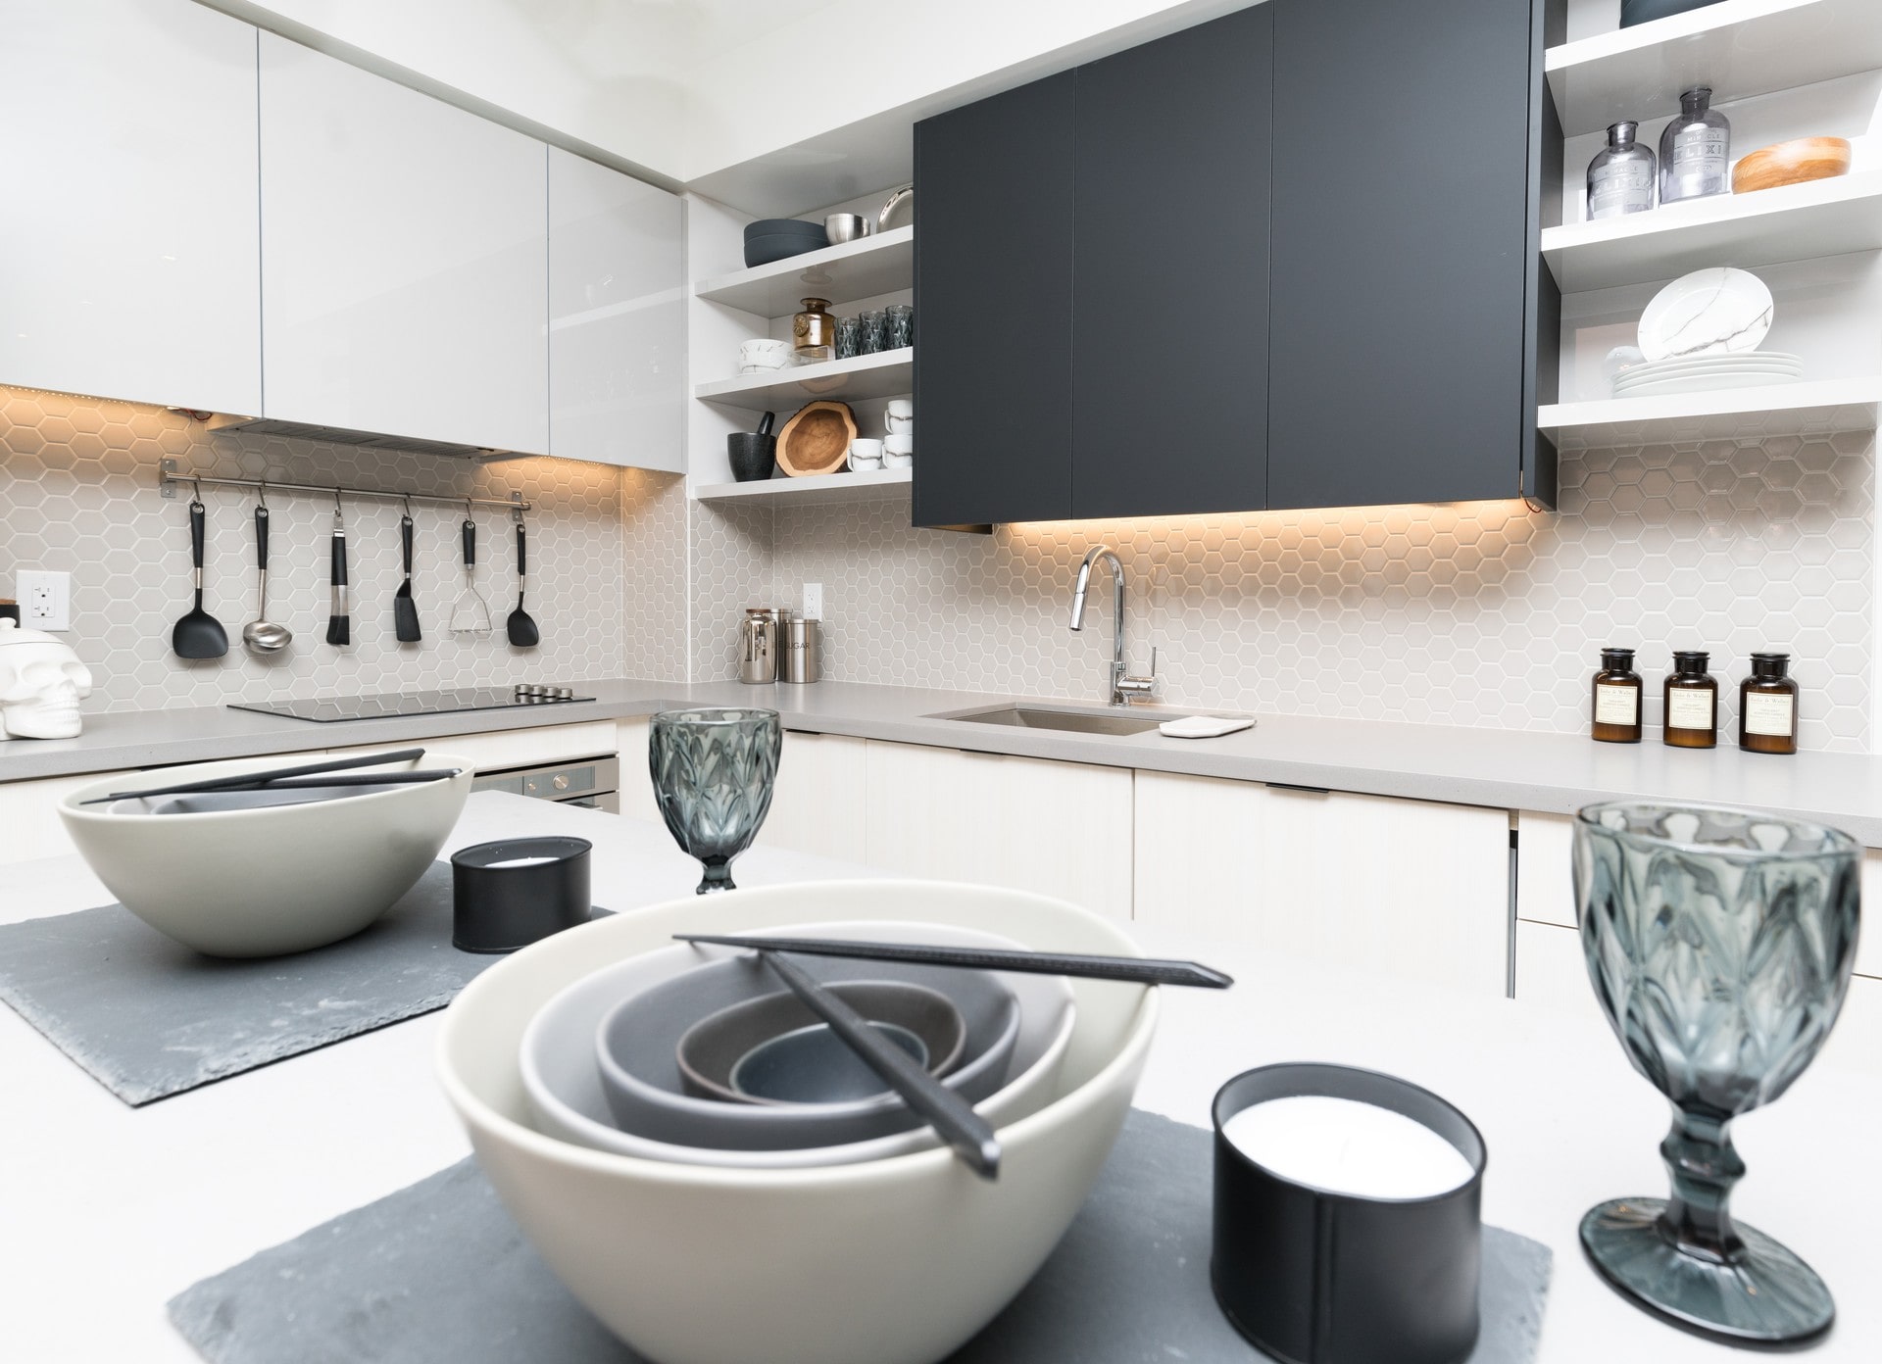
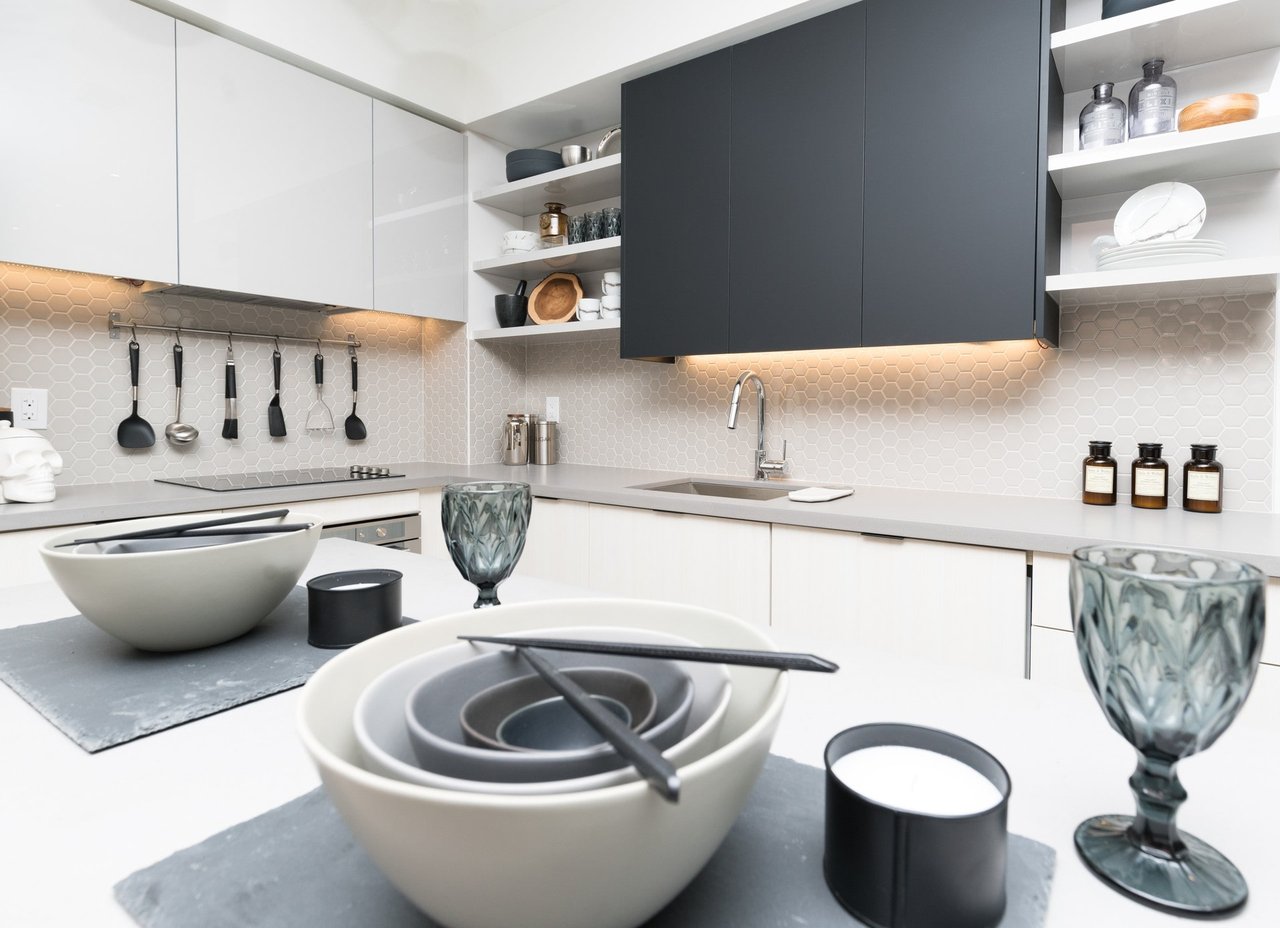
Modern condo kitchen with charcoal cabinets, hexagonal tile backsplash, and tableware arranged on the counter.
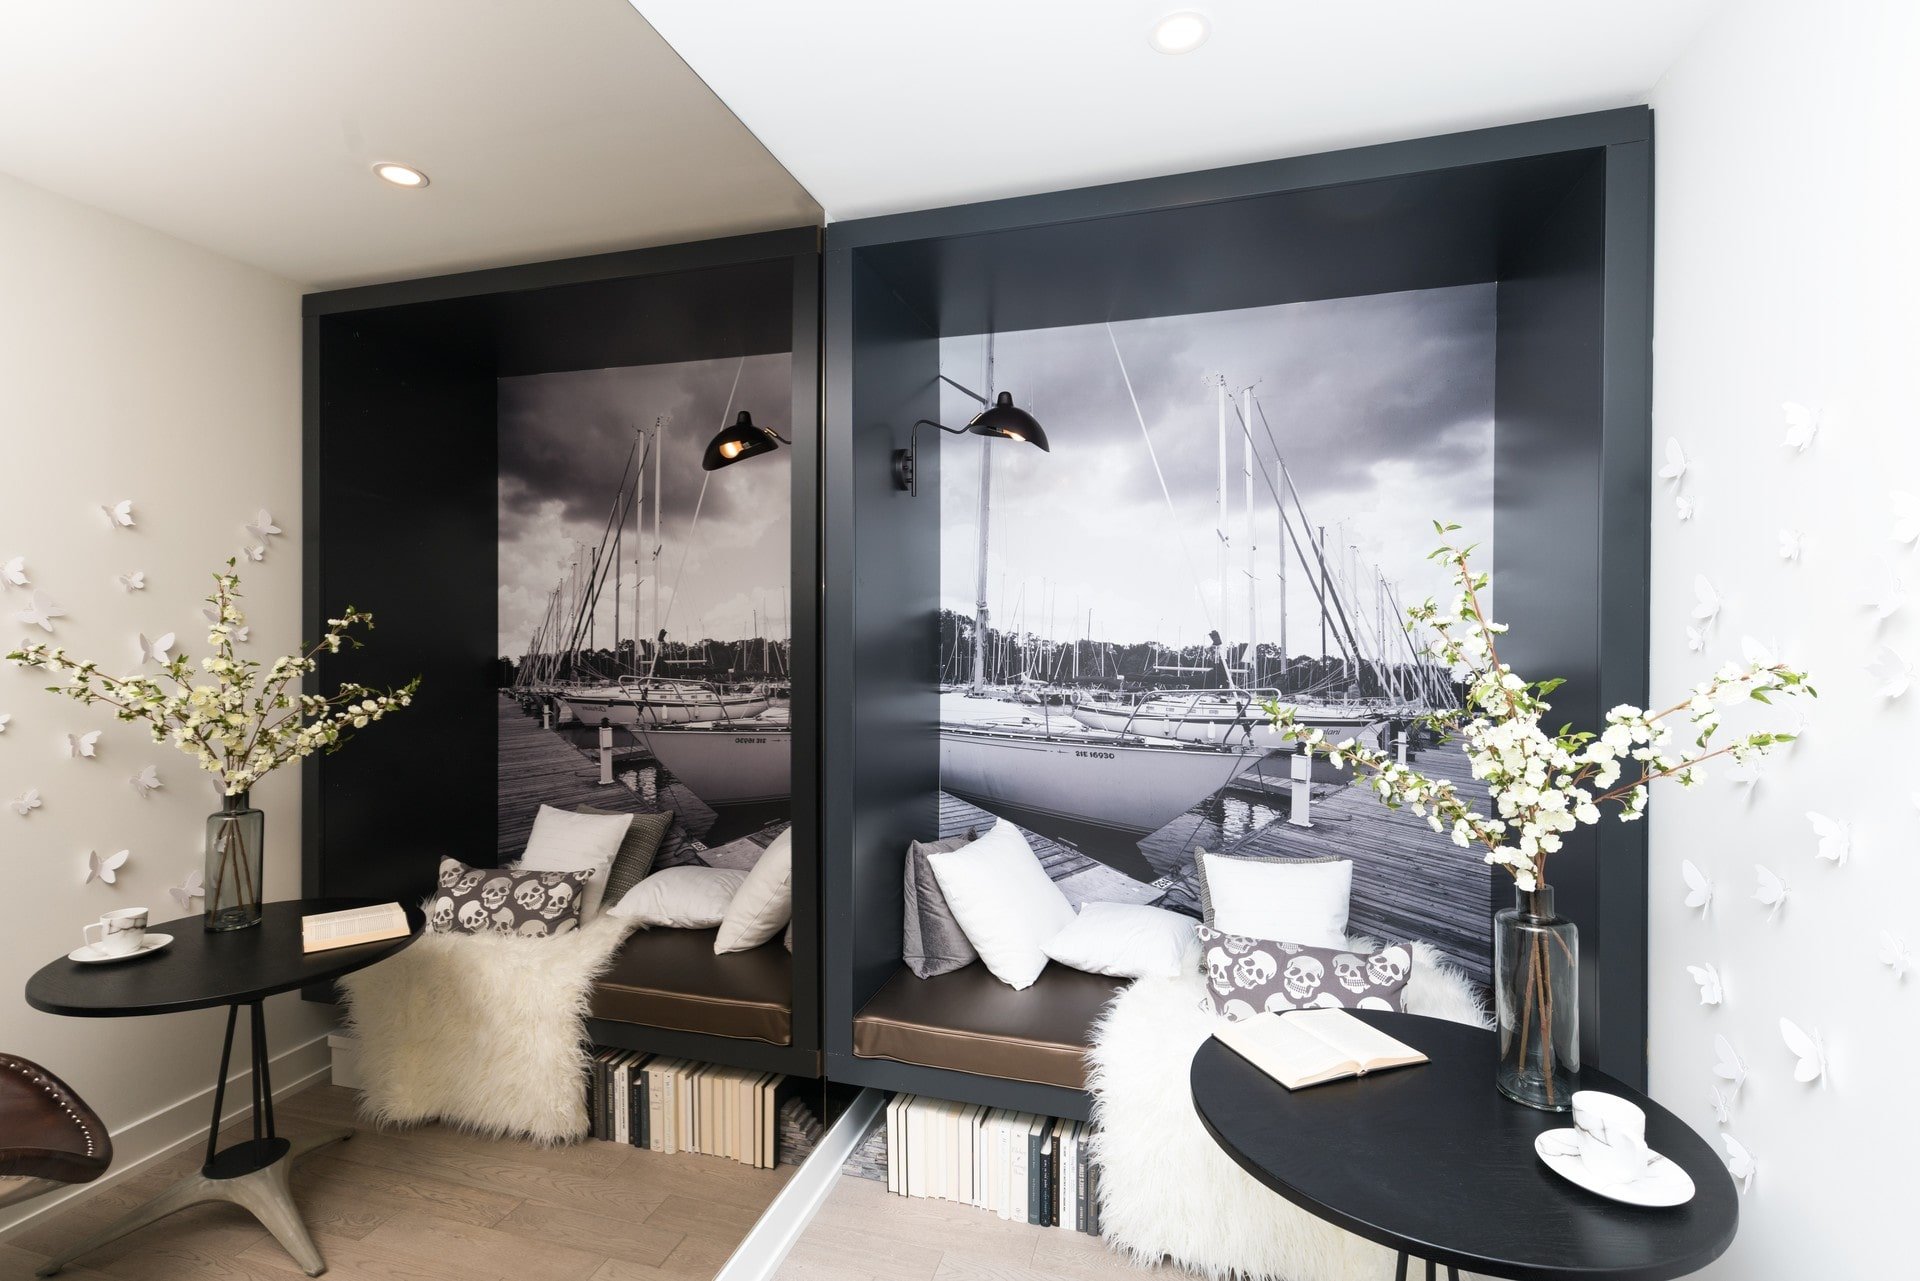
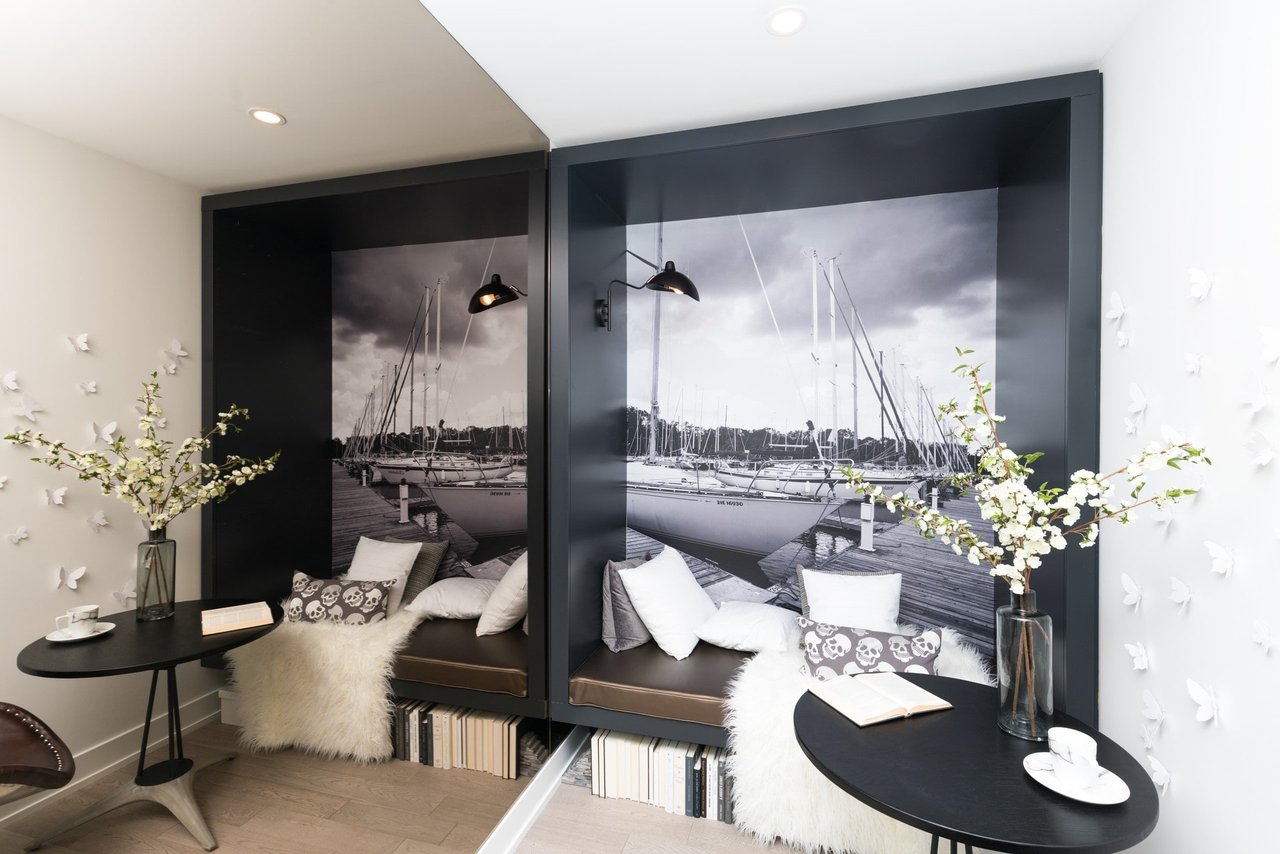
Condo seating nook with built-in benches, sailboat marina photographs, and round black tables.
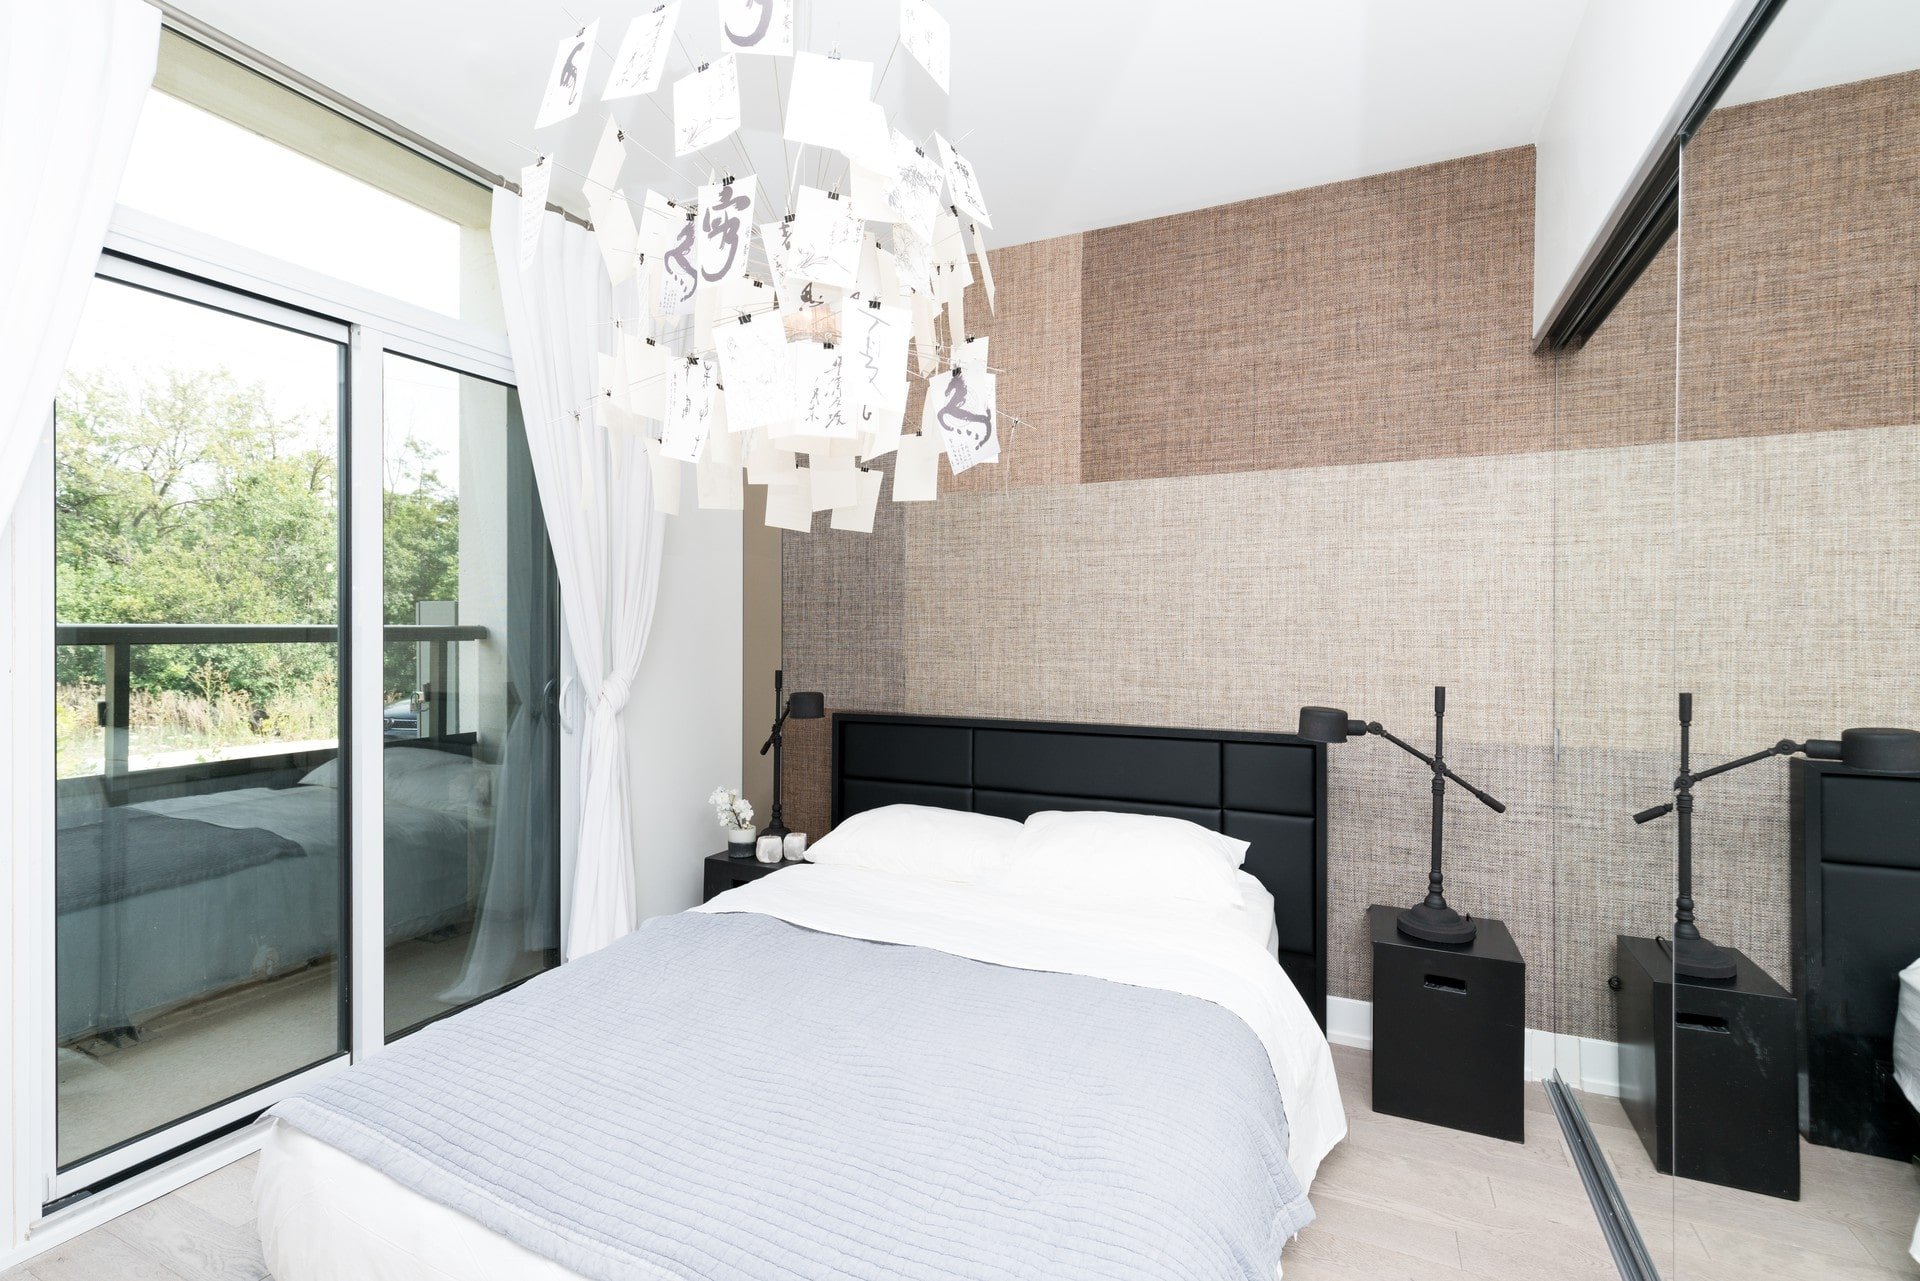
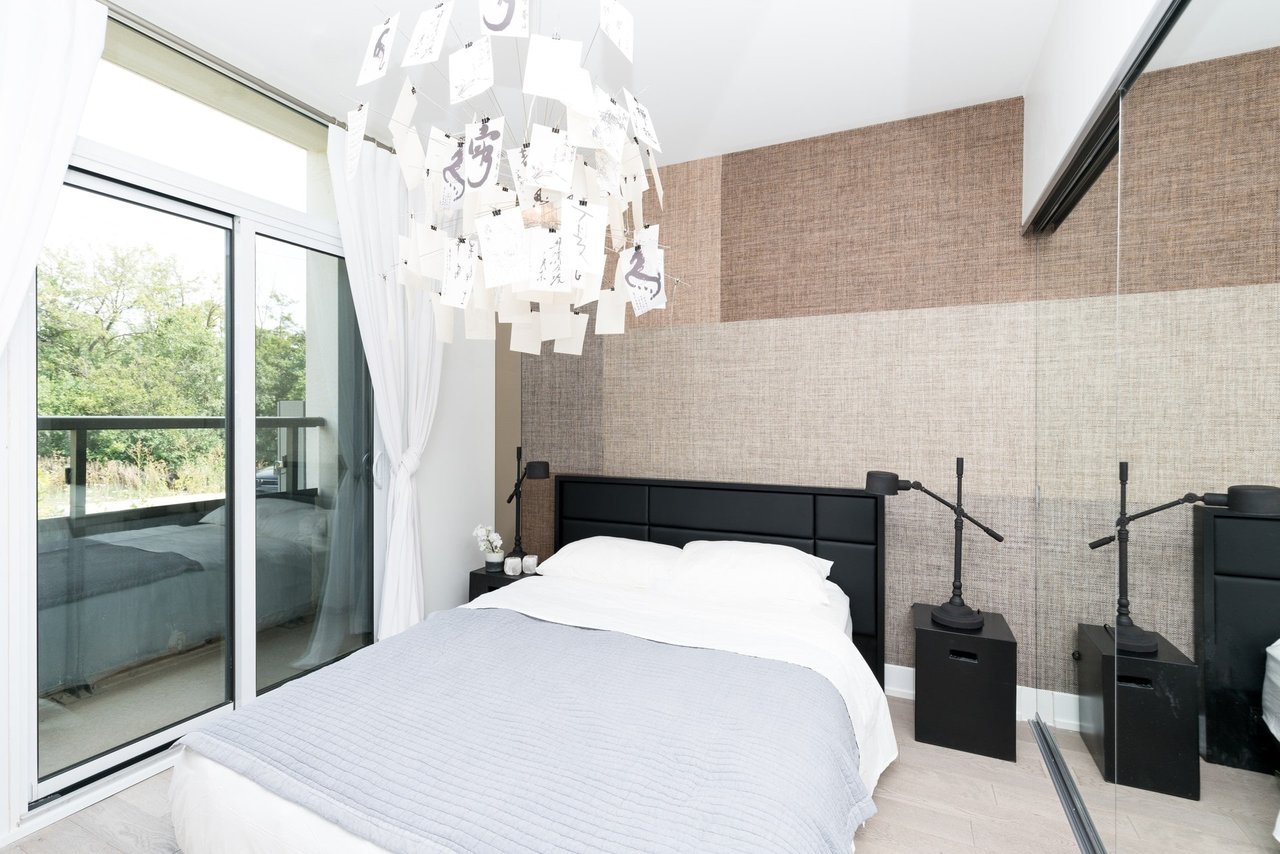
Condo bedroom with a black bed, textured wall, mirrored closet doors, and balcony access.
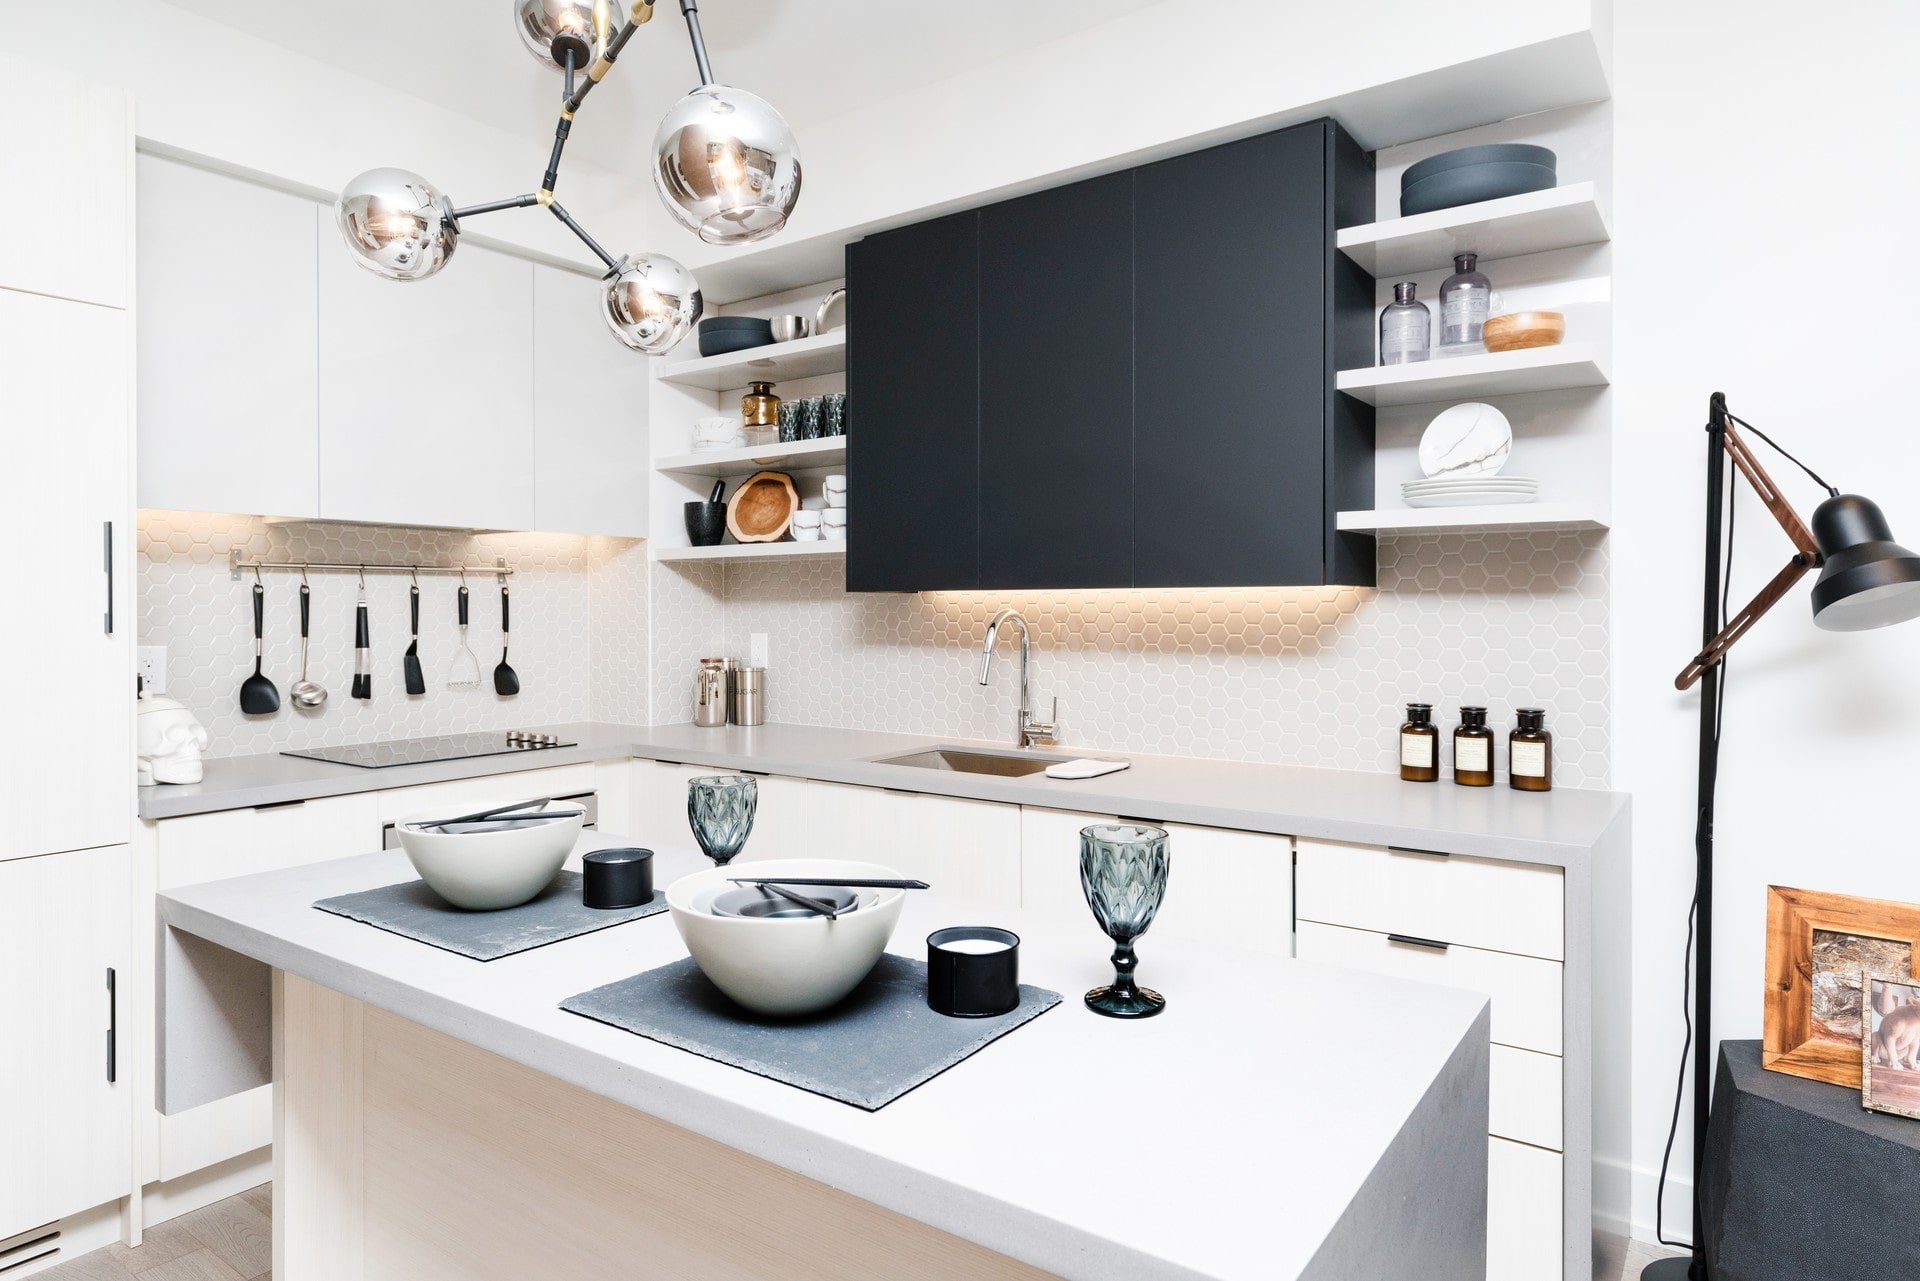
Modern white condo kitchen with a dark central cabinet and a table-set island.
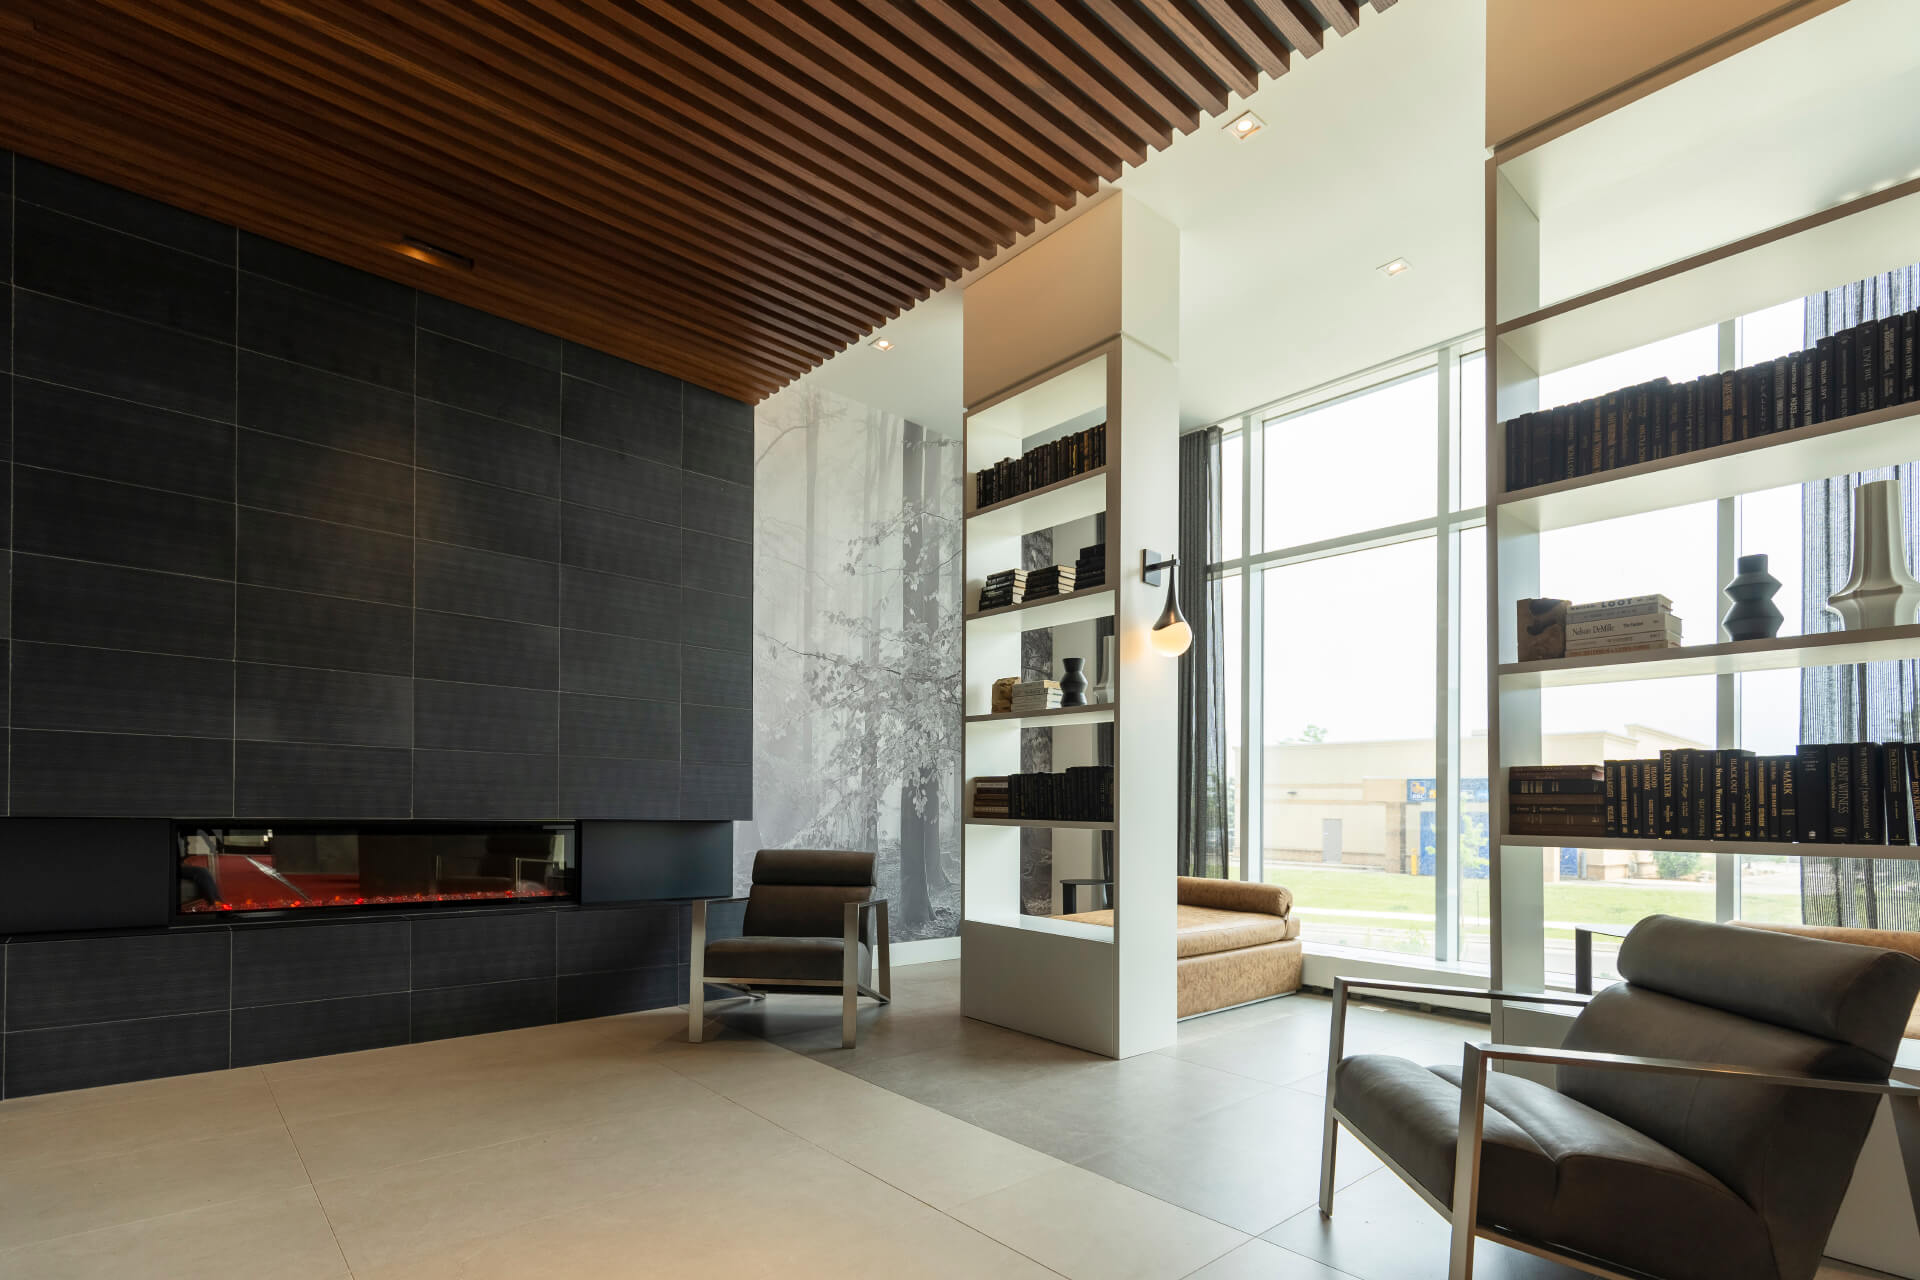
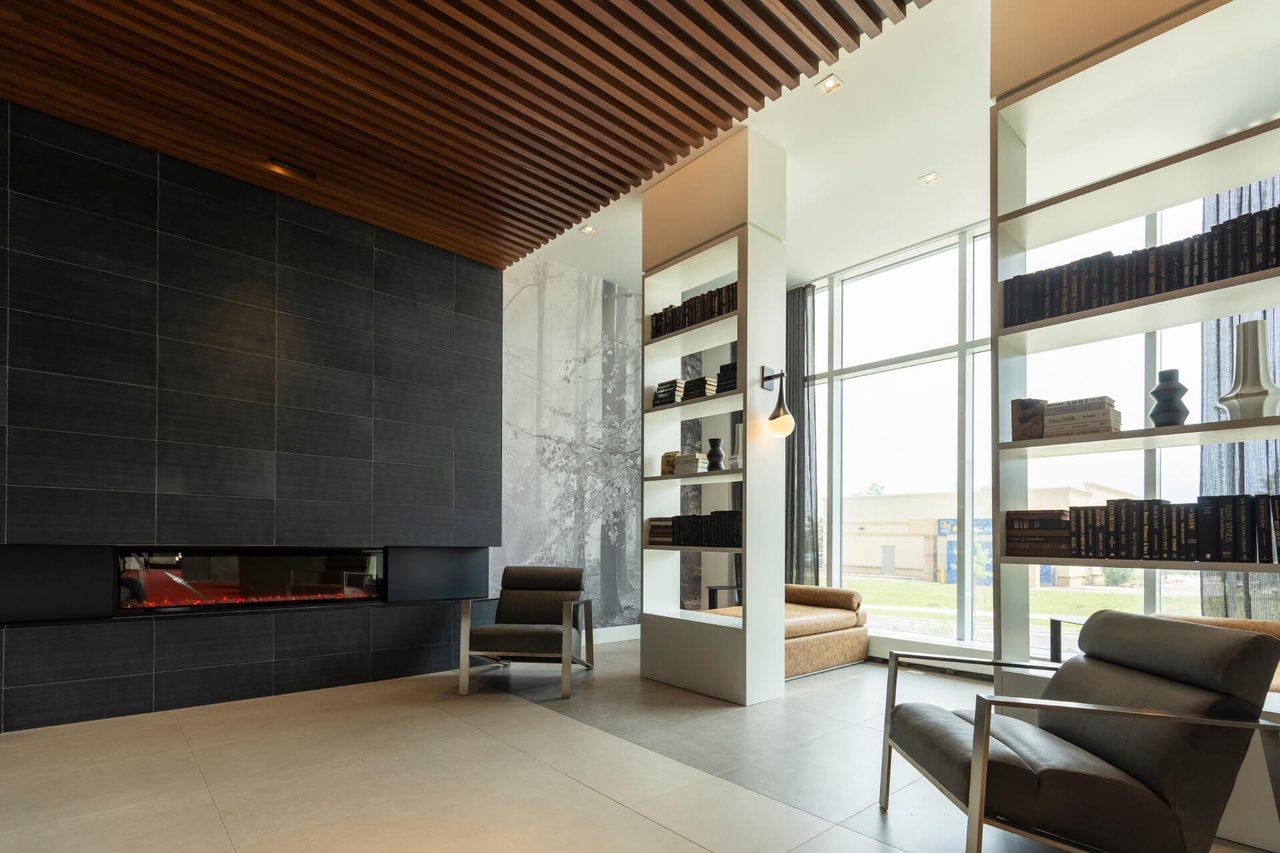
Modern condo lounge with a dark fireplace wall, wood-slat ceiling, and floor-to-ceiling windows.
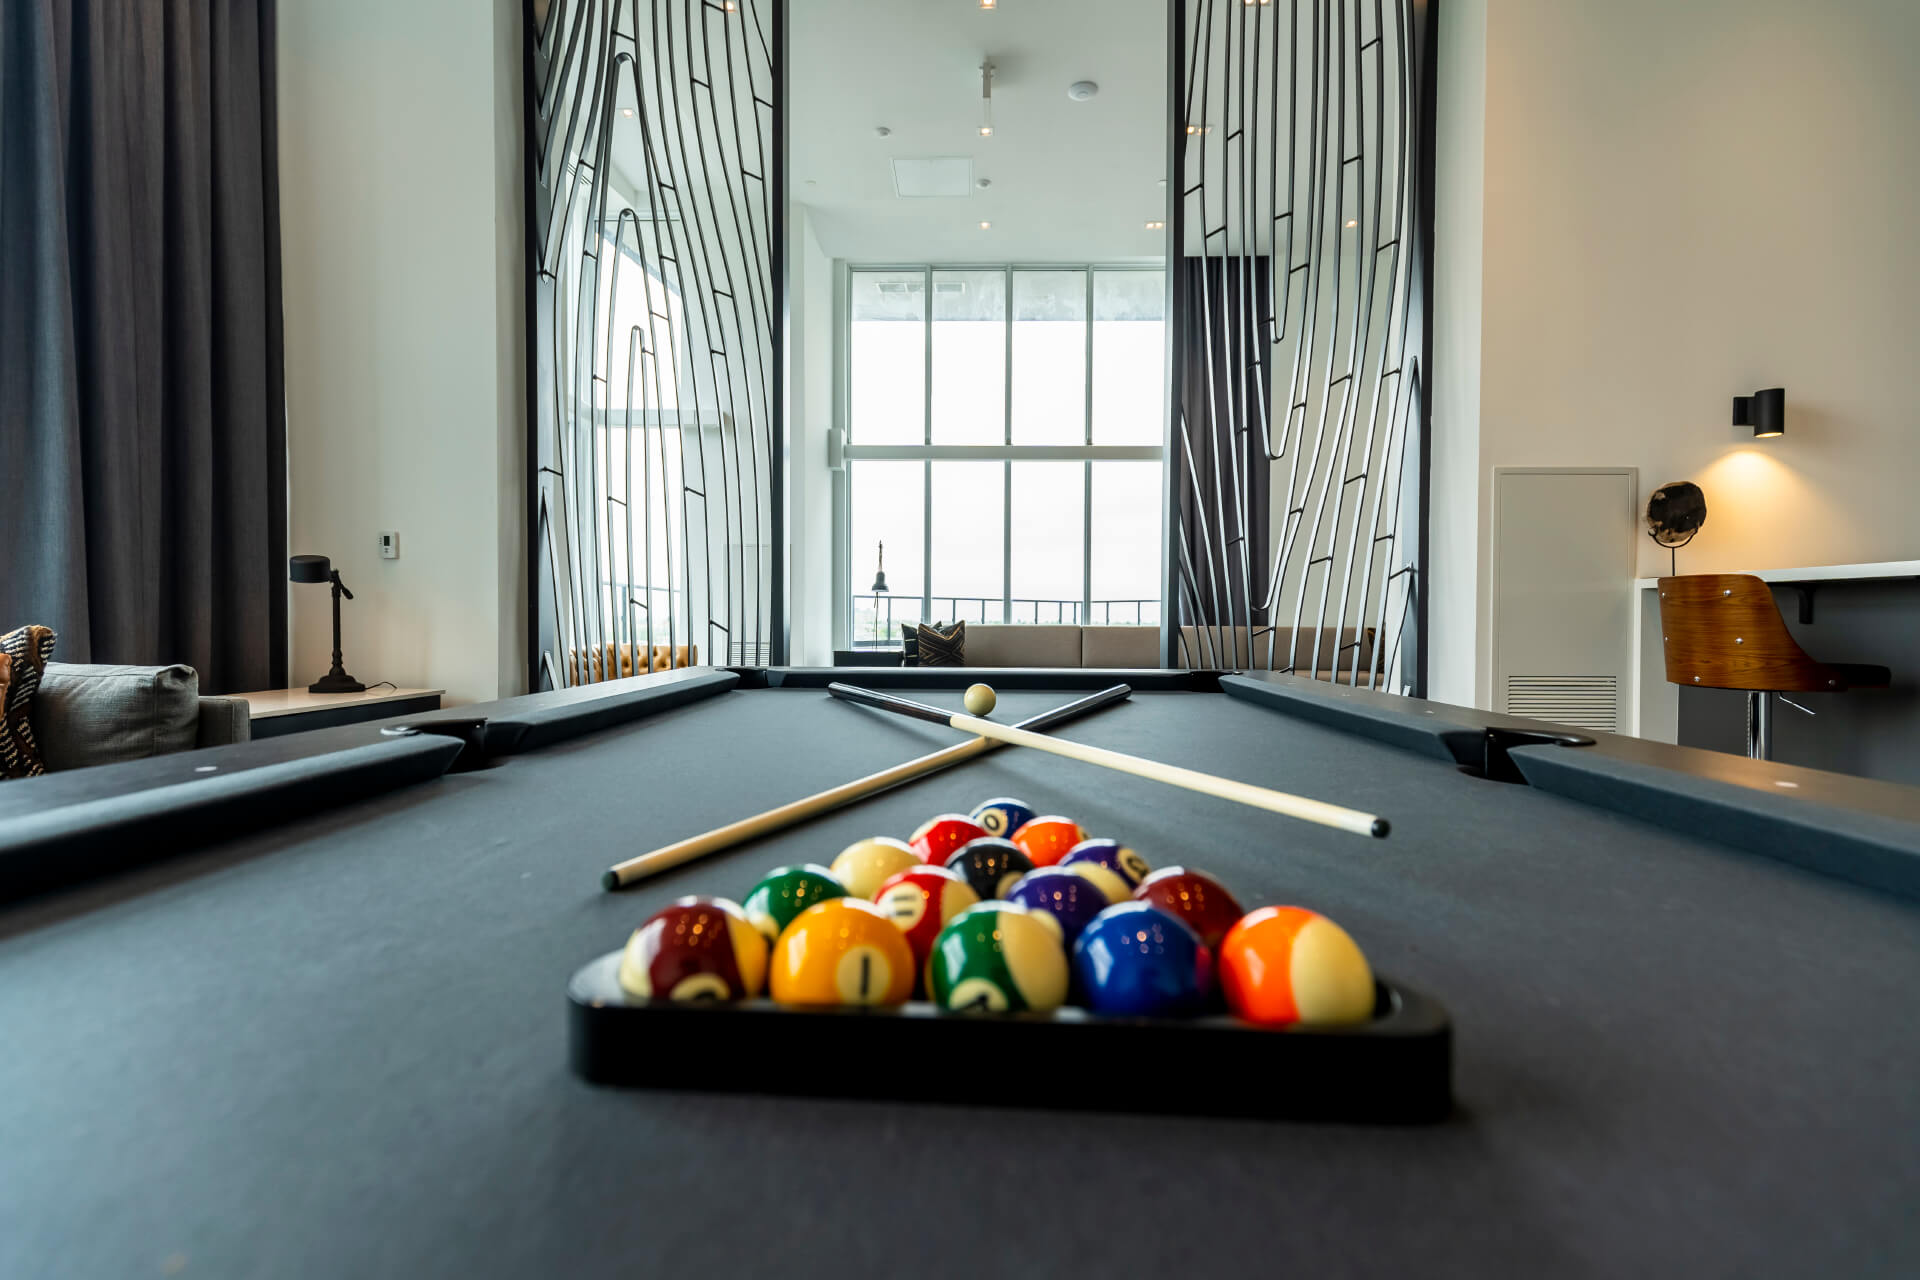
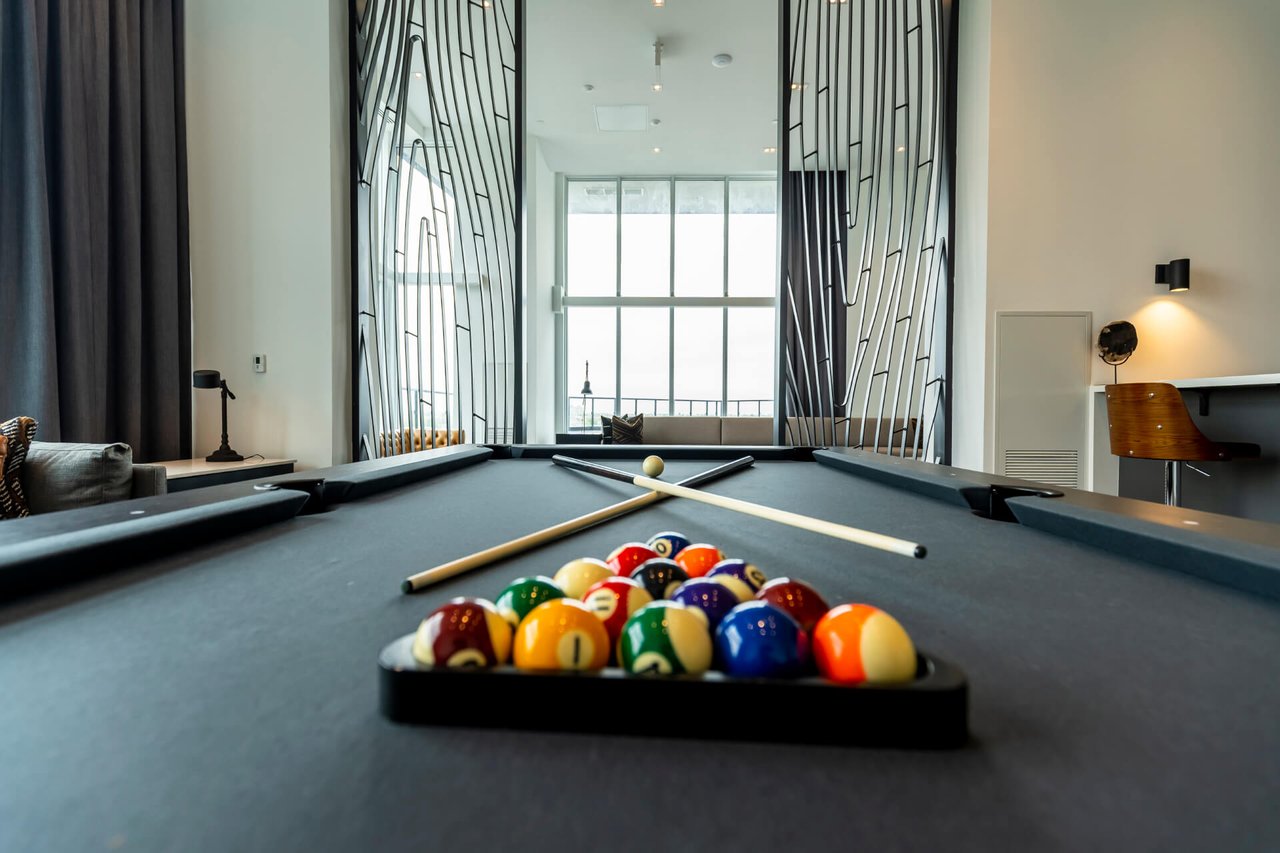
Condo billiards room with colorful pool balls and floor-to-ceiling windows.
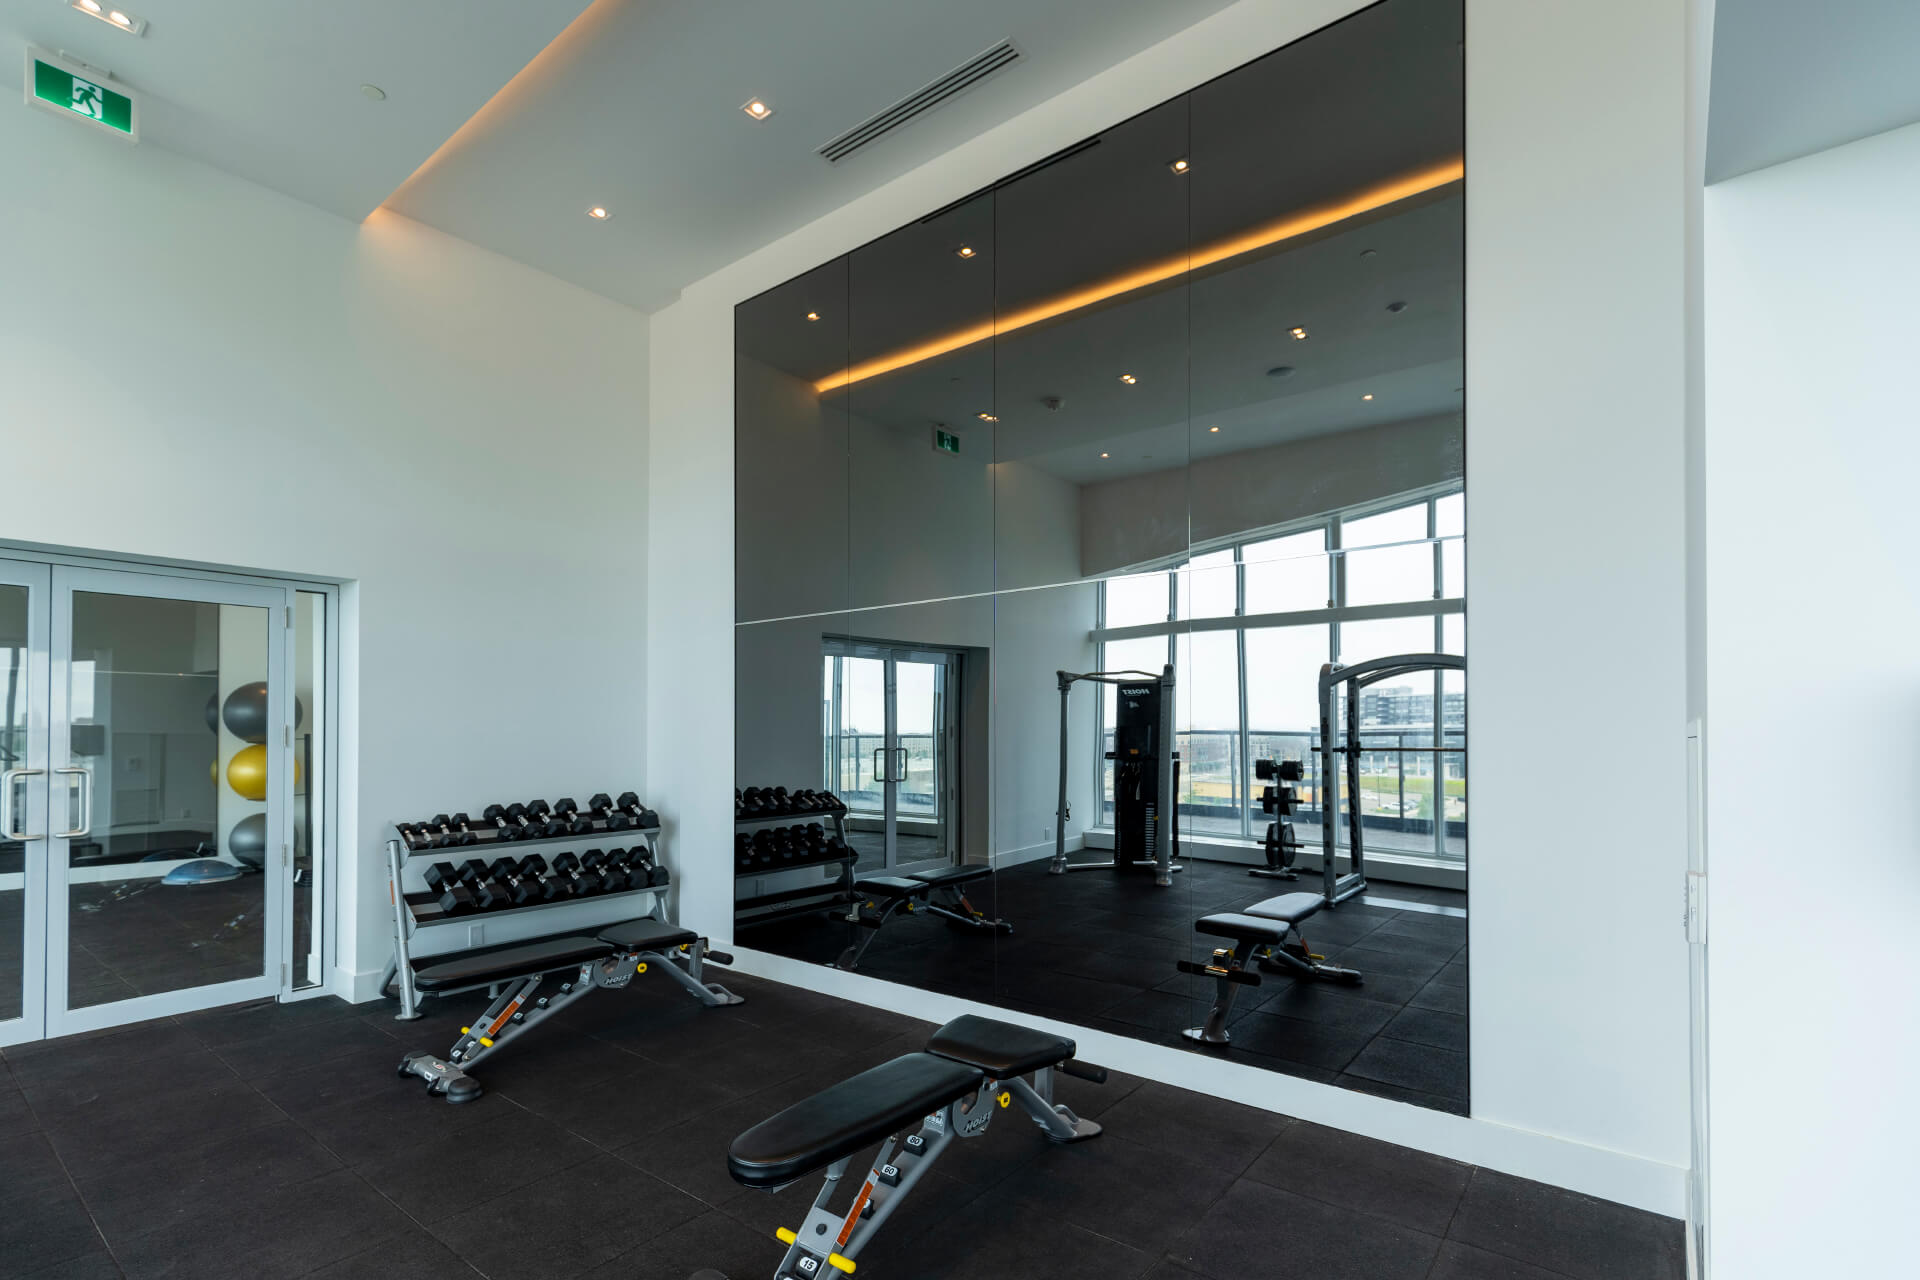
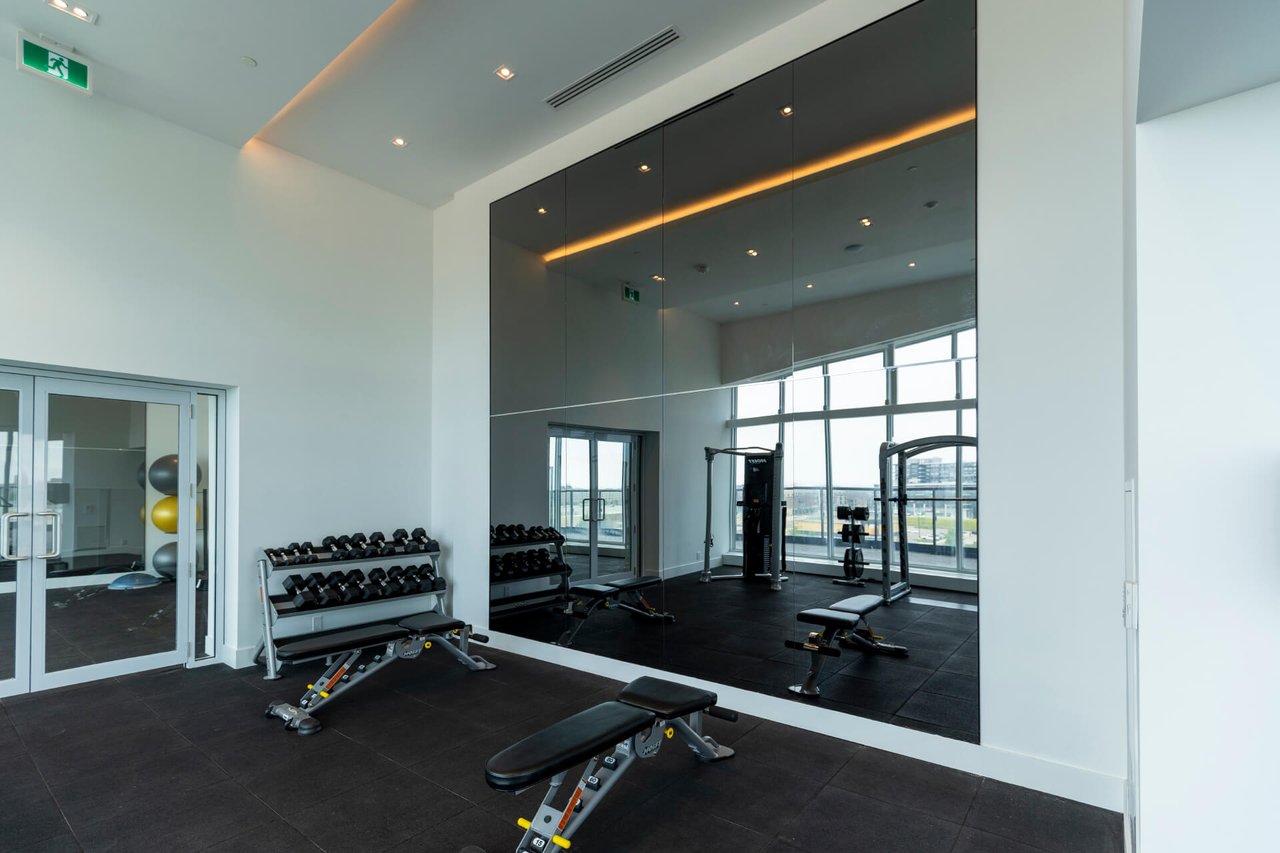
Condo fitness room with dumbbell racks, weight benches, mirrored walls, and tall windows.
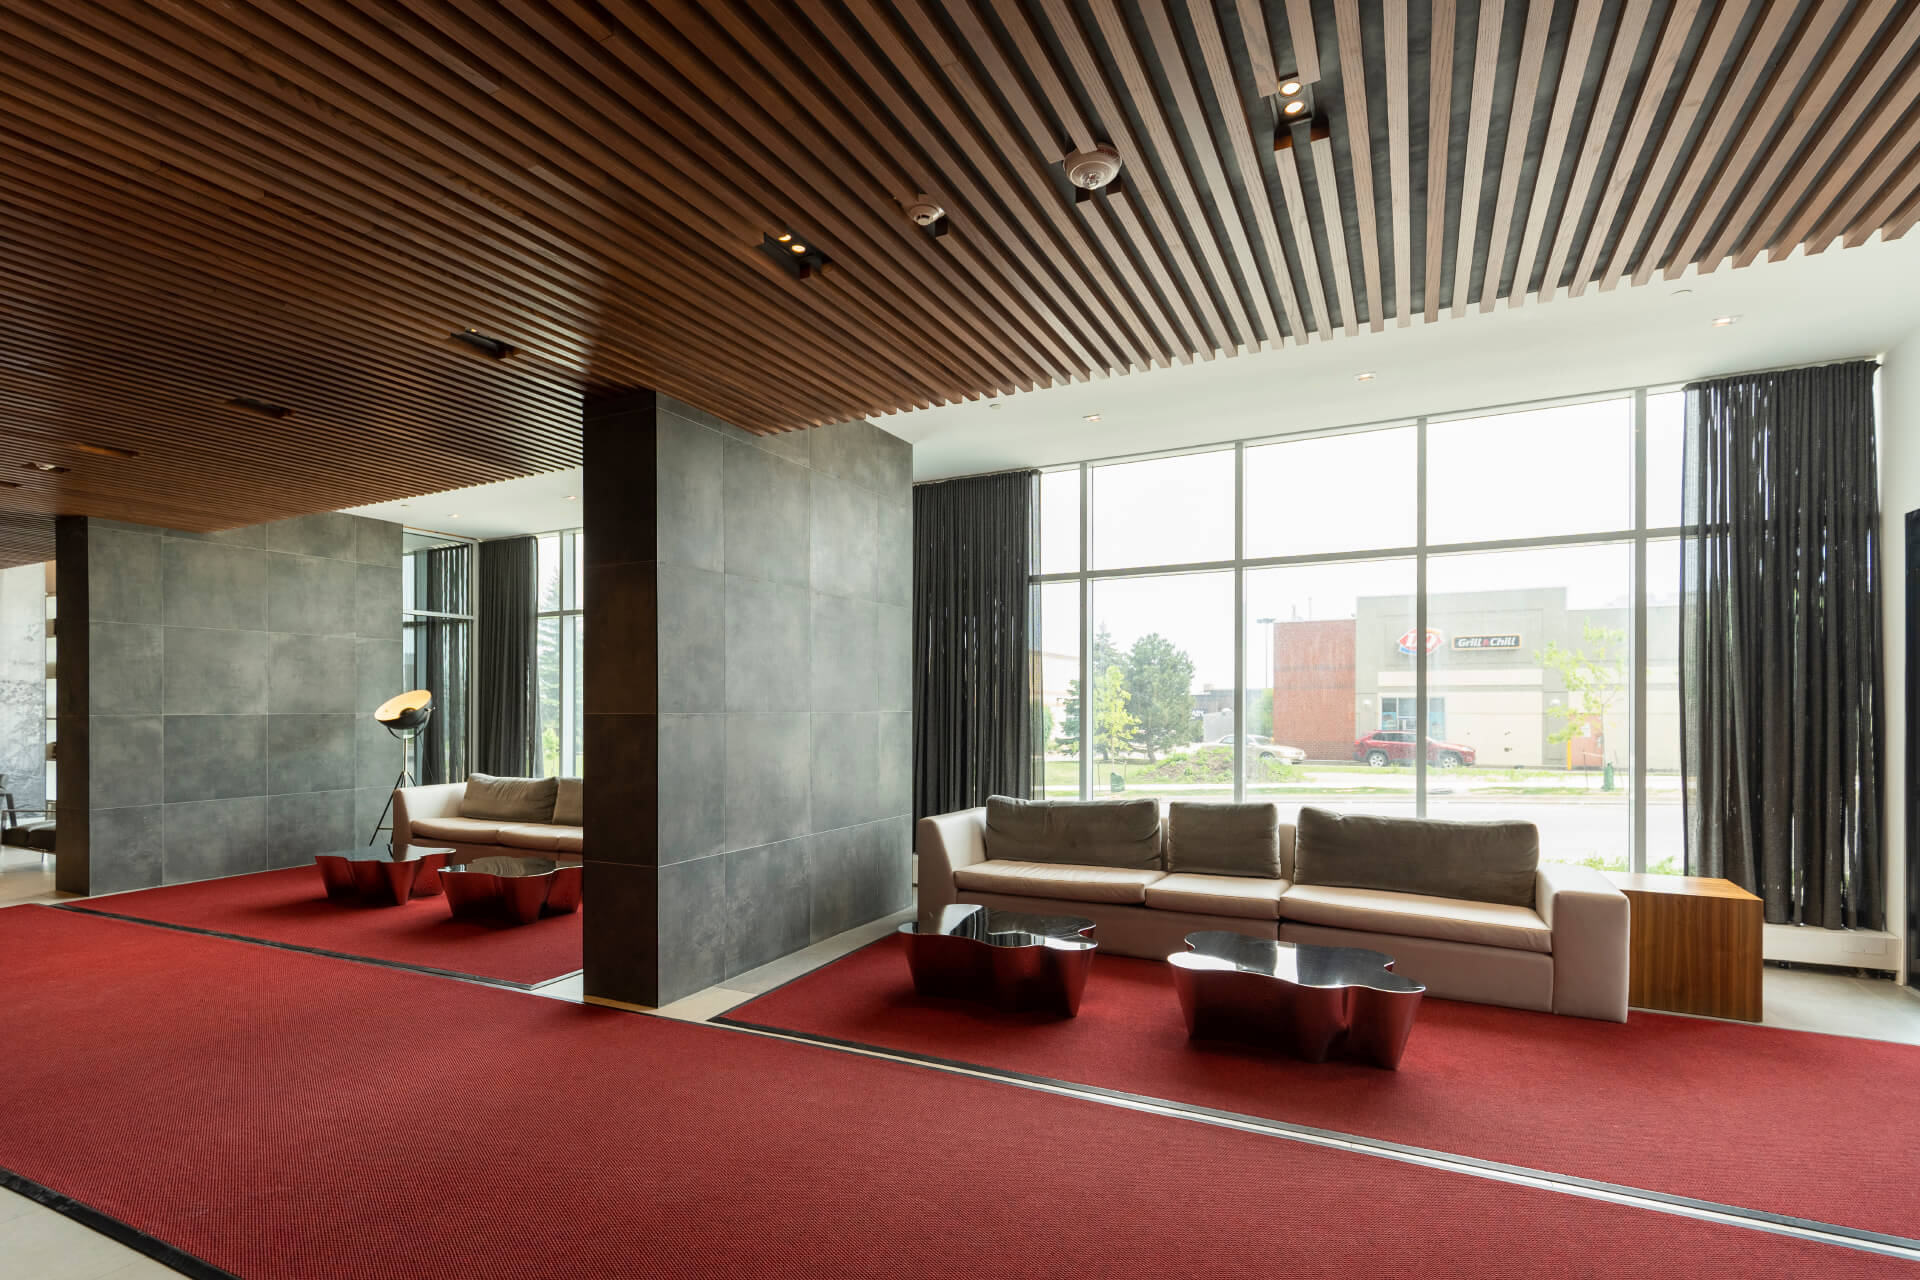
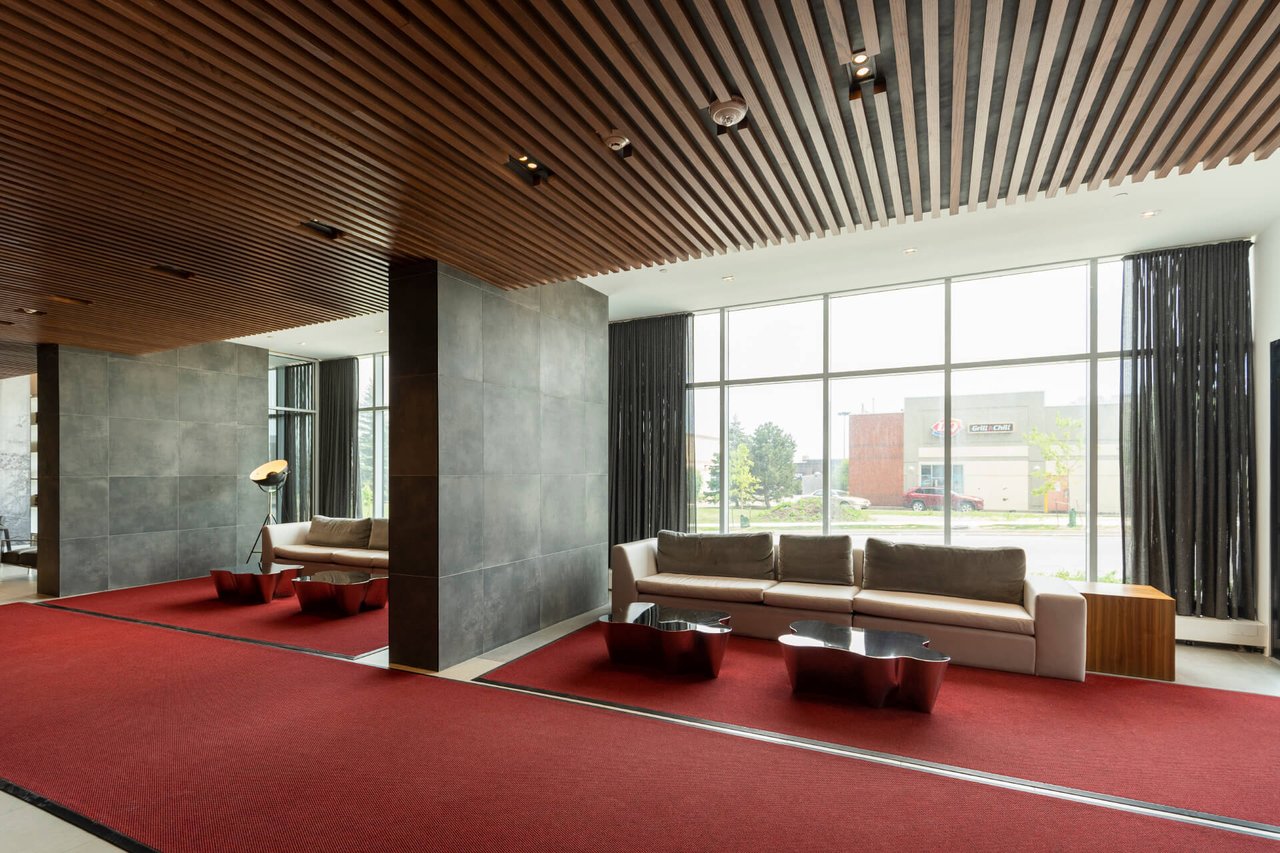
Condo lobby lounge with red carpet, wood-slat ceiling, and window-side seating.
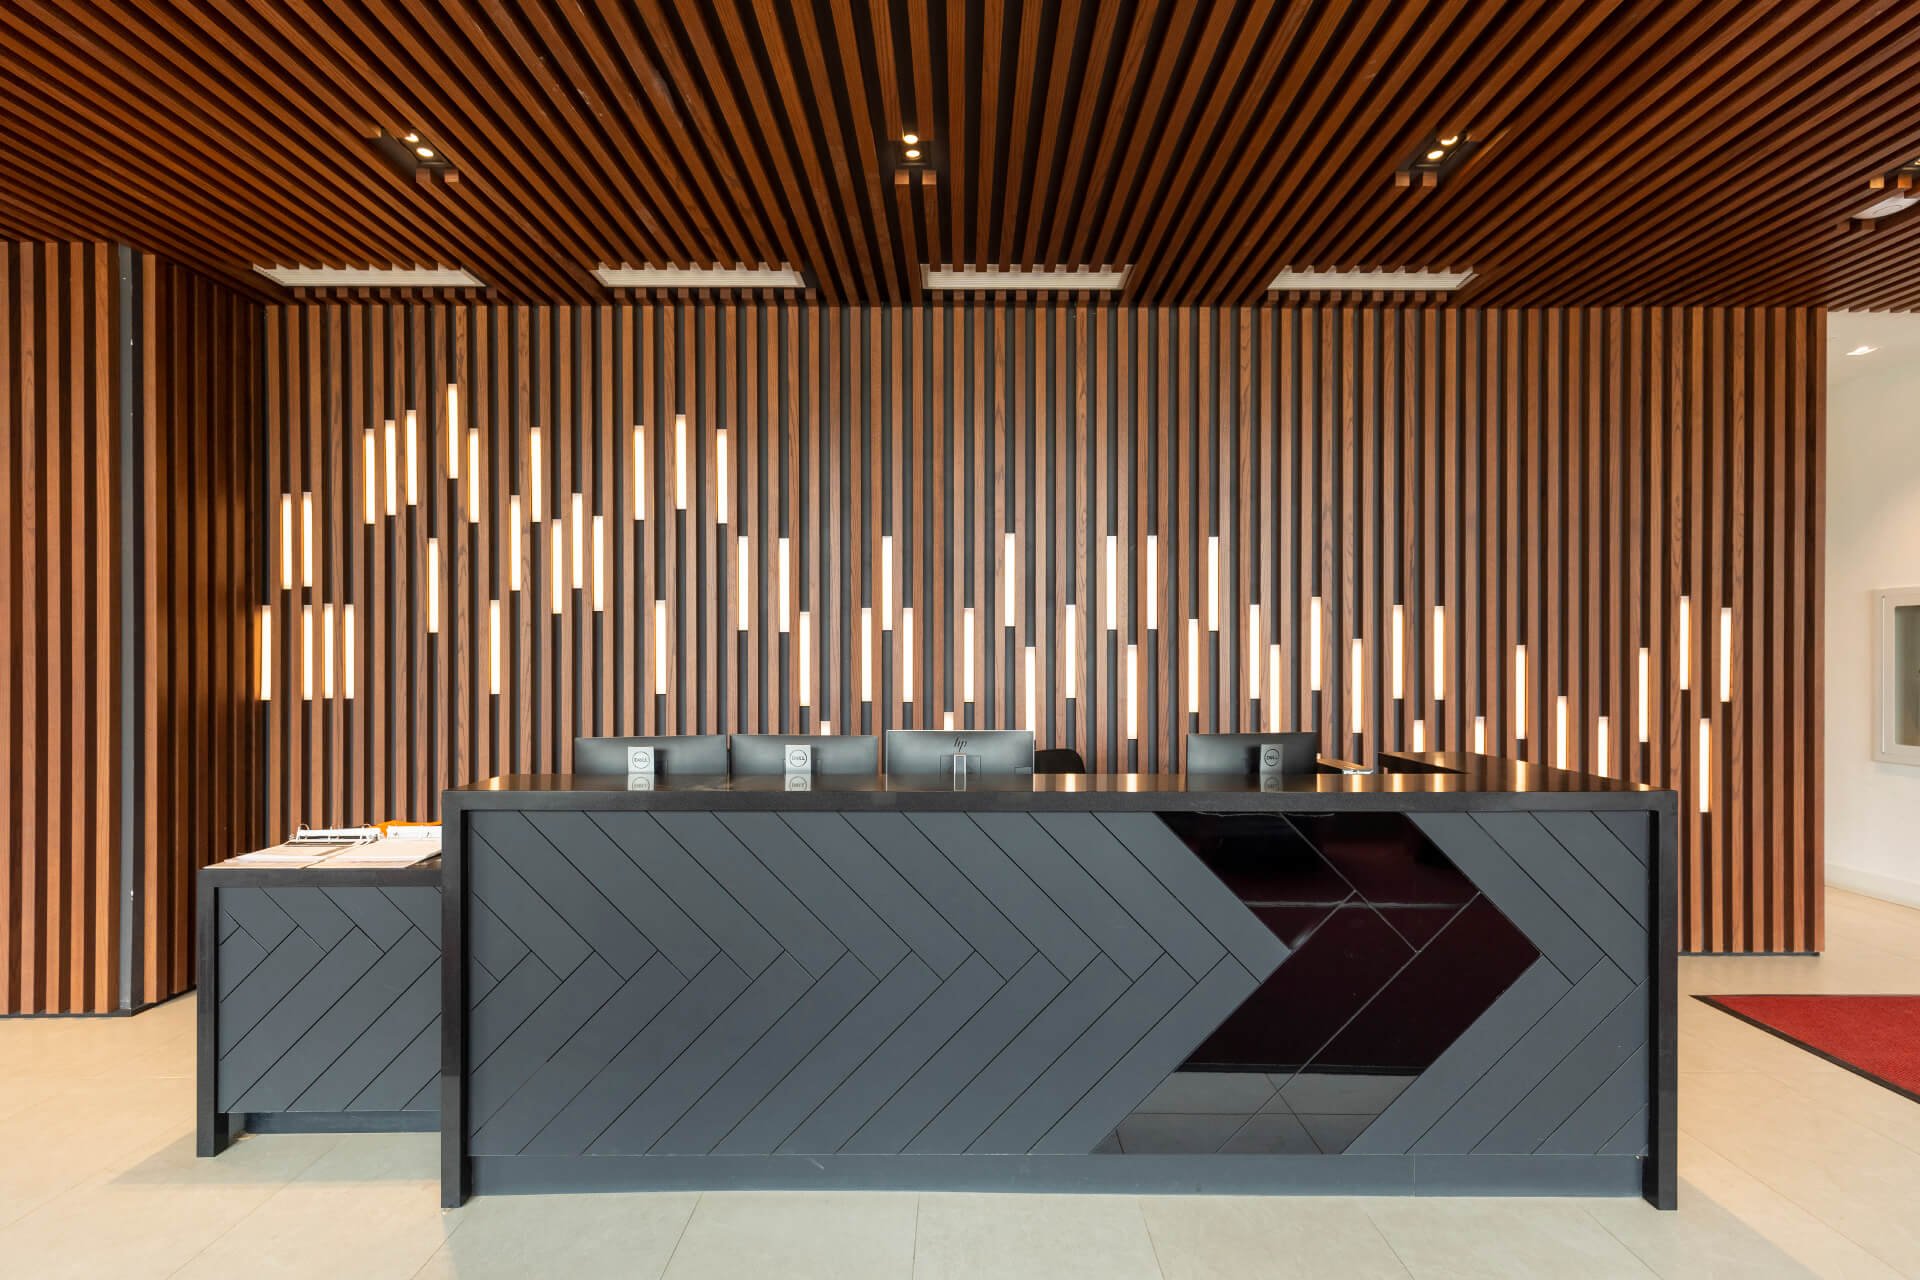
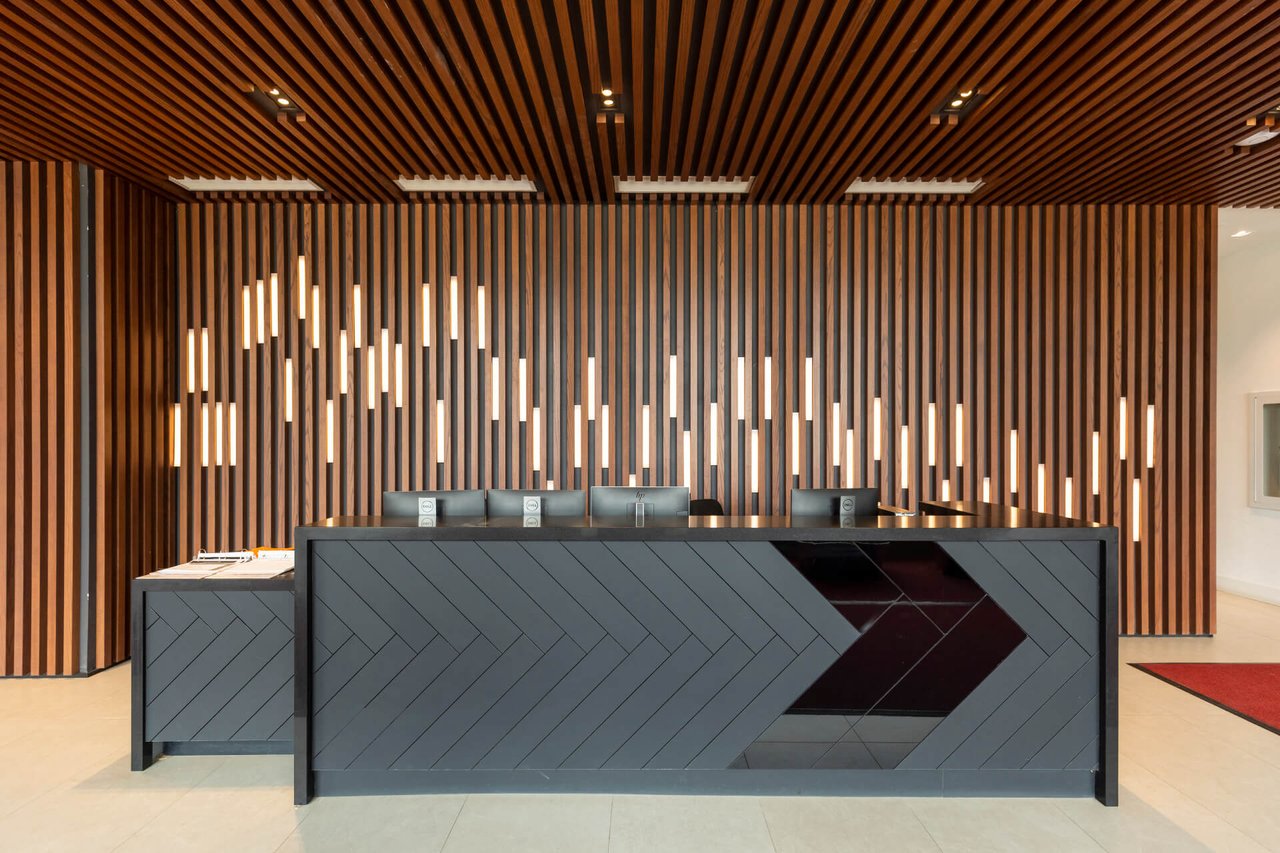
Condo lobby reception desk with geometric gray paneling and illuminated wood slat walls.
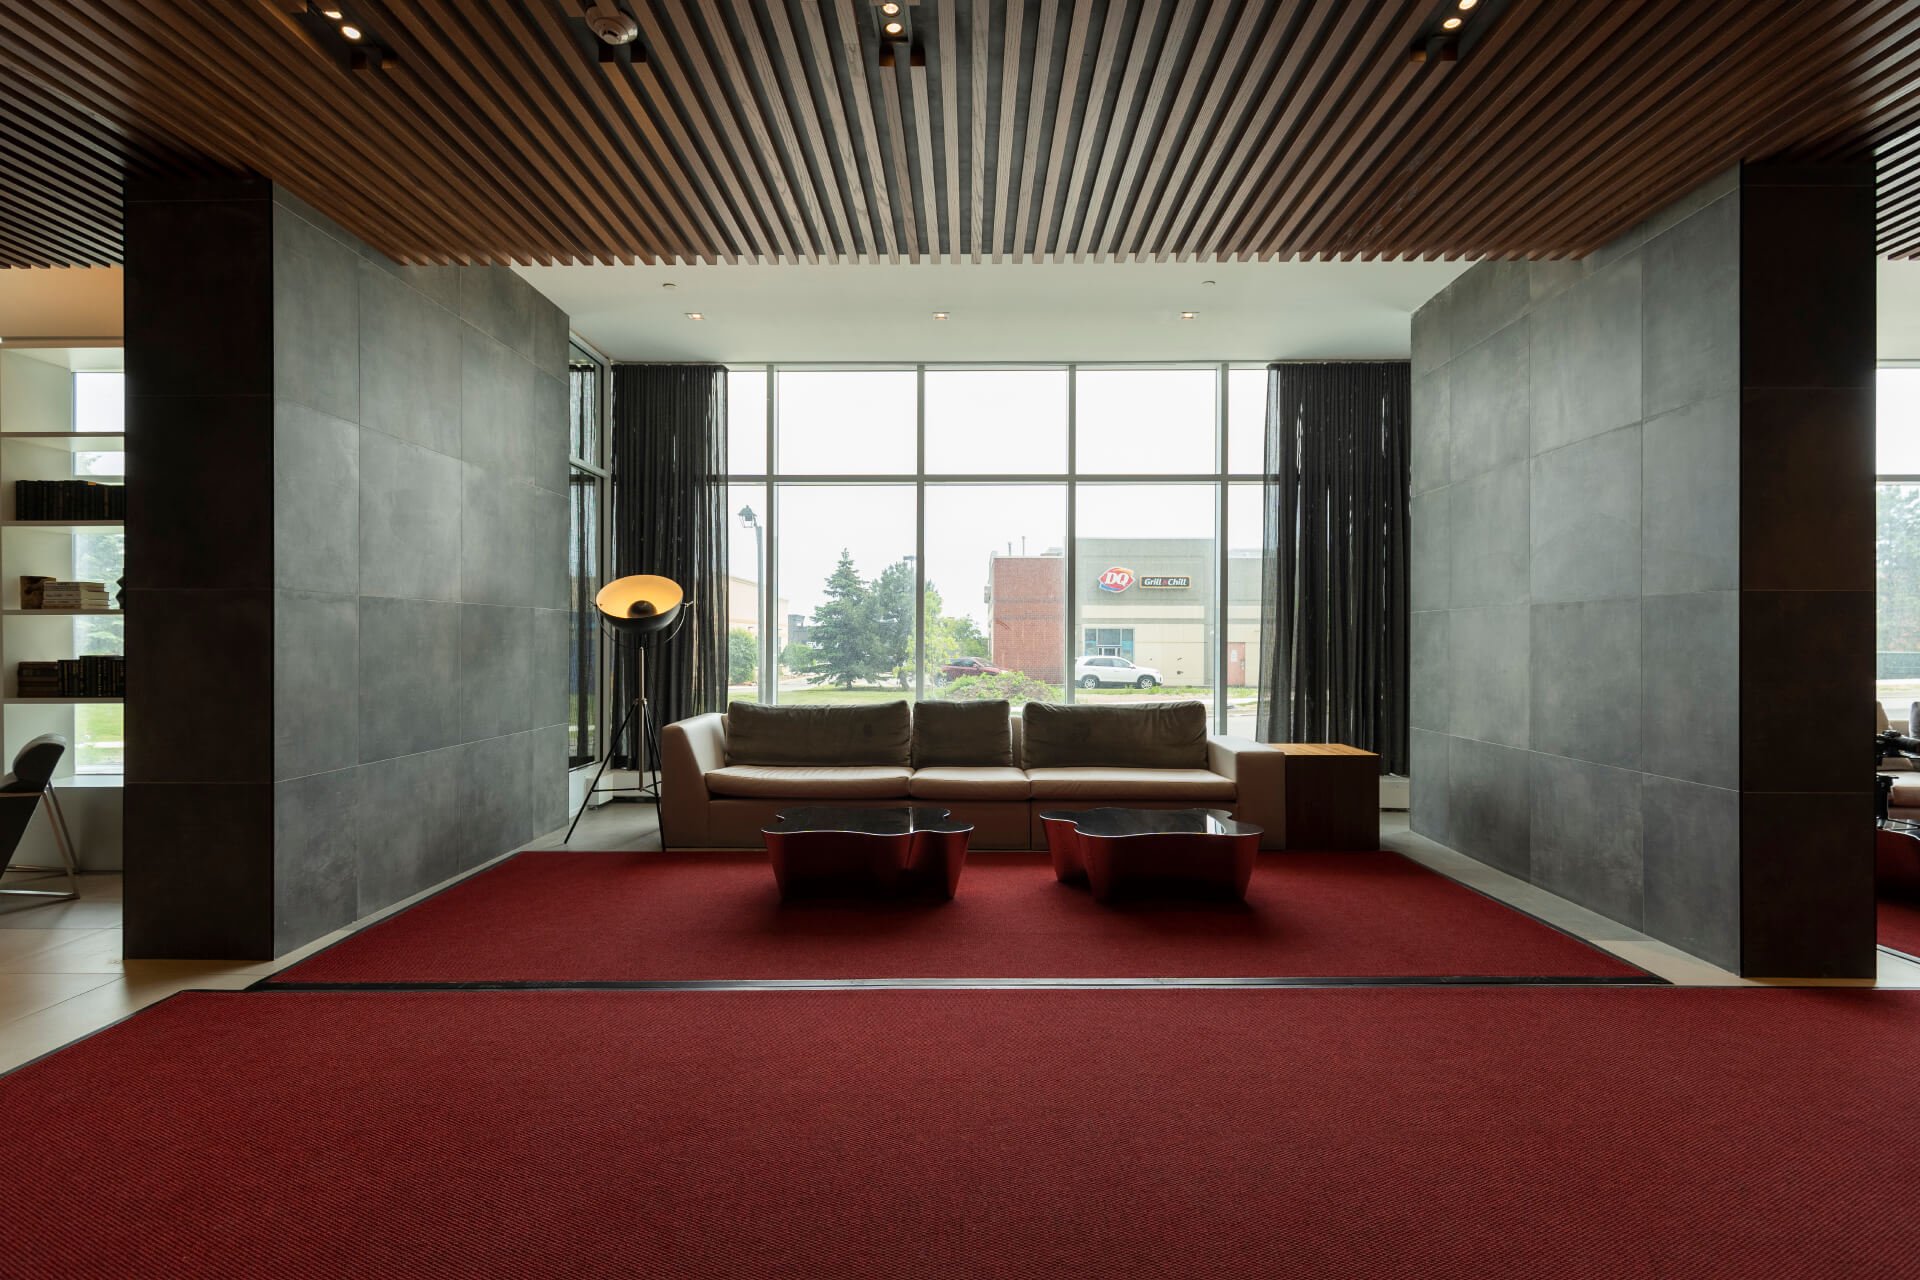
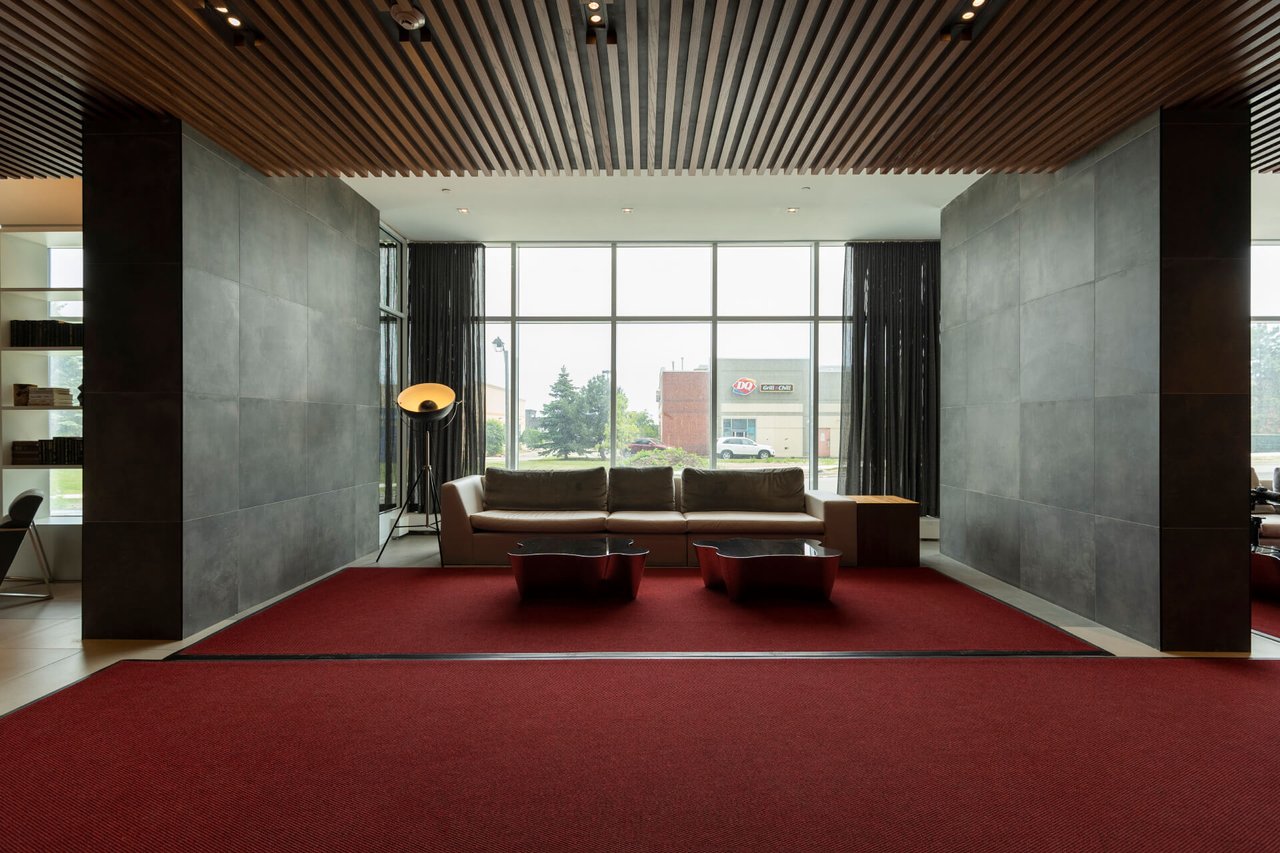
Condo lobby with a wood-slat ceiling, red carpet, leather sofa, and large street-facing windows.
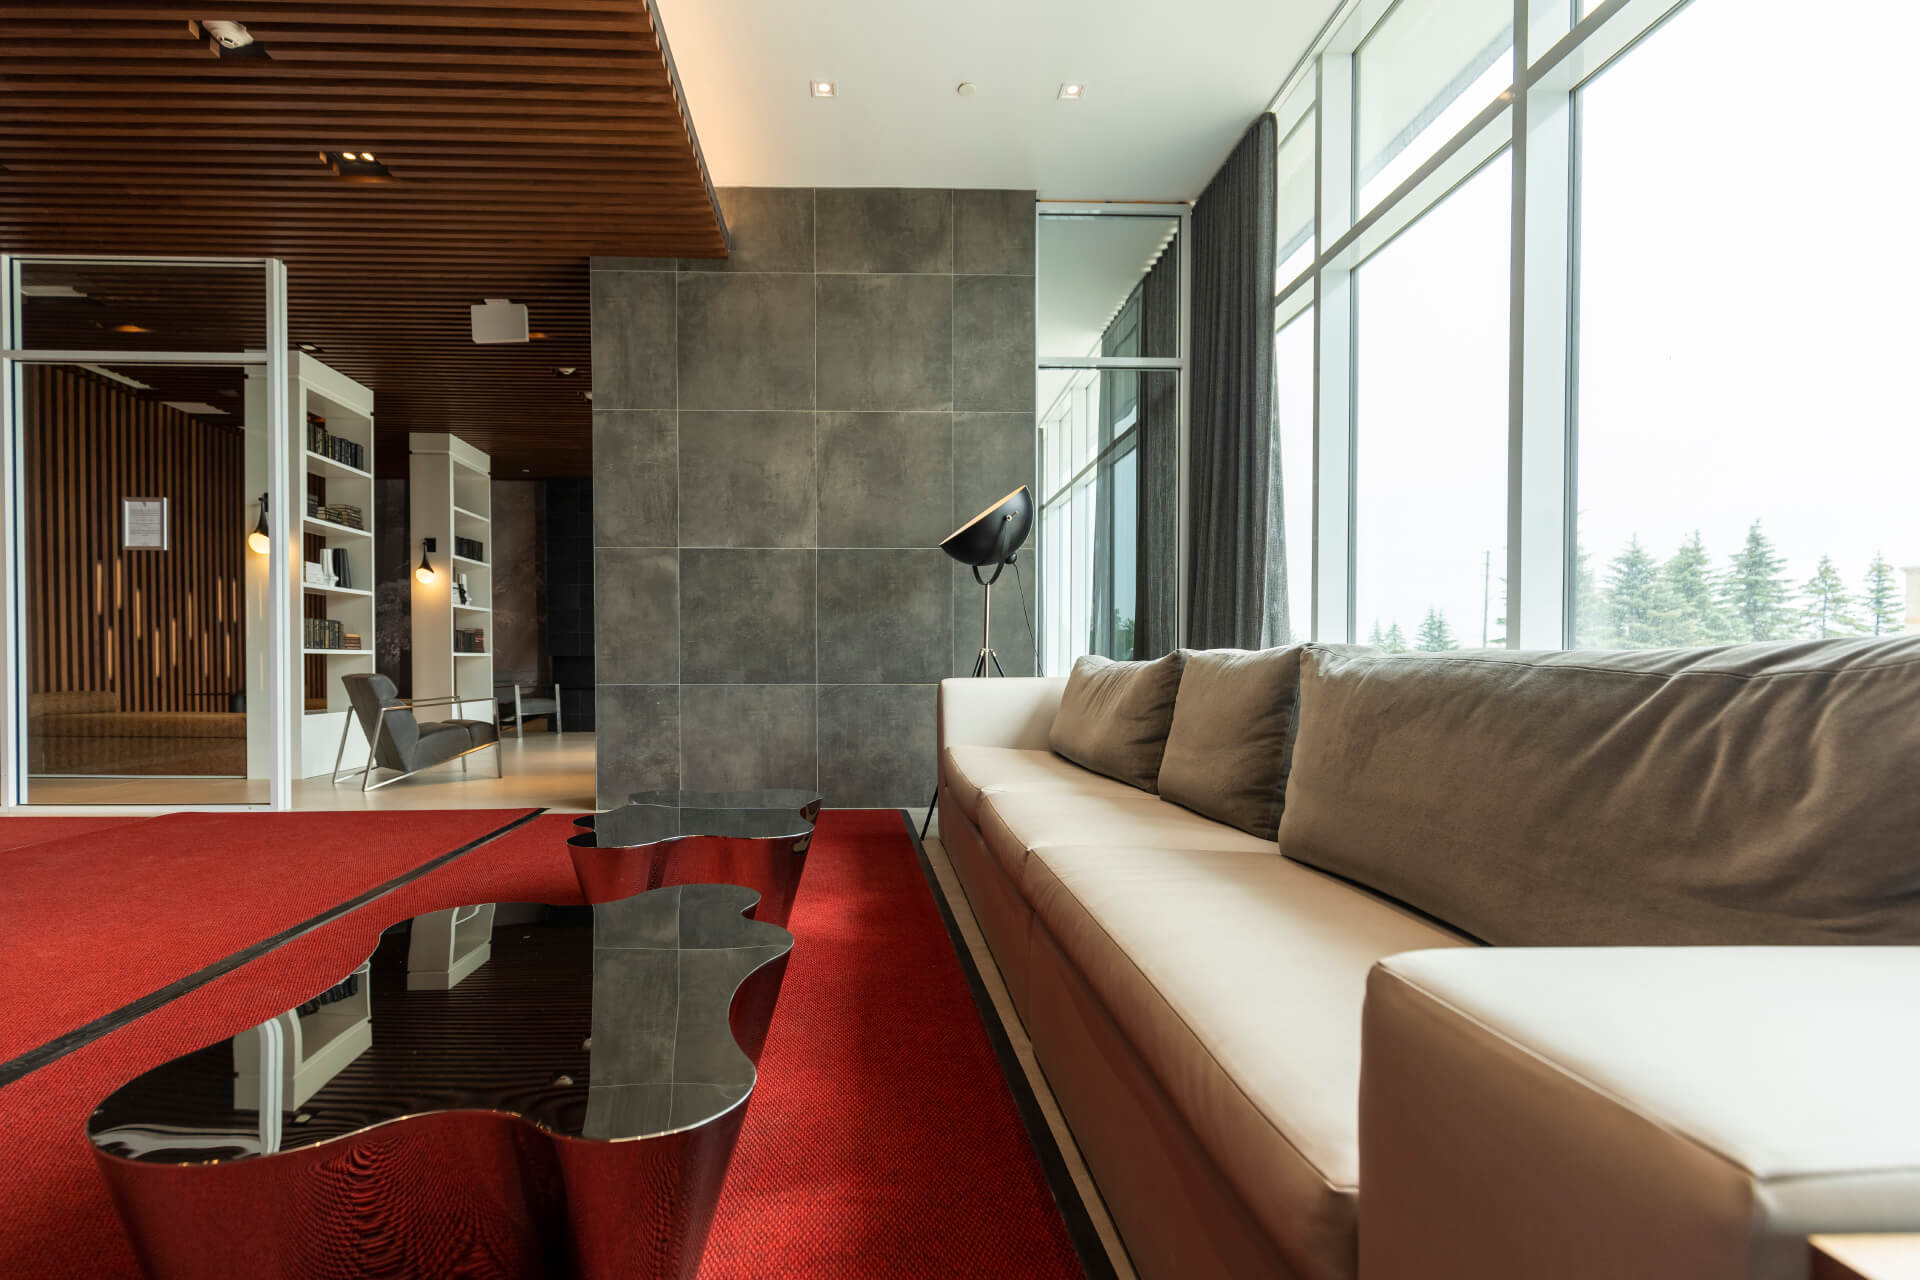
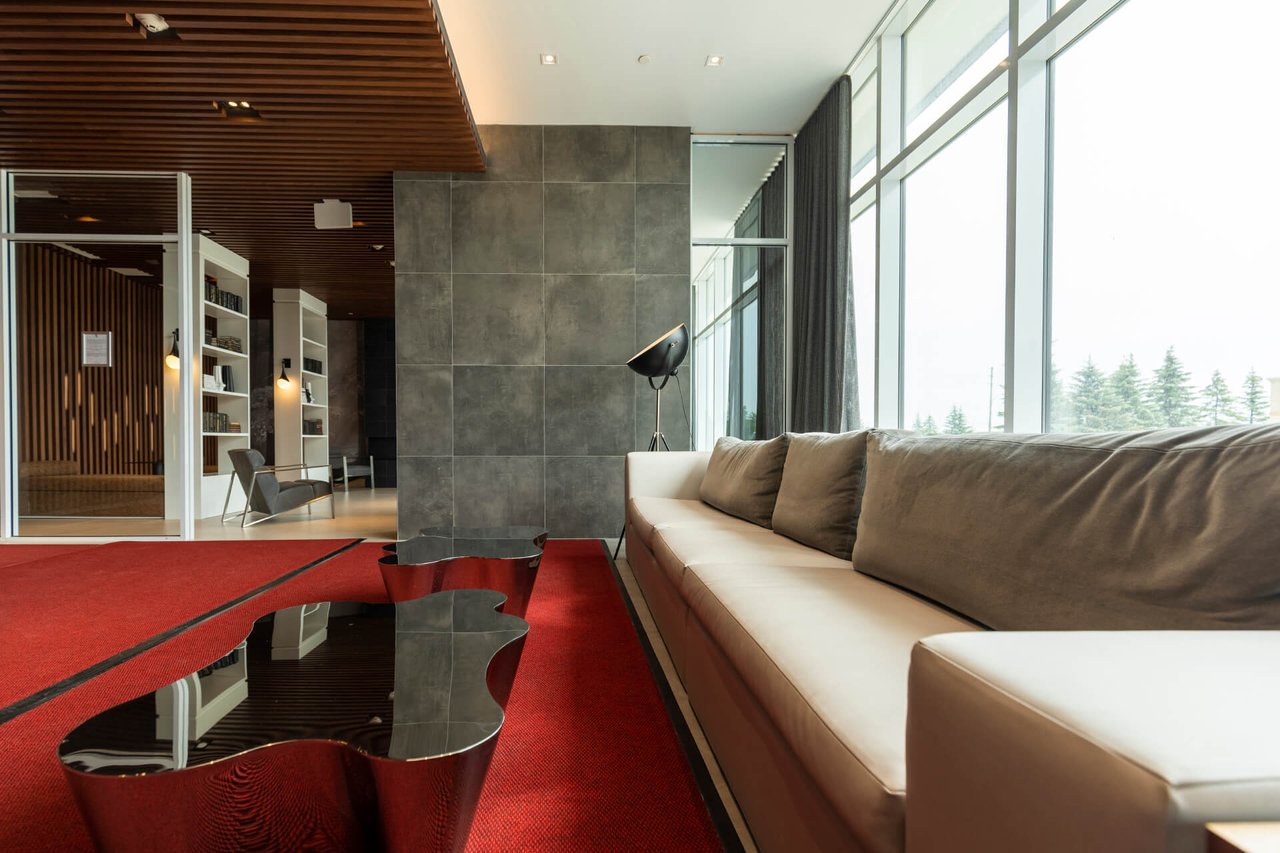
Oak & Co condominium lounge with a long sofa, red carpet, and floor-to-ceiling windows.
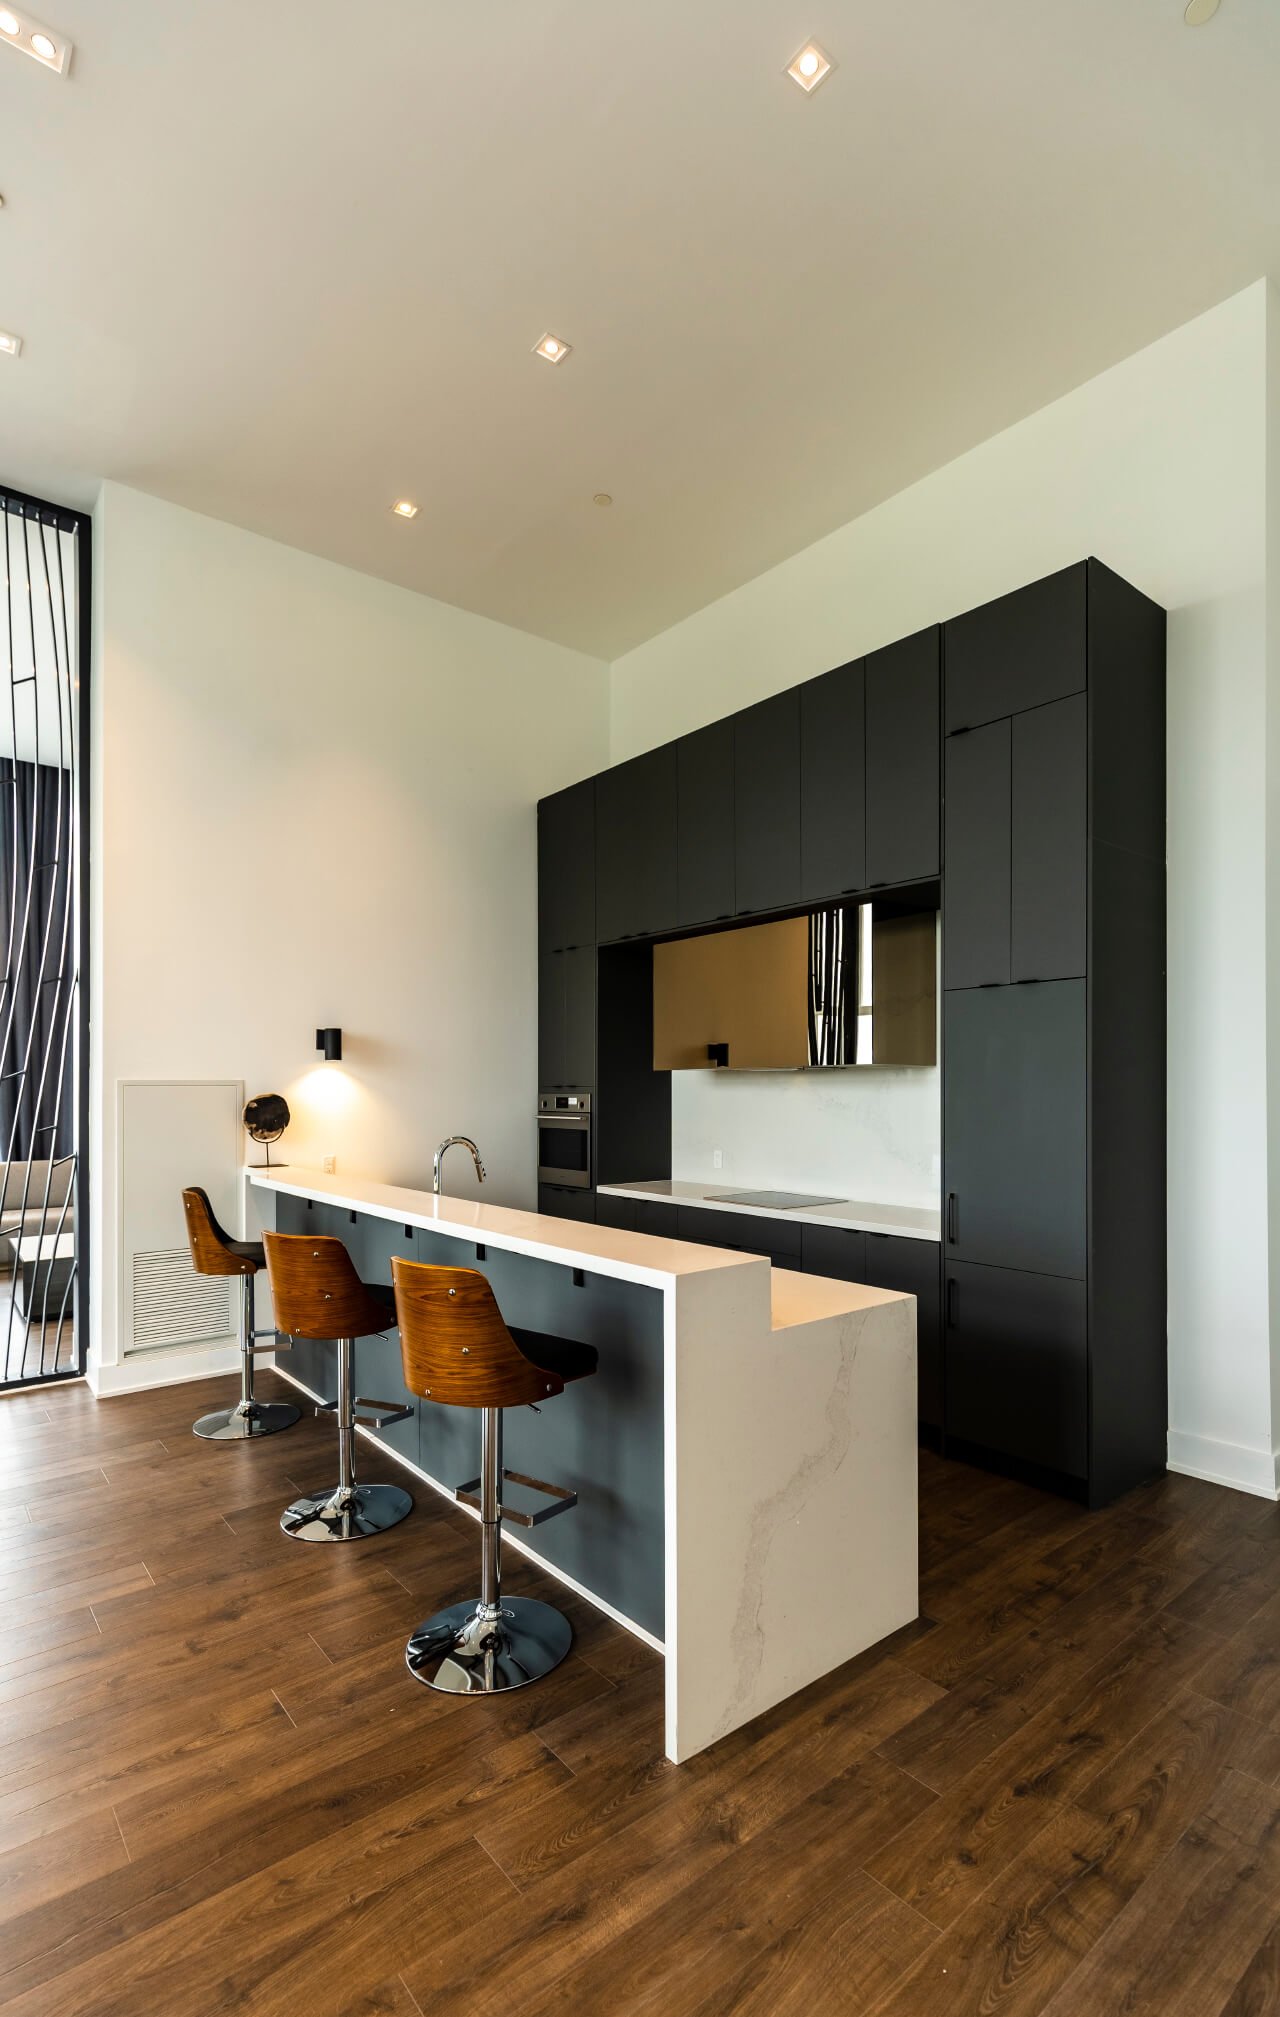
Modern condo kitchen with black cabinetry, a white waterfall peninsula, and three wood bar stools.
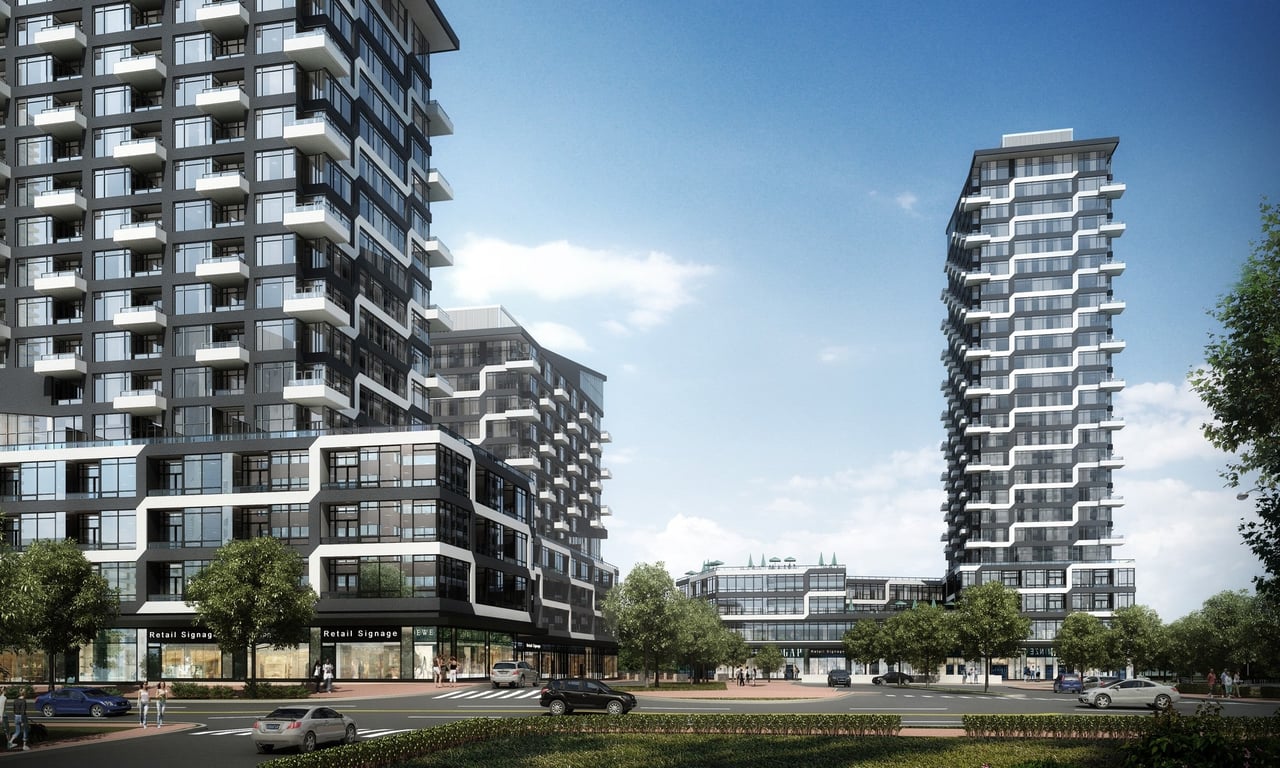
Oak & Co condominium towers above a landscaped retail podium.
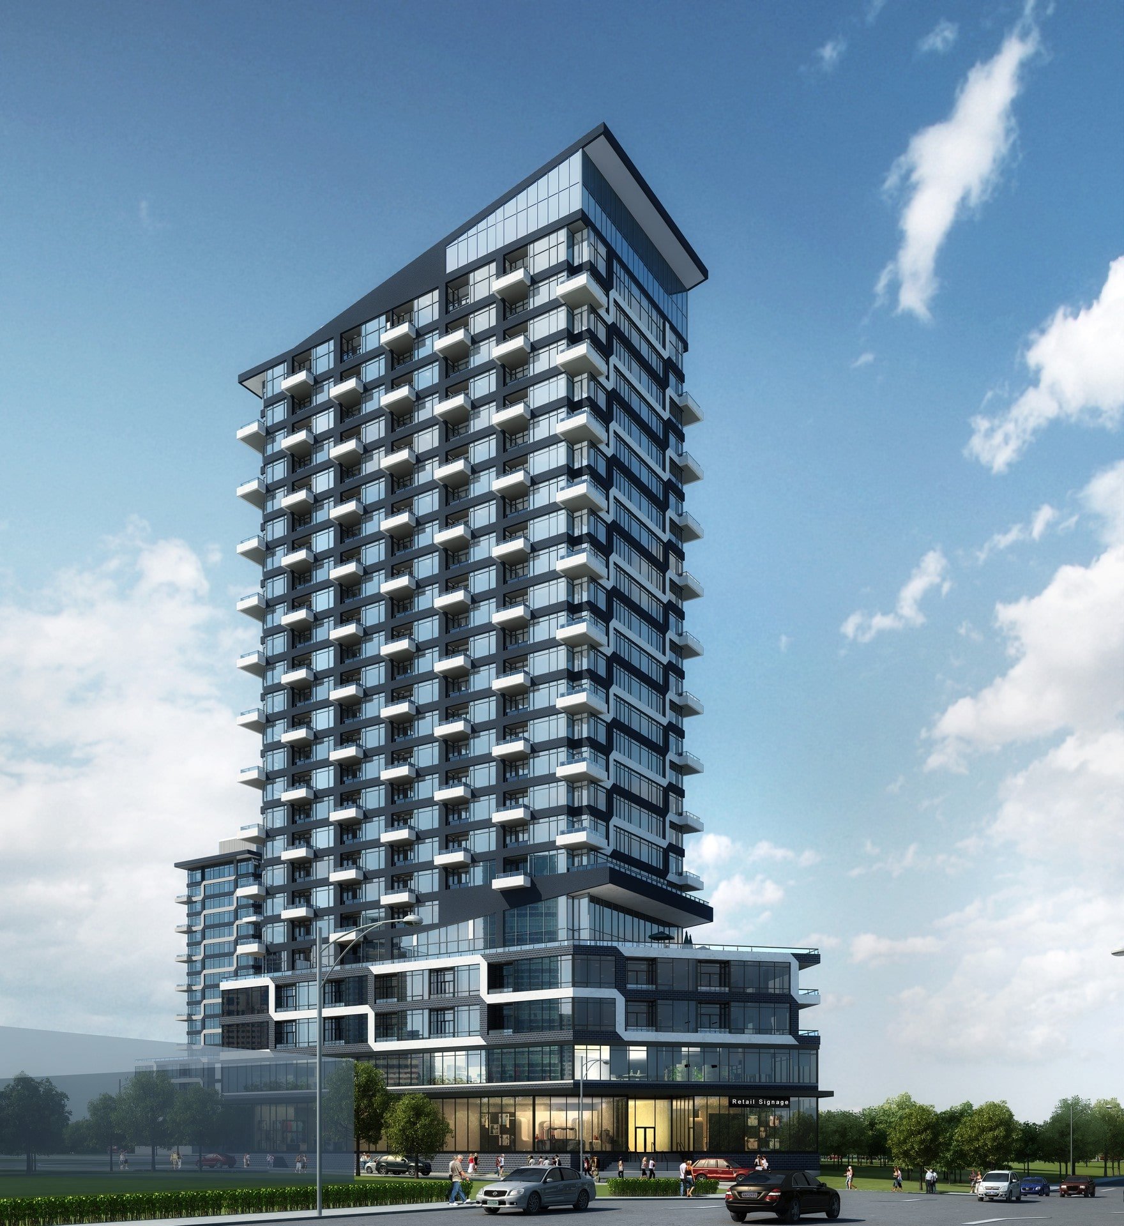
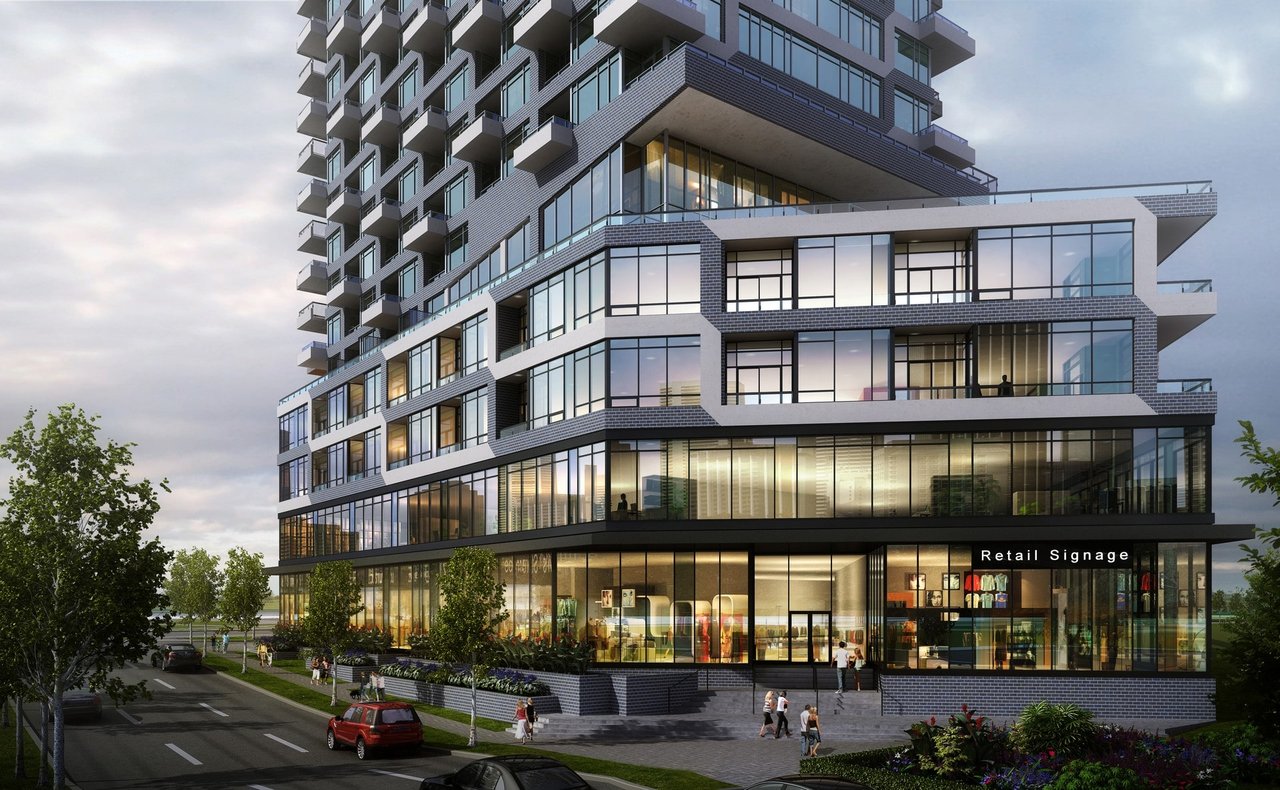
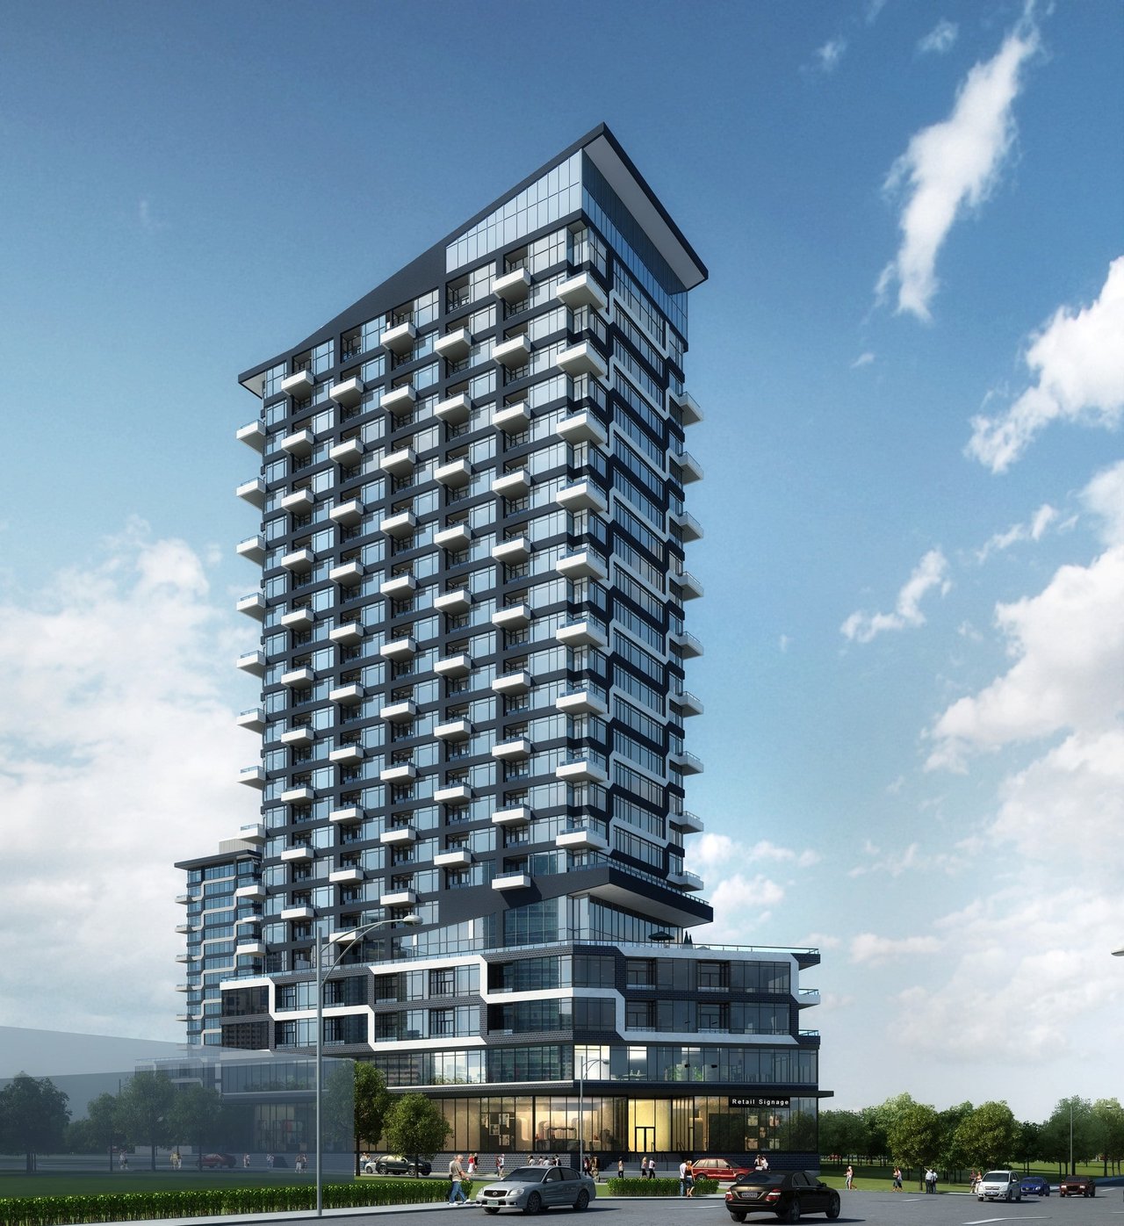
Oak & Co condominium tower with glass balconies and street-level retail.
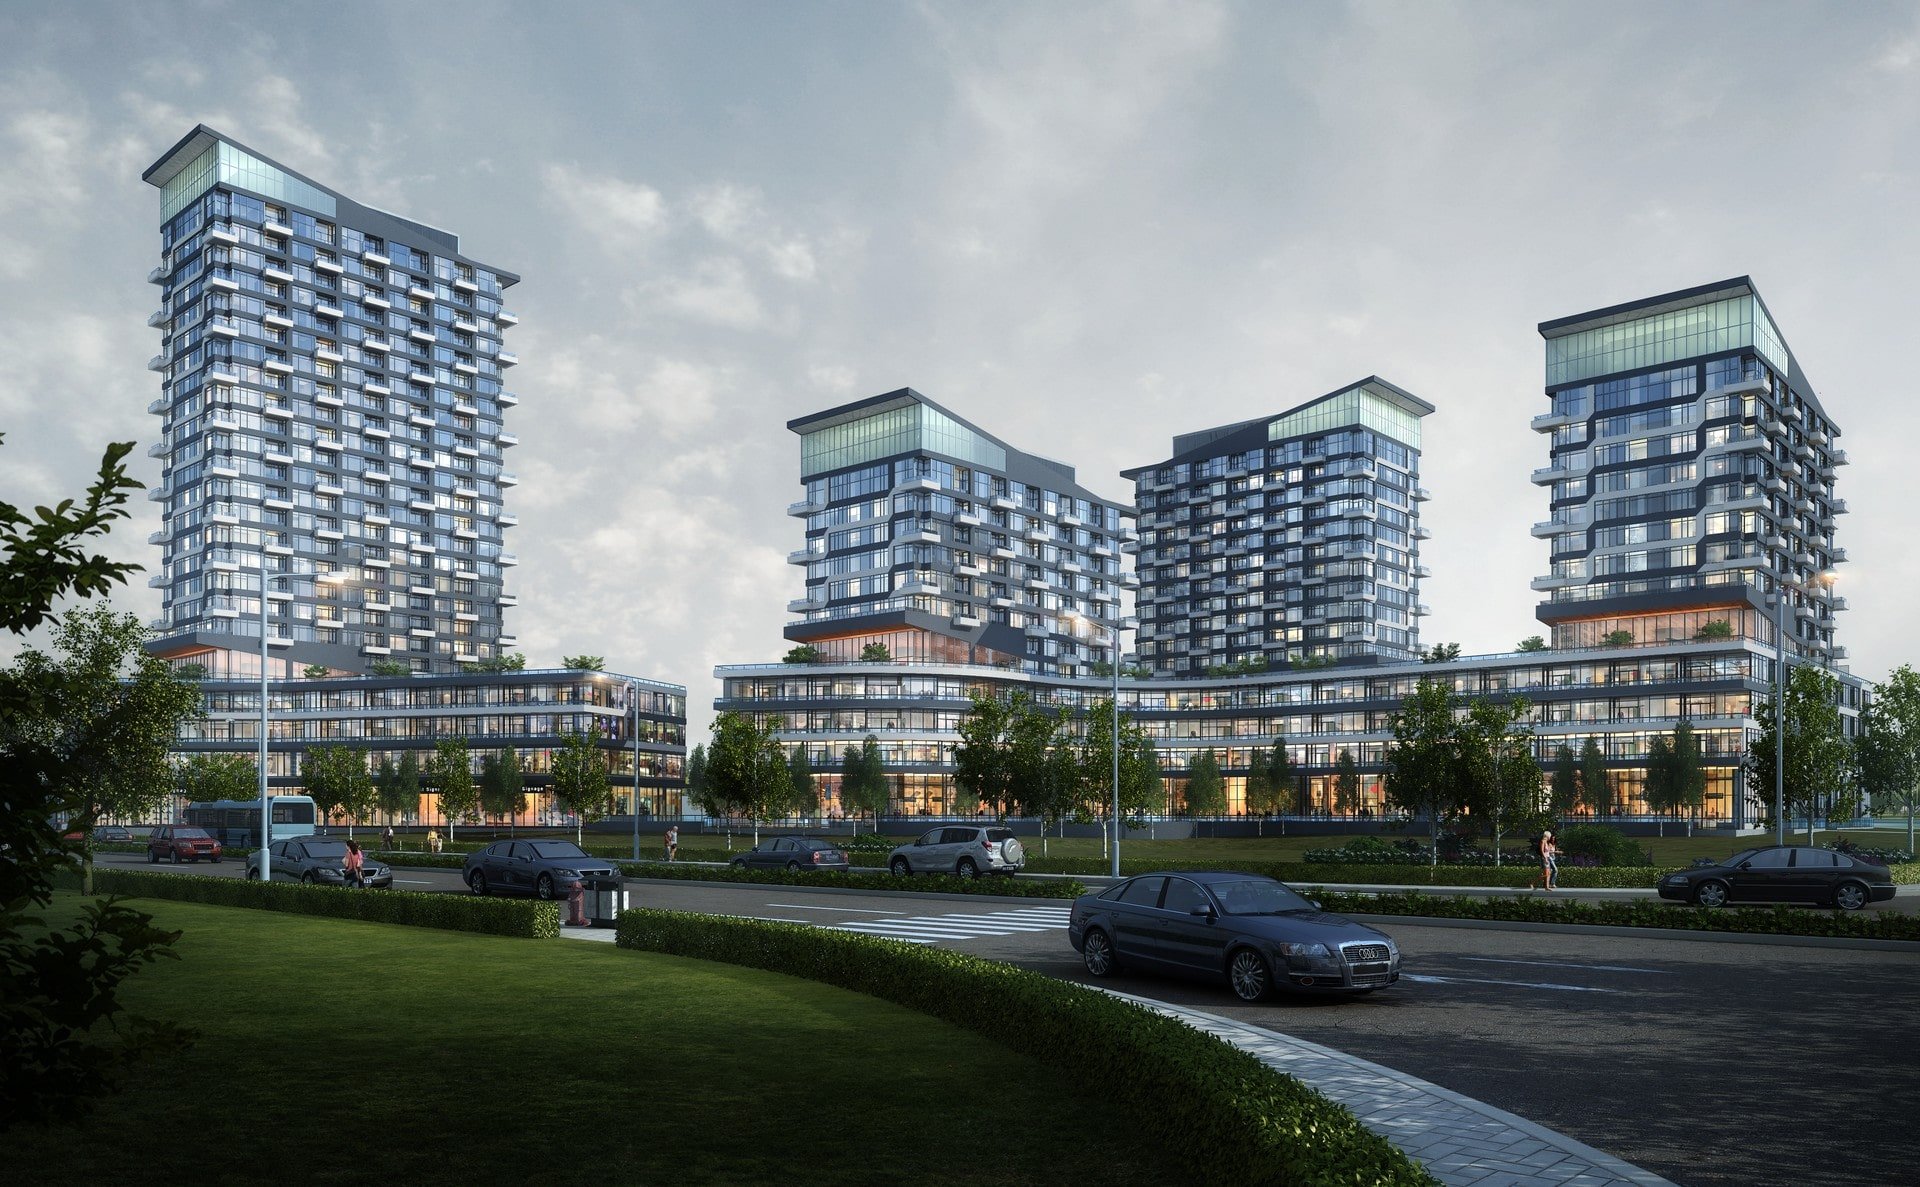
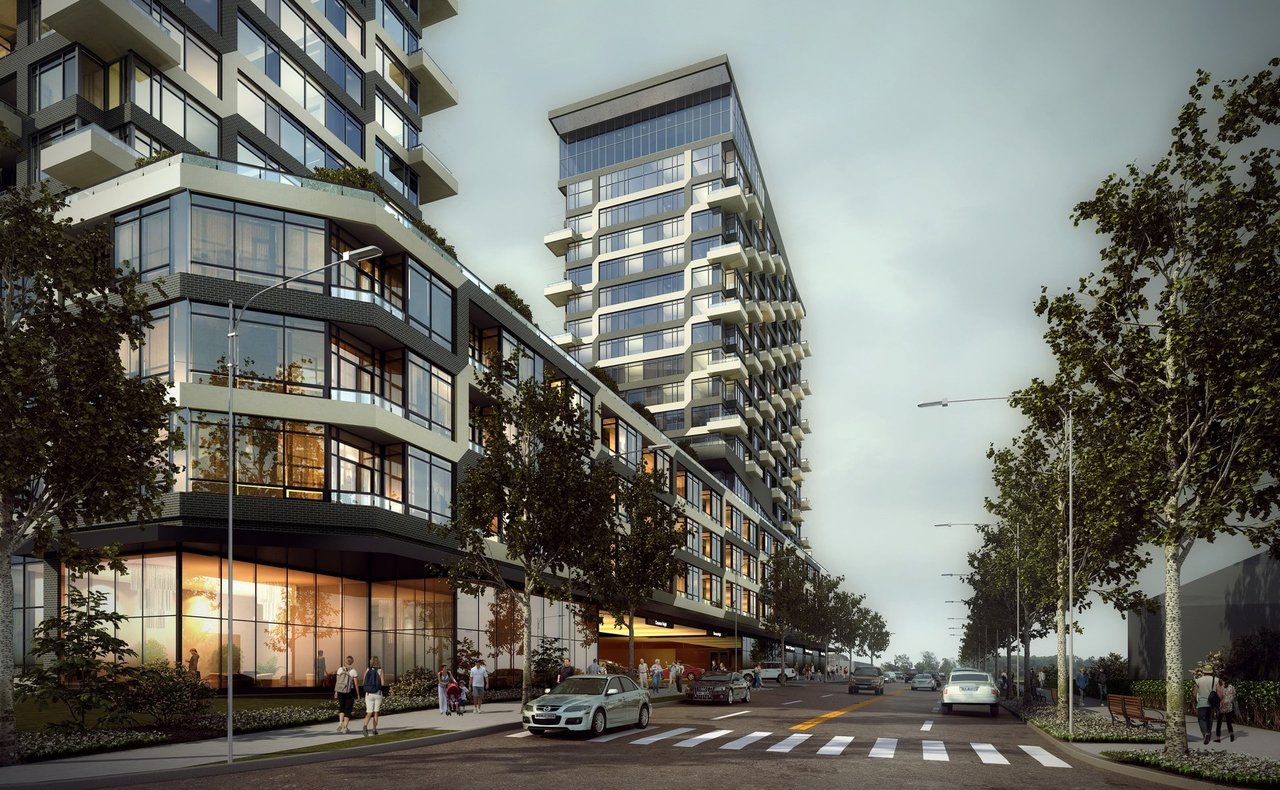
Oak & Co condominium towers with glass balconies and street-level shops along a tree-lined street.
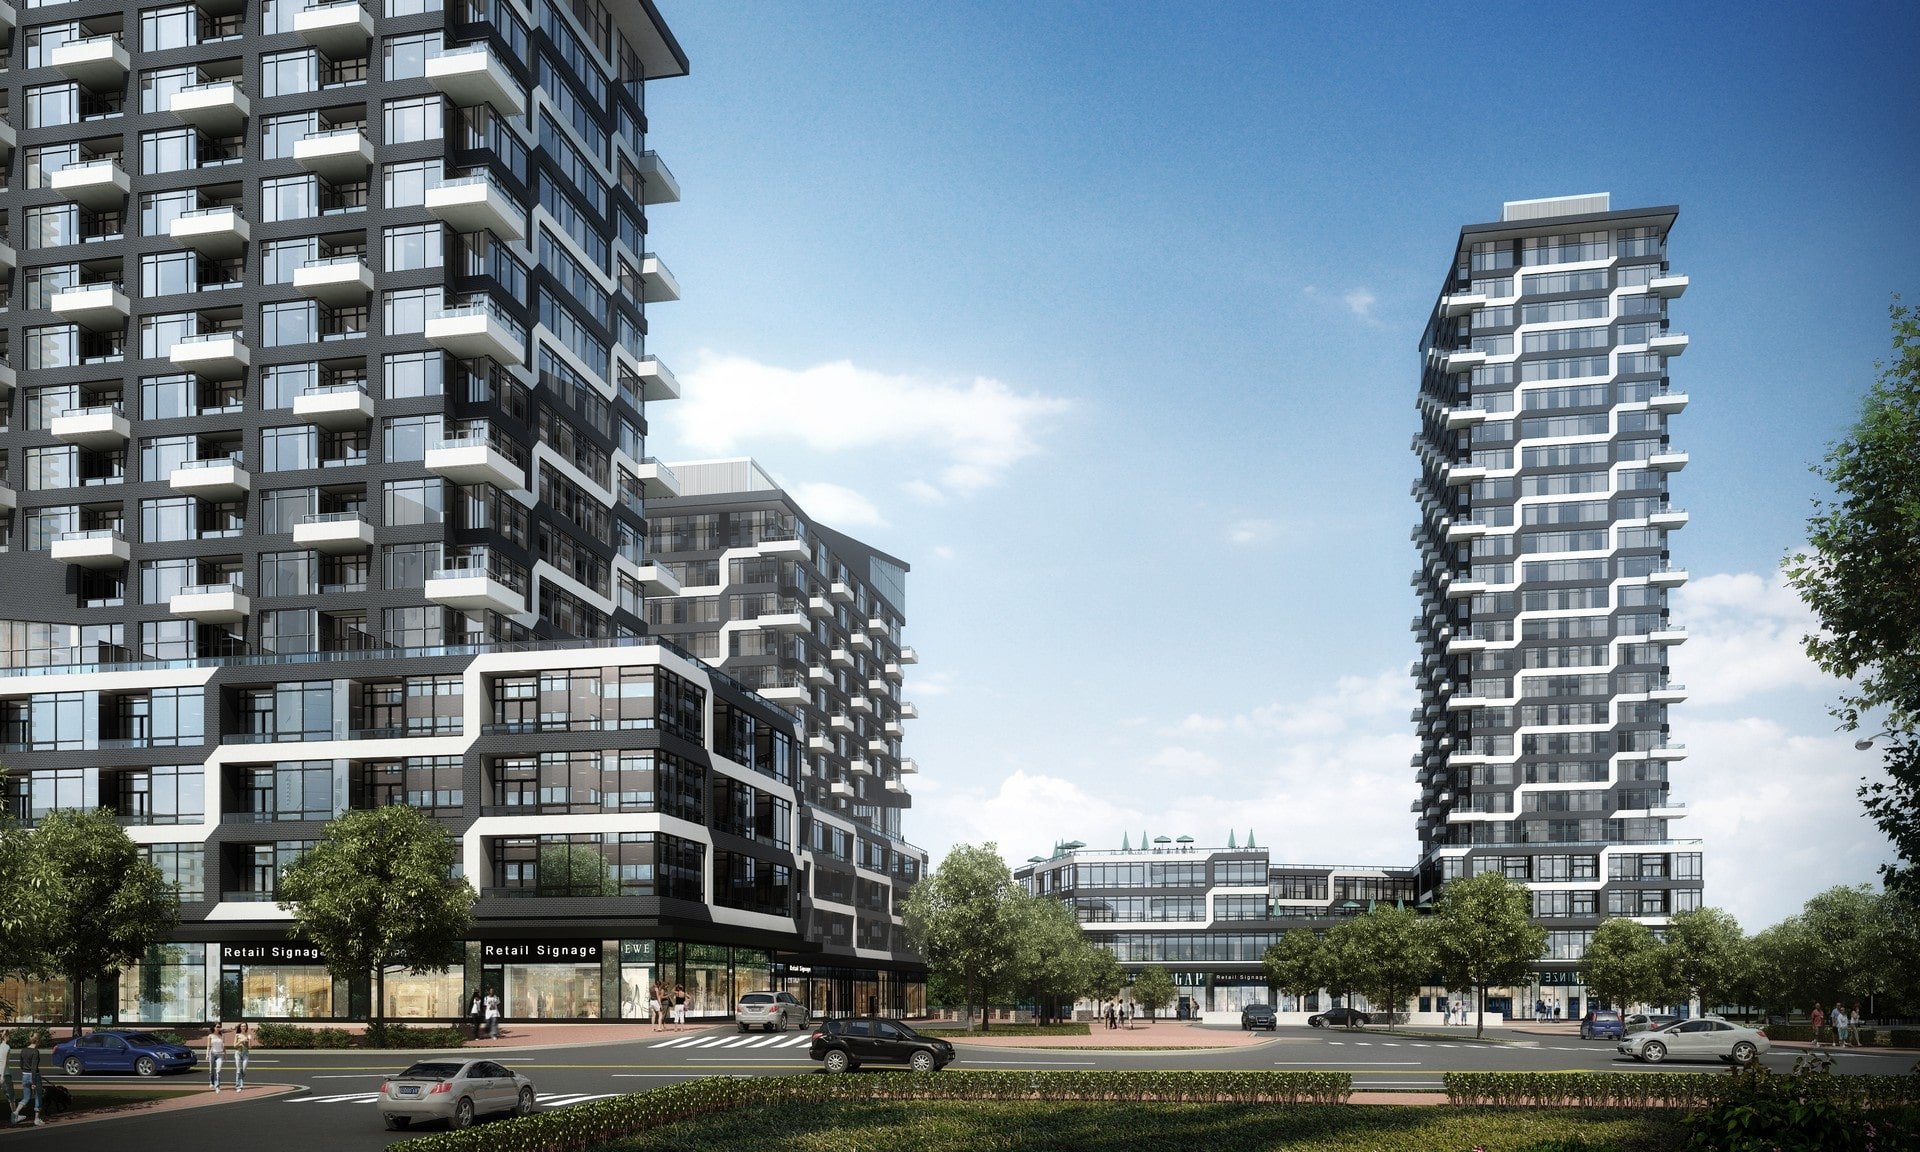
Oak & Co condominium towers with white balconies, ground-floor retail and landscaped street frontage.
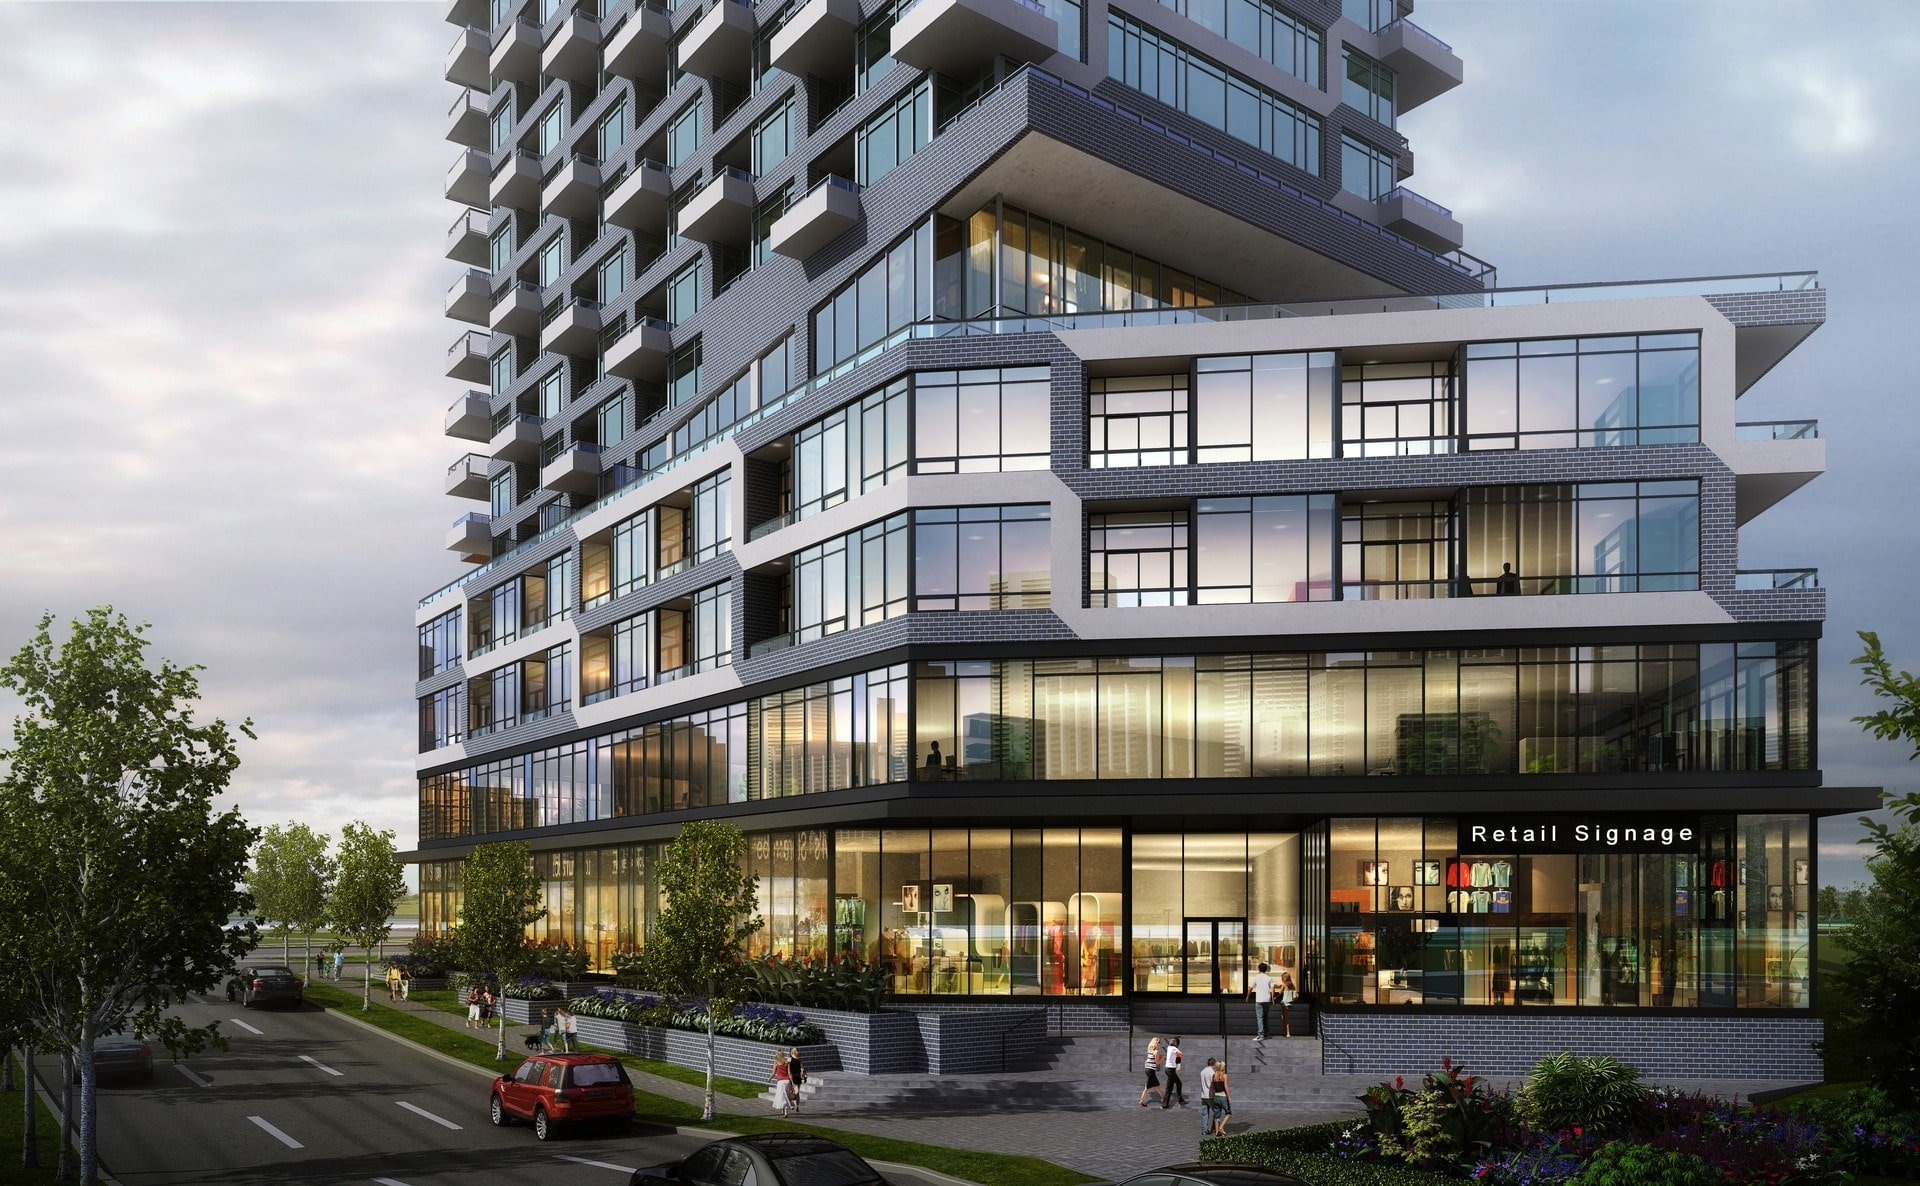
Oak & Co condominium tower with glass balconies and a multi-level retail podium.
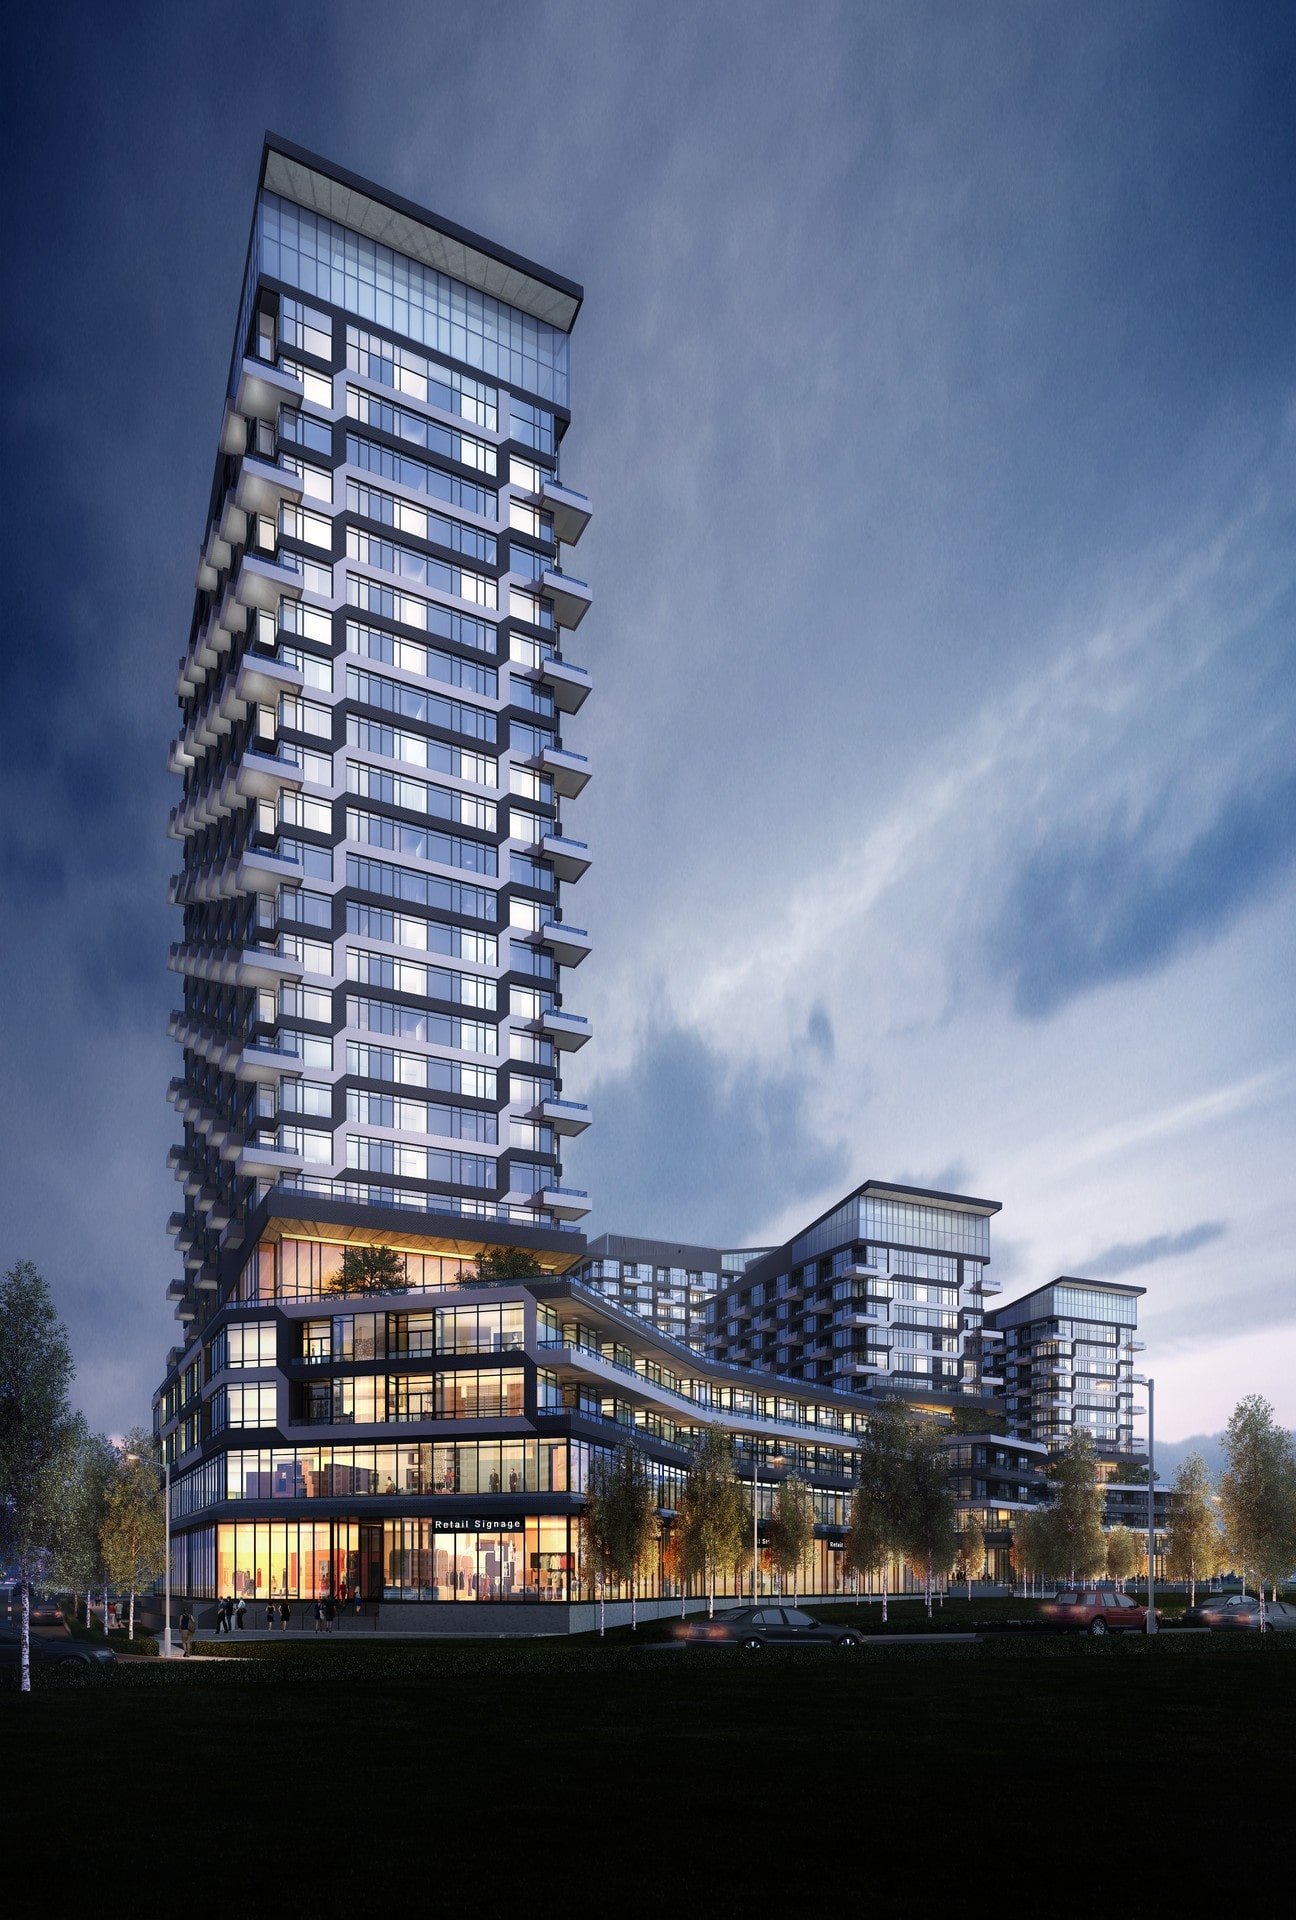
Oak & Co condominium towers with glass balconies and a brightly lit retail podium at dusk.
Oak & Co condo development with glass towers, landscaped terraces and tree-lined roads.
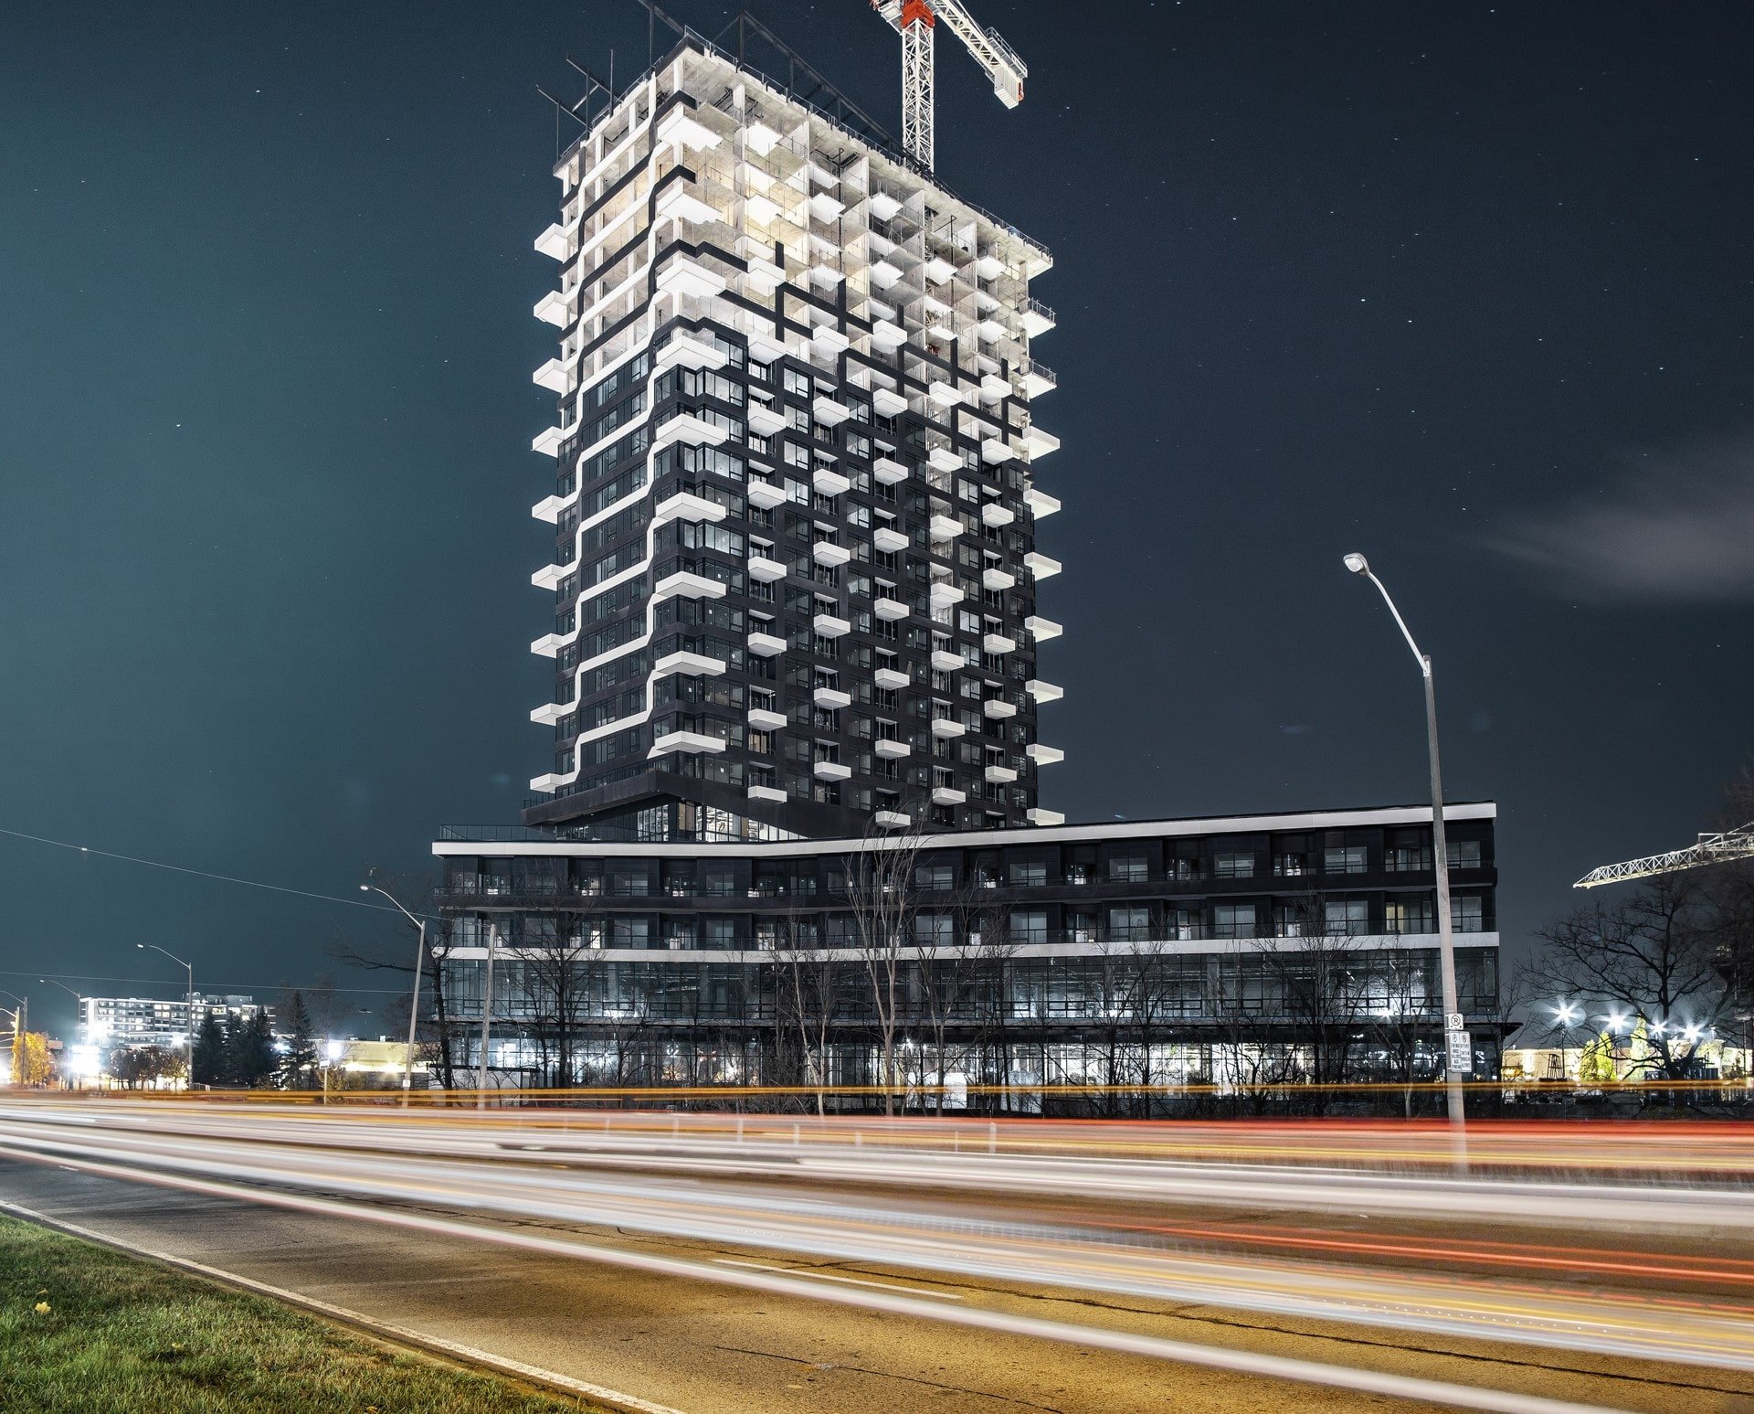
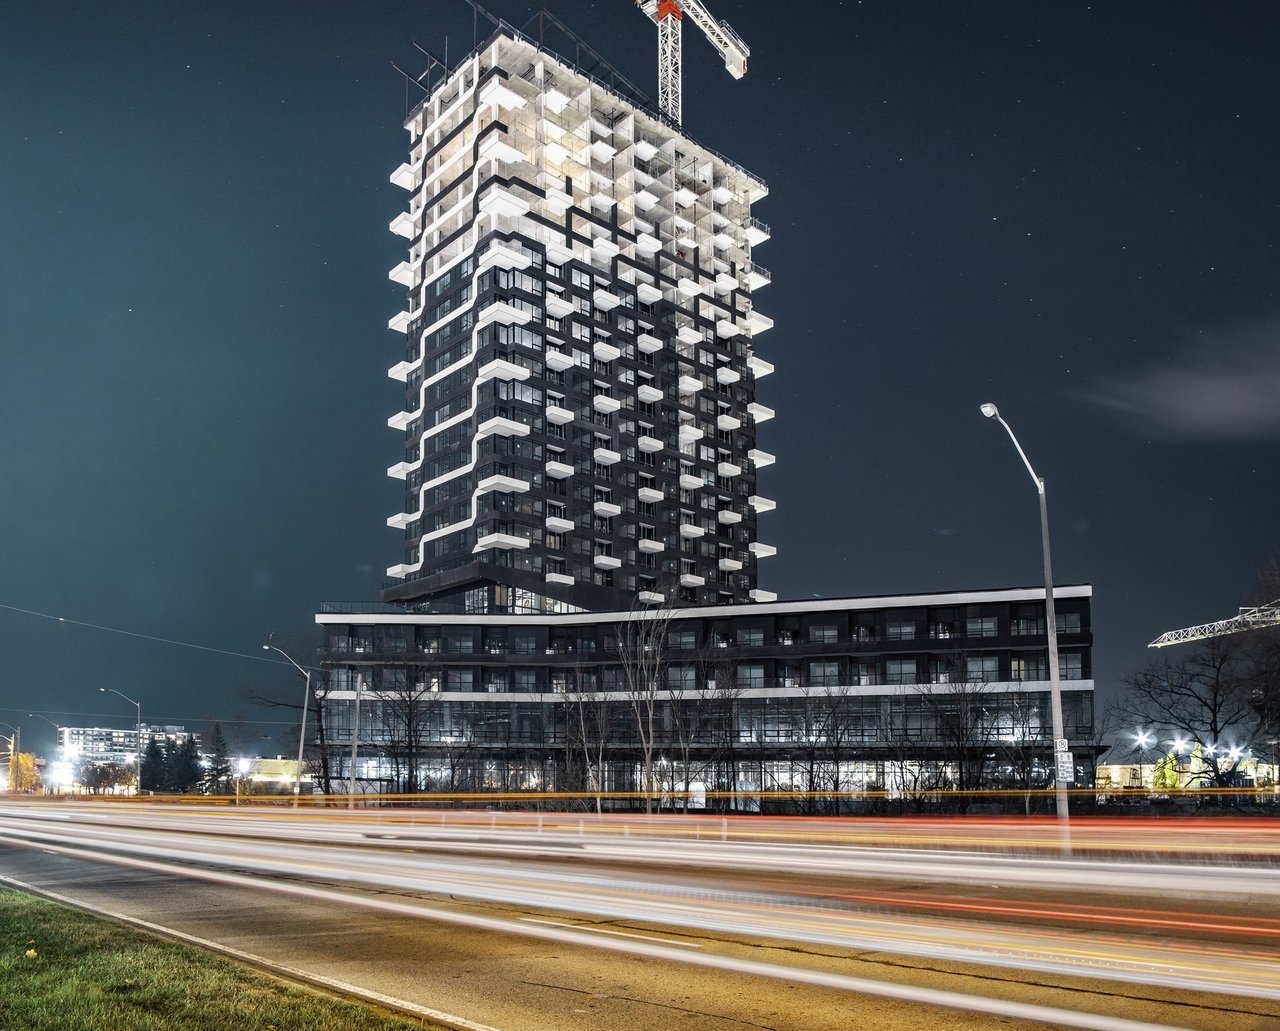
Oak & Co condominium tower under construction at night, with traffic light trails in the foreground.
SEE ALL PHOTOS
Oak & Co condominium towers with glass balconies and illuminated street-level shops at dusk.
Modern white kitchen with a built-in stainless steel oven, hexagonal backsplash, and hanging utensils.
Condo living room with a gray sectional, round coffee table, and large portrait panel.
Modern condo kitchen with white cabinetry, hexagonal backsplash, open shelves, and sculptural pendant lights.
Modern condo kitchen with charcoal cabinets, hexagonal tile backsplash, and tableware arranged on the counter.
Condo seating nook with built-in benches, sailboat marina photographs, and round black tables.
Condo bedroom with a black bed, textured wall, mirrored closet doors, and balcony access.
Modern white condo kitchen with a dark central cabinet and a table-set island.
Modern condo lounge with a dark fireplace wall, wood-slat ceiling, and floor-to-ceiling windows.
Condo billiards room with colorful pool balls and floor-to-ceiling windows.
Condo fitness room with dumbbell racks, weight benches, mirrored walls, and tall windows.
Condo lobby lounge with red carpet, wood-slat ceiling, and window-side seating.
Condo lobby reception desk with geometric gray paneling and illuminated wood slat walls.
Condo lobby with a wood-slat ceiling, red carpet, leather sofa, and large street-facing windows.
Oak & Co condominium lounge with a long sofa, red carpet, and floor-to-ceiling windows.
Modern condo kitchen with black cabinetry, a white waterfall peninsula, and three wood bar stools.
Oak & Co condominium towers above a landscaped retail podium.
Oak & Co condominium tower with glass balconies and street-level retail.
Oak & Co condominium towers with glass balconies and street-level shops along a tree-lined street.
Oak & Co condominium towers with white balconies, ground-floor retail and landscaped street frontage.
Oak & Co condominium tower with glass balconies and a multi-level retail podium.
Oak & Co condominium towers with glass balconies and a brightly lit retail podium at dusk.
Oak & Co condo development with glass towers, landscaped terraces and tree-lined roads.
Oak & Co condominium tower under construction at night, with traffic light trails in the foreground.
For Sale

OAK & CO

278 Dundas Street East, Oakville, ON L6H 6M3, Canada

$813,000 CAD
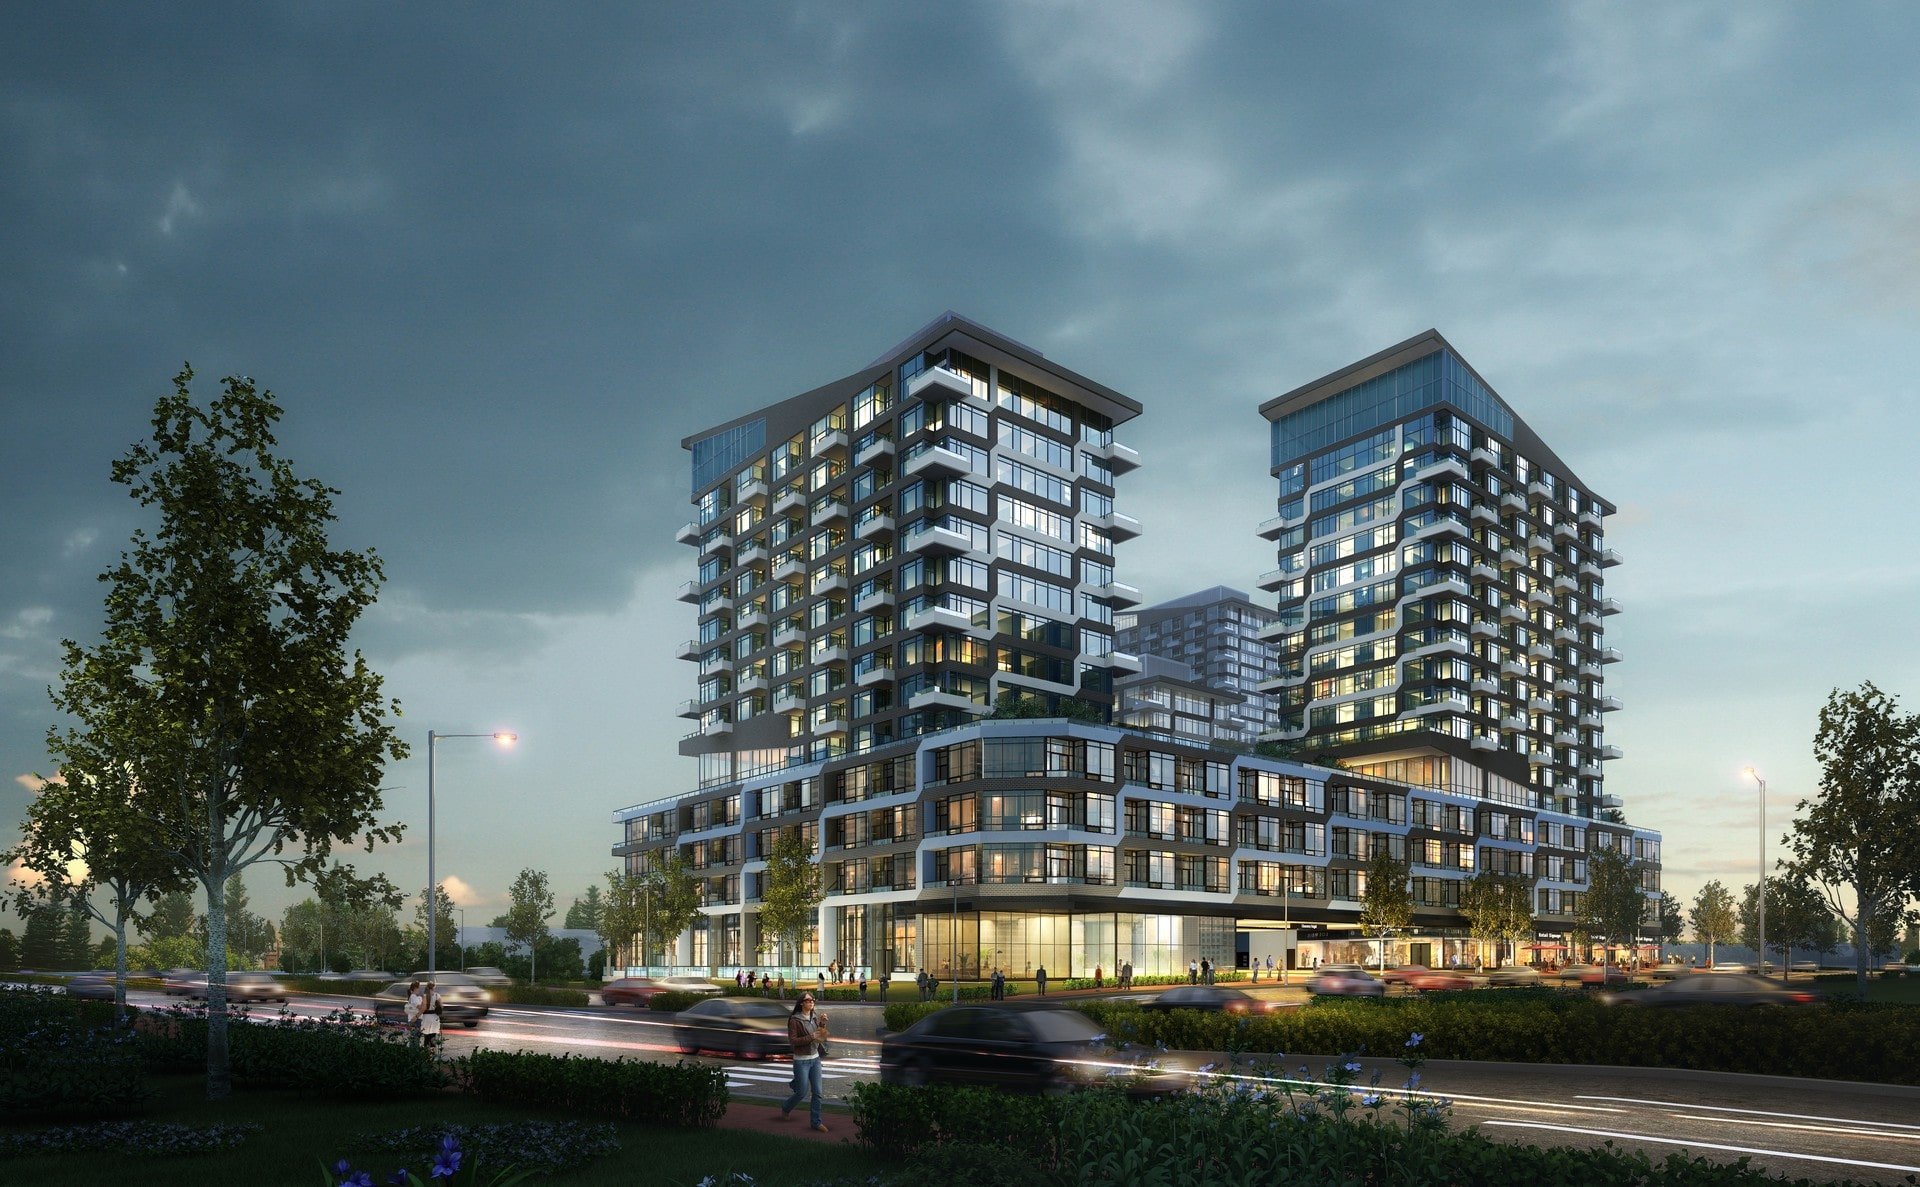
Welcome to Oak & Co., a collection of move-in ready luxury condo towns starting from $813,000 and located at the vibrant corner of Trafalgar Road and Dundas Street East. As the tallest architectural landmarks in Oakville’s Uptown Core, this beautifully designed four-condominium community offers breathtaking, unobstructed views and an unparalleled lifestyle that is perfect whether you are buying for the first time or looking to downsize. These spacious layouts start at 1,084 square feet and feature versatile 2-bedroom, 2-bedroom plus den, and 3-bedroom configurations with 2 to 2.5 bathrooms. The location is an absolute commuter's dream, sitting less than a one-minute walk from the Uptown Core Bus Terminal, moments from Highways 403 and 407, under ten minutes from the Oakville GO Station, and just a short drive from Pearson International Airport and downtown Toronto. This exceptional neighborhood places you minutes from Sheridan College, the new Oakville Trafalgar Memorial Hospital, Oakville Place Mall, and the historic harbours and specialty markets of Olde Oakville. The building itself caters perfectly to the modern urbanite, boasting exquisite common areas that feature a state-of-the-art fitness centre and pilates room overlooking manicured gardens, alongside an exclusive chef's table and a designated wine tasting space. Inside the suites, you will find a range of fine features and finishes, from soft-close cabinets to premium stainless-steel appliances in your stylish kitchen. Surrounded by local cafes, restaurants, schools, and the lush green spaces of Six Mile Creek and nearby bike paths, Oak & Co. offers one of the GTA’s most exciting opportunities to live, work, and play for years to come.

2
beds

3
baths

1,084 Sq.Ft. LIVING AREA

Features & Amenities

Interior

  • total bedrooms2
  • Total bathrooms3
  • full bathrooms2
  • half bathroom1

Area & Lot

  • Status For Sale
  • Living Area1,084 Sq.Ft.
  • TypeResidential, Condo
  • NeighborhoodRiver Oaks

Financial

  • Sales Price$813,000 CAD
Modern white kitchen with a built-in stainless steel oven, hexagonal backsplash, and hanging utensils.

Schedule a Showing

We would love to show you our beautiful property. Please select your preferred date and time below. An agent will be in touch shortly to confirm your appointment.

Schedule a Showing

We would love to show you our beautiful property. Please select your preferred date and time below. An agent will be in touch shortly to confirm your appointment.

Thank you for your interest in 278 Dundas Street East, Oakville, ON L6H 6M3, Canada. We are reviewing your request and will be in touch shortly!

Mortgage Calculator

Estimate your monthly mortgage payment, including the principal and interest, property taxes, and HOA. Adjust the values to generate a more accurate rate.

All estimates are provided for informational purposes only. Actual amounts may vary.
$0,000 Your Payment 20 15 65
$0,000 Your Payment

River Oaks

Discover River Oaks, a family-friendly Oakville neighborhood nestled by Sixteen Mile Creek. Enjoy top-notch amenities, outdoor adventures, shopping, dining, and excellent schools. Stay connected with easy transit access and explore cultural offerings. With low crime rates, River Oaks is a safe haven. Find your balanced lifestyle here.

Explore

Work With Us

Our approach at the Martin Group is clear-cut: Your success is synonymous with our success.. We are firm believers that supporting your accomplishments is a direct contribution to our own prosperity. Our dedication is evident in our provision of top-notch marketing, extensive market insights, and meticulous negotiation tactics.

Follow Us on Instagram