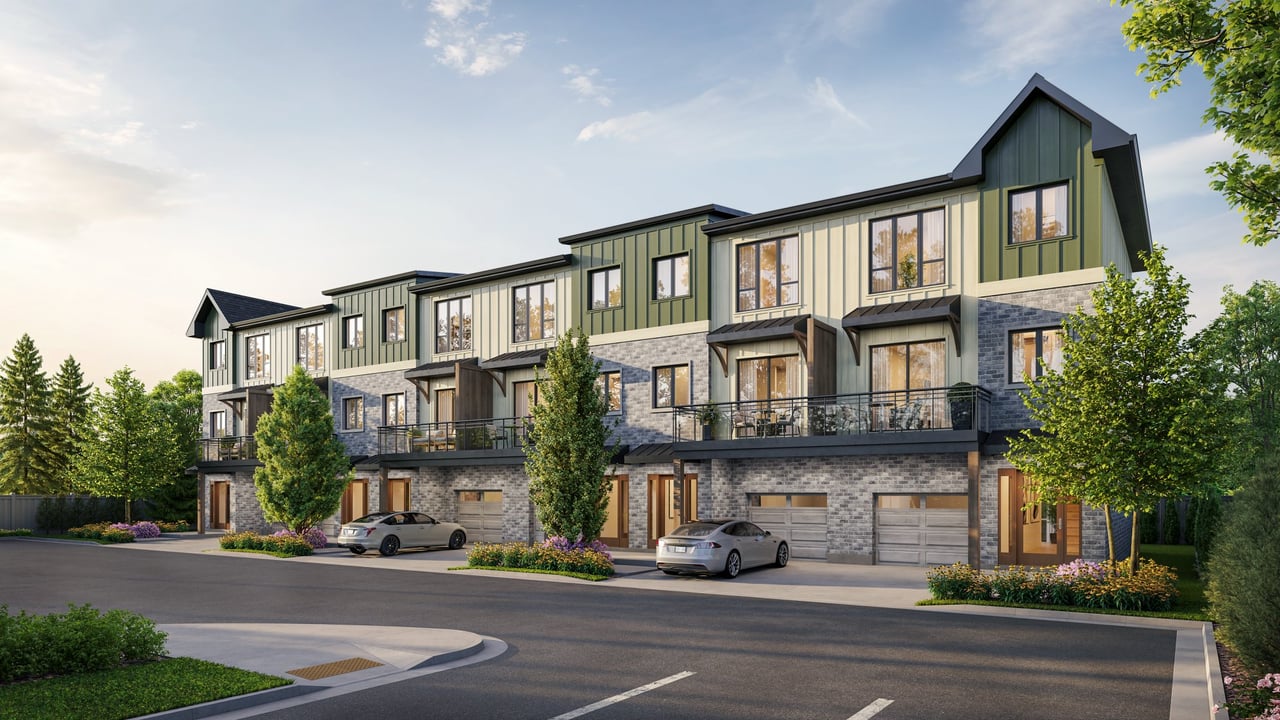
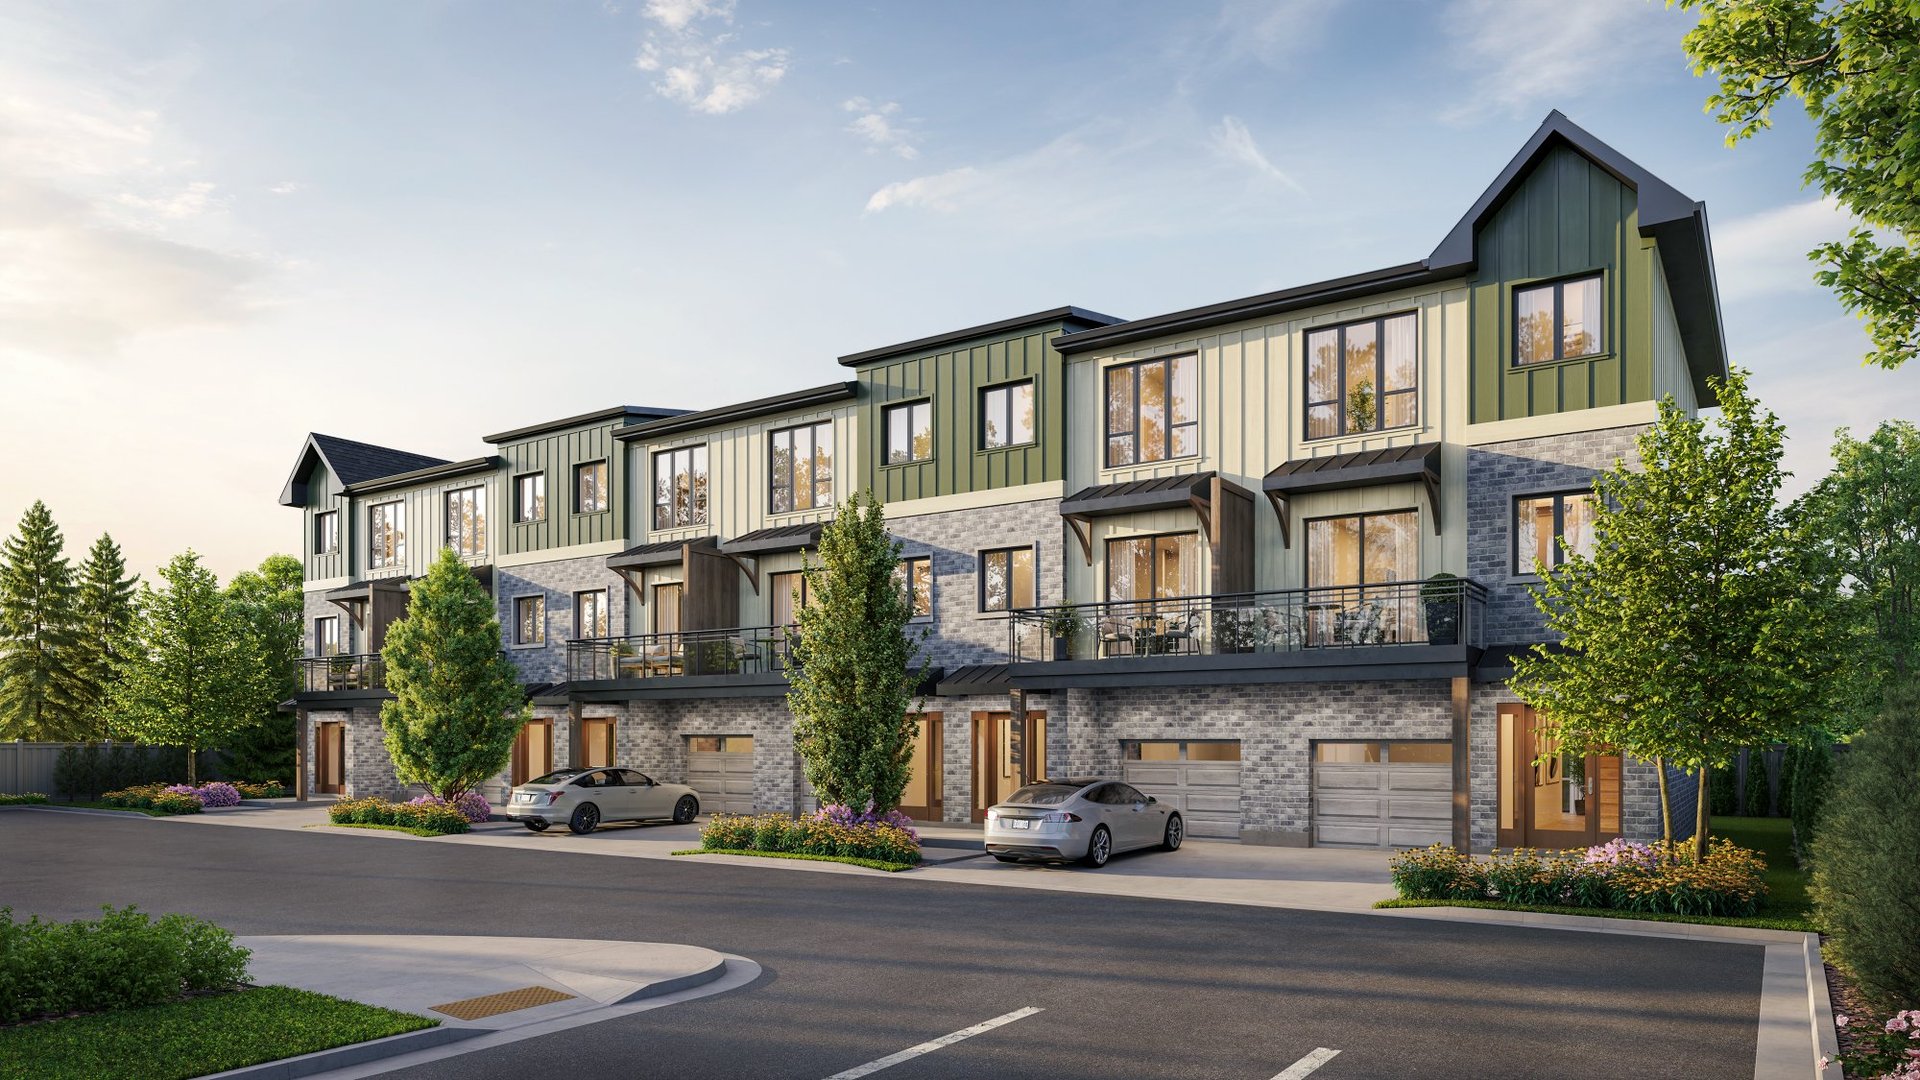
The Ghent Collective townhomes with green siding, stone façades, balconies, and garages.
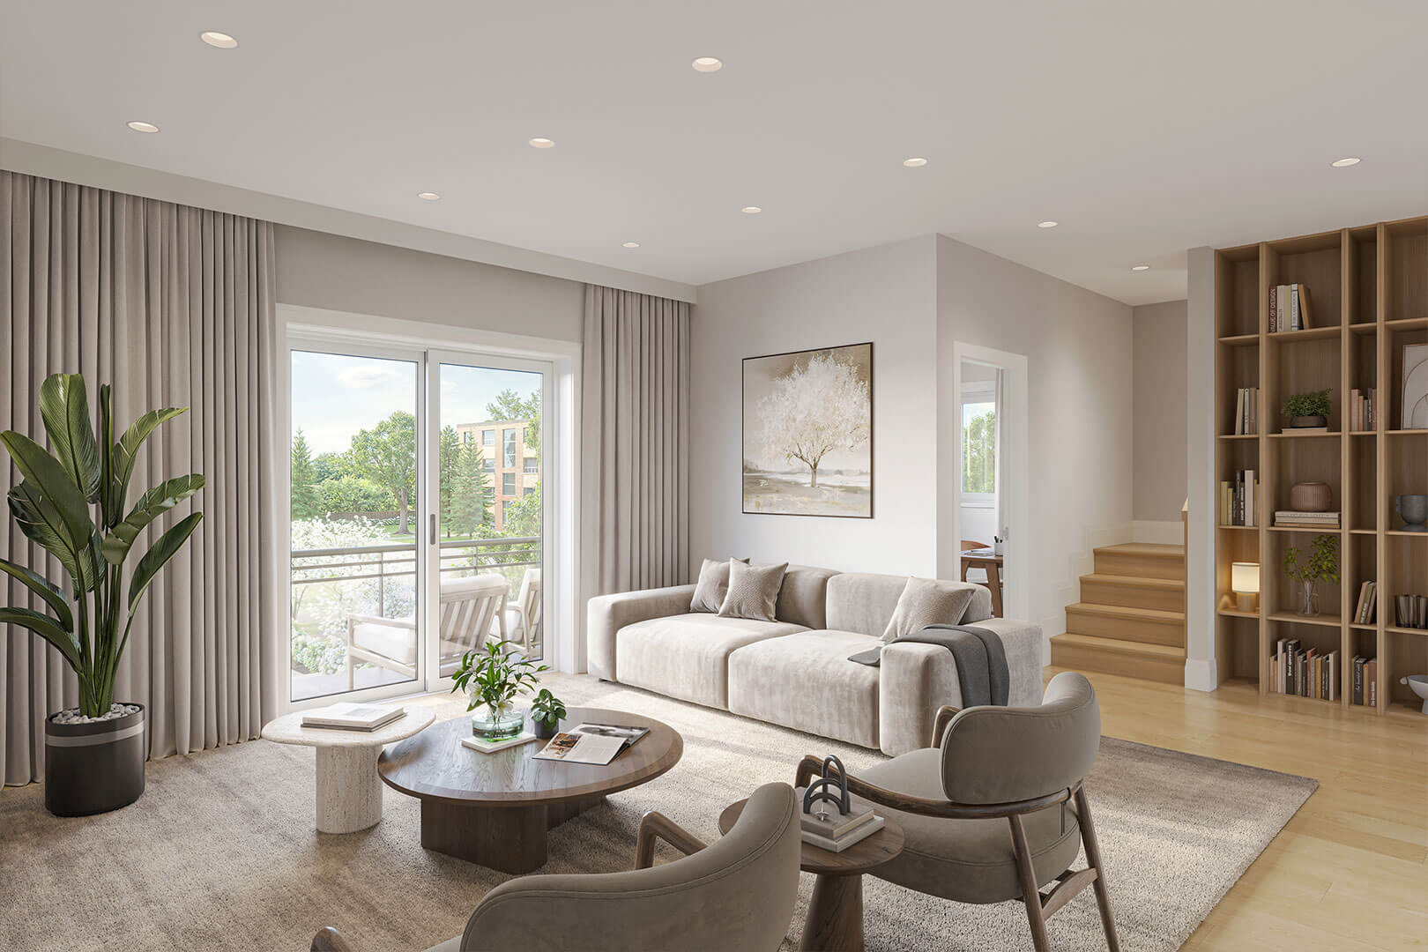
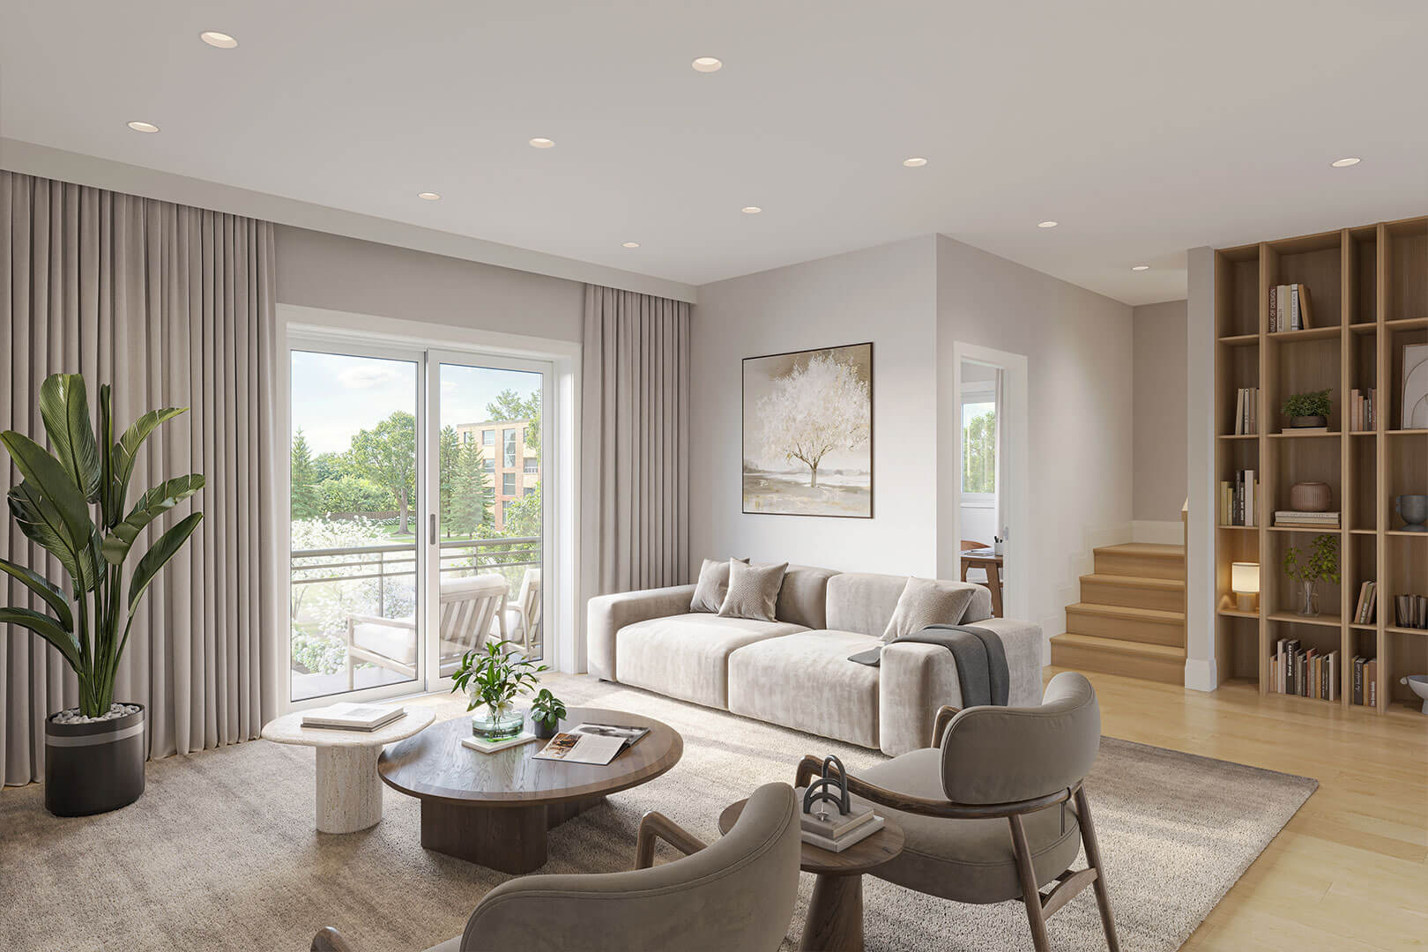
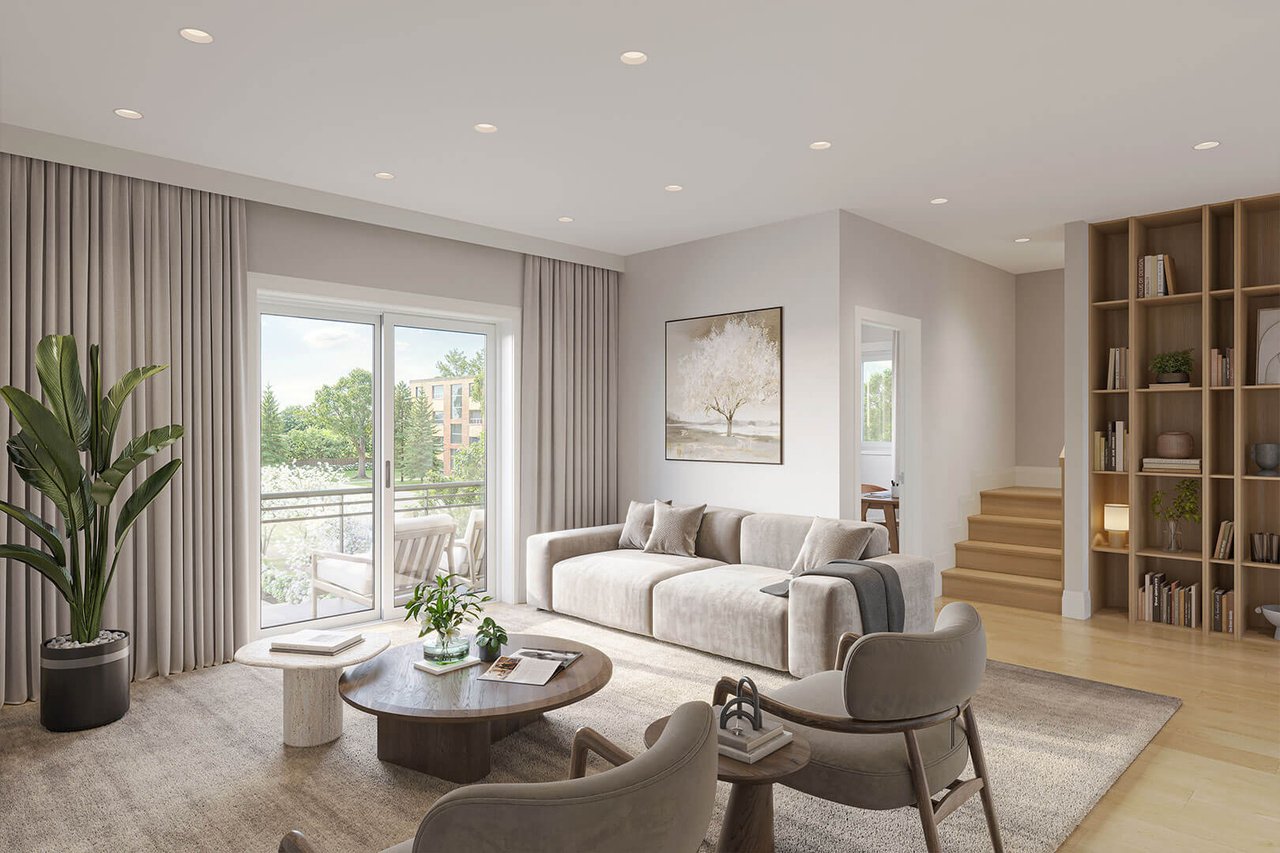
Furnished living room with a pale sectional, built-in shelving, and sliding doors to a balcony.
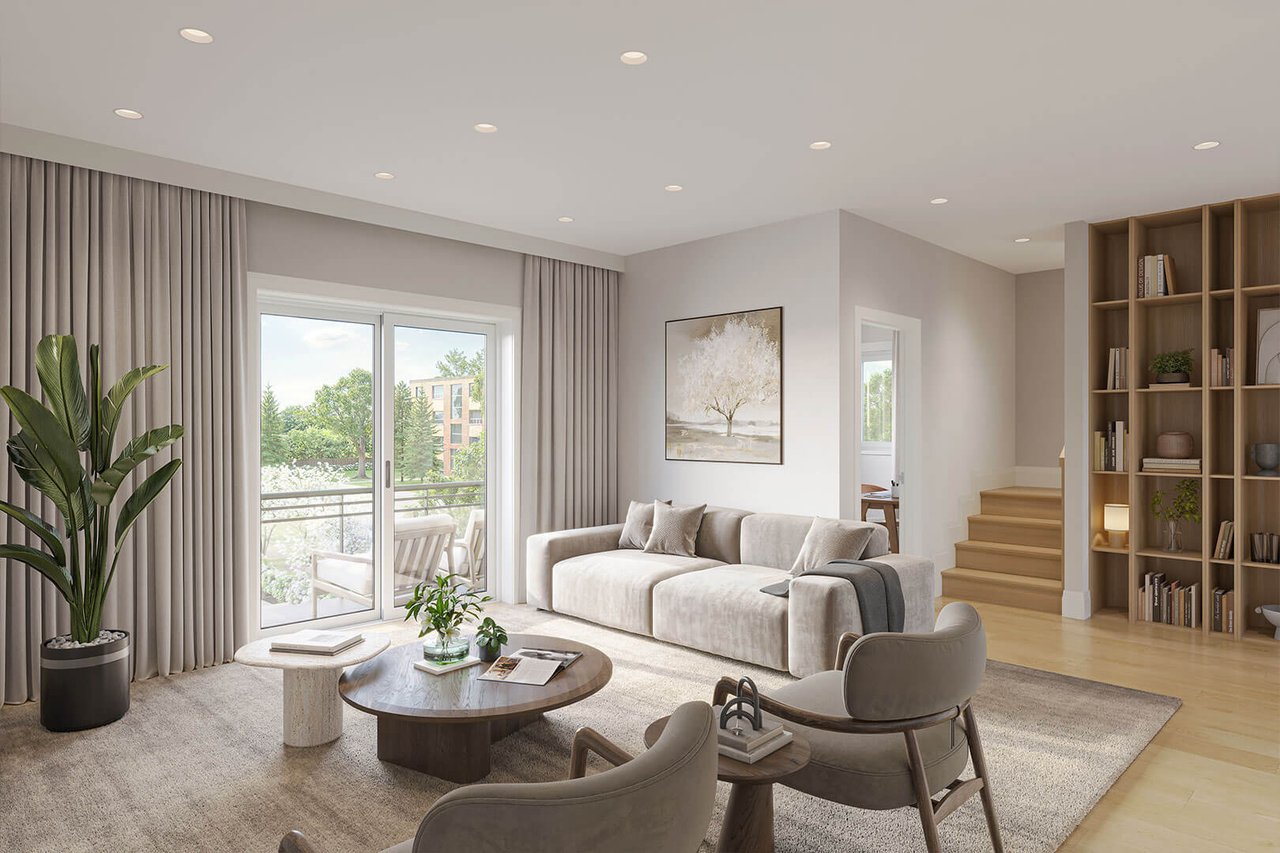
Living room with a light sectional, wood shelving, and sliding doors to a tree-lined balcony.
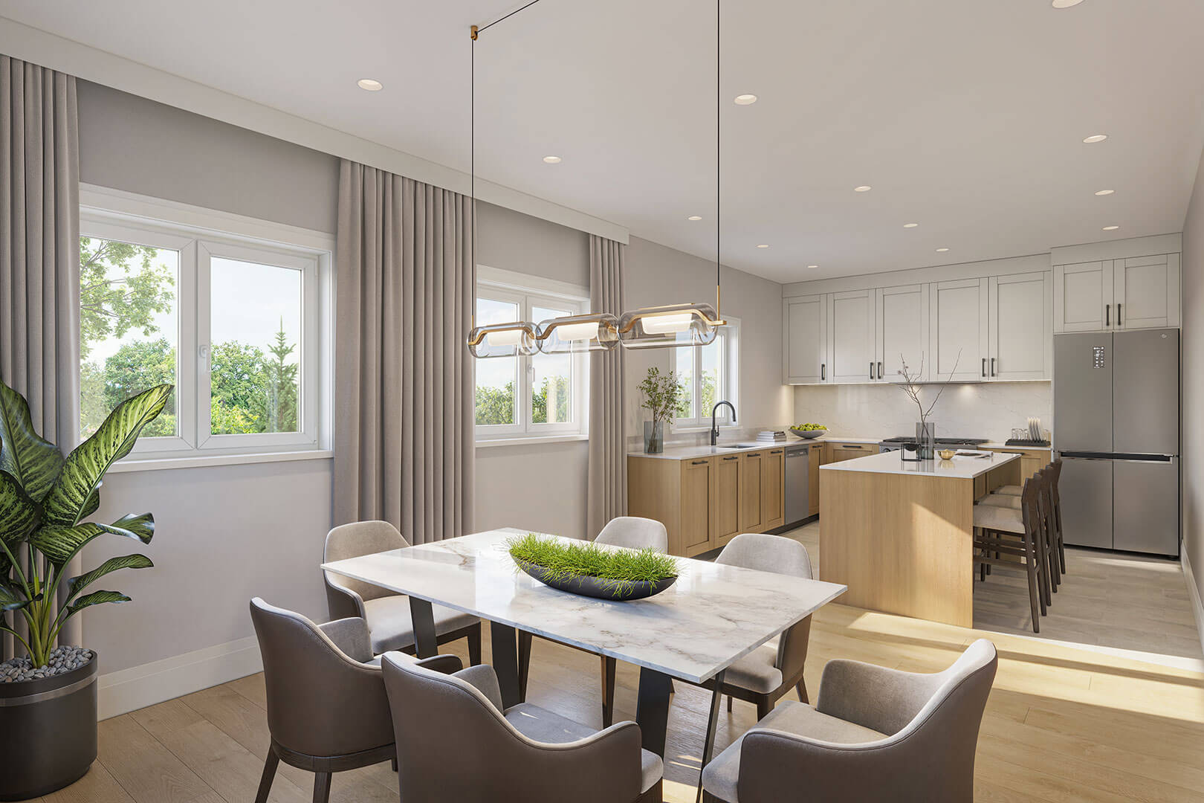
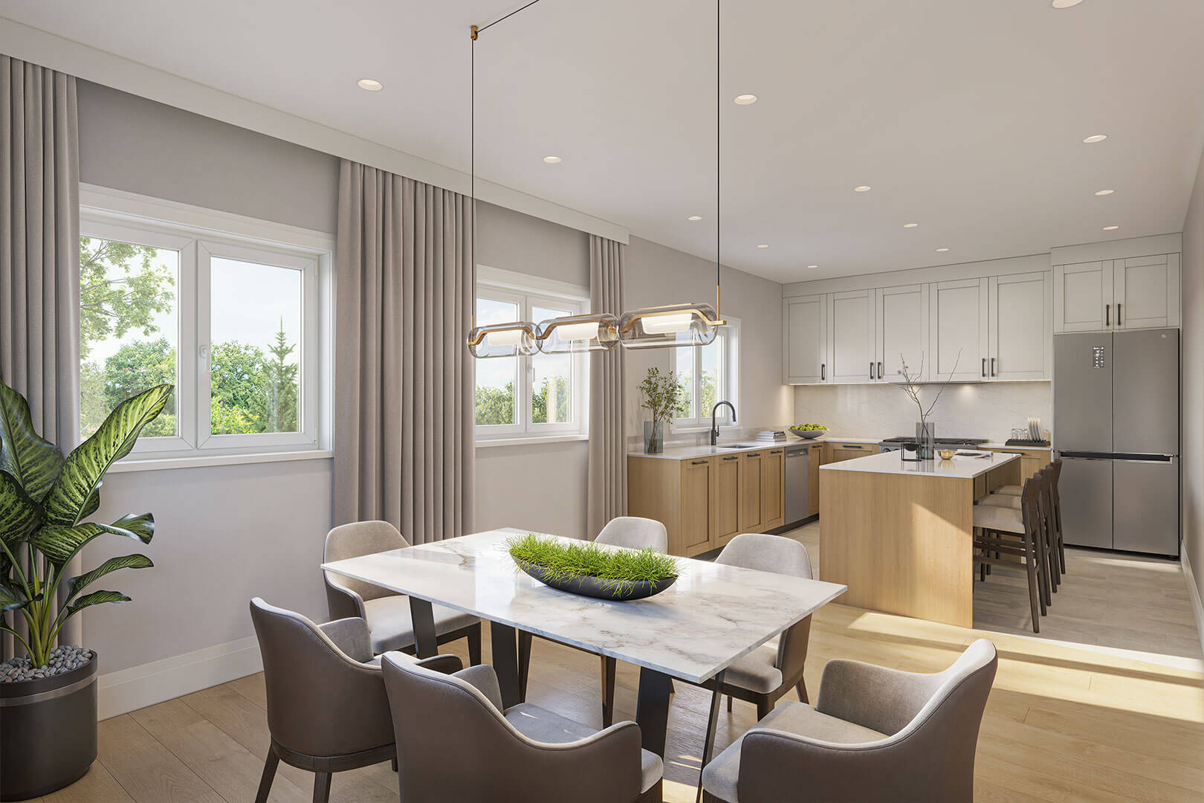
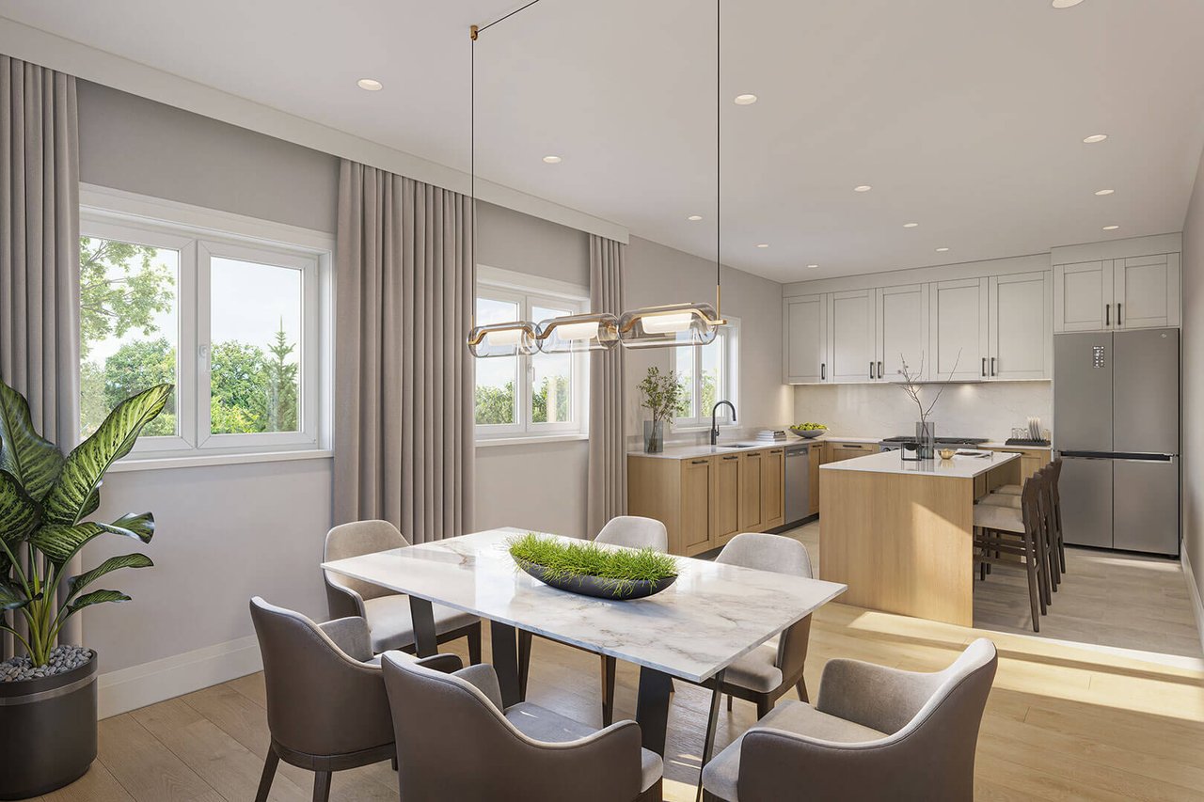
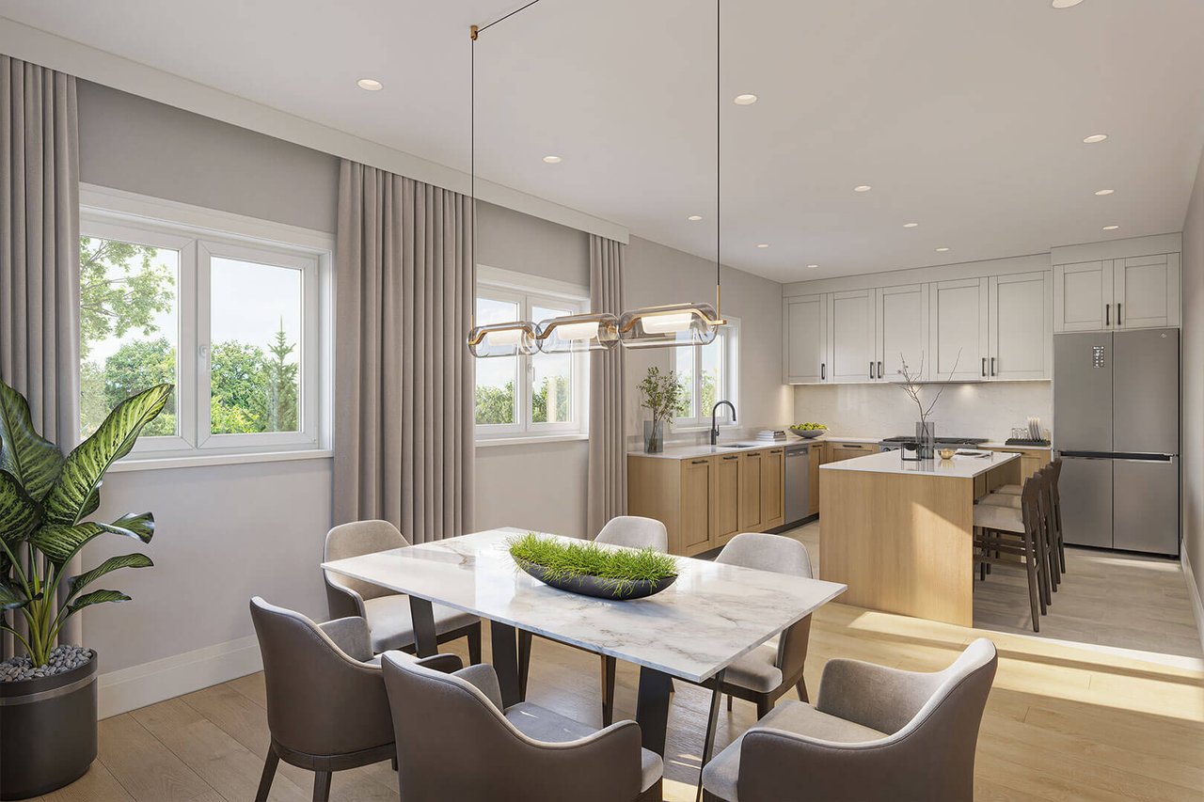
Open-plan kitchen and dining room with a marble table, wood island, and large curtained windows.
Staged kitchen and dining area with a marble table, light wood island, and large curtained windows.
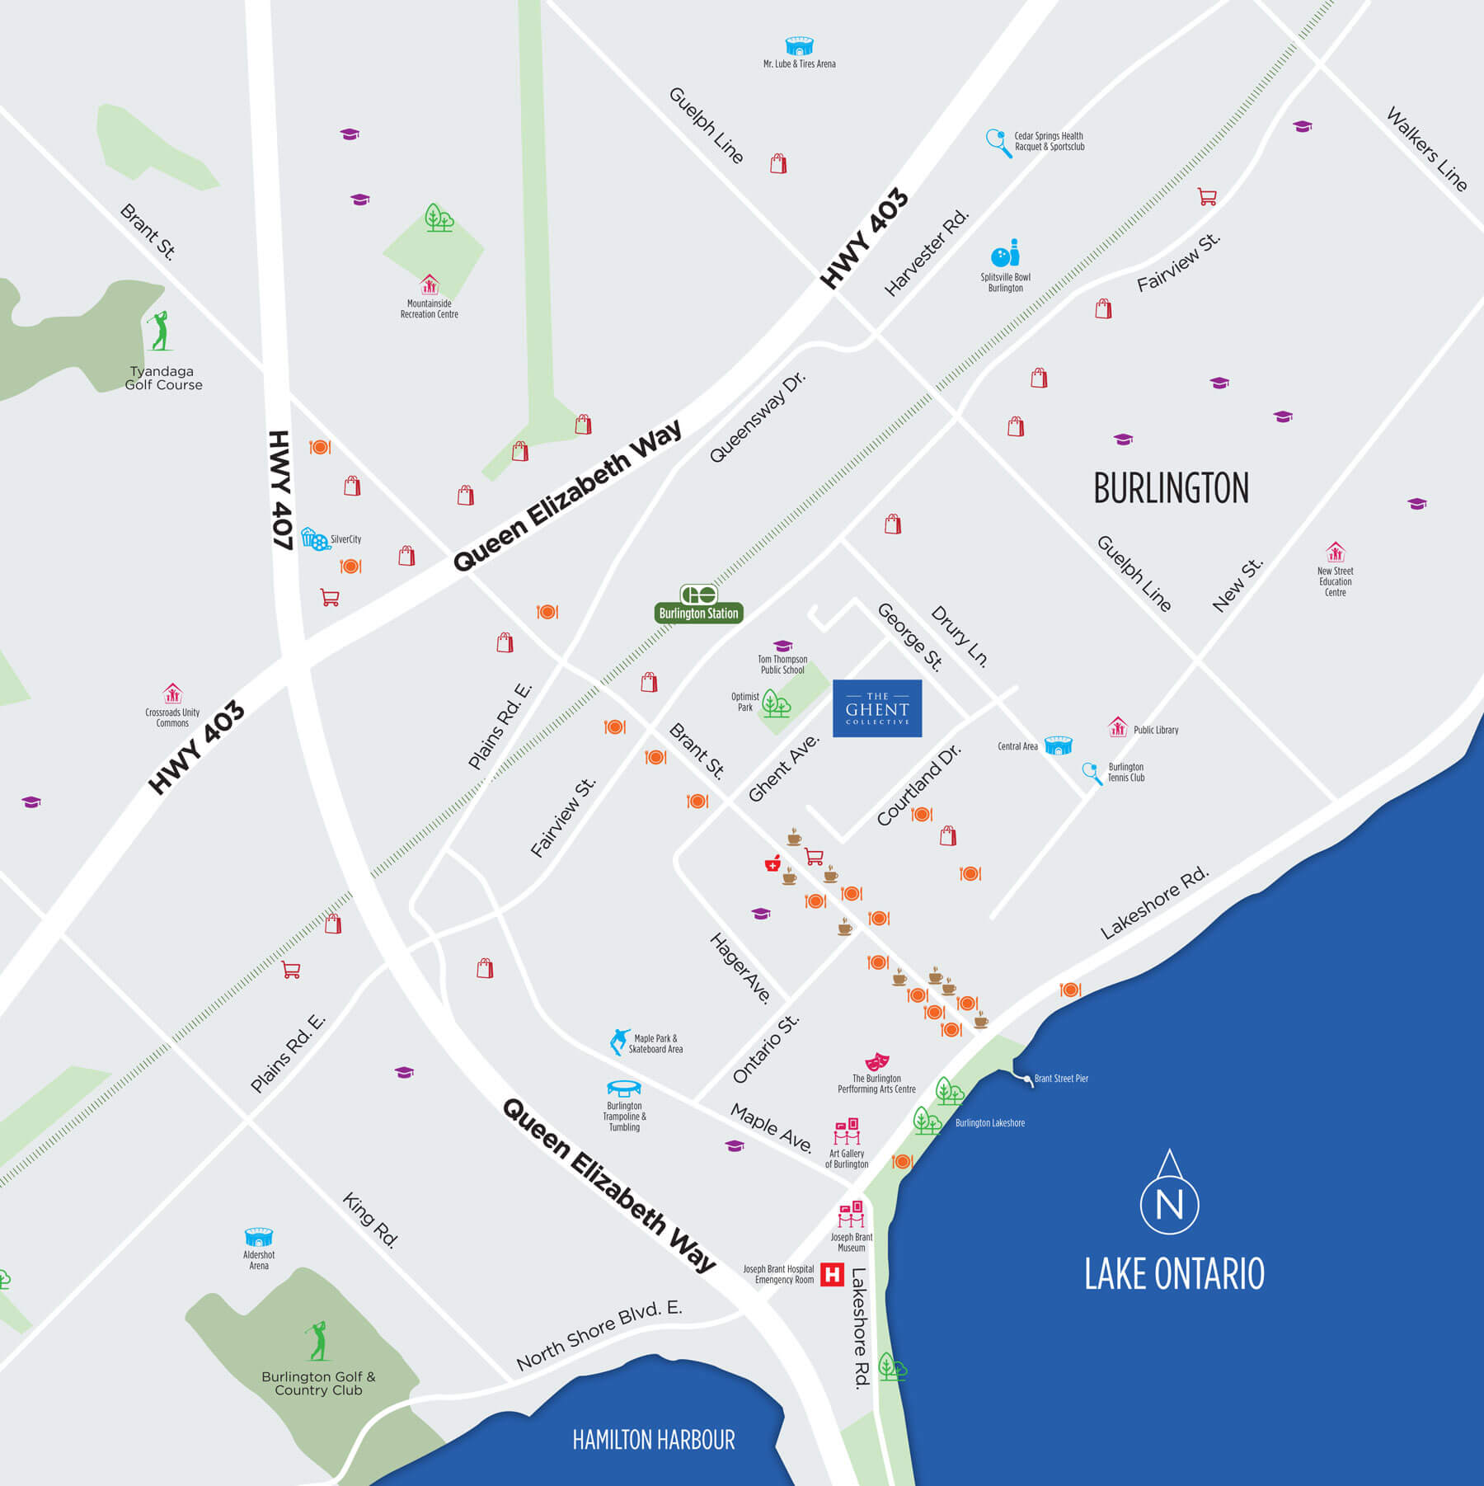
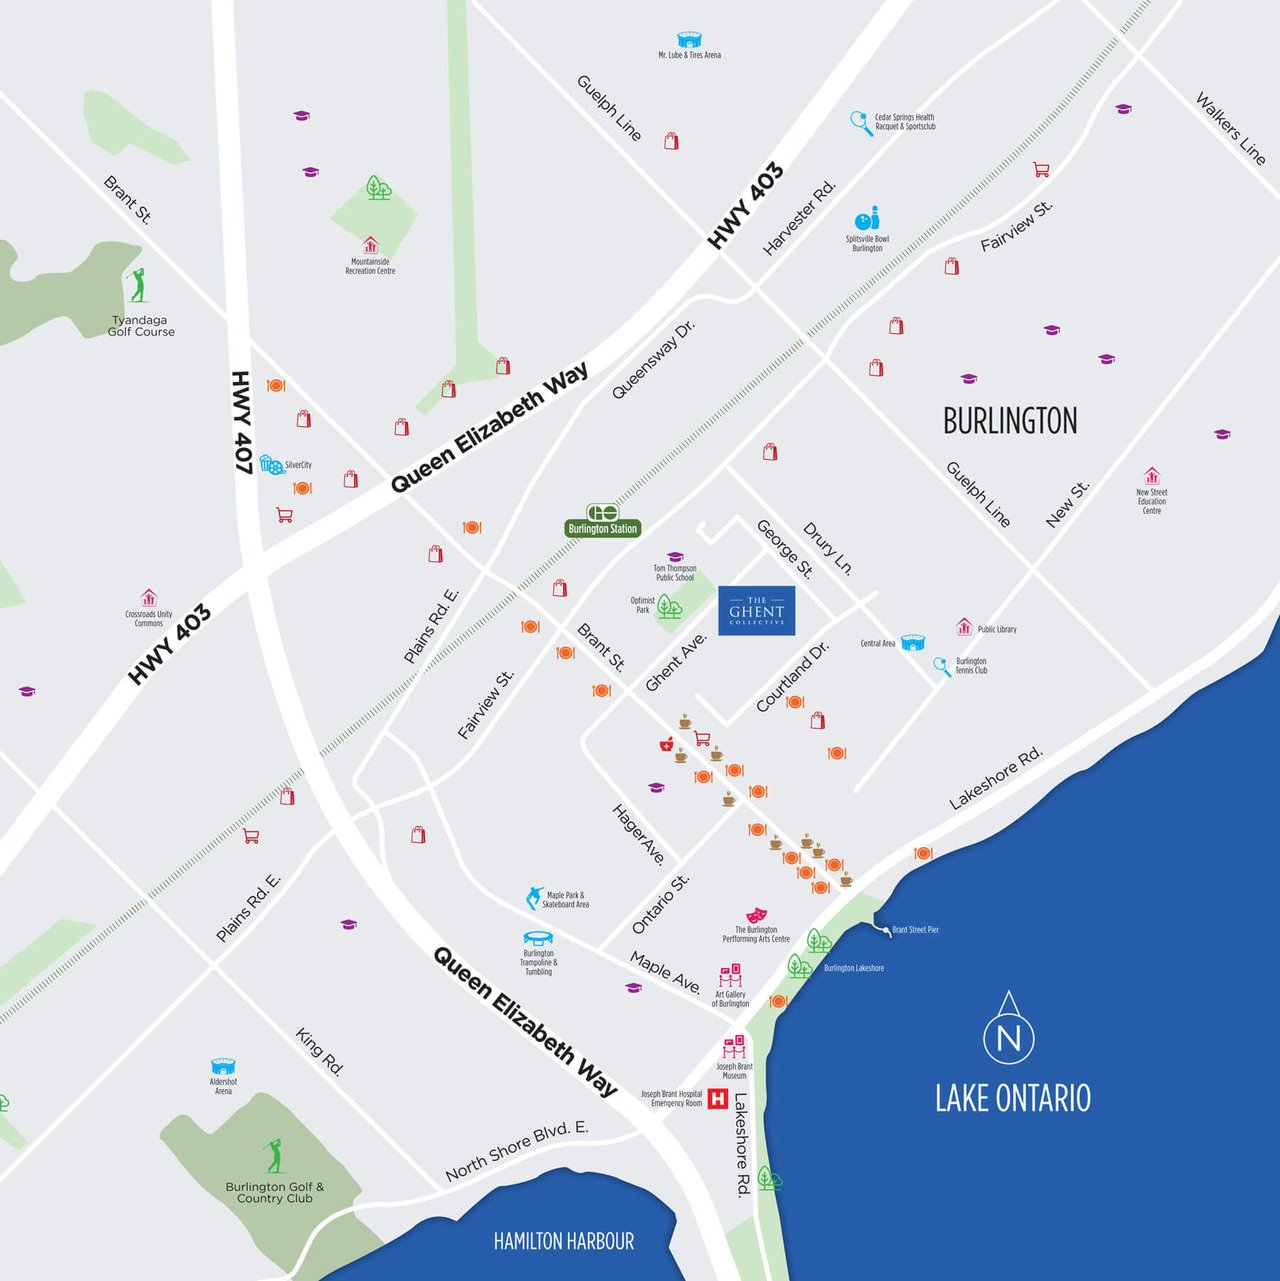
Map marking The Ghent Collective in Burlington, with nearby roads, landmarks, Lake Ontario, and Hamilton Harbour.
SEE ALL PHOTOS
The Ghent Collective townhomes with green siding, stone façades, balconies, and garages.
Furnished living room with a pale sectional, built-in shelving, and sliding doors to a balcony.
Living room with a light sectional, wood shelving, and sliding doors to a tree-lined balcony.
Open-plan kitchen and dining room with a marble table, wood island, and large curtained windows.
Staged kitchen and dining area with a marble table, light wood island, and large curtained windows.
Map marking The Ghent Collective in Burlington, with nearby roads, landmarks, Lake Ontario, and Hamilton Harbour.
For Sale

The Ghent Collective

2170 Ghent Avenue, Burlington, ON L7R 1Y6, Canada

$810,000 CAD
Designed to elevate everyday living, The Ghent Collective delivers thoughtfully planned multi-level townhomes in Burlington’s Central / Brant neighbourhood, with prices starting from $799,000 and estimated occupancy in July 2027. Ranging from 1,475 to 2,166 square feet, these residences offer up to 3 bedrooms and 2.5 bathrooms, complete with dedicated home offices, versatile flex spaces, full basements, and upper-level laundry. Homes feature premium finishes including 9-foot above-grade smooth ceilings, engineered hardwood, quartz countertops, and a complete 6-appliance stainless steel package. Outdoor living transitions effortlessly to private balconies, decks, and backyards, complemented by private garages with EV rough-ins and a low-deposit structure backed by a Tarion Warranty. Contact Martin Group to learn more about early buyer incentives and floor plans.

3
beds

3
baths

1,475 Sq.Ft. LIVING AREA

Features & Amenities

Interior

  • total bedrooms3
  • Total bathrooms3
  • full bathrooms2
  • half bathroom1

Area & Lot

  • Status For Sale
  • Living Area1,475 Sq.Ft.
  • YEAR BUILT2027
  • NeighborhoodCentral / Brant

Financial

  • Sales Price$810,000 CAD
Furnished living room with a pale sectional, built-in shelving, and sliding doors to a balcony.

Schedule a Showing

We would love to show you our beautiful property. Please select your preferred date and time below. An agent will be in touch shortly to confirm your appointment.

Schedule a Showing

We would love to show you our beautiful property. Please select your preferred date and time below. An agent will be in touch shortly to confirm your appointment.

Thank you for your interest in 2170 Ghent Avenue, Burlington, ON L7R 1Y6, Canada. We are reviewing your request and will be in touch shortly!

Mortgage Calculator

Estimate your monthly mortgage payment, including the principal and interest, property taxes, and HOA. Adjust the values to generate a more accurate rate.

All estimates are provided for informational purposes only. Actual amounts may vary.
$0,000 Your Payment 20 15 65
$0,000 Your Payment

Central / Brant

In the heart of Burlington, Central offers a blend of modern living, great schools, parks, and a lively downtown. Truly the best of both worlds.

Explore

Work With Us

Our approach at the Martin Group is clear-cut: Your success is synonymous with our success.. We are firm believers that supporting your accomplishments is a direct contribution to our own prosperity. Our dedication is evident in our provision of top-notch marketing, extensive market insights, and meticulous negotiation tactics.

Follow Us on Instagram