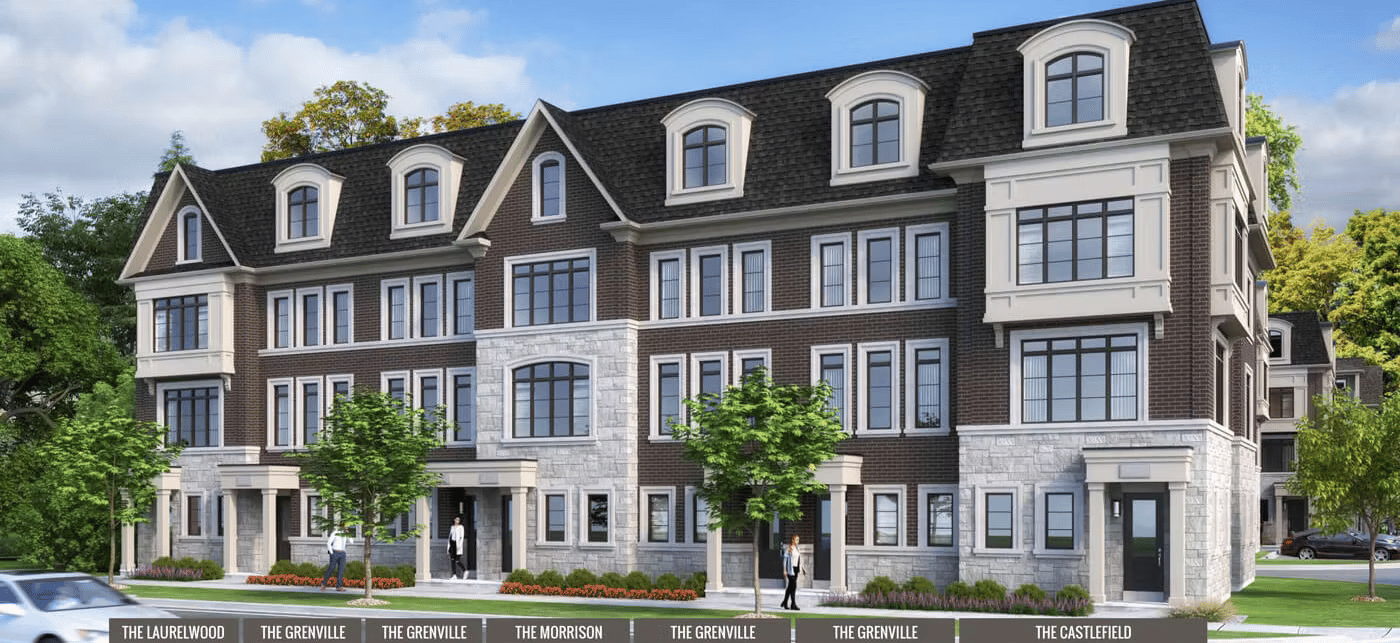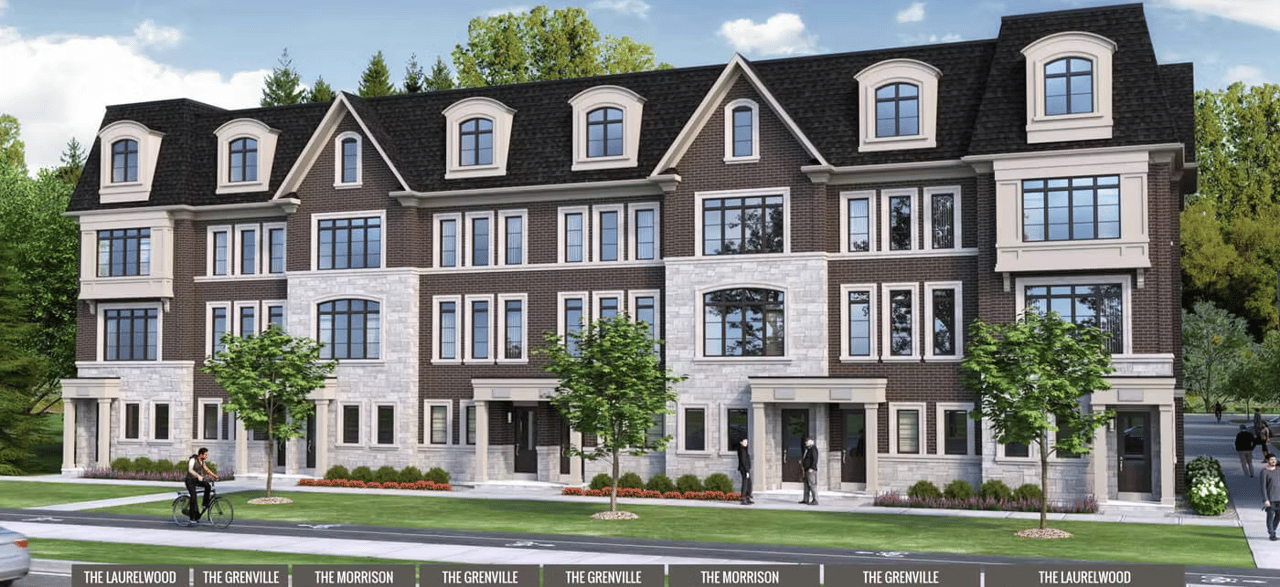
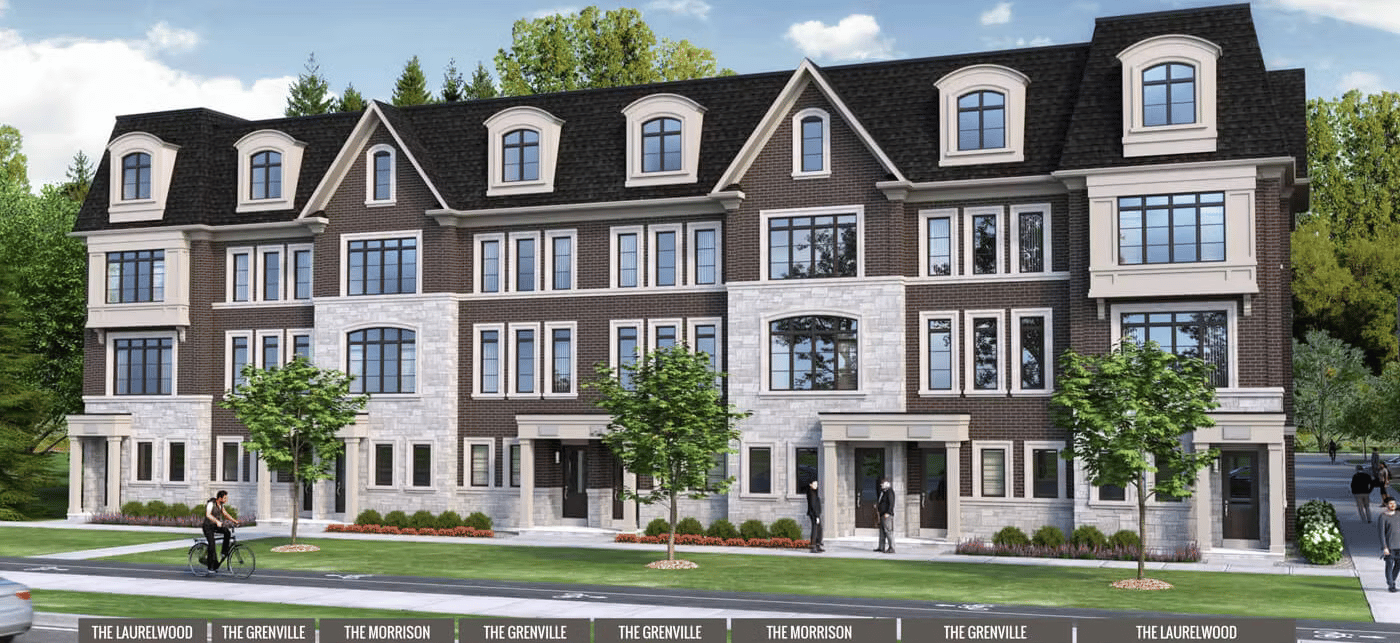
Rendered row of brick townhomes with pale stone accents, dormer windows and trees along the street.
Townhome development rendering with dark brick facades, stone accents, and dormer windows.
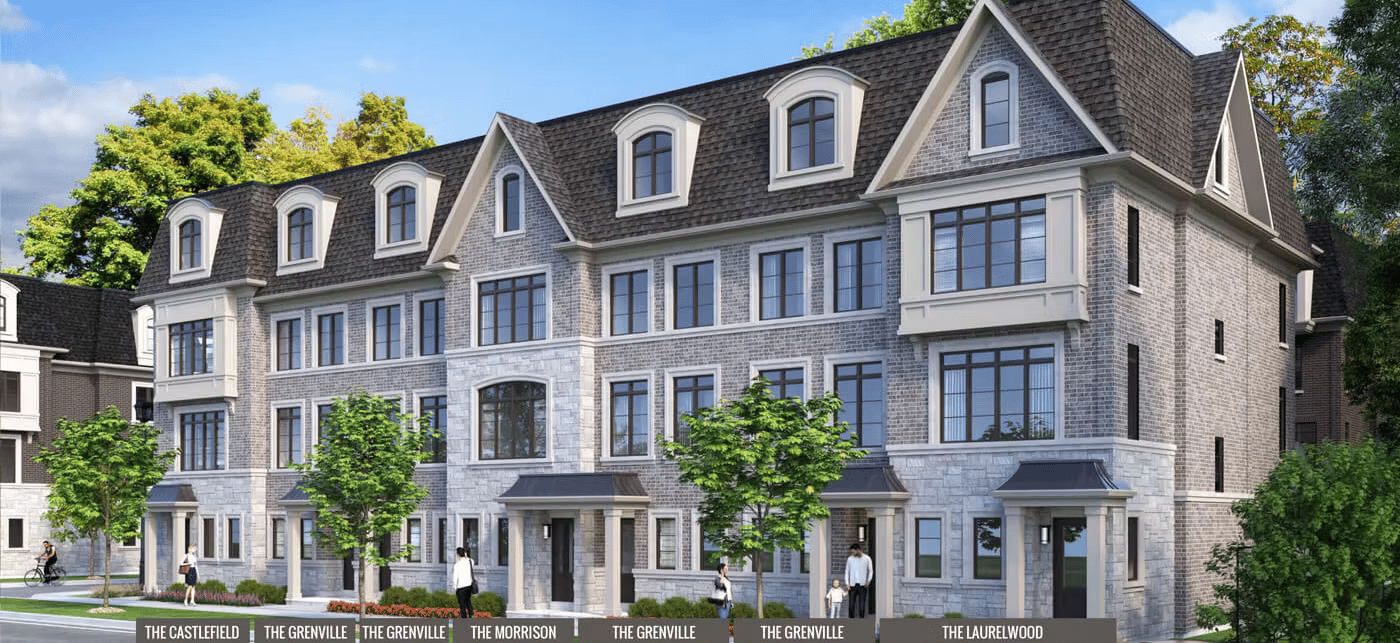
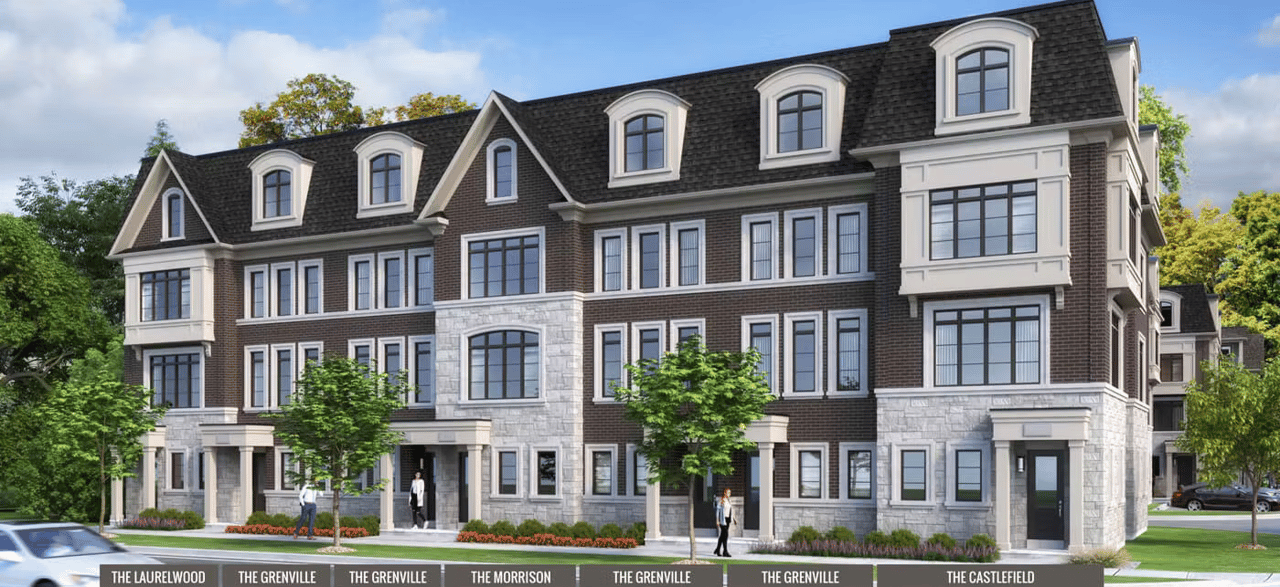
Row of brick townhomes with stone facades, steep roofs, and dormer windows, shown in an architectural rendering.
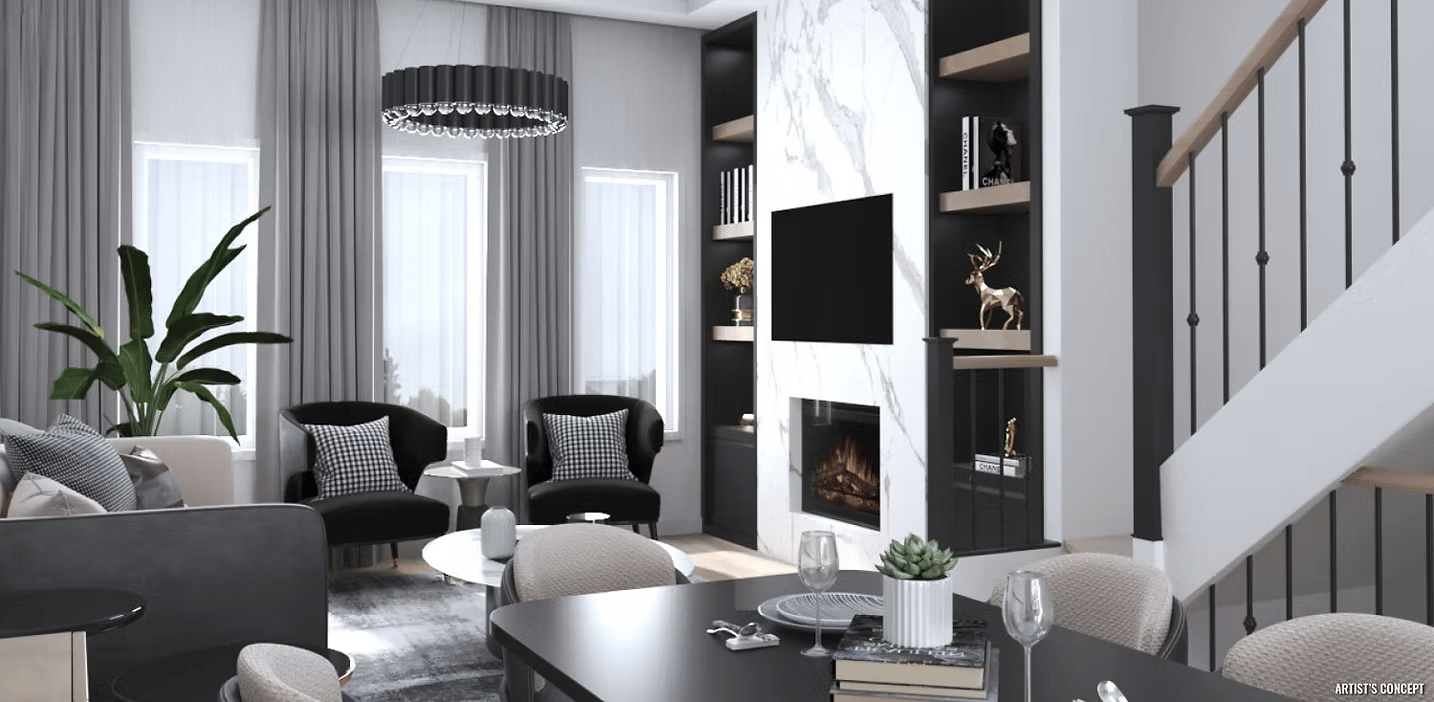
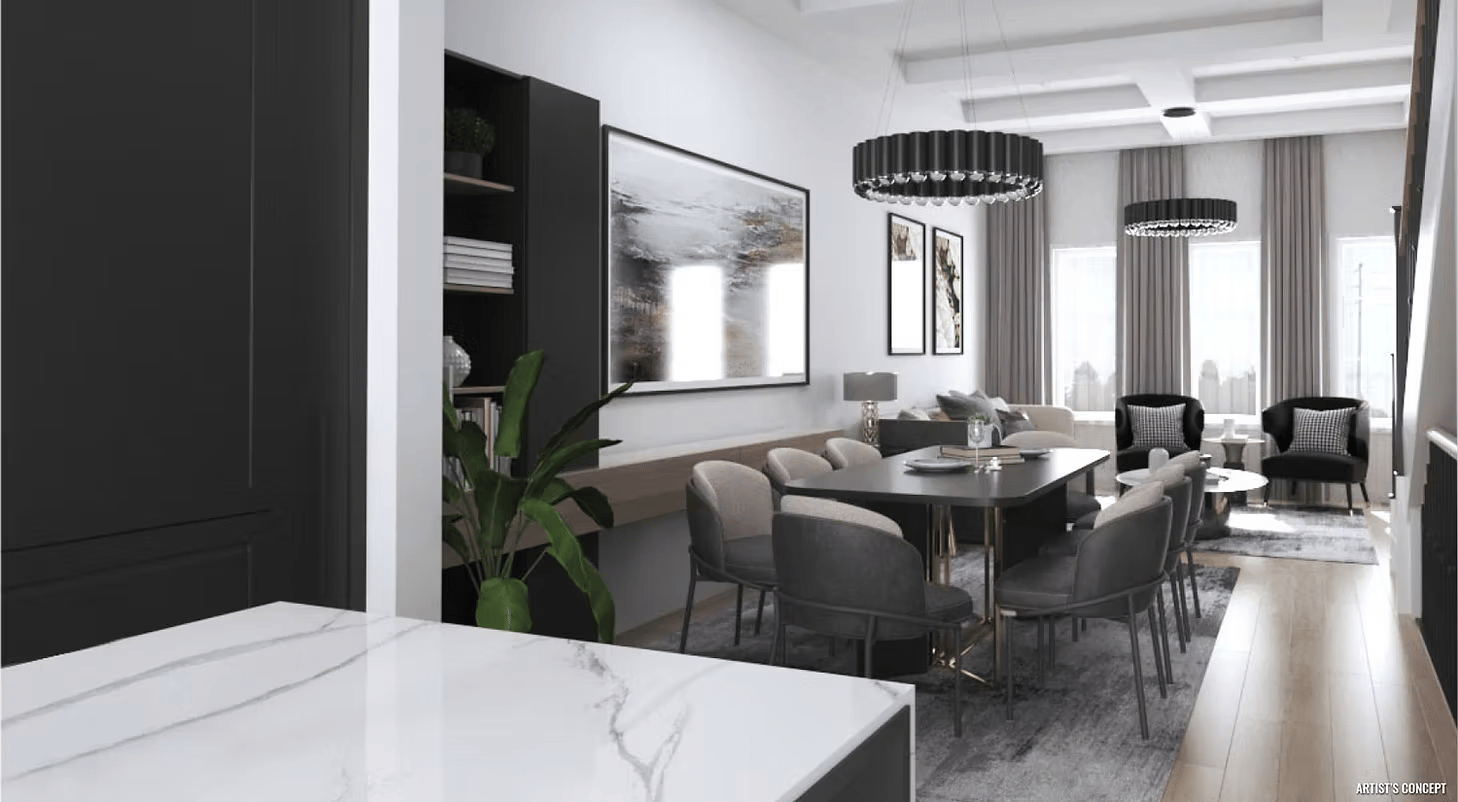
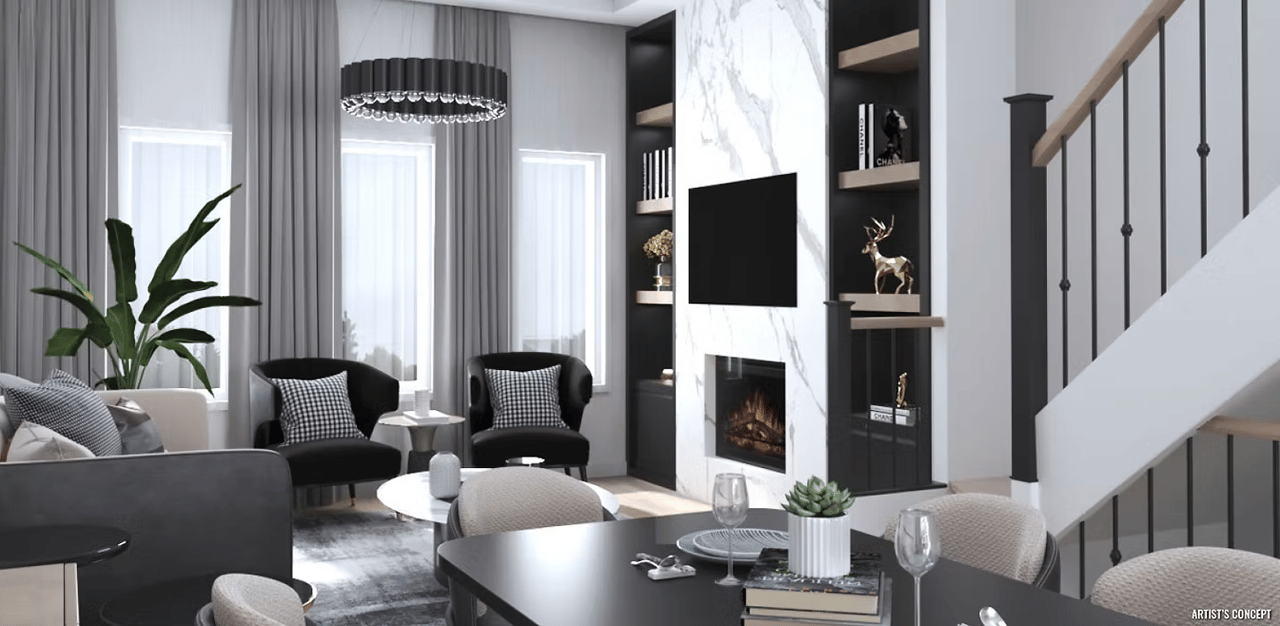
Staged living room with a marble fireplace, dark built-in shelving, and a staircase.
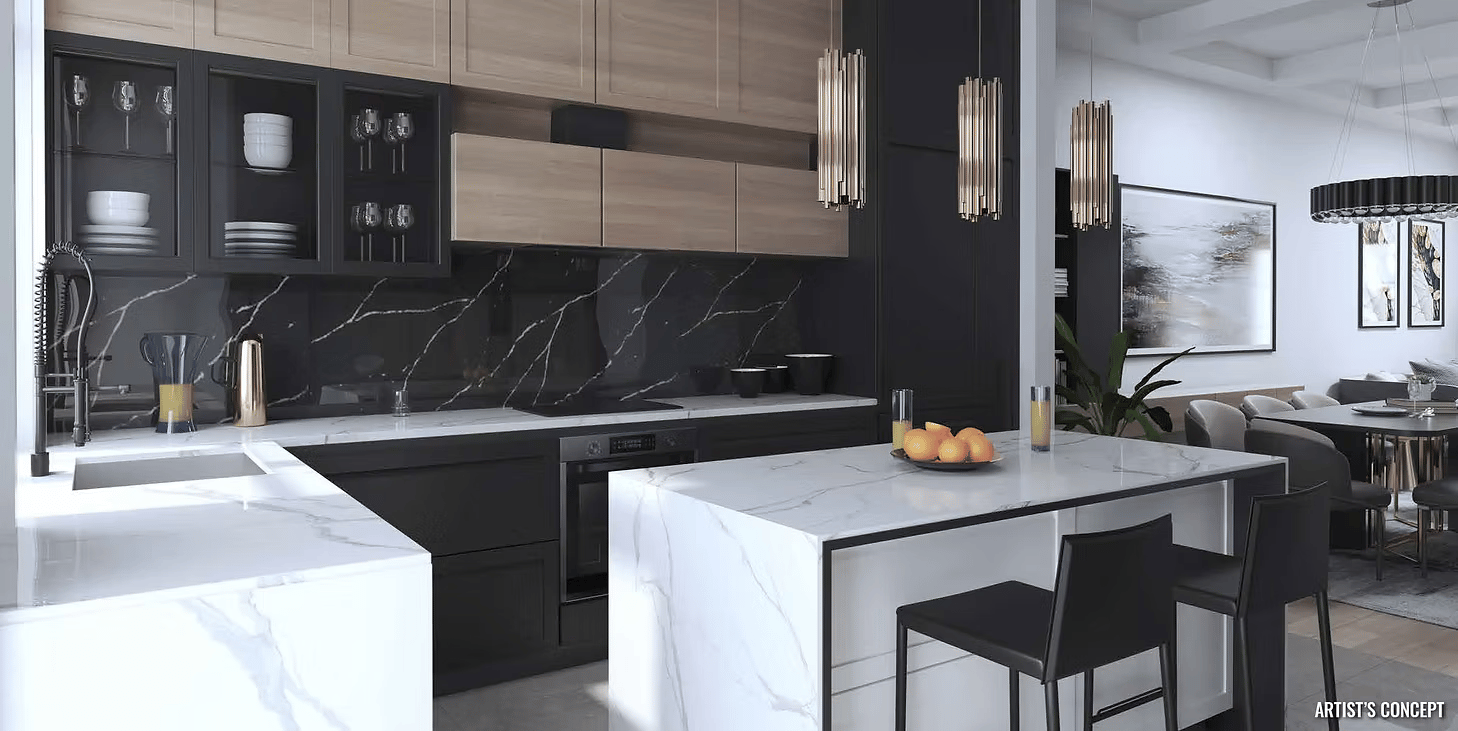
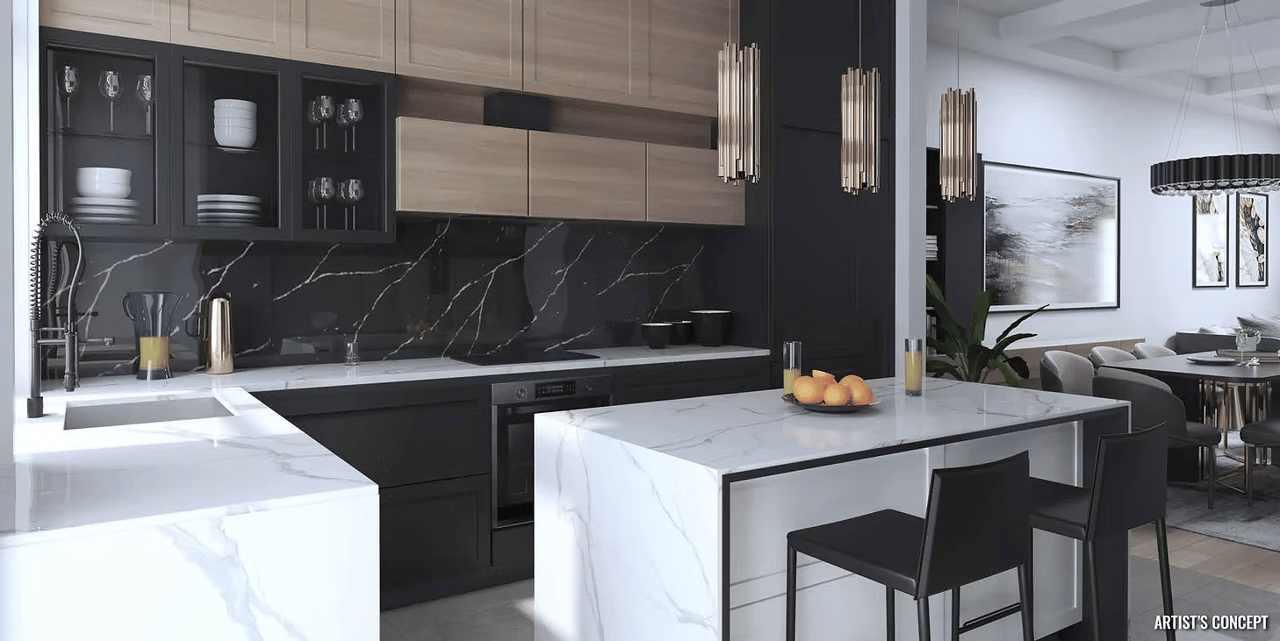
Modern kitchen with dark cabinetry, a veined stone backsplash, and a large white island with bar stools.
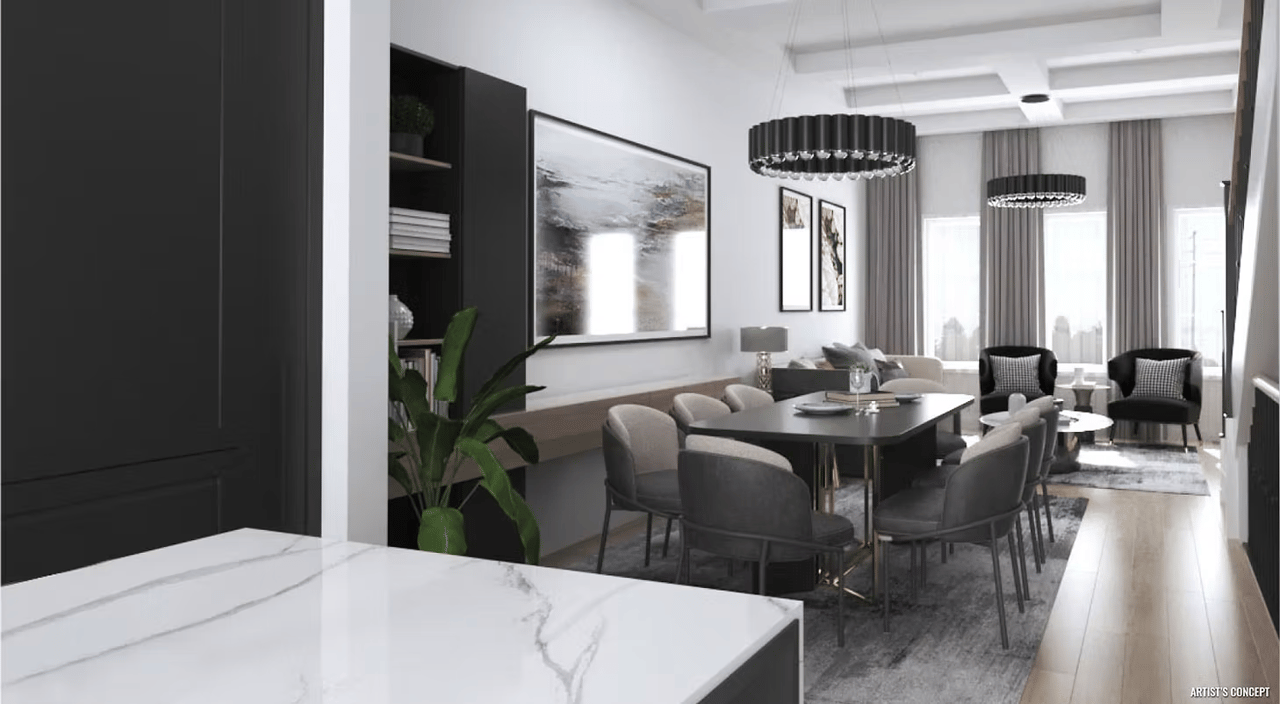
Modern dining area with a marble island, dark table, upholstered chairs, and contemporary pendant lights.
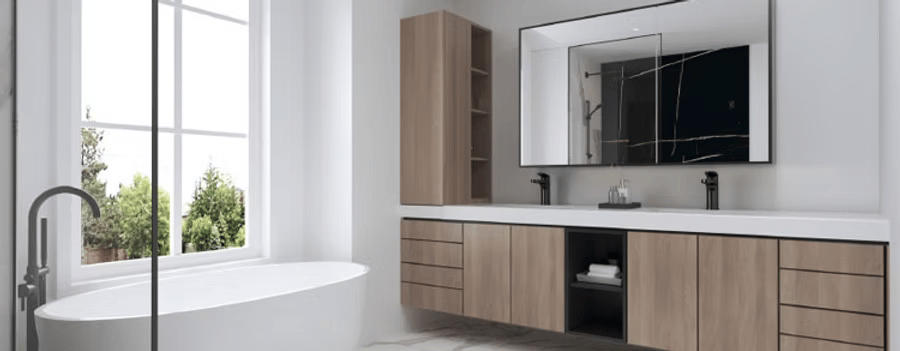
Modern bathroom with a freestanding tub beside a large window and wood-tone double vanity.
SEE ALL PHOTOS
Rendered row of brick townhomes with pale stone accents, dormer windows and trees along the street.
Townhome development rendering with dark brick facades, stone accents, and dormer windows.
Row of brick townhomes with stone facades, steep roofs, and dormer windows, shown in an architectural rendering.
Staged living room with a marble fireplace, dark built-in shelving, and a staircase.
Modern kitchen with dark cabinetry, a veined stone backsplash, and a large white island with bar stools.
Modern dining area with a marble island, dark table, upholstered chairs, and contemporary pendant lights.
Modern bathroom with a freestanding tub beside a large window and wood-tone double vanity.
For Sale

Uptown Oakville

2136 Trafalgar Road, Oakville, ON L6H 7H2, Canada

$1,013,787
Experience the perfect balance of luxury, lifestyle, and location at Uptown Oakville, where modern sophistication meets the warmth of a true family community. Just 30 minutes from Downtown Toronto, these meticulously designed townhomes spanning ,935 to 2,278 square feet and starting from $1,013,787 offer elegant, high-end interiors paired with seamless access to vibrant local amenities, top-tier safety, and everyday conveniences. Designed for those who refuse to compromise on quality or comfort, Uptown is more than just a sanctuary of style; it is the inspiring place where your family’s next chapter effortlessly feels like home.

Studio

1,935 Sq.Ft. LIVING AREA

Features & Amenities

Area & Lot

  • Status For Sale
  • Living Area1,935 Sq.Ft.
  • TypeResidential, Townhouse
  • NeighborhoodRiver Oaks

Financial

  • Sales Price$1,013,787
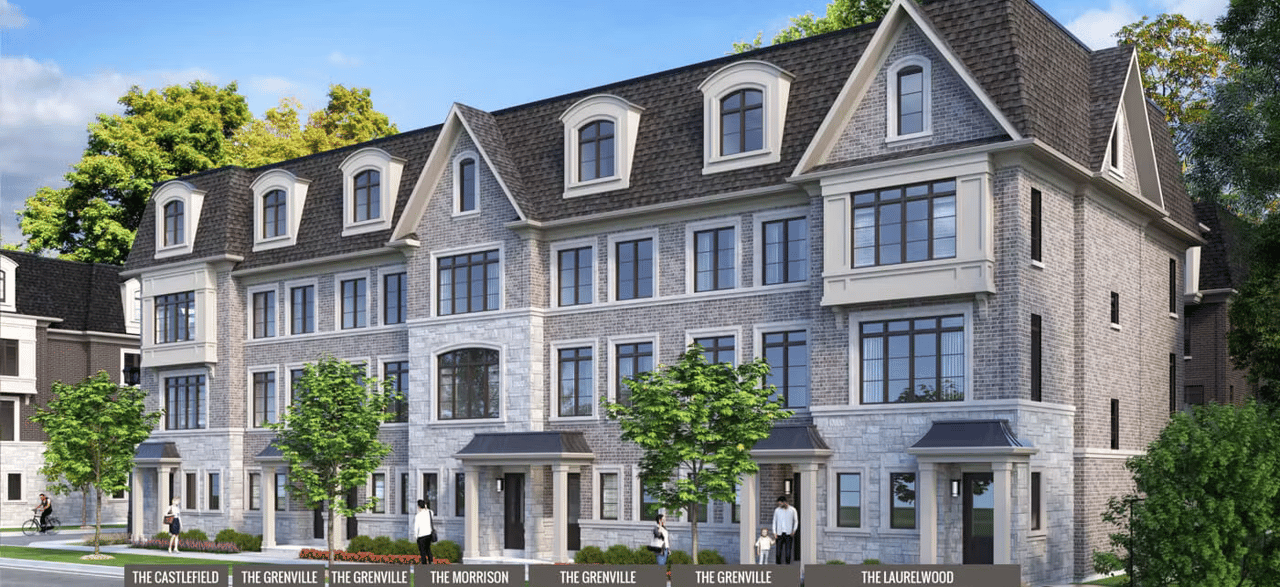
Townhome development rendering with dark brick facades, stone accents, and dormer windows.

Schedule a Showing

We would love to show you our beautiful property. Please select your preferred date and time below. An agent will be in touch shortly to confirm your appointment.

Schedule a Showing

We would love to show you our beautiful property. Please select your preferred date and time below. An agent will be in touch shortly to confirm your appointment.

Thank you for your interest in 2136 Trafalgar Road, Oakville, ON L6H 7H2, Canada. We are reviewing your request and will be in touch shortly!

Mortgage Calculator

Estimate your monthly mortgage payment, including the principal and interest, property taxes, and HOA. Adjust the values to generate a more accurate rate.

All estimates are provided for informational purposes only. Actual amounts may vary.
$0,000 Your Payment 20 15 65
$0,000 Your Payment

River Oaks

Discover River Oaks, a family-friendly Oakville neighborhood nestled by Sixteen Mile Creek. Enjoy top-notch amenities, outdoor adventures, shopping, dining, and excellent schools. Stay connected with easy transit access and explore cultural offerings. With low crime rates, River Oaks is a safe haven. Find your balanced lifestyle here.

Explore

Work With Us

Our approach at the Martin Group is clear-cut: Your success is synonymous with our success.. We are firm believers that supporting your accomplishments is a direct contribution to our own prosperity. Our dedication is evident in our provision of top-notch marketing, extensive market insights, and meticulous negotiation tactics.

Follow Us on Instagram