In 2026, Oakville homeowners can build up to four residential units on a single-family lot "as-of-right," meaning no lengthy rezoning applications are required. Under the updated Livable Oakville Plan and the Provincial Planning Statement, you can now convert a detached home into a fourplex or add detached units (like garden suites) to reach a total of four dwellings, provided they meet specific local height and setback requirements.
The Shift Toward Gentle Density
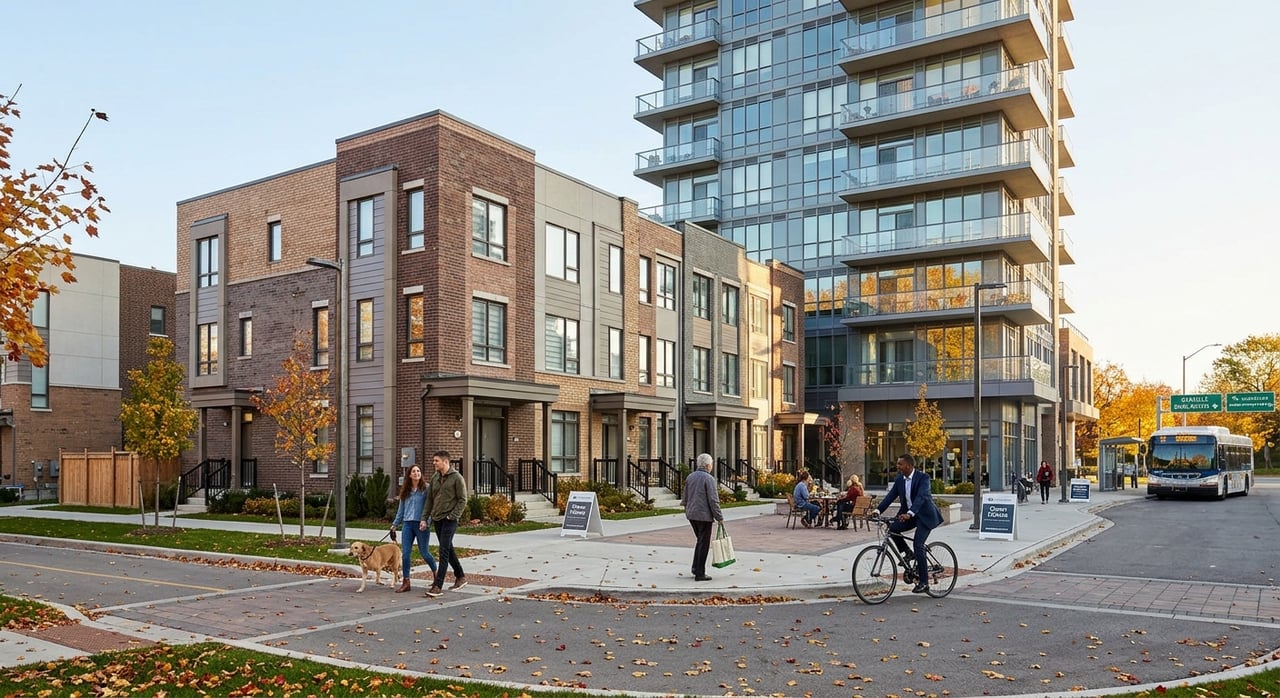
The landscape of Oakville real estate has changed significantly as we move through 2026. To combat housing shortages while preserving the aesthetic of our "Old Oakville" and suburban neighborhoods, the Town has embraced Gentle Density. This policy allows for the creation of triplexes and fourplexes within the existing building footprint or through modest additions. These rules prioritize "missing middle" housing, offering more options for multi-generational families and investors without the need for high-rise towers in residential pockets.
Key Rules and Requirements
While the "as-of-right" status simplifies the process, your project must still align with Oakville’s specific performance standards to protect the community’s character:
-
Unit Count: A maximum of four units per lot is permitted (e.g., a fourplex, or a main house with a basement apartment and two garden suites).
-
Parking: Under 2026 provincial and local guidelines, parking requirements for these additional units are significantly reduced—and in some transit-rich areas, eliminated to encourage development.
-
Building Height: Most residential zones maintain a height limit to ensure that a new fourplex doesn't overshadow neighbors in areas like Bronte or College Park.
-
Site Plan Approval: You must still obtain a building permit and, in many cases, site plan approval to ensure proper drainage, fire safety, and utility connections through Halton Region.
Local Nuance: The Oakville Context
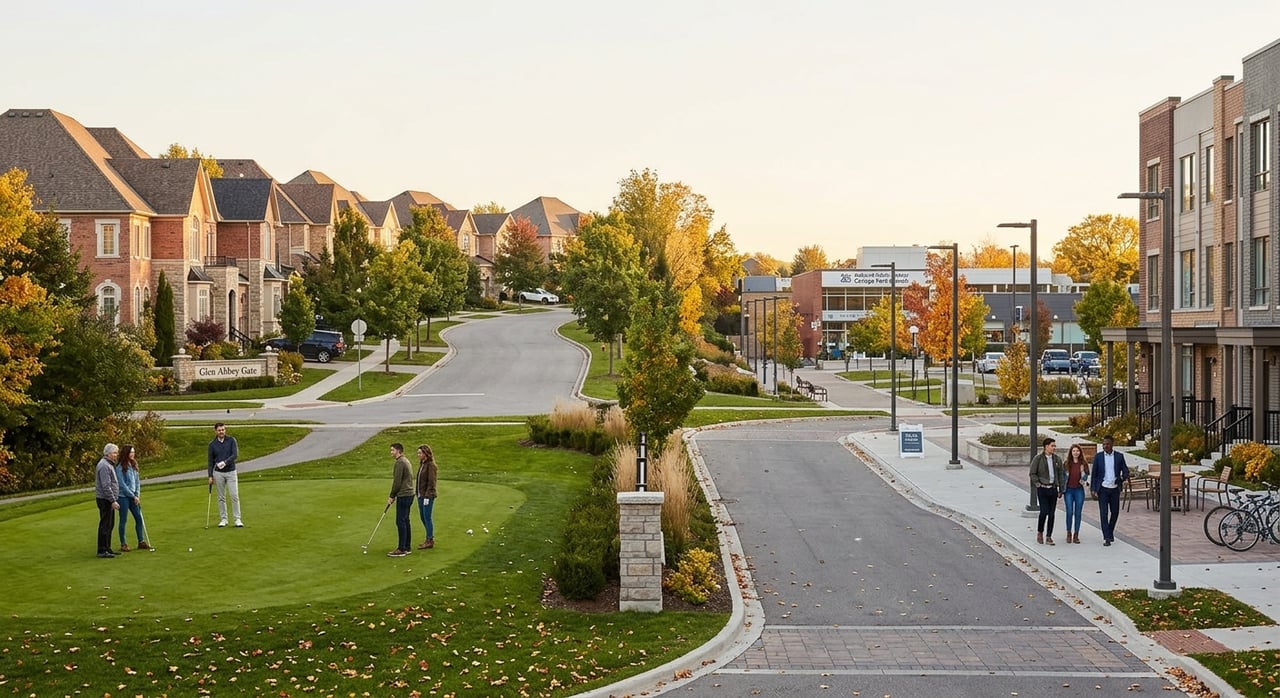
Whether you are looking at a deep lot in South East Oakville or a post-war bungalow in Kerr Village, the 2026 rules offer a lucrative path for "house-hacking" or expanding your investment portfolio. However, specific neighborhoods have unique caveats. For instance, projects in Glen Abbey must still adhere to specific lot coverage ratios, and properties within Conservation Halton regulated areas (near 16 Mile Creek) may require additional environmental permits before breaking ground.
2026 Cost & ROI Snapshot
Investing in gentle density is a high-value play, but it requires precise budgeting. As of early 2026, construction costs for custom multi-unit builds in the GTA range between $350 and $550 per square foot depending on finishes. When you factor in Oakville's 2026 development charges which include a total residential rate of approximately $11,385.43 for education development alone working with an expert team is essential to ensuring your project remains profitable.
Ready to Unlock Your Property’s Hidden Potential?
The 2026 gentle density shift represents the most significant opportunity for Oakville homeowners in a generation. Whether you are looking to create a multi-generational family compound in Joshua Creek or maximize rental yields on a bungalow in Bronte, the strategy you choose today will define your financial future. Navigating Halton’s specific site plan approvals and building codes requires a partner who understands the local landscape inside and out.
Contact Martin Group today to discover how these new density rules can transform your real estate portfolio.
"Profit from our experience."

Frequently Asked Questions
Can I build a fourplex in Oakville without rezoning?
Yes. Up to four residential units per single-family lot are permitted as-of-right under the updated Livable Oakville Plan and the Provincial Planning Statement, so no lengthy rezoning application is required.
What counts toward the four-unit maximum?
Any combination reaching four dwellings — a converted fourplex, or a main house plus a basement apartment plus two garden suites. The cap is on total units, not on the form they take.
What parking do I need for a fourplex?
Requirements for additional units have been significantly reduced under 2026 provincial and local guidelines, and in some transit-rich areas eliminated entirely. Confirm what applies to your specific address before finalizing a site plan.
Do I still need a building permit and site plan approval?
Yes. As-of-right removes the rezoning step, not the approvals. You will still need a building permit and, in many cases, site plan approval covering drainage, fire safety and Halton Region utility connections.
Are there height limits on a fourplex?
Yes — most residential zones maintain a height limit specifically so a new fourplex does not overshadow neighbours in established areas like Bronte and College Park.
Which Oakville lots suit gentle density best?
Deep lots in South East Oakville and post-war bungalows in Kerr Village are natural candidates, since they offer footprint and backyard depth without requiring the original home to be demolished.