1271 Walden Circle PH306
SEE ALL PHOTOS
1271 Walden Circle PH306
For Sale

1271 Walden Circle PH306

1271 Walden Circle PH306, Mississauga, ON L5J 4R4, CA

$848,000 CAD
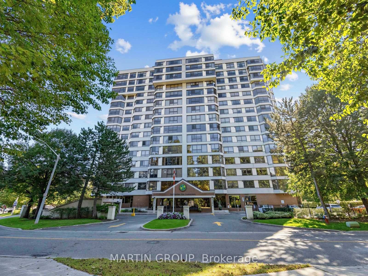
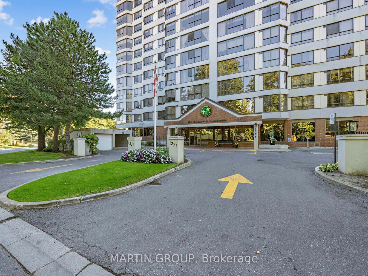
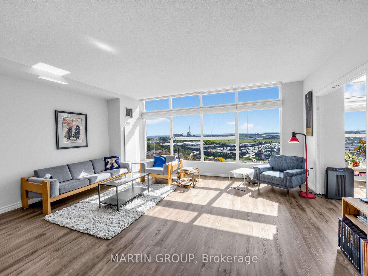
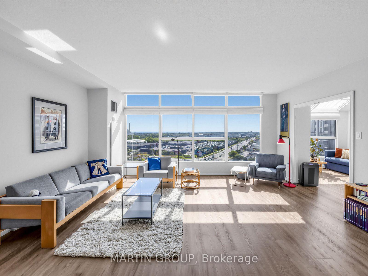
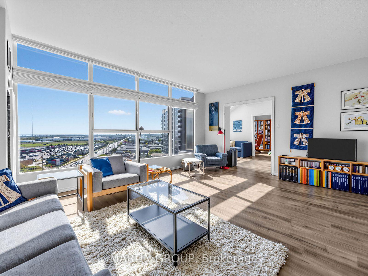
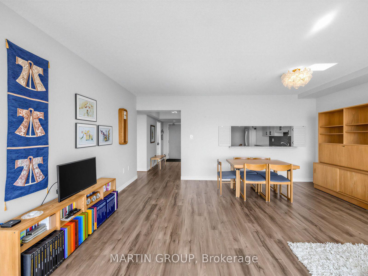
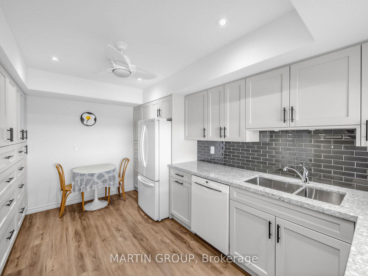
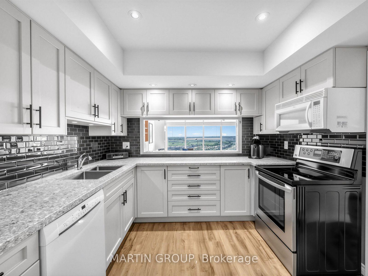
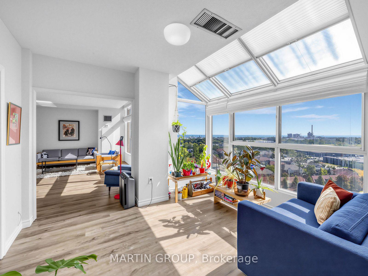
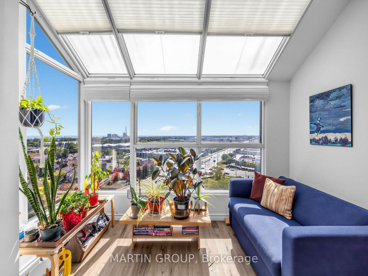
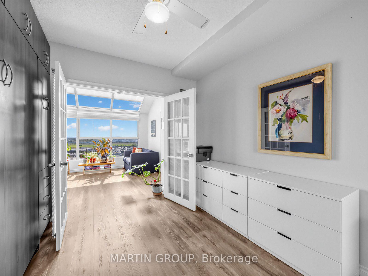
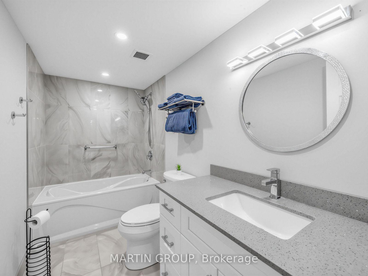
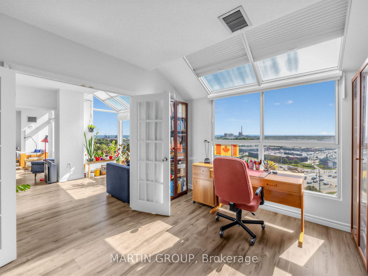
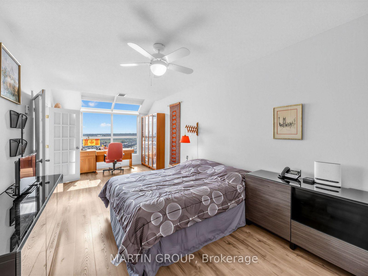
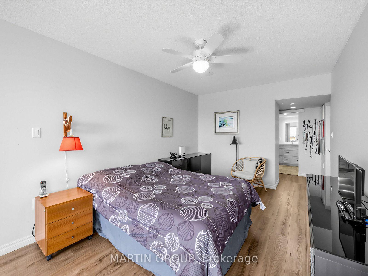
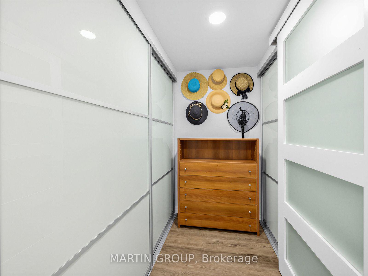
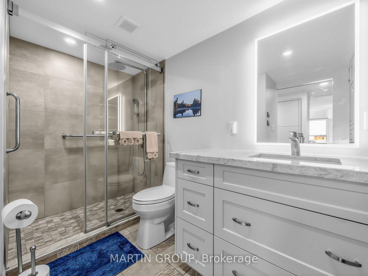
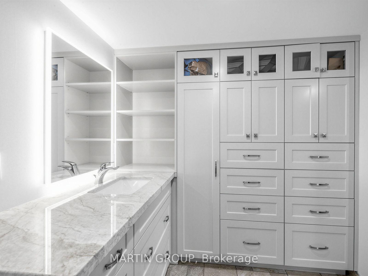
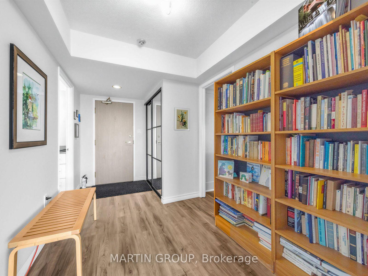
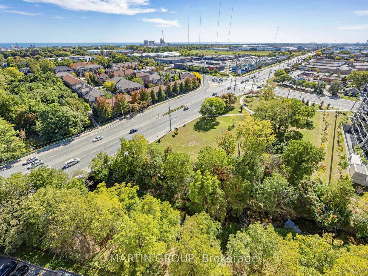
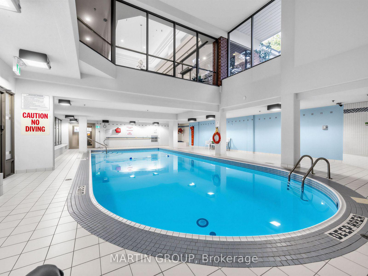
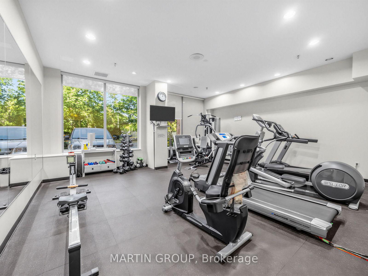
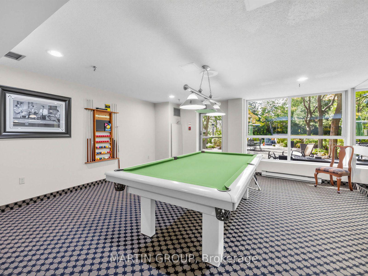
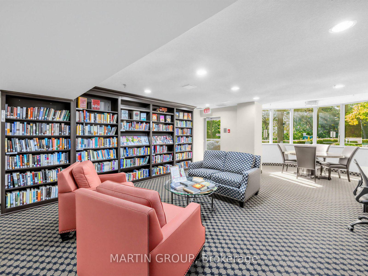
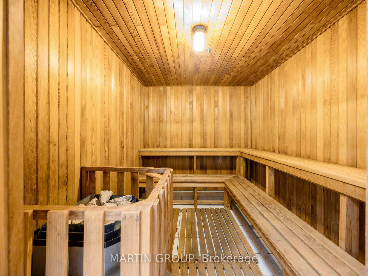
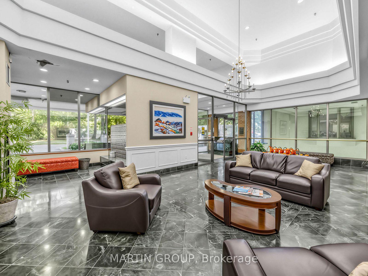
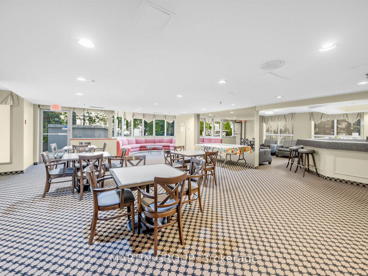
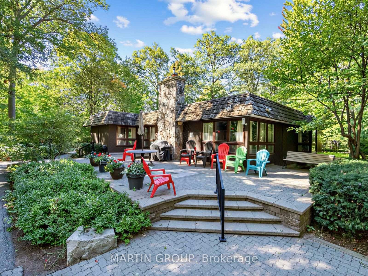
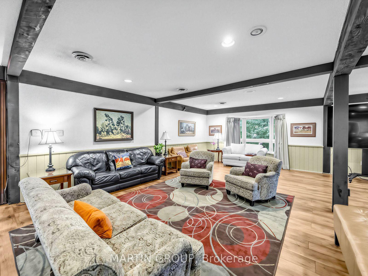
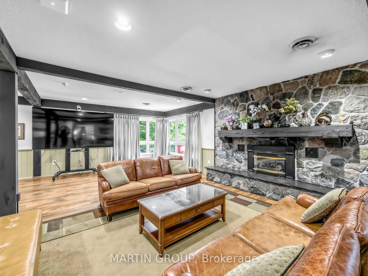
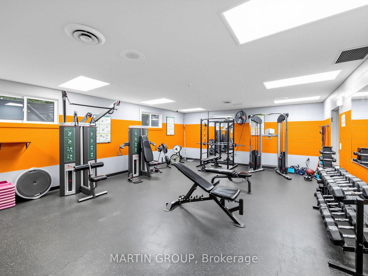
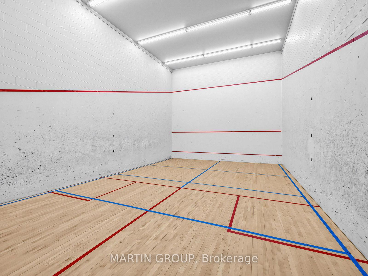
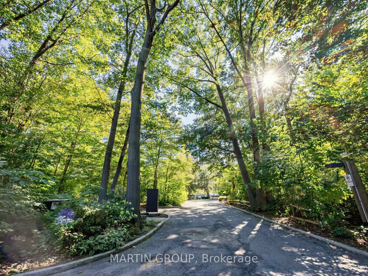
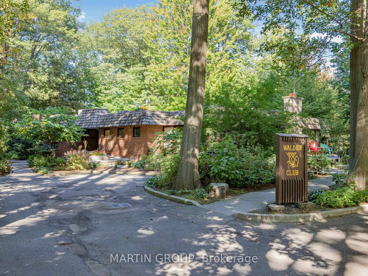
Welcome to top-floor penthouse living at the prestigious Sheridan Club in historic Clarkson! Spanning 1,464 square feet, this rarely offered suite features unique greenhouse windows and a desirable southwest exposure, filling the home with natural light and sweeping views toward Lake Ontario. Designed for those seeking low-maintenance luxury without sacrificing space, the expansive layout accommodates house-sized furniture, formal dining, and effortless entertaining. Upgraded throughout, the interior highlights custom cabinetry, quartz countertops, upgraded flooring, and a guest bathroom exquisitely renovated in 2025. Capital improvements include high-end Hunter Douglas window coverings (2022), custom Grinyer wardrobe doors (2023), and two dual heat pumps (2022) with HEPA filtration for superior air quality. Enjoy unmatched resort-style living with direct access to an indoor pool, gym, saunas, party/billiards room, library, and a woodworking shop. Plus, take advantage of full membership to the adjacent Walden Community Club featuring an outdoor pool, tennis, pickleball, and squash courts. Complete with two underground parking spaces - offering passive rental income - and a storage locker. An easy walk to Clarkson GO Station, village shops, restaurants, and the quiet trails of Walden Spinney and Rattray Marsh. All-inclusive maintenance covers water, Bell high-speed internet + cable, and all amenities. Experience elevated living in one of South Mississauga's finest communities!

3
beds

2
baths

Features & Amenities

Interior

  • total bedrooms3
  • Total bathrooms2
  • Laundry room Ensuite, In-Suite Laundry, Inside, Laundry Room
  • other interior Features Auto Garage Door Remote, Carpet Free, Intercom, Primary Bedroom - Main Floor, Storage Area Lockers

Area & Lot

  • Status For Sale
  • MLS® IDW13831894
  • TypeCondo
  • NeighborhoodLorne Park Secondary School
  • Architecture StylesApartment
  • View DescriptionCity, Forest, Garden, Park/Greenbelt, Trees/Woods

Exterior

  • STORIES15
  • parkingUnderground
  • HEAT TYPEHeat Pump
  • AIR CONDITIONINGCentral Air
  • HOA AmenitiesGym, Indoor Pool, Party Room/Meeting Room, Sauna, Squash/Racquet Court, Tennis Court
  • security FeaturesAlarm System, Security System, Smoke Detector
  • other exterior FeaturesControlled Entry, Landscape Lighting, Landscaped, Lawn Sprinkler System, Lighting, Privacy

Financial

  • Sales Price$848,000 CAD
  • Real Estate Tax $5,820 CAD/yr
  • HOA $1,097 CAD
View Virtual Tour
image

Schedule a Showing

We would love to show you our beautiful property. Please select your preferred date and time below. An agent will be in touch shortly to confirm your appointment.

Schedule a Showing

We would love to show you our beautiful property. Please select your preferred date and time below. An agent will be in touch shortly to confirm your appointment.

Thank you for your interest in 1271 Walden Circle PH306, Mississauga, ON L5J 4R4, CA. We are reviewing your request and will be in touch shortly!

Mortgage Calculator

Estimate your monthly mortgage payment, including the principal and interest, property taxes, and HOA. Adjust the values to generate a more accurate rate.

All estimates are provided for informational purposes only. Actual amounts may vary.
$0,000 Your Payment 20 15 65
$0,000 Your Payment

Lorne Park Secondary School

Explore

Work With Us

Our approach at the Martin Group is clear-cut: Your success is synonymous with our success.. We are firm believers that supporting your accomplishments is a direct contribution to our own prosperity. Our dedication is evident in our provision of top-notch marketing, extensive market insights, and meticulous negotiation tactics.

Follow Us on Instagram