250 Mccraney Street W
SEE ALL PHOTOS
250 Mccraney Street W
Coming Soon

250 Mccraney Street W

250 Mccraney Street W, Oakville, ON L6H 3B2, Canada

$1,829,000 CAD
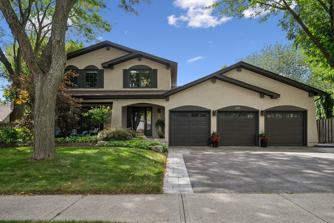
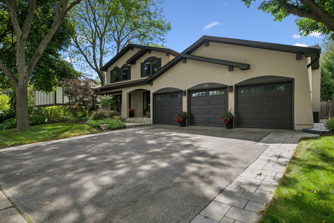
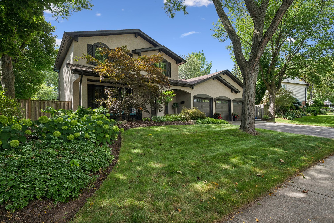
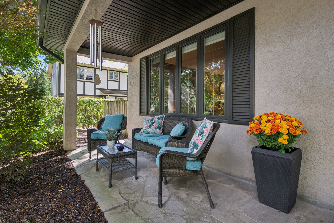
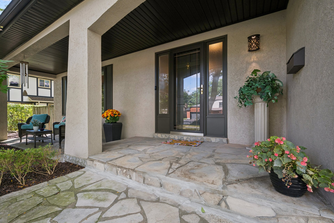
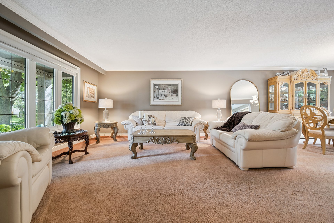
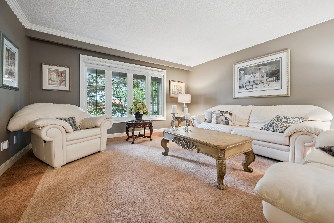
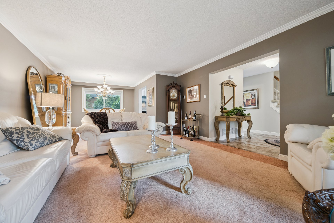
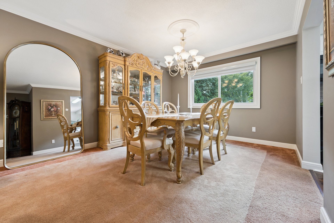
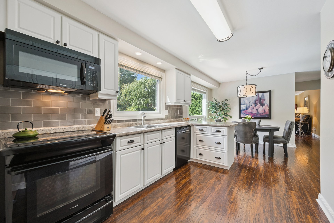
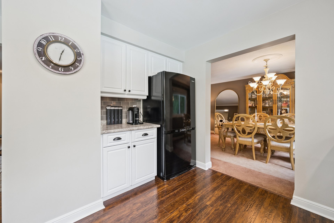
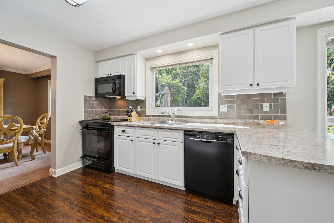
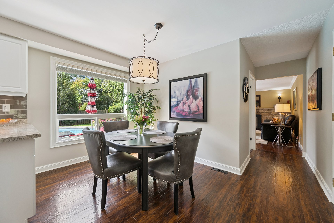
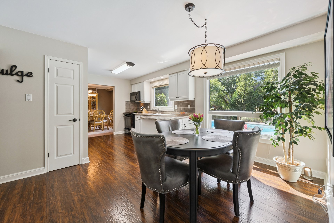
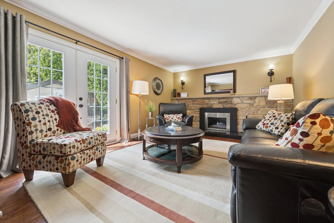
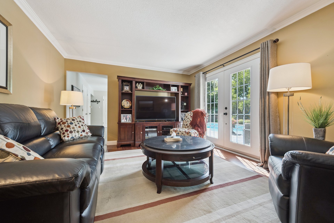
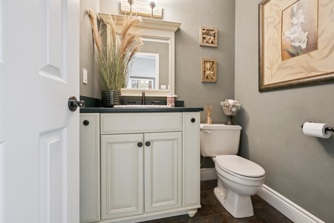
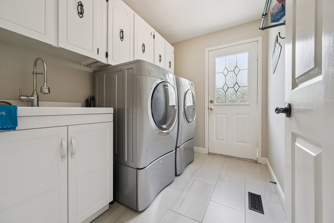
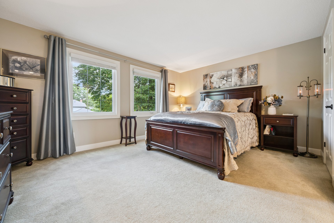
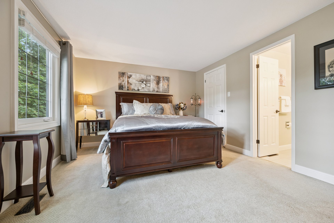
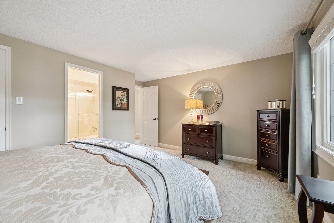
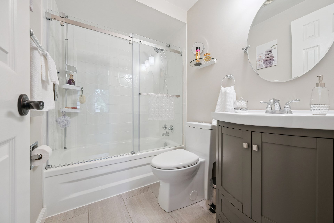
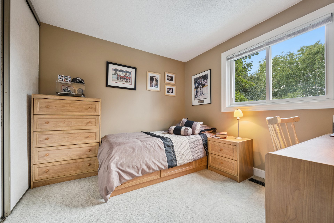
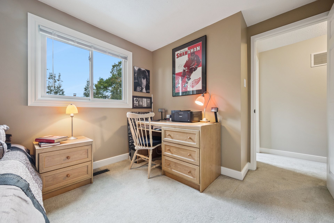
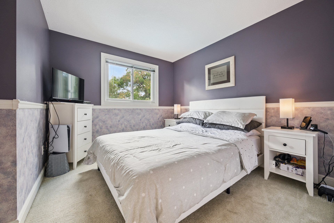
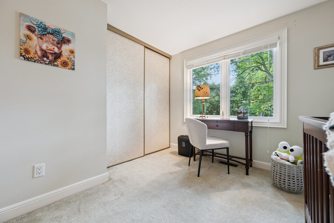
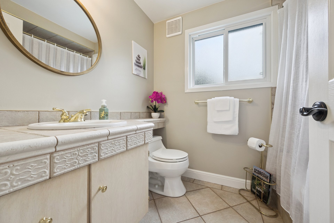
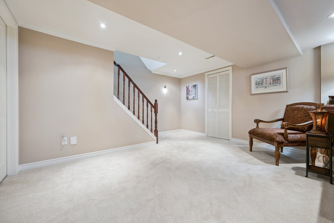
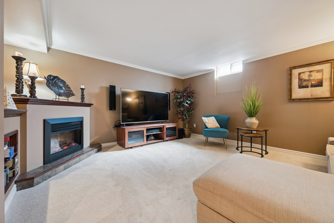
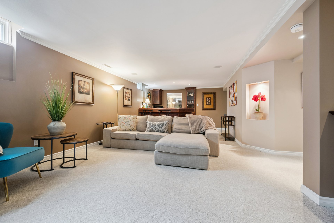
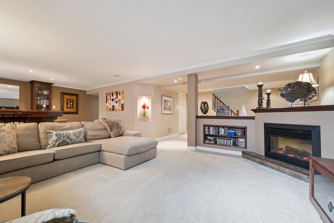
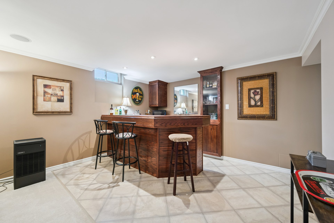
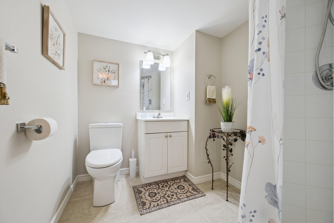
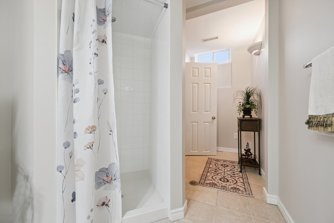
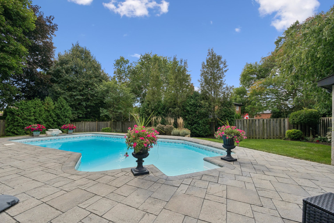
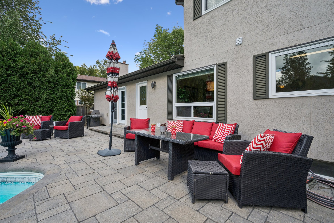
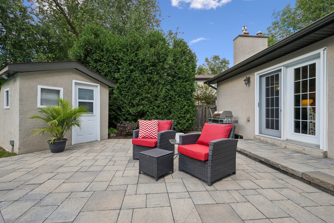
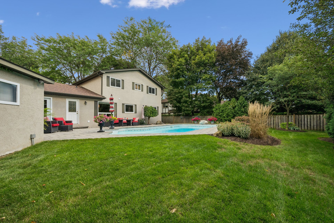
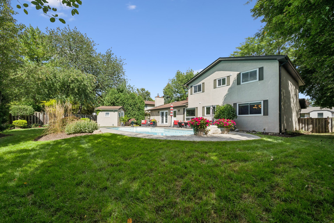
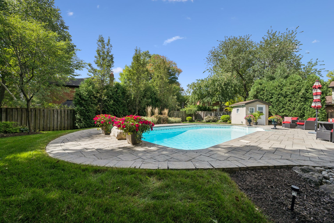
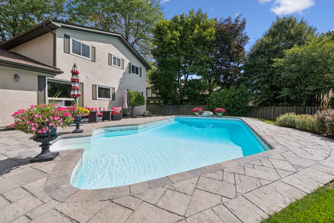
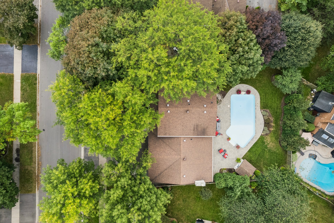
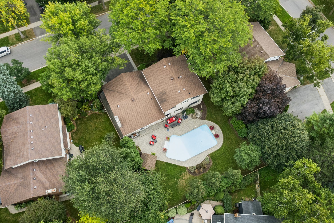
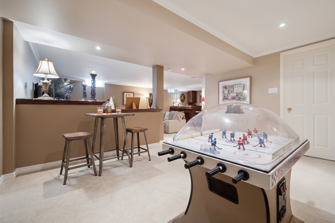
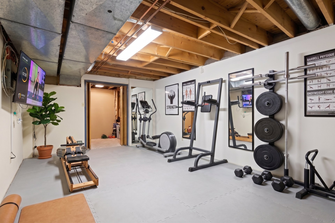
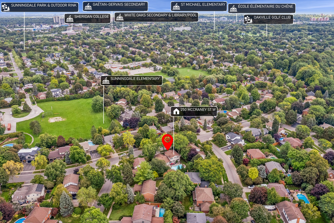
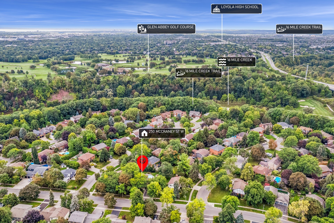
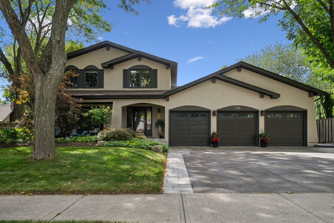
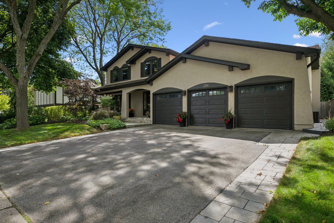
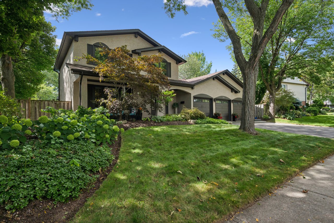
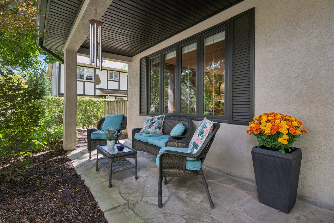
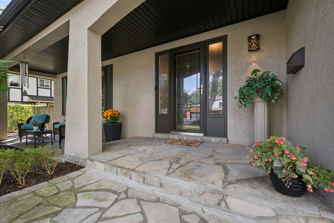
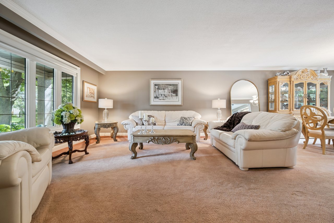
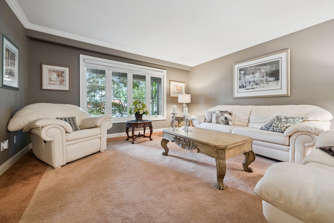
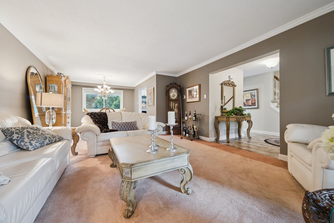
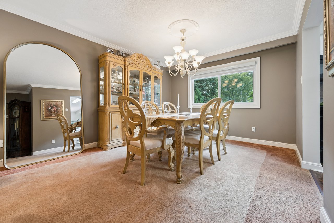
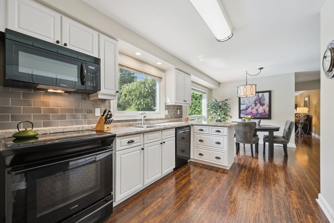
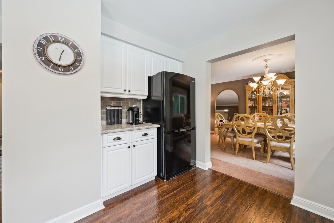
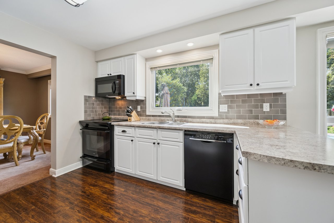
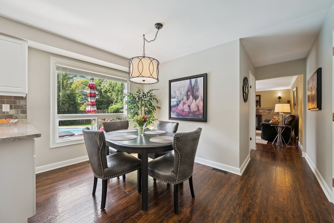
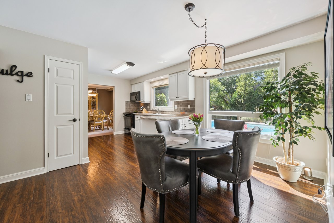
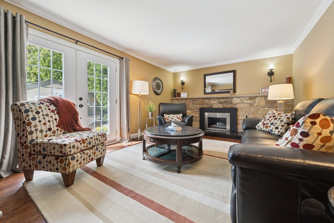
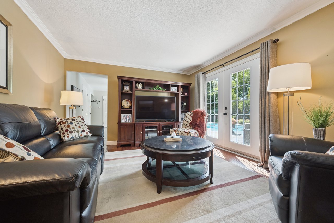
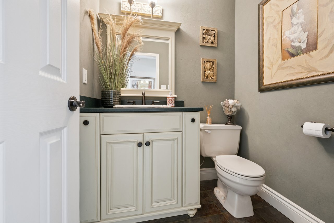
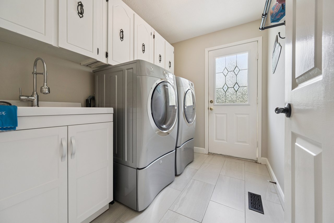
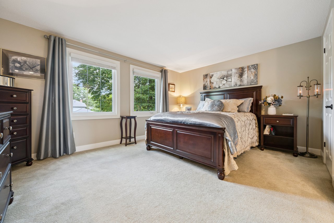
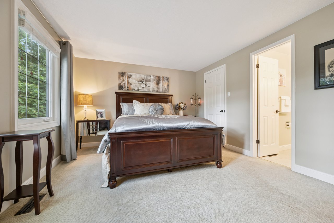
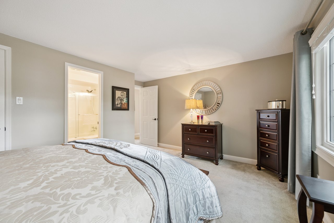
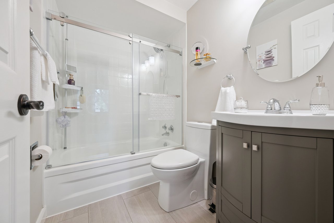
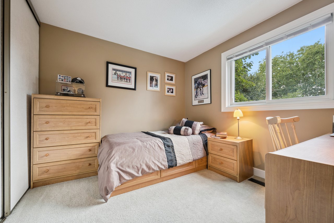
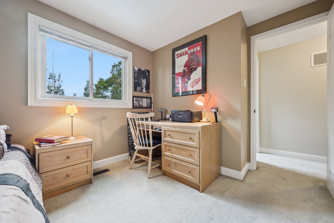
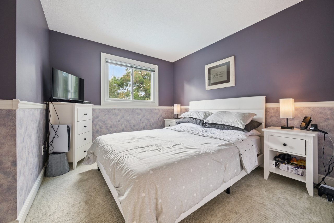
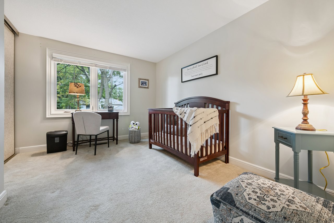
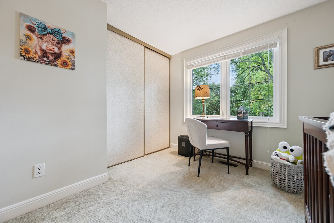
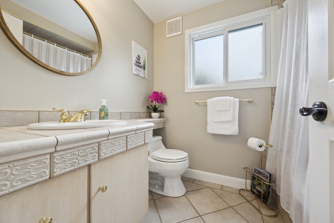
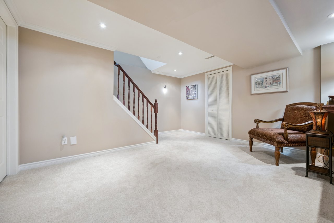
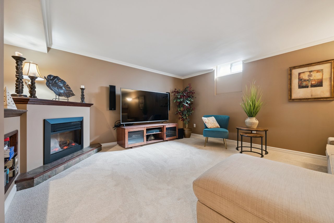
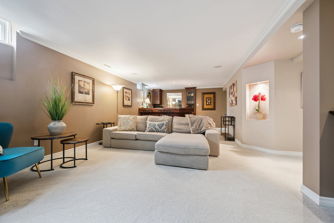
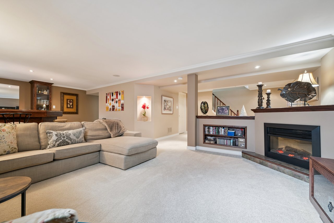
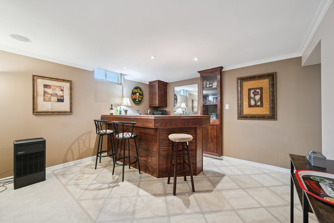
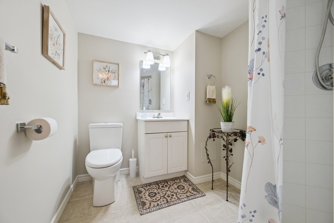
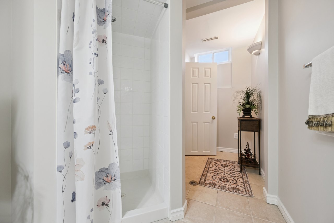
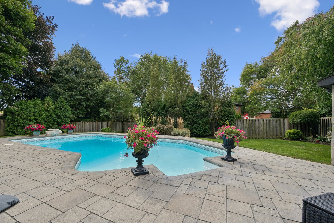
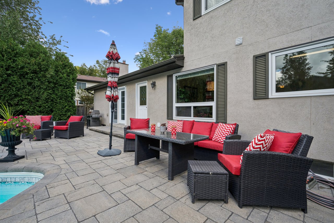
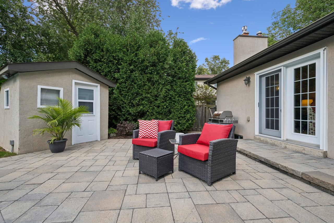
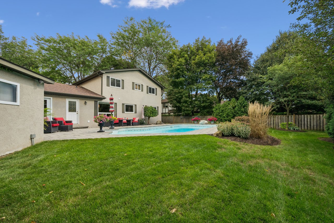
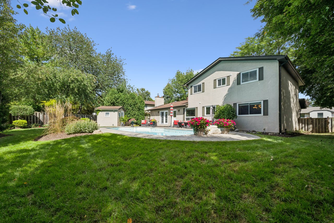
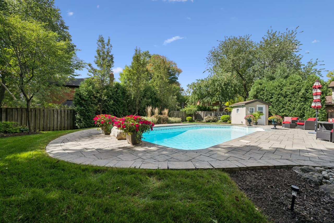
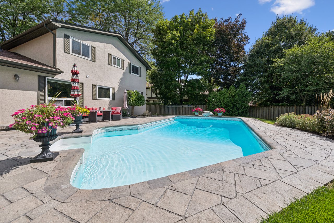
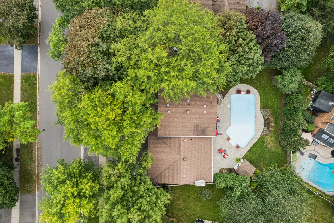
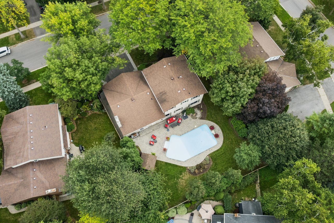
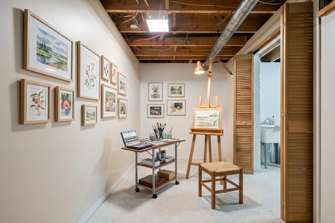
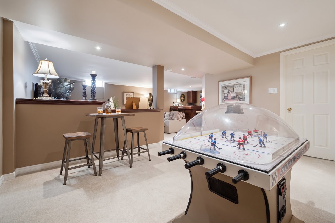
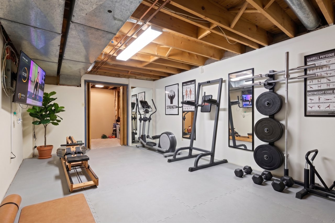
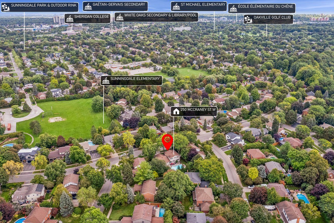
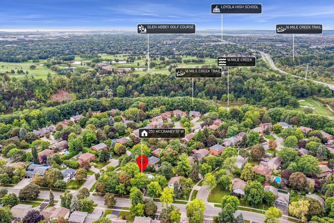
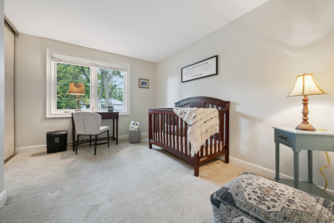
This 2-storey detached freehold estate is situated on an expansive 80.63 ft x 114.27 ft lot with unmatched privacy and magnificent greenbelt, ravine, and wooded views. Designed for sophisticated living and effortless entertaining, the residence boasts 4 upper-level bedrooms, 4 bathrooms (3 full, 1 half), a main-floor den, and main-level laundry. The light-filled main layout includes central air conditioning and a chef-inspired kitchen with premium built-in appliances, transitioning downstairs to a fully finished basement complete with an executive recreation room, custom wet bar, and cozy natural gas and electric fireplaces. Step outdoors into your private backyard oasis featuring a serene inground pool, expansive patio, porch, custom lighting, and lush gardens. Complete with a 3-car attached garage and a private triple-wide driveway offering 6 total parking spaces, this home is moments from top-ranked Oakville schools (Sunningdale, St. Michaels, White Oaks, Holy Trinity, Gaëtan Gervais), scenic nature trails, golf, shopping, and transit. Flexible possession available.

4
beds

4
baths

Features & Amenities

Interior

  • total bedrooms4
  • Total bathrooms4
  • full bathrooms3
  • half bathroom1
  • KITCHEN 1
  • Laundry room Laundry Room, Main Level, Sink
  • Fireplace Electric, Family Room, Natural Gas, Rec Room
  • APPLIANCES Built-In Appliances
  • other interior Features Auto Garage Door Remote(s), Built-In Appliances, Wet Bar

Area & Lot

  • Status Coming Soon
  • TypeResidential
  • YEAR BUILT1980
  • NeighborhoodCollege Park

Exterior

  • STORIES2
  • Garage Space3
  • water SourceMunicipal, Municipal- Metered
  • PoolInground
  • roofAsphalt Shingle
  • parkingAttached Garage, Private Drive Triple+ Wide
  • HEAT TYPEForced Air, Gas
  • AIR CONDITIONINGCentral Air

Financial

  • Sales Price$1,829,000 CAD
View Virtual Tour

Mortgage Calculator

Estimate your monthly mortgage payment, including the principal and interest, property taxes, and HOA. Adjust the values to generate a more accurate rate.

All estimates are provided for informational purposes only. Actual amounts may vary.
$0,000 Your Payment 20 15 65
$0,000 Your Payment

College Park

Discover College Park: Oakville's Premier Neighbourhood! Enjoy diverse housing with large lots, top-tier education, coveted walking trails, and easy access to highways and transit. Explore scenic parks, excellent dining, and a safe, vibrant community. Find your ideal lifestyle here!

Explore

Work With Us

Our approach at the Martin Group is clear-cut: Your success is synonymous with our success.. We are firm believers that supporting your accomplishments is a direct contribution to our own prosperity. Our dedication is evident in our provision of top-notch marketing, extensive market insights, and meticulous negotiation tactics.

Follow Us on Instagram