30 Donly Drive S
30 Donly Drive S
30 Donly Drive S
30 Donly Drive S
30 Donly Drive S
30 Donly Drive S
30 Donly Drive S
30 Donly Drive S
30 Donly Drive S
30 Donly Drive S
30 Donly Drive S
30 Donly Drive S
30 Donly Drive S
30 Donly Drive S
30 Donly Drive S
30 Donly Drive S
30 Donly Drive S
30 Donly Drive S
30 Donly Drive S
30 Donly Drive S
30 Donly Drive S
30 Donly Drive S
30 Donly Drive S
30 Donly Drive S
30 Donly Drive S
30 Donly Drive S
30 Donly Drive S
30 Donly Drive S
30 Donly Drive S
30 Donly Drive S
30 Donly Drive S
30 Donly Drive S
30 Donly Drive S
30 Donly Drive S
30 Donly Drive S
30 Donly Drive S
30 Donly Drive S
30 Donly Drive S
30 Donly Drive S
30 Donly Drive S
30 Donly Drive S
30 Donly Drive S
30 Donly Drive S
30 Donly Drive S
30 Donly Drive S
30 Donly Drive S
30 Donly Drive S
30 Donly Drive S
30 Donly Drive S
30 Donly Drive S
SEE ALL PHOTOS
30 Donly Drive S
30 Donly Drive S
30 Donly Drive S
30 Donly Drive S
30 Donly Drive S
30 Donly Drive S
30 Donly Drive S
30 Donly Drive S
30 Donly Drive S
30 Donly Drive S
30 Donly Drive S
30 Donly Drive S
30 Donly Drive S
30 Donly Drive S
30 Donly Drive S
30 Donly Drive S
30 Donly Drive S
30 Donly Drive S
30 Donly Drive S
30 Donly Drive S
30 Donly Drive S
30 Donly Drive S
30 Donly Drive S
30 Donly Drive S
30 Donly Drive S
30 Donly Drive S
30 Donly Drive S
30 Donly Drive S
30 Donly Drive S
30 Donly Drive S
30 Donly Drive S
30 Donly Drive S
30 Donly Drive S
30 Donly Drive S
30 Donly Drive S
30 Donly Drive S
30 Donly Drive S
30 Donly Drive S
30 Donly Drive S
30 Donly Drive S
30 Donly Drive S
30 Donly Drive S
30 Donly Drive S
30 Donly Drive S
30 Donly Drive S
30 Donly Drive S
30 Donly Drive S
30 Donly Drive S
30 Donly Drive S
30 Donly Drive S
For Sale

30 Donly Drive S

30 Donly Drive S, Norfolk, ON N3Y 5G8, CA

$719,900 CAD
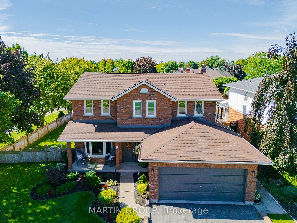
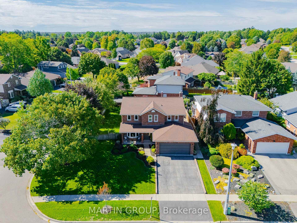
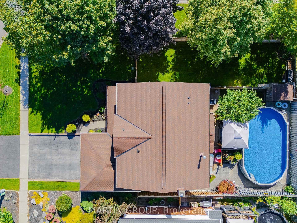
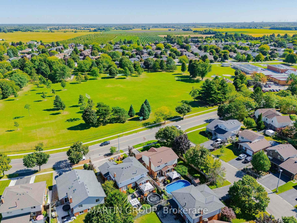
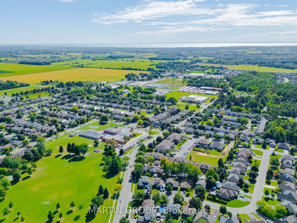
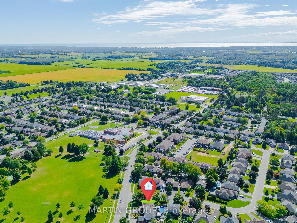
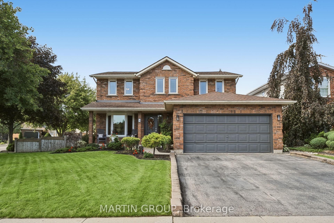
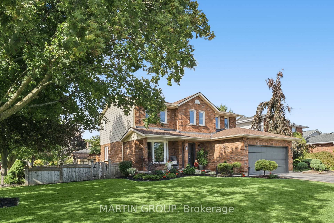
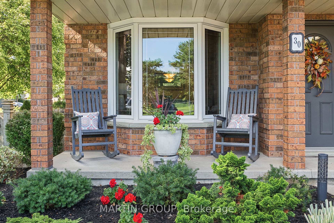
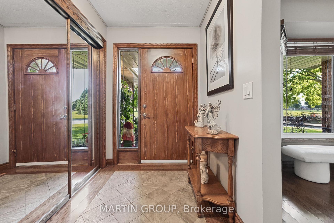
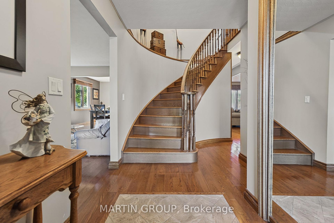
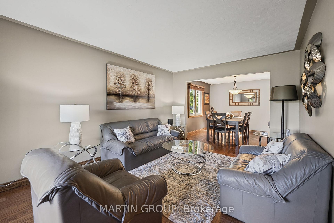
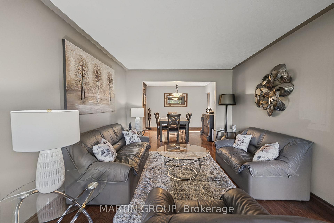
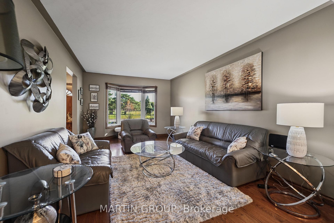
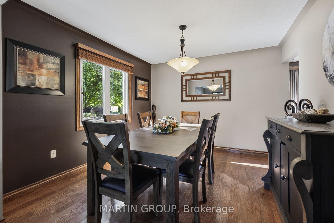
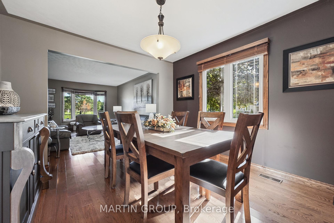
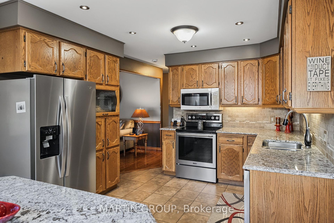
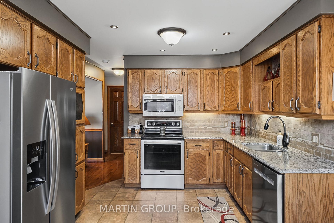
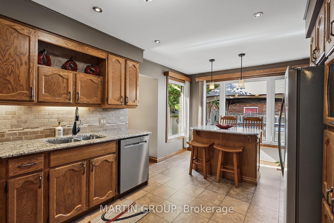
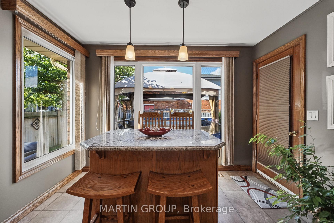
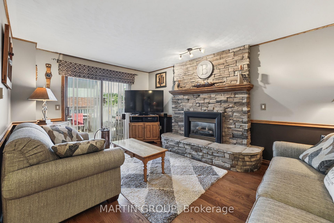
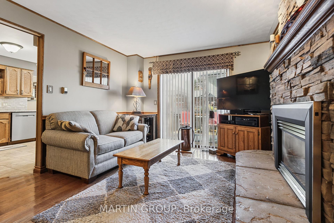
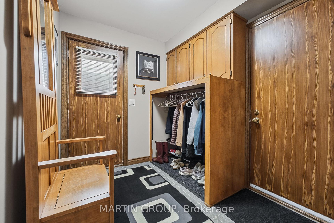
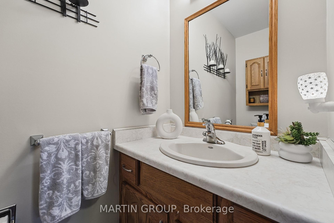
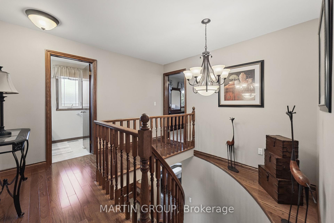
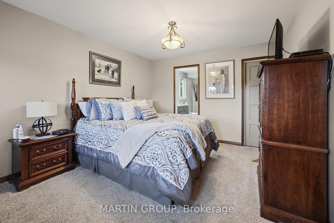
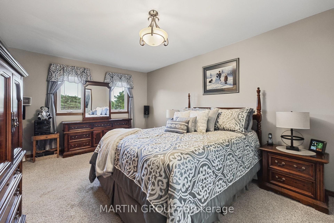
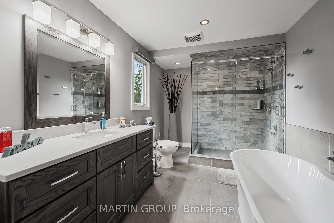
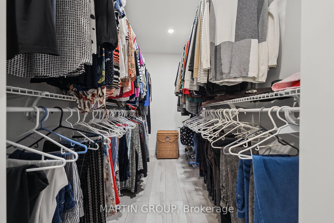
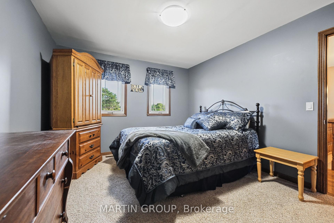
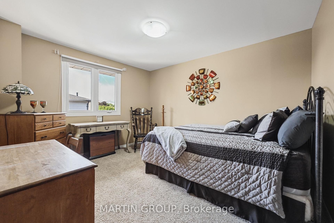
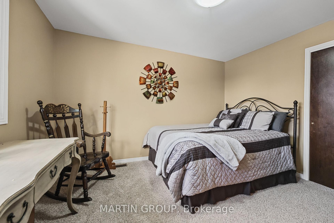
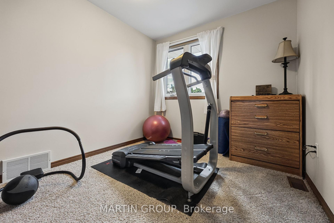
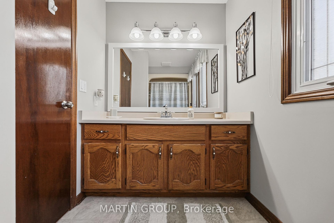
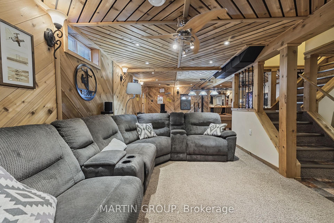
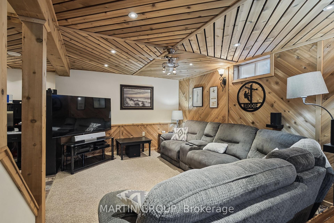
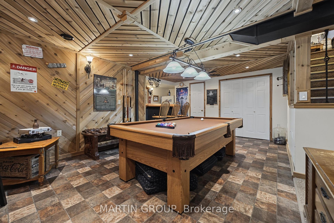
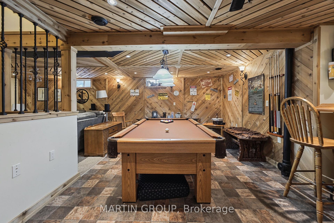
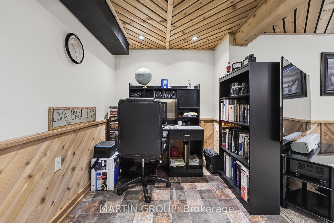
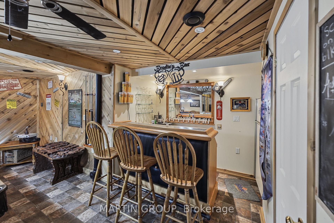
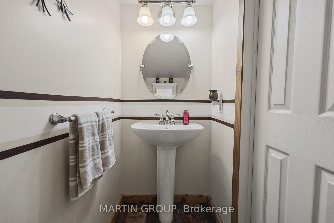
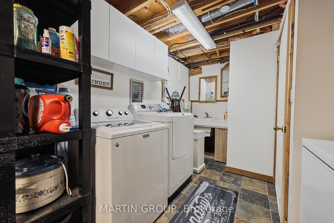
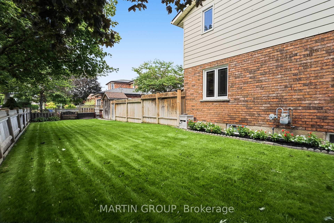
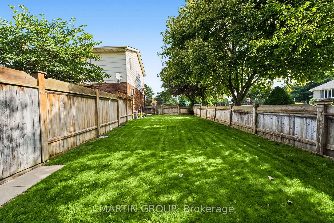
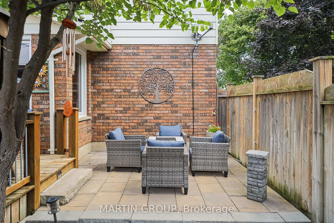
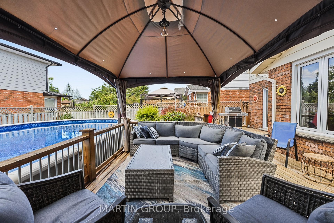
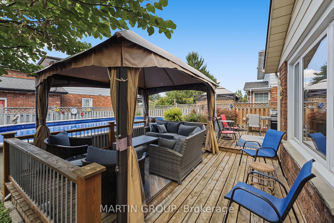
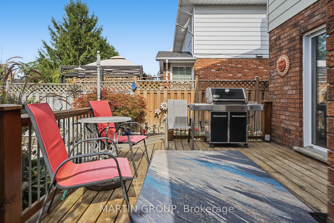
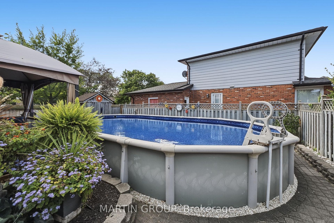
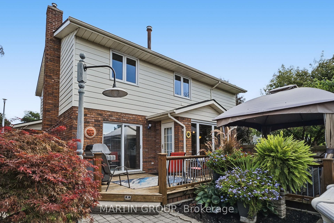
Welcome to this stunning detached home offering over 3,000 sq. ft. of finished living space in a prime, family-friendly neighbourhood! Excellent curb appeal greets you with lush landscaping, a charming front porch, a double garage, and a double driveway. The main level features gleaming hardwood floors and a classic center-hall layout. Unwind in the spacious living and dining rooms, or relax in the family room with its cozy gas fireplace and sliding doors to the yard. The bright greenhouse kitchen boasts granite countertops, stainless steel appliances, pot lights, a built-in microwave, and a large island with high-top seating. A powder room and a functional mudroom with garage access (ready for main-floor laundry) complete this level. Upstairs, discover four spacious bedrooms, including a primary retreat featuring a giant walk-in closet and a spa-like ensuite with a deep soaker tub and separate glass shower. Functionality continues in the fully finished basement, equipped with a recreation area, games space, bar, den, full laundry, and ample storage. Your private backyard oasis features an above-ground pool, an expansive deck, and two additional lounge areas. A side gate leads to a secondary fenced grass space-ideal for kids, pets, or a huge vegetable garden. Key Highlights: central vacuum, irrigation system in the front and back, furnace and AC 2019, Pool liner 2020, windows and roof within 10 years. Nothing to do but move in and enjoy

4
beds

4
baths

Cory Martin

Cory Martin

Mary-Anne Field

Mary-Anne Field

Features & Amenities

Interior

  • total bedrooms4
  • Total bathrooms4
  • Fireplace Family Room
  • other interior Features Central Vacuum

Area & Lot

  • Status For Sale
  • MLS® IDX13823654
  • TypeResidential
  • Architecture Styles2-Storey
  • View DescriptionPark/Greenbelt

Exterior

  • PoolAbove Ground
  • roofAsphalt Shingle
  • HEAT TYPEForced Air
  • AIR CONDITIONINGCentral Air
  • sewerSewer
  • SubstructurePoured Concrete
  • other exterior FeaturesLandscaped, Lawn Sprinkler System, Privacy

Financial

  • Sales Price$719,900 CAD
  • Real Estate Tax $5,520 CAD/yr
View Virtual Tour
image

Schedule a Showing

We would love to show you our beautiful property. Please select your preferred date and time below. An agent will be in touch shortly to confirm your appointment.

Schedule a Showing

We would love to show you our beautiful property. Please select your preferred date and time below. An agent will be in touch shortly to confirm your appointment.

Thank you for your interest in 30 Donly Drive S, Norfolk, ON N3Y 5G8, CA. We are reviewing your request and will be in touch shortly!

Mortgage Calculator

Estimate your monthly mortgage payment, including the principal and interest, property taxes, and HOA. Adjust the values to generate a more accurate rate.

All estimates are provided for informational purposes only. Actual amounts may vary.
$0,000 Your Payment 20 15 65
$0,000 Your Payment

Work With Us

Our approach at the Martin Group is clear-cut: Your success is synonymous with our success.. We are firm believers that supporting your accomplishments is a direct contribution to our own prosperity. Our dedication is evident in our provision of top-notch marketing, extensive market insights, and meticulous negotiation tactics.

Follow Us on Instagram