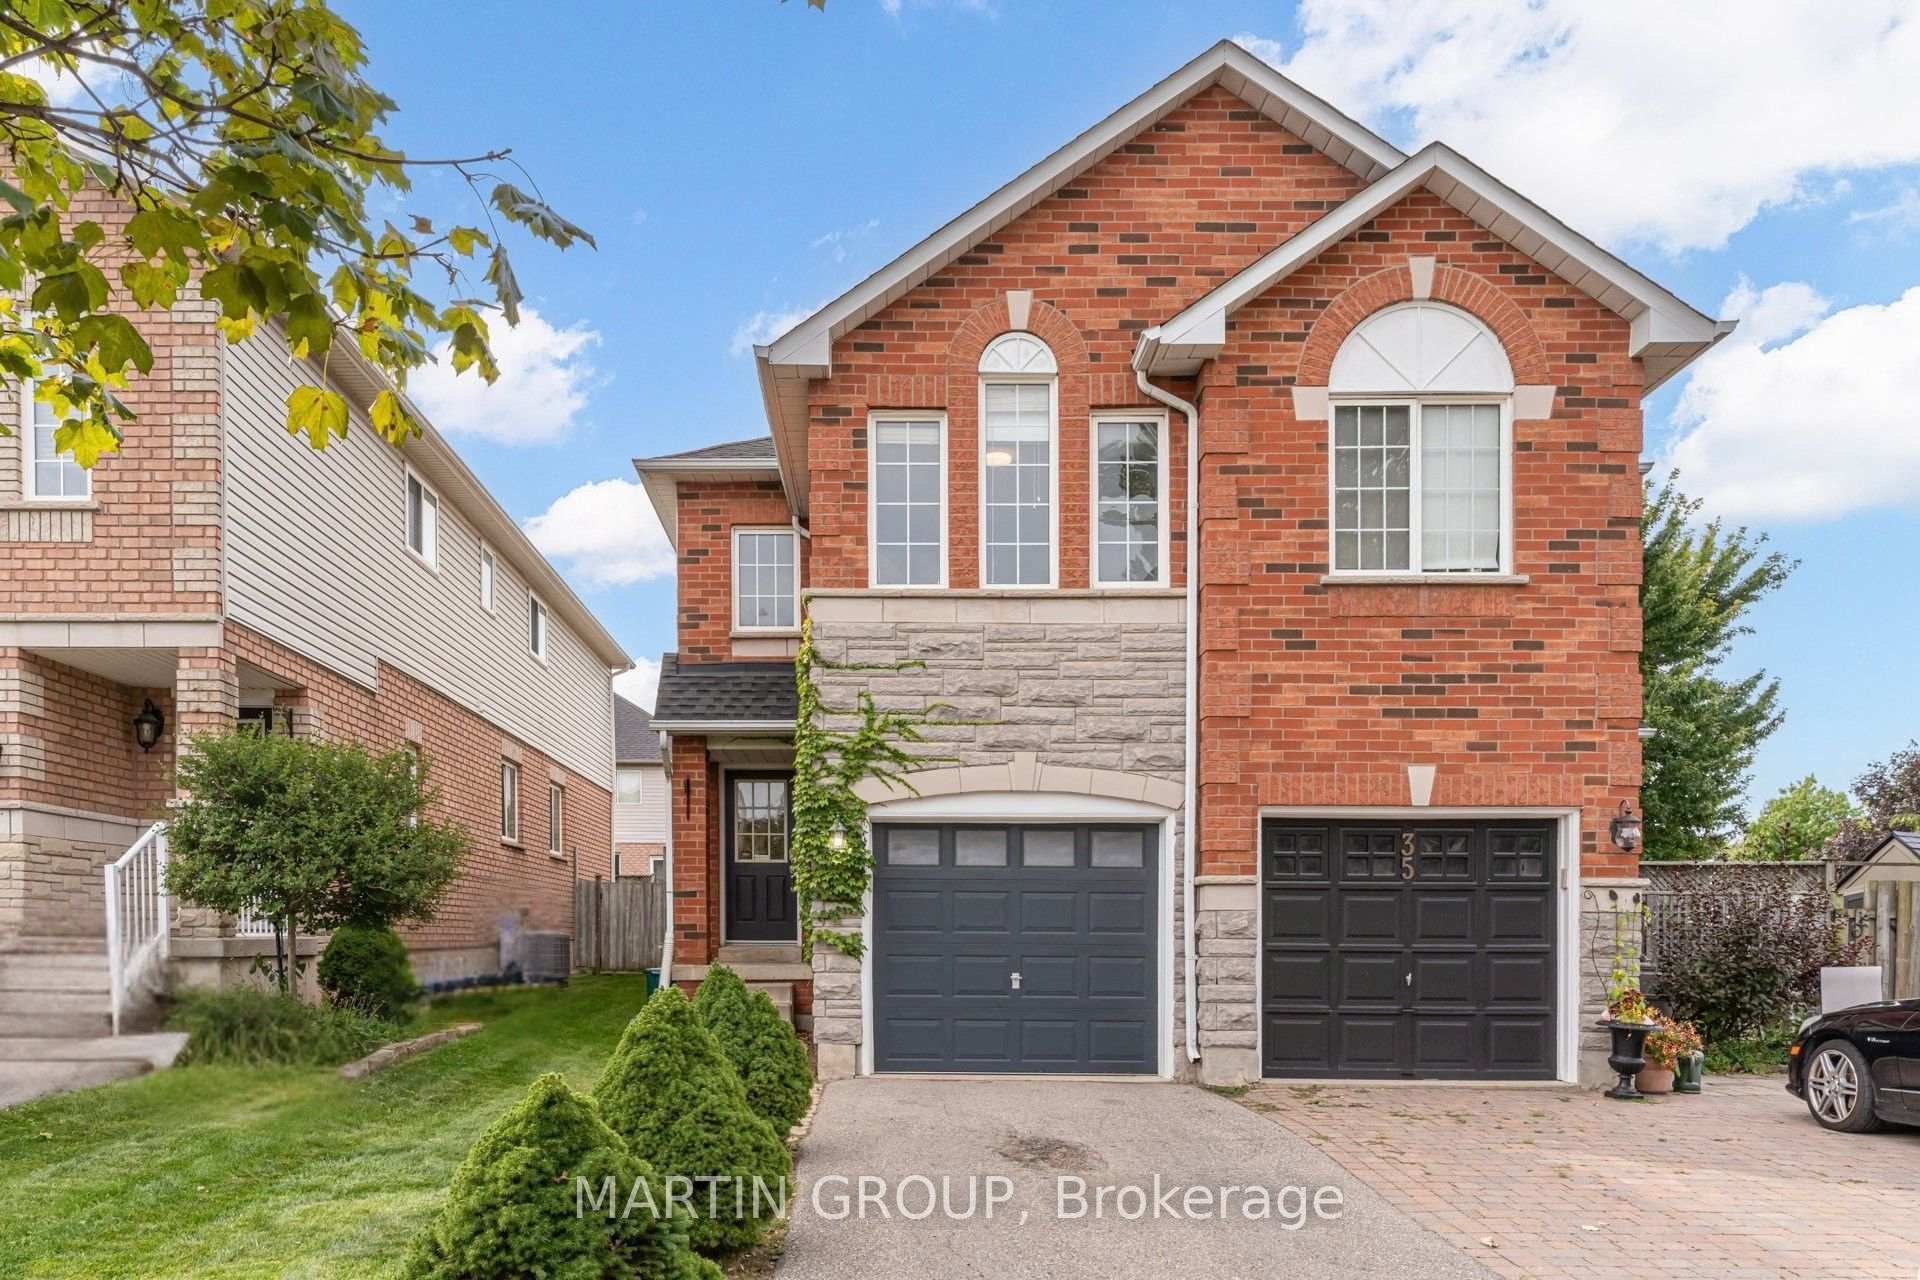
Two-story red-brick house with stone accents, arched windows, and two garage doors.
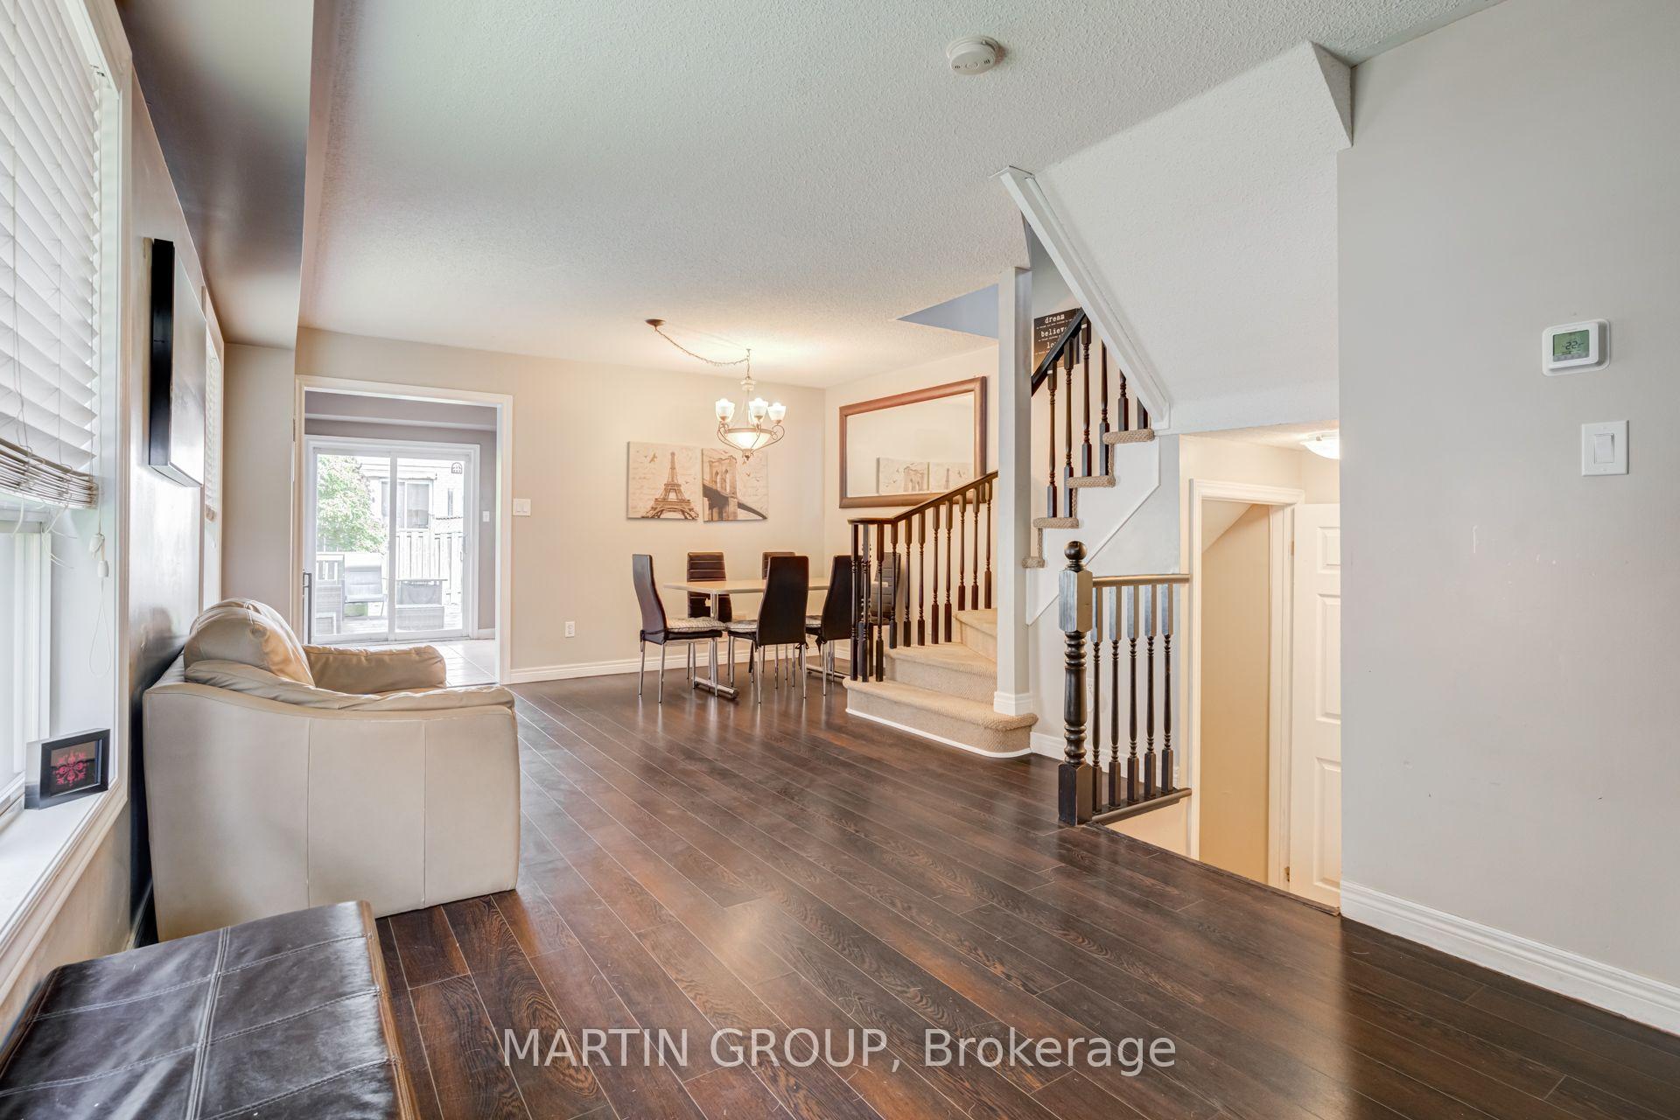
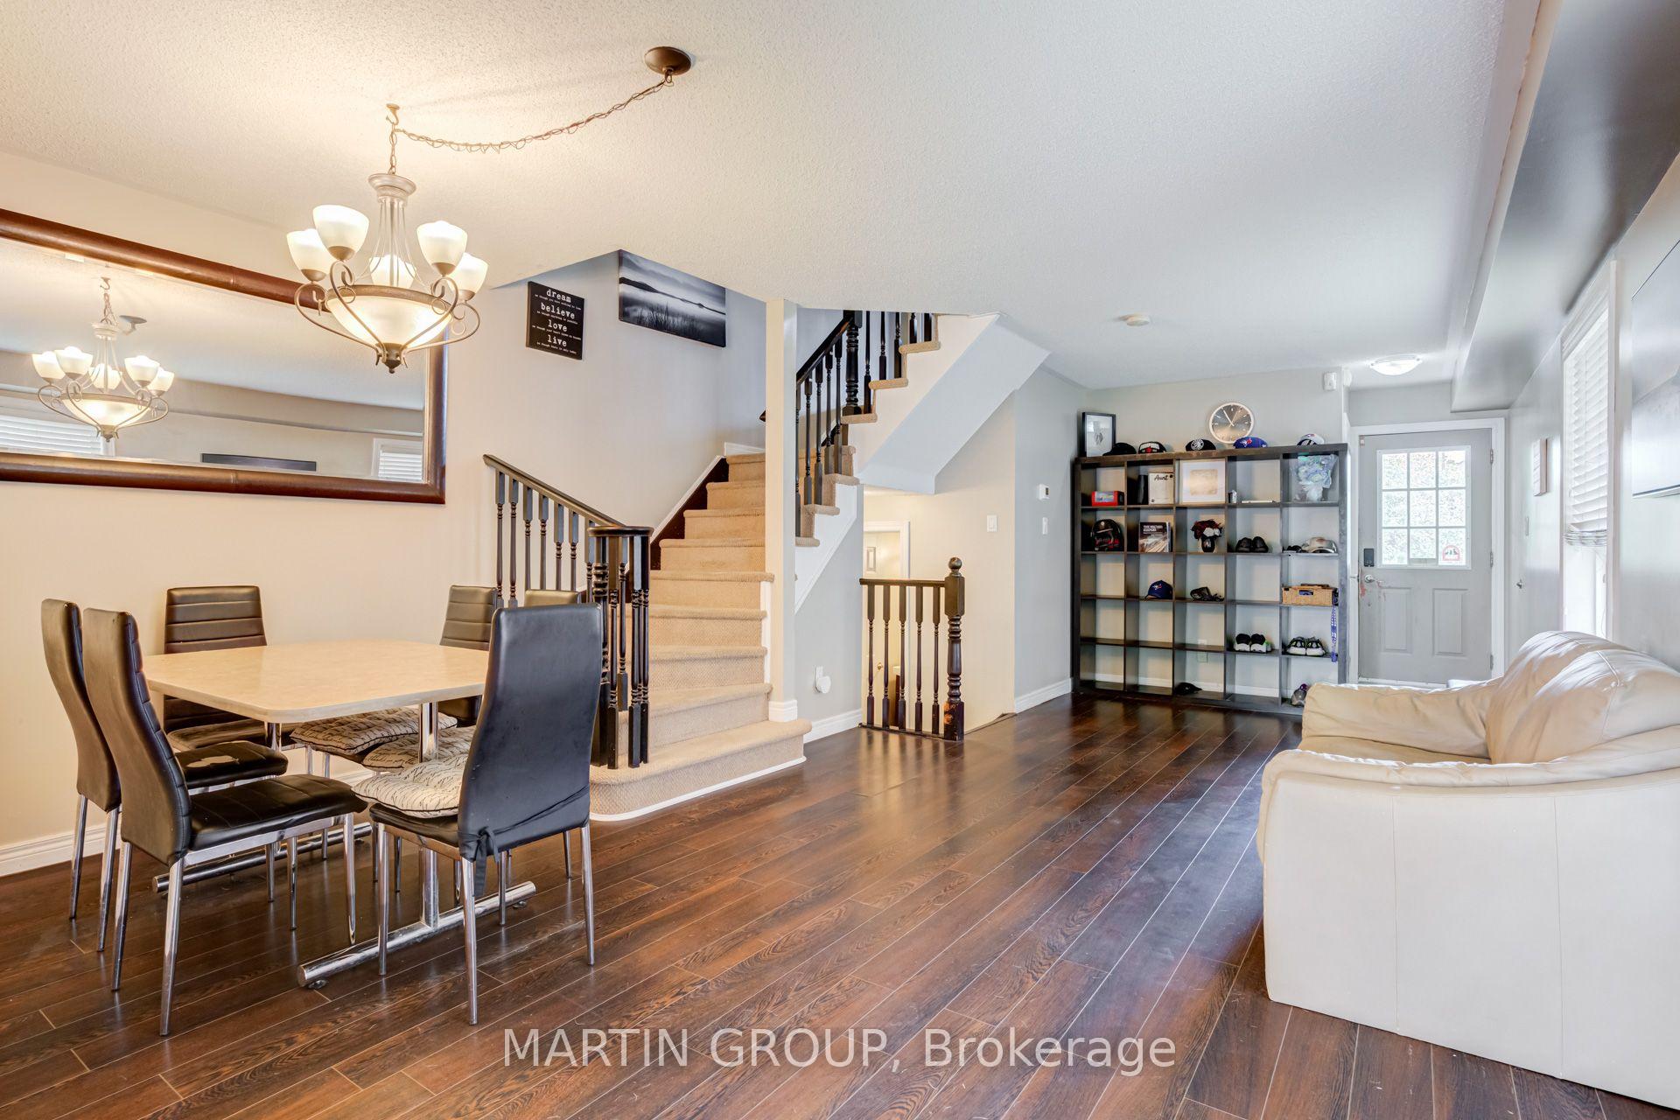
Open-plan living and dining area with dark wood floors, patio doors, and a carpeted staircase.
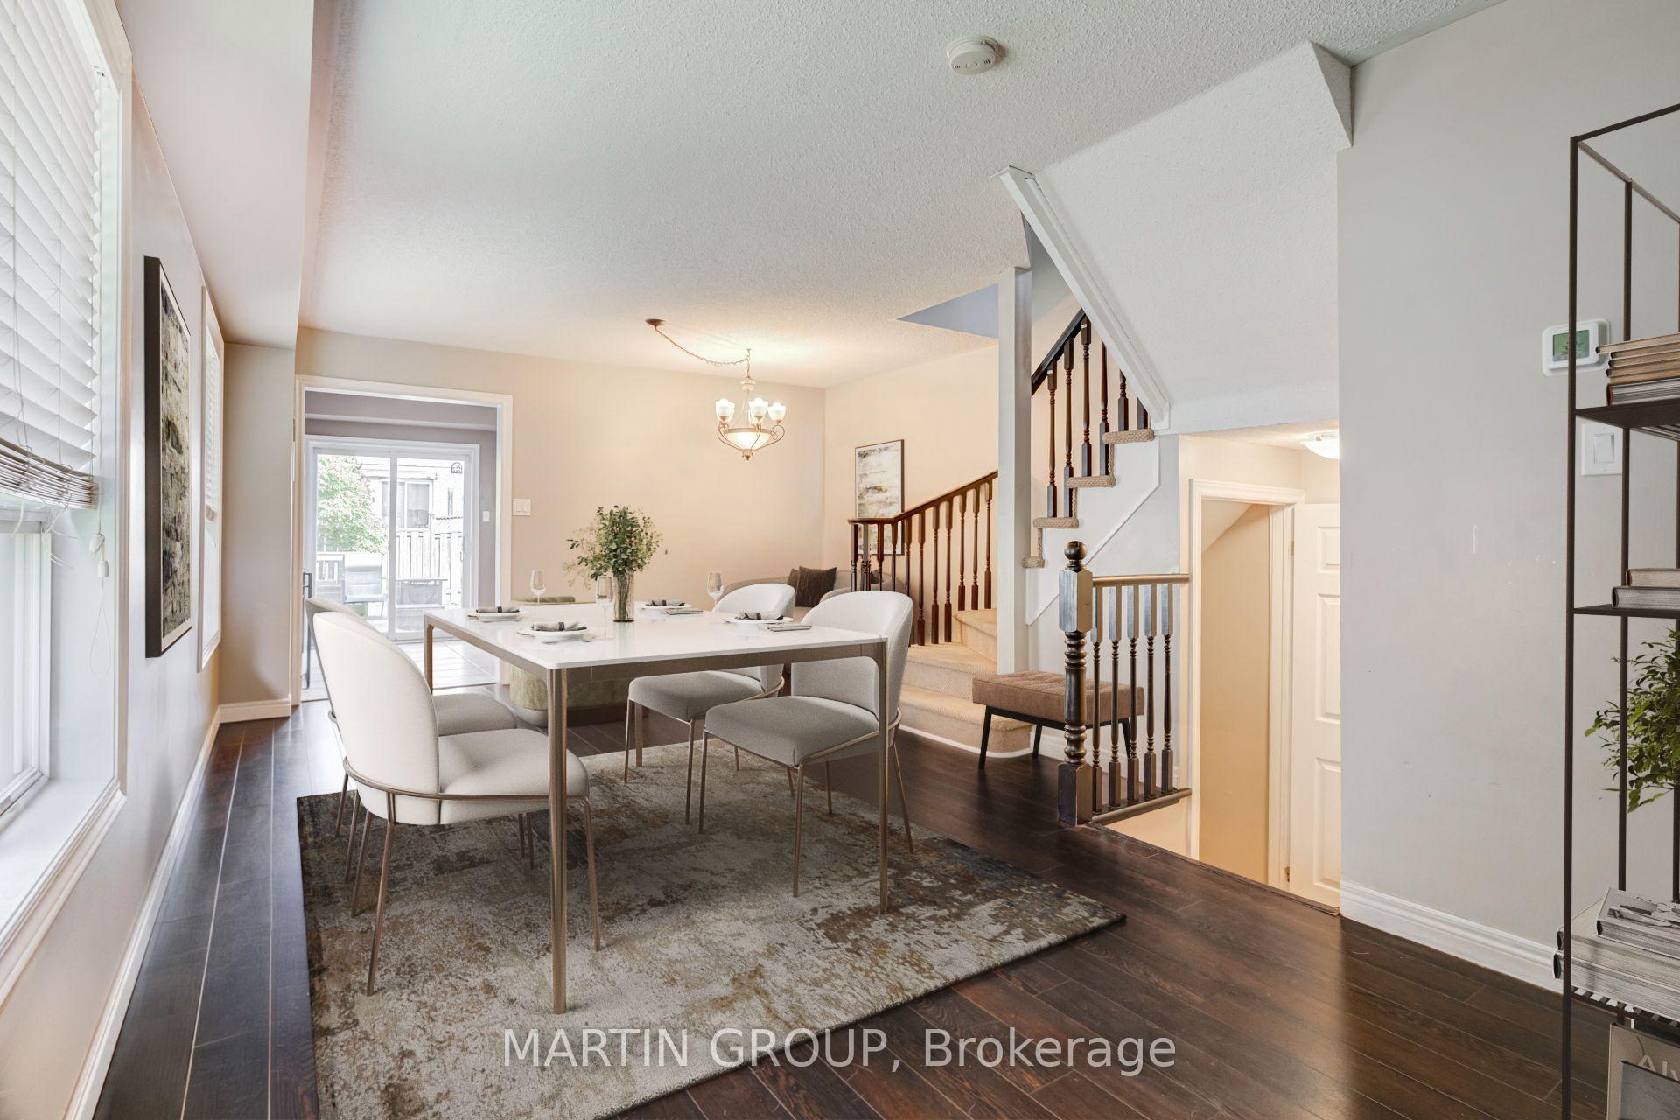
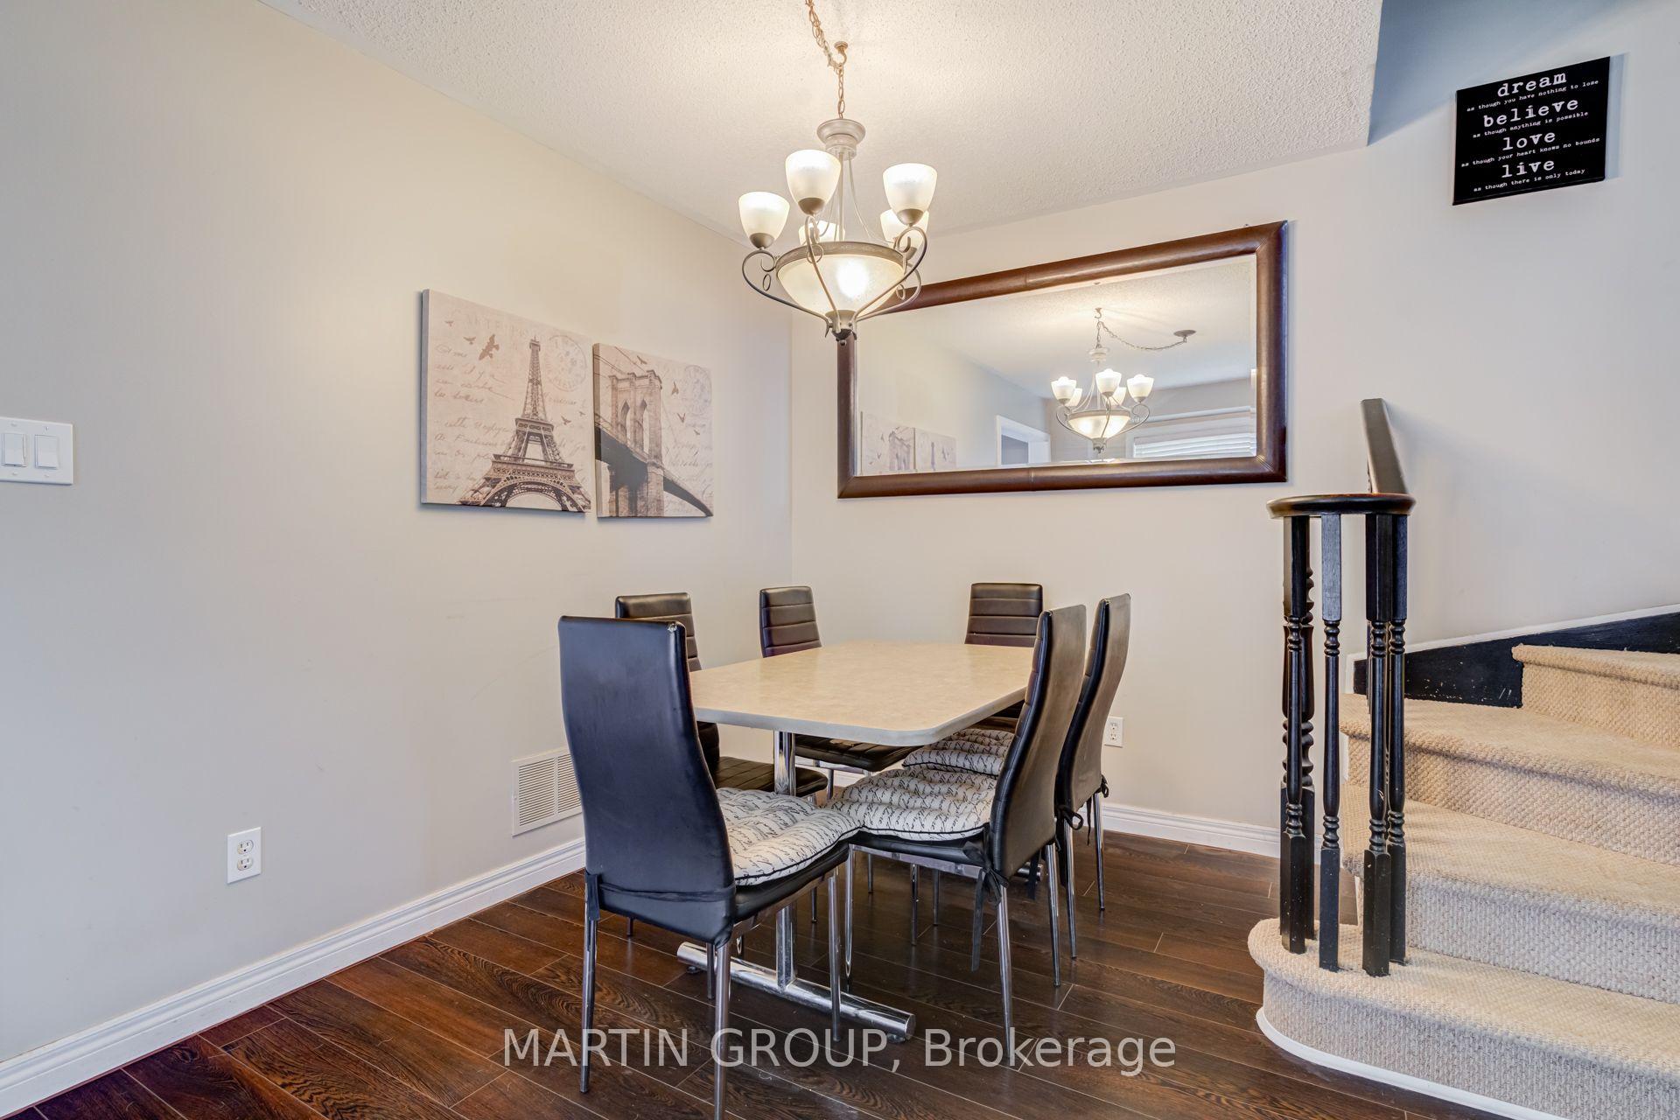
Dining room with a white table, upholstered chairs, and staircase with dark wood railings.
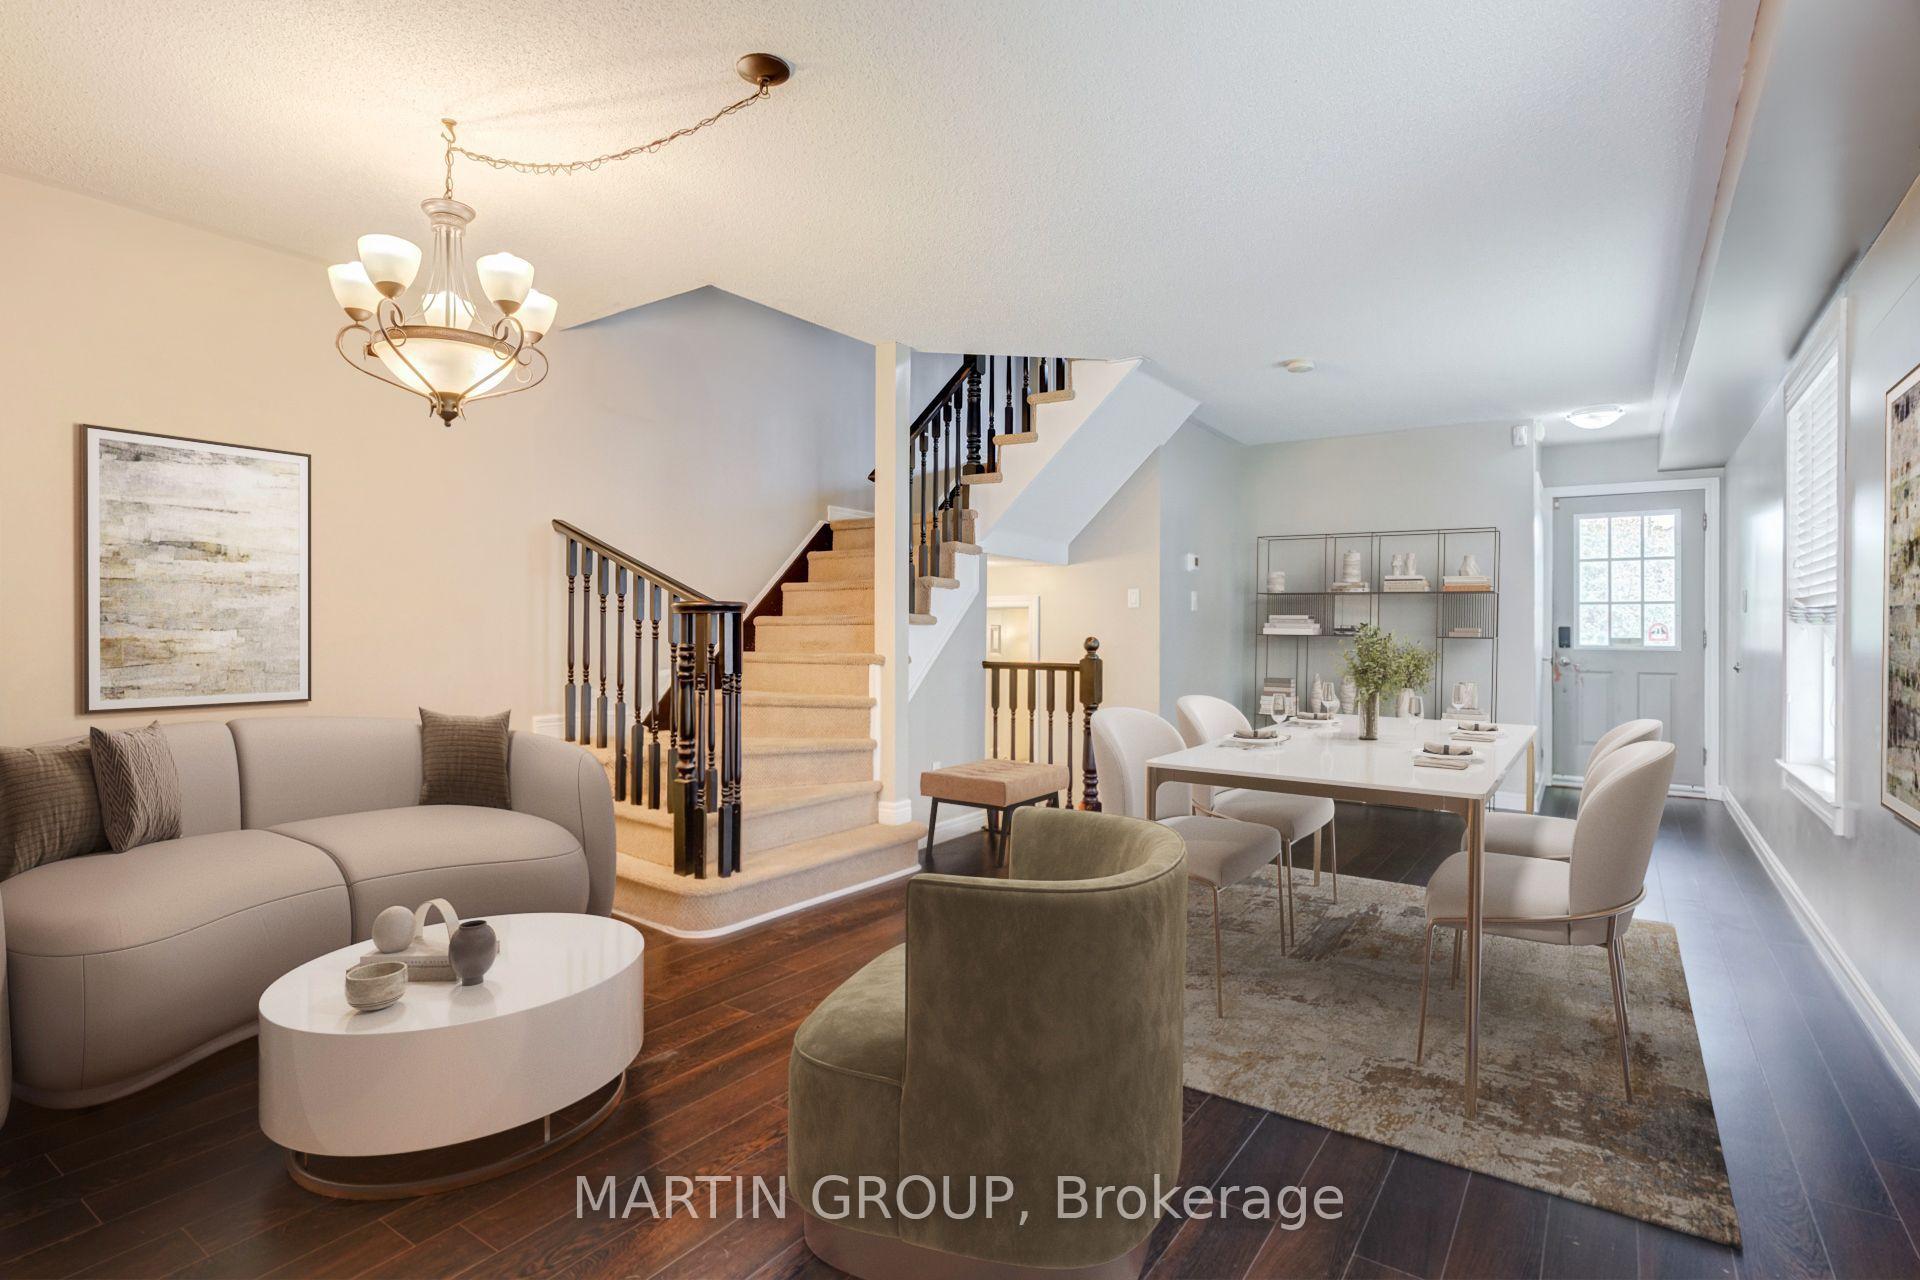
Staged living and dining room with a carpeted staircase, dark hardwood floors, and large windows.
Open-plan dining and living area with a carpeted staircase, dark wood floors, and a cubby shelf by the front door.
Dining room with dark chairs, a chandelier, large wall mirror, and carpeted staircase.
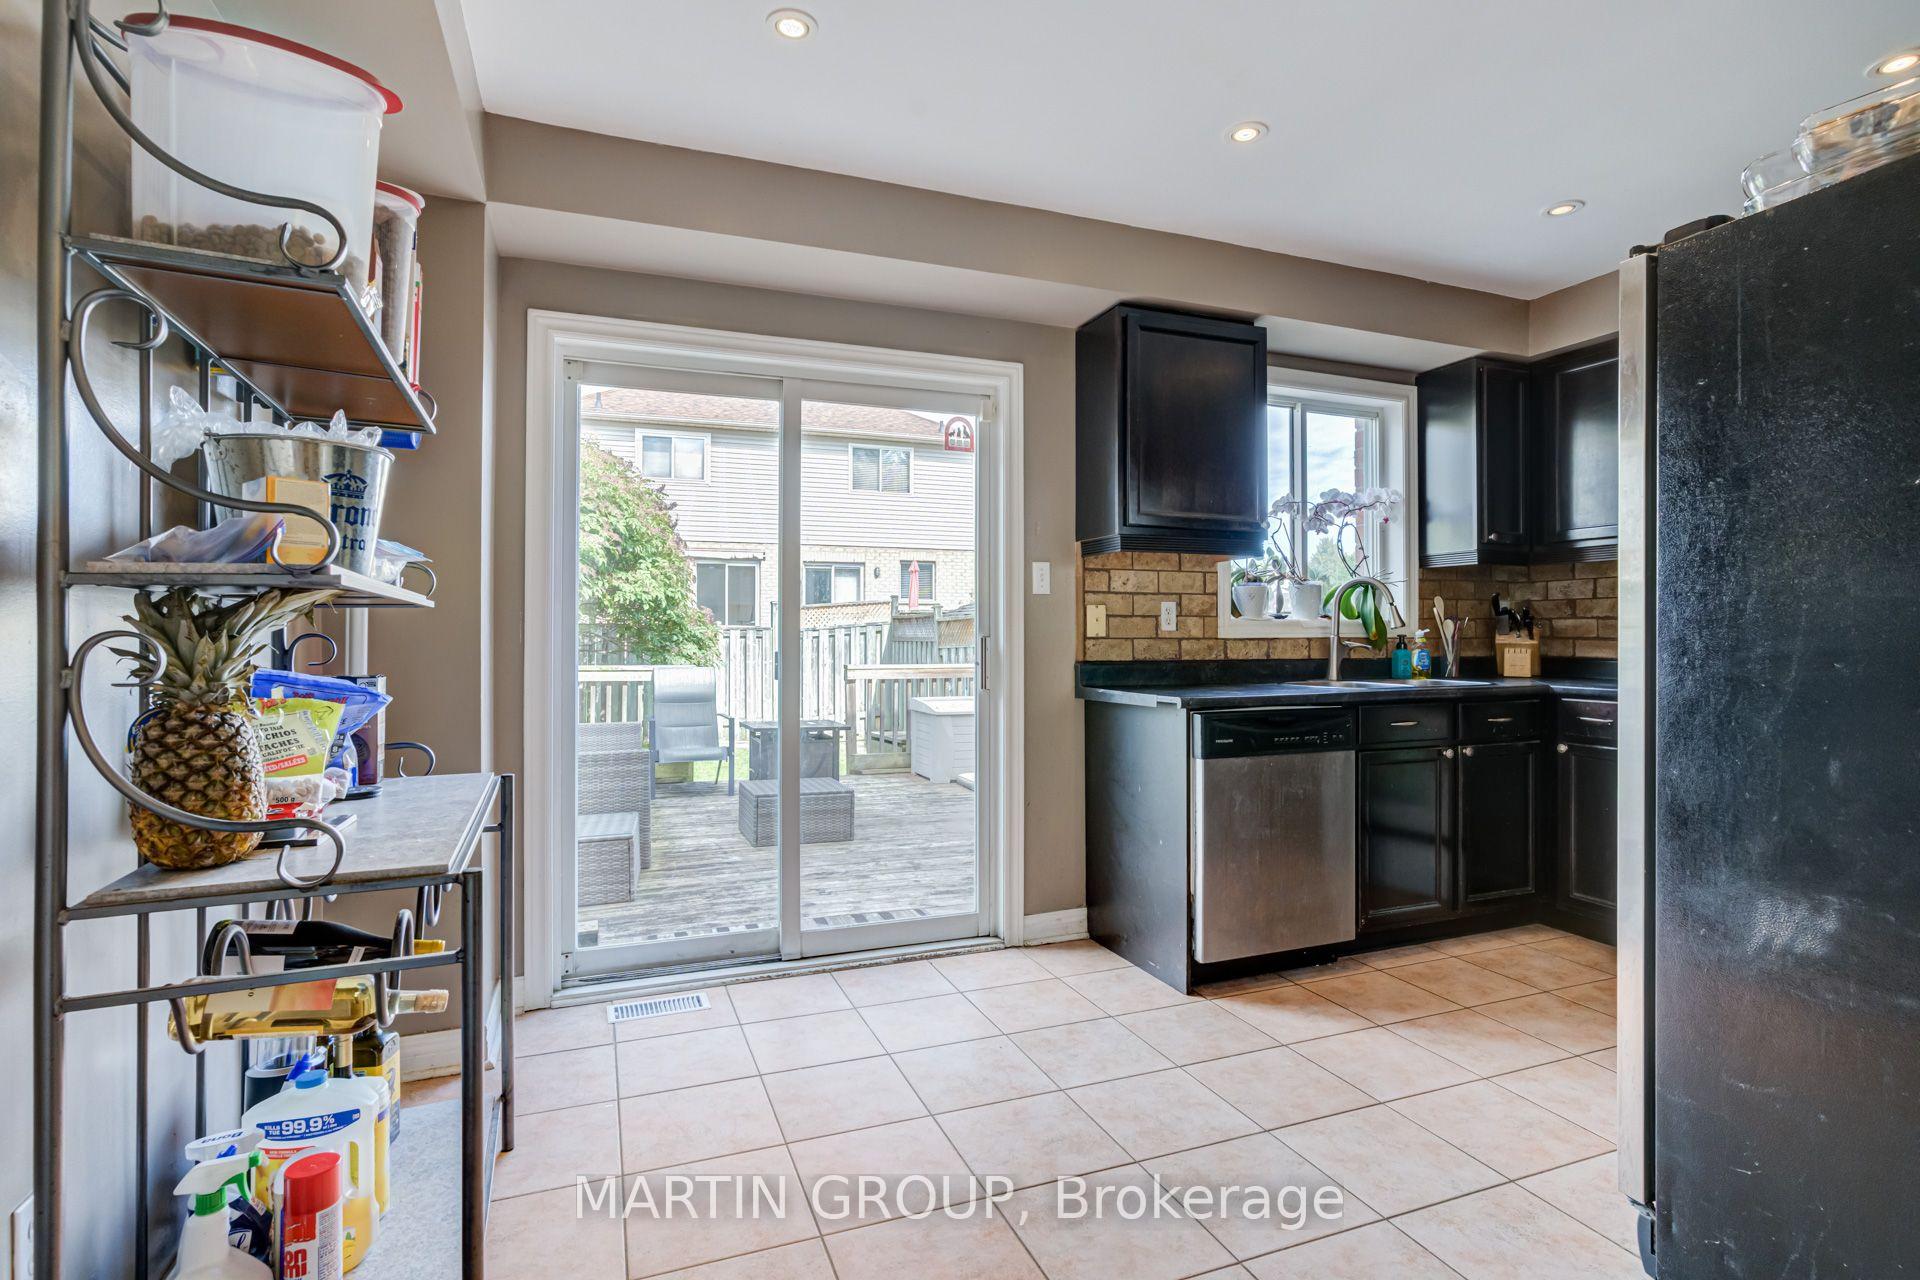
Kitchen with dark cabinets and stainless appliances, opening through sliding doors onto a deck.
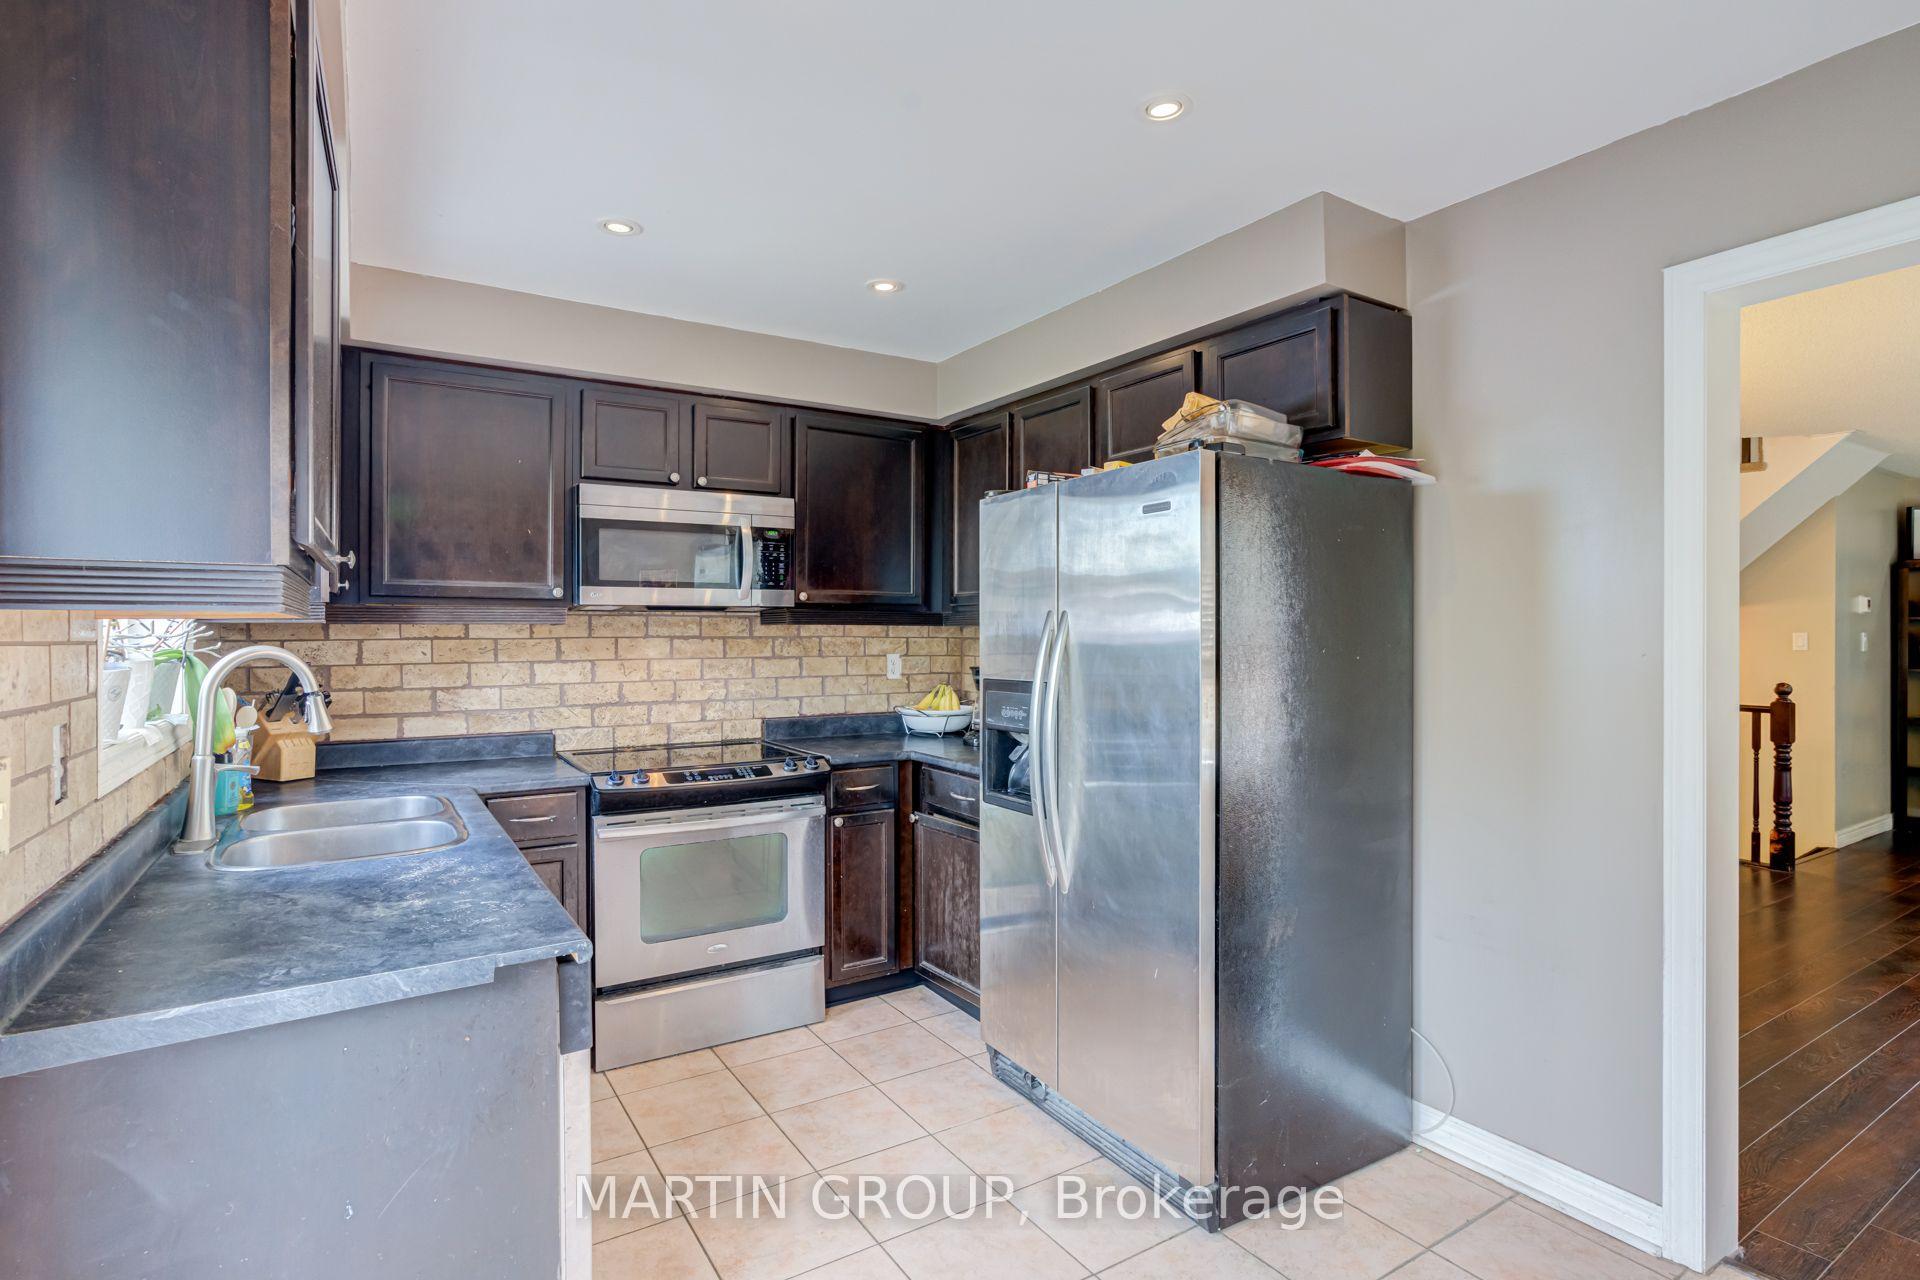
Kitchen with dark cabinets, stainless steel appliances, and a light brick backsplash.
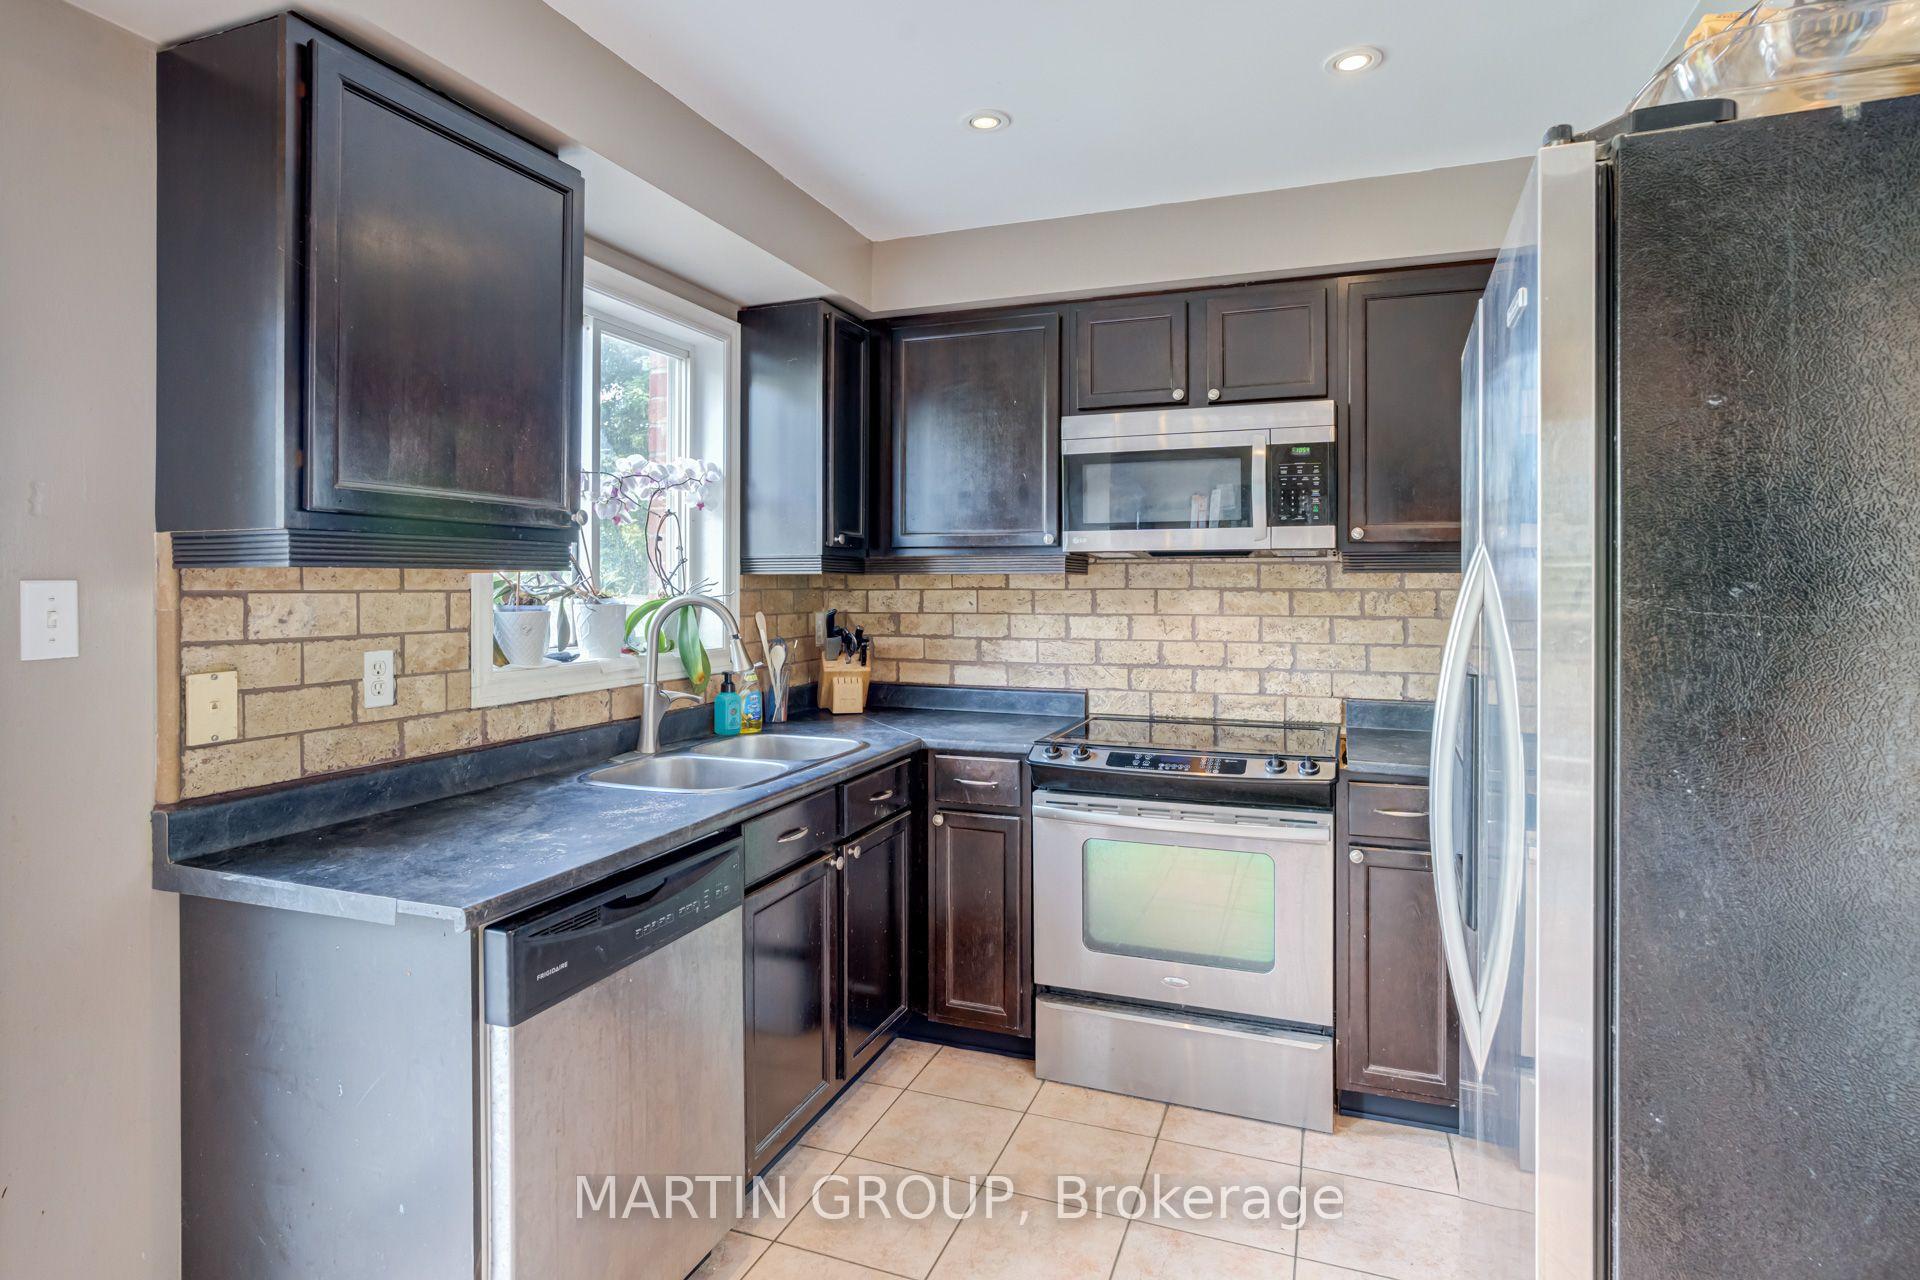
Kitchen with dark cabinets, brick backsplash, stainless steel appliances, and a window over the sink.
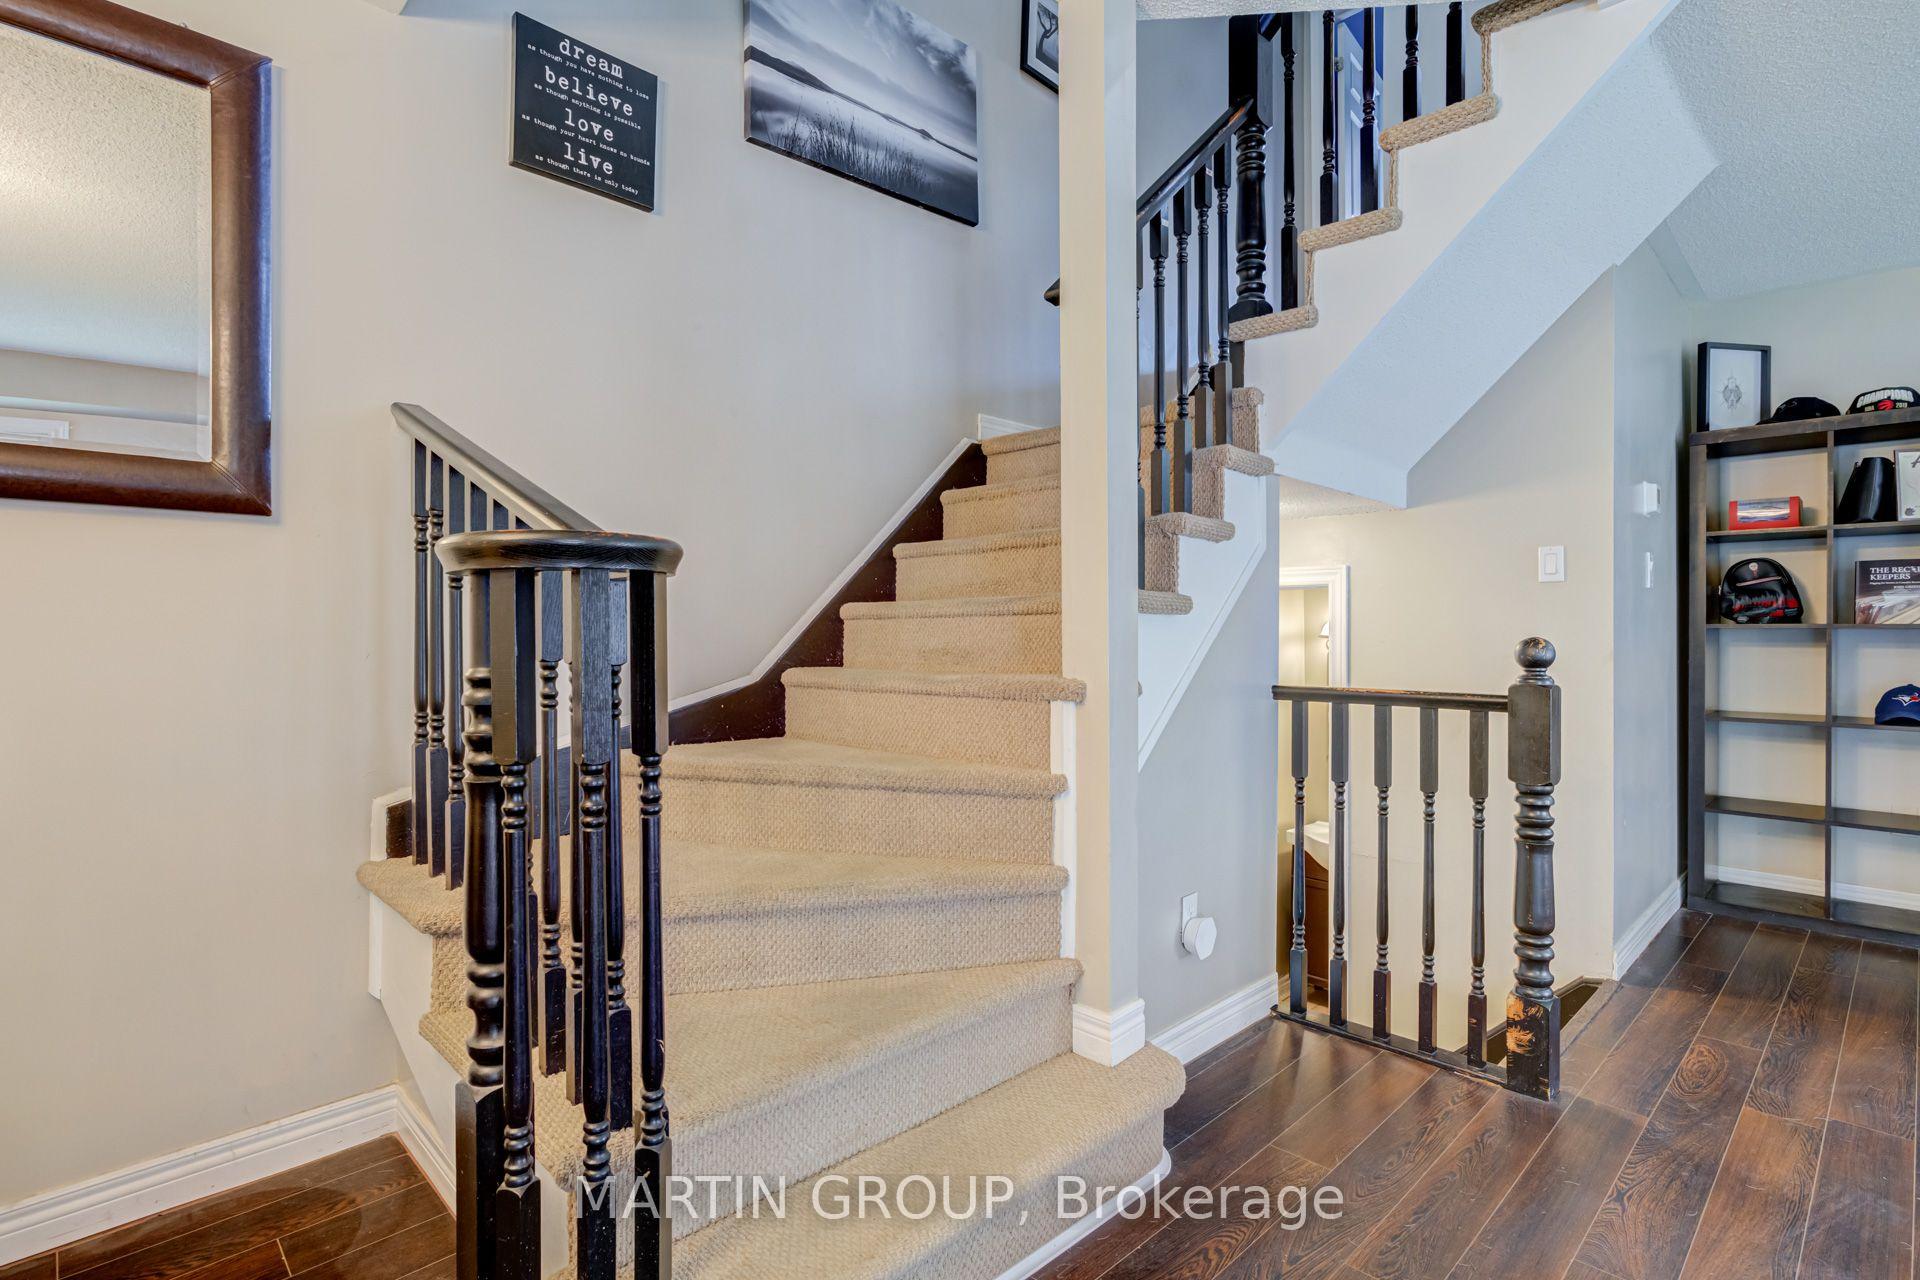
Carpeted staircase with dark wood railings beside a hardwood-floored landing and display shelf.
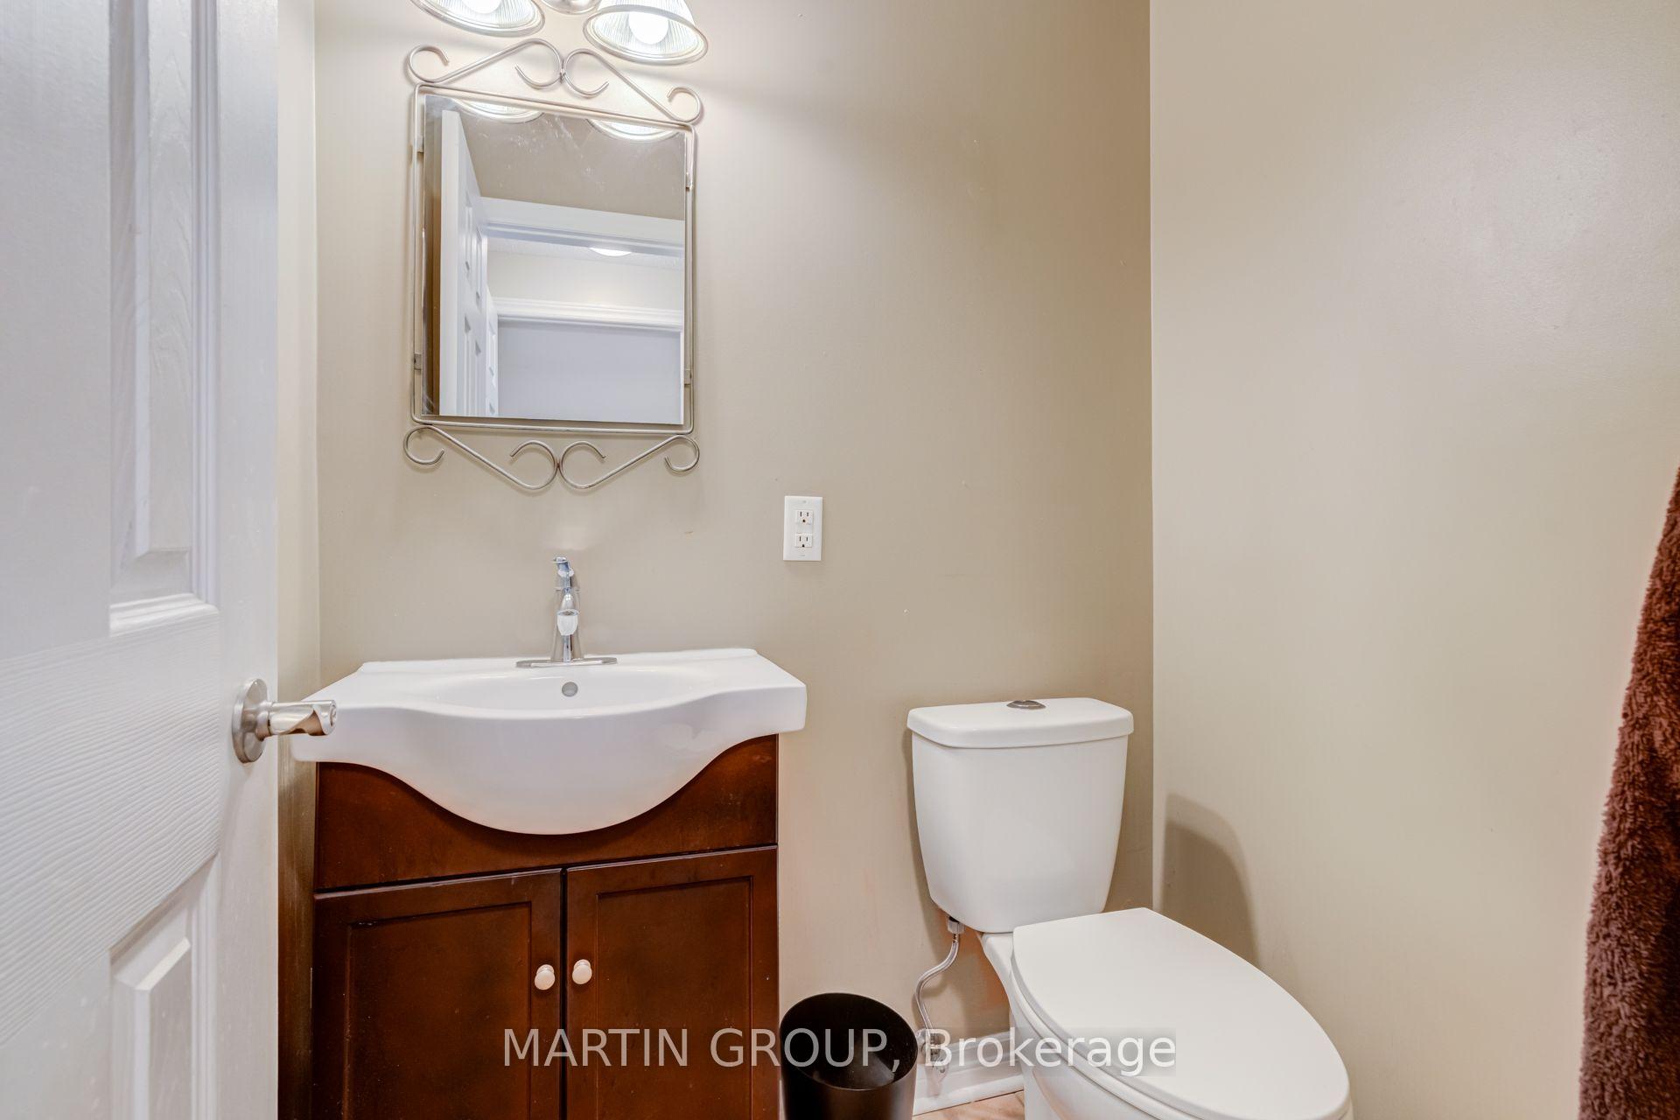
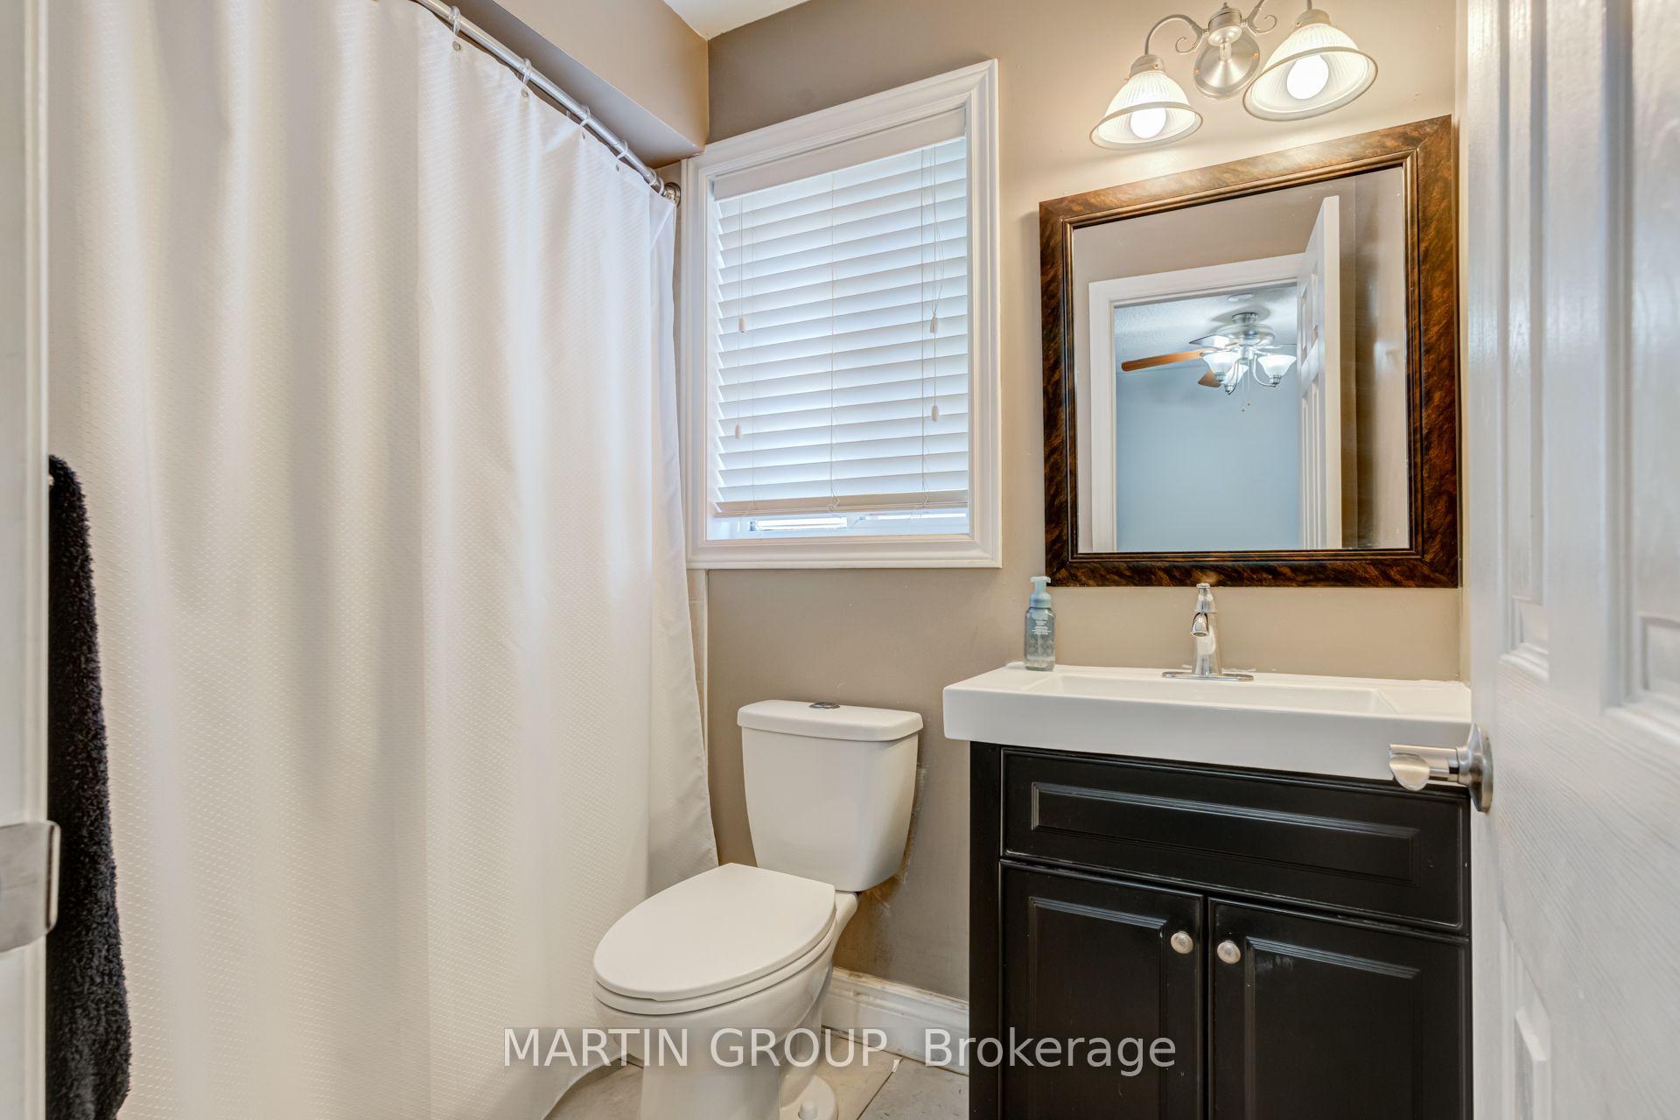
Bathroom with a dark wood vanity, white sink, toilet, and decorative-framed mirror.
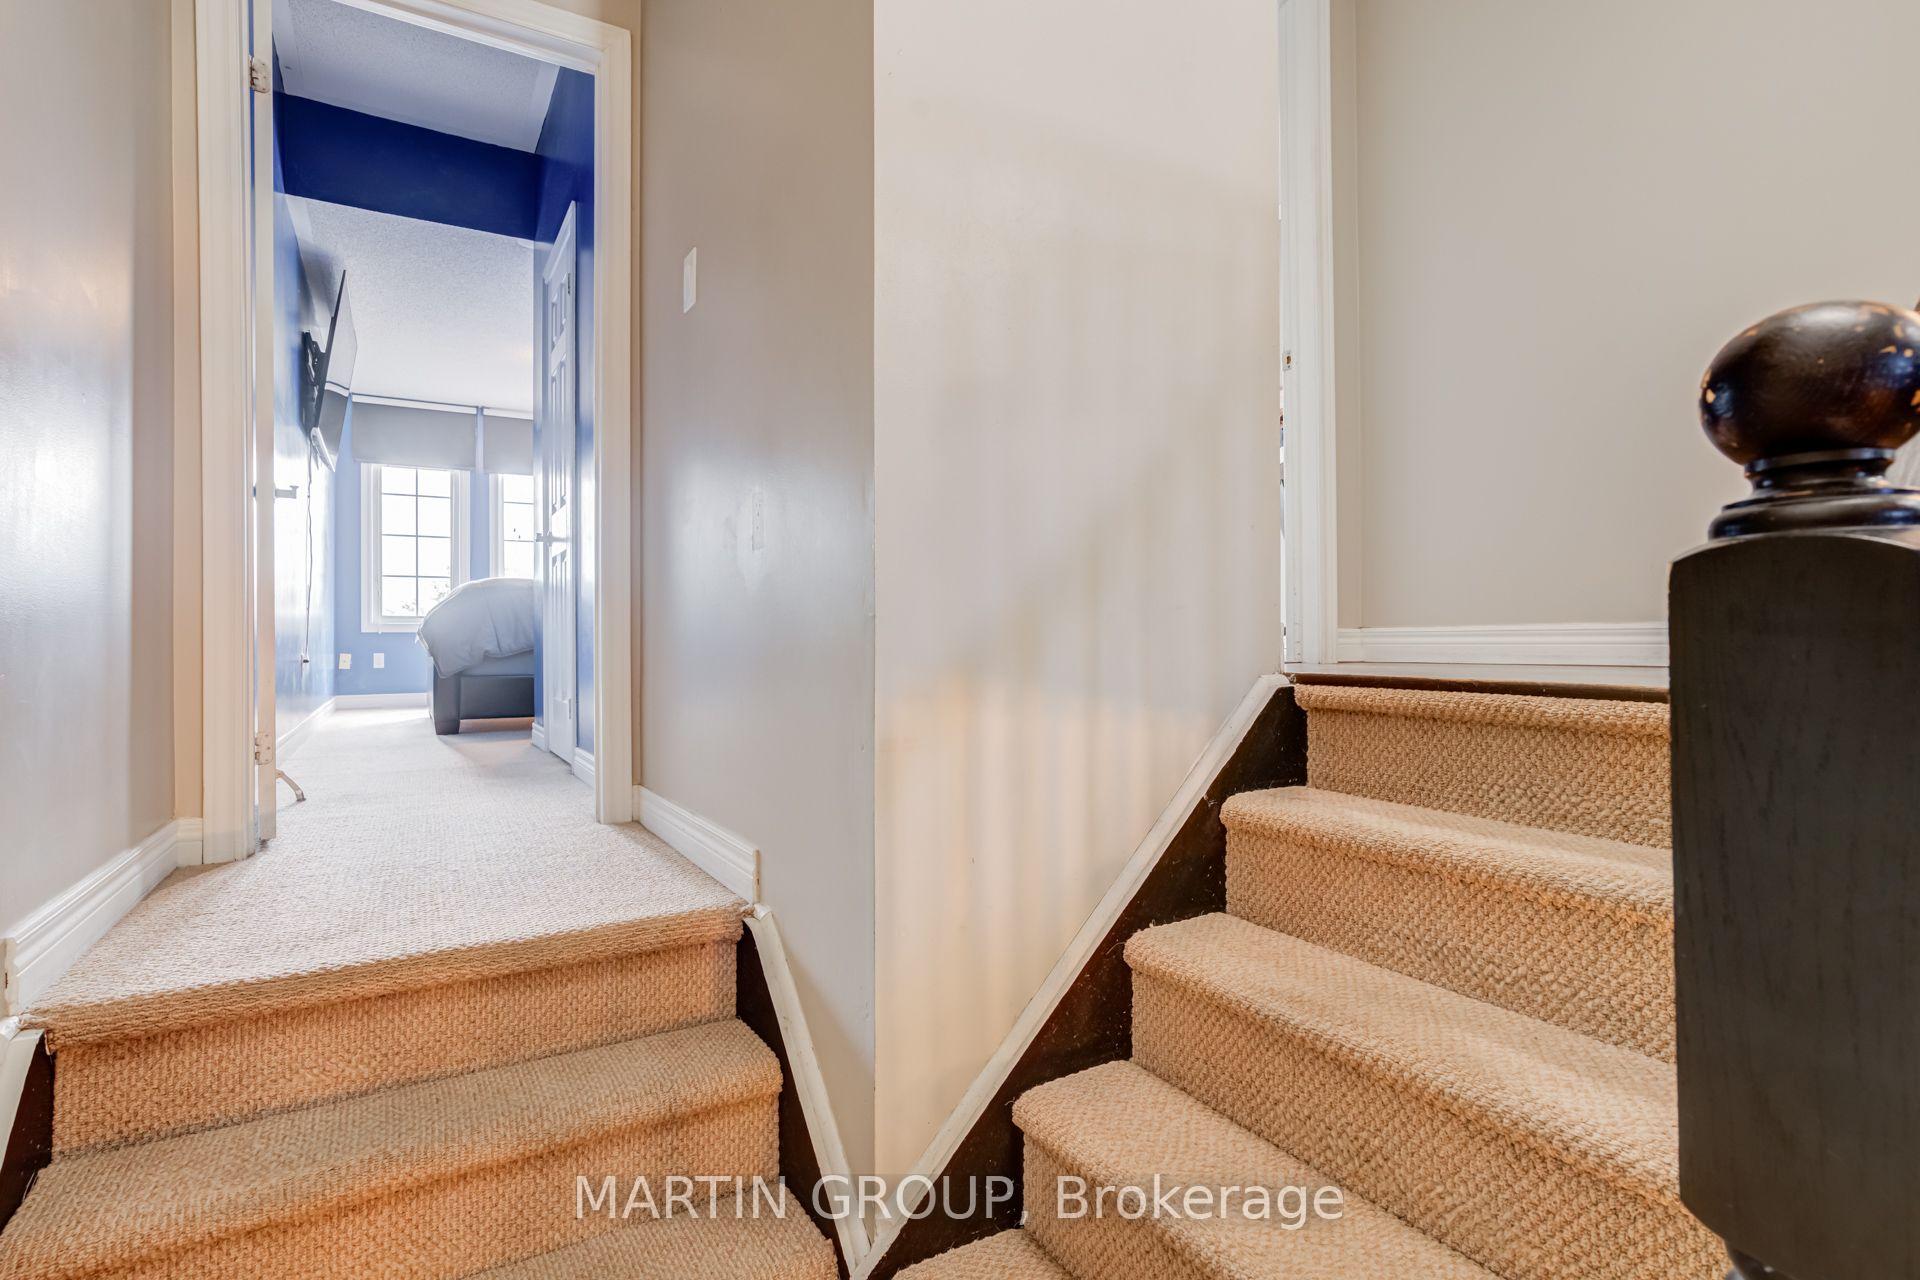
Carpeted staircase leading to an upstairs hall and blue bedroom with bright windows.
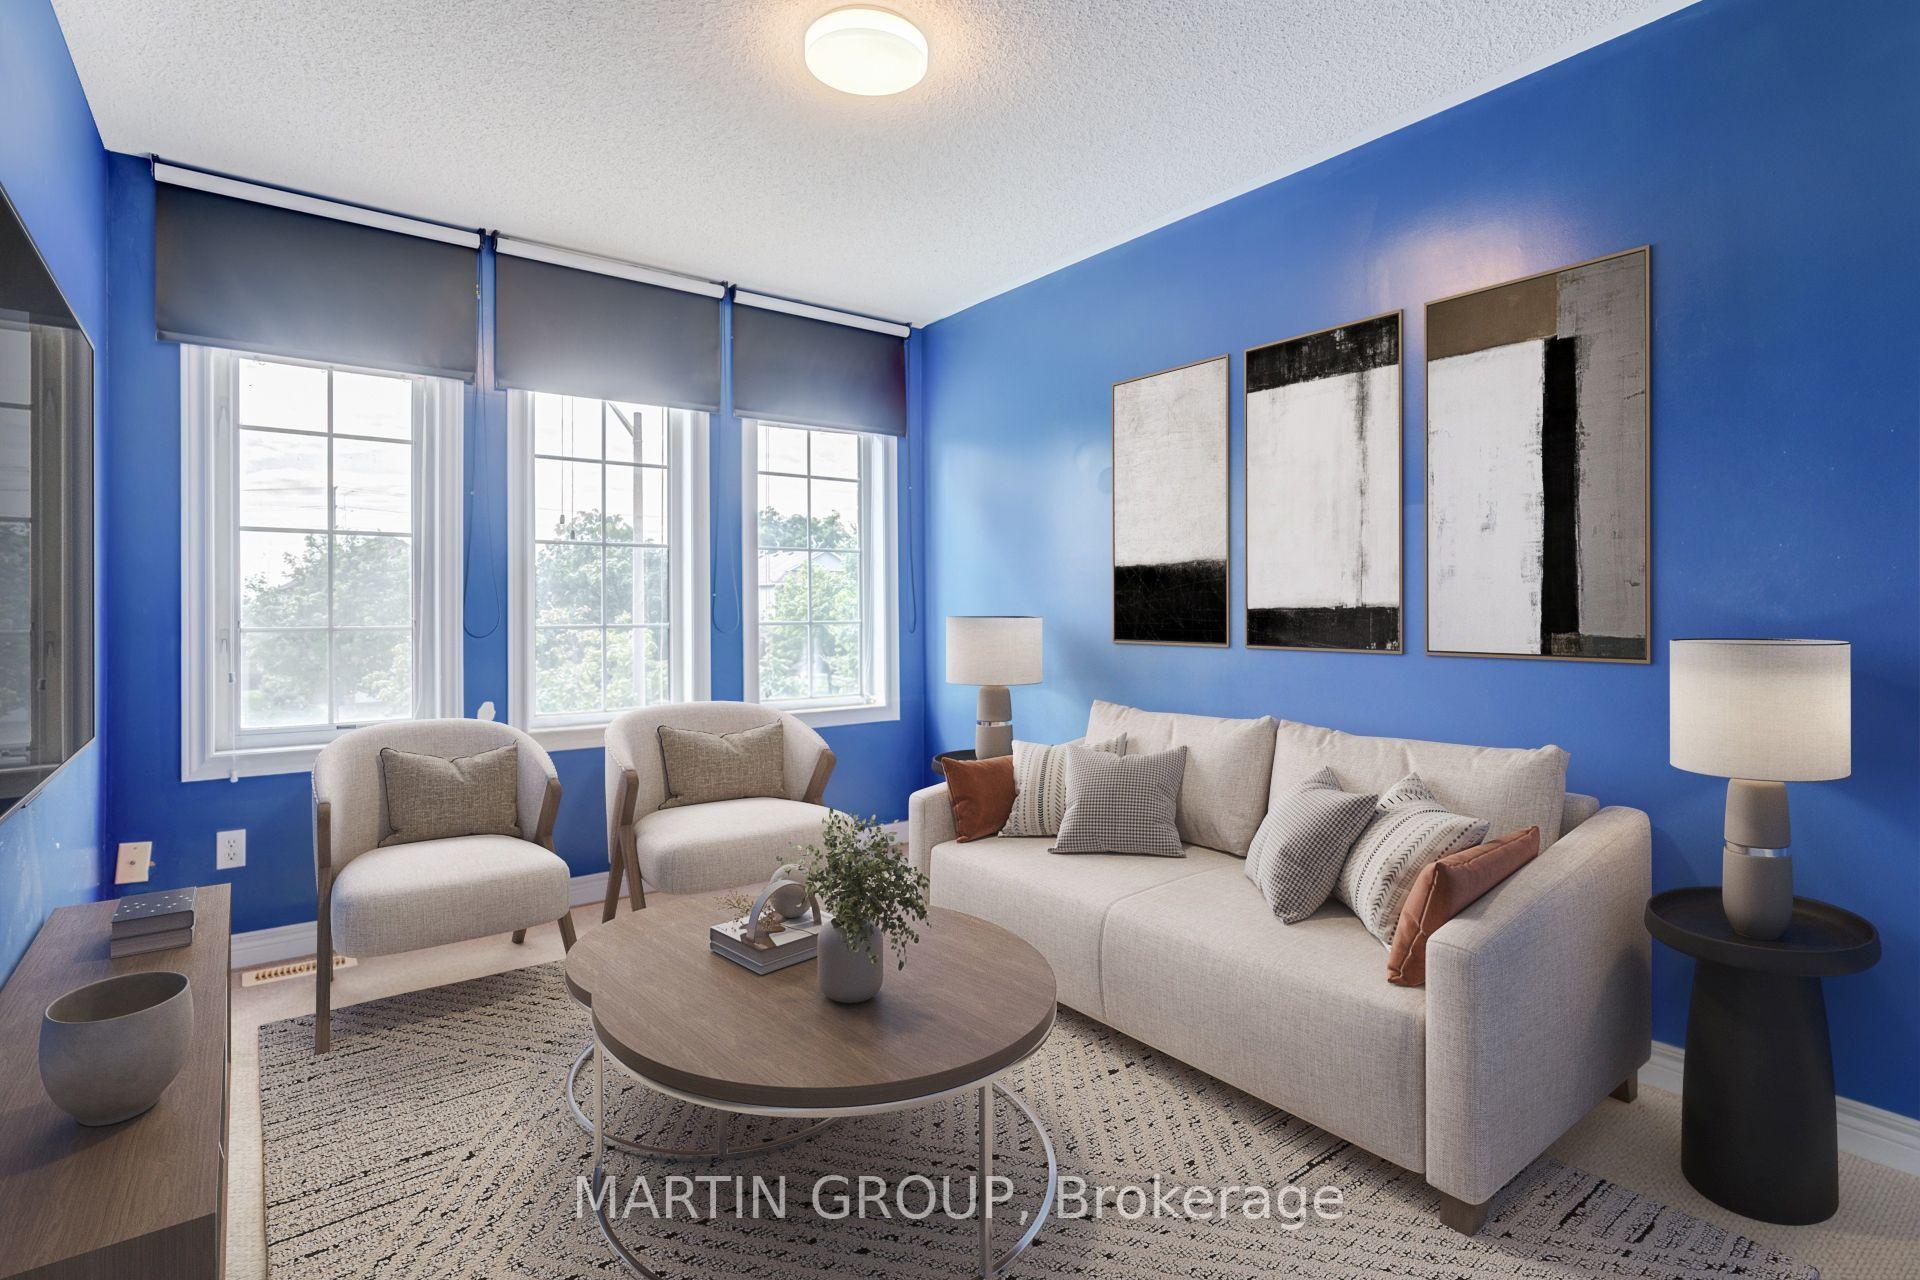
Blue living room with a light sofa, two armchairs, tall windows, and abstract wall art.
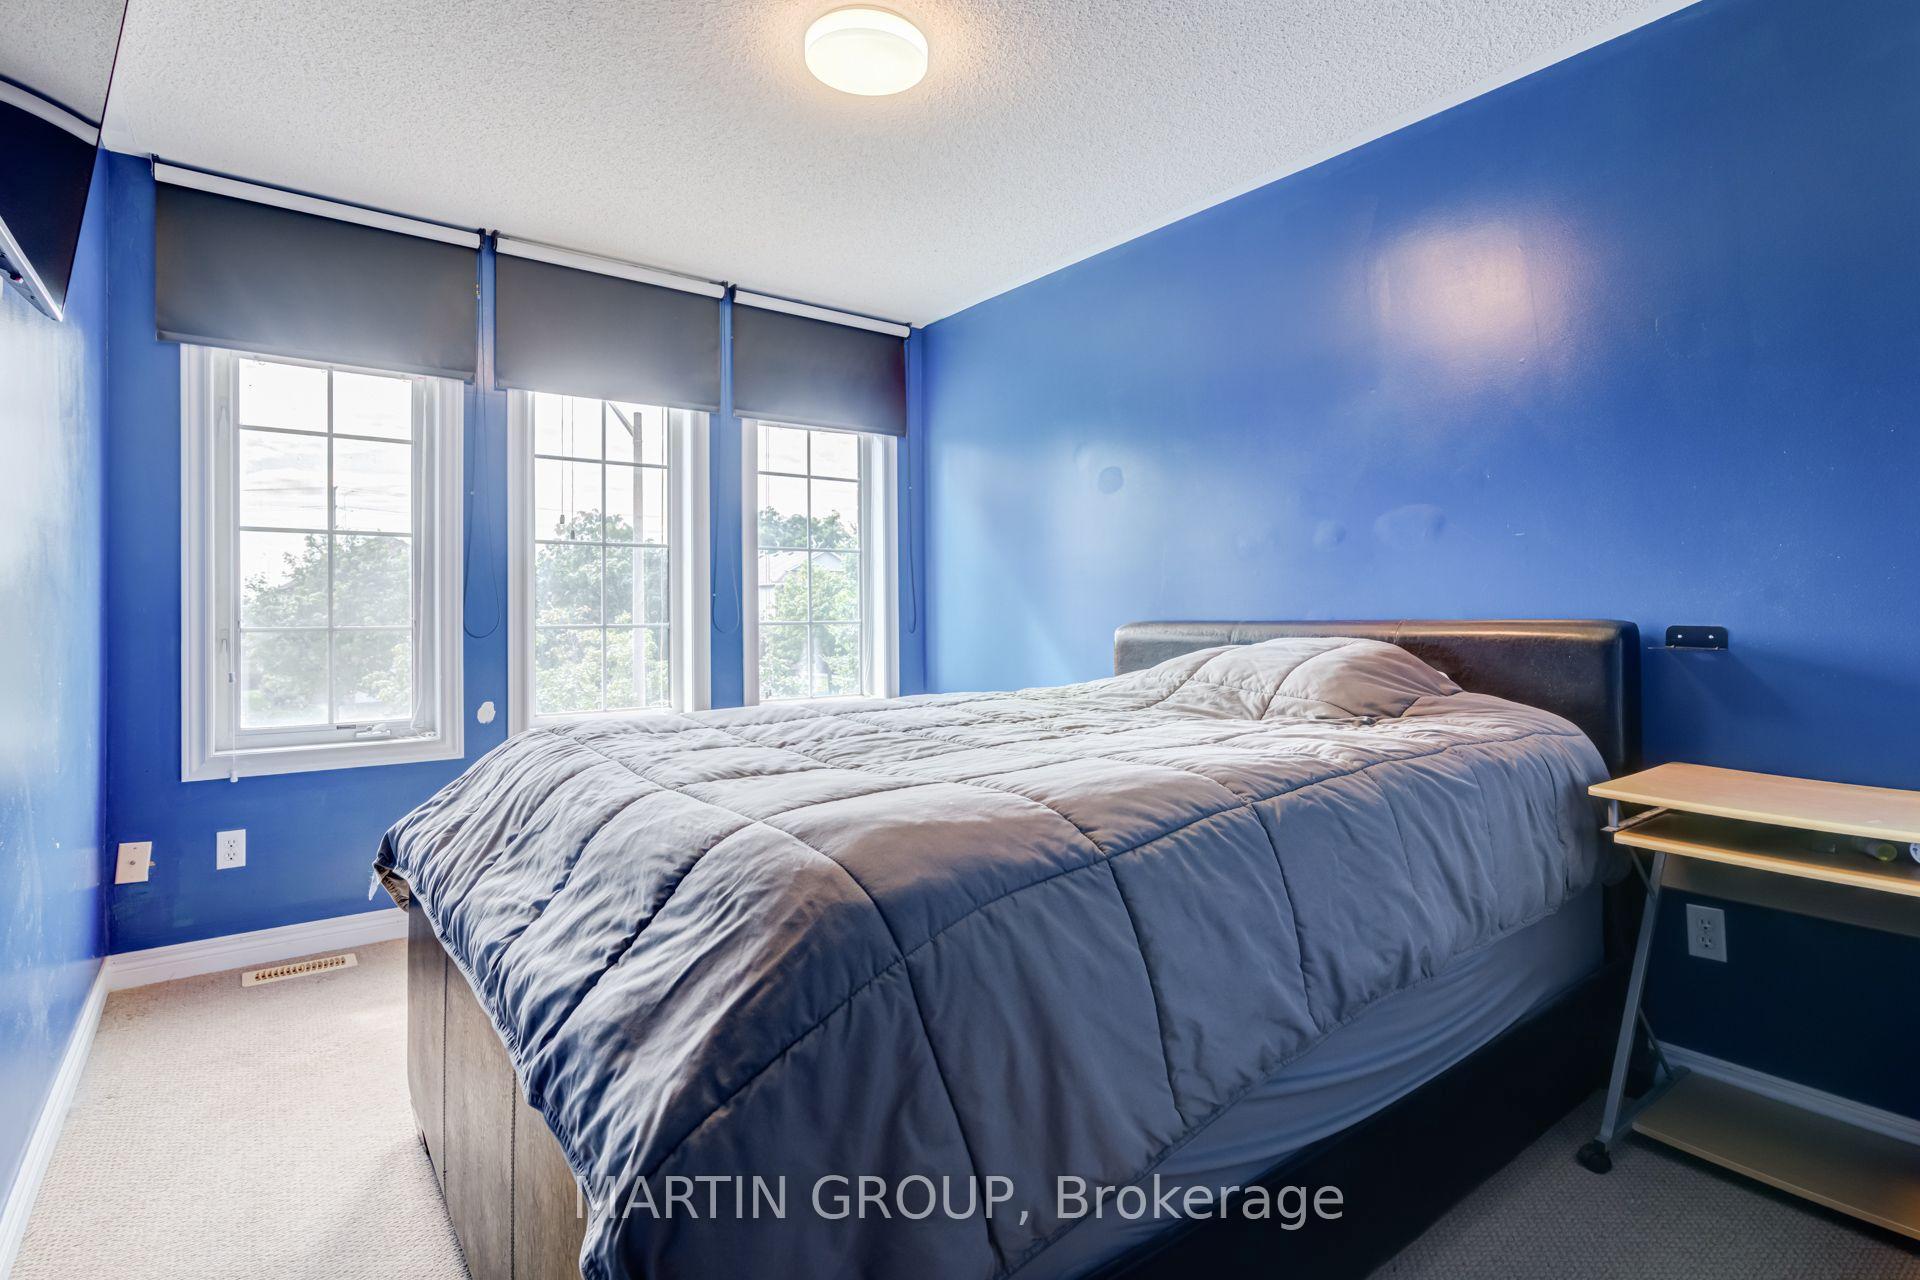
Bedroom with a large gray-covered bed, vivid blue walls, and three tall windows.
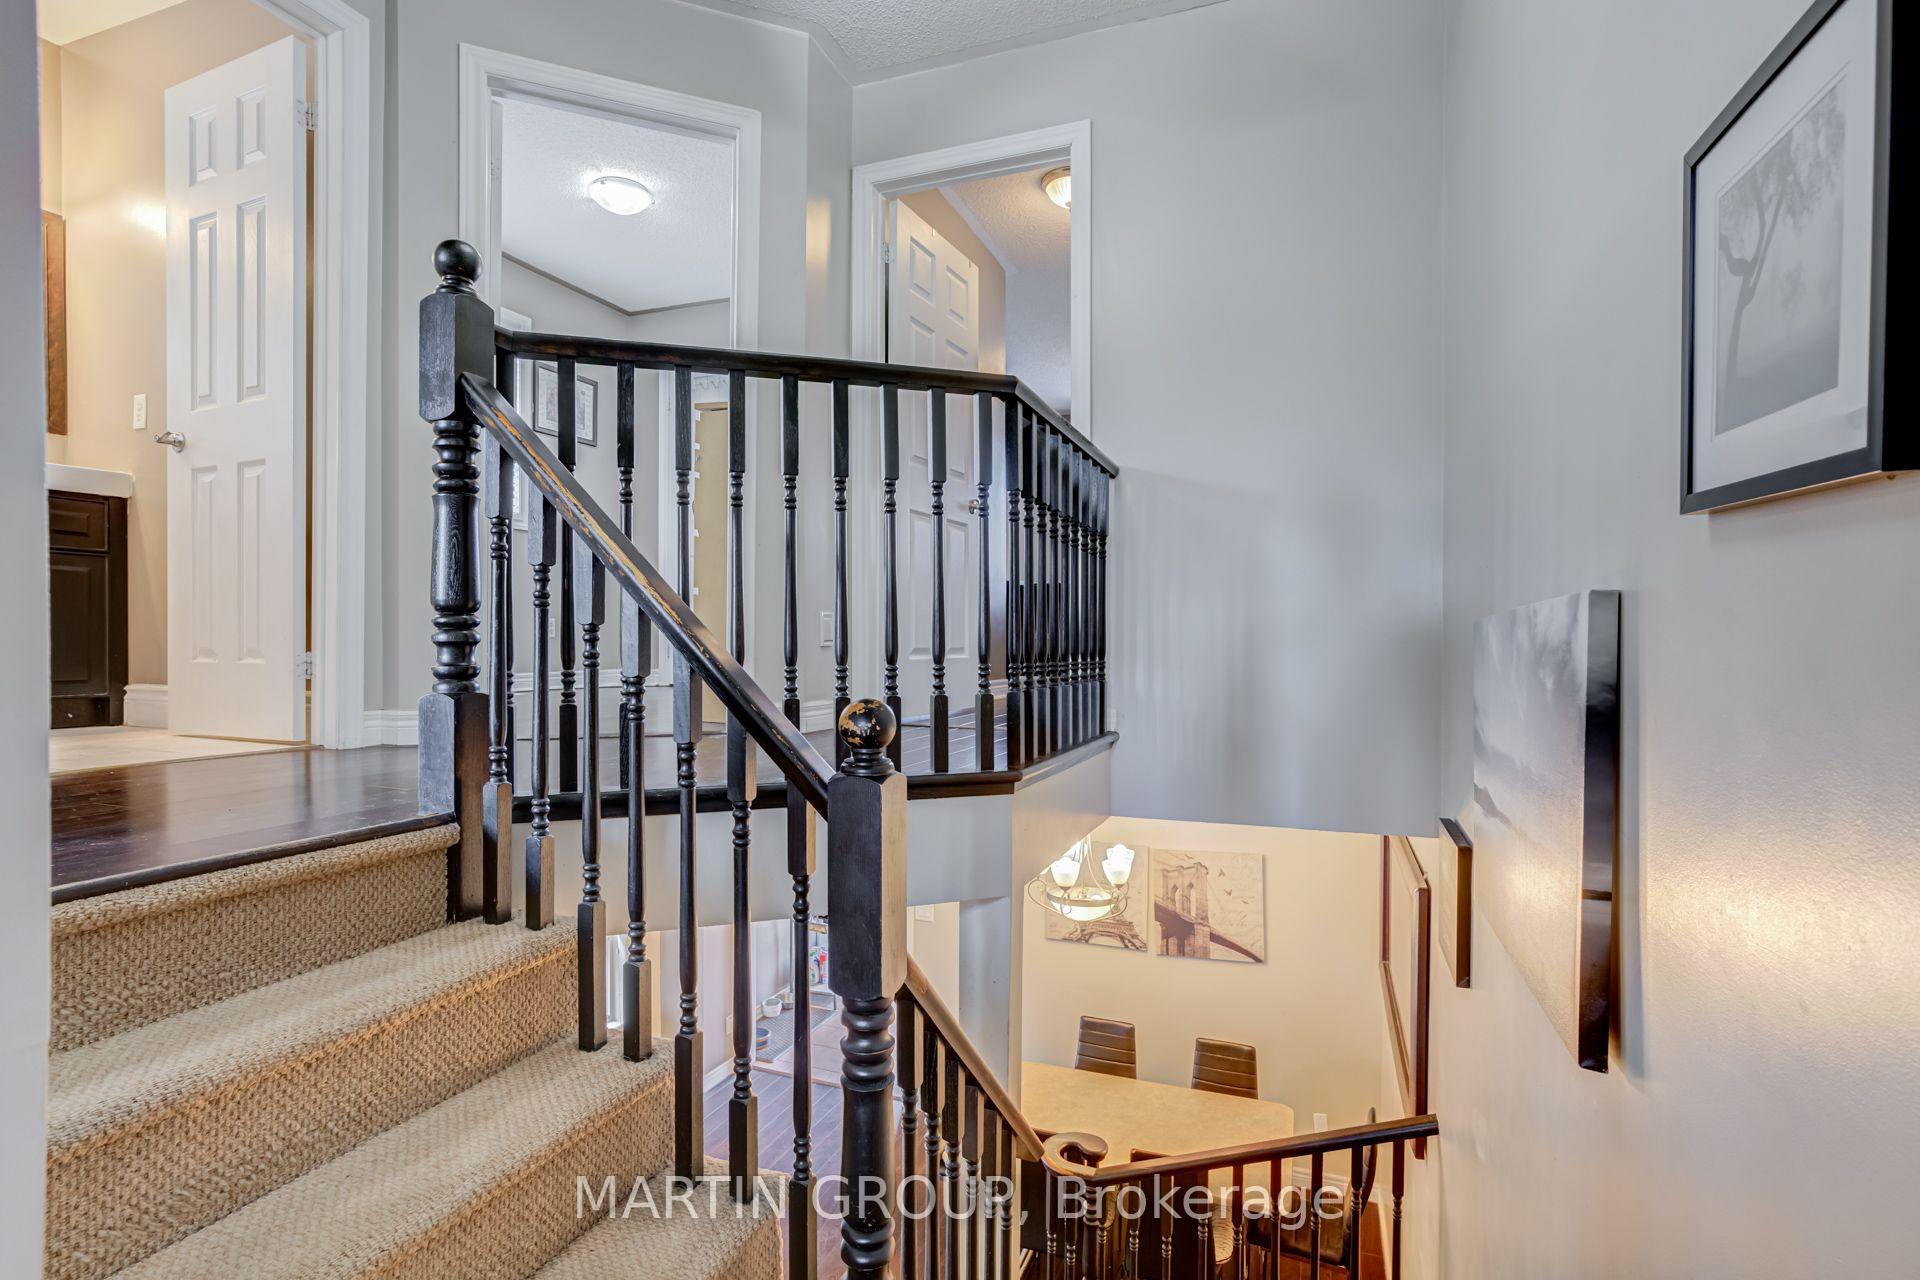
Carpeted staircase with dark wood railings overlooking a dining area.
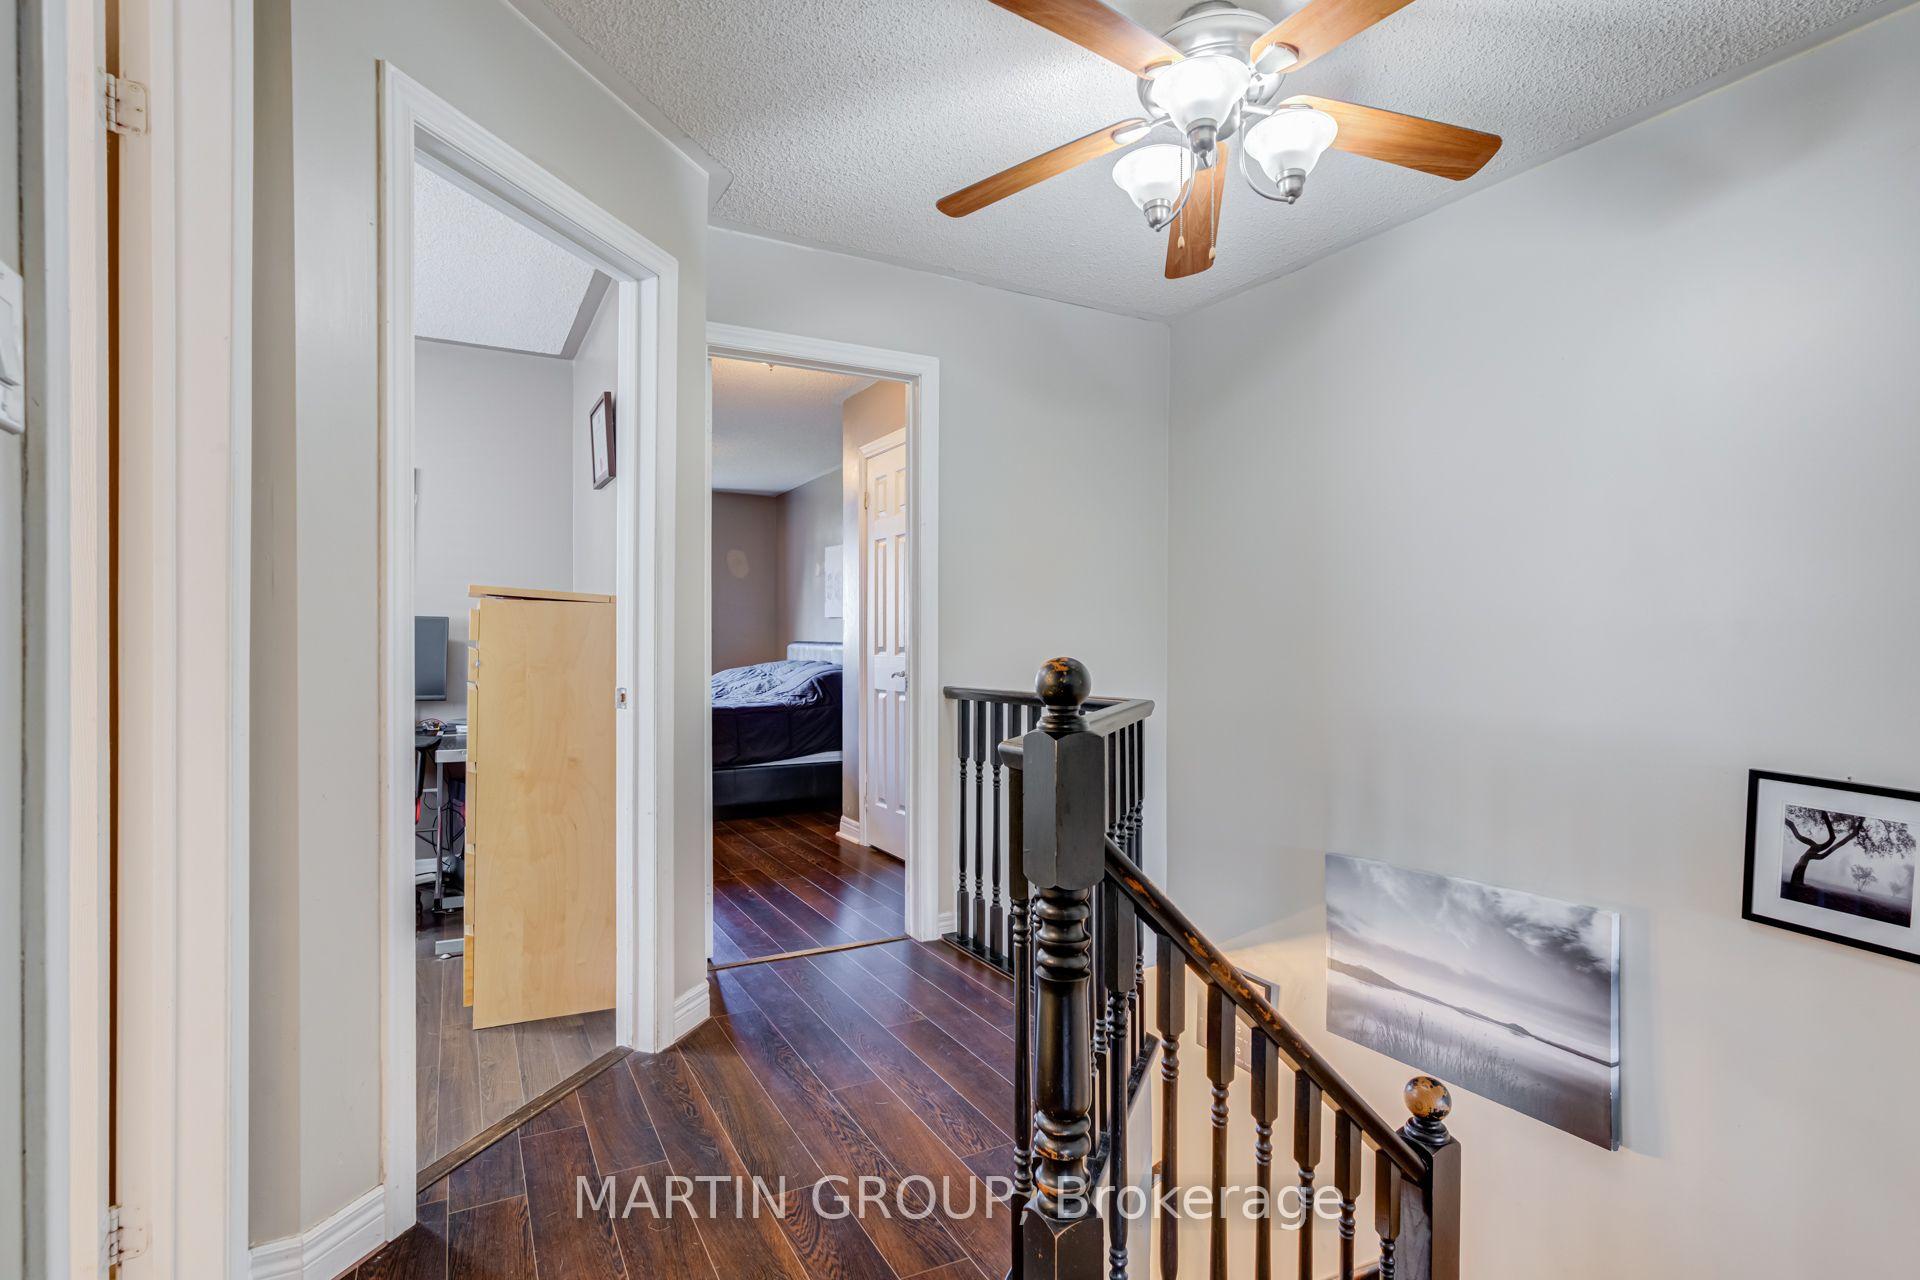
Upstairs hallway with dark hardwood floors, a black stair railing, and a wooden-blade ceiling fan.
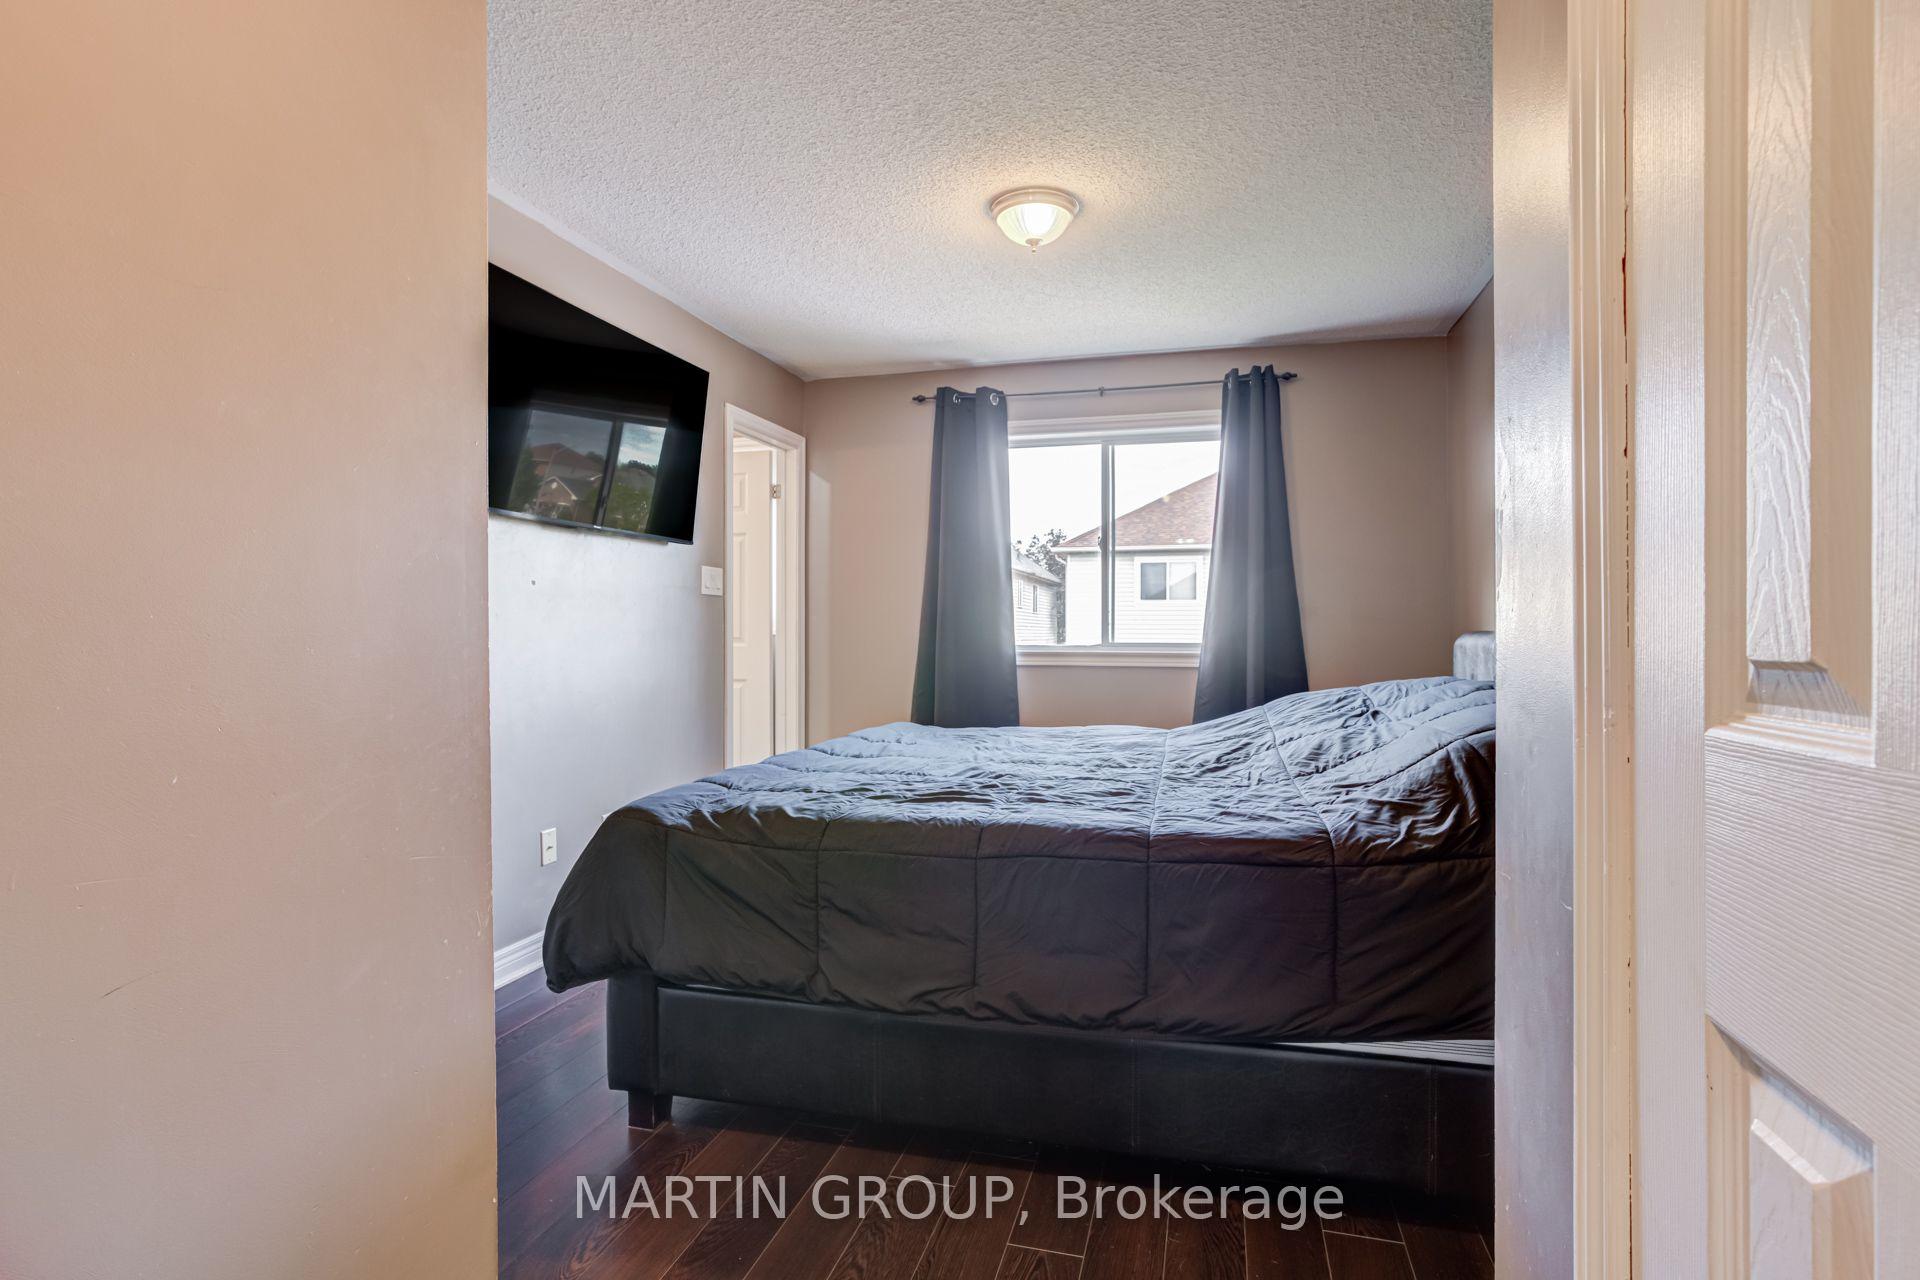
Bedroom with dark bedding, a wall-mounted television, and a curtained window.
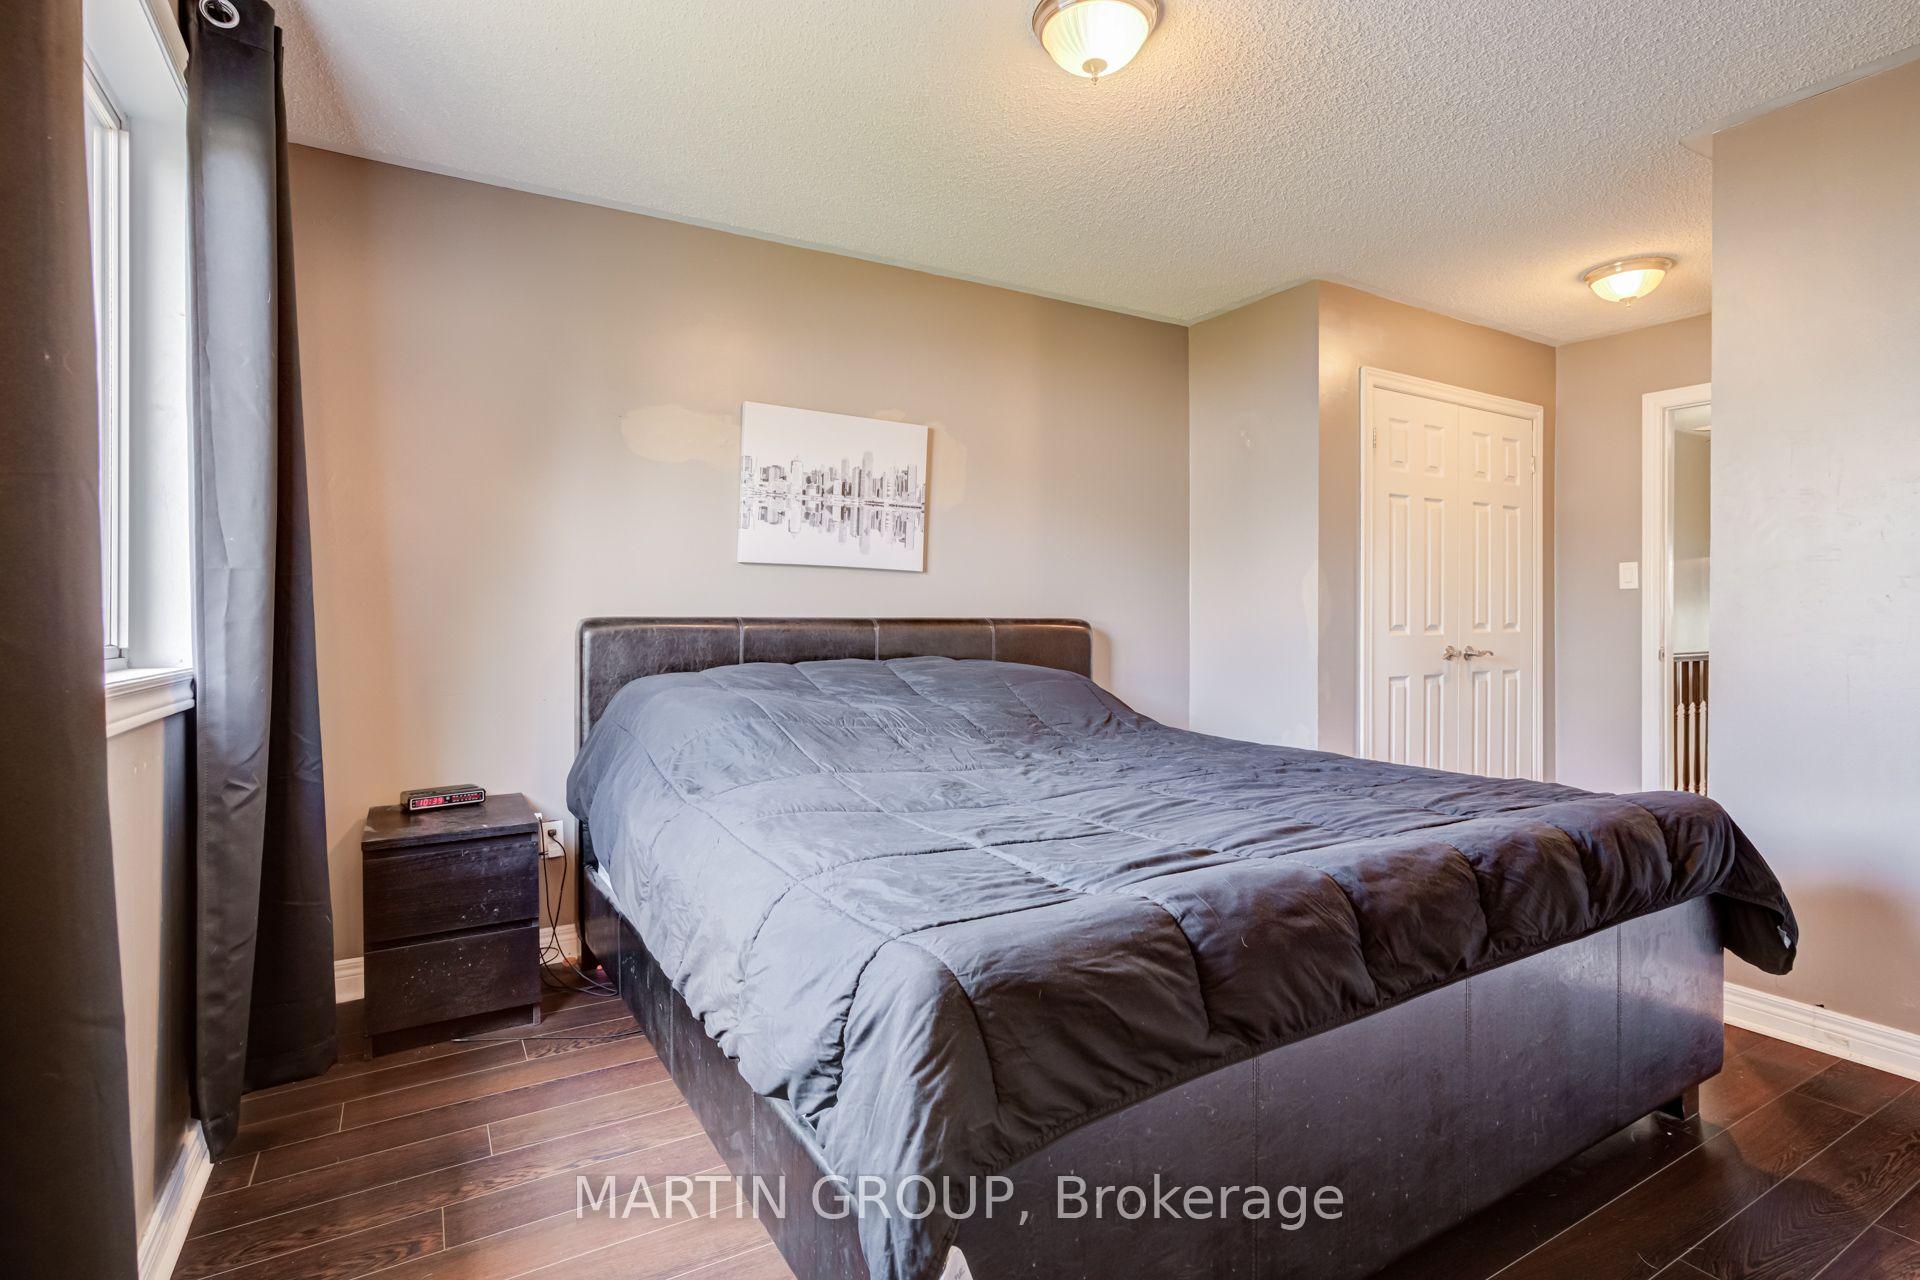
Bedroom with a large gray-covered bed, dark headboard, and window framed by dark curtains.
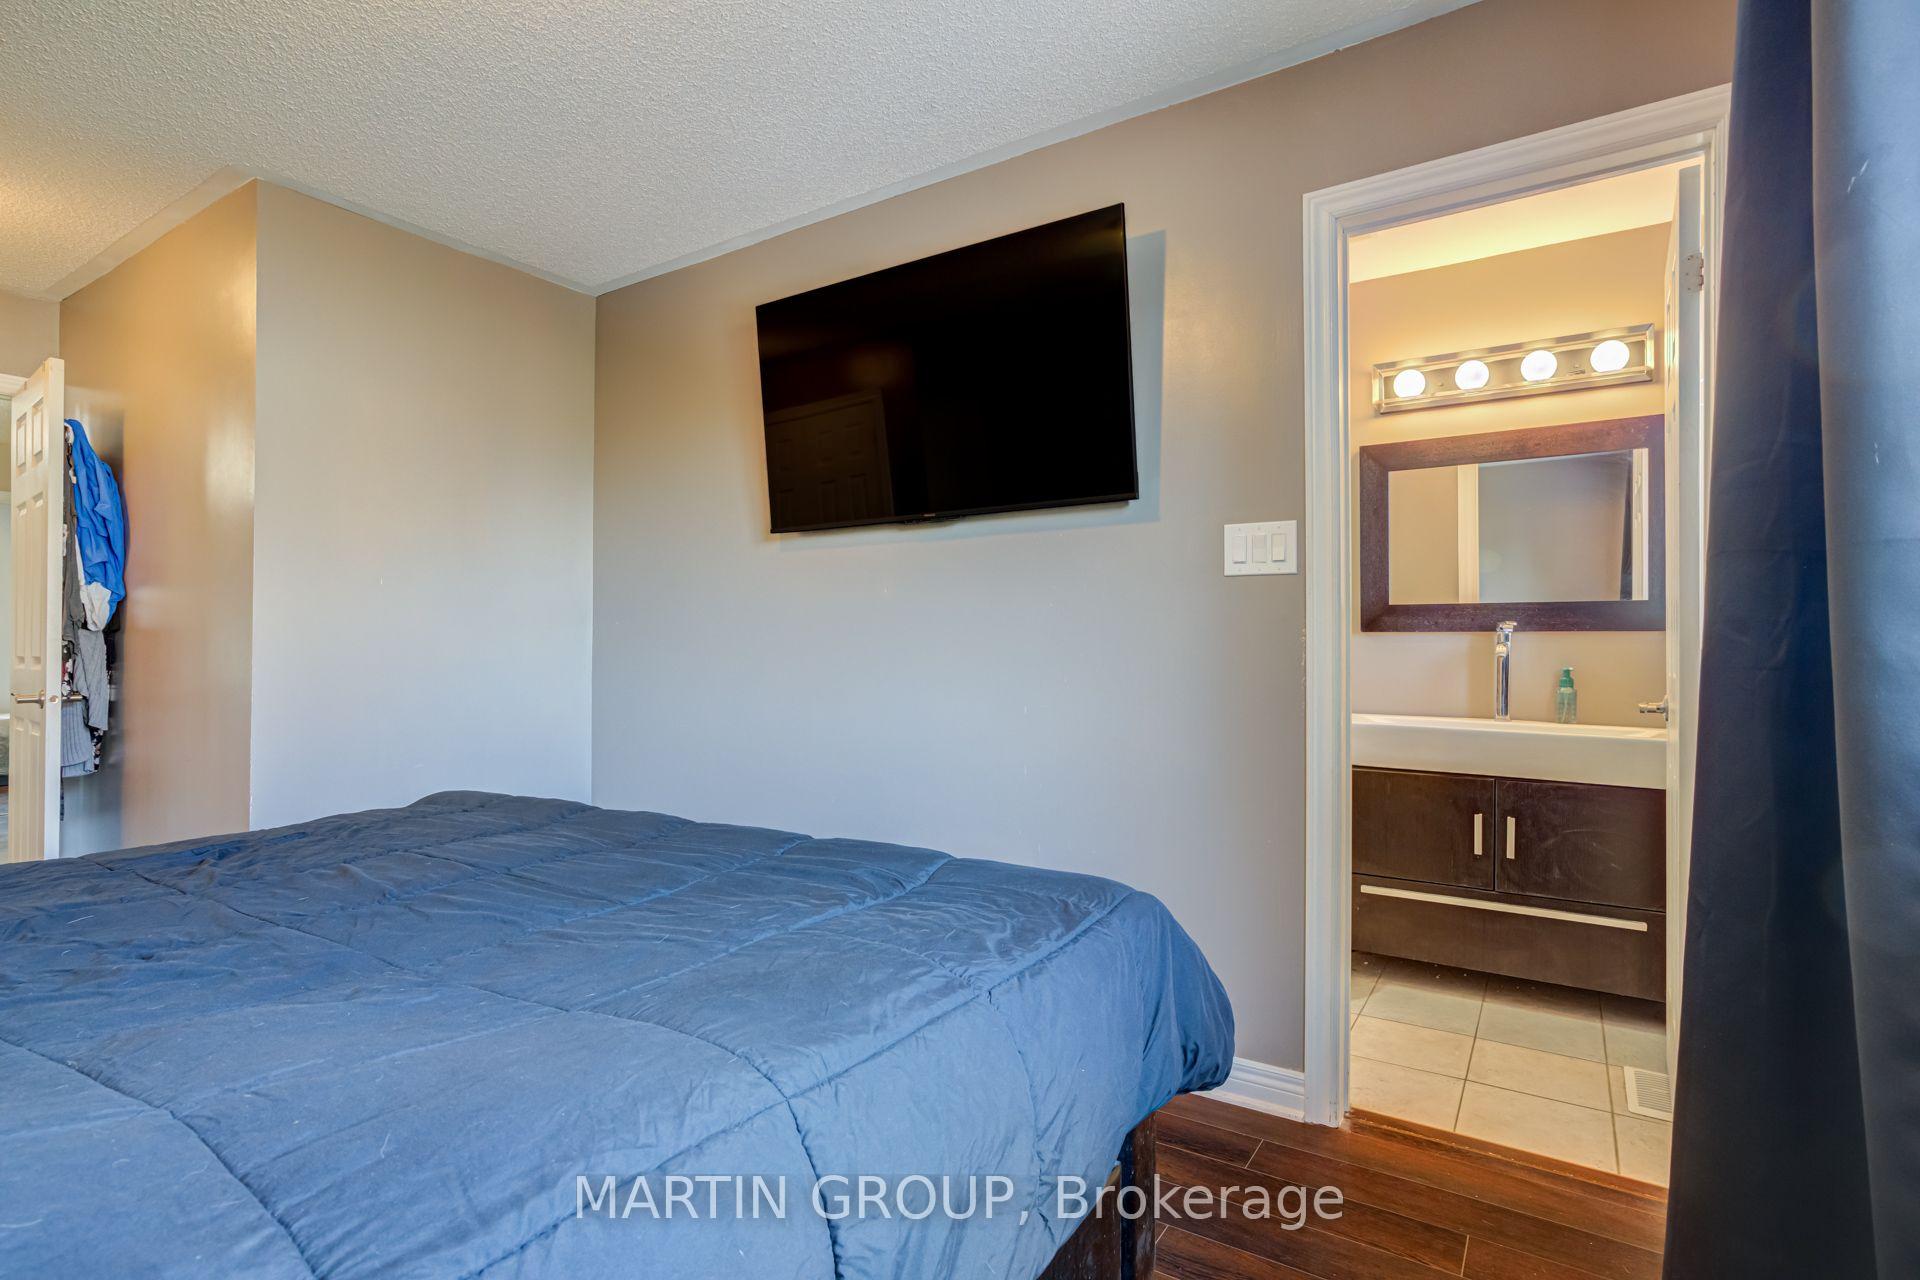
Bedroom with a blue bedspread and wall-mounted TV beside an ensuite vanity.
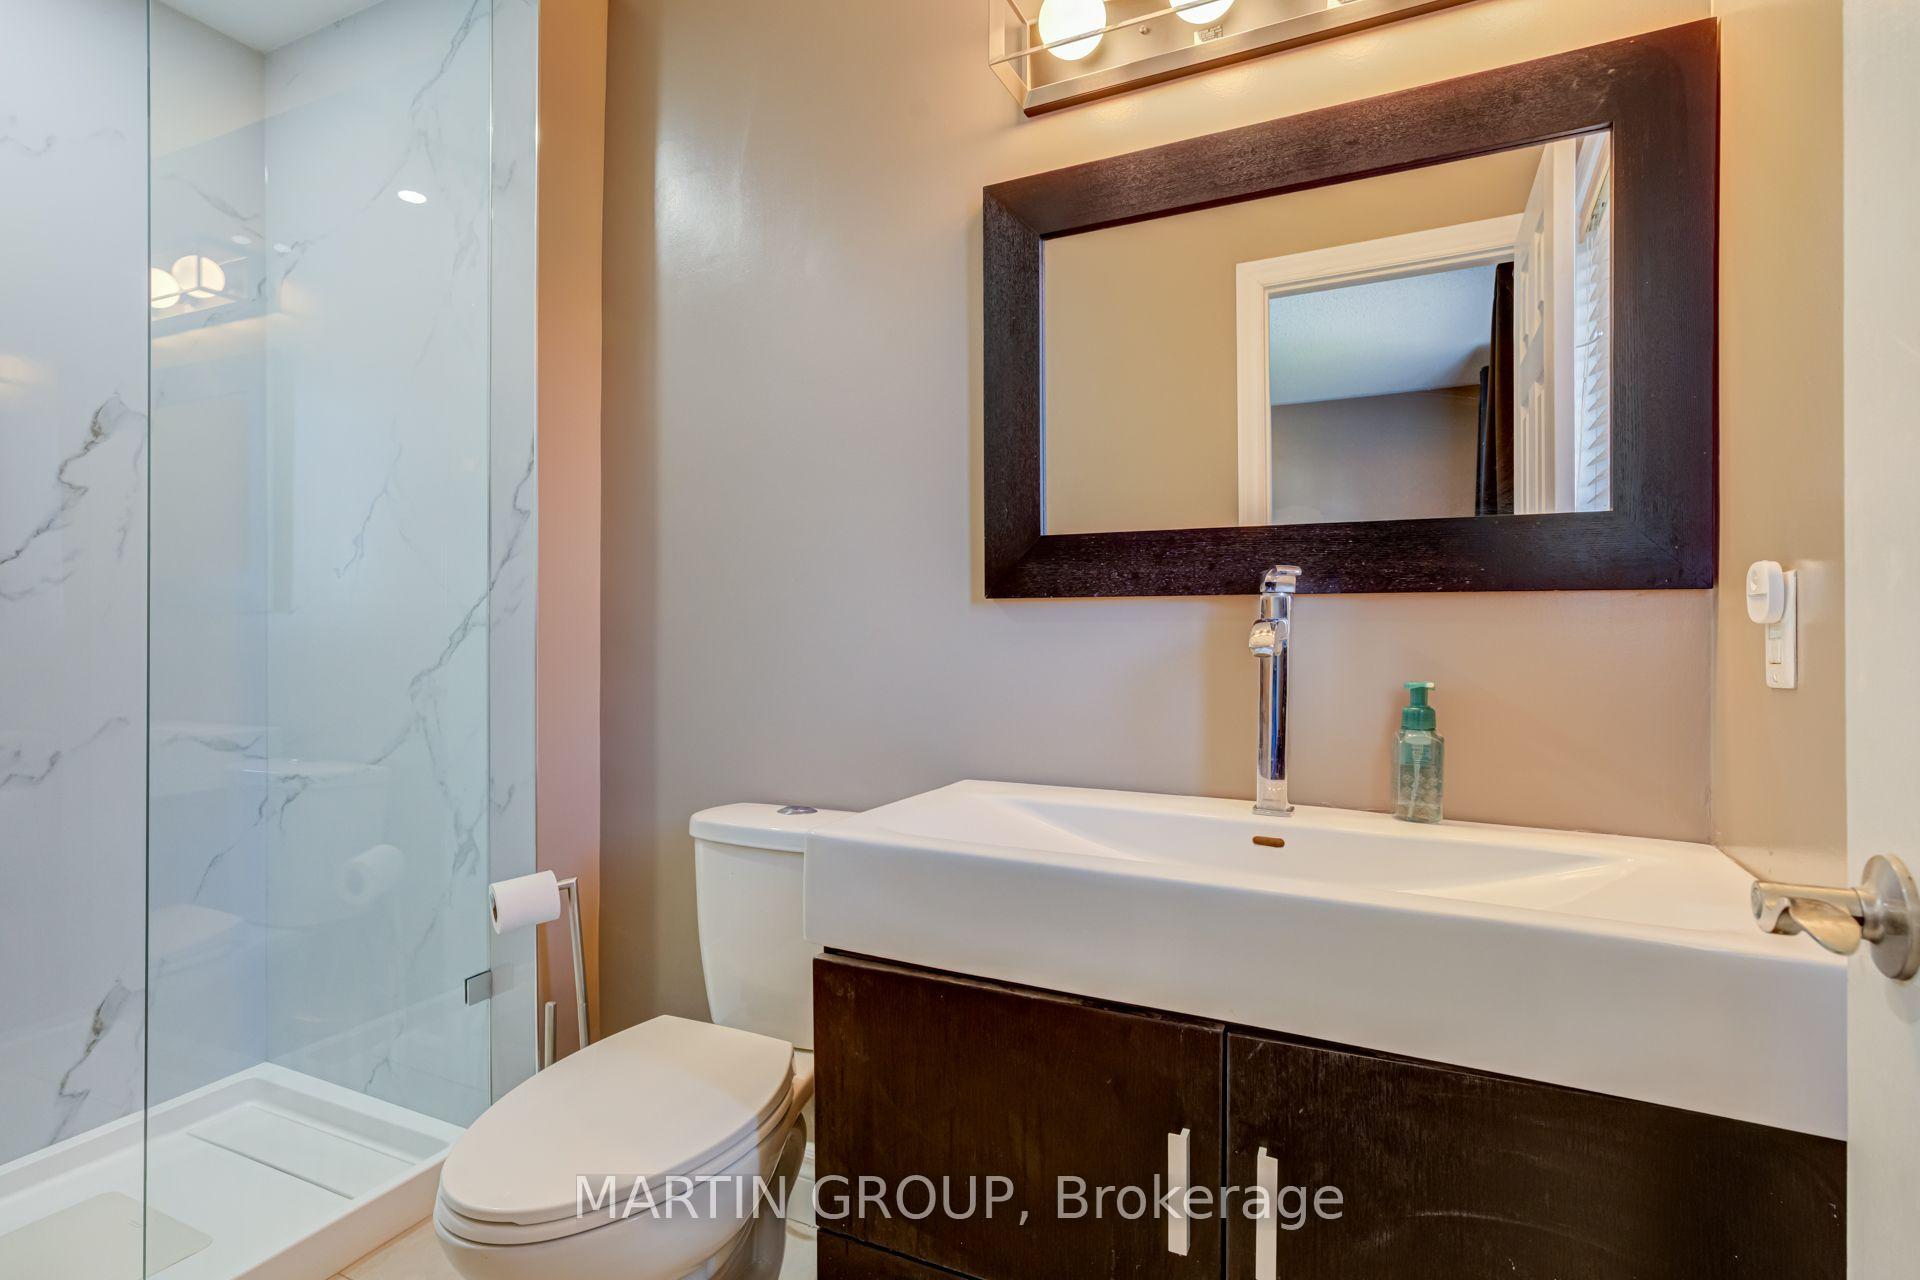
Bathroom with a vessel sink, dark wood vanity, framed mirror, and marble-patterned glass shower.
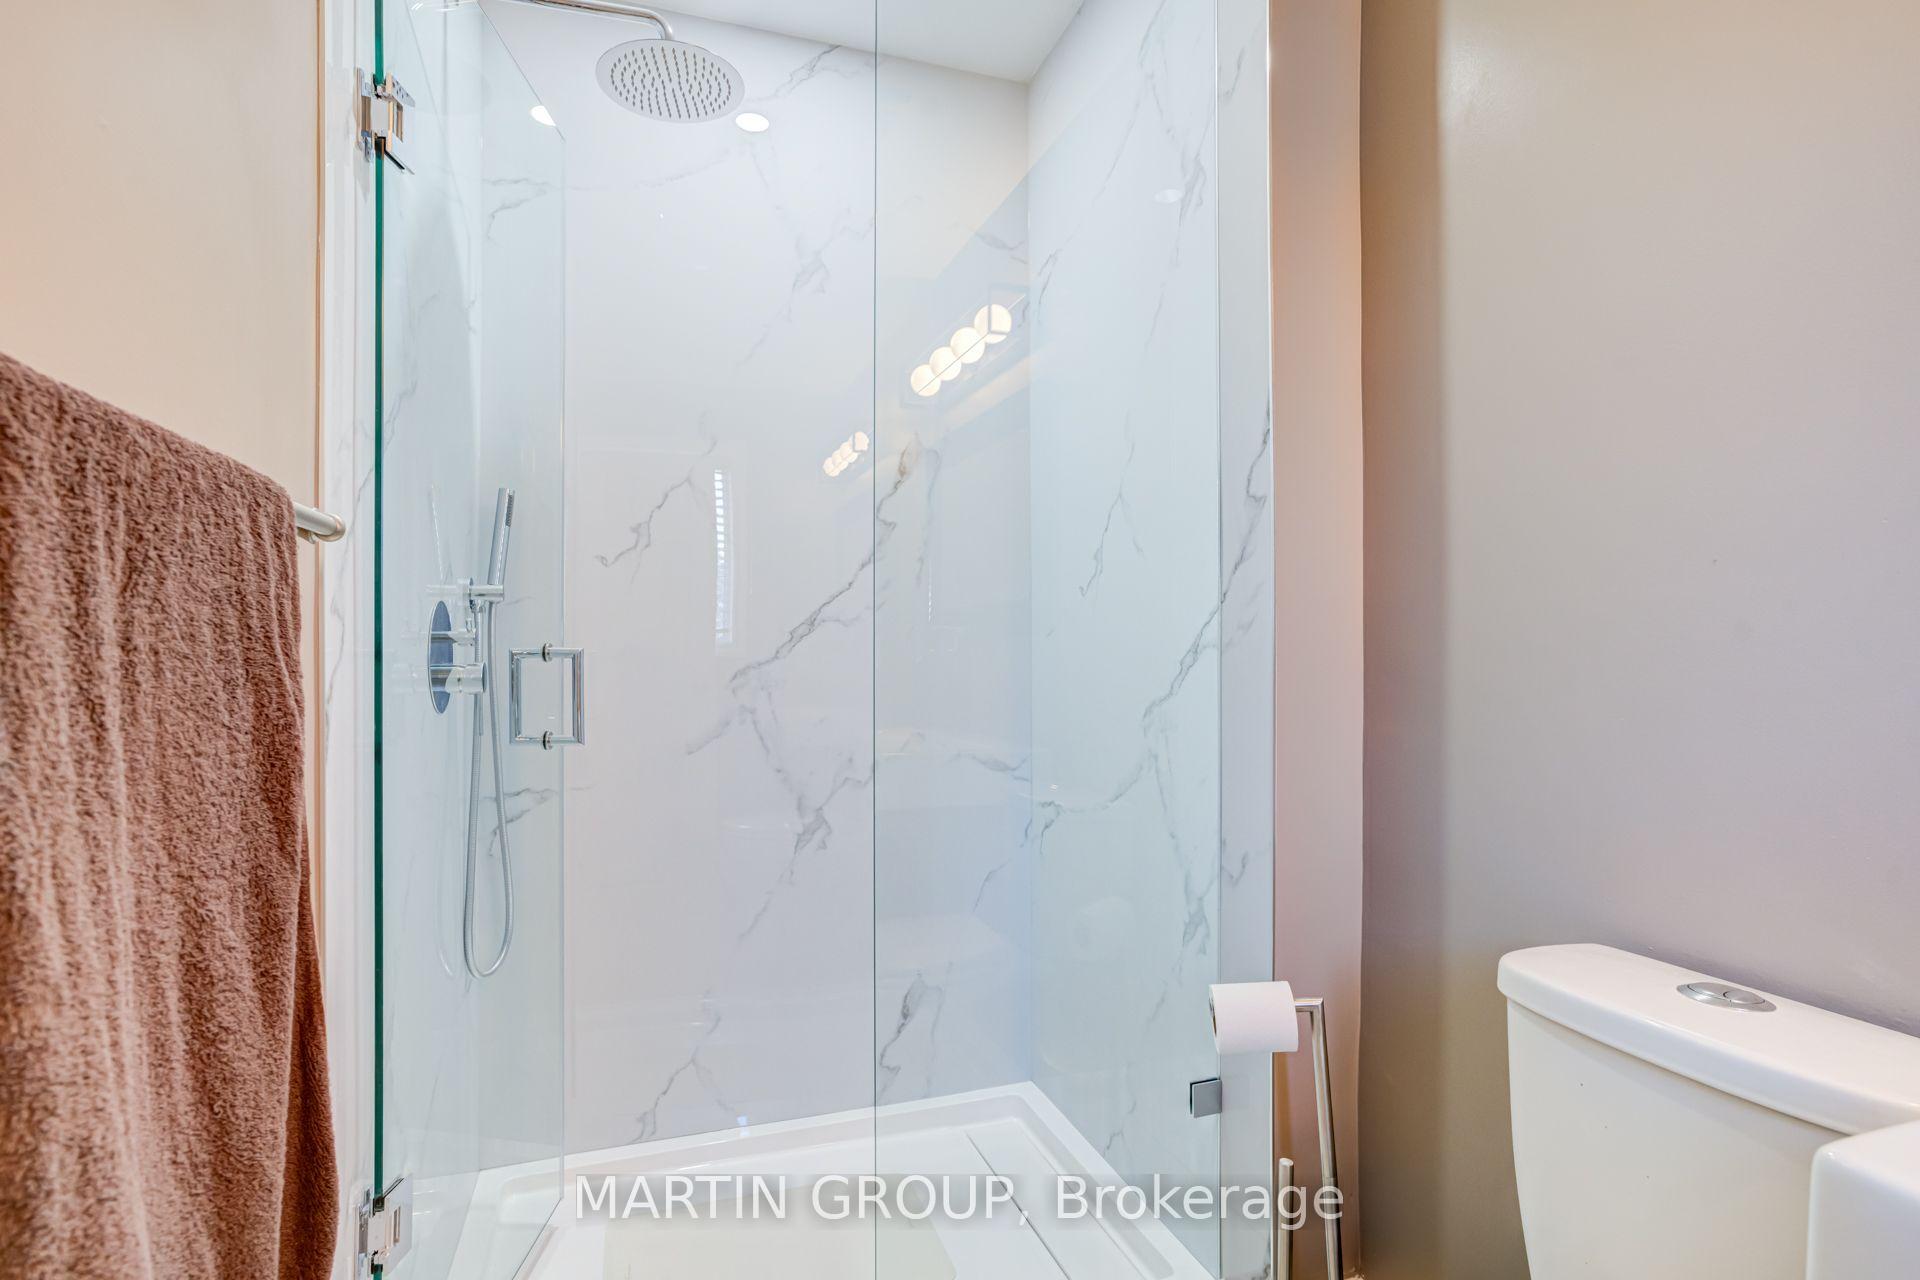
Bathroom shower with glass enclosure, marble-look walls, and overhead rain showerhead.
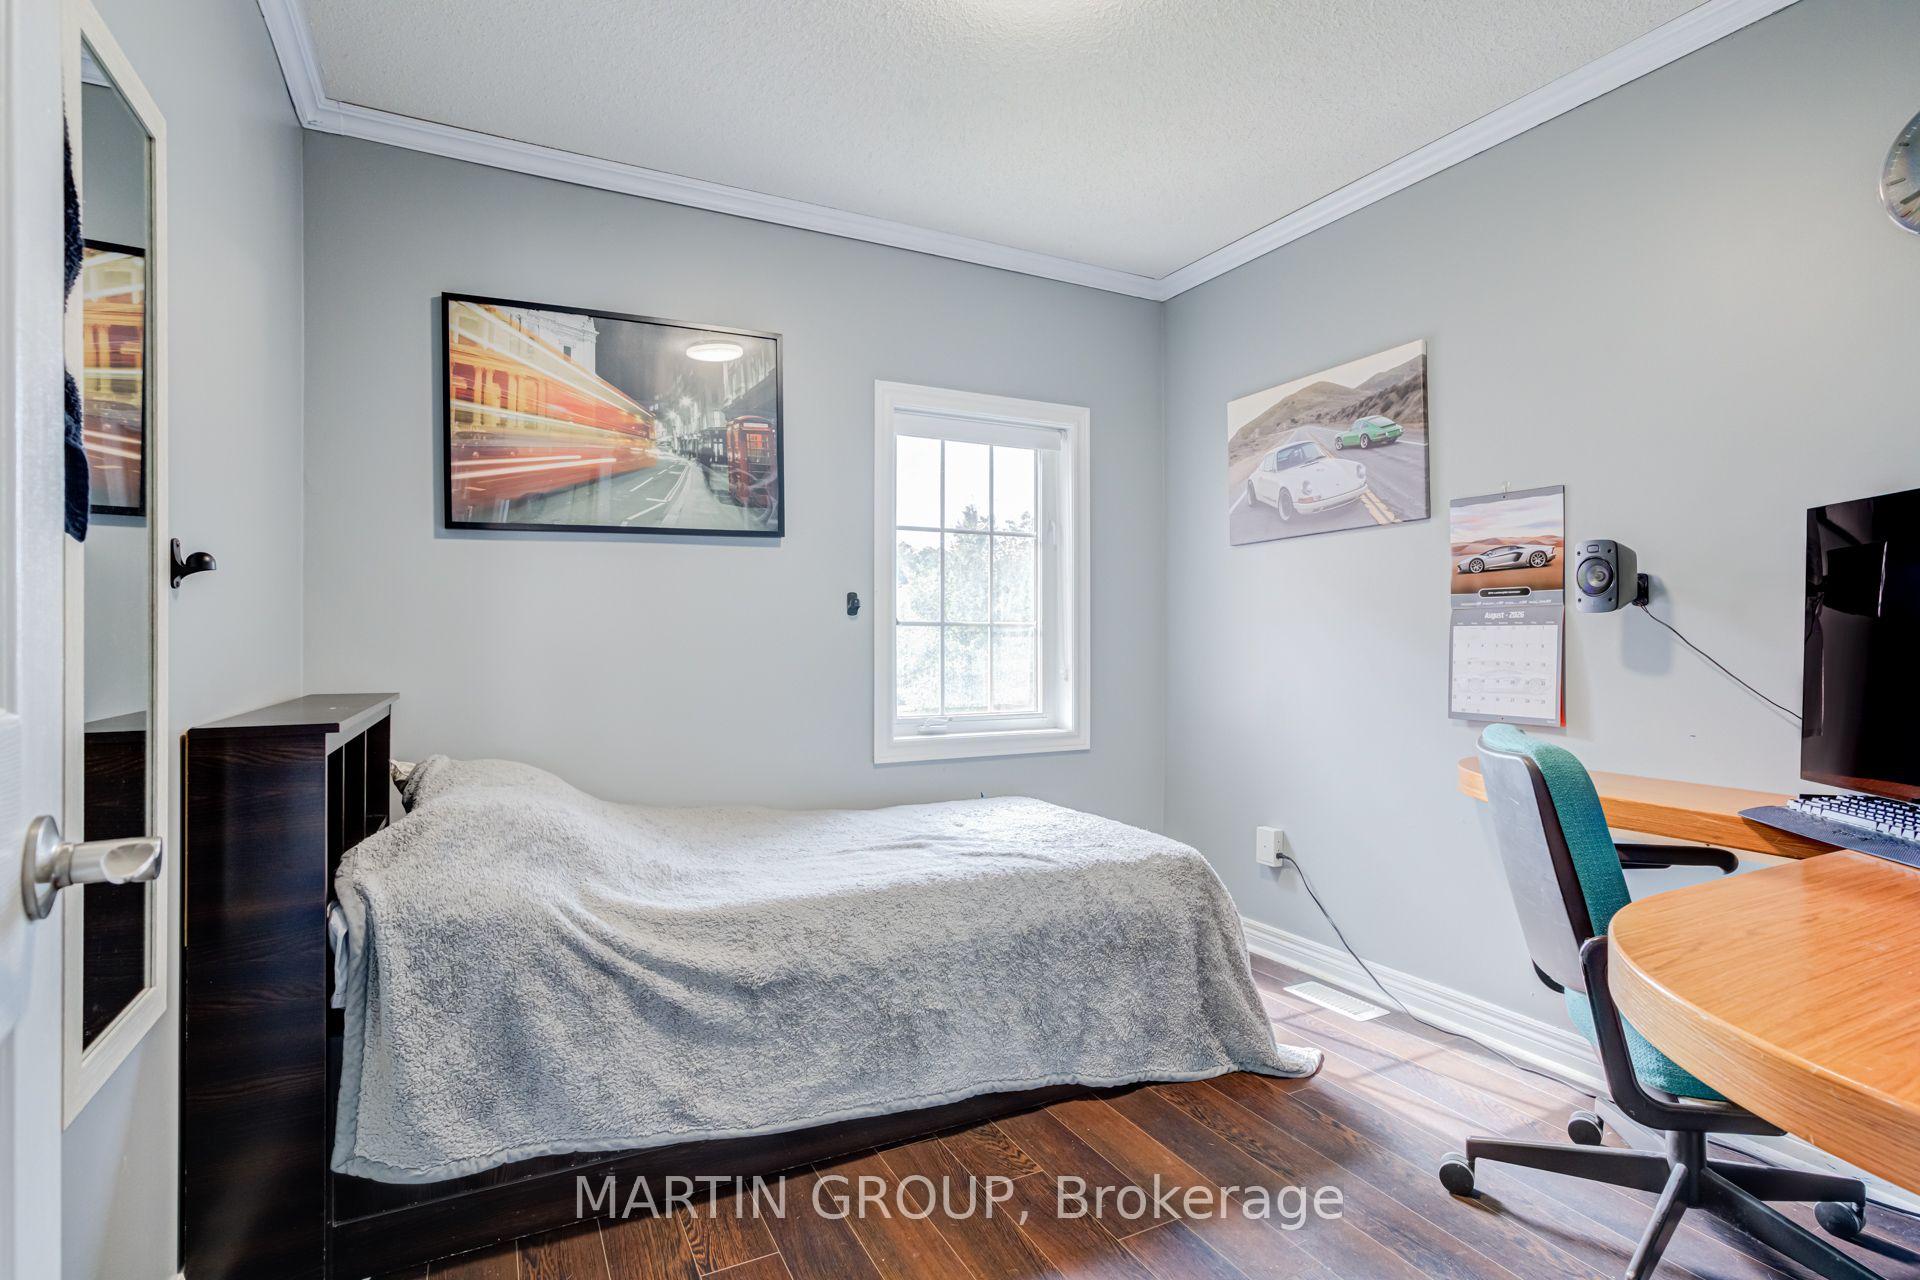
Bedroom with a gray-covered bed, dark wood floors, and a desk beside the window.
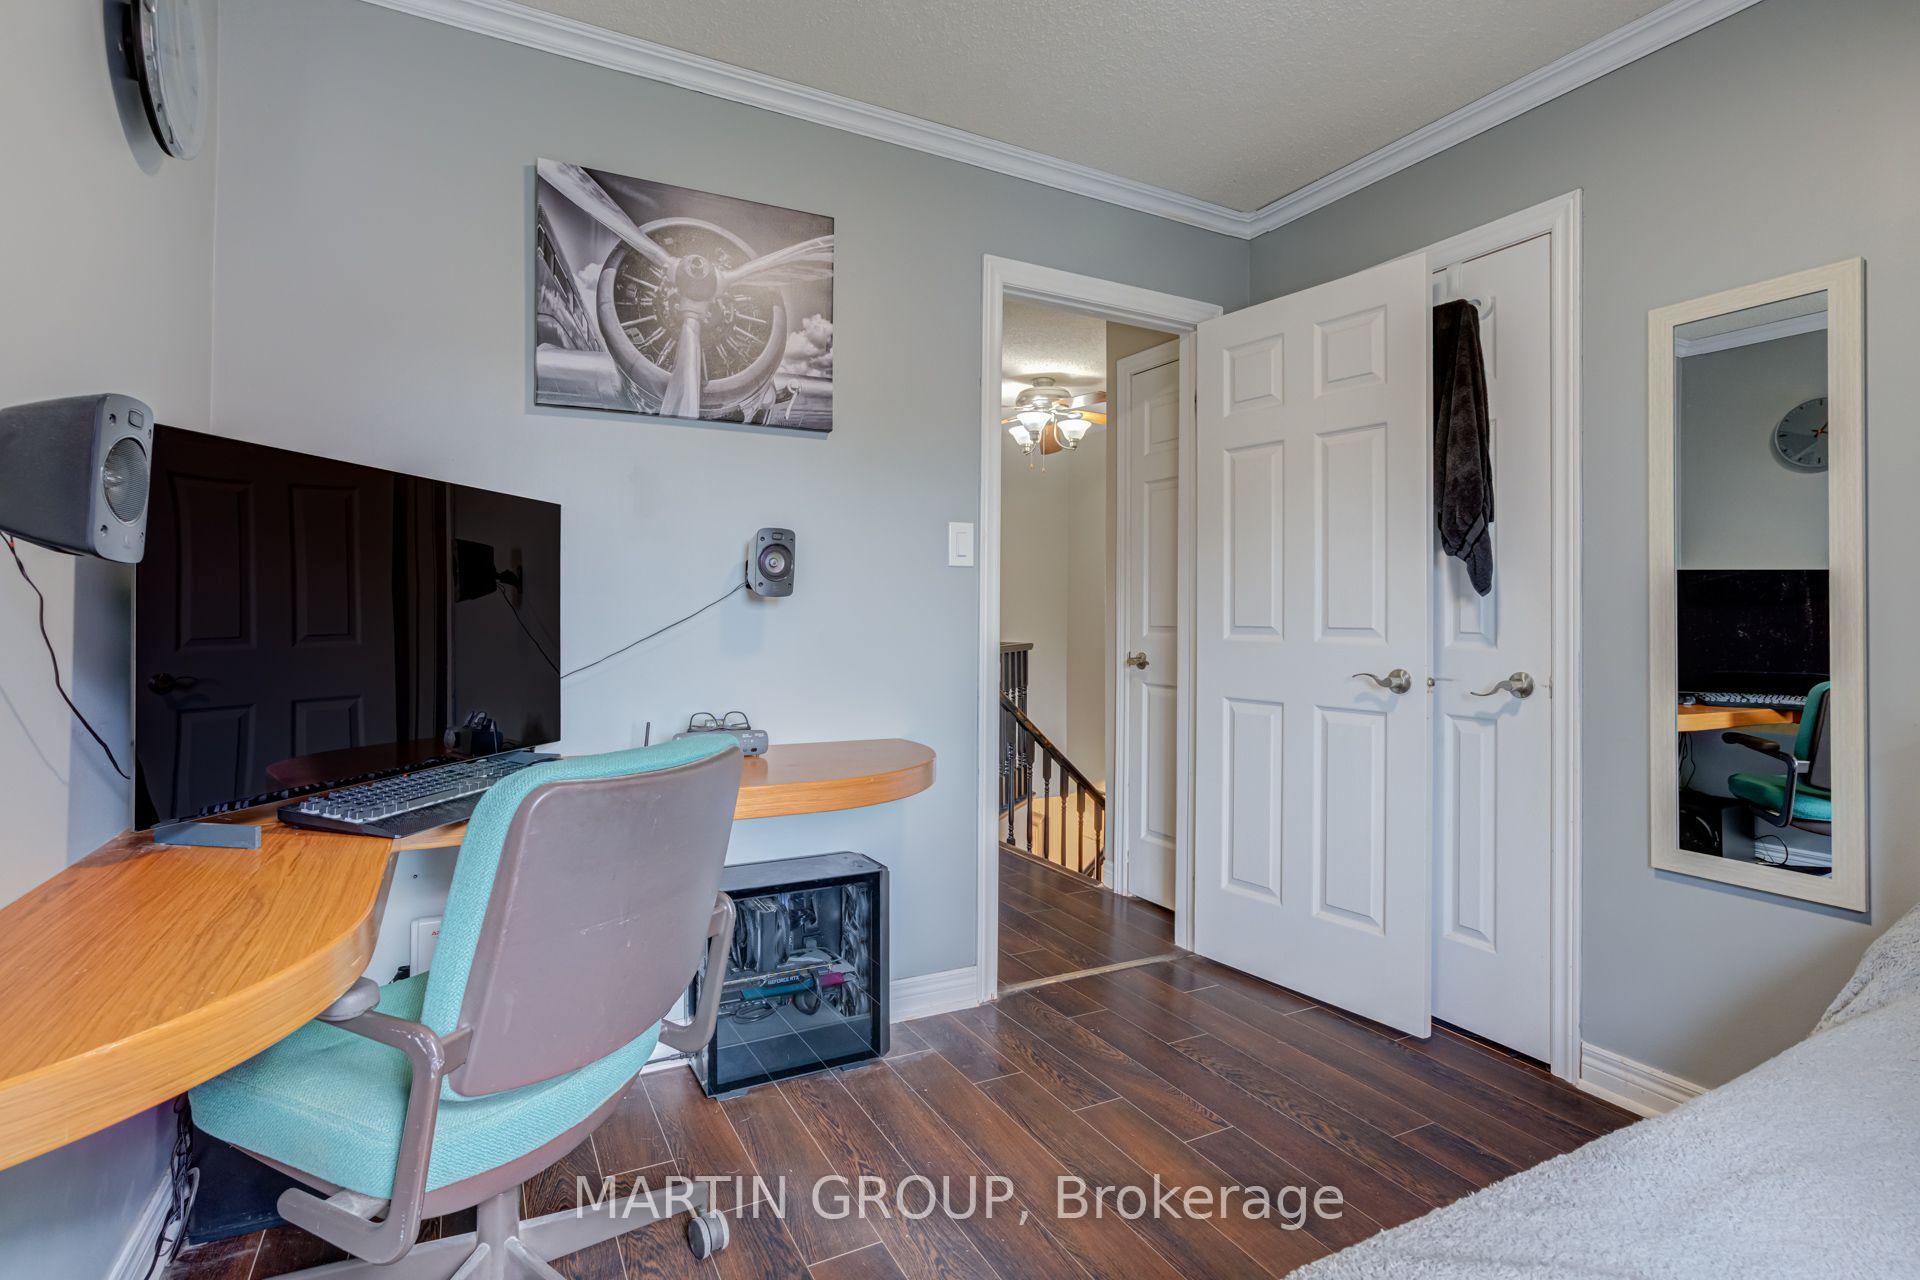
Bedroom with a wooden computer desk, turquoise office chair, dark flooring, and open doors.
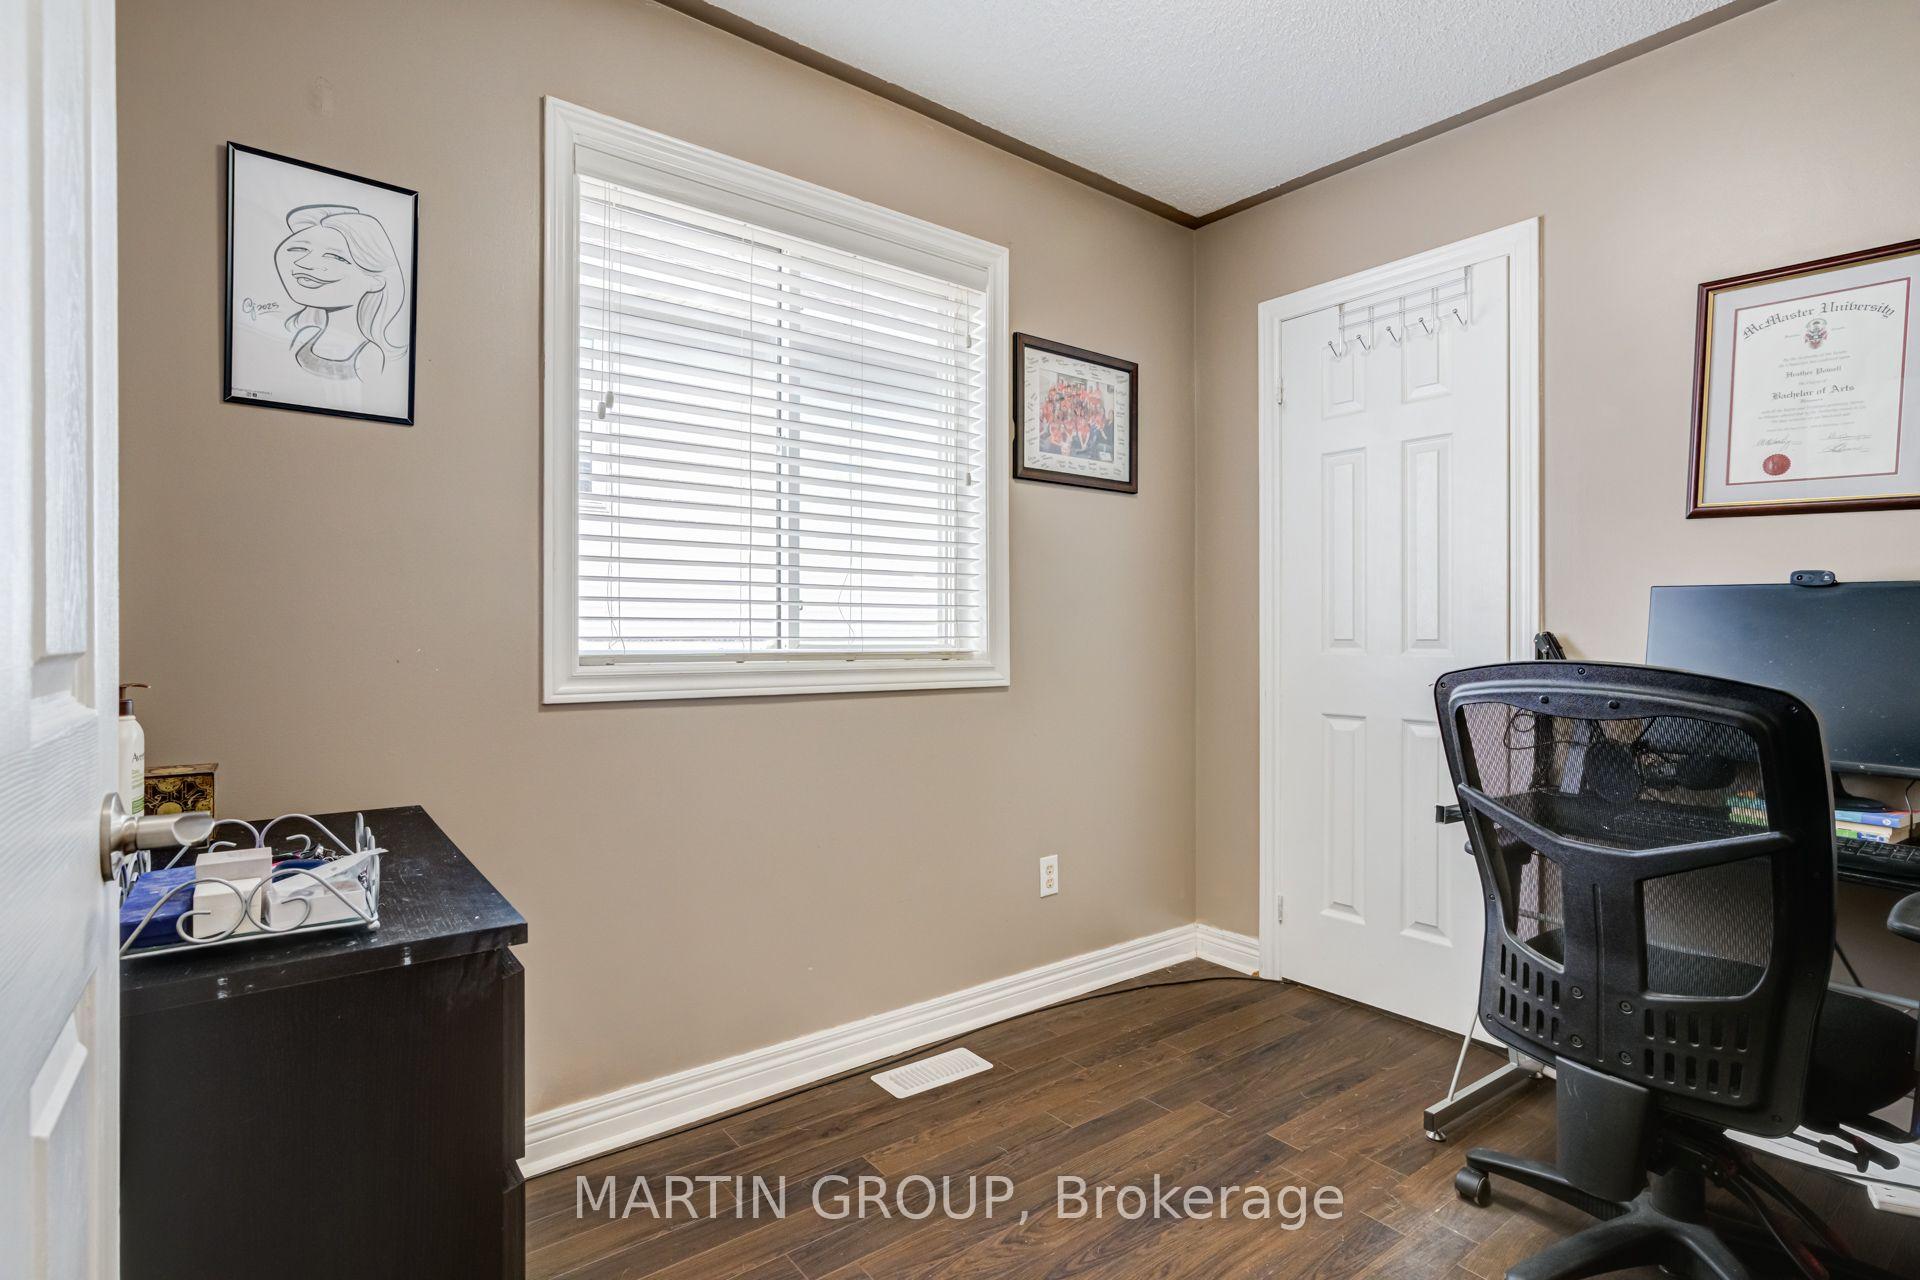
Home office with a window, black desk, mesh chair, and framed degree.
Bathroom with a black vanity, white sink, large mirror, and window beside the shower.
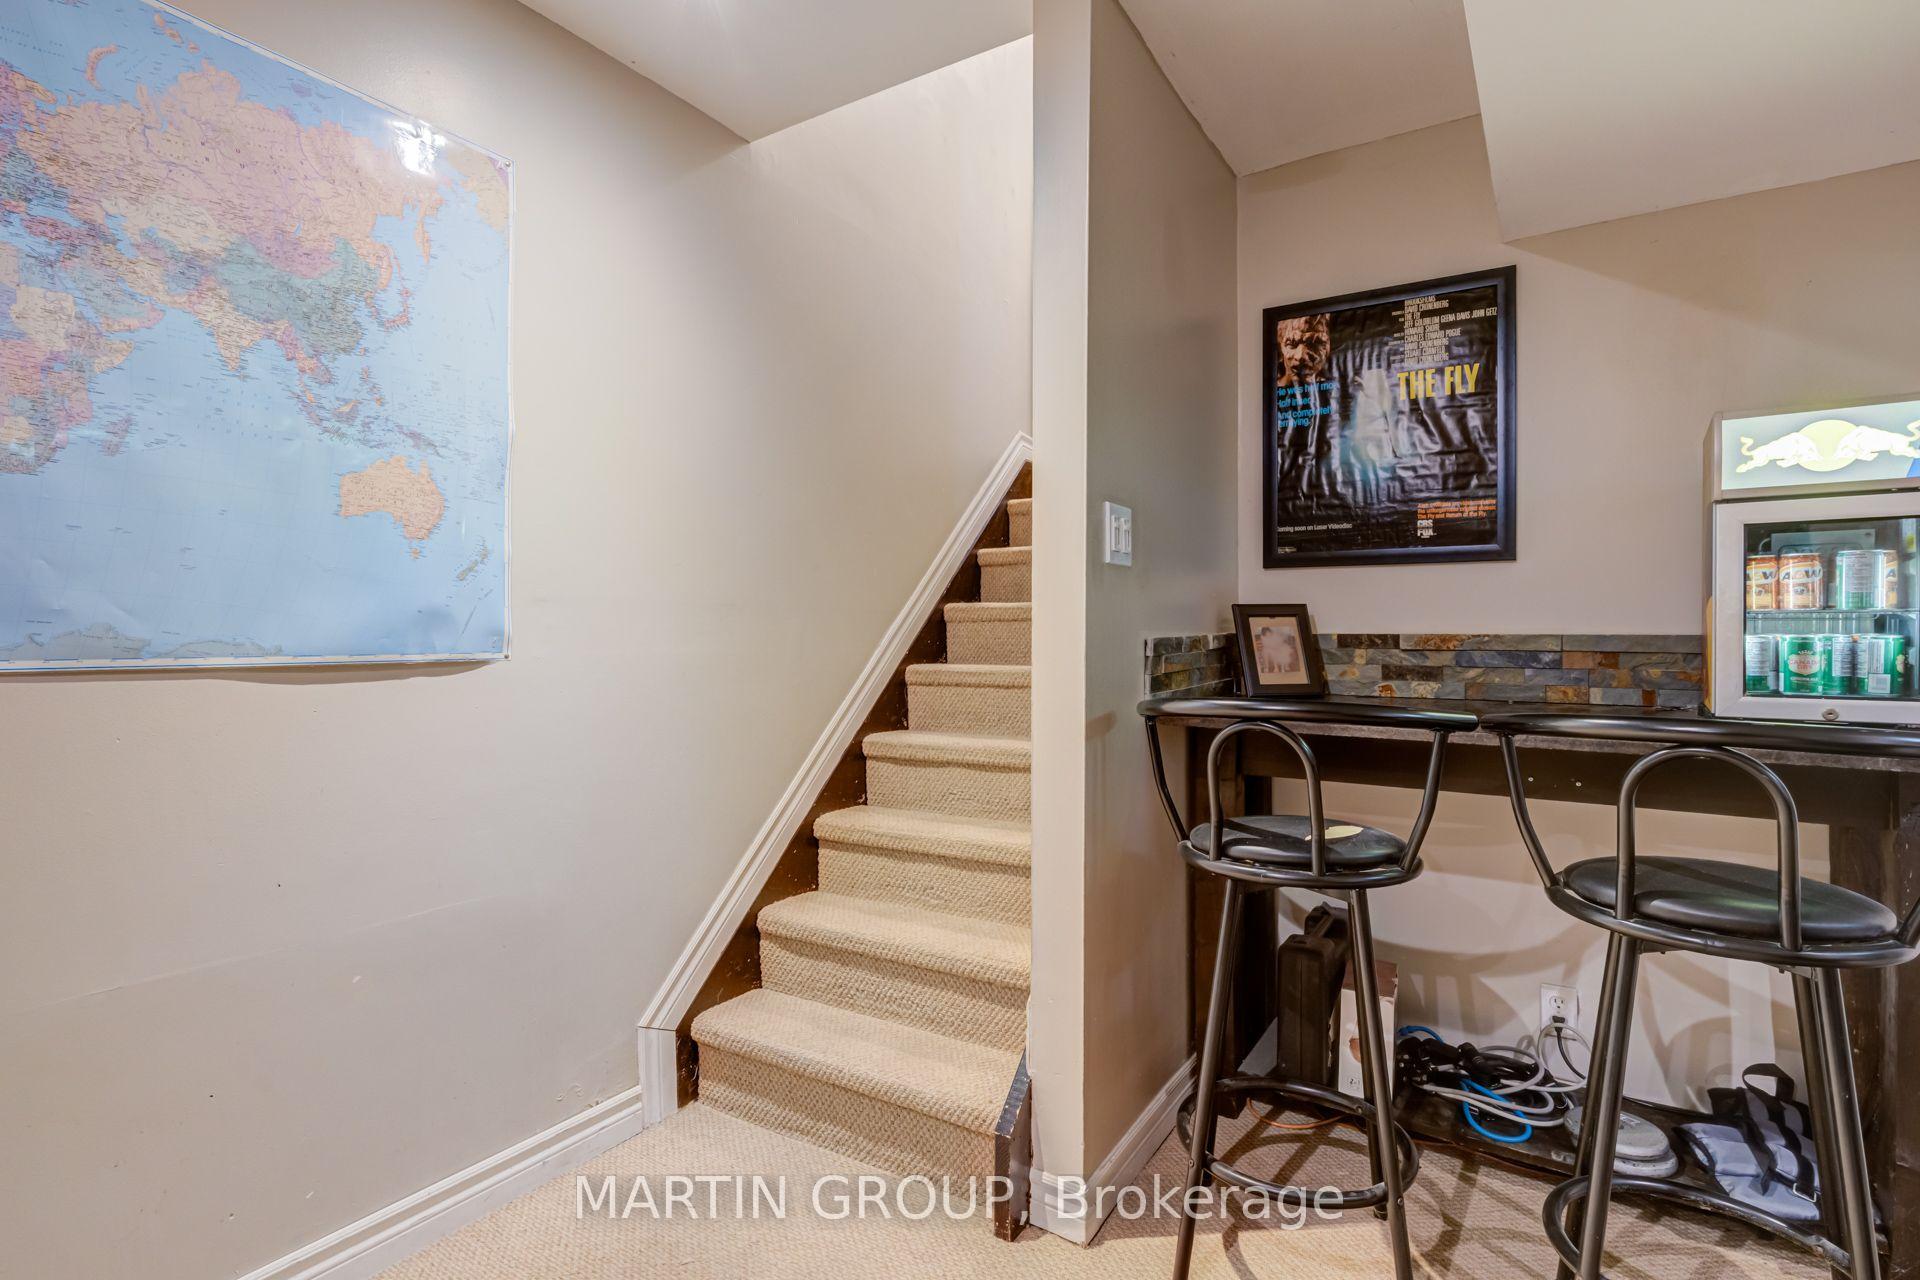
Basement bar area with black stools and beverage fridge beside a carpeted staircase.
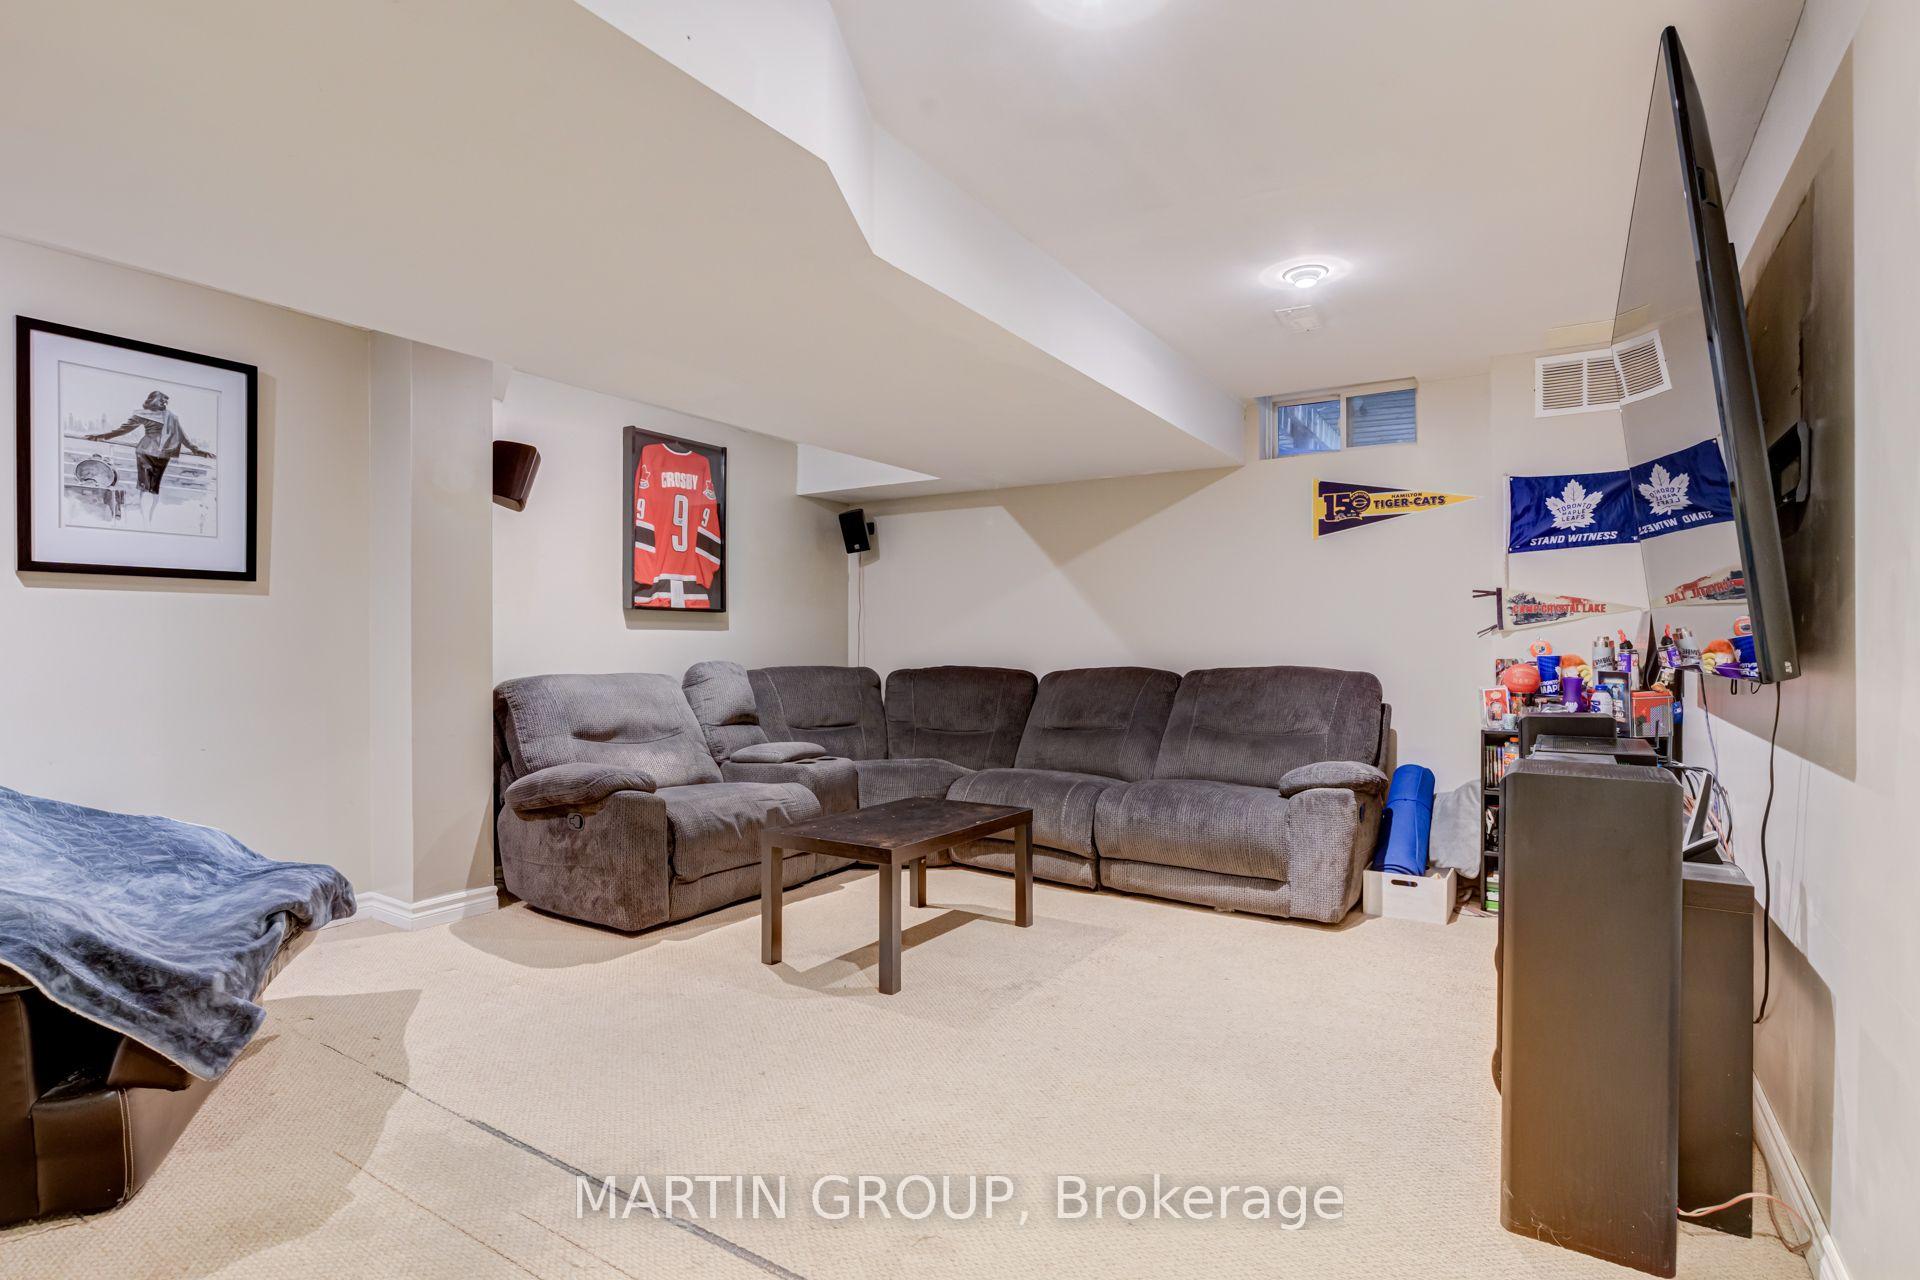
Basement recreation room with a gray sectional, coffee table, wall-mounted television, and sports memorabilia.
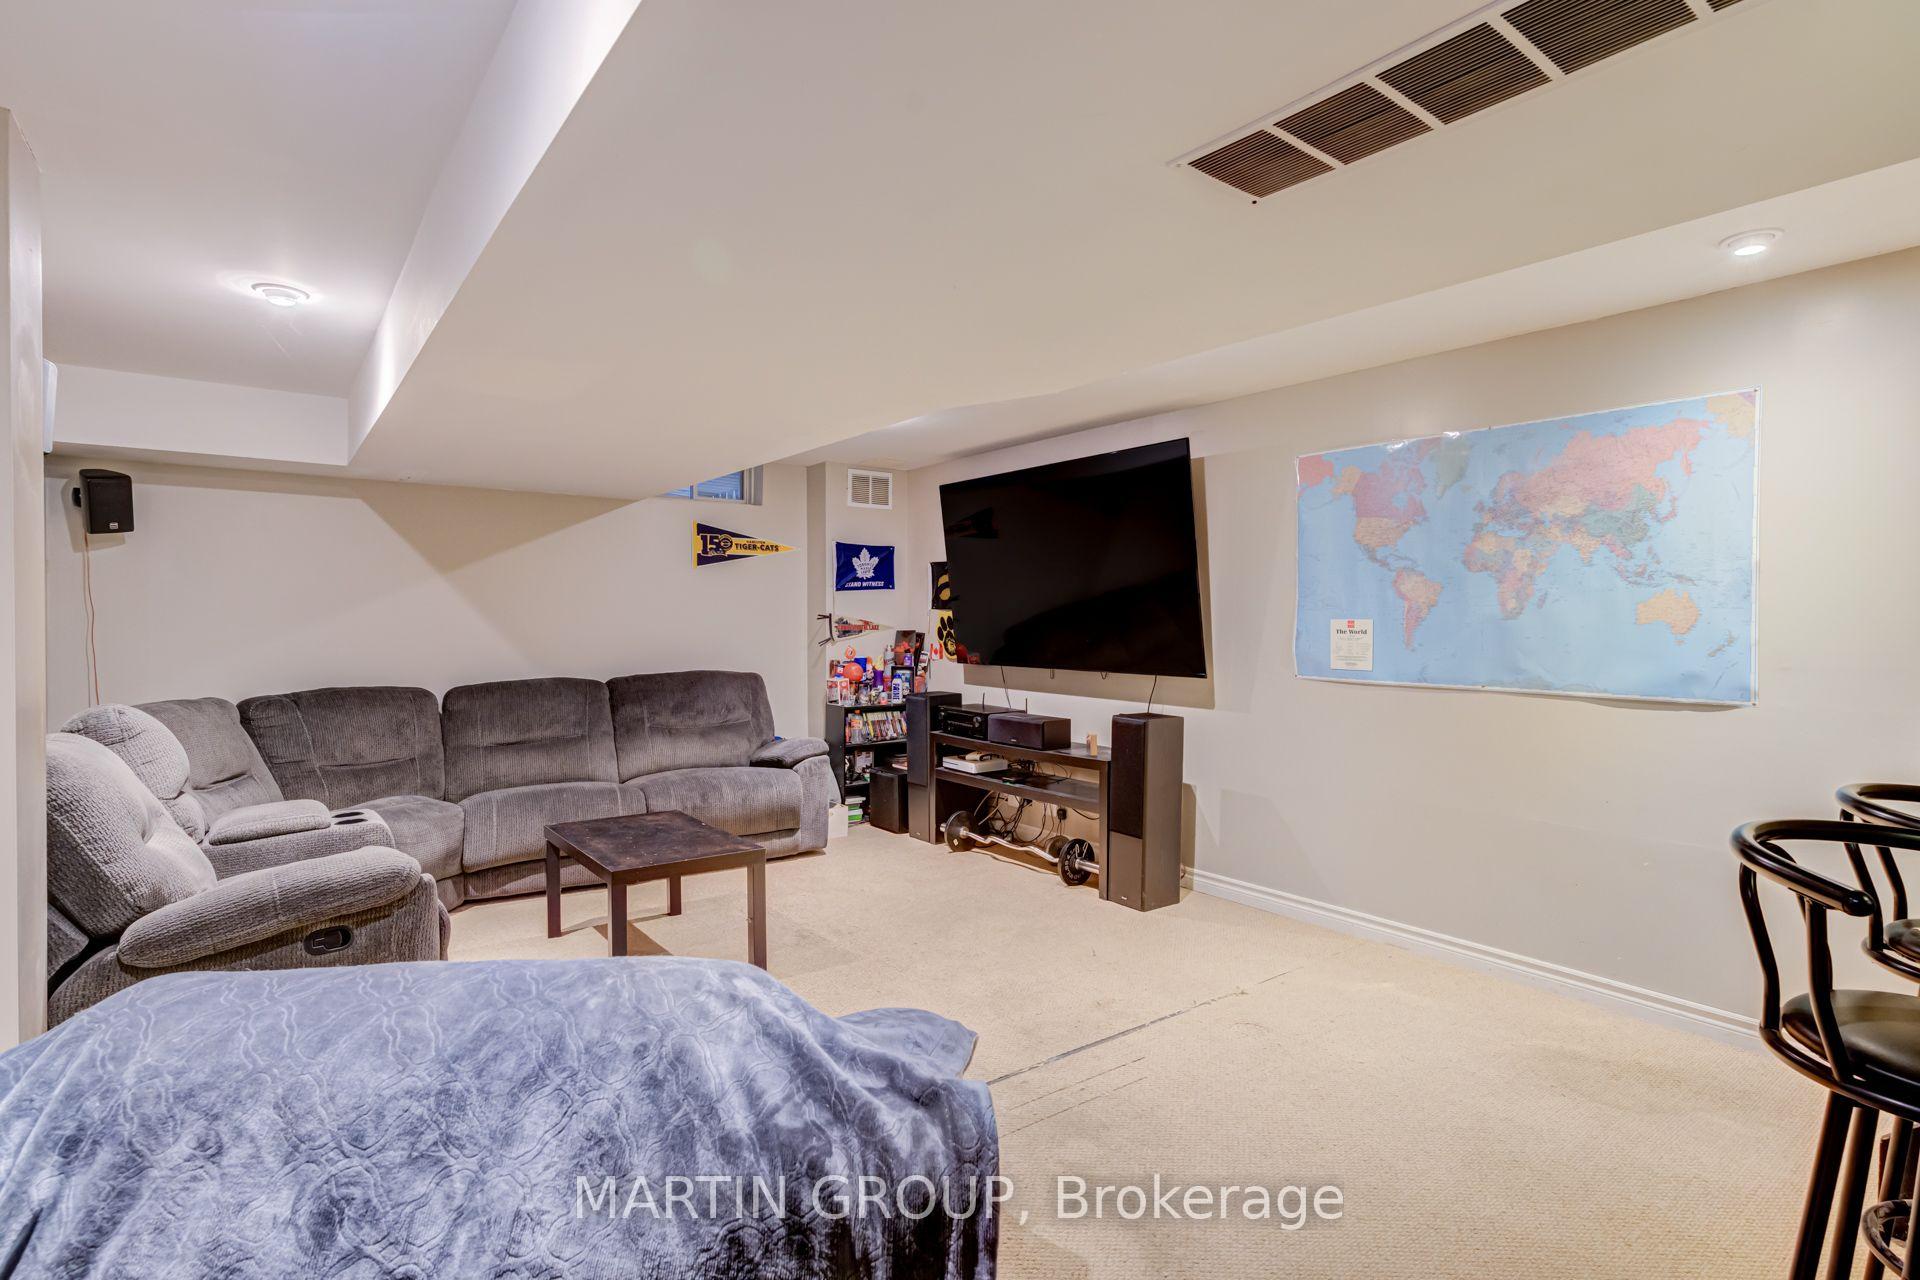
Furnished basement family room with a gray sectional, wall-mounted TV, and large world map.
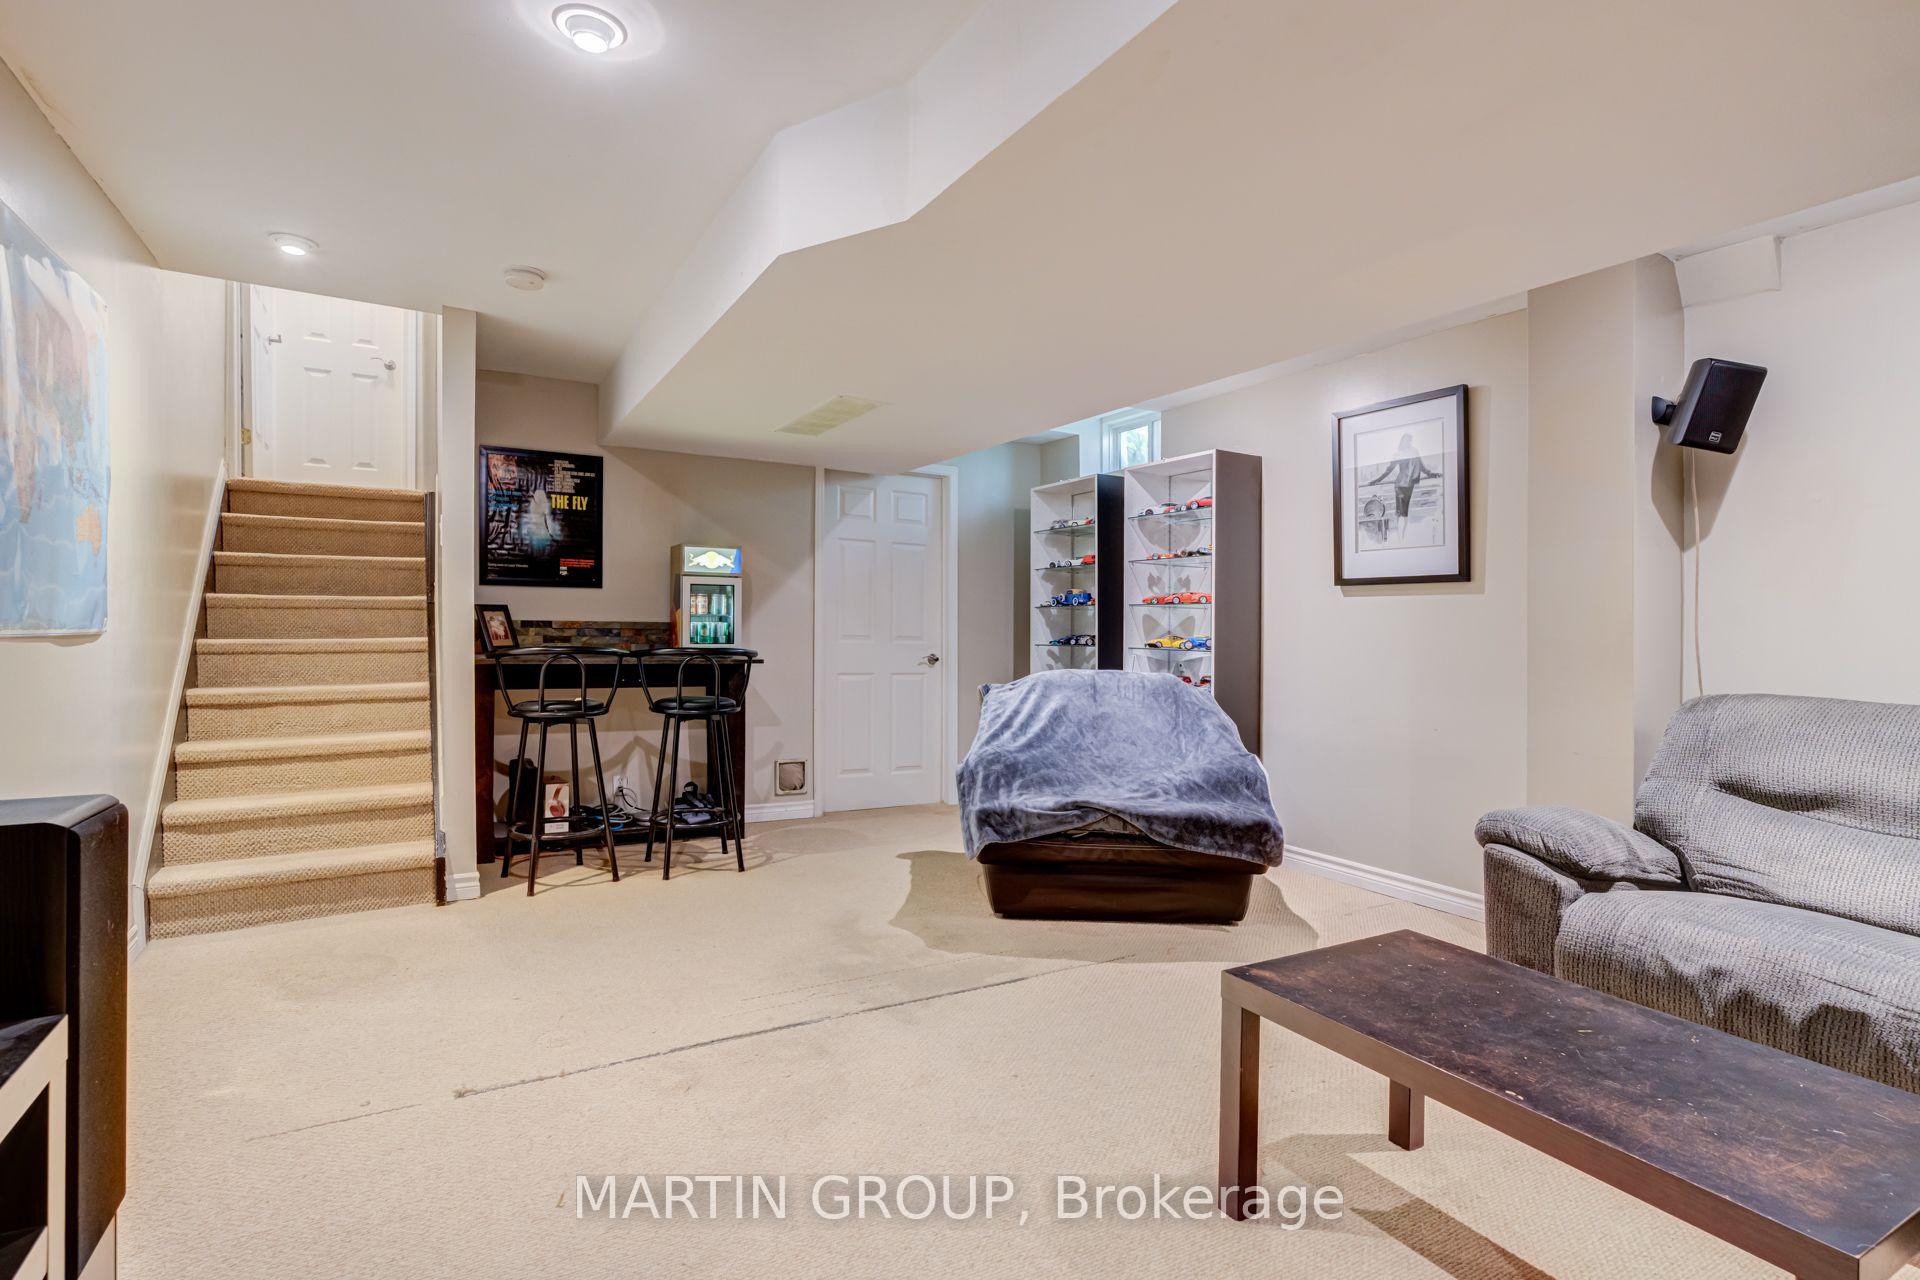
Basement recreation room with carpeted stairs, gray seating, a bar table, and model car displays.
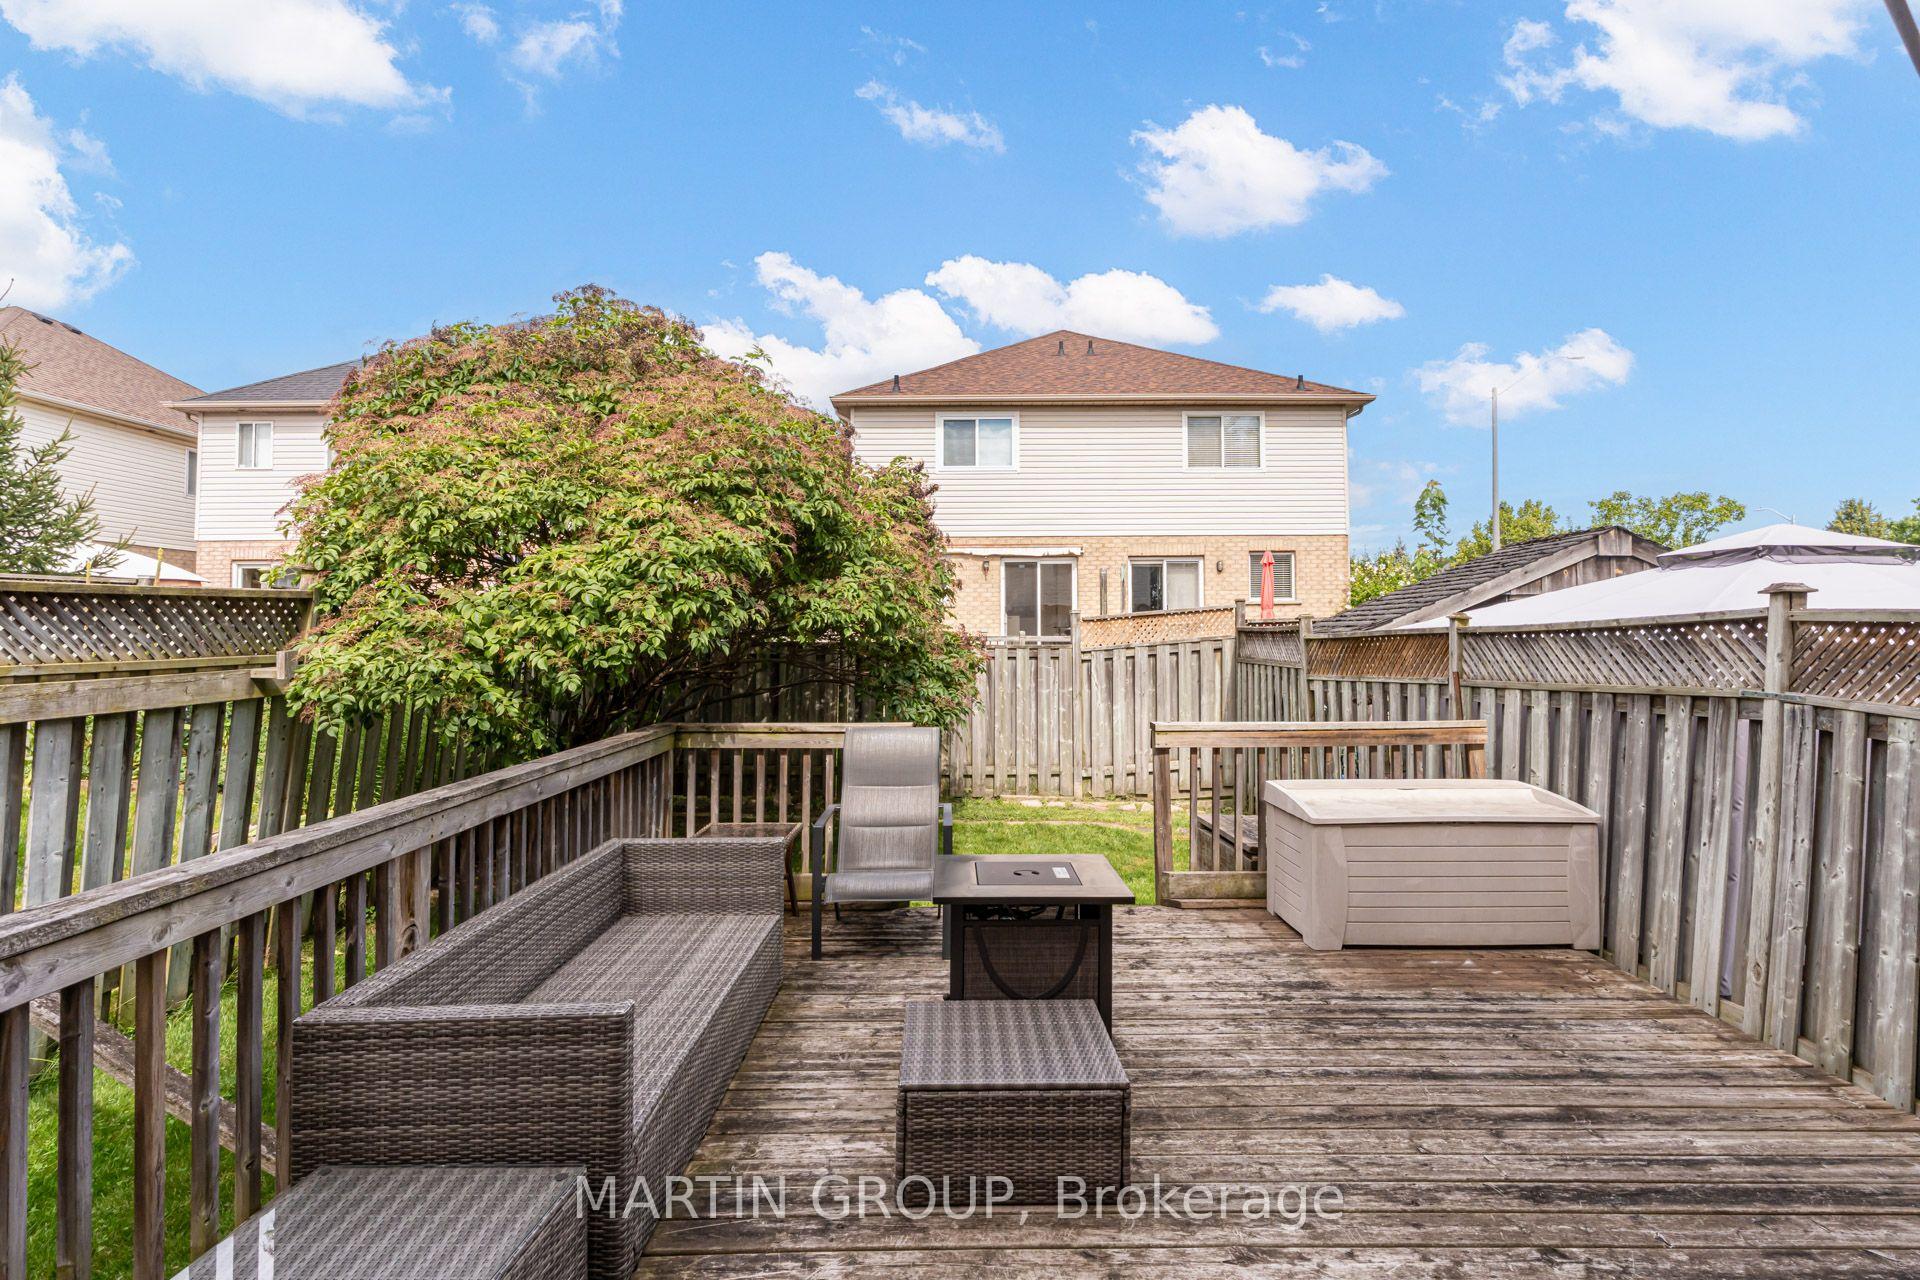
Backyard deck with wicker seating and a storage box facing the rear of a two-story house.
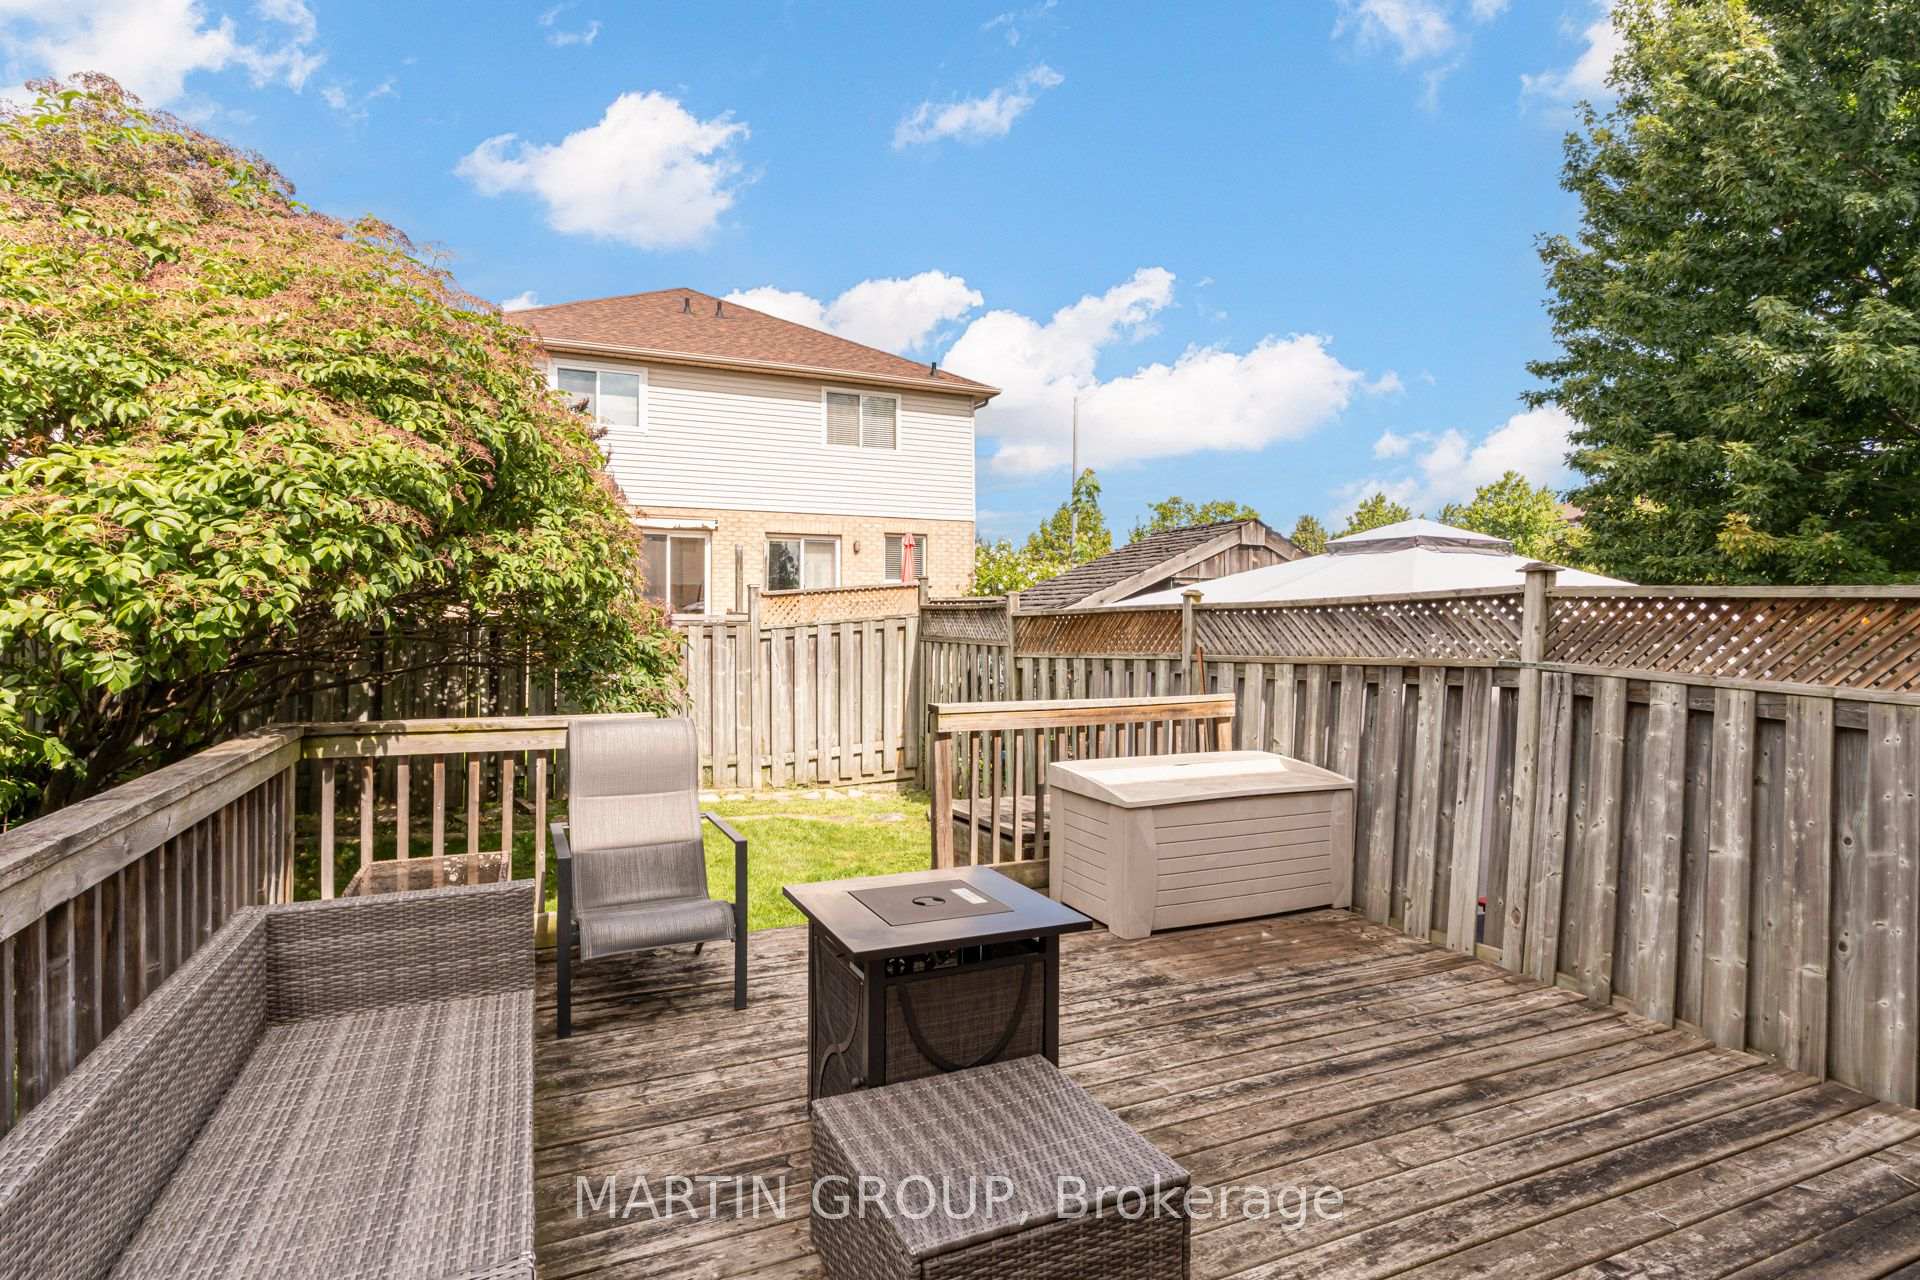
Backyard deck with wicker seating, a low table, lawn, and tall wooden privacy fencing.
Home’s rear exterior beyond a fenced backyard with a lawn, wooden decks, and a large leafy shrub.
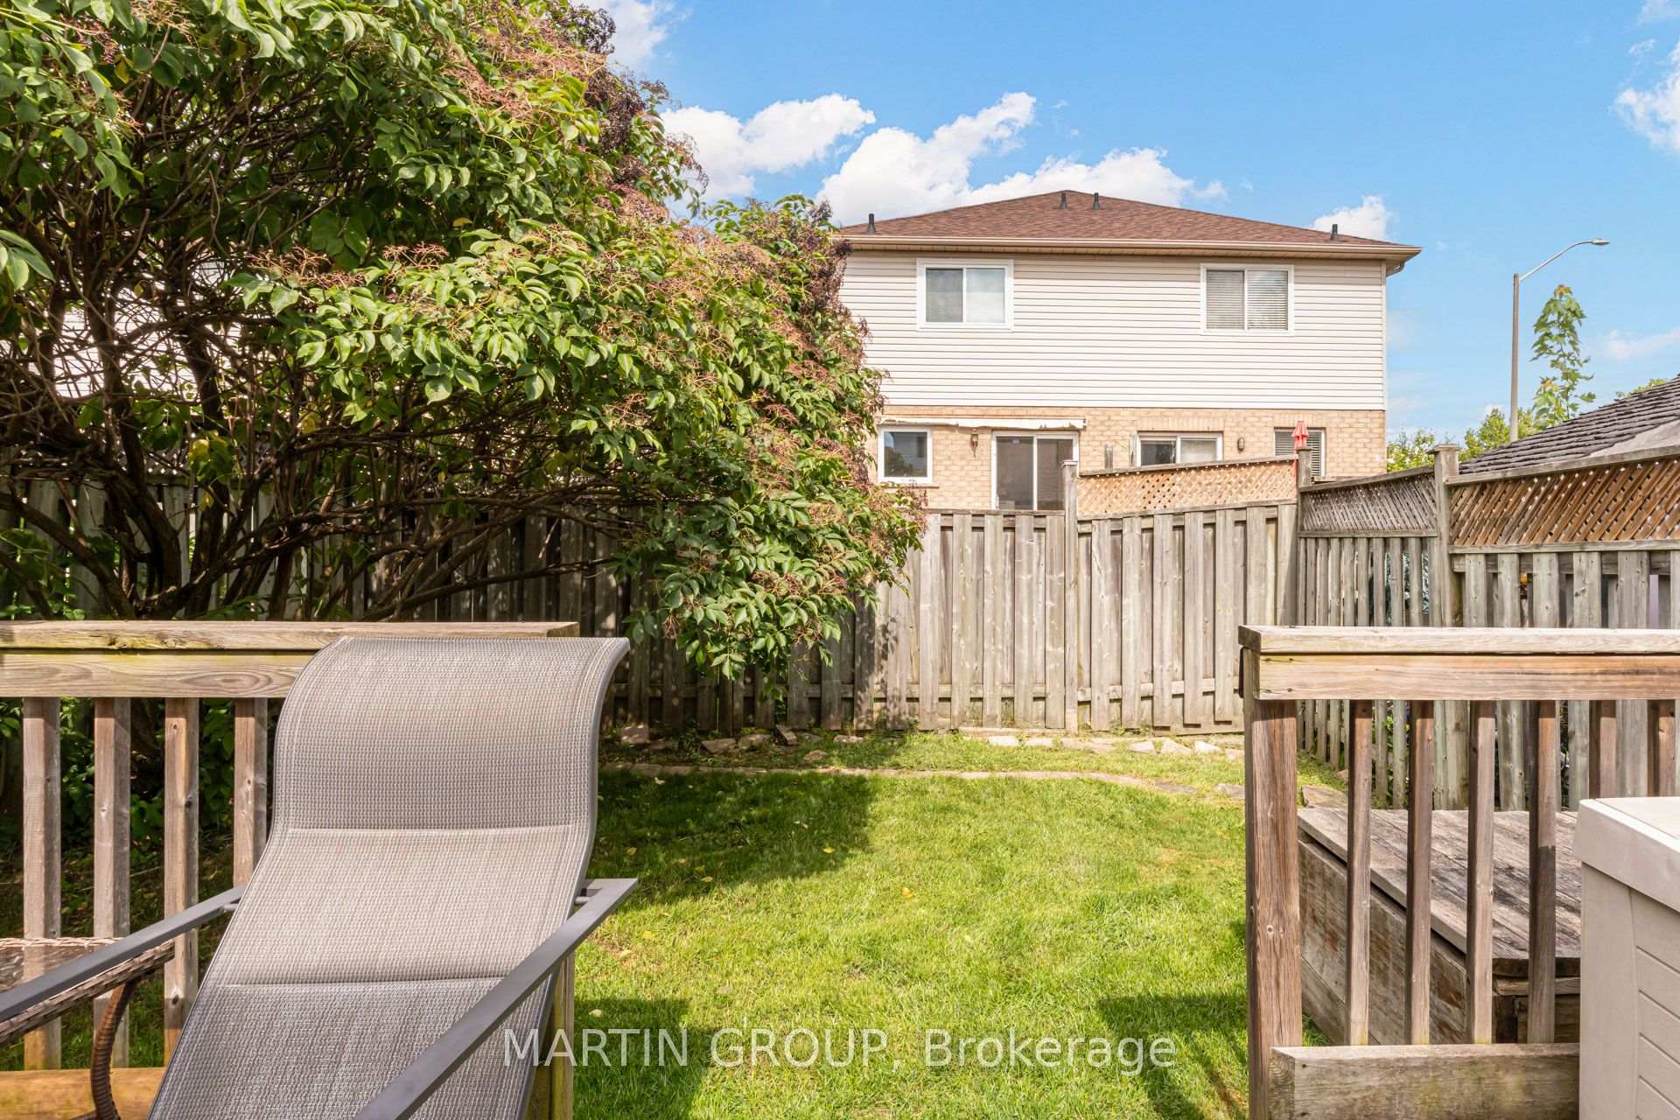
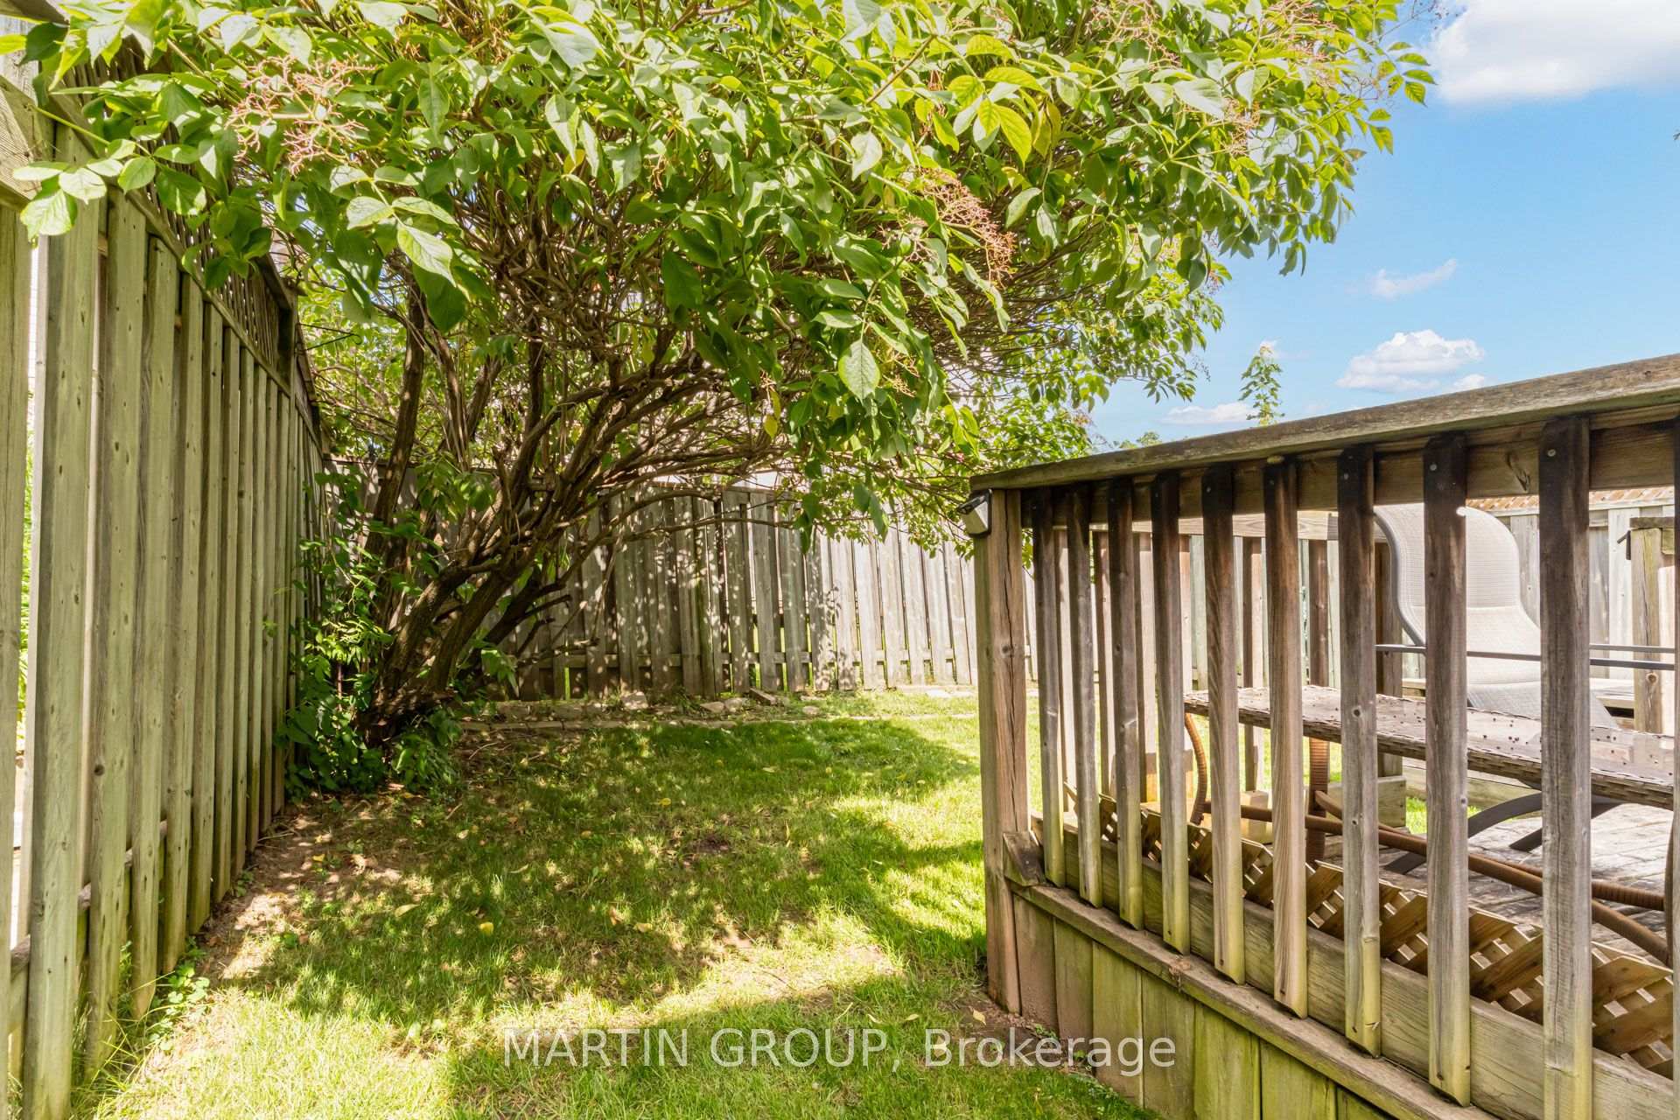
Fenced backyard with a shady tree, lawn, and raised wooden deck.
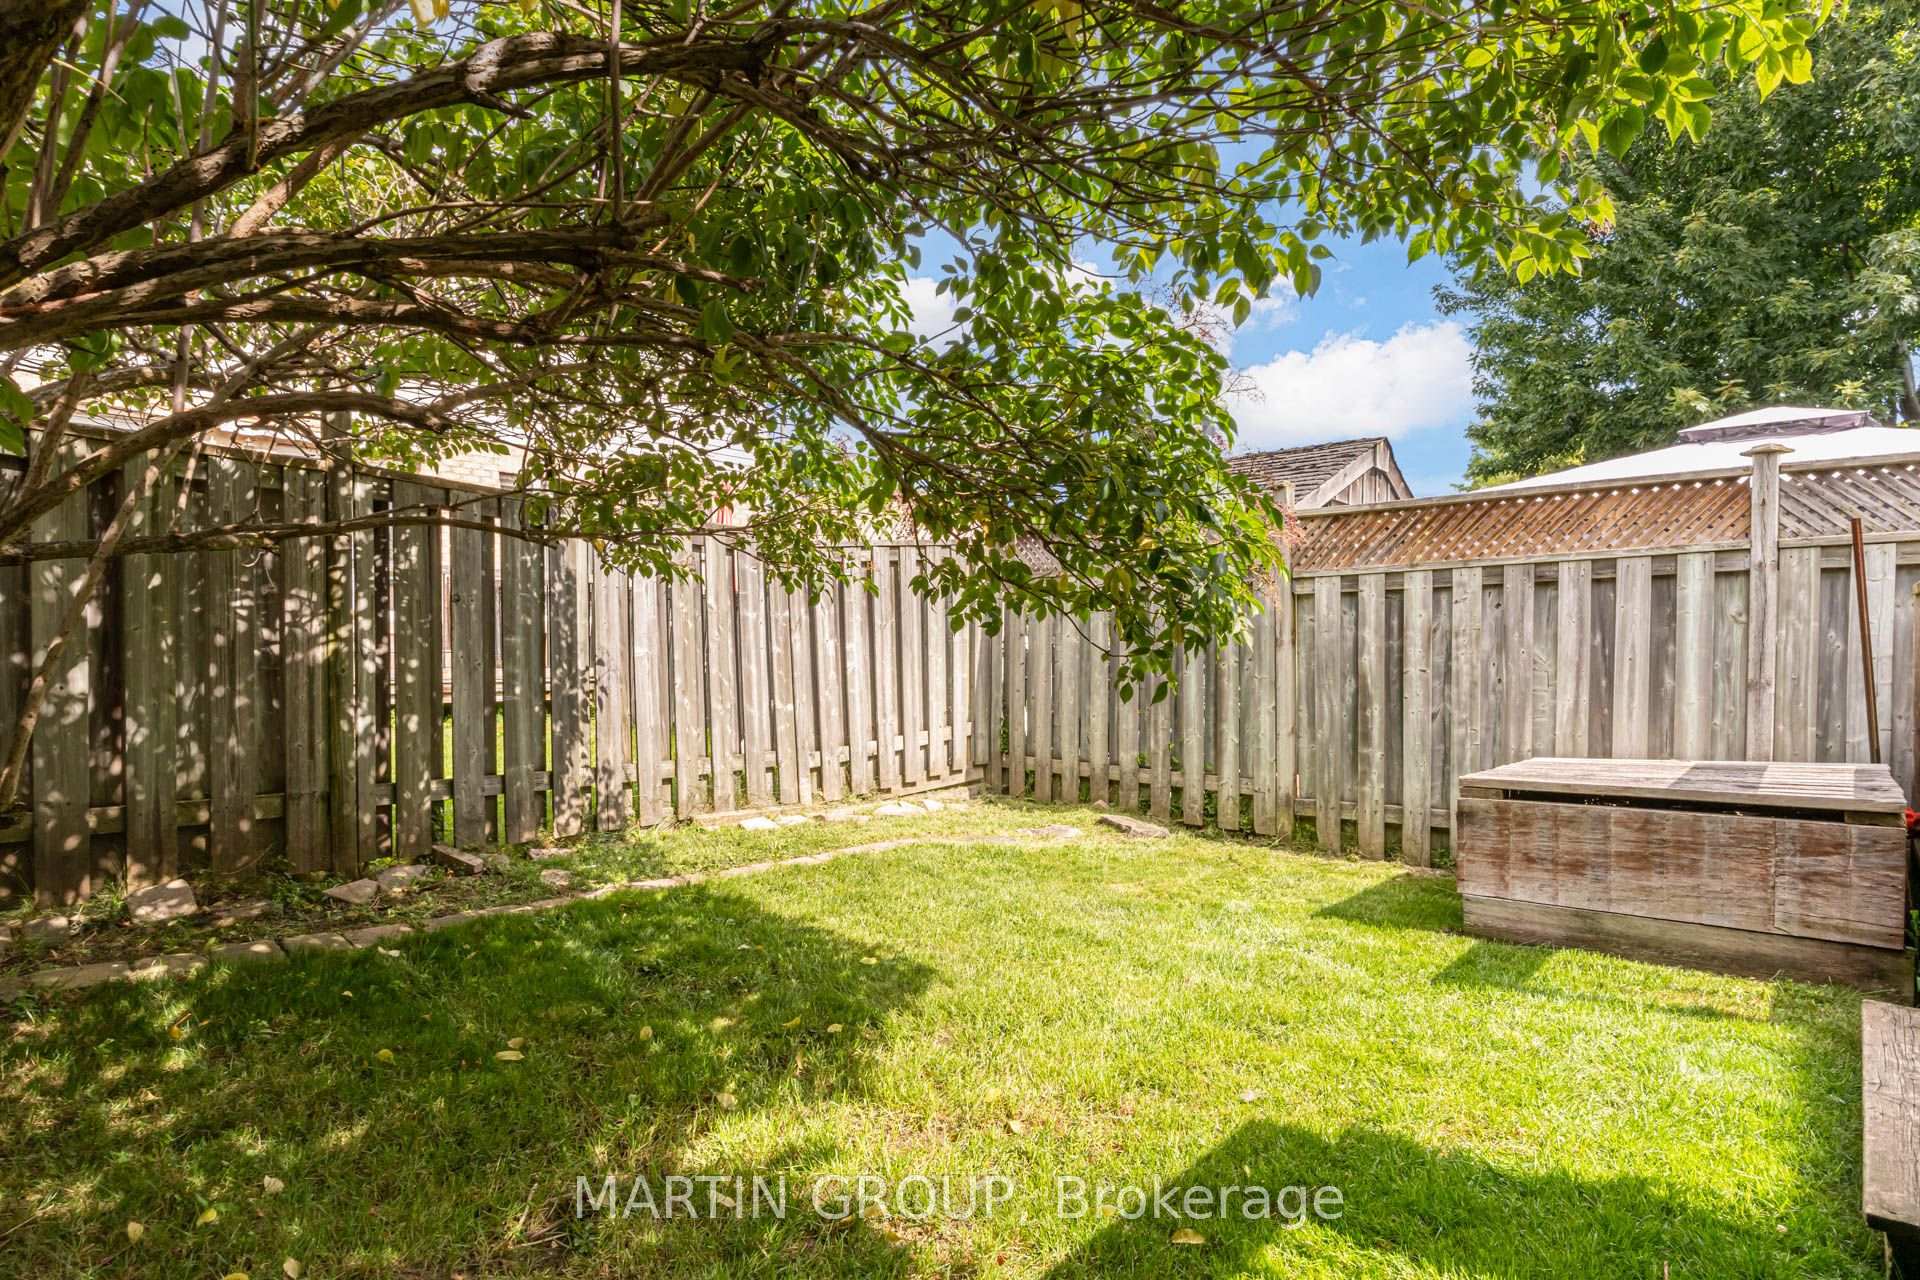
Fenced backyard with a sunny lawn, mature tree, and wooden storage box.
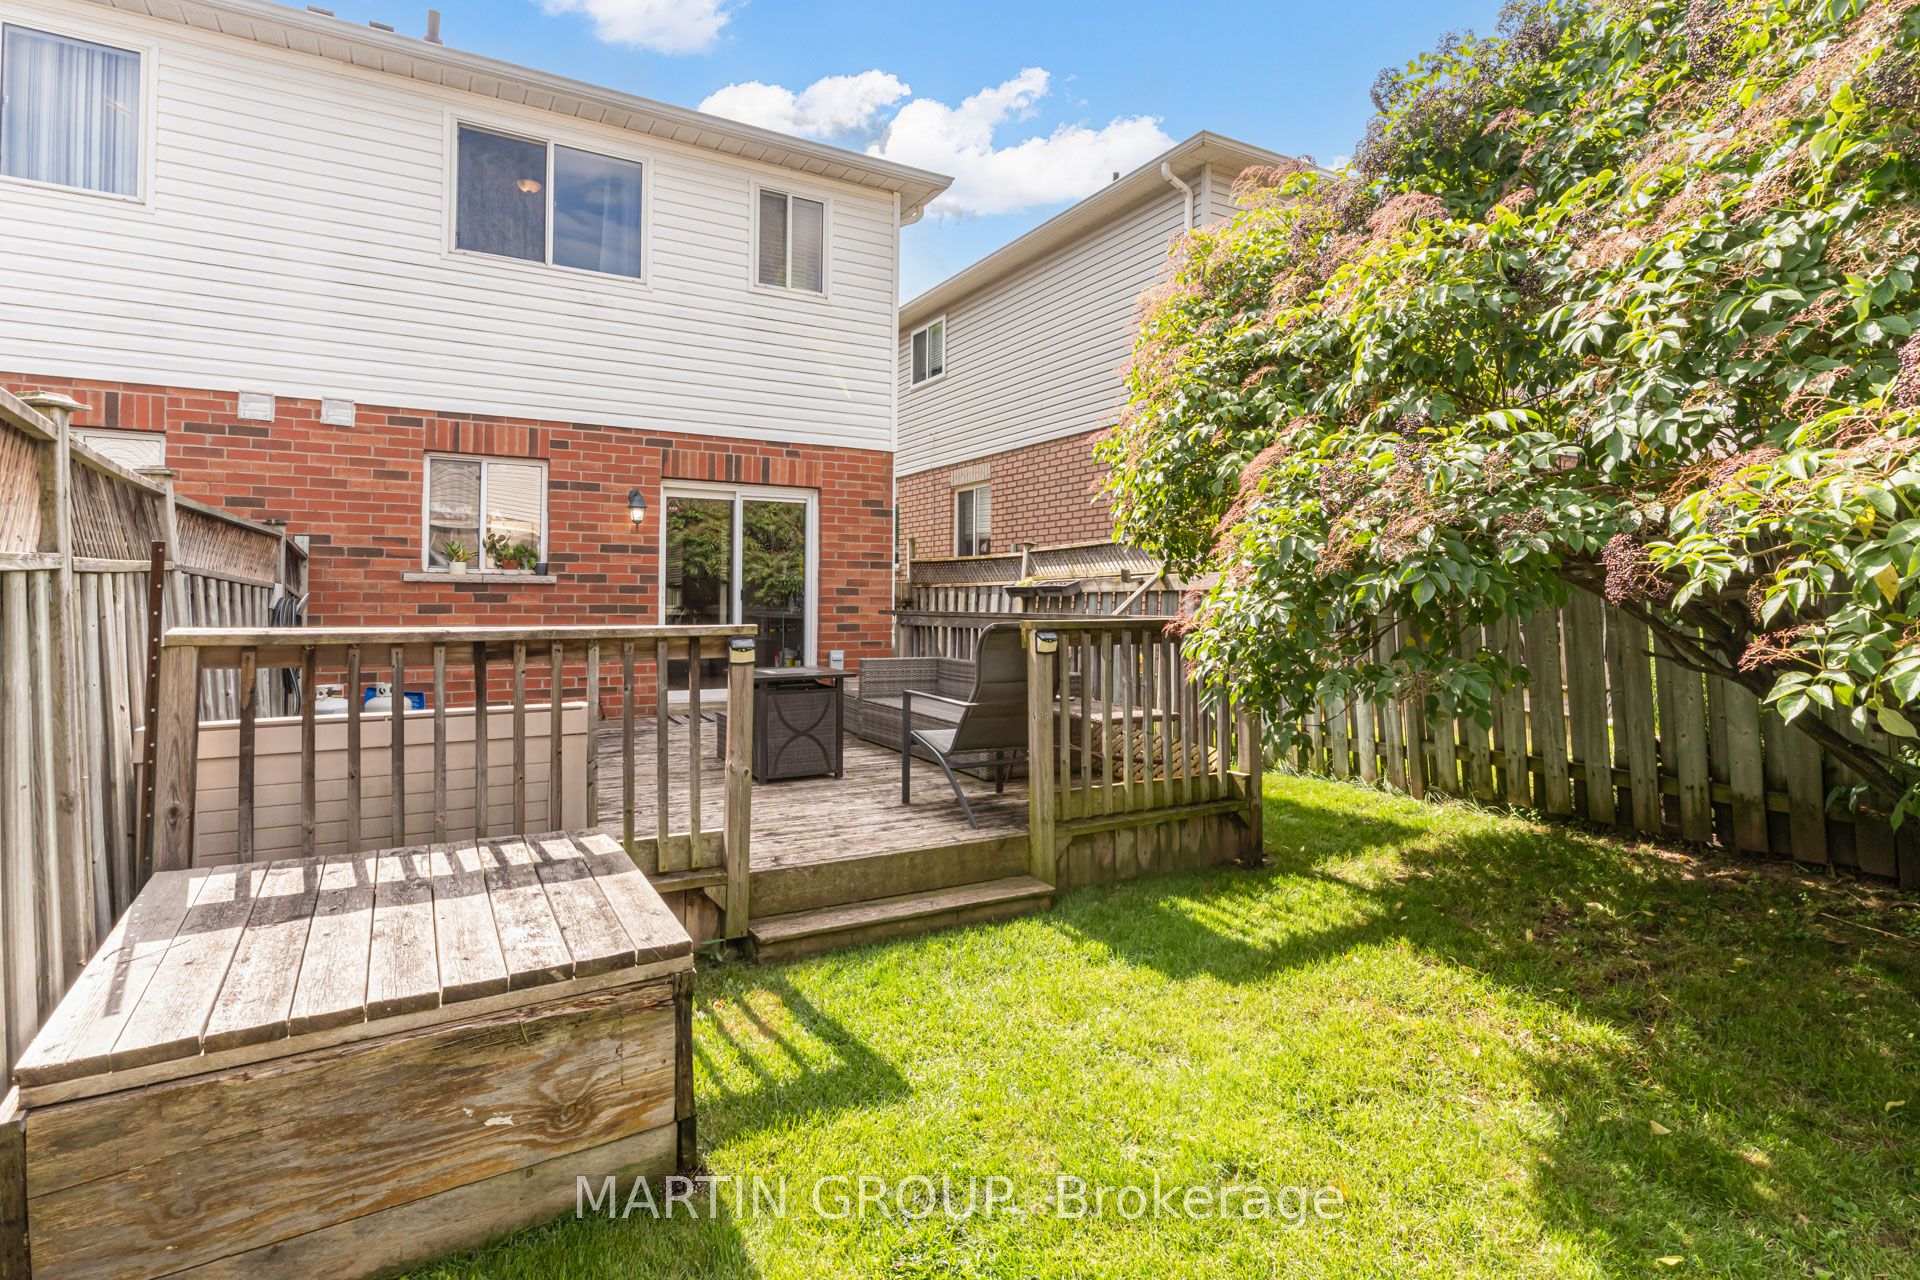
Backyard with a raised wooden deck, outdoor seating, lawn, and flowering hedge.
SEE ALL PHOTOS
Two-story red-brick house with stone accents, arched windows, and two garage doors.
Open-plan living and dining area with dark wood floors, patio doors, and a carpeted staircase.
Dining room with a white table, upholstered chairs, and staircase with dark wood railings.
Staged living and dining room with a carpeted staircase, dark hardwood floors, and large windows.
Open-plan dining and living area with a carpeted staircase, dark wood floors, and a cubby shelf by the front door.
Dining room with dark chairs, a chandelier, large wall mirror, and carpeted staircase.
Kitchen with dark cabinets and stainless appliances, opening through sliding doors onto a deck.
Kitchen with dark cabinets, stainless steel appliances, and a light brick backsplash.
Kitchen with dark cabinets, brick backsplash, stainless steel appliances, and a window over the sink.
Carpeted staircase with dark wood railings beside a hardwood-floored landing and display shelf.
Bathroom with a dark wood vanity, white sink, toilet, and decorative-framed mirror.
Carpeted staircase leading to an upstairs hall and blue bedroom with bright windows.
Blue living room with a light sofa, two armchairs, tall windows, and abstract wall art.
Bedroom with a large gray-covered bed, vivid blue walls, and three tall windows.
Carpeted staircase with dark wood railings overlooking a dining area.
Upstairs hallway with dark hardwood floors, a black stair railing, and a wooden-blade ceiling fan.
Bedroom with dark bedding, a wall-mounted television, and a curtained window.
Bedroom with a large gray-covered bed, dark headboard, and window framed by dark curtains.
Bedroom with a blue bedspread and wall-mounted TV beside an ensuite vanity.
Bathroom with a vessel sink, dark wood vanity, framed mirror, and marble-patterned glass shower.
Bathroom shower with glass enclosure, marble-look walls, and overhead rain showerhead.
Bedroom with a gray-covered bed, dark wood floors, and a desk beside the window.
Bedroom with a wooden computer desk, turquoise office chair, dark flooring, and open doors.
Home office with a window, black desk, mesh chair, and framed degree.
Bathroom with a black vanity, white sink, large mirror, and window beside the shower.
Basement bar area with black stools and beverage fridge beside a carpeted staircase.
Basement recreation room with a gray sectional, coffee table, wall-mounted television, and sports memorabilia.
Furnished basement family room with a gray sectional, wall-mounted TV, and large world map.
Basement recreation room with carpeted stairs, gray seating, a bar table, and model car displays.
Backyard deck with wicker seating and a storage box facing the rear of a two-story house.
Backyard deck with wicker seating, a low table, lawn, and tall wooden privacy fencing.
Home’s rear exterior beyond a fenced backyard with a lawn, wooden decks, and a large leafy shrub.
Fenced backyard with a shady tree, lawn, and raised wooden deck.
Fenced backyard with a sunny lawn, mature tree, and wooden storage box.
Backyard with a raised wooden deck, outdoor seating, lawn, and flowering hedge.
For Sale

33 Slater Court

33 Slater Court, Hamilton, ON L8B 0K8, CA

$769,999 CAD
Discover the exceptional value and abundant space offered by this move-in-ready, four-bedroom semi-detached home, ideally situated on a peaceful cul-de-sac in beautiful Waterdown. Finding four bedrooms in a semi-detached home is a rare opportunity, making this an ideal match for a growing family looking for a solid foundation to call their own. Presenting a timeless stone and brick exterior with an attached garage, this home welcomes you with practical, family-friendly spaces. The main level is designed for everyday life, featuring a convenient powder room and an open-concept living and dining area highlighted by easy-care laminate flooring. The kitchen offers a great layout with stainless steel appliances, ceramic tile, and classic shaker cabinetry that provides a wonderful blank canvas for your personal style. Ascend the stairs to find four spacious bedrooms, offering fantastic flexibility for children, guests, or a home office. The primary suite is a true highlight, featuring a beautifully updated three-piece ensuite renovated in 2026. The lower level delivers even more living space with a massive recreation room perfect for movie nights, plus a dedicated laundry area. Outside, the private backyard and deck provide a wonderful setting for relaxing or entertaining friends. Fantastic location near local parks and schools, this property is the perfect setup for your family's next chapter. Some photos virtually staged.

4
beds

3
baths

Cory Martin

Cory Martin

Features & Amenities

Interior

  • total bedrooms4
  • Total bathrooms3
  • other interior Features Auto Garage Door Remote, Water Heater Owned, Central Vacuum, Water Meter

Area & Lot

  • Status For Sale
  • MLS® IDX13694524
  • TypeResidential
  • NeighborhoodHamilton
  • Architecture Styles2-Storey
  • View DescriptionTrees/Woods

Exterior

  • PoolNone
  • roofAsphalt Shingle
  • parkingPrivate
  • HEAT TYPEForced Air
  • AIR CONDITIONINGCentral Air
  • sewerSewer
  • SubstructurePoured Concrete
  • security FeaturesSmoke Detector
  • other exterior FeaturesDeck, Landscaped

Financial

  • Sales Price$769,999 CAD
  • Real Estate Tax $4,945 CAD/yr
View Virtual Tour
Open-plan living and dining area with dark wood floors, patio doors, and a carpeted staircase.

Schedule a Showing

We would love to show you our beautiful property. Please select your preferred date and time below. An agent will be in touch shortly to confirm your appointment.

Schedule a Showing

We would love to show you our beautiful property. Please select your preferred date and time below. An agent will be in touch shortly to confirm your appointment.

Thank you for your interest in 33 Slater Court, Hamilton, ON L8B 0K8, CA. We are reviewing your request and will be in touch shortly!

Mortgage Calculator

Estimate your monthly mortgage payment, including the principal and interest, property taxes, and HOA. Adjust the values to generate a more accurate rate.

All estimates are provided for informational purposes only. Actual amounts may vary.
$0,000 Your Payment 20 15 65
$0,000 Your Payment

Hamilton

Discover Hamilton, where urban vibrancy meets natural beauty. Explore diverse attractions and charming neighbourhoods. Experience the tranquillity of lush green spaces and abundant parks. Embrace cultural delights and top-notch education. Hamilton offers wellness and safety in a welcoming community, ideal for creating cherished memories.

Explore

Work With Us

Our approach at the Martin Group is clear-cut: Your success is synonymous with our success.. We are firm believers that supporting your accomplishments is a direct contribution to our own prosperity. Our dedication is evident in our provision of top-notch marketing, extensive market insights, and meticulous negotiation tactics.

Follow Us on Instagram