35 Tamarack Way
35 Tamarack Way
35 Tamarack Way
35 Tamarack Way
35 Tamarack Way
35 Tamarack Way
35 Tamarack Way
35 Tamarack Way
35 Tamarack Way
35 Tamarack Way
35 Tamarack Way
35 Tamarack Way
35 Tamarack Way
35 Tamarack Way
35 Tamarack Way
35 Tamarack Way
35 Tamarack Way
35 Tamarack Way
35 Tamarack Way
35 Tamarack Way
35 Tamarack Way
35 Tamarack Way
35 Tamarack Way
35 Tamarack Way
35 Tamarack Way
35 Tamarack Way
35 Tamarack Way
35 Tamarack Way
35 Tamarack Way
35 Tamarack Way
35 Tamarack Way
35 Tamarack Way
35 Tamarack Way
35 Tamarack Way
35 Tamarack Way
35 Tamarack Way
35 Tamarack Way
35 Tamarack Way
35 Tamarack Way
35 Tamarack Way
35 Tamarack Way
35 Tamarack Way
35 Tamarack Way
35 Tamarack Way
35 Tamarack Way
35 Tamarack Way
35 Tamarack Way
SEE ALL PHOTOS
35 Tamarack Way
35 Tamarack Way
35 Tamarack Way
35 Tamarack Way
35 Tamarack Way
35 Tamarack Way
35 Tamarack Way
35 Tamarack Way
35 Tamarack Way
35 Tamarack Way
35 Tamarack Way
35 Tamarack Way
35 Tamarack Way
35 Tamarack Way
35 Tamarack Way
35 Tamarack Way
35 Tamarack Way
35 Tamarack Way
35 Tamarack Way
35 Tamarack Way
35 Tamarack Way
35 Tamarack Way
35 Tamarack Way
35 Tamarack Way
35 Tamarack Way
35 Tamarack Way
35 Tamarack Way
35 Tamarack Way
35 Tamarack Way
35 Tamarack Way
35 Tamarack Way
35 Tamarack Way
35 Tamarack Way
35 Tamarack Way
35 Tamarack Way
35 Tamarack Way
35 Tamarack Way
35 Tamarack Way
35 Tamarack Way
35 Tamarack Way
35 Tamarack Way
35 Tamarack Way
35 Tamarack Way
35 Tamarack Way
35 Tamarack Way
35 Tamarack Way
35 Tamarack Way
For Sale

35 Tamarack Way

35 Tamarack Way, Norfolk, ON N3Y 0E7, CA

$617,900 CAD
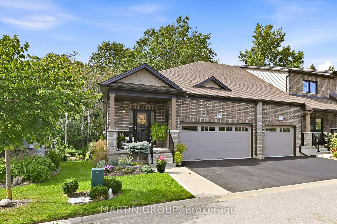
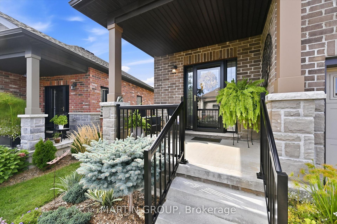
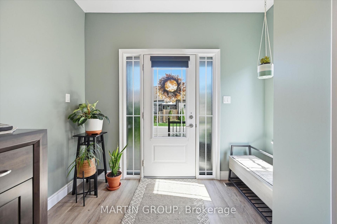
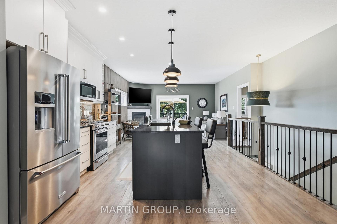
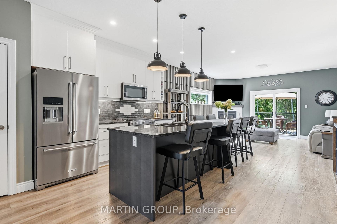
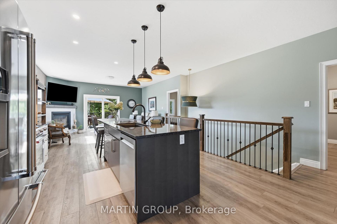
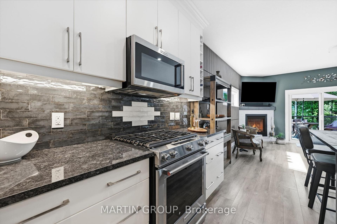
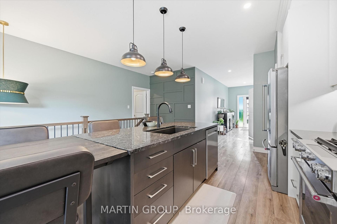
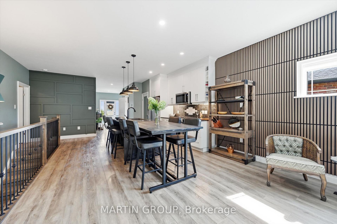
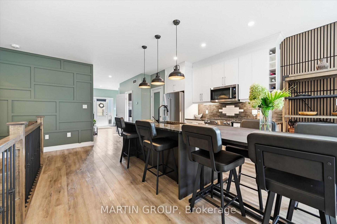
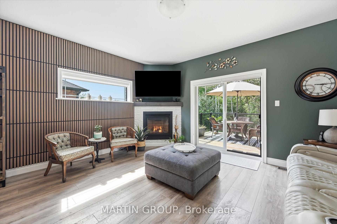
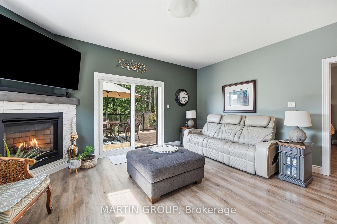
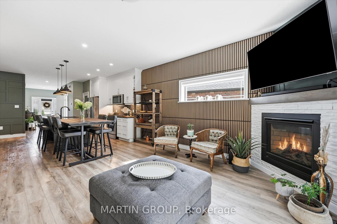
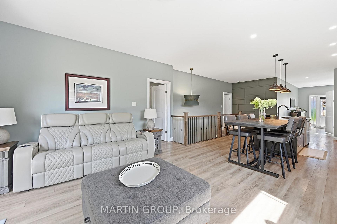
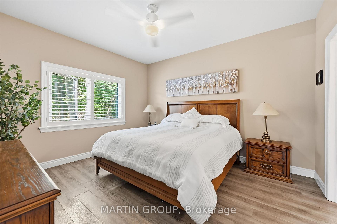
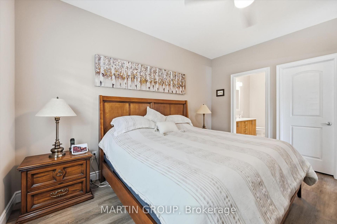
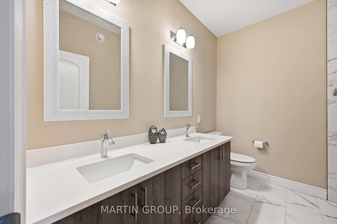
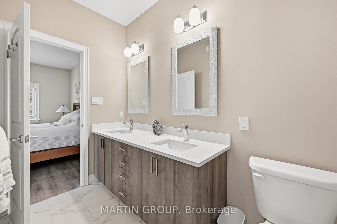
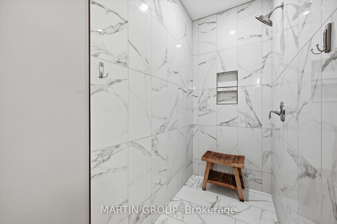
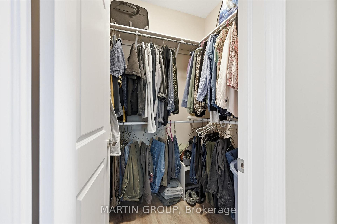
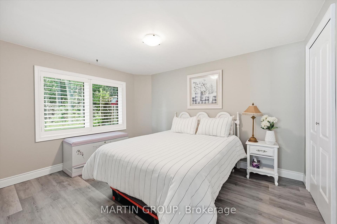
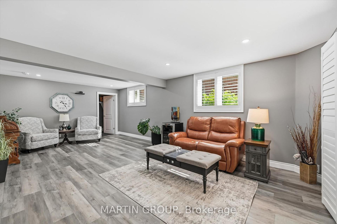
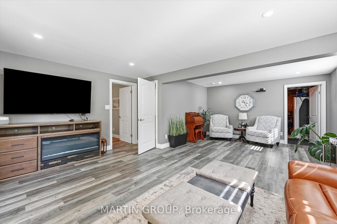
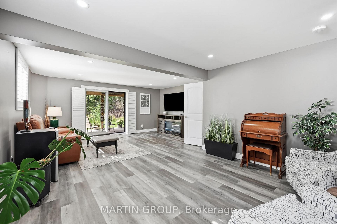
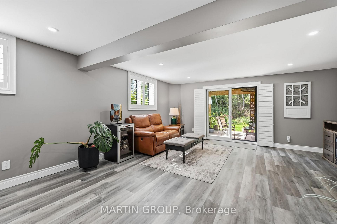
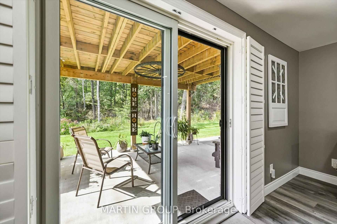
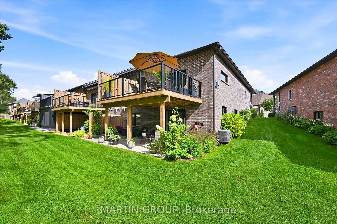
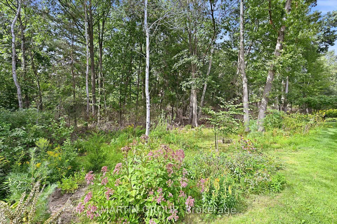
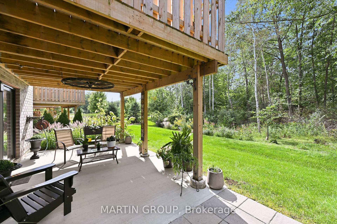
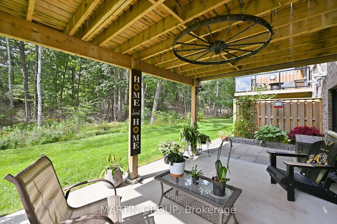
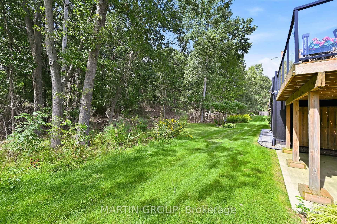
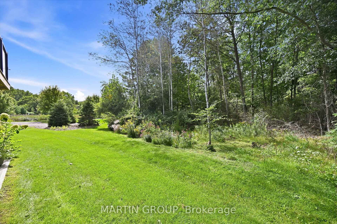
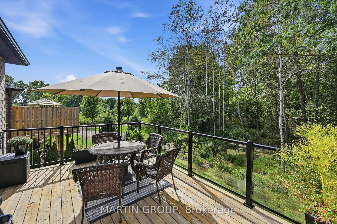
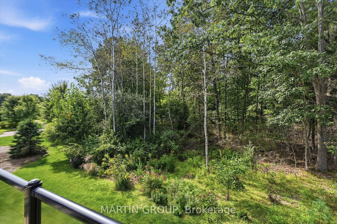
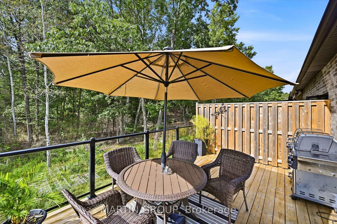
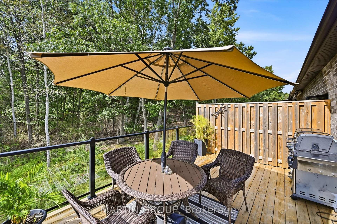
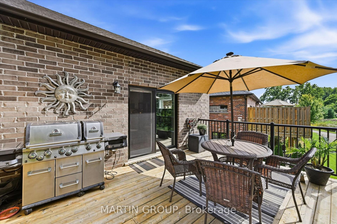
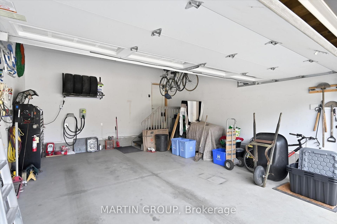
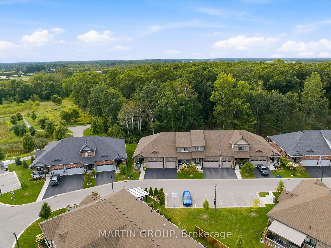
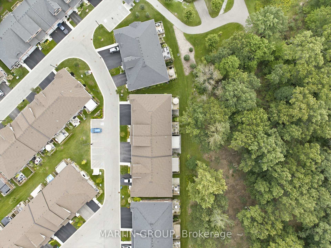
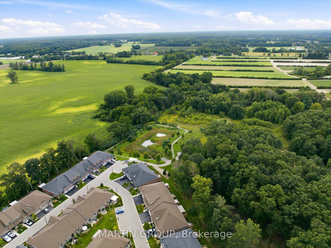
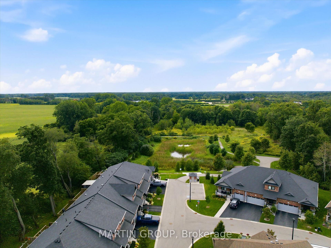
Step into refined, exterior maintenance-free living at 35 Tamarack Way, perfectly situated in Simcoe's highly coveted Westwood Trails community. Tailored for discerning buyers, this extraordinary end unit bungalow offers a serene retreat. Boasting a highly sought-after premium lot backing directly onto a breathtaking private ravine, the home provides an idyllic, nature-filled backdrop. The stunning open-concept main floor features soaring nine-foot ceilings, premium cork-backed luxury vinyl plank flooring, and upgraded contemporary interior doors. The chef-inspired gourmet kitchen leaves no detail spared, featuring extended custom cabinetry with elegant crown molding, dimmable under-cabinet lighting, a built-in wine rack, pantry, island with Blanco sink and top-tier KitchenAid stainless steel appliances including a gas stove. The elegant great room, anchored by a beautiful gas fireplace, features oversized six-foot patio doors that open to an expansive 12x18 deck-perfect for morning coffee overlooking the ravine or evening entertaining with a convenient gas BBQ line. Retreat to the lavish primary suite with walk-in closet, offering a spa-like luxury bathroom complete with premium countertops, dual sinks, and a custom curbless walk-in shower with a sleek built-in niche and infinity drain. Adding immense value is the luxurious walk-out basement, boasting oversized patio doors that lead directly to a sprawling extended concrete patio with retractable privacy screen and grass area maintained for you. Complete with an upgraded fully insulated double garage featuring insulated walls/ceiling/door plus electrical rough-in for a car lift and EV charger. This ravine-side sanctuary offers an unparalleled luxury lifestyle in the heart of "Ontario's Garden," just moments from Norfolk General Hospital, several beautiful golf courses, the scenic Lynn Valley Trail, farm-to-table markets, local craft wineries and breweries, and the sandy beaches of Port Dover and Lake Erie.

2
beds

3
baths

Features & Amenities

Interior

  • total bedrooms2
  • Total bathrooms3
  • Fireplace Family Room
  • other interior Features Auto Garage Door Remote, In-Law Capability, Primary Bedroom - Main Floor, Separate Hydro Meter, Storage, Sump Pump, Water Heater, Water Meter, Water Softener, Carpet Free, Floor Drain, Separate Heating Controls, Upgraded Insulation, Water Purifier

Area & Lot

  • Status For Sale
  • MLS® IDX13766598
  • TypeTownhouse
  • Architecture StylesBungalow
  • View DescriptionForest, Garden, Trees/Woods, Park/Greenbelt

Exterior

  • PoolNone
  • roofAsphalt Shingle
  • parkingInside Entry, Private Double
  • HEAT TYPEForced Air
  • AIR CONDITIONINGCentral Air
  • sewerSewer
  • SubstructureConcrete, Poured Concrete
  • security FeaturesSmoke Detector
  • other exterior FeaturesBacks On Green Belt, Deck, Landscaped, Privacy

Financial

  • Sales Price$617,900 CAD
  • Real Estate Tax $5,508 CAD/yr
View Virtual Tour
image

Schedule a Showing

We would love to show you our beautiful property. Please select your preferred date and time below. An agent will be in touch shortly to confirm your appointment.

Schedule a Showing

We would love to show you our beautiful property. Please select your preferred date and time below. An agent will be in touch shortly to confirm your appointment.

Thank you for your interest in 35 Tamarack Way, Norfolk, ON N3Y 0E7, CA. We are reviewing your request and will be in touch shortly!

Mortgage Calculator

Estimate your monthly mortgage payment, including the principal and interest, property taxes, and HOA. Adjust the values to generate a more accurate rate.

All estimates are provided for informational purposes only. Actual amounts may vary.
$0,000 Your Payment 20 15 65
$0,000 Your Payment

Work With Us

Our approach at the Martin Group is clear-cut: Your success is synonymous with our success.. We are firm believers that supporting your accomplishments is a direct contribution to our own prosperity. Our dedication is evident in our provision of top-notch marketing, extensive market insights, and meticulous negotiation tactics.

Follow Us on Instagram