88 Rabbit Lane, Toronto
SEE ALL PHOTOS
88 Rabbit Lane, Toronto
For Sale

88 Rabbit Lane, Toronto

88 Rabbit Lane, Toronto, Toronto W08, ON M9B 5S9, CA

$1,199,000 CAD
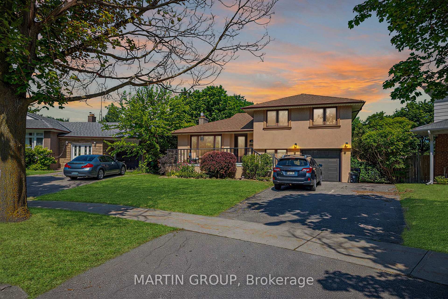
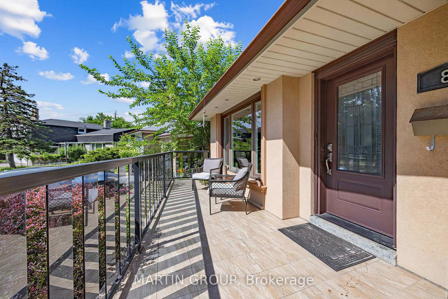
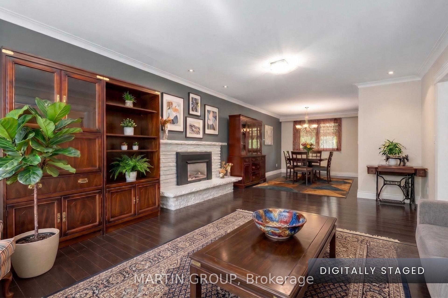
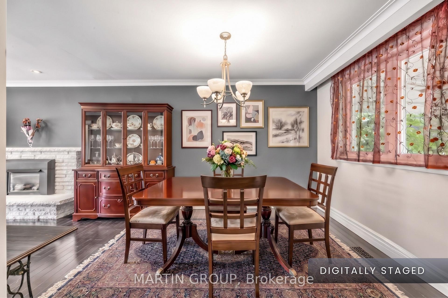
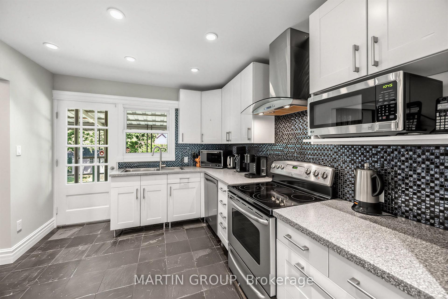
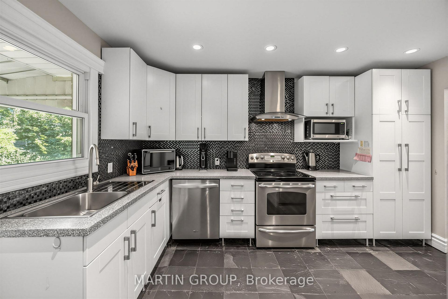
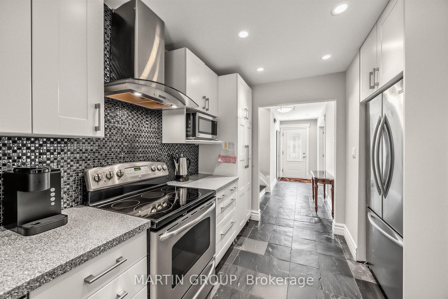
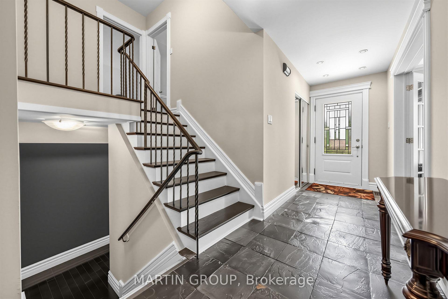
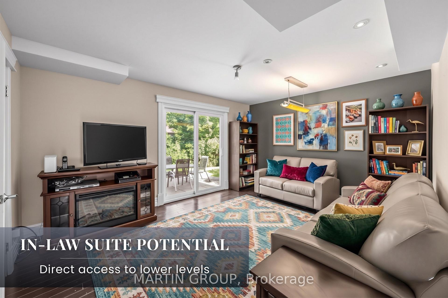
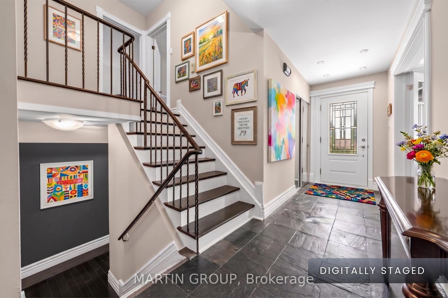
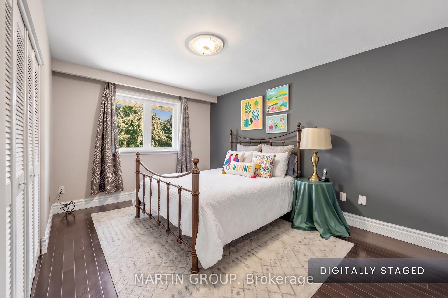
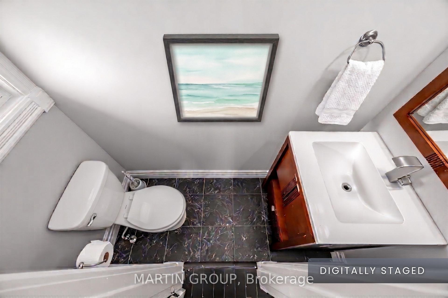
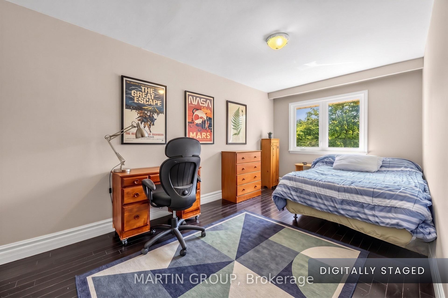
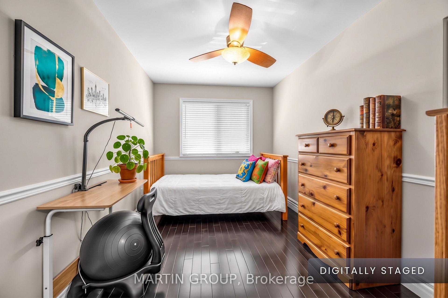
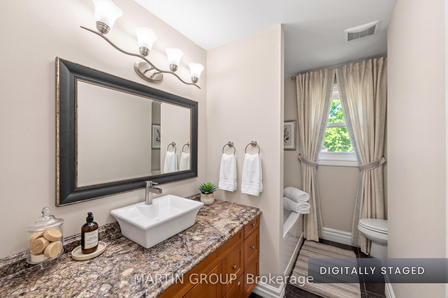
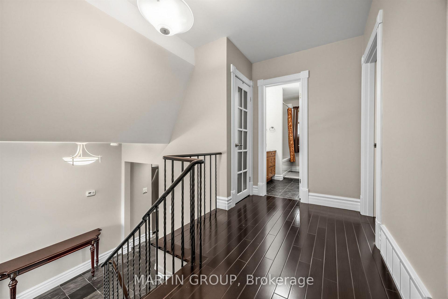
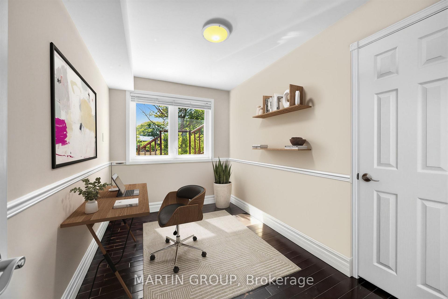
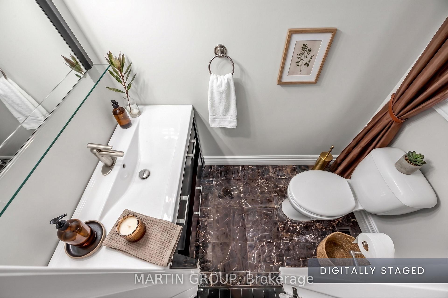
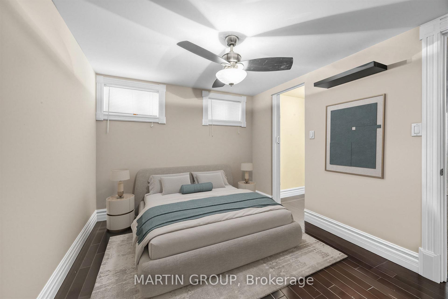
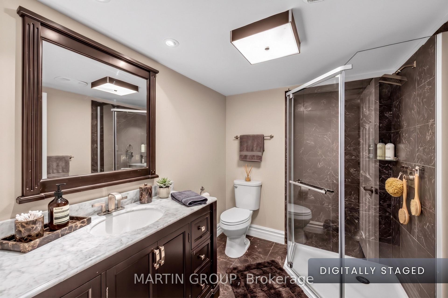
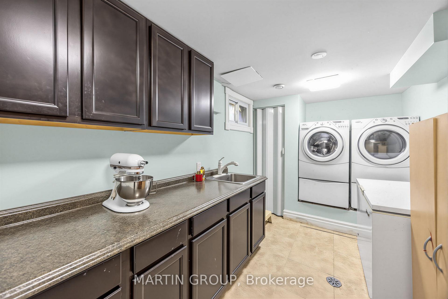
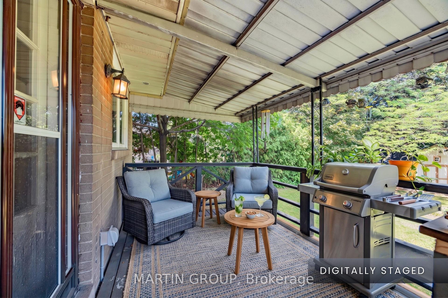
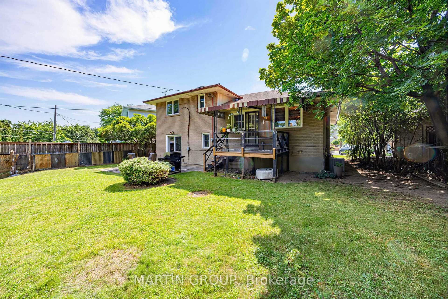
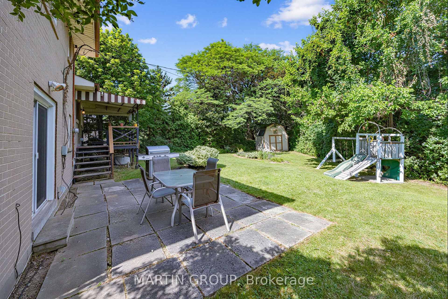
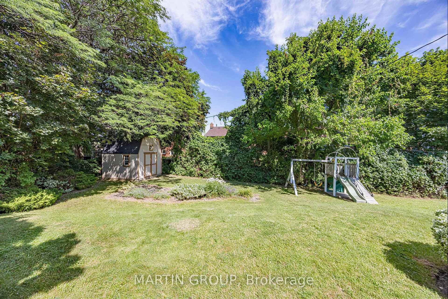
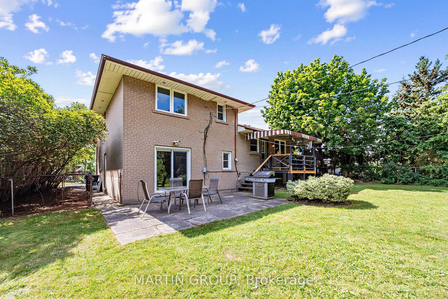
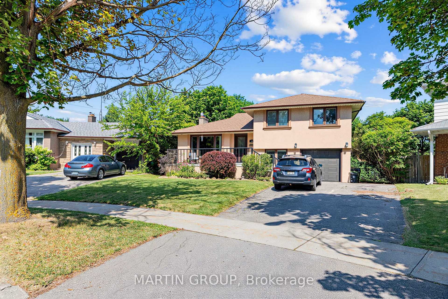
Rare multi-generational layout with exceptional in-law suite potential! Located just a short ~400m walk to the top-ranked Josyf Cardinal Slipyj Catholic School (JK-8 offering renowned Ukrainian language and cultural programming), this home is perfectly suited for growing or extended families. A private, above-grade rear entrance leads directly to the ground-level lower floor, featuring a bright family room with a seamless walk-out to the yard, a 2-piece bath, and a flexible bedroom or office-offering an ideal setup for a fully independent, light-filled secondary suite. The finished basement expands living space further with another bedroom, 3-piece bath, and a full laundry room easily adaptable for your needs with water and power. Up on the main level, open-concept living and dining spaces feature elegant crown moulding, a gas fireplace, and a large picture window. The updated kitchen boasts classic Shaker cabinetry, granite countertops, stainless steel appliances, and a walk-out to a spacious deck and patio. Step outside to a rare, expansive pie-shaped lot with a deep, fully fenced yard, play structure, and an oversized 9'8" x 9'11" storage shed. Upstairs offers three generous bedrooms with hardwood floors, including a primary retreat with a 2-piece ensuite. Major updates ensure total peace of mind: Roof (2024), Central A/C (2022), Furnace (2016), and Windows (2014). Steps to West Deane Park trails, minutes to transit, top high schools, and Highways 401/427. Virtually staged photos.

5
beds

4
baths

8,547 Sq.Ft. lot

Cory Martin

Cory Martin

Features & Amenities

Interior

  • total bedrooms5
  • Total bathrooms4
  • Fireplace Natural Gas, Living Room
  • other interior Features Auto Garage Door Remote, In-Law Capability, Water Heater

Area & Lot

  • Status For Sale
  • Lot Area8,547 Sq.Ft.
  • MLS® IDW14111612
  • TypeResidential
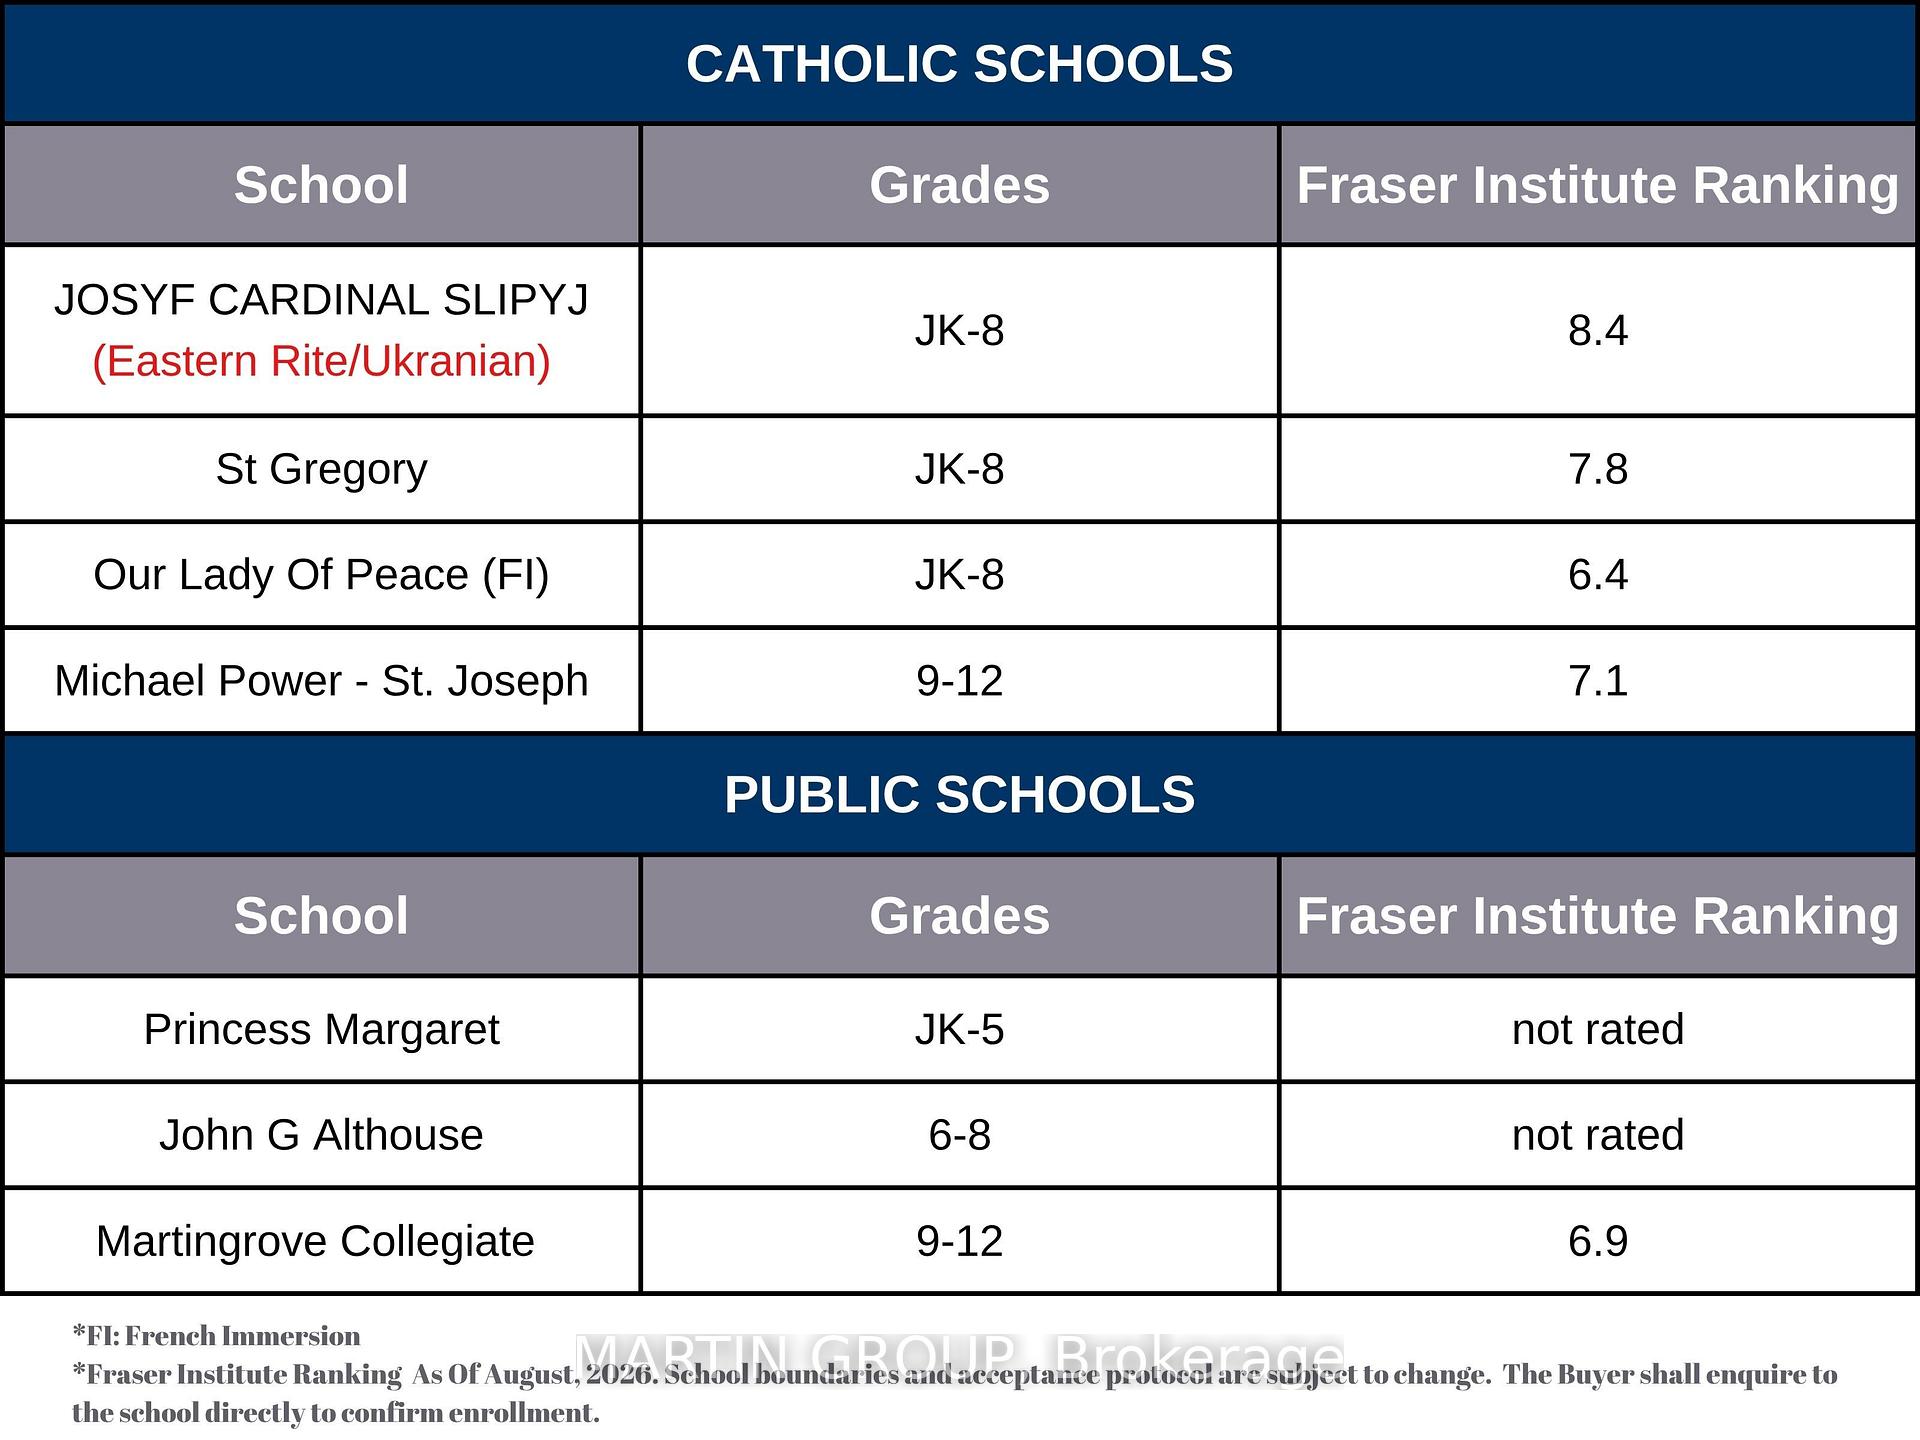
  • NeighborhoodMississauga Catholic School Catchments & Rankings
  • Architecture StylesSidesplit 4
  • View DescriptionGarden, Trees/Woods

Exterior

  • PoolNone
  • roofAsphalt Shingle
  • lot featuresIrregular Lot
  • parkingPrivate, Private Double
  • HEAT TYPEForced Air
  • AIR CONDITIONINGCentral Air
  • sewerSewer
  • SubstructureBlock
  • security FeaturesSmoke Detector
  • other exterior FeaturesLandscaped, Patio, Canopy, Porch

Financial

  • Sales Price$1,199,000 CAD
  • Real Estate Tax $5,610 CAD/yr
image

Schedule a Showing

We would love to show you our beautiful property. Please select your preferred date and time below. An agent will be in touch shortly to confirm your appointment.

Schedule a Showing

We would love to show you our beautiful property. Please select your preferred date and time below. An agent will be in touch shortly to confirm your appointment.

Thank you for your interest in 88 Rabbit Lane, Toronto, Toronto W08, ON M9B 5S9, CA. We are reviewing your request and will be in touch shortly!

Mortgage Calculator

Estimate your monthly mortgage payment, including the principal and interest, property taxes, and HOA. Adjust the values to generate a more accurate rate.

All estimates are provided for informational purposes only. Actual amounts may vary.
$0,000 Your Payment 20 15 65
$0,000 Your Payment

Mississauga Catholic School Catchments & Rankings

Explore

Work With Us

Our approach at the Martin Group is clear-cut: Your success is synonymous with our success.. We are firm believers that supporting your accomplishments is a direct contribution to our own prosperity. Our dedication is evident in our provision of top-notch marketing, extensive market insights, and meticulous negotiation tactics.

Follow Us on Instagram