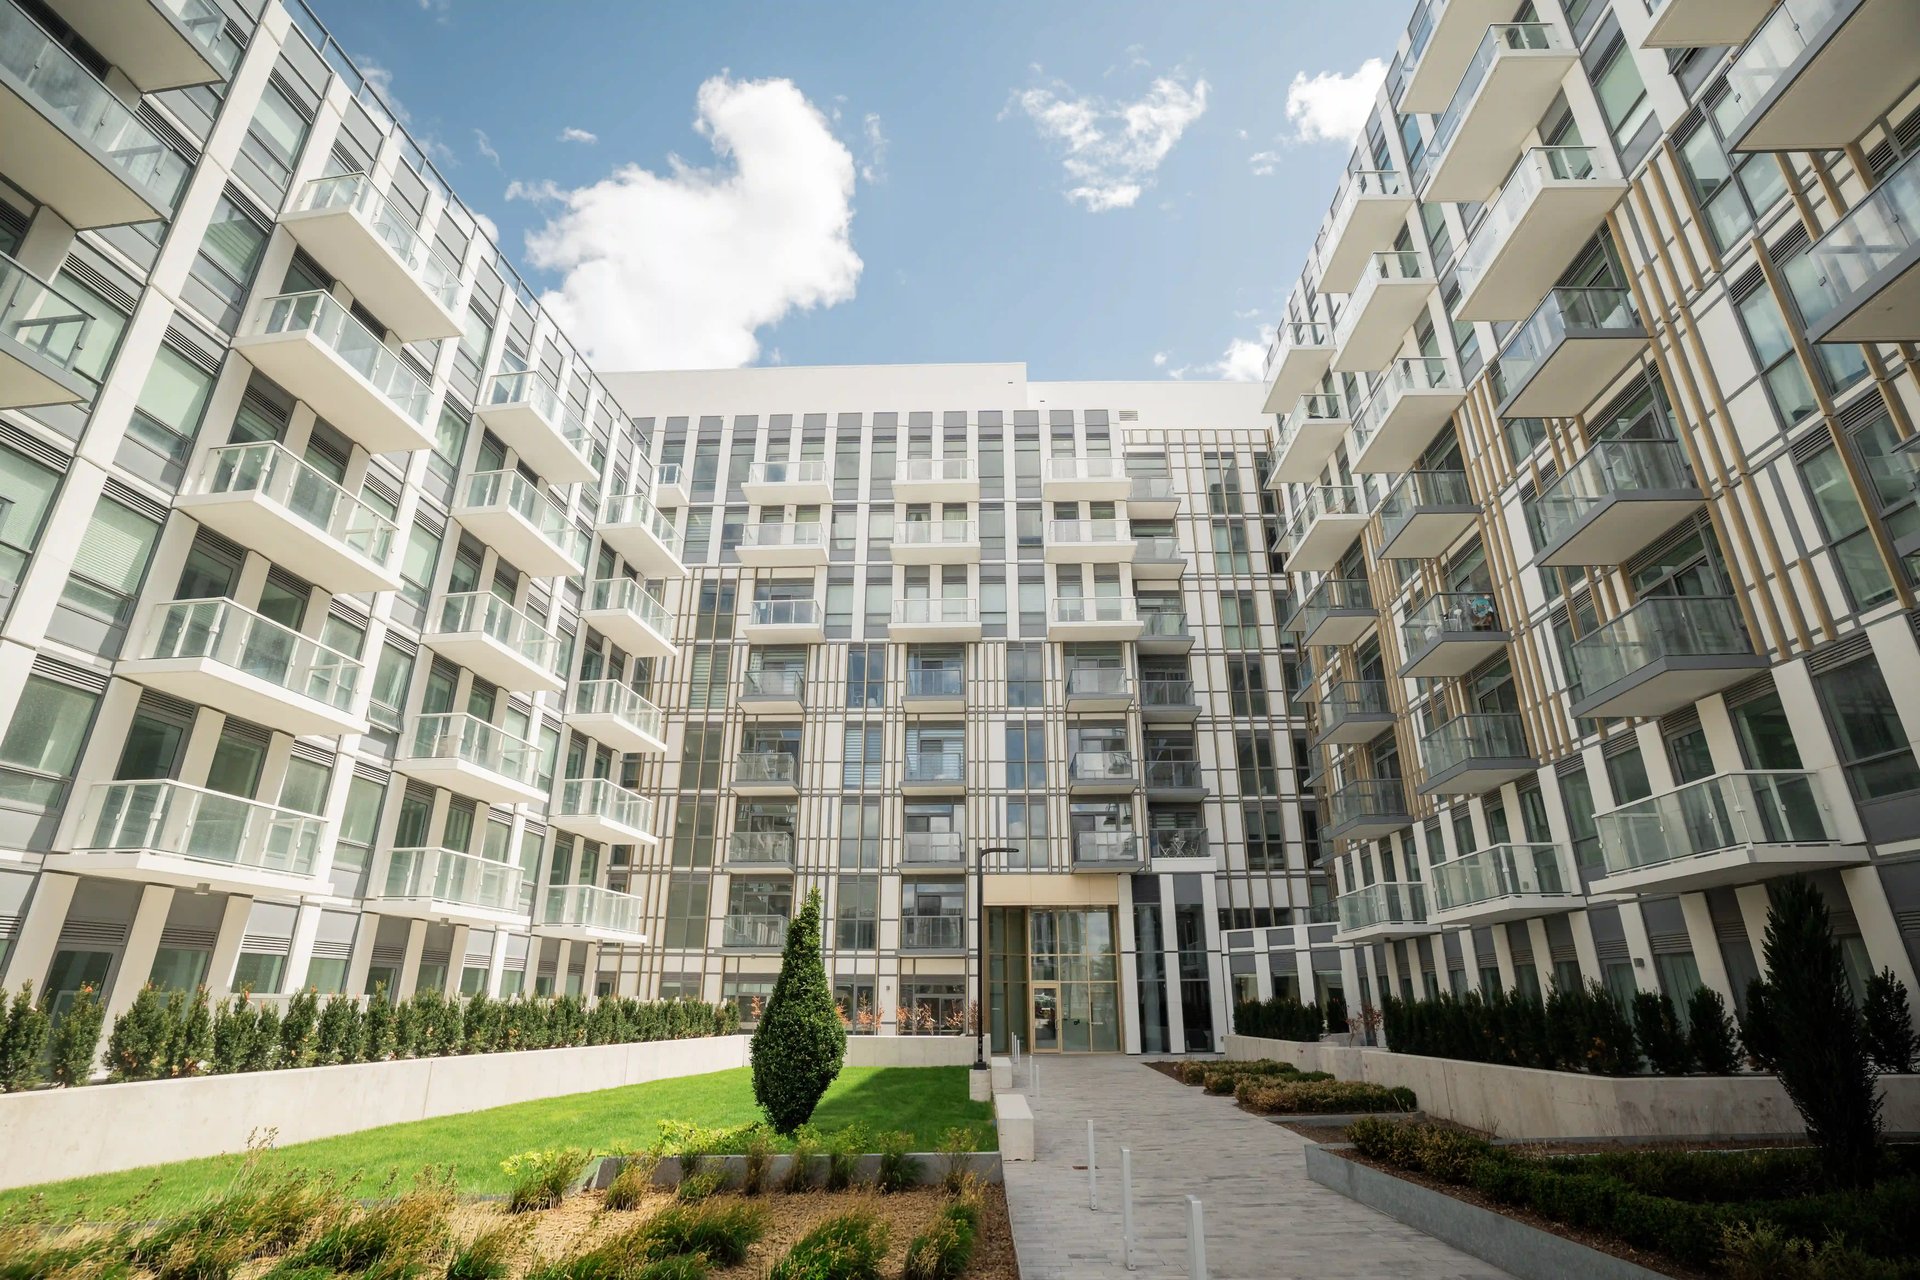
The Wilmot Condos, a modern multi-story building with balconies and landscaped frontage.
The Wilmot Condos, a modern building with glass balconies overlooking a landscaped courtyard.
The Wilmot Condos with glass balconies overlooking a landscaped courtyard and white pergola.
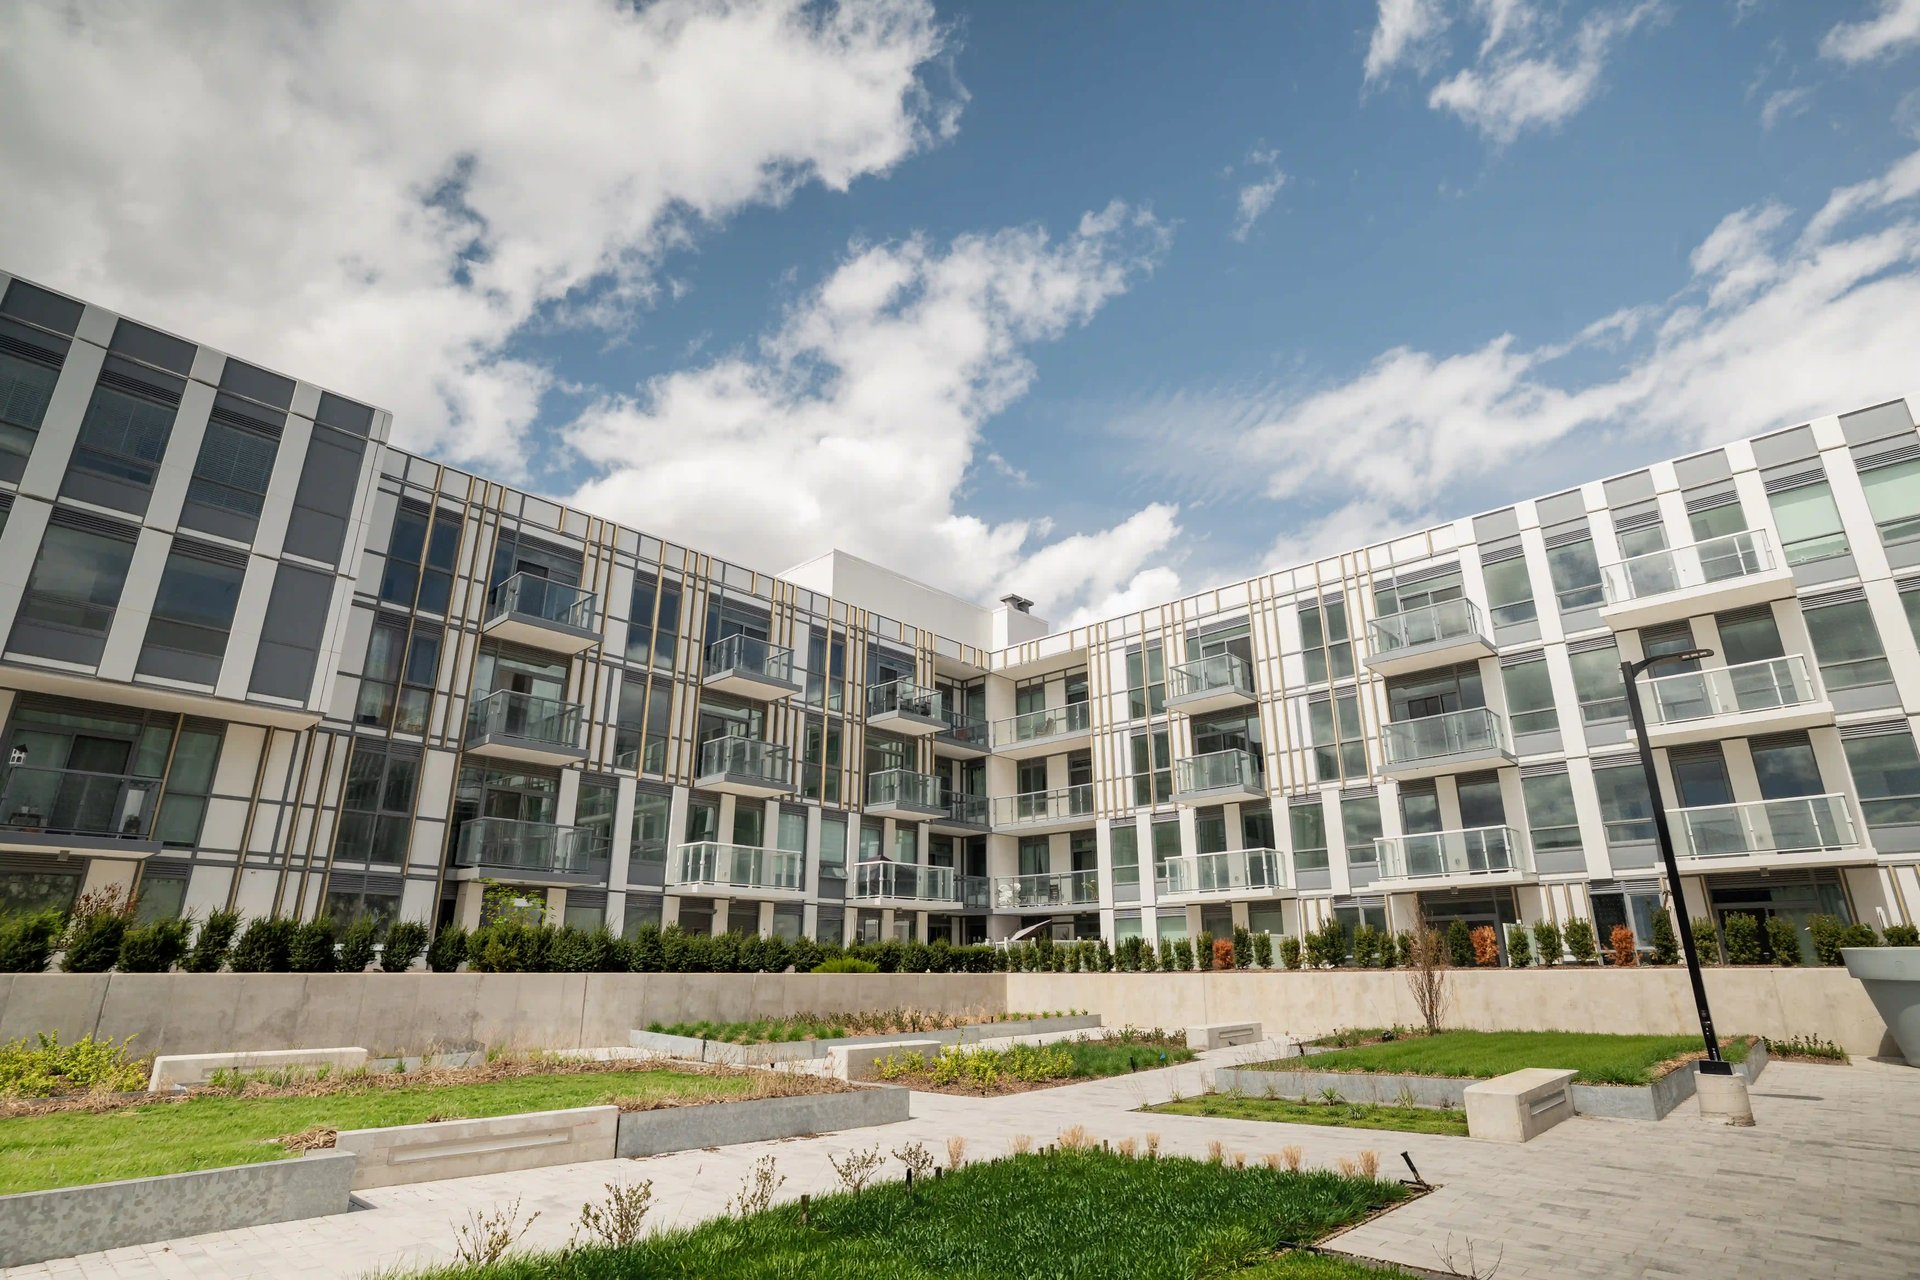
The Wilmot Condos surrounding a landscaped courtyard with a paved walkway and glass balconies.
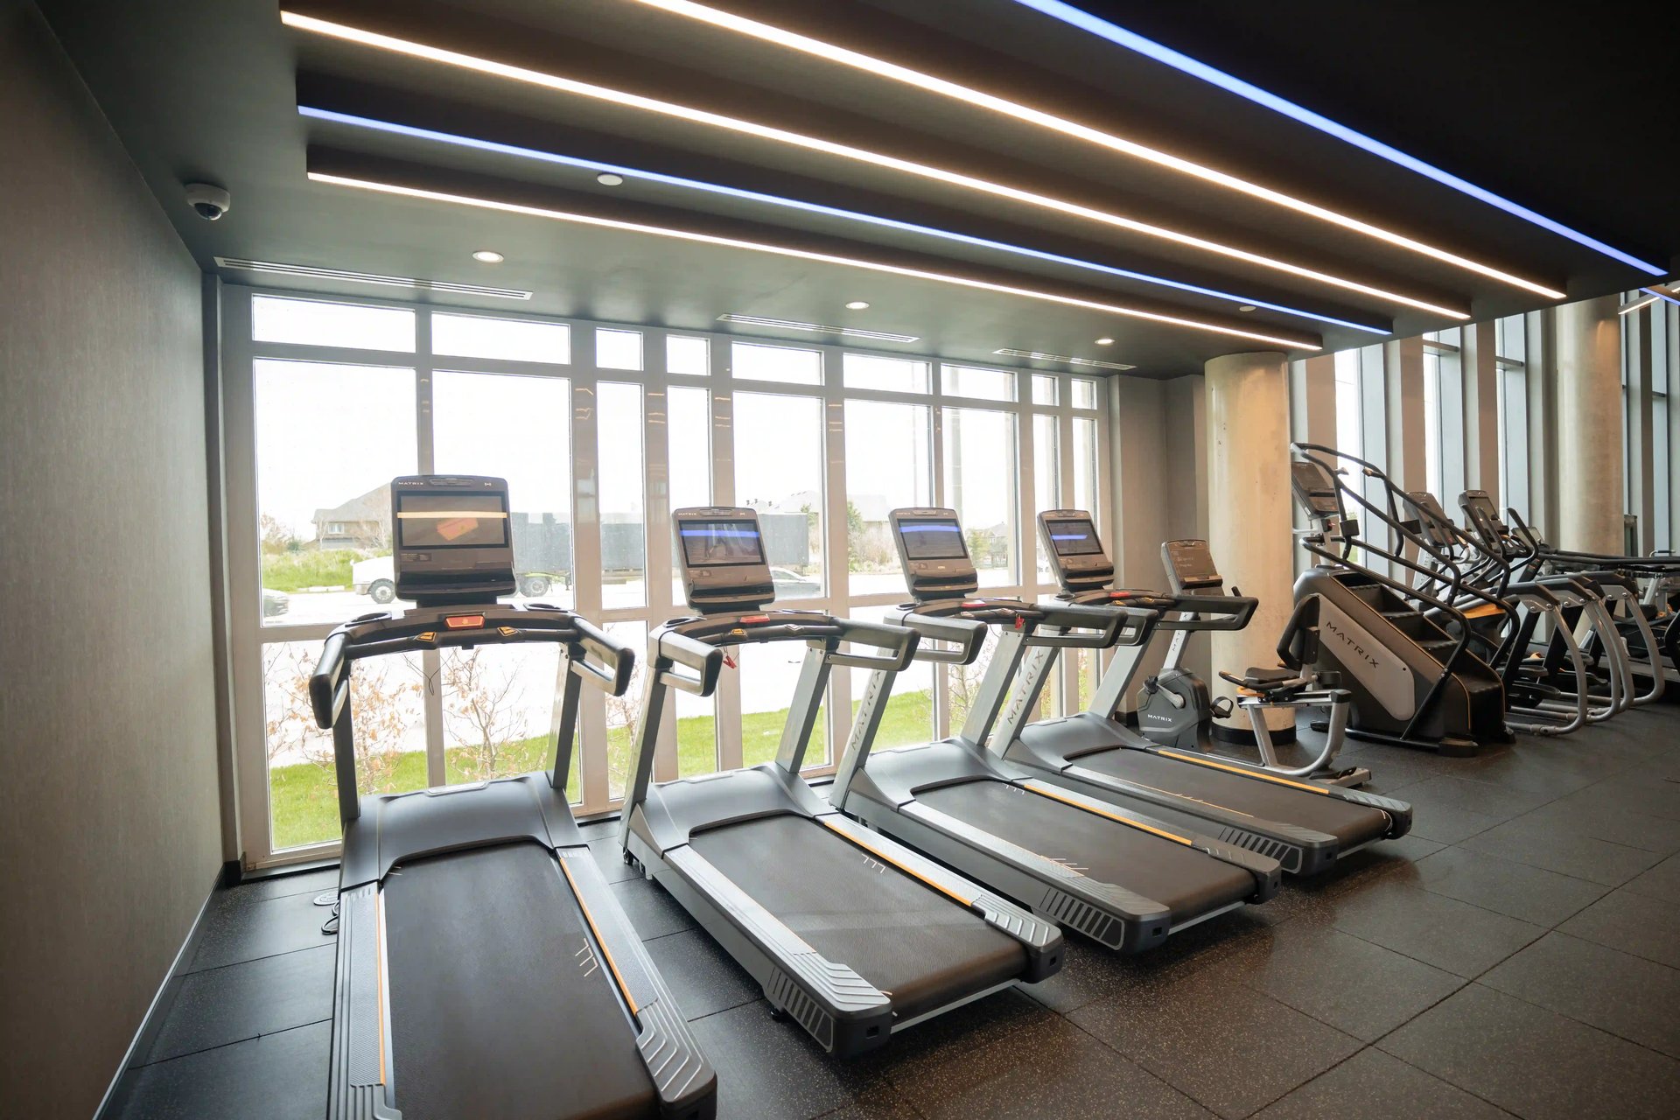
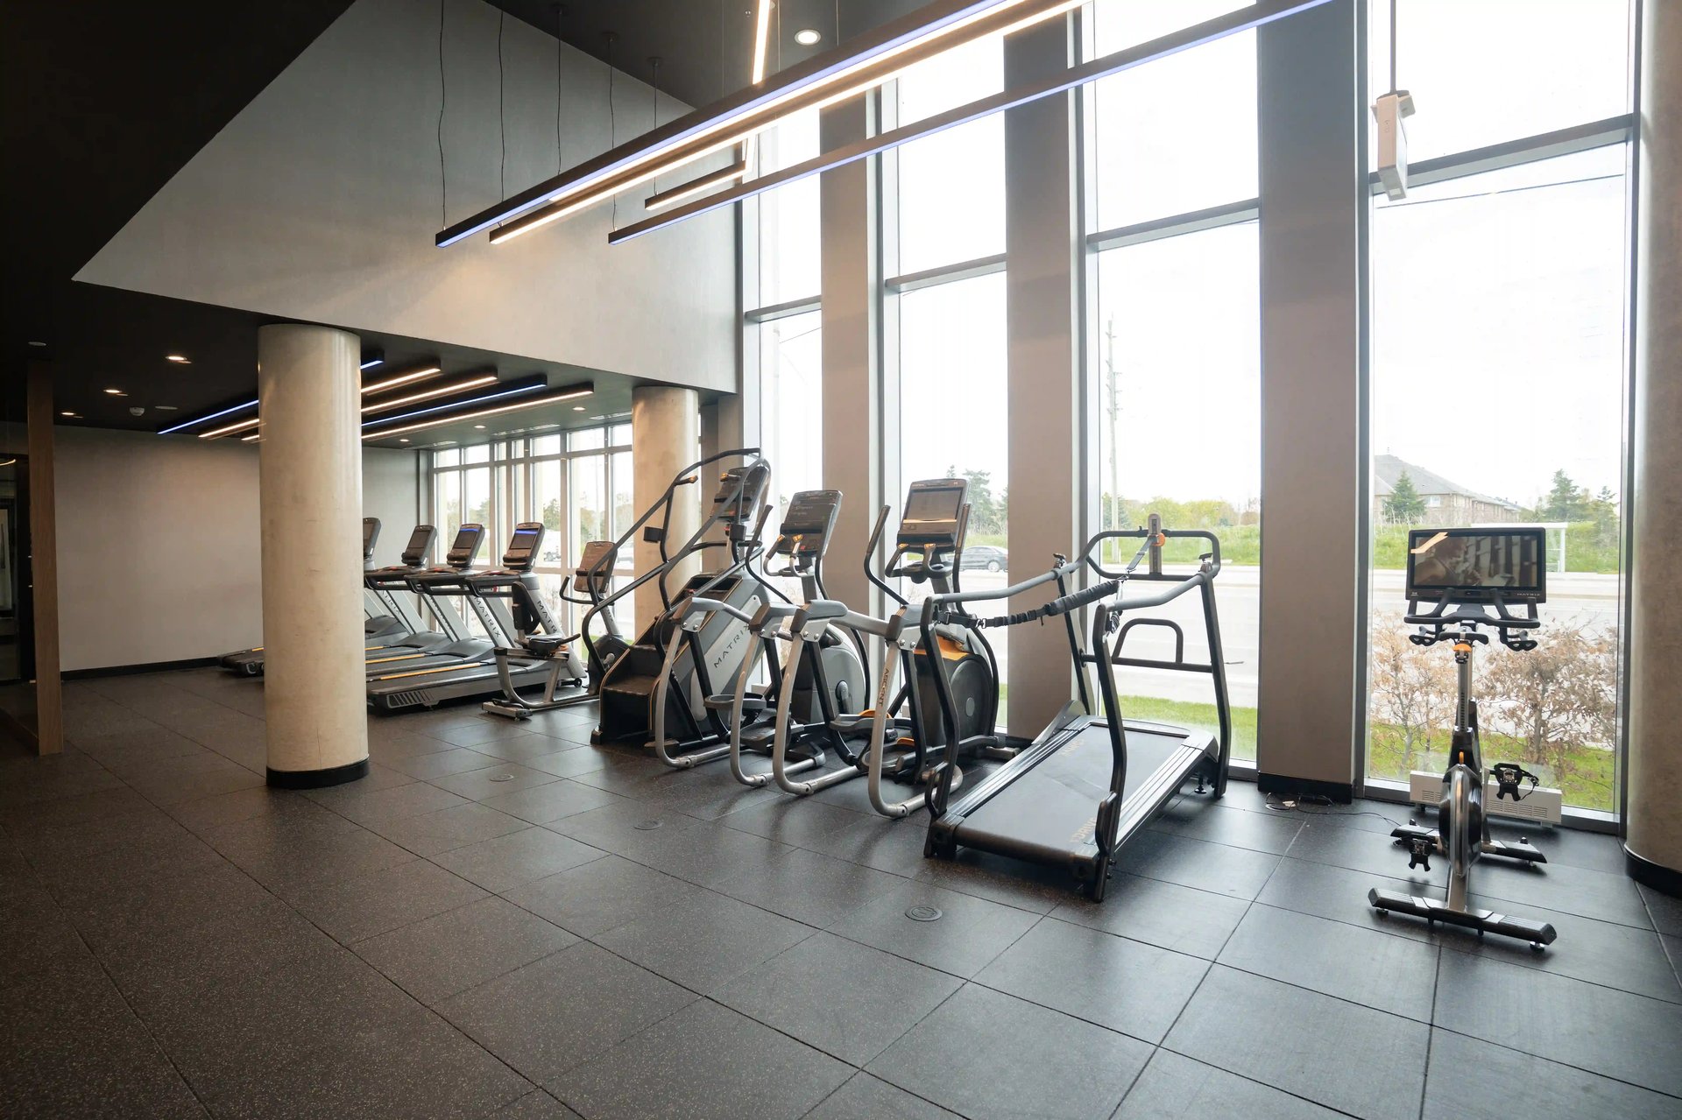
Condo gym with treadmills and elliptical machines beside floor-to-ceiling windows.
Condominium gym with cardio machines lined up beside tall windows.
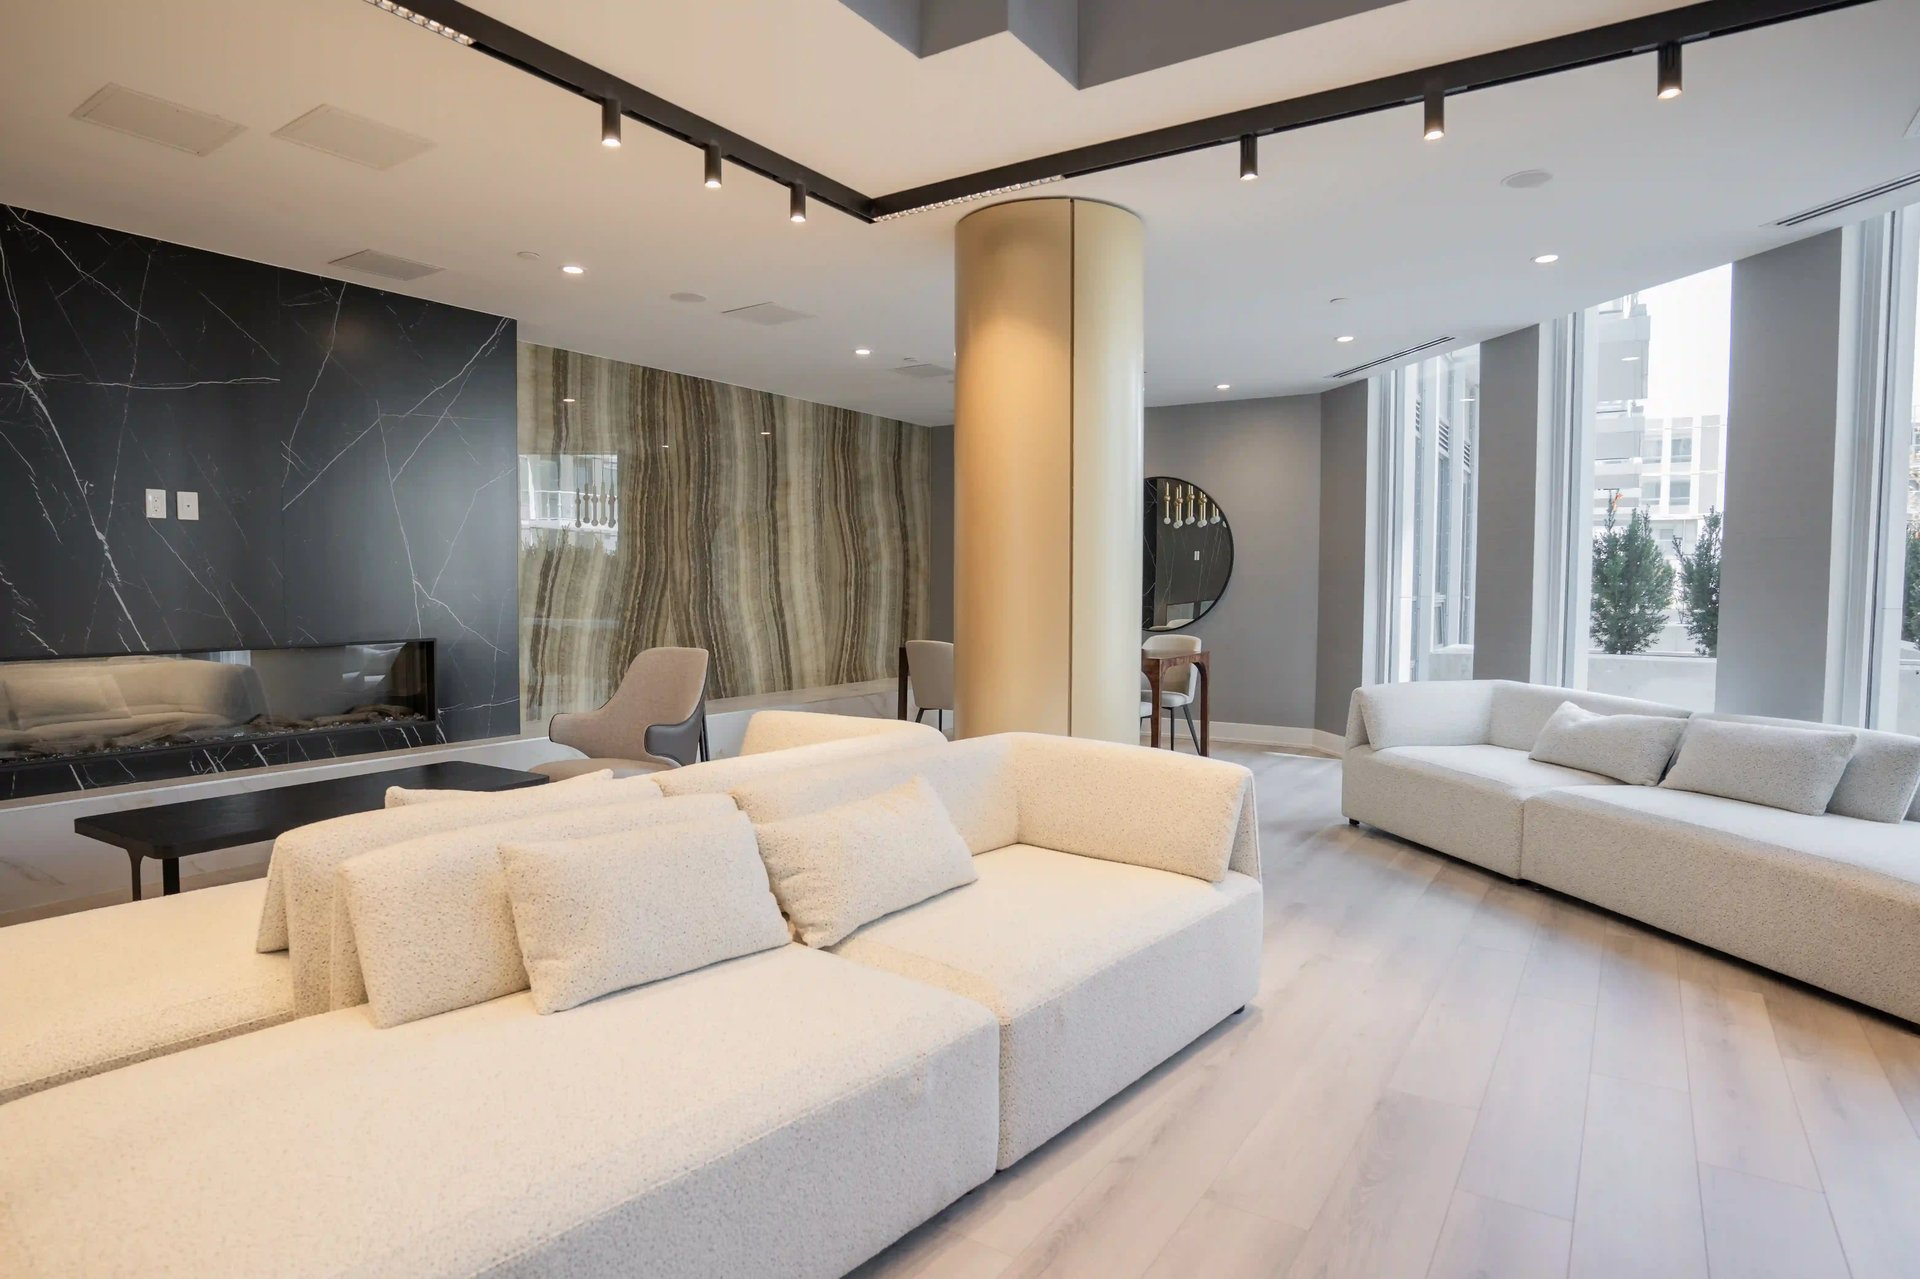
Furnished condo lounge with cream sofas, a marble fireplace wall, and floor-to-ceiling windows.
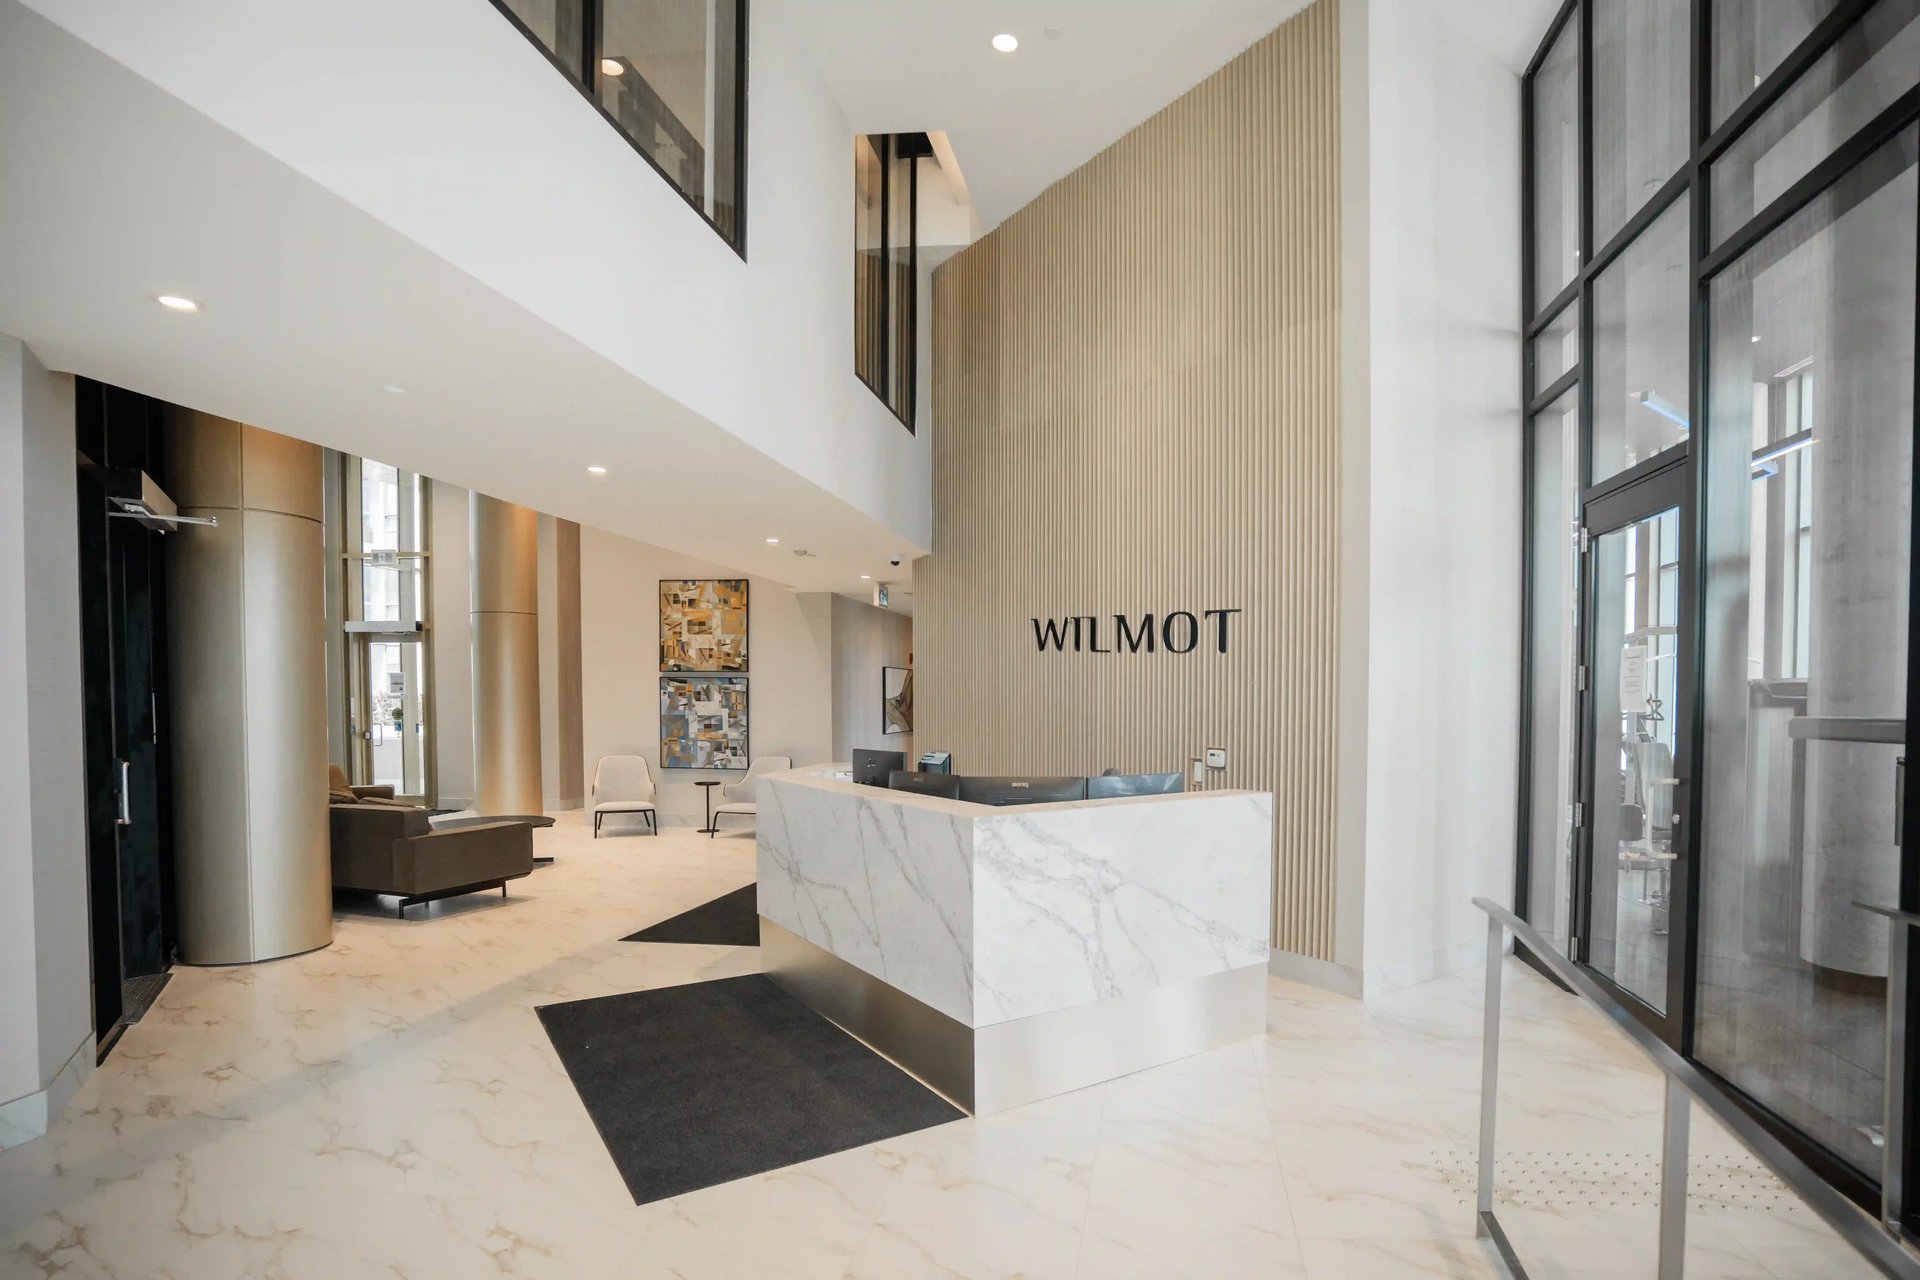
Wilmot Condos lobby with a marble reception desk, ribbed feature wall, and tall windows.
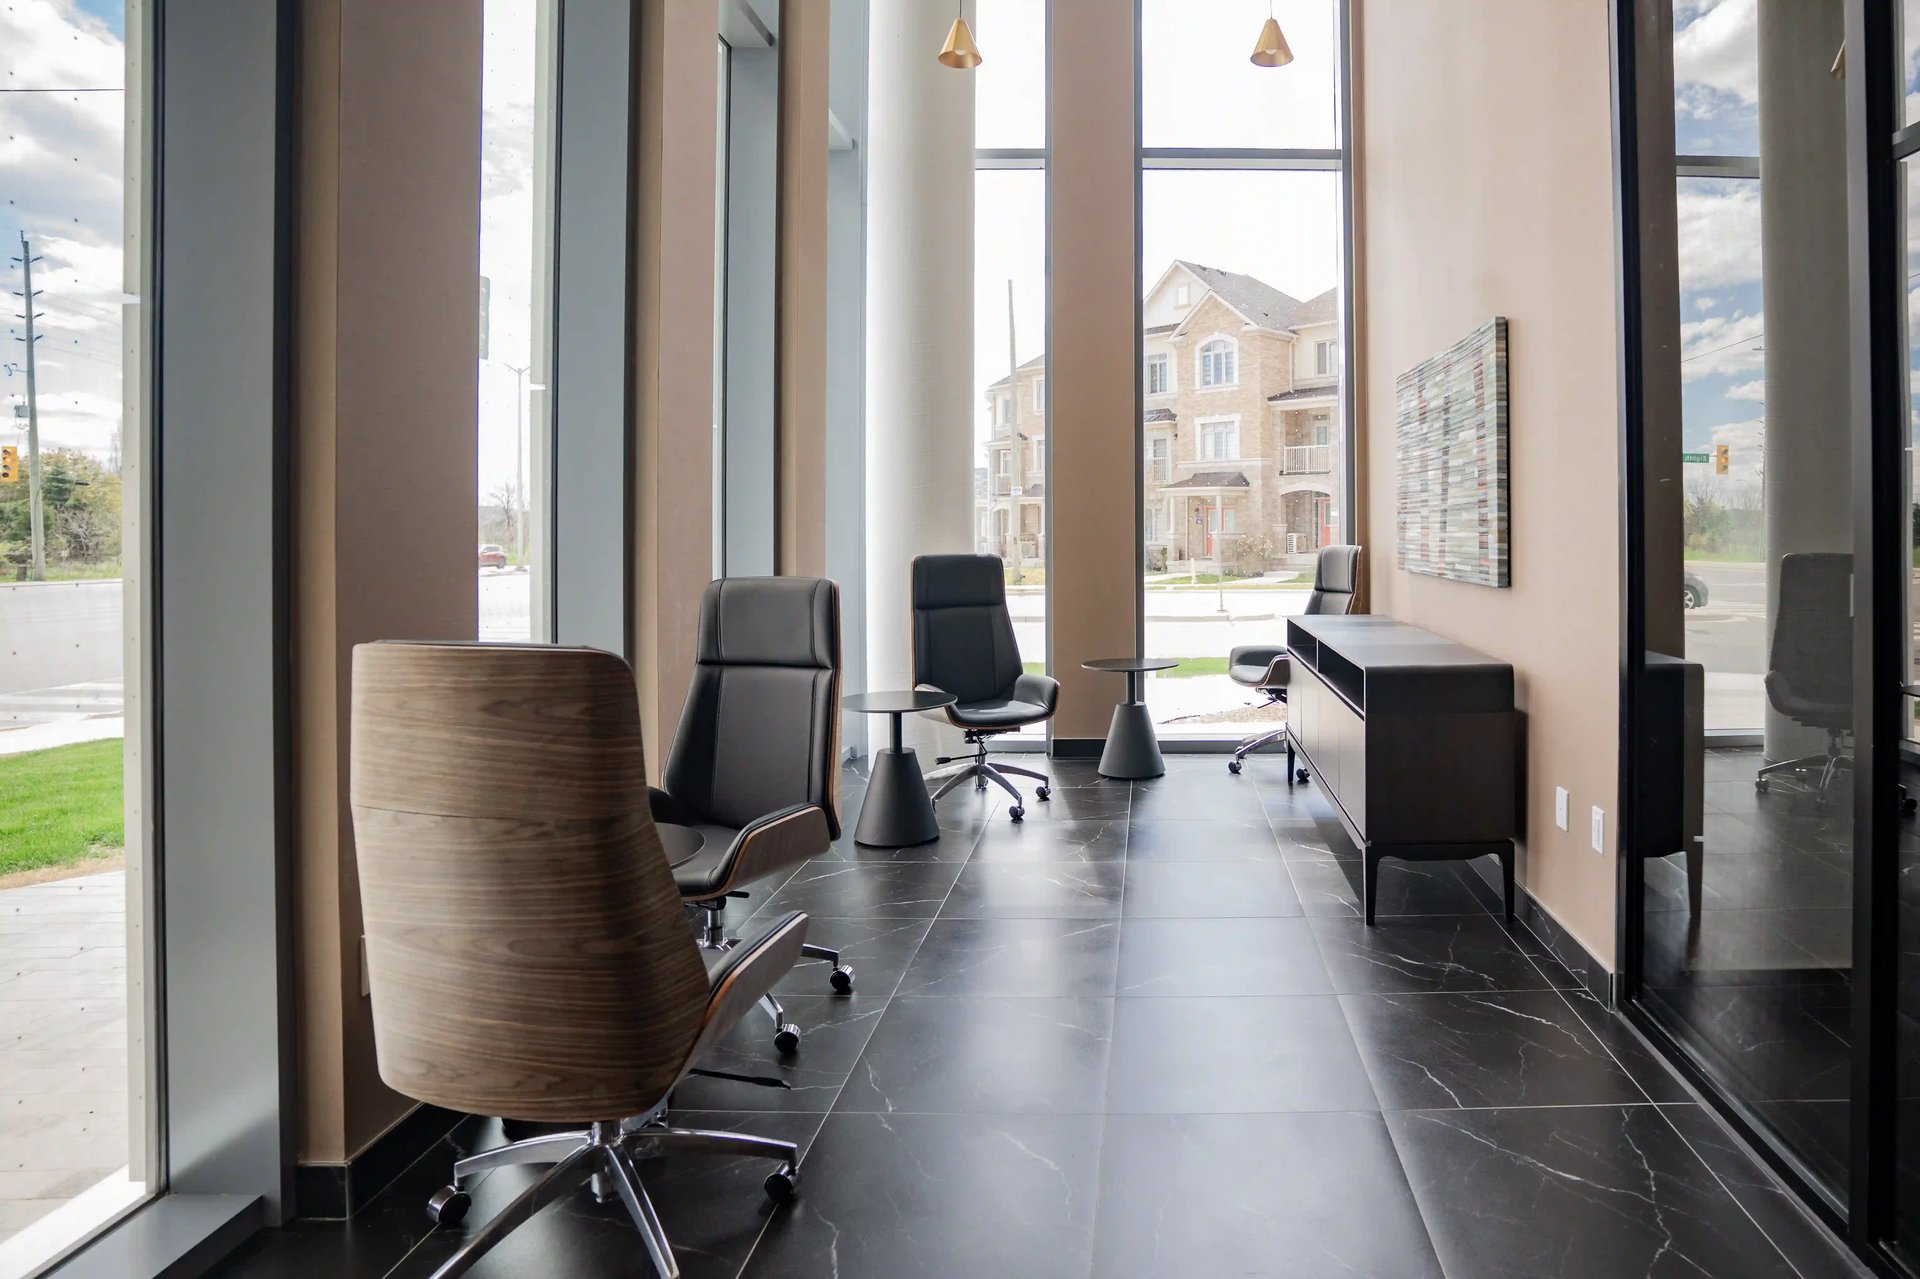
Furnished condo lobby with modern chairs and floor-to-ceiling windows overlooking nearby homes.
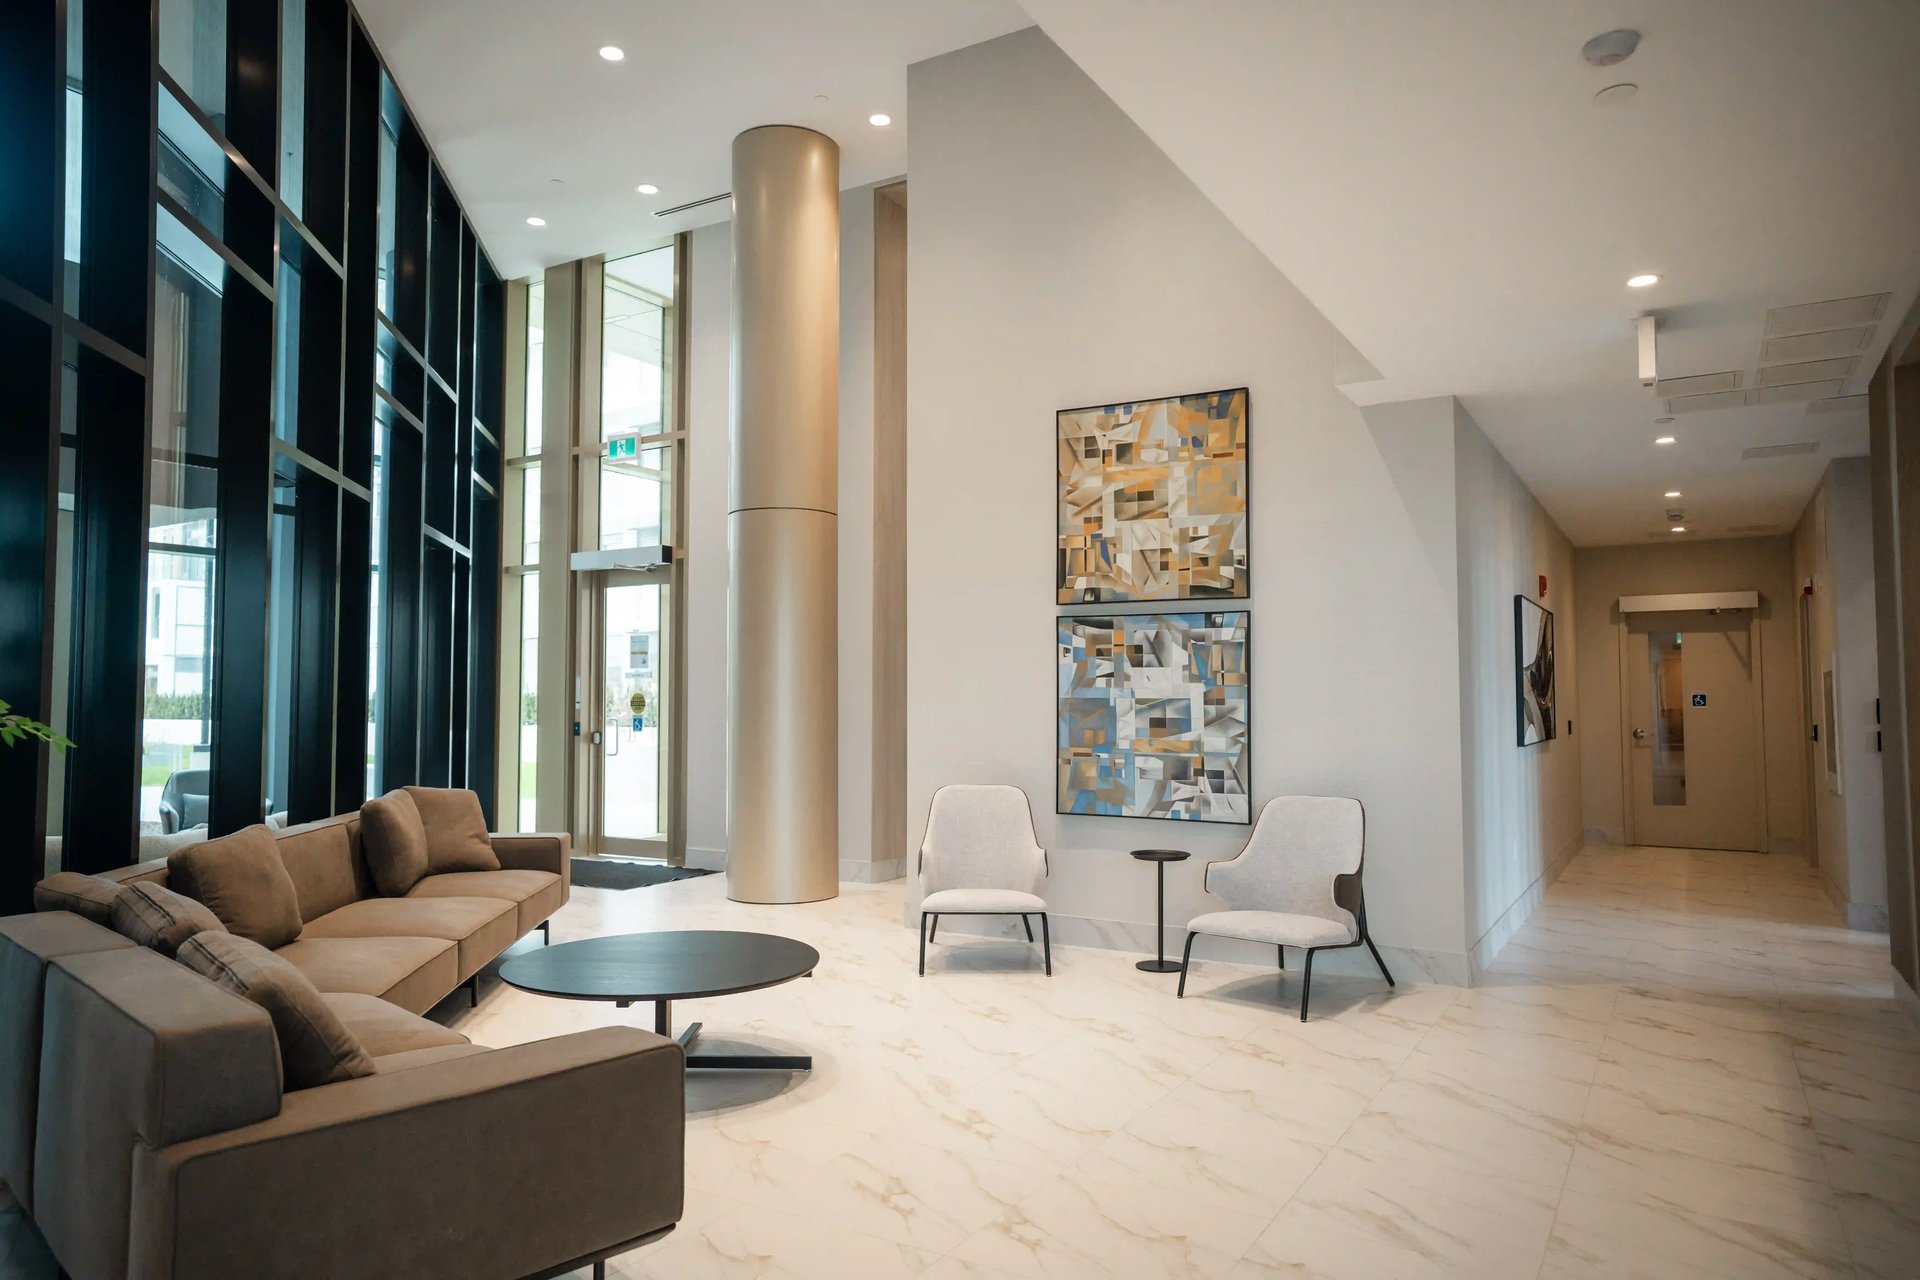
Condominium lobby with floor-to-ceiling windows, a beige sectional, and white lounge chairs.
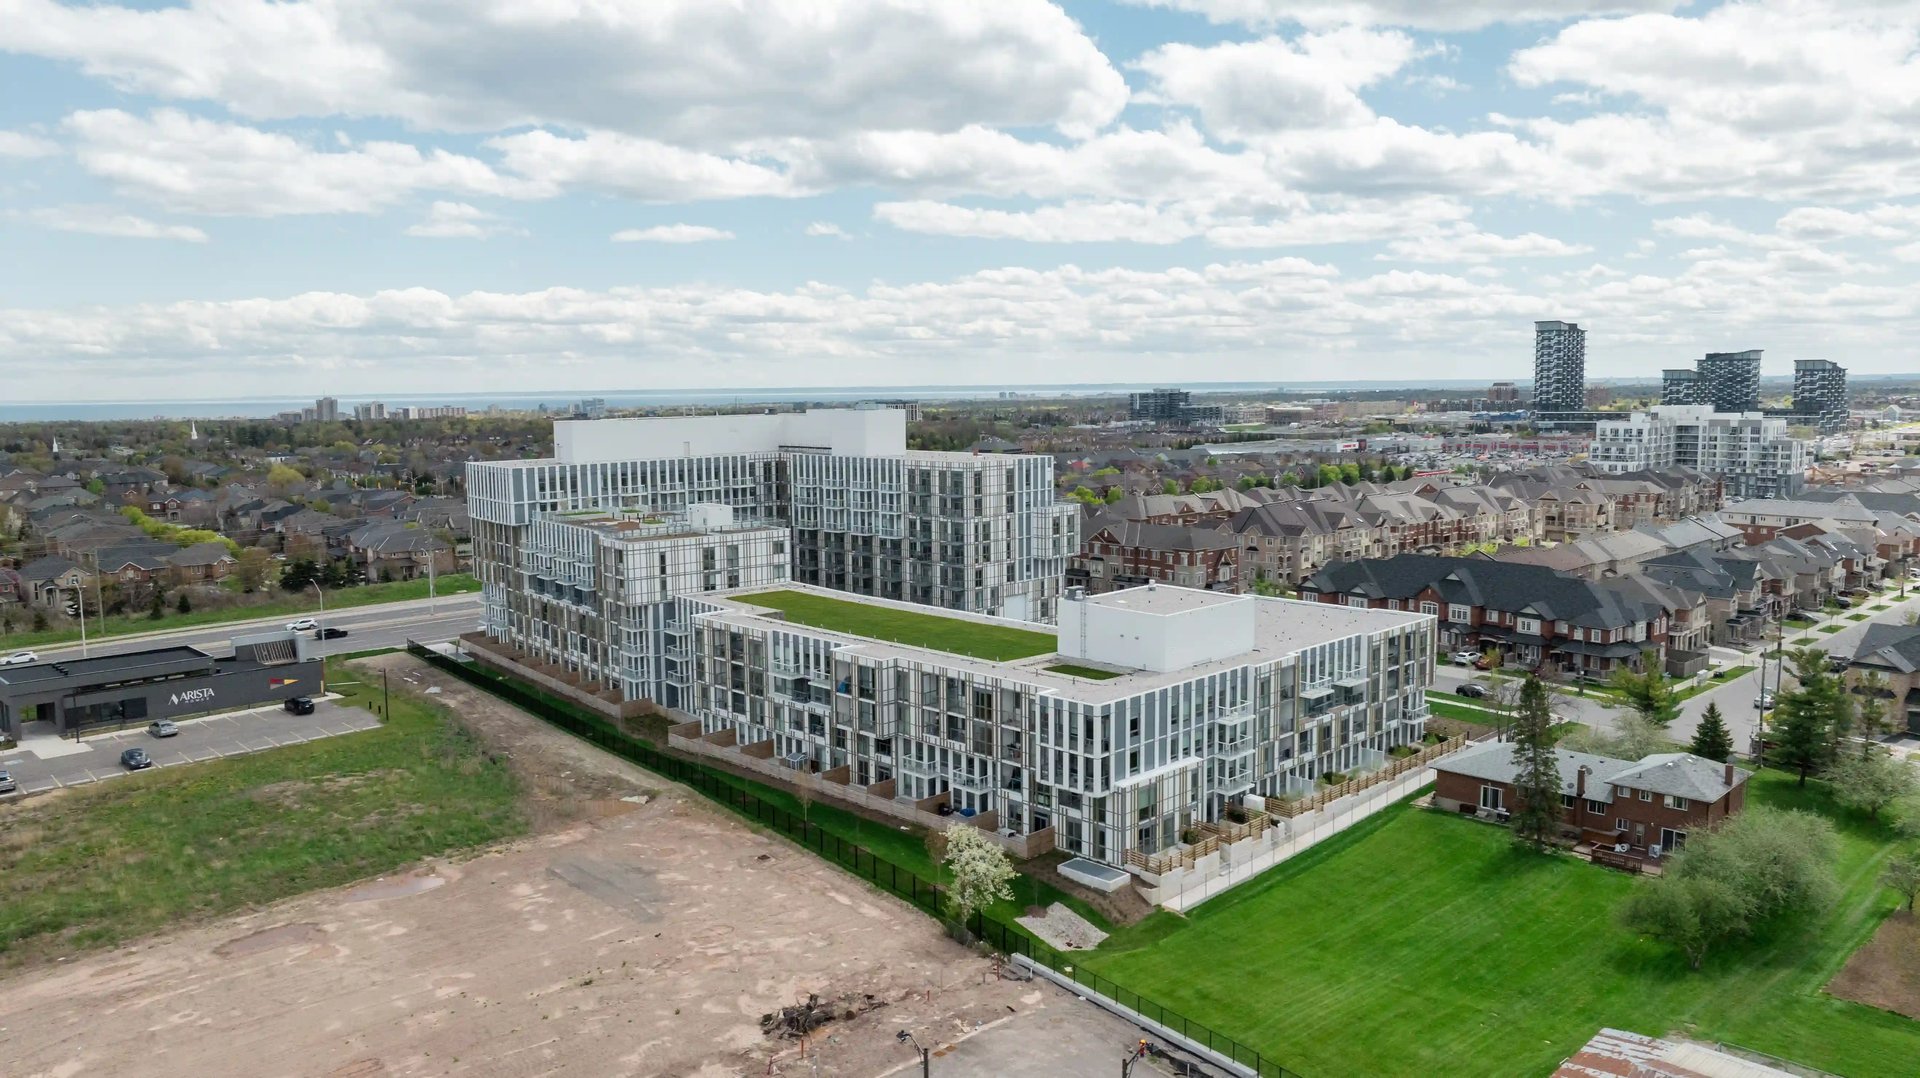
Aerial view of a modern glass-fronted condo complex surrounded by lawns, streets, and houses.
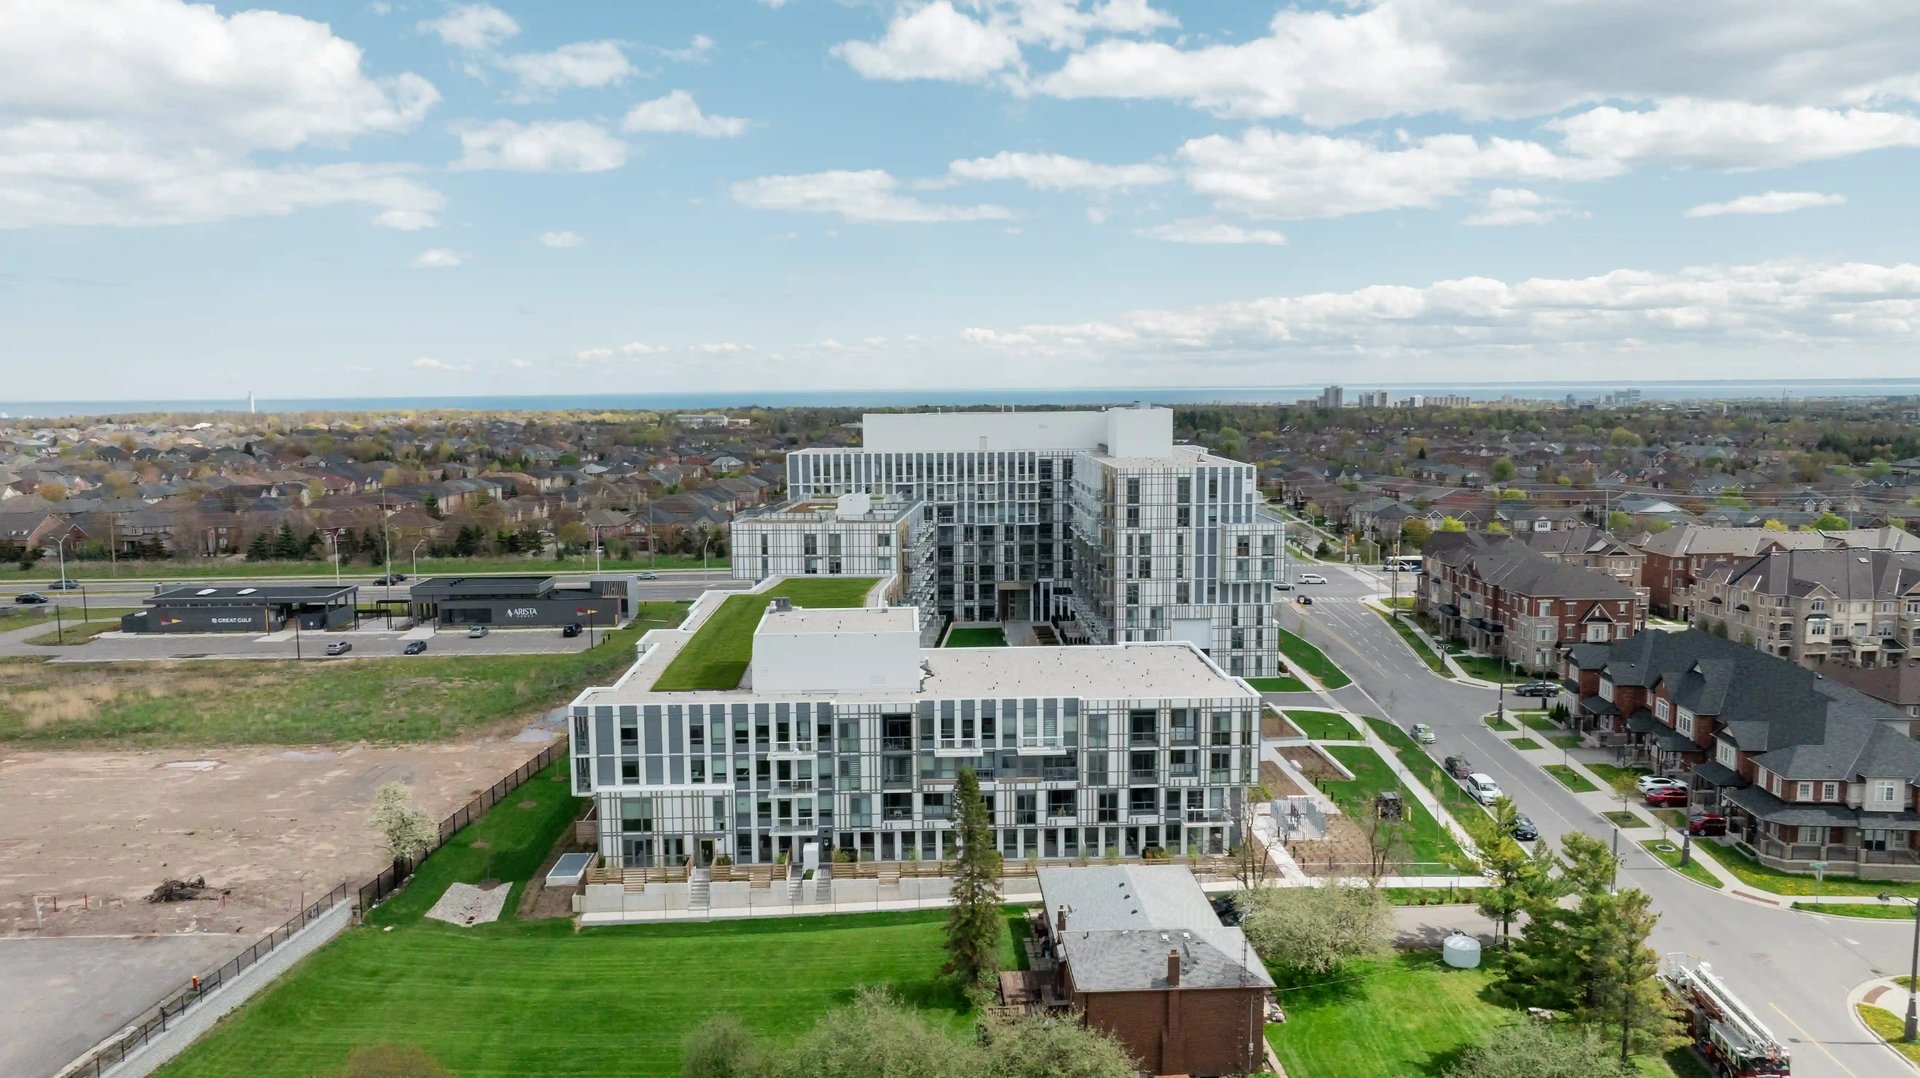
Aerial view of modern white-and-glass condominiums, with lawns, nearby homes, and water on the horizon.
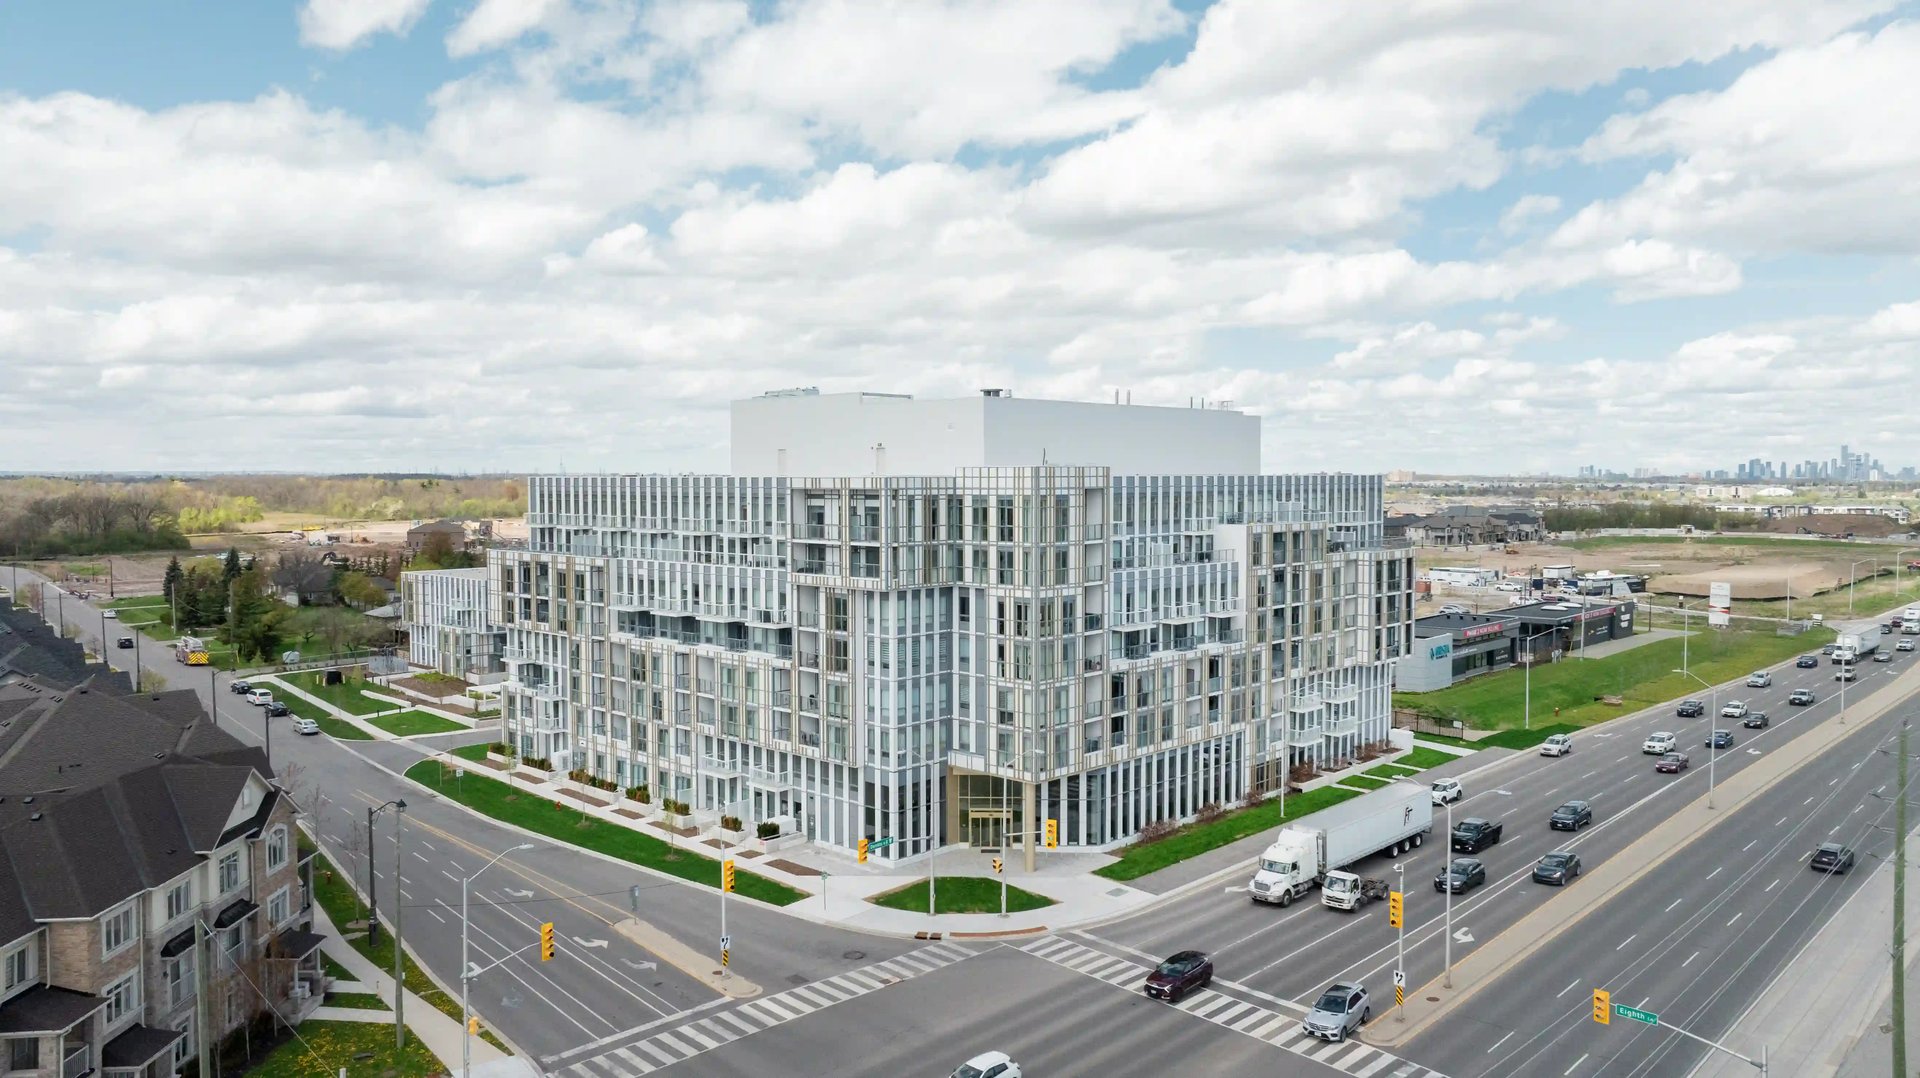
The Wilmot Condos, a modern glass-and-white residential building beside a wide intersection.
SEE ALL PHOTOS
The Wilmot Condos, a modern multi-story building with balconies and landscaped frontage.
The Wilmot Condos, a modern building with glass balconies overlooking a landscaped courtyard.
The Wilmot Condos with glass balconies overlooking a landscaped courtyard and white pergola.
The Wilmot Condos surrounding a landscaped courtyard with a paved walkway and glass balconies.
Condo gym with treadmills and elliptical machines beside floor-to-ceiling windows.
Condominium gym with cardio machines lined up beside tall windows.
Furnished condo lounge with cream sofas, a marble fireplace wall, and floor-to-ceiling windows.
Wilmot Condos lobby with a marble reception desk, ribbed feature wall, and tall windows.
Furnished condo lobby with modern chairs and floor-to-ceiling windows overlooking nearby homes.
Condominium lobby with floor-to-ceiling windows, a beige sectional, and white lounge chairs.
Aerial view of a modern glass-fronted condo complex surrounded by lawns, streets, and houses.
Aerial view of modern white-and-glass condominiums, with lawns, nearby homes, and water on the horizon.
The Wilmot Condos, a modern glass-and-white residential building beside a wide intersection.
For Sale

The Wilmot Condos

1005 Dundas St E, Oakville, ON L6H 7E8, Canada

$414,000
The Wilmot Condos seamlessly blends understated luxury with forward-thinking sustainability. Developed by WP Development Inc. and GCL Builds, this stunning 9-storey mid-rise features 380 meticulously crafted suites ranging from 561 to 1,228 sq. ft. offering 1 to 3-bedroom layouts, including versatile den options, 1 to 2 baths with prices starting from the $400s. Designed for families, professionals, and students alike, the residence boasts premium finishes, a 24-hour concierge, a tech lounge, a sprawling 2,800+ sq. ft. fitness facility with a yoga studio, and a state-of-the-art, touchless smart home system for ultimate convenience and safety. Surrounded by lush green parks, scenic trails, and abundant local amenities, this highly anticipated community flawlessly pairs an idyllic suburban landscape with effortless transit connections to downtown Toronto and major GTA business hubs.

1
bed

1
bath

Features & Amenities

Interior

  • total bedrooms1
  • Total bathroom1
  • full bathroom1

Area & Lot

  • Status For Sale
  • Total Area561 Sq.Ft.
  • TypeResidential, Condo
  • NeighborhoodMunns

Financial

  • Sales Price$414,000
The Wilmot Condos, a modern building with glass balconies overlooking a landscaped courtyard.

Schedule a Showing

We would love to show you our beautiful property. Please select your preferred date and time below. An agent will be in touch shortly to confirm your appointment.

Schedule a Showing

We would love to show you our beautiful property. Please select your preferred date and time below. An agent will be in touch shortly to confirm your appointment.

Thank you for your interest in 1005 Dundas St E, Oakville, ON L6H 7E8, Canada. We are reviewing your request and will be in touch shortly!

Mortgage Calculator

Estimate your monthly mortgage payment, including the principal and interest, property taxes, and HOA. Adjust the values to generate a more accurate rate.

All estimates are provided for informational purposes only. Actual amounts may vary.
$0,000 Your Payment 20 15 65
$0,000 Your Payment

Munns

Explore

Work With Us

Our approach at the Martin Group is clear-cut: Your success is synonymous with our success.. We are firm believers that supporting your accomplishments is a direct contribution to our own prosperity. Our dedication is evident in our provision of top-notch marketing, extensive market insights, and meticulous negotiation tactics.

Follow Us on Instagram