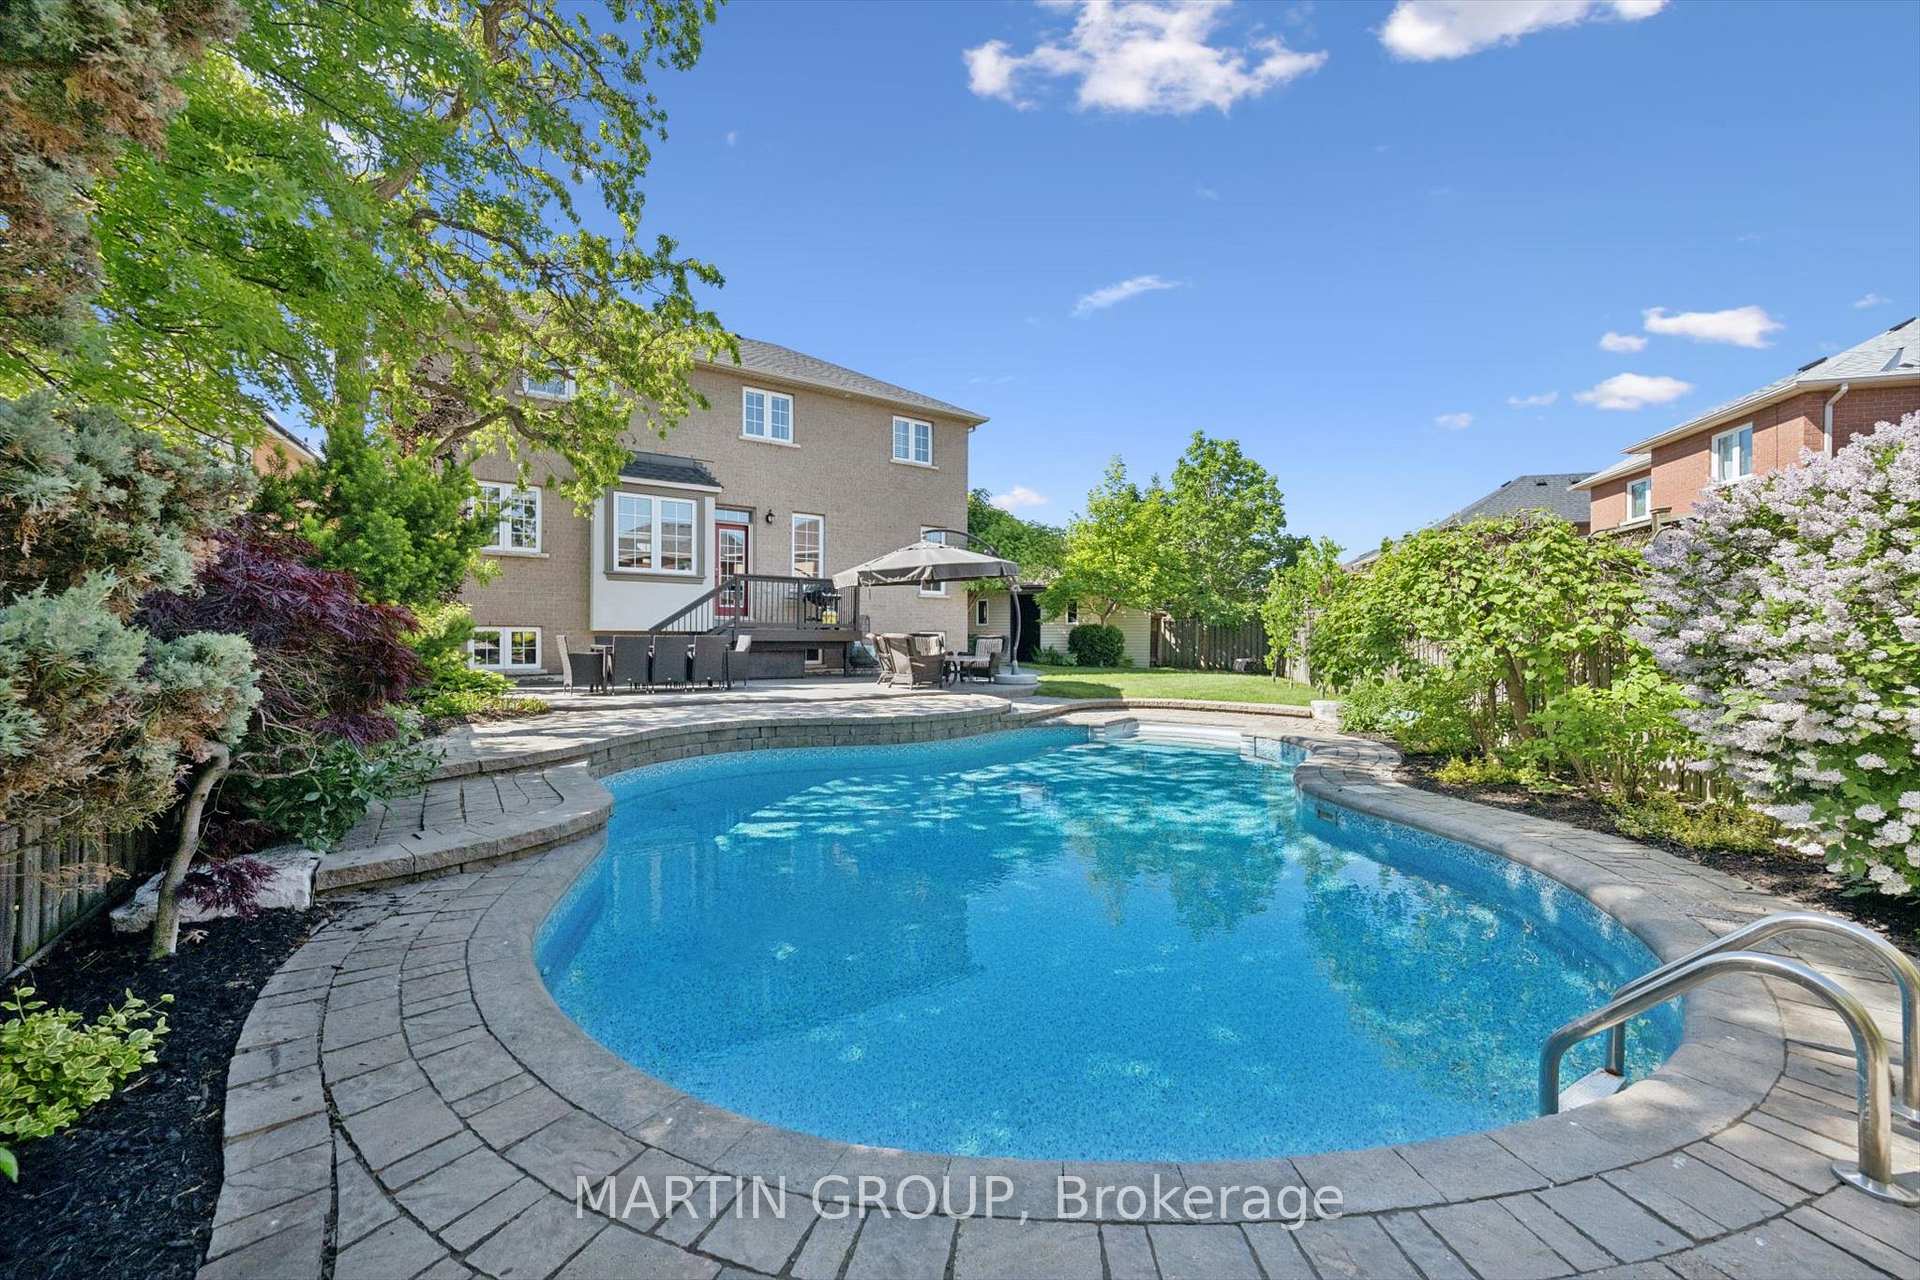
Backyard pool and stone patio beside a brick house, with a raised deck and mature landscaping.
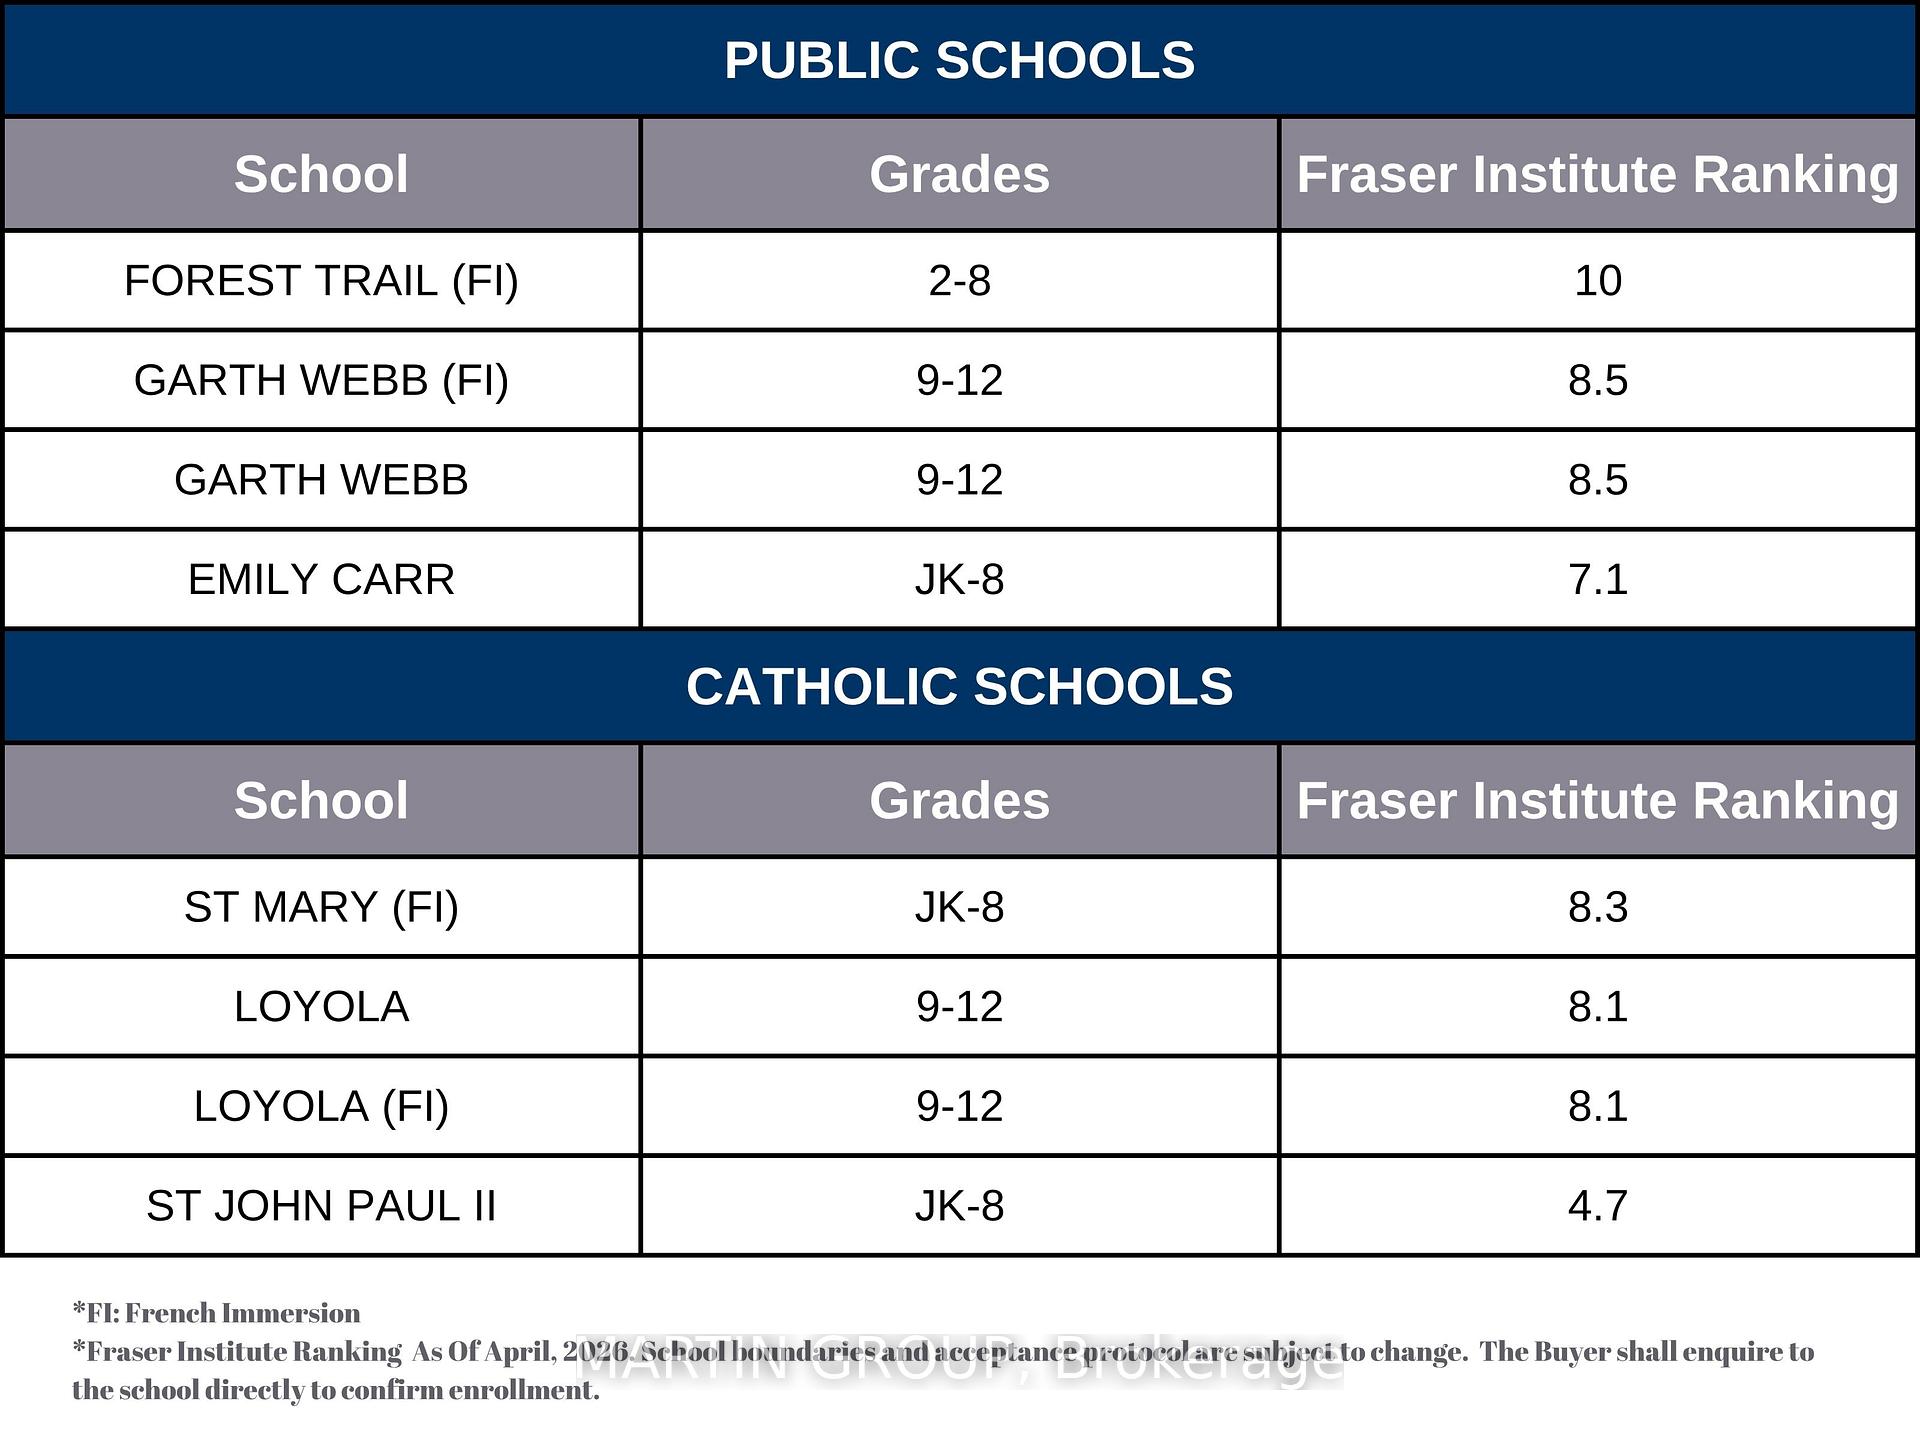
Table of nearby public and Catholic schools with grade ranges and Fraser Institute rankings.
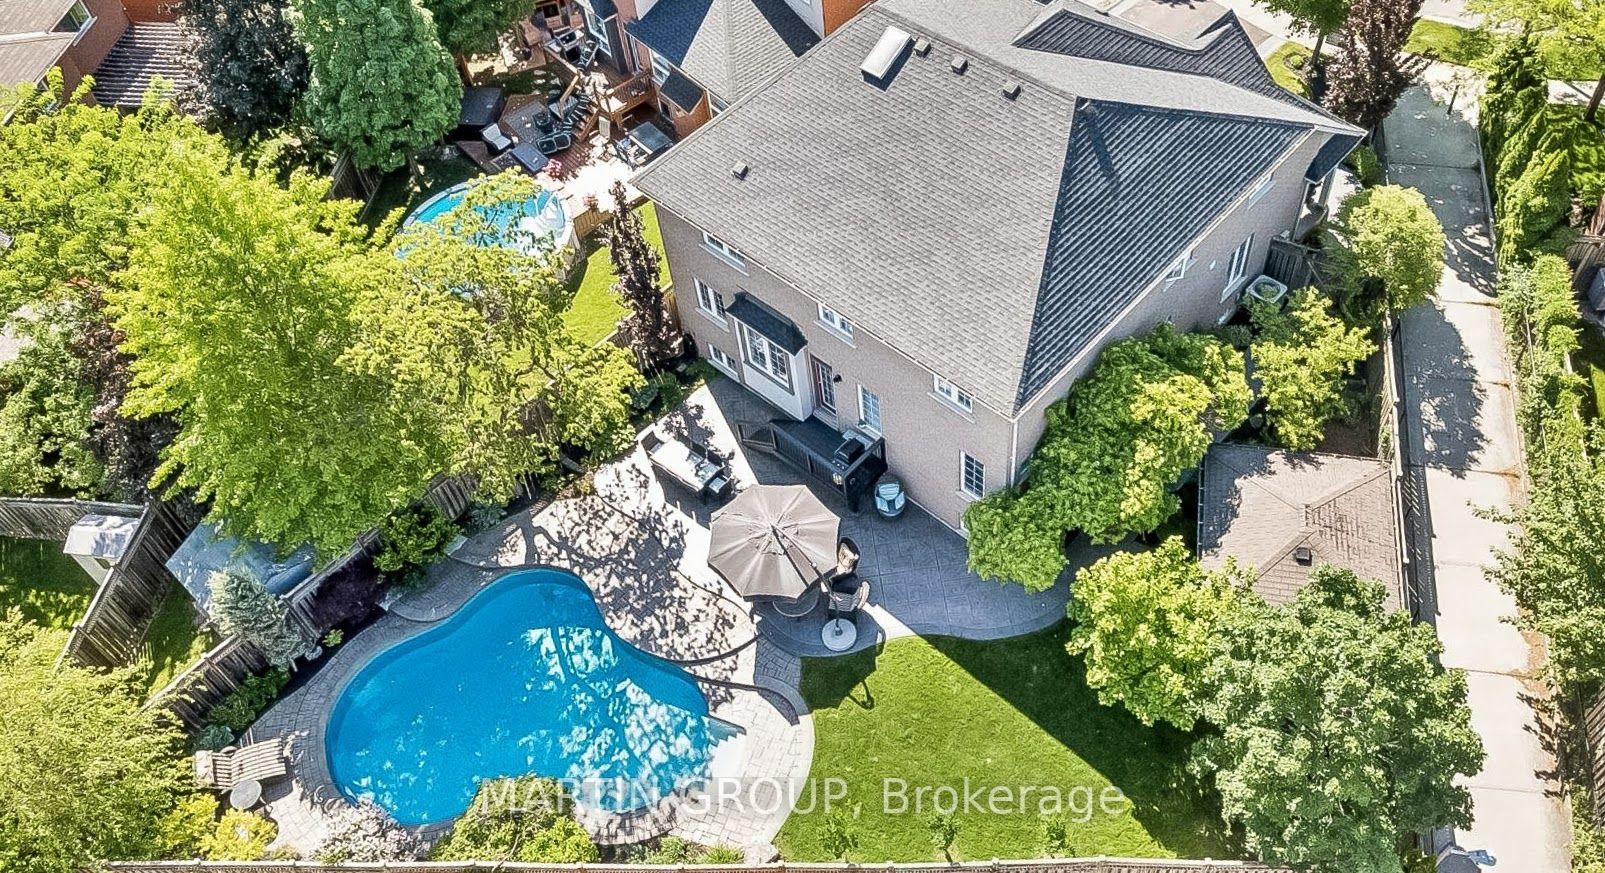
Aerial view of a brick home with a curved backyard pool and landscaped patio.
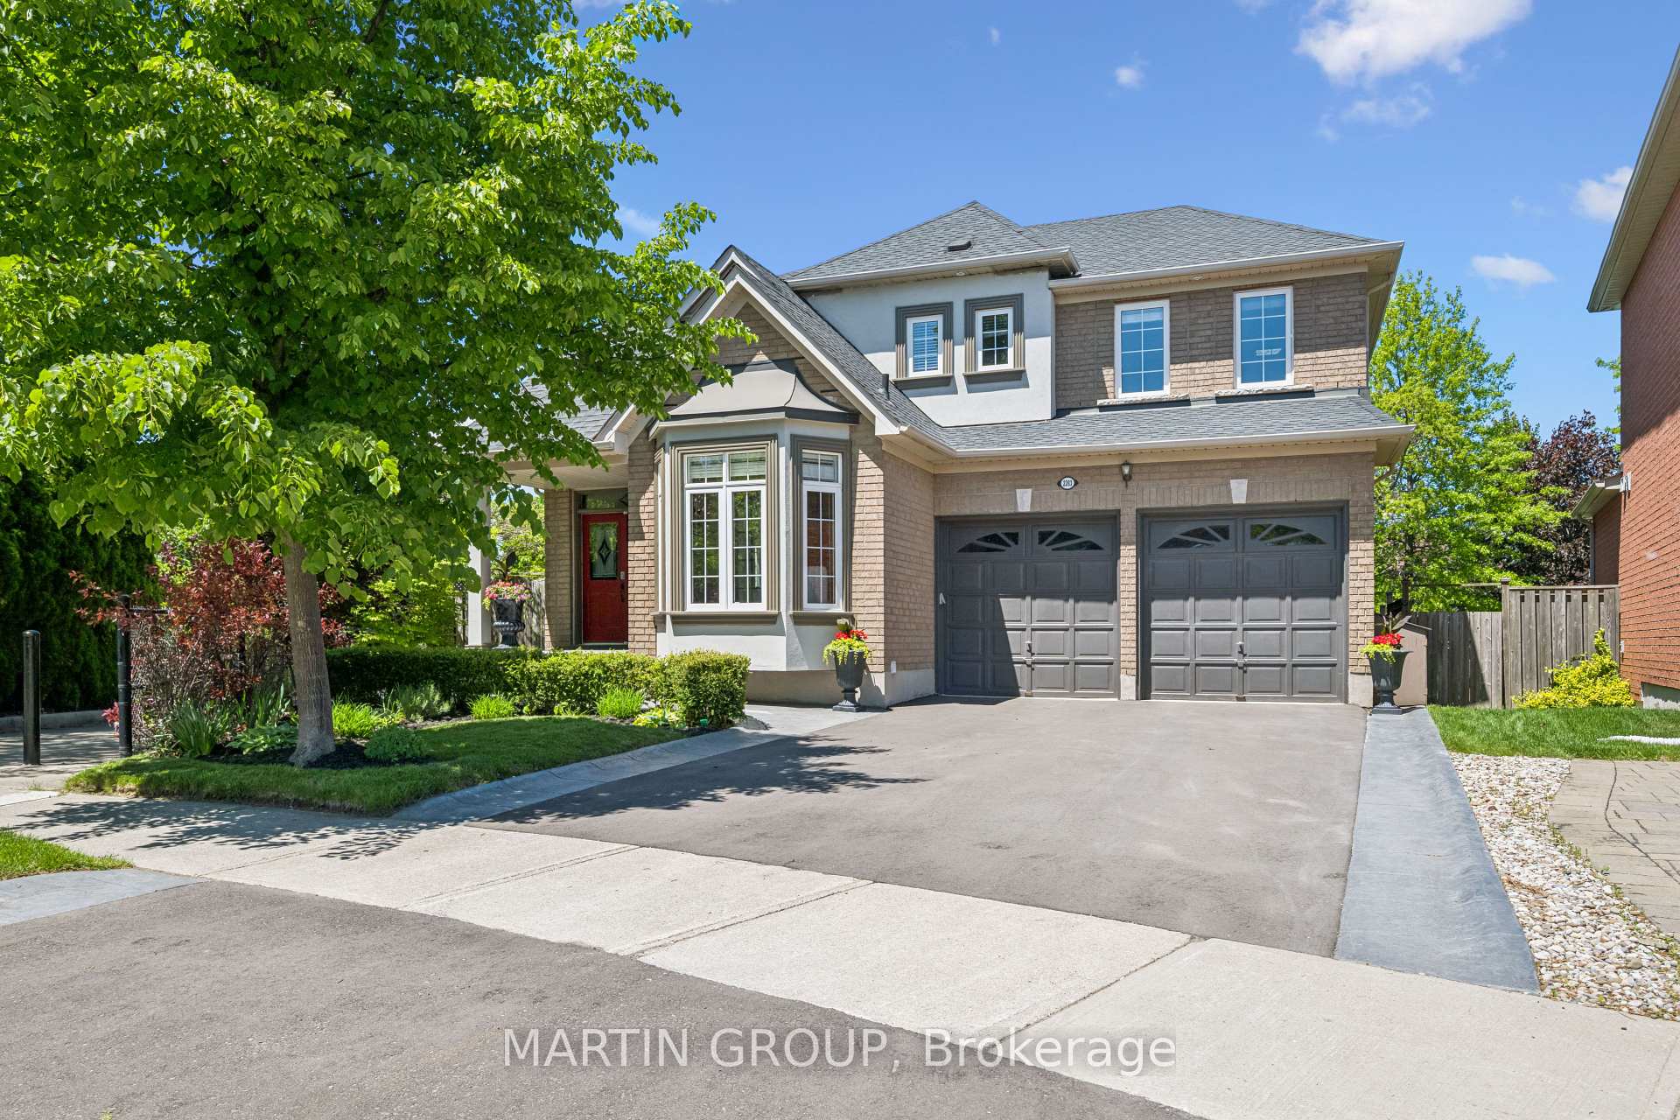
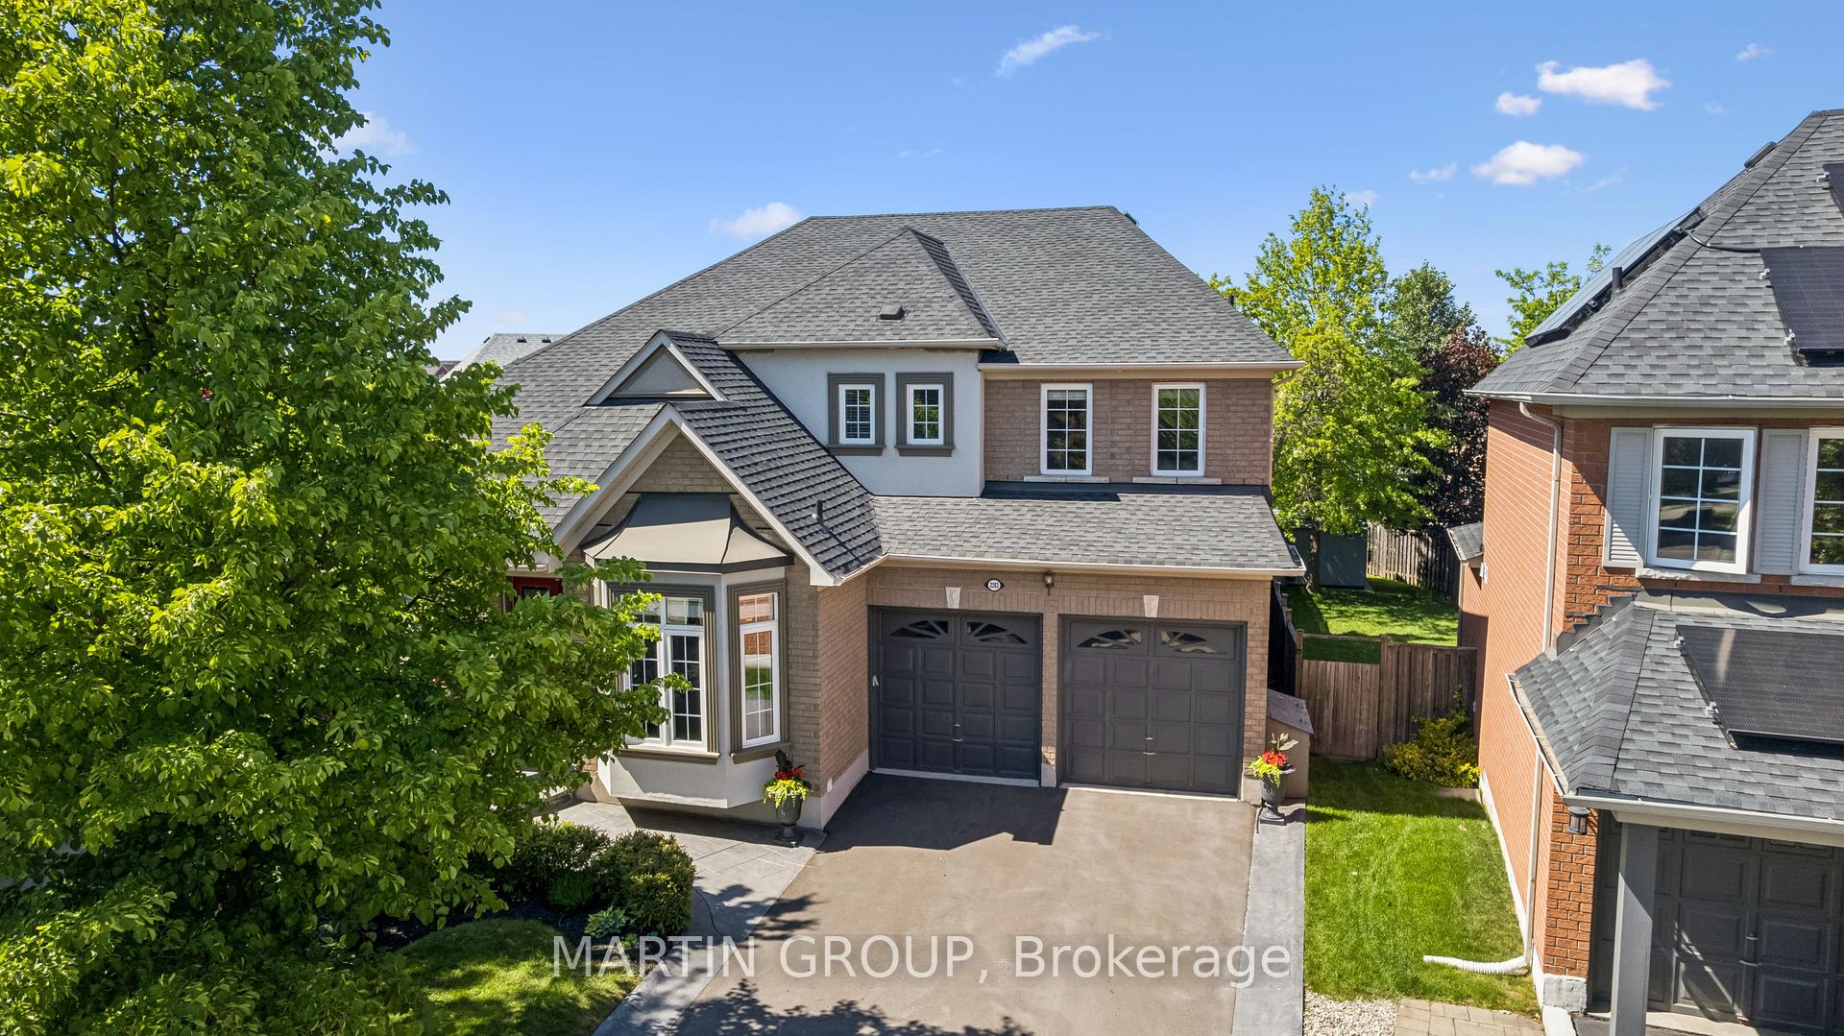
Two-storey brick house with a double garage, red front door and leafy tree beside the driveway.
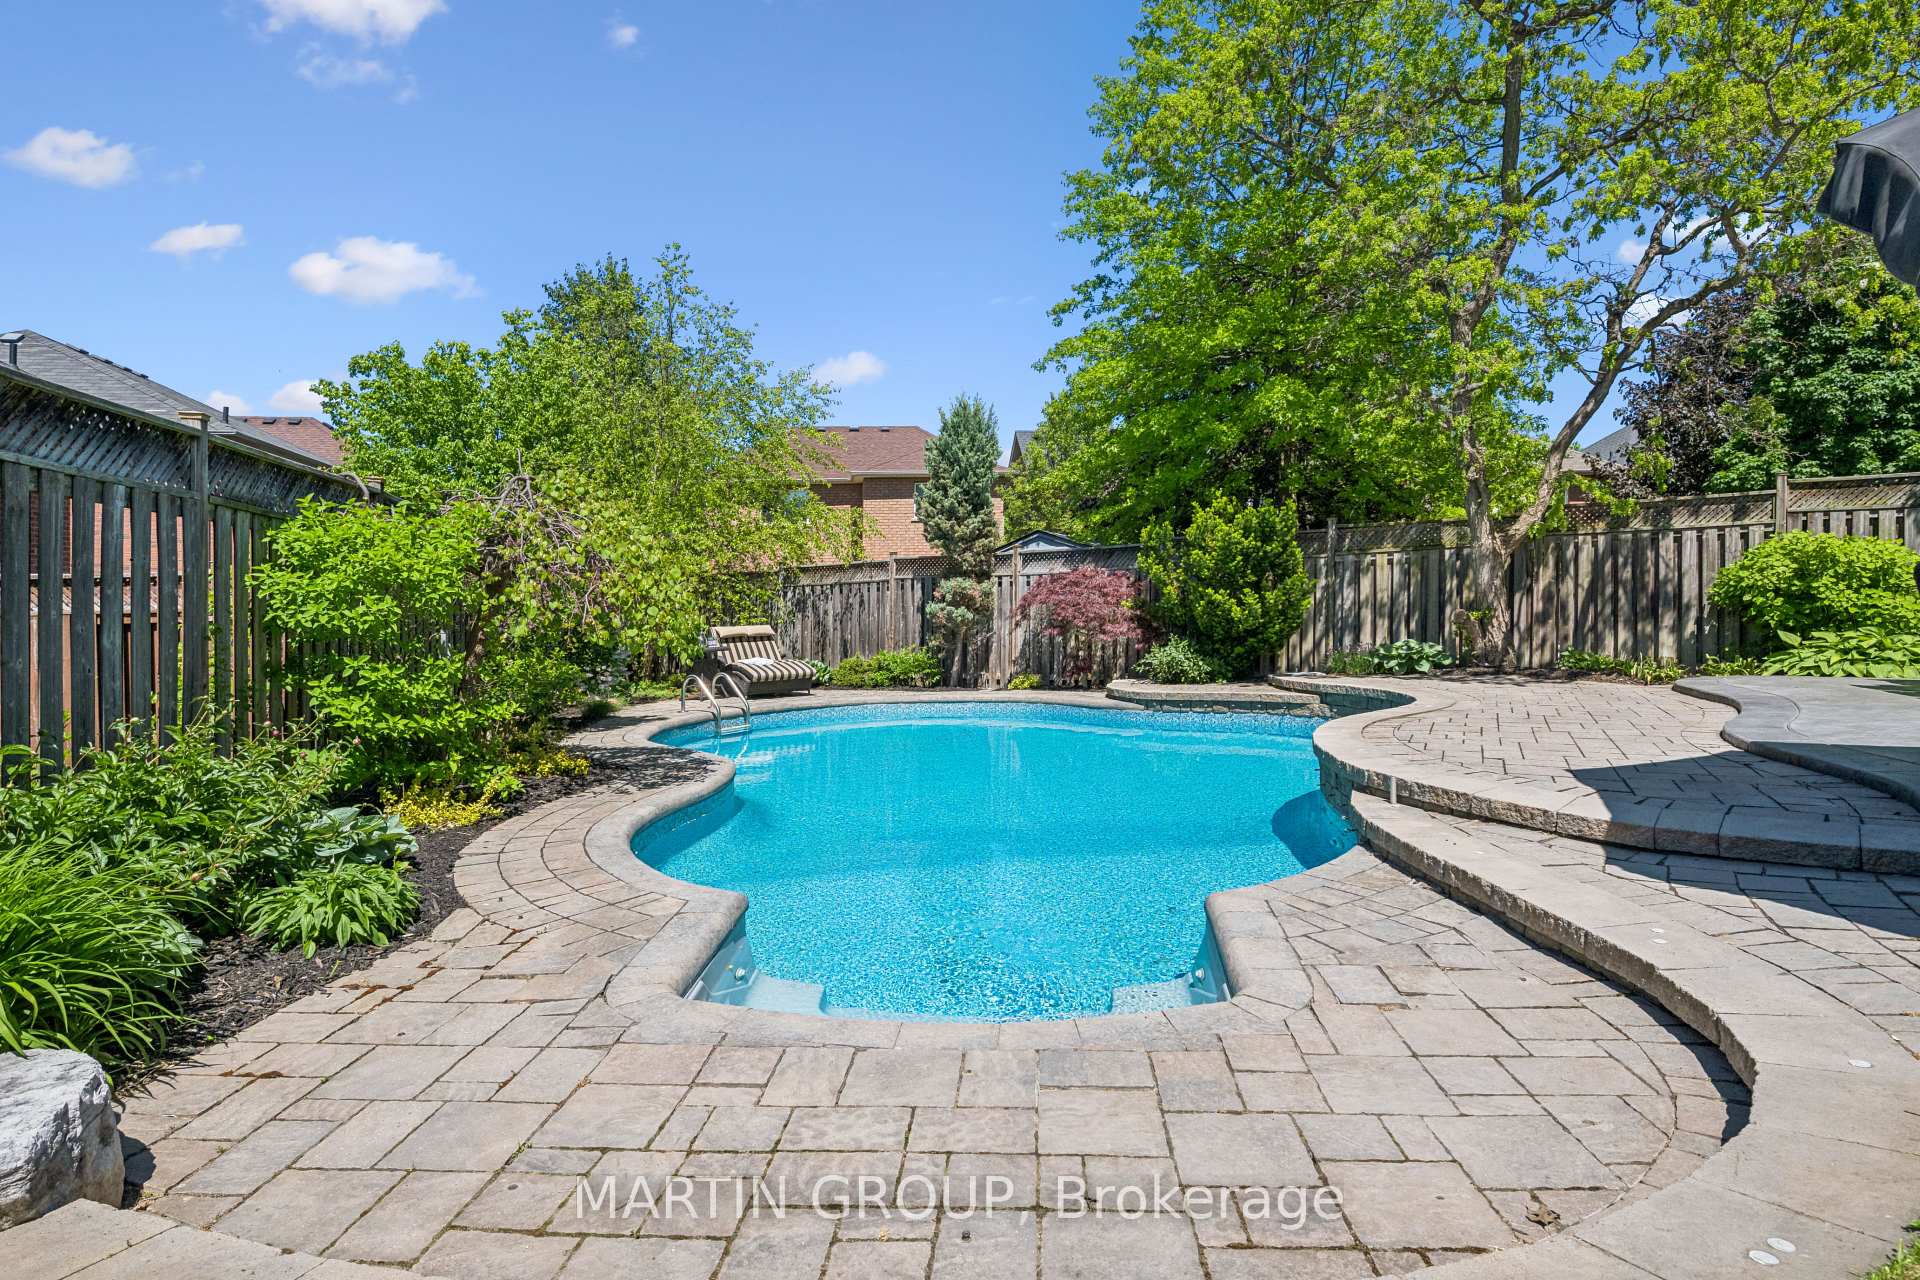
Backyard swimming pool with curved stone patio, landscaped borders, and mature trees.
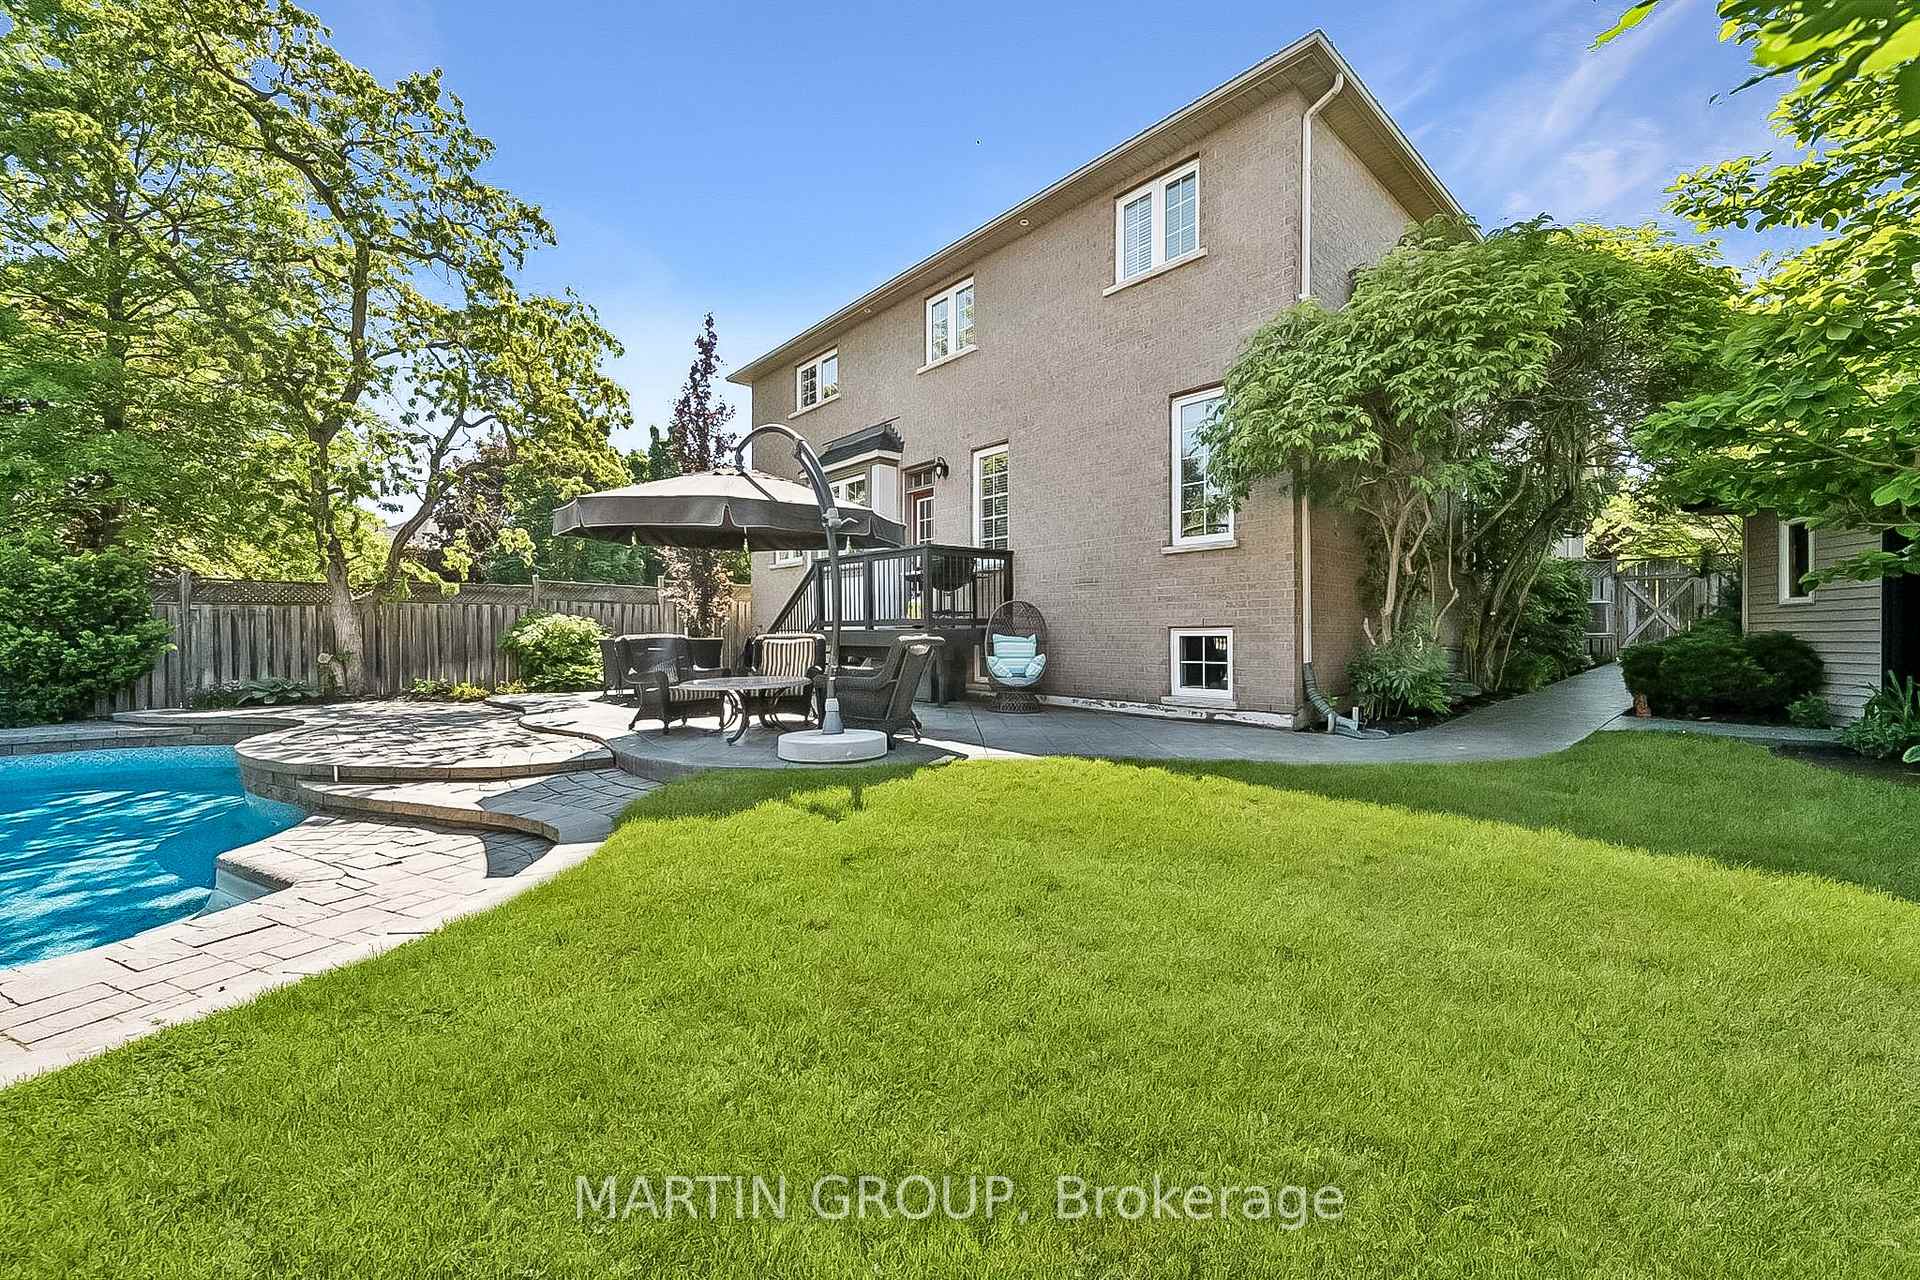
Landscaped backyard with a swimming pool, patio seating, and mature shade trees.
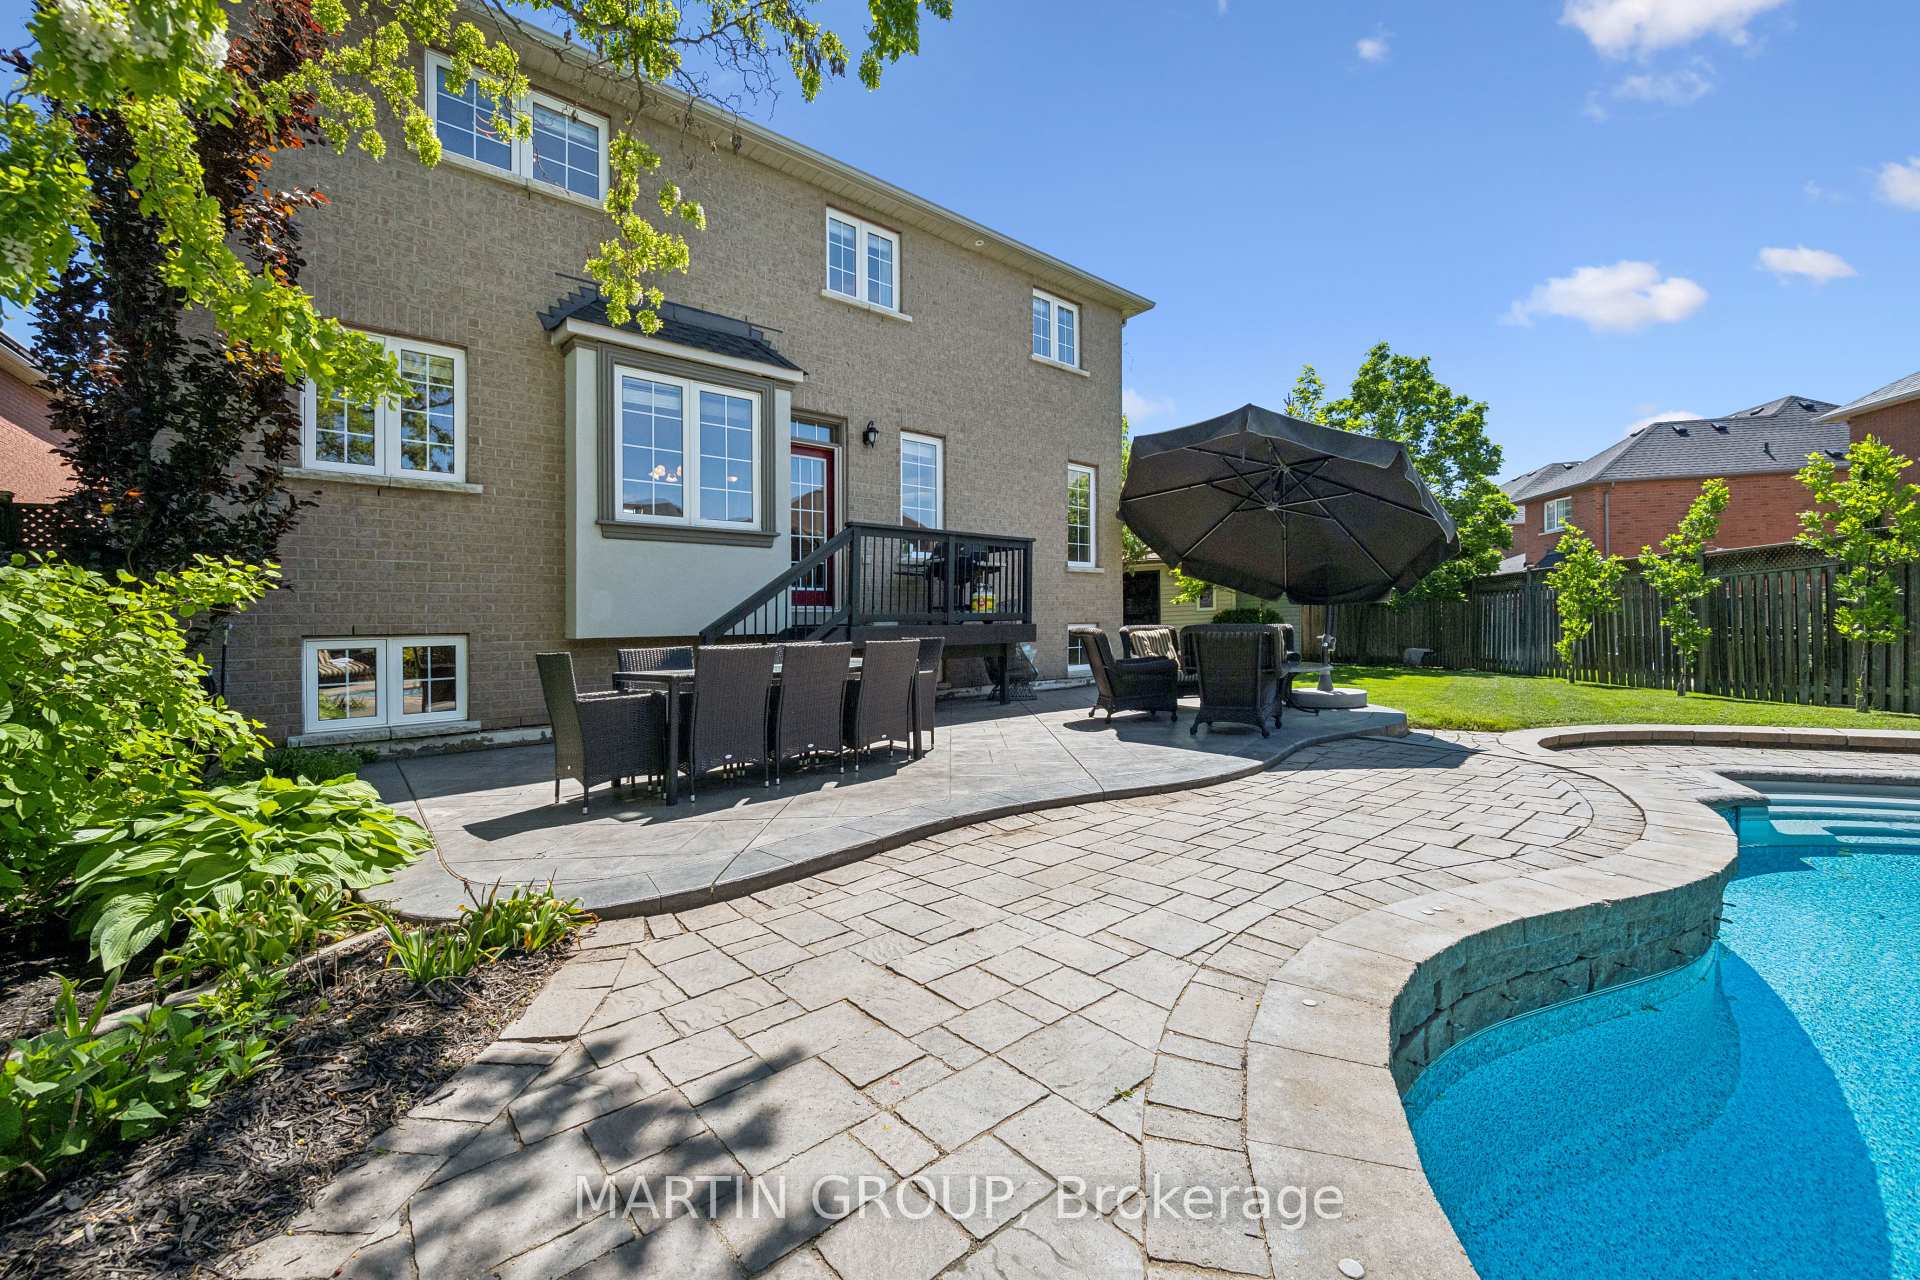
Backyard pool and stone patio behind a two-story brick home, with dining furniture and umbrella.
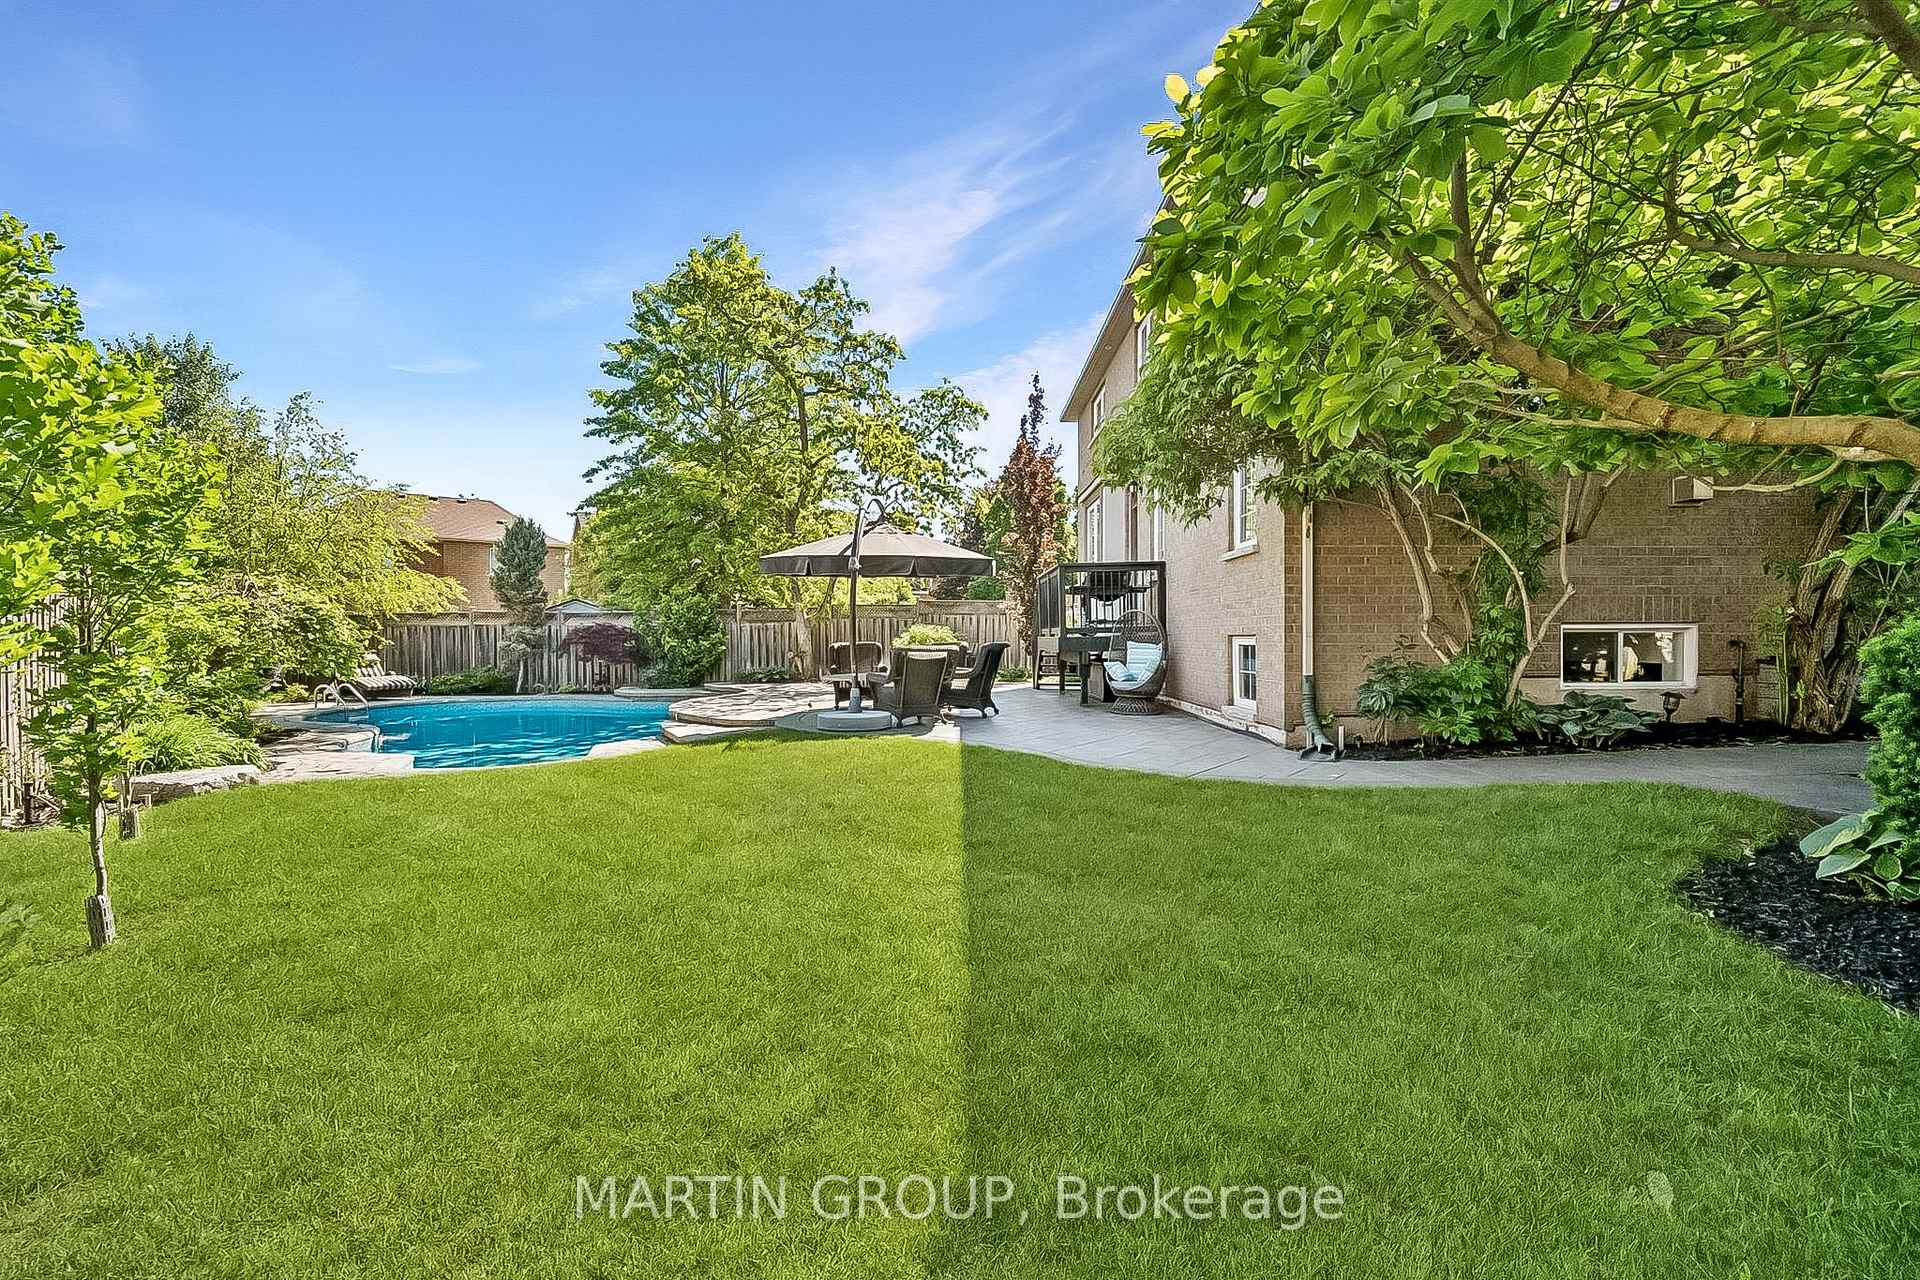
Backyard with a swimming pool, stone patio, outdoor seating, and lawn beside a two-storey brick home.
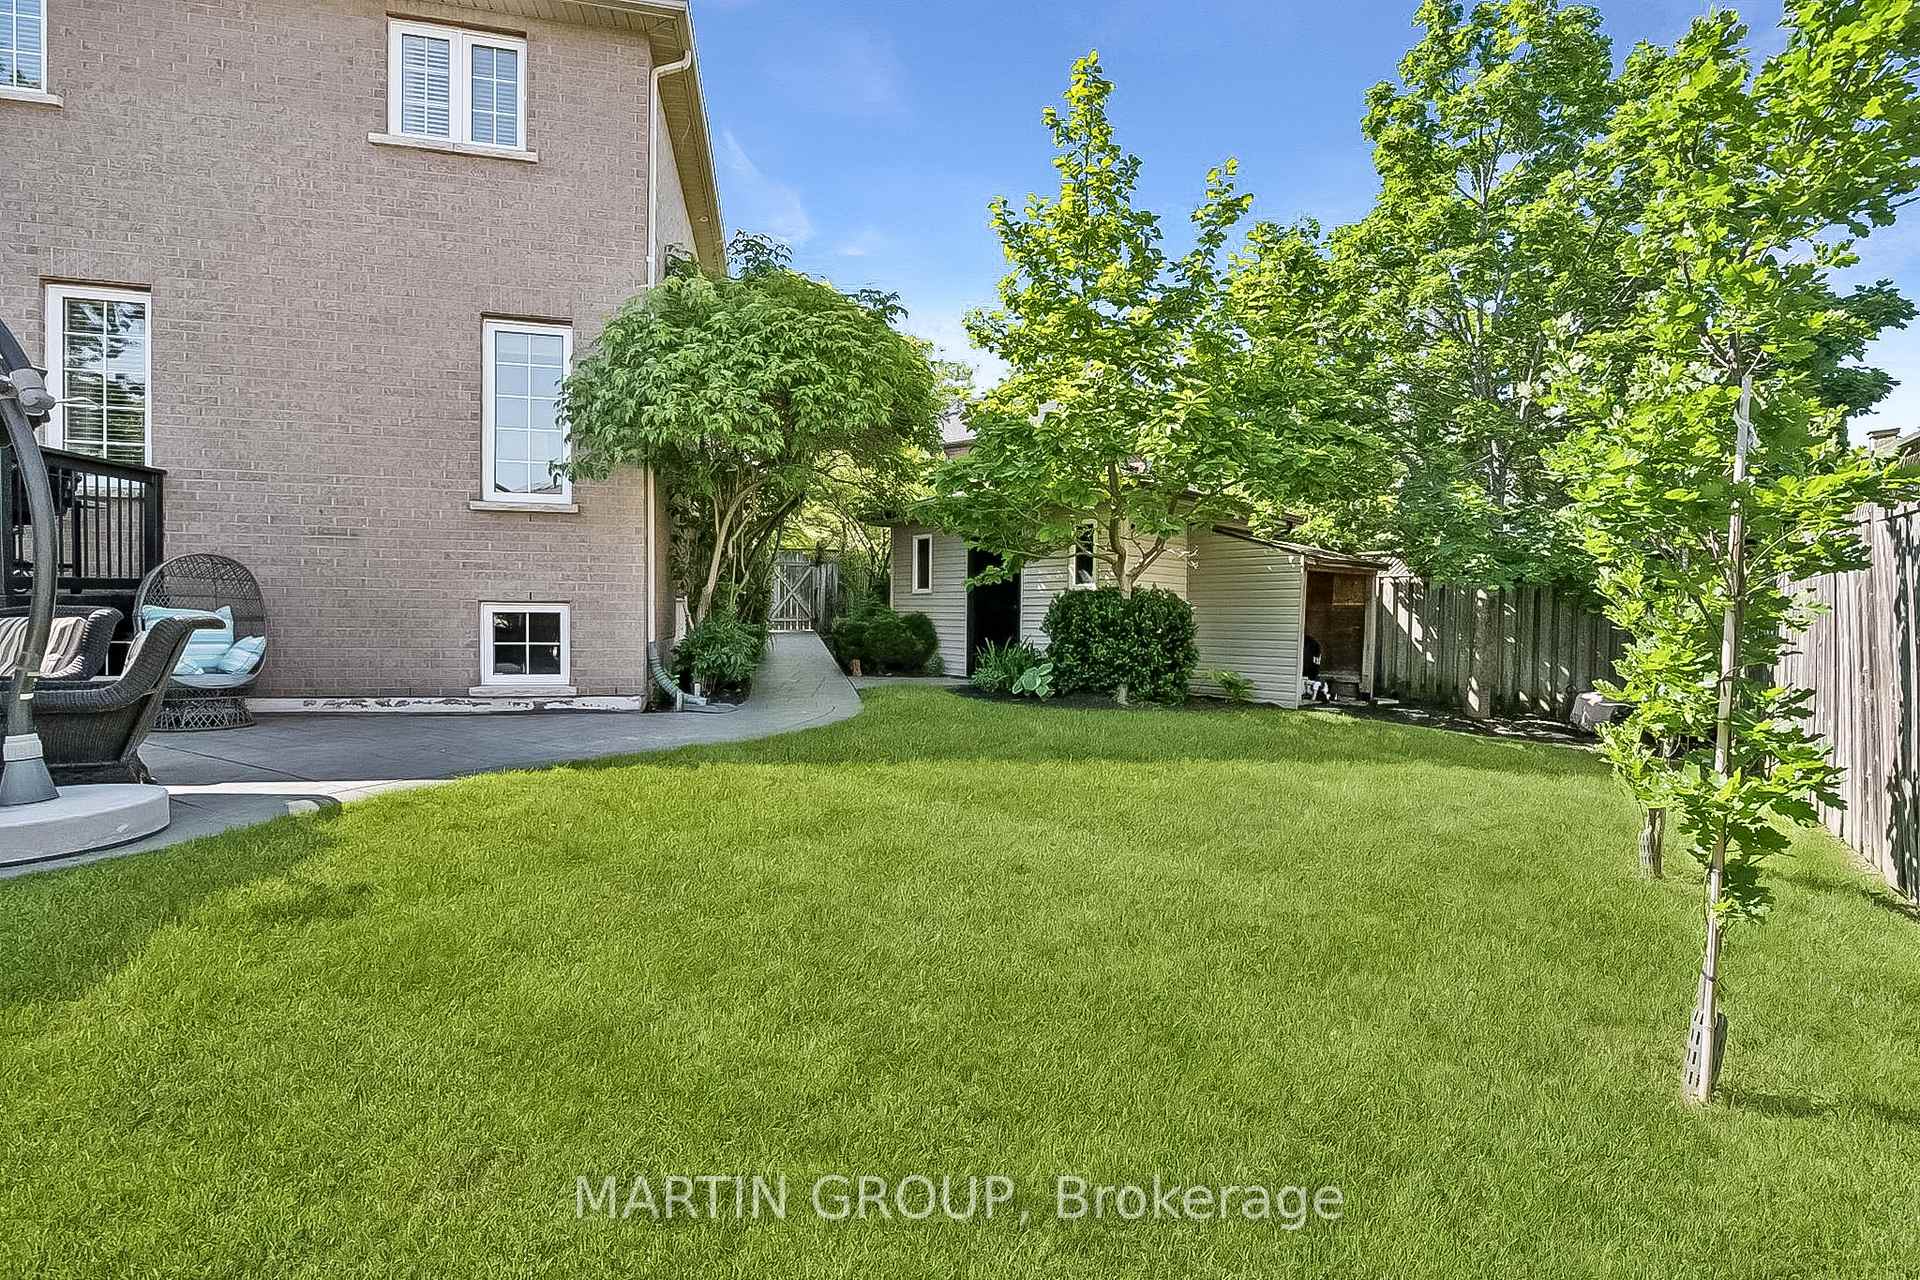
Backyard with a spacious lawn, mature trees, patio seating, and a small shed.
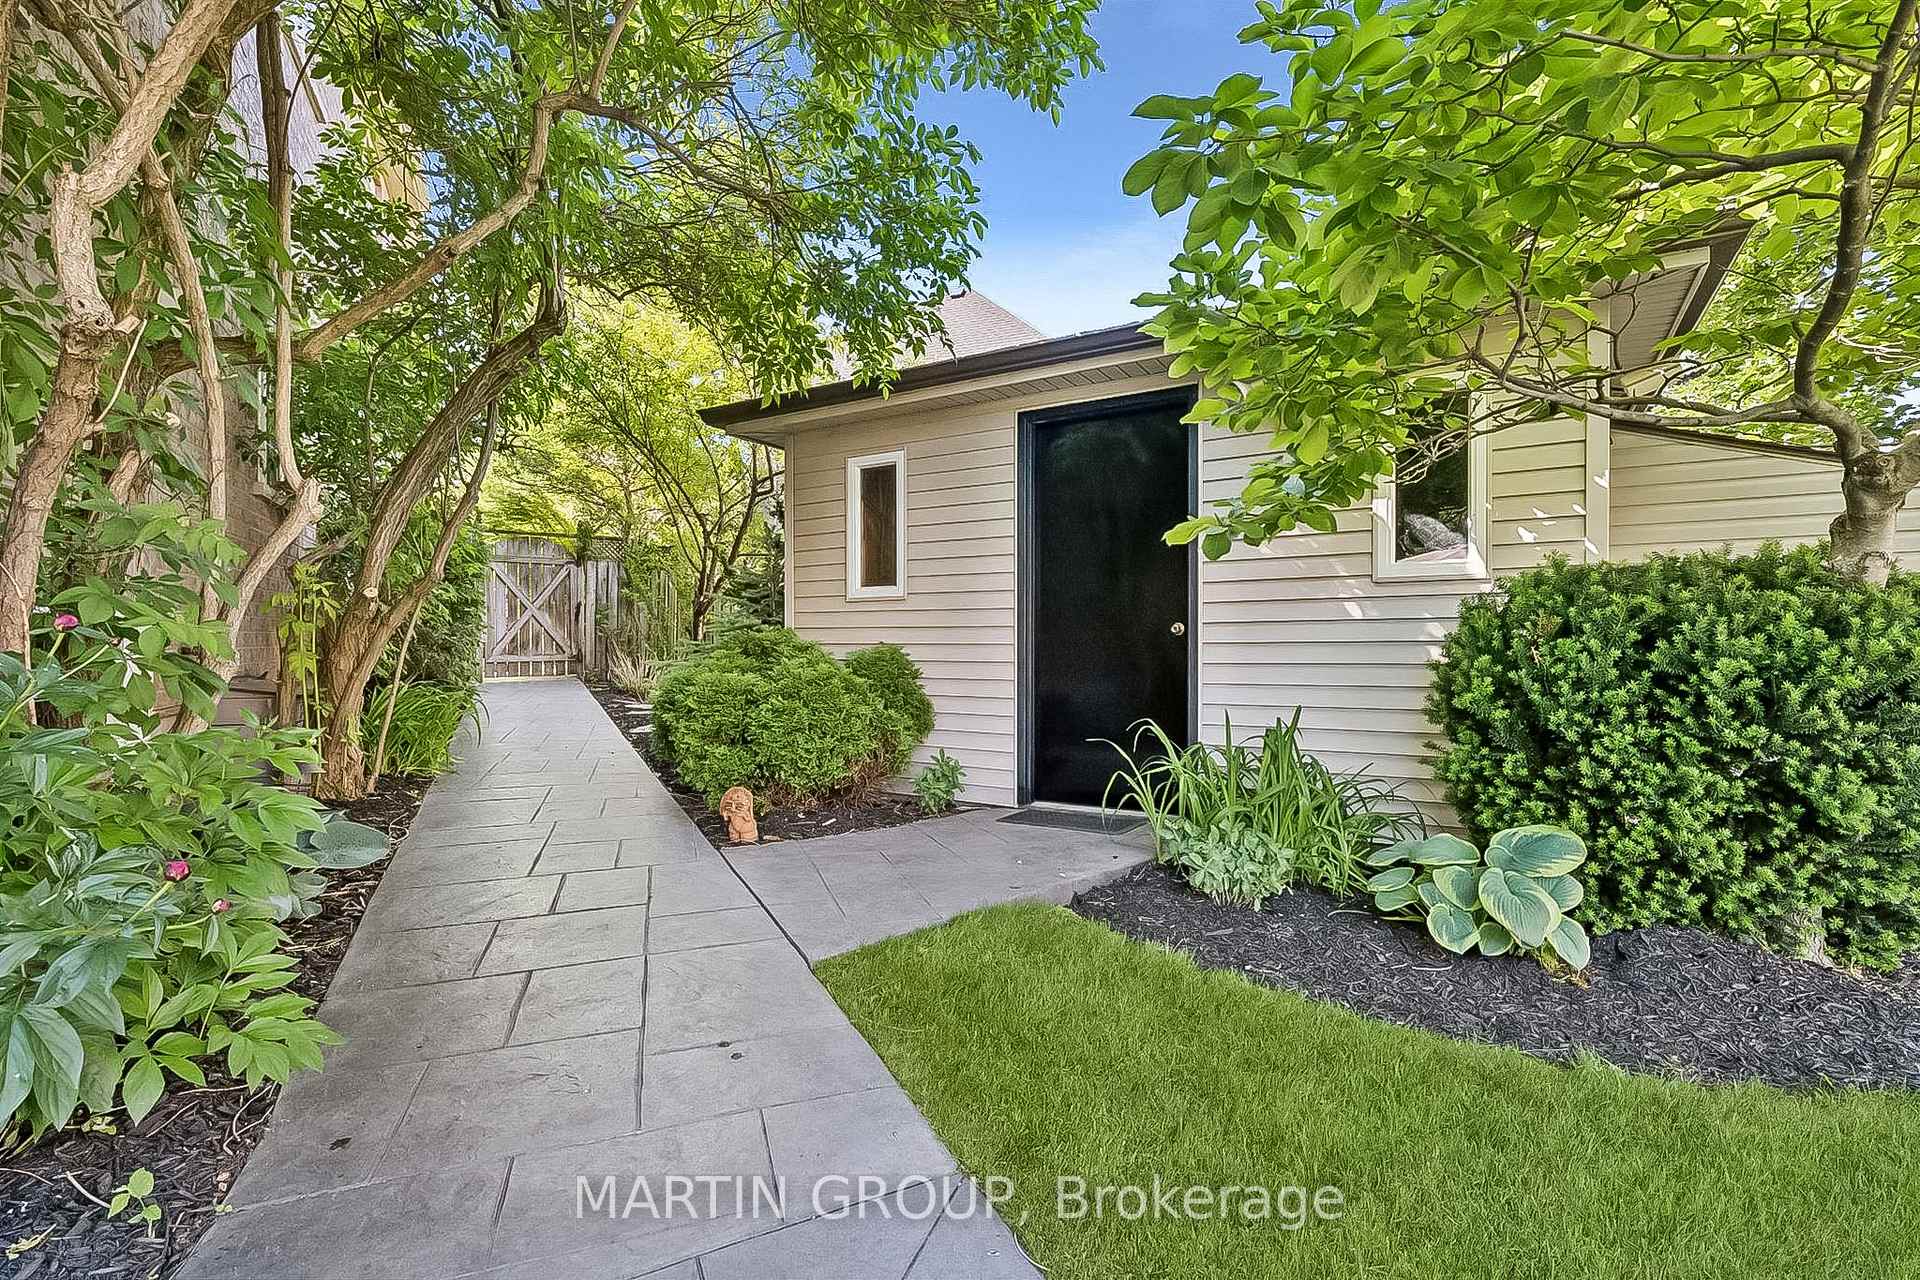
Home’s side entrance beside a paved garden path, mature trees, and landscaped shrubs.
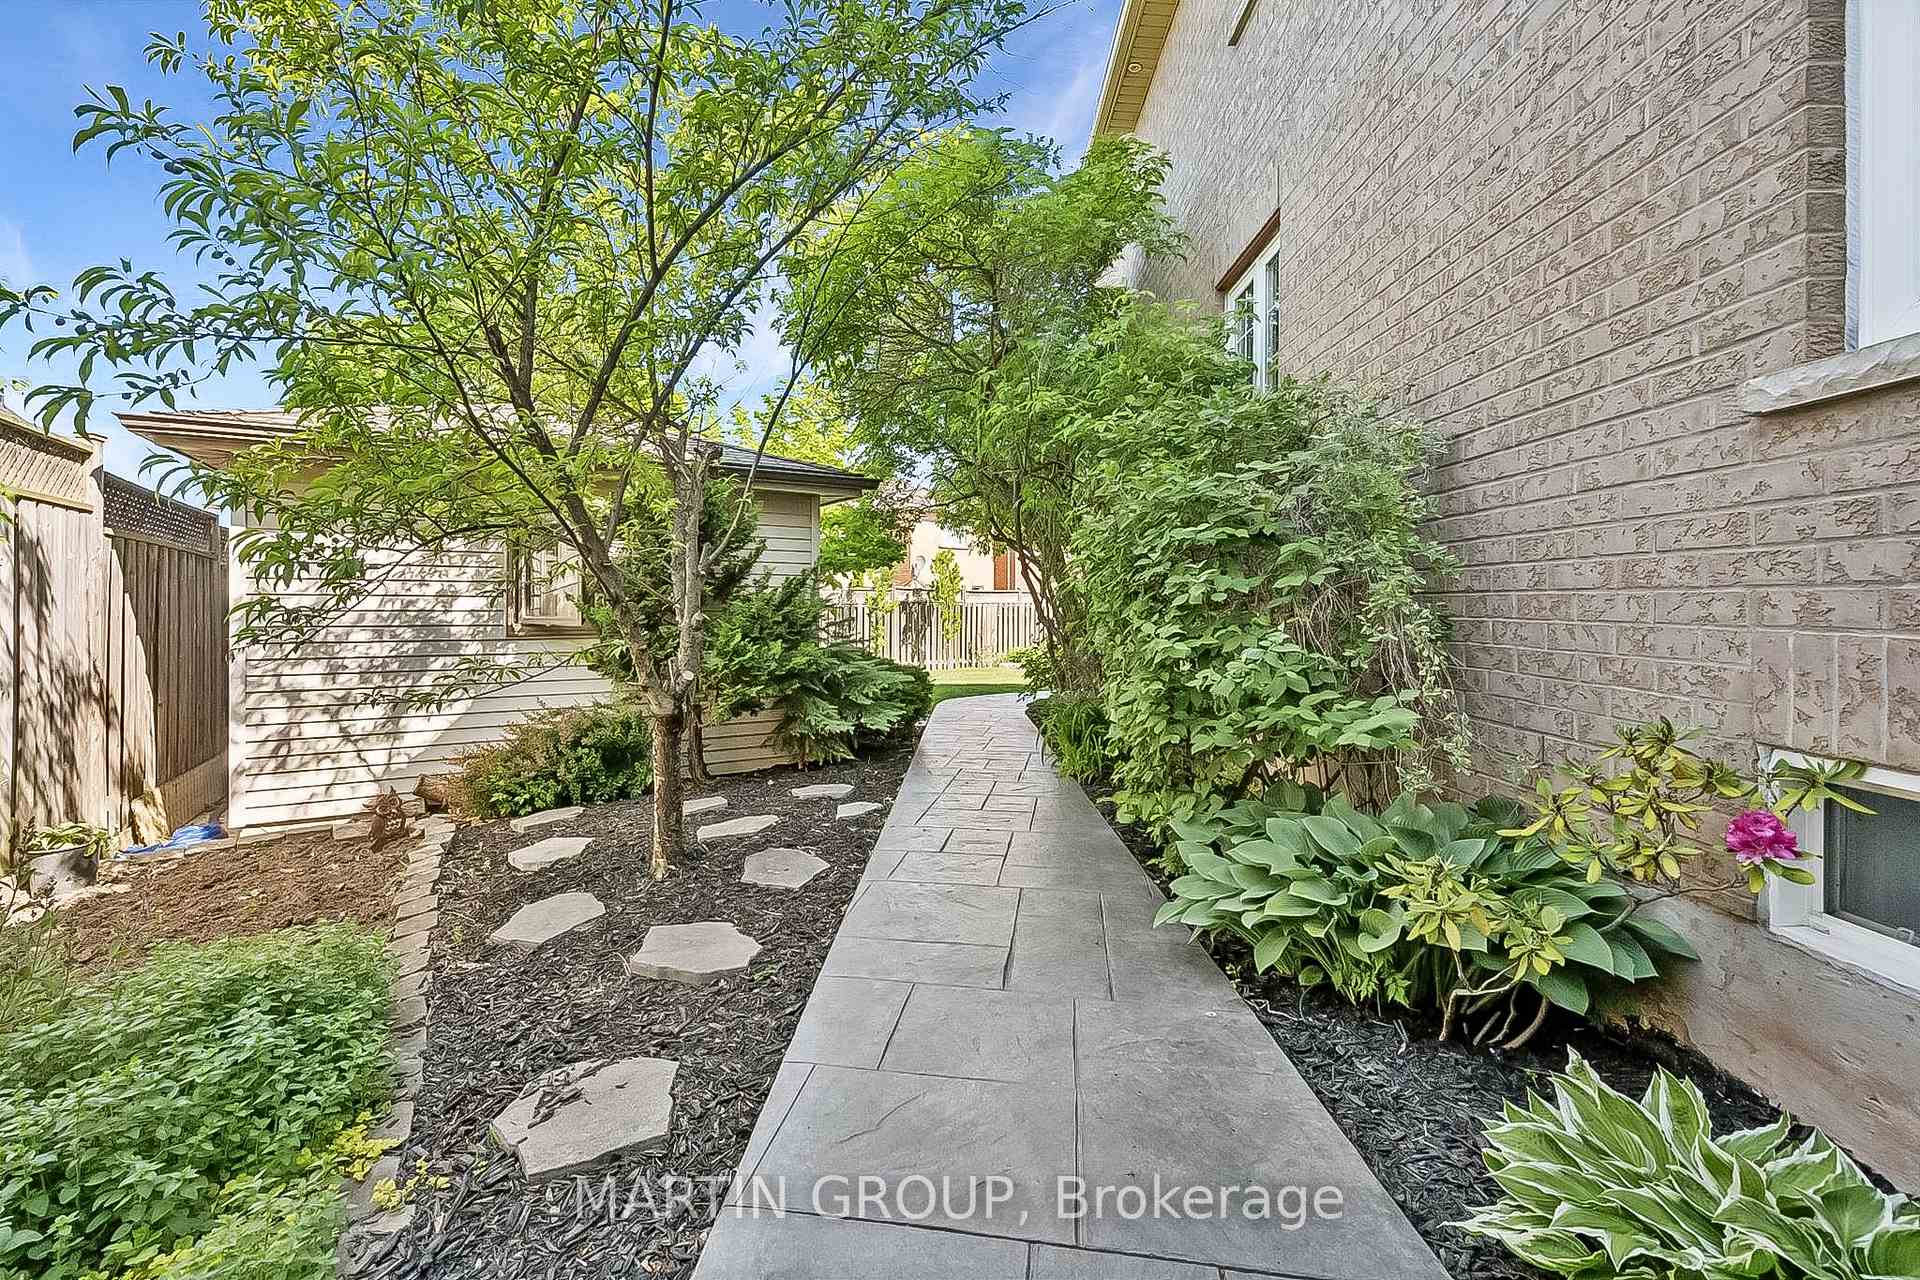
Paved walkway through a leafy side garden beside a brick house.
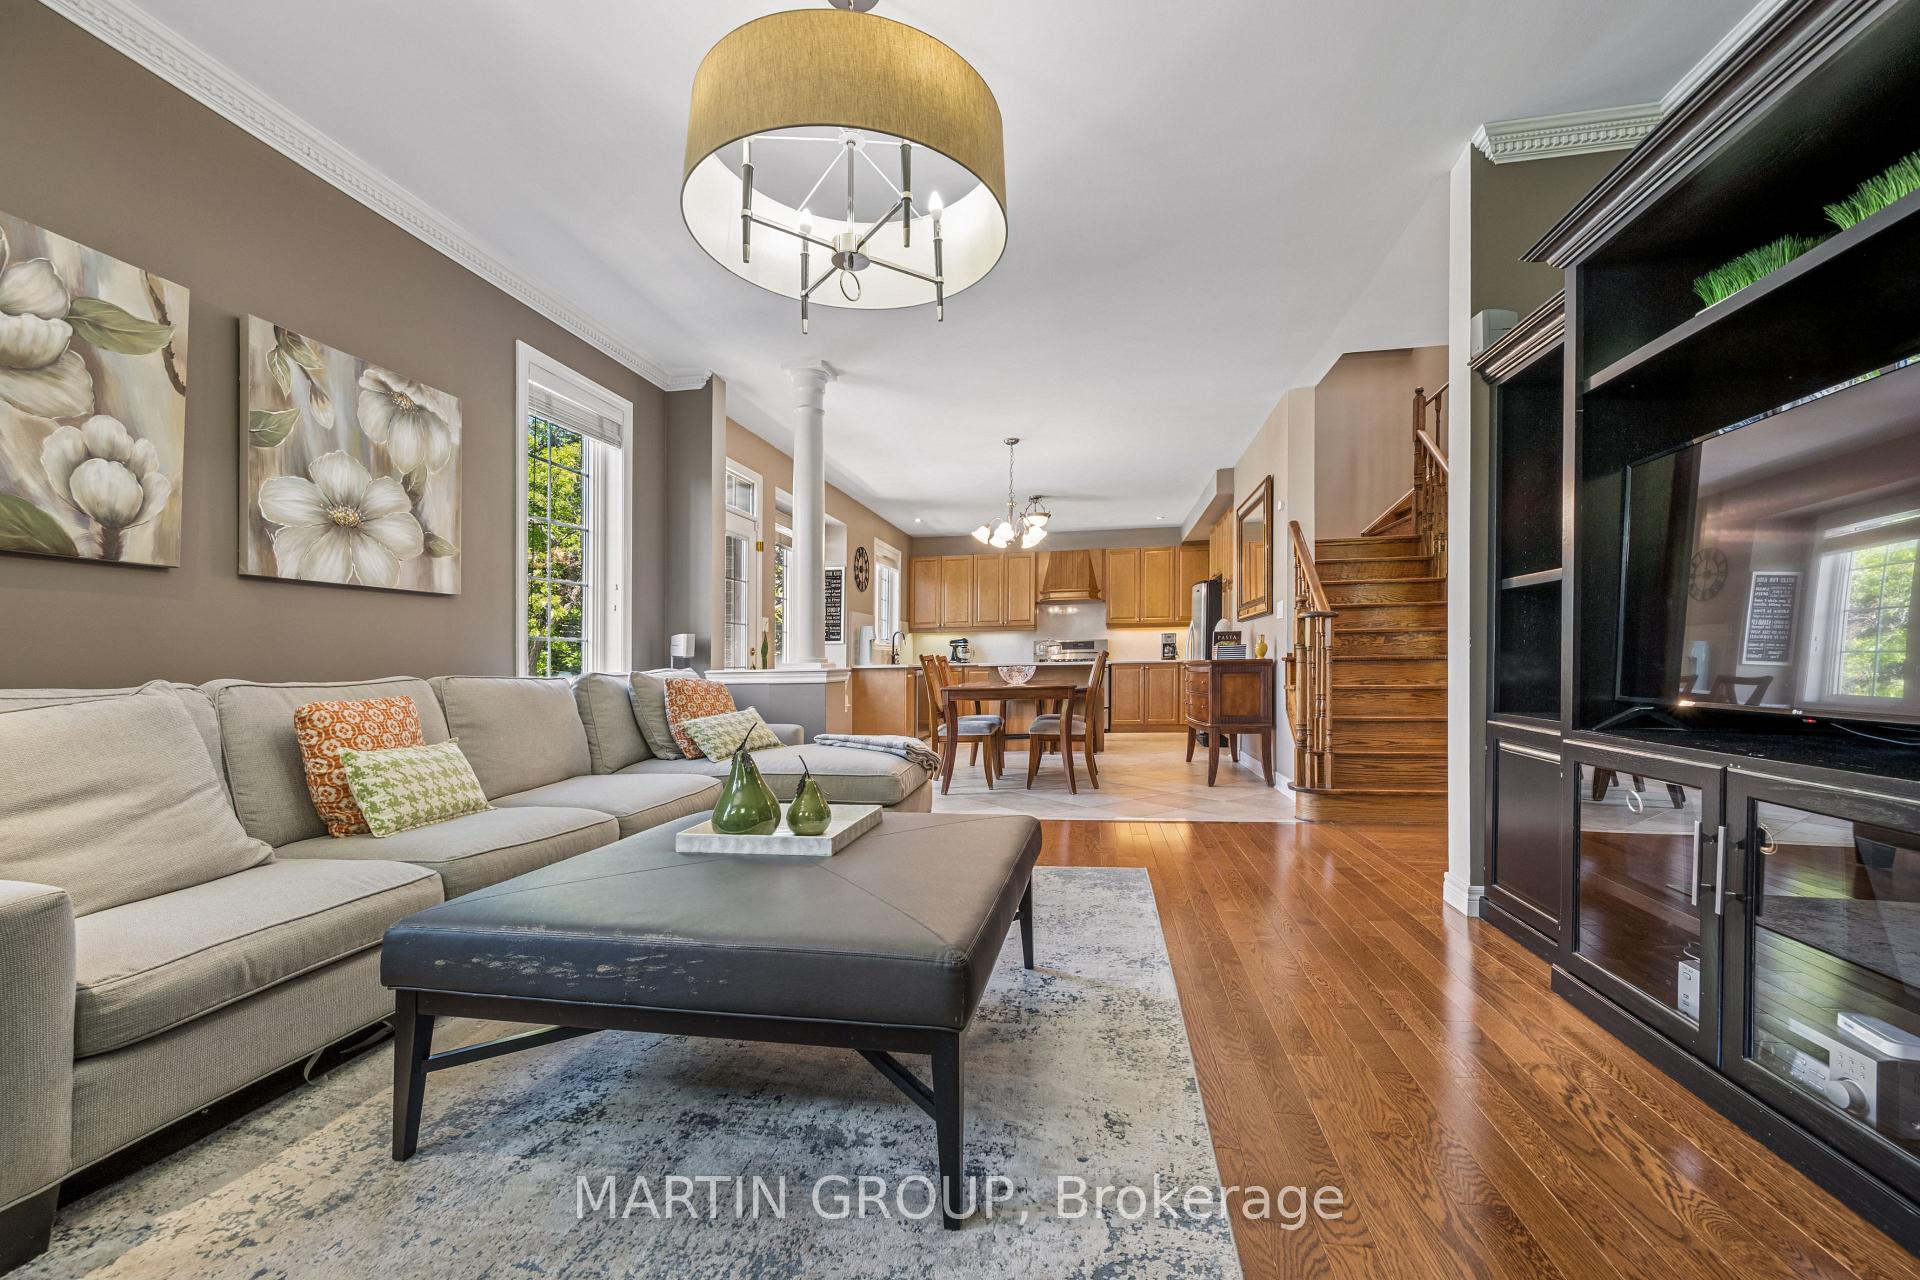
Open-concept living room with sectional sofa, hardwood floors, and a view into the dining area and kitchen.
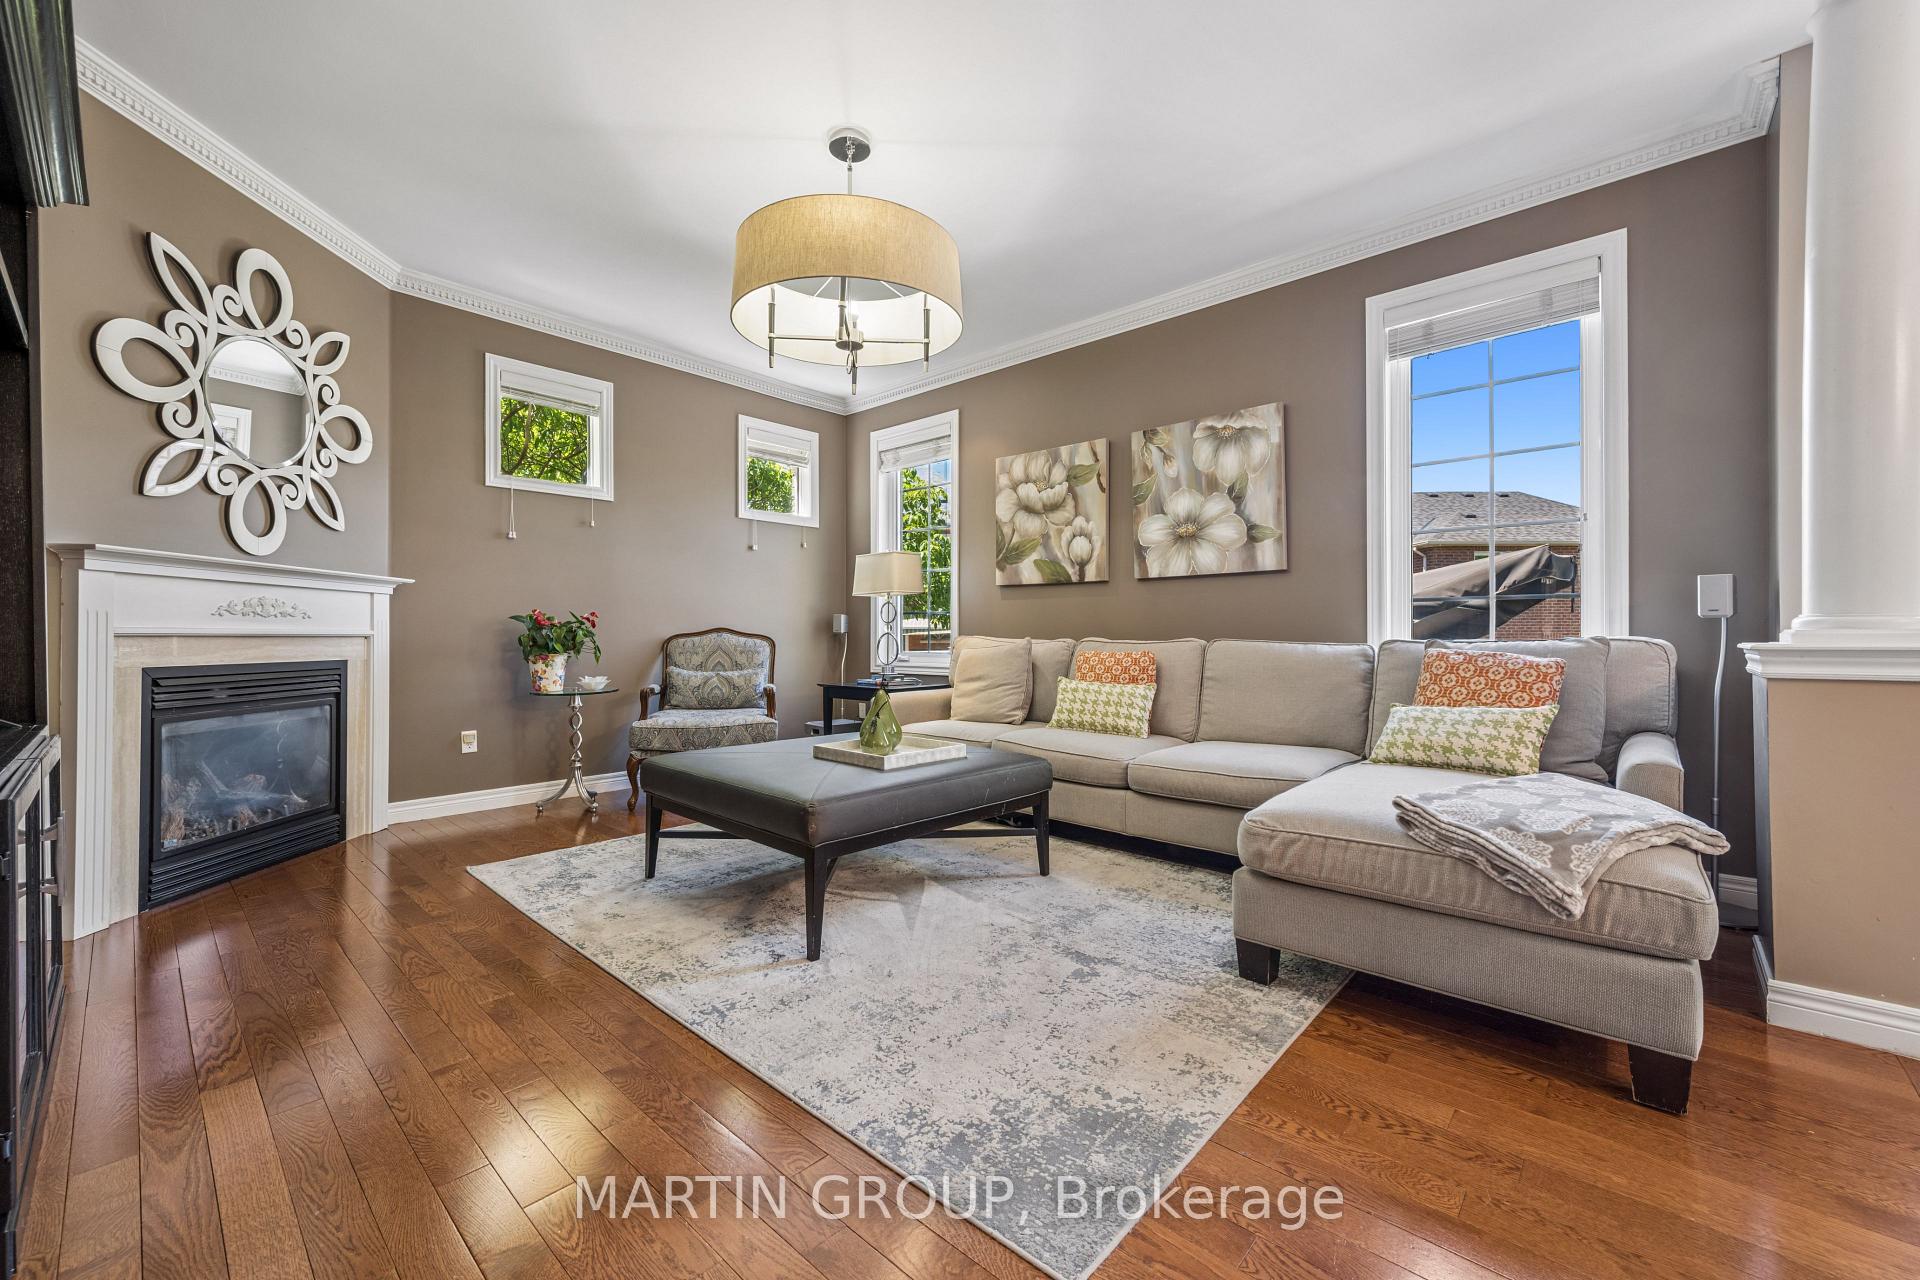
Living room with a beige sectional, fireplace, decorative mirror, and warm hardwood floors.
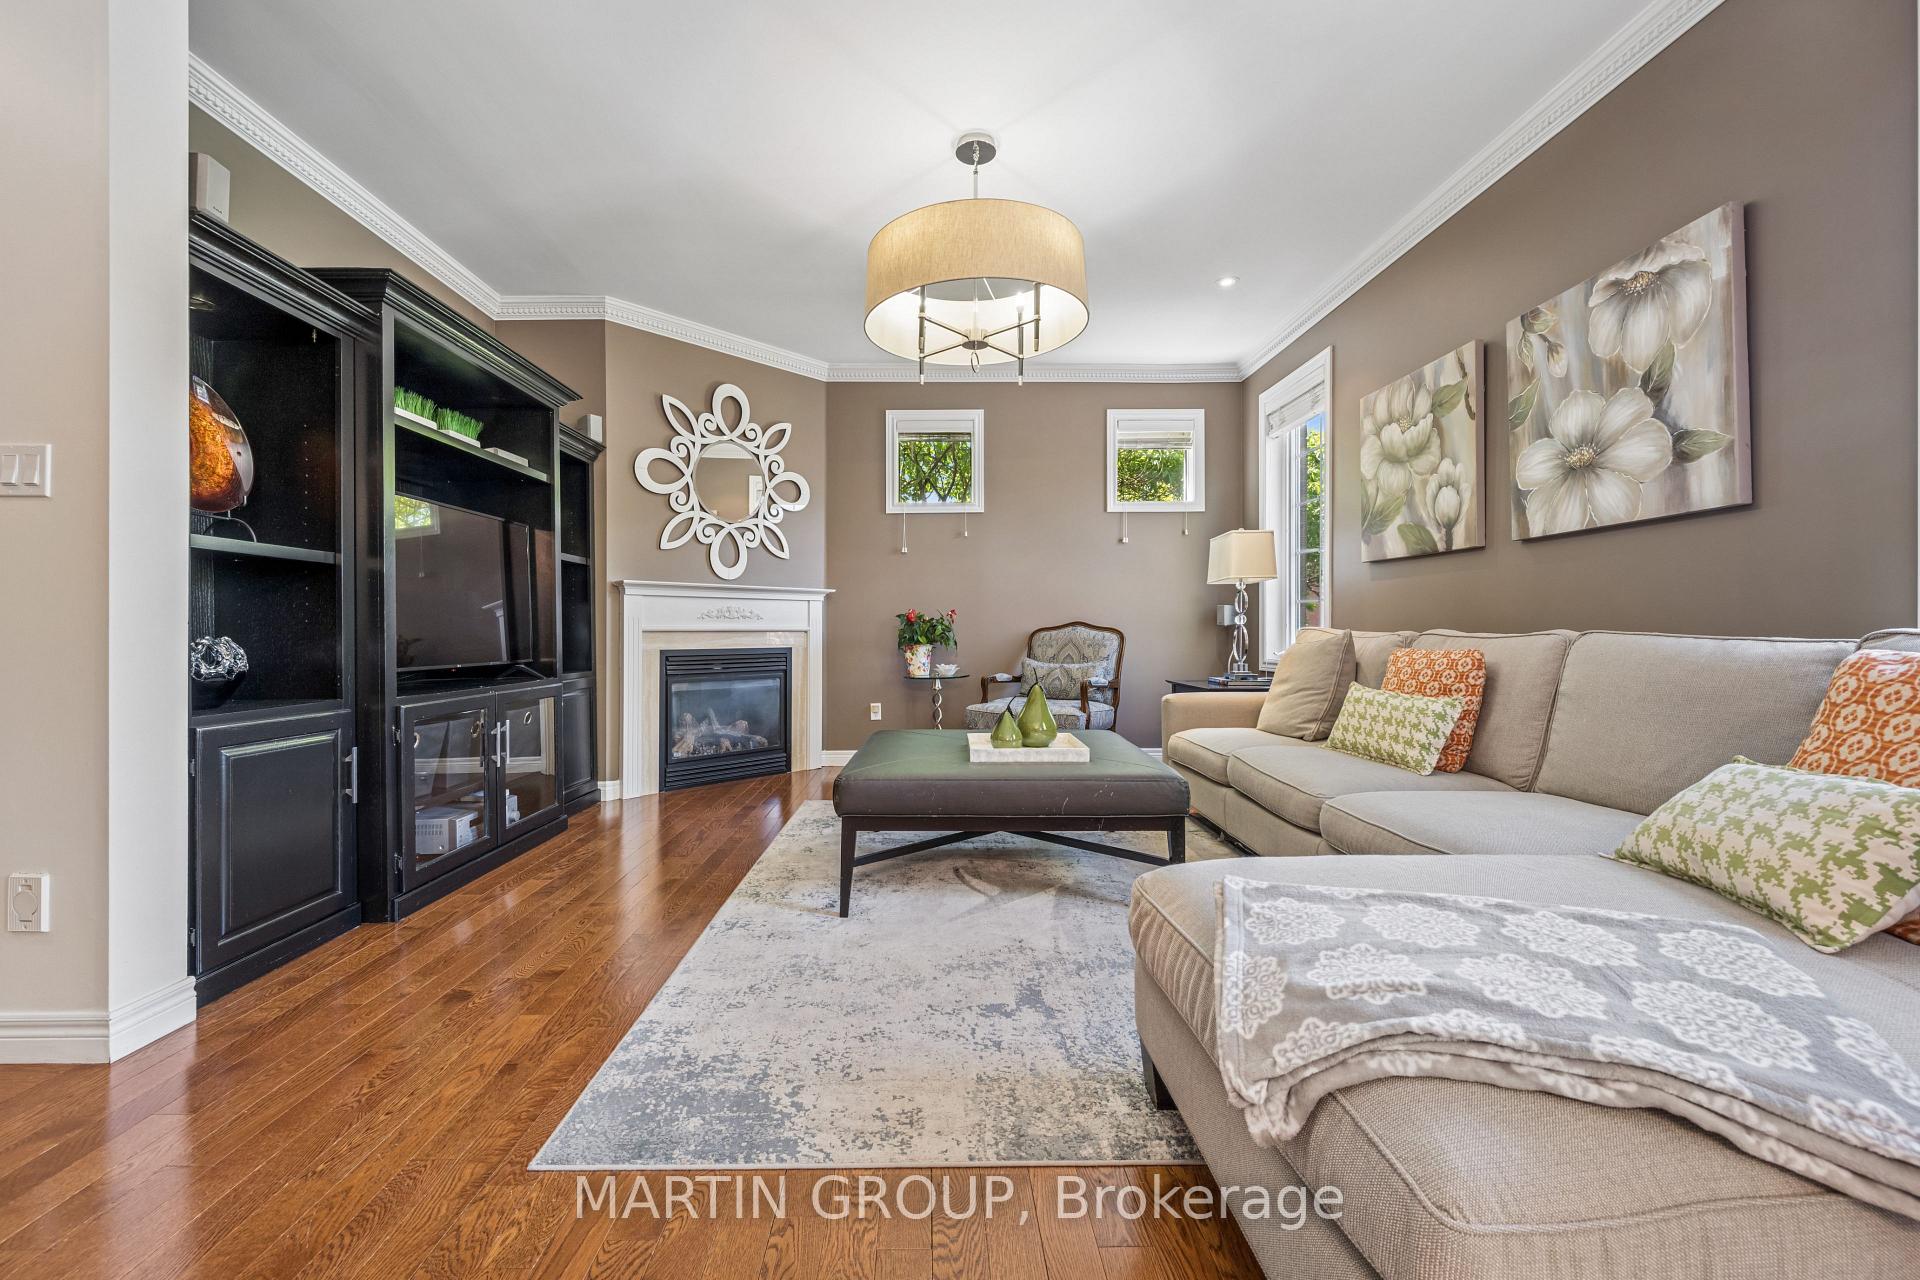
Living room with a beige sectional, dark built-in media cabinets, white fireplace, and hardwood floors.
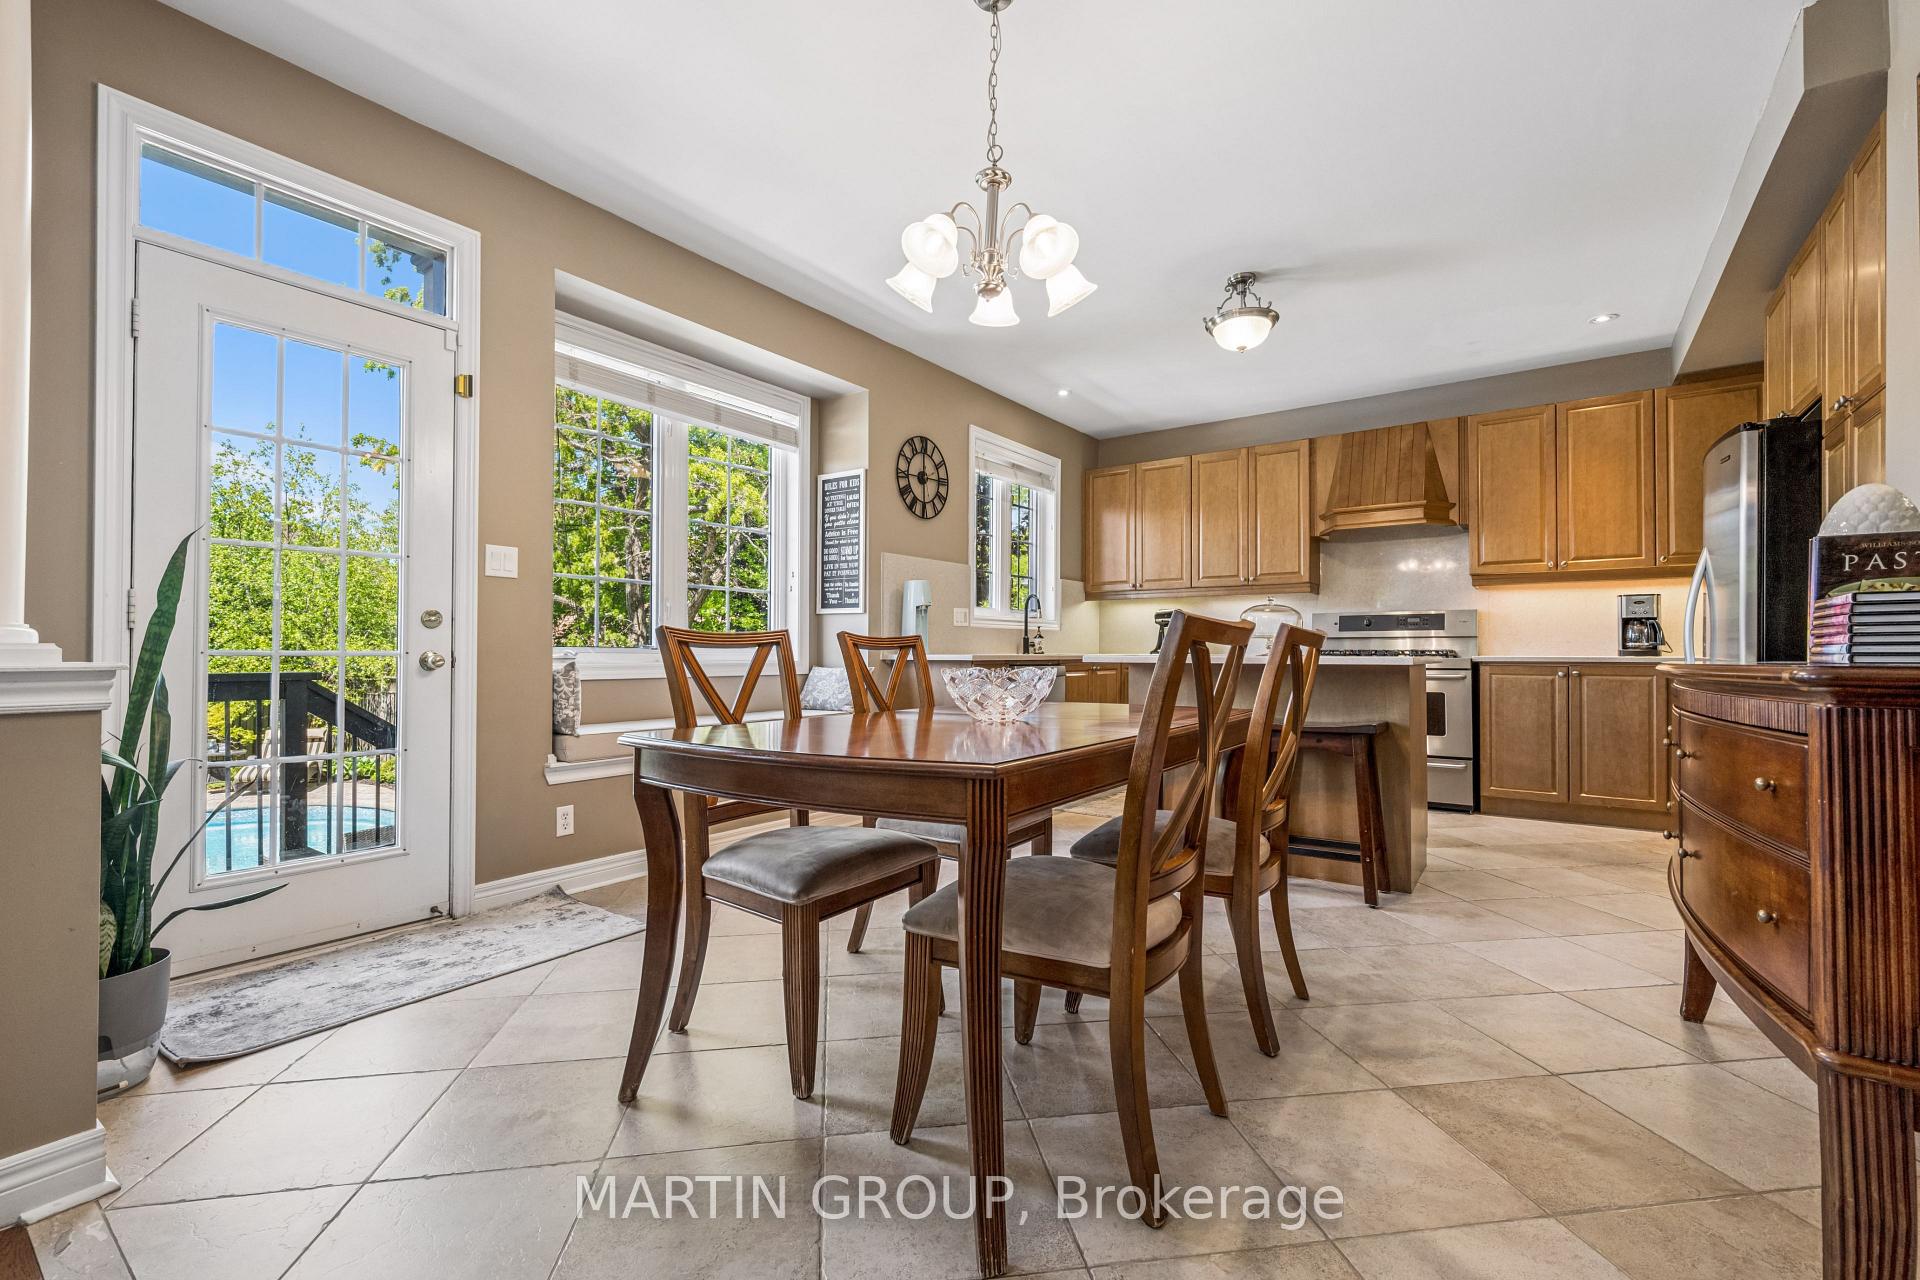
Kitchen and dining area with wood cabinetry, a large table, and a glass door overlooking a pool.
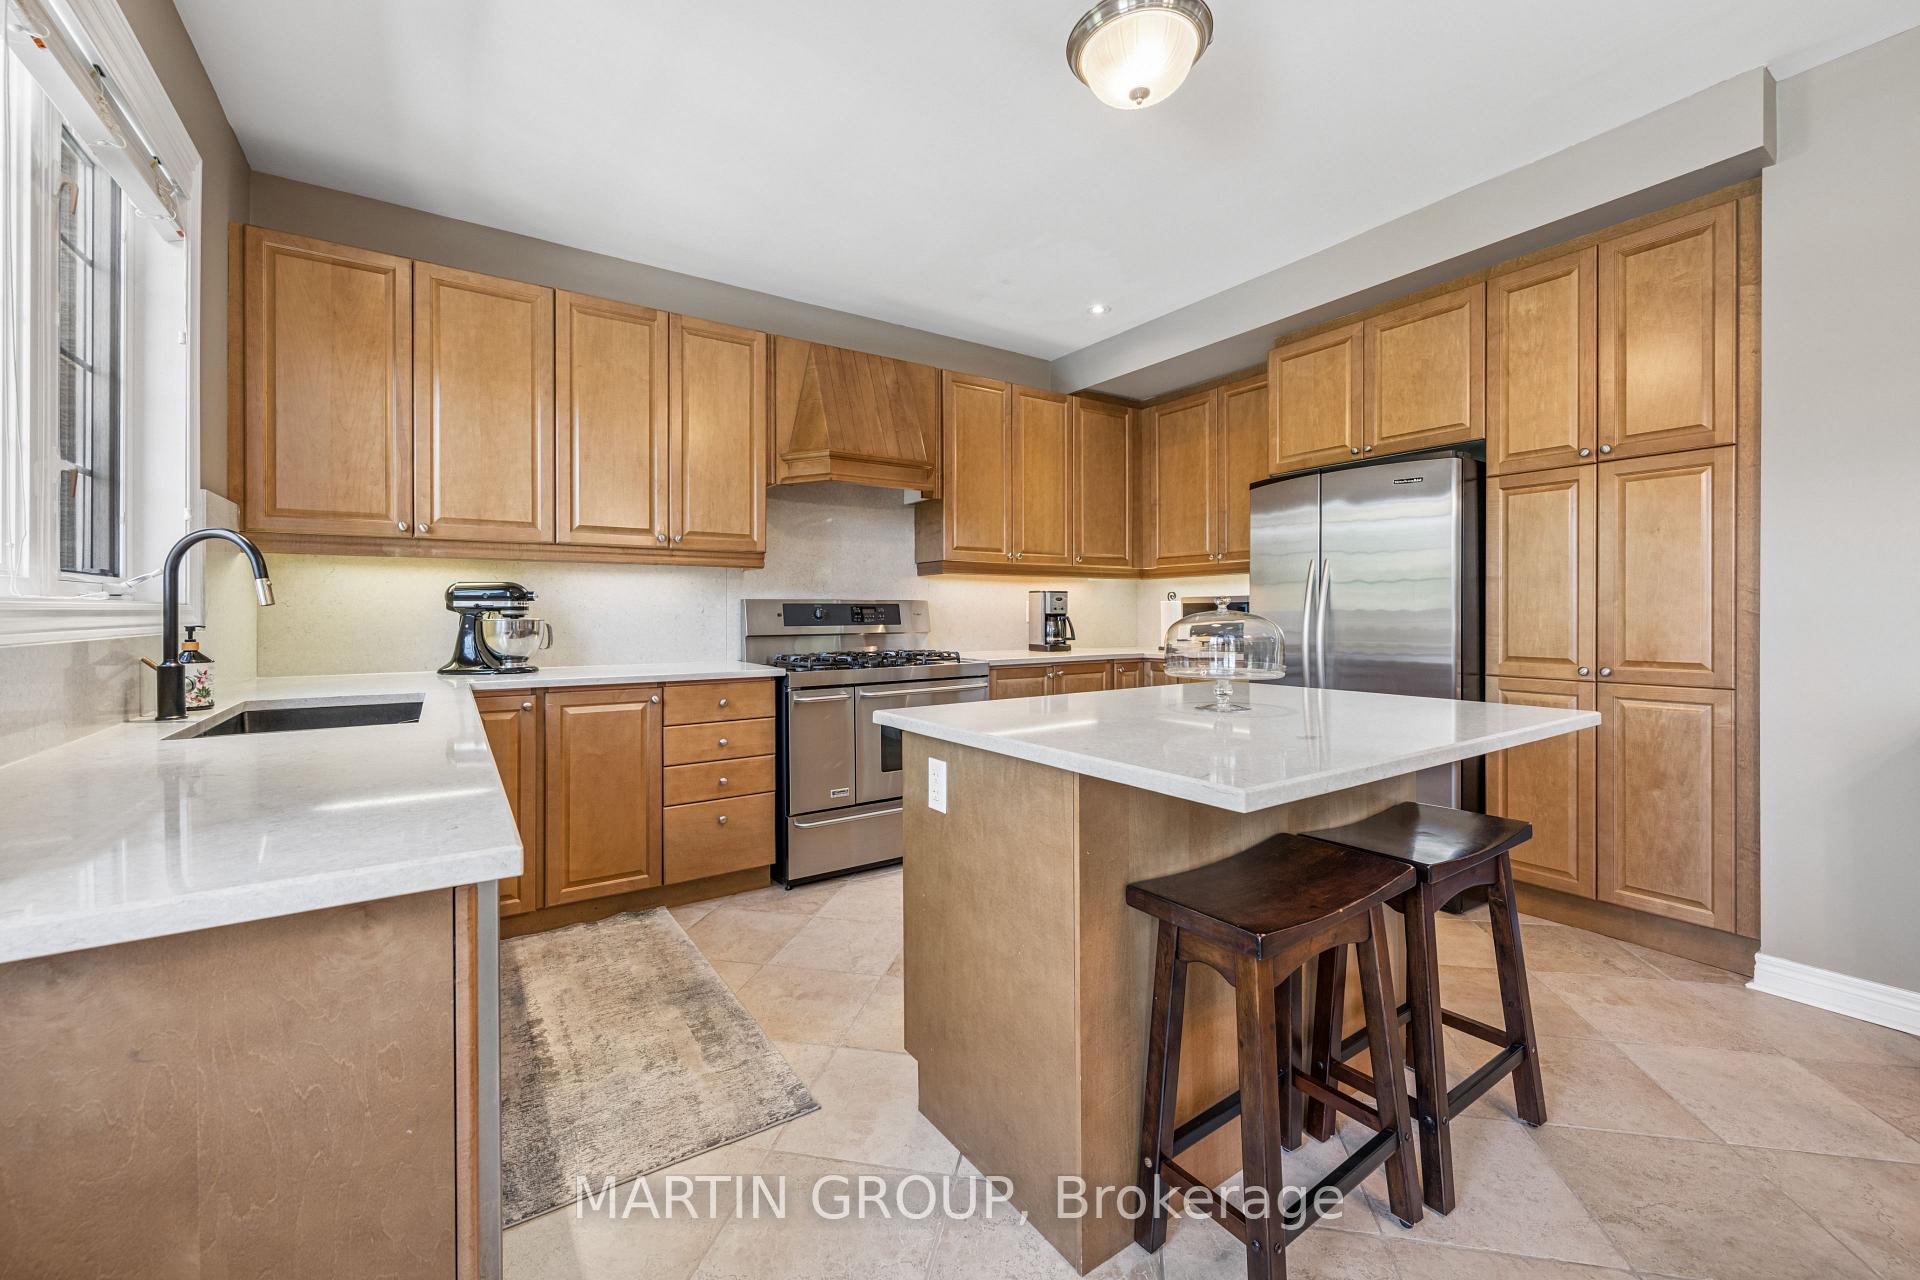
Kitchen with wood cabinetry, a stone island, dark stools, and stainless steel appliances.
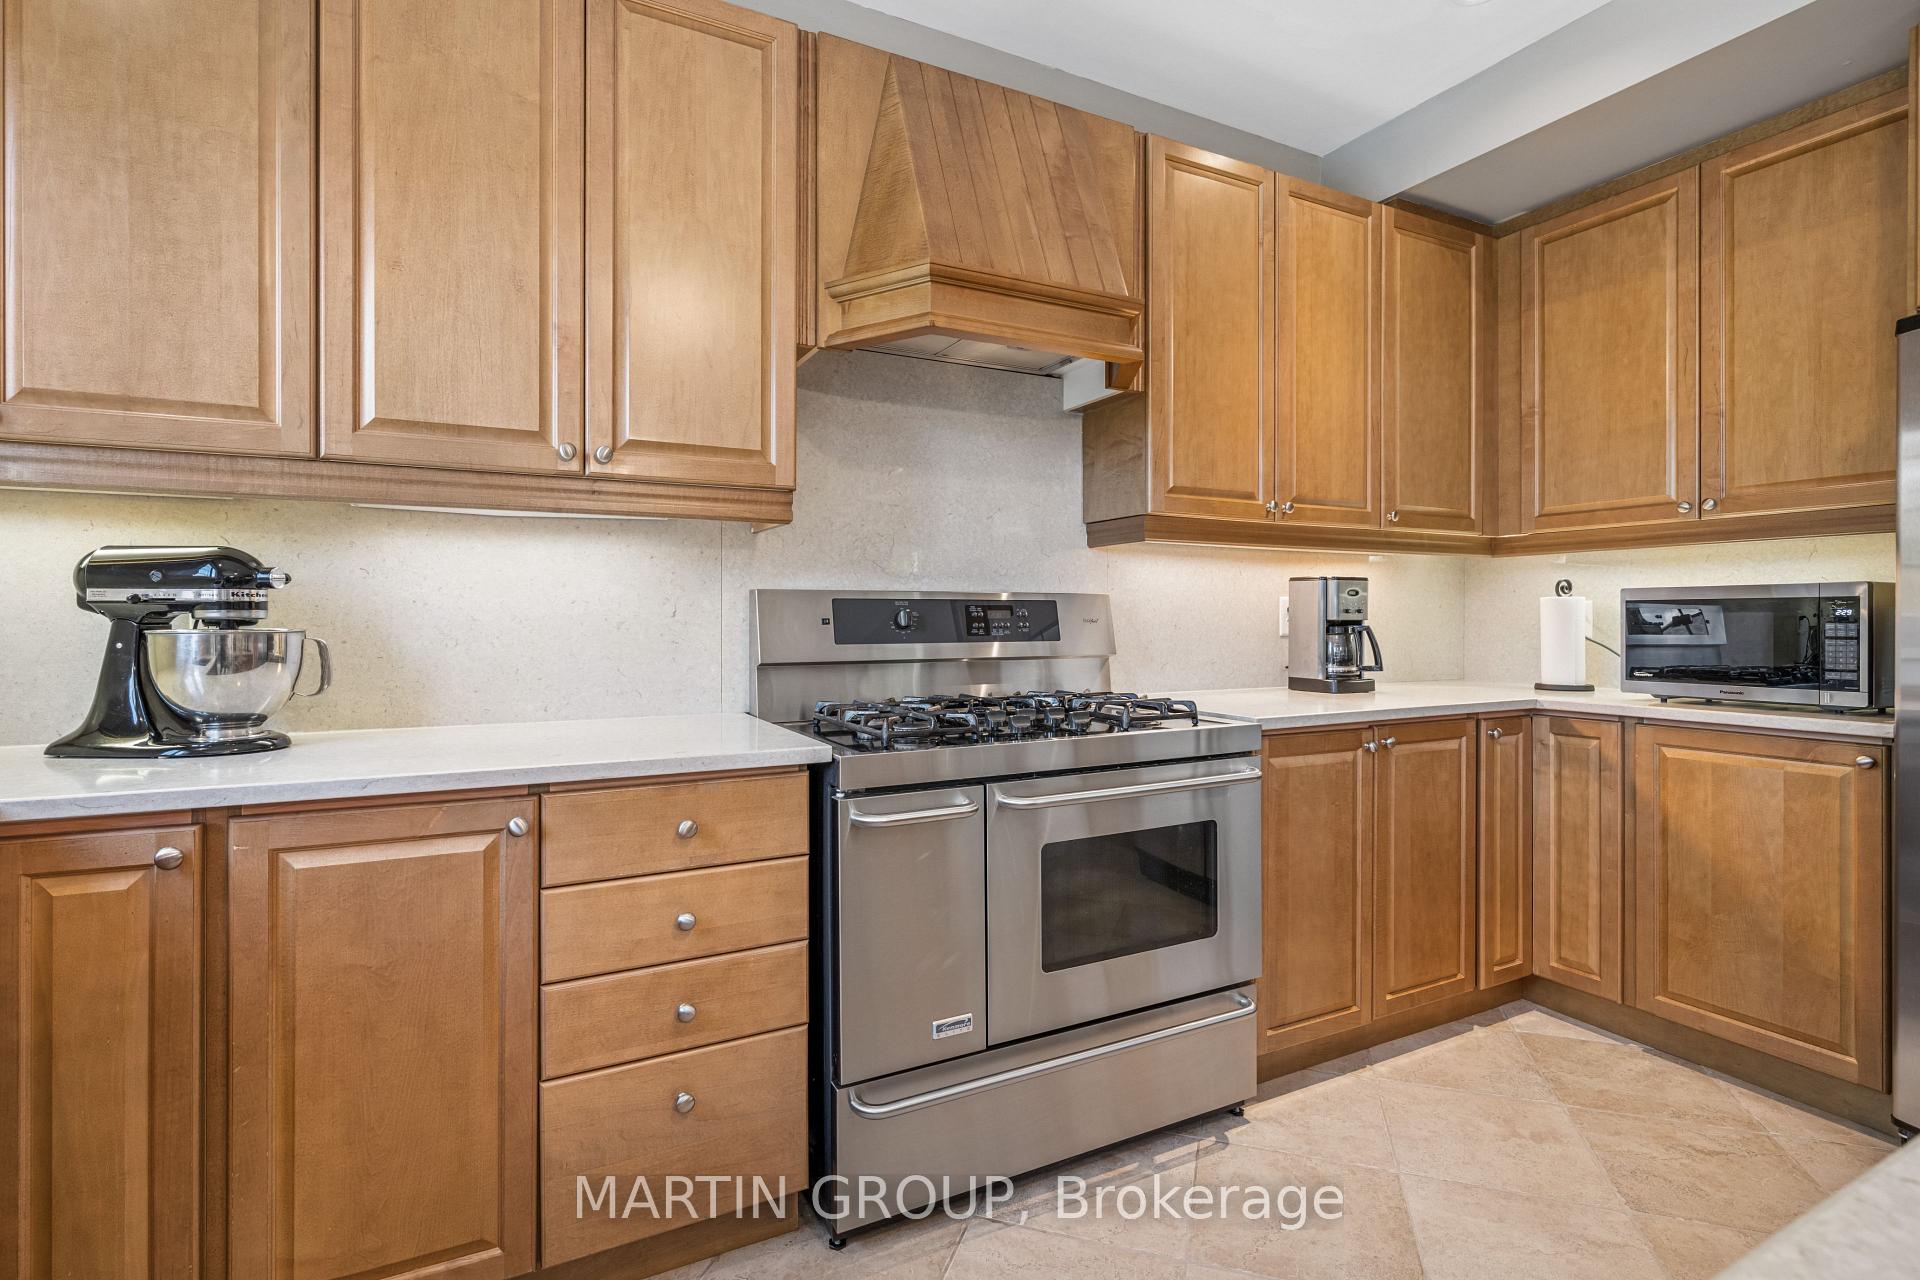
Kitchen with wood cabinetry, a stainless steel gas range, and light countertops.
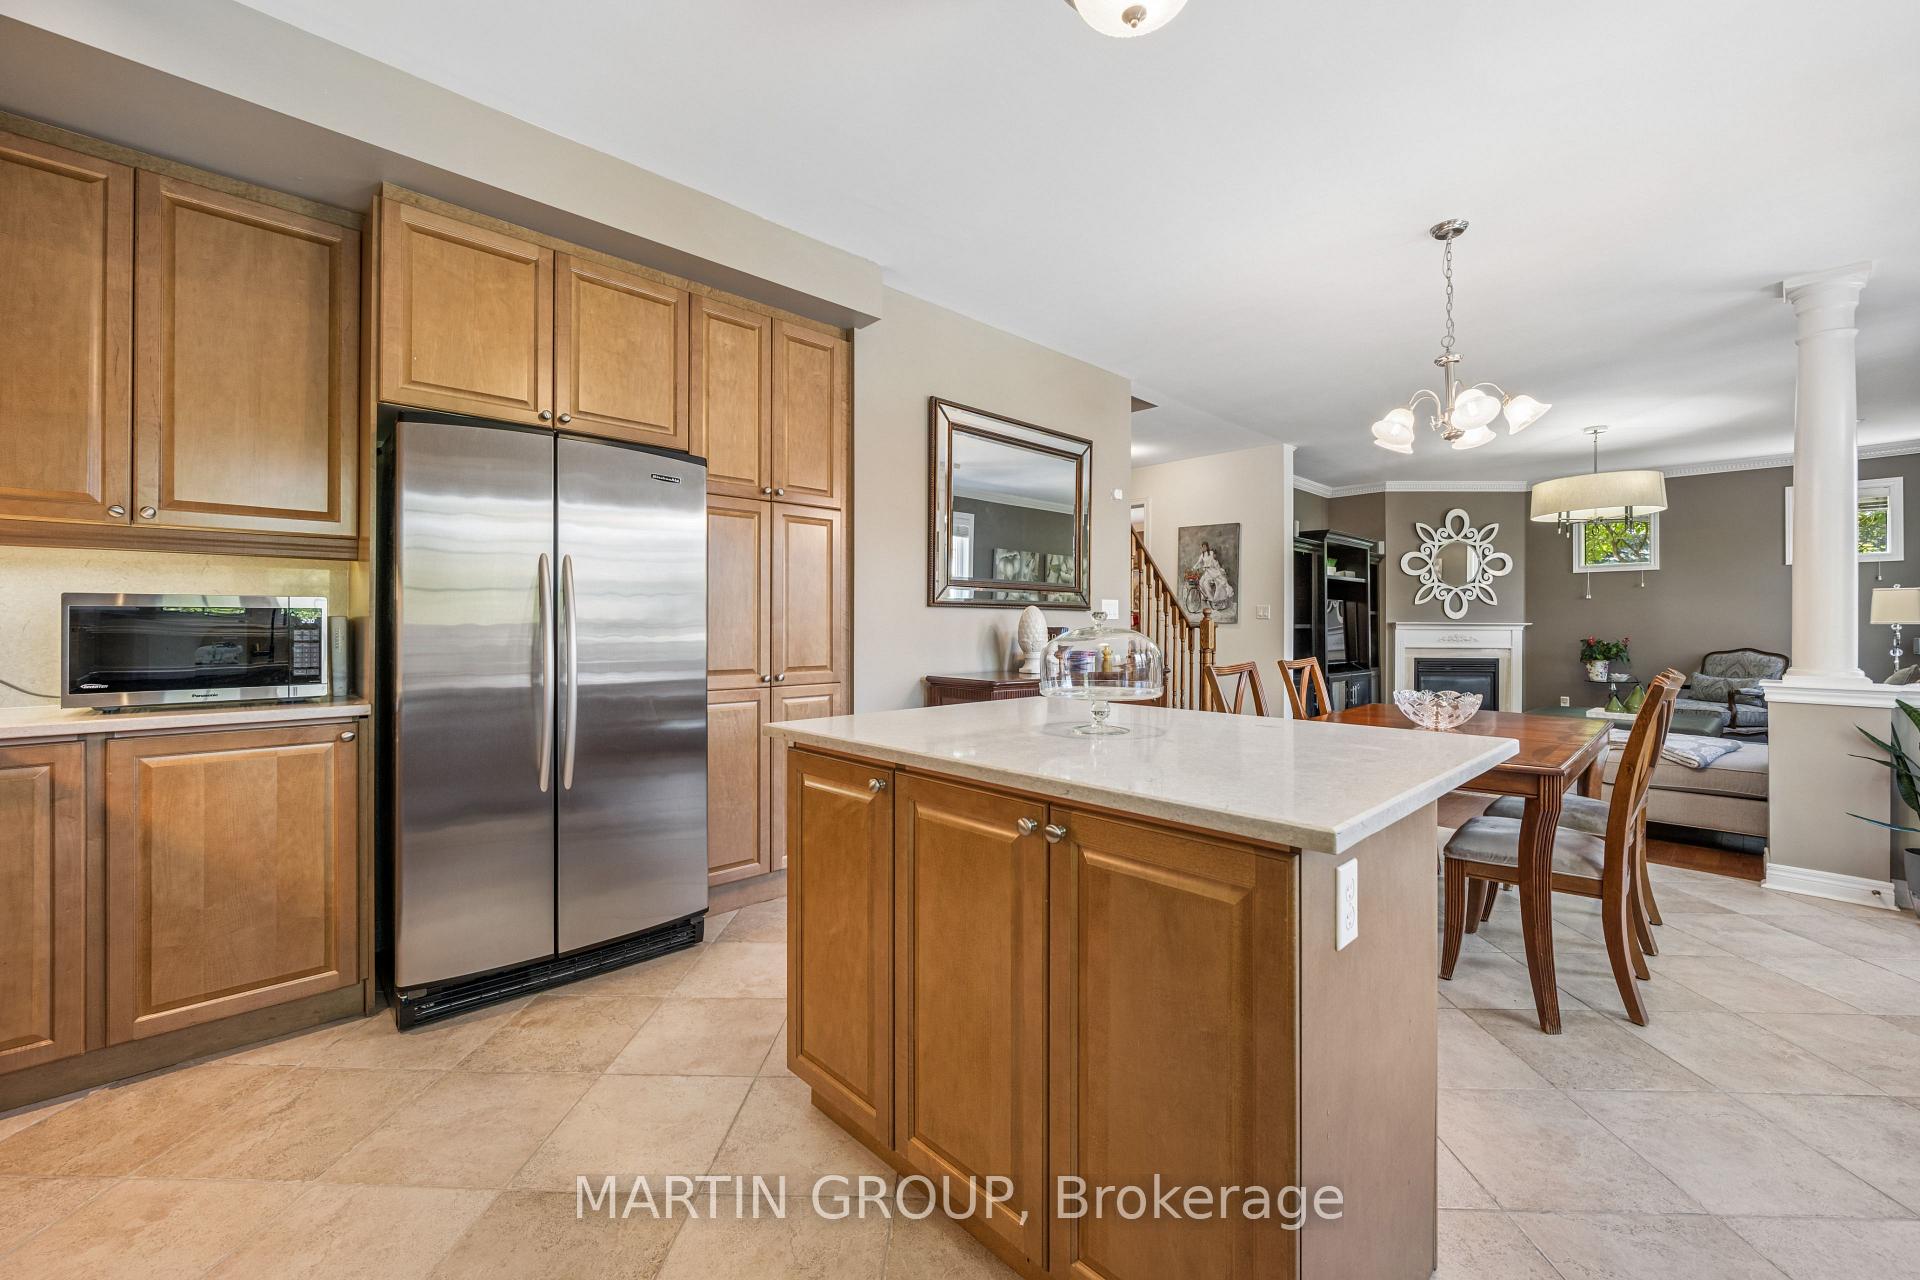
Kitchen with wood cabinetry, stainless steel appliances, and a large island opening to the dining and living areas.
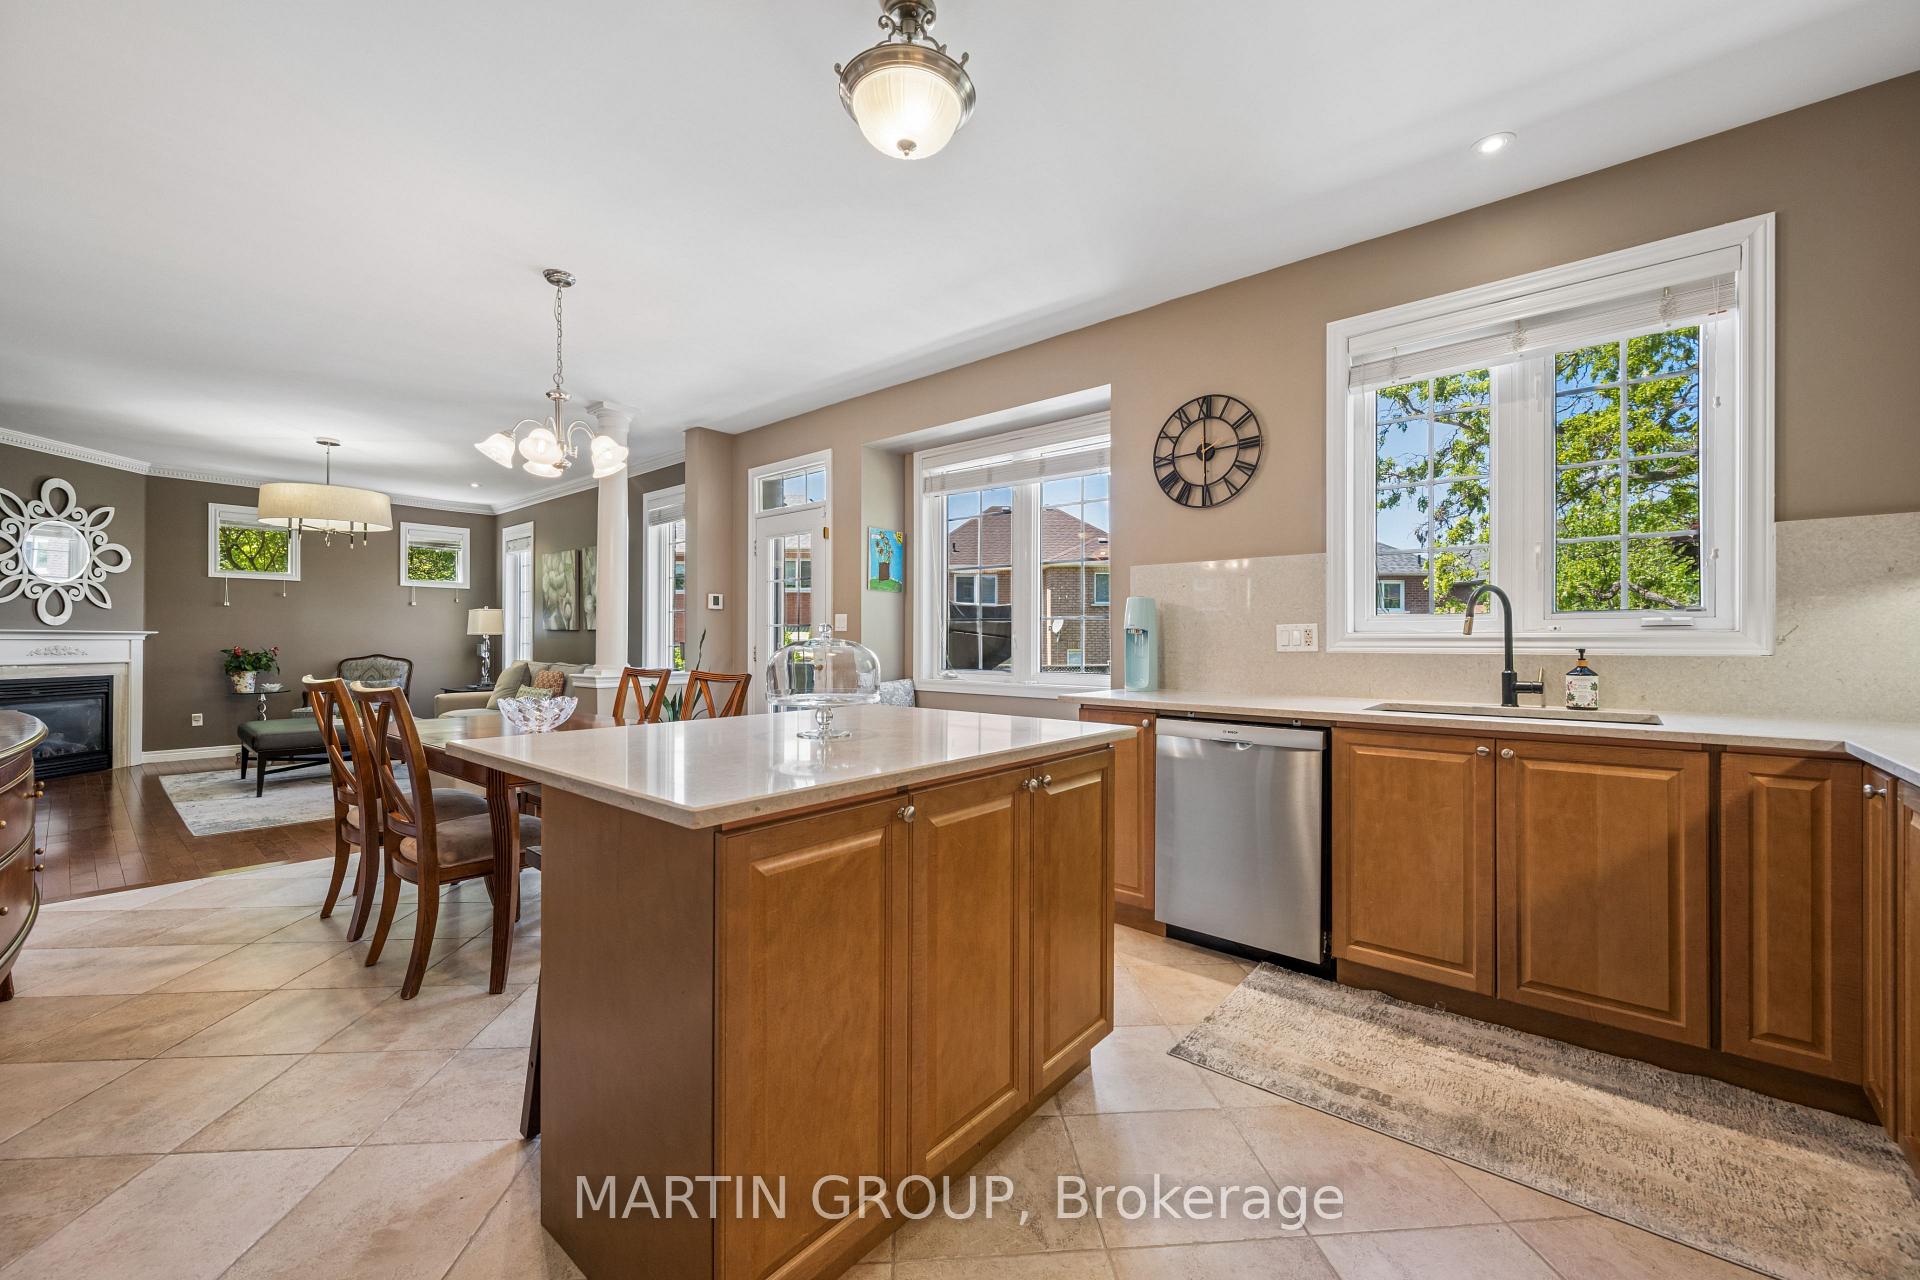
Open-plan kitchen with a large wood island, sink beneath a window, and living area with a fireplace.
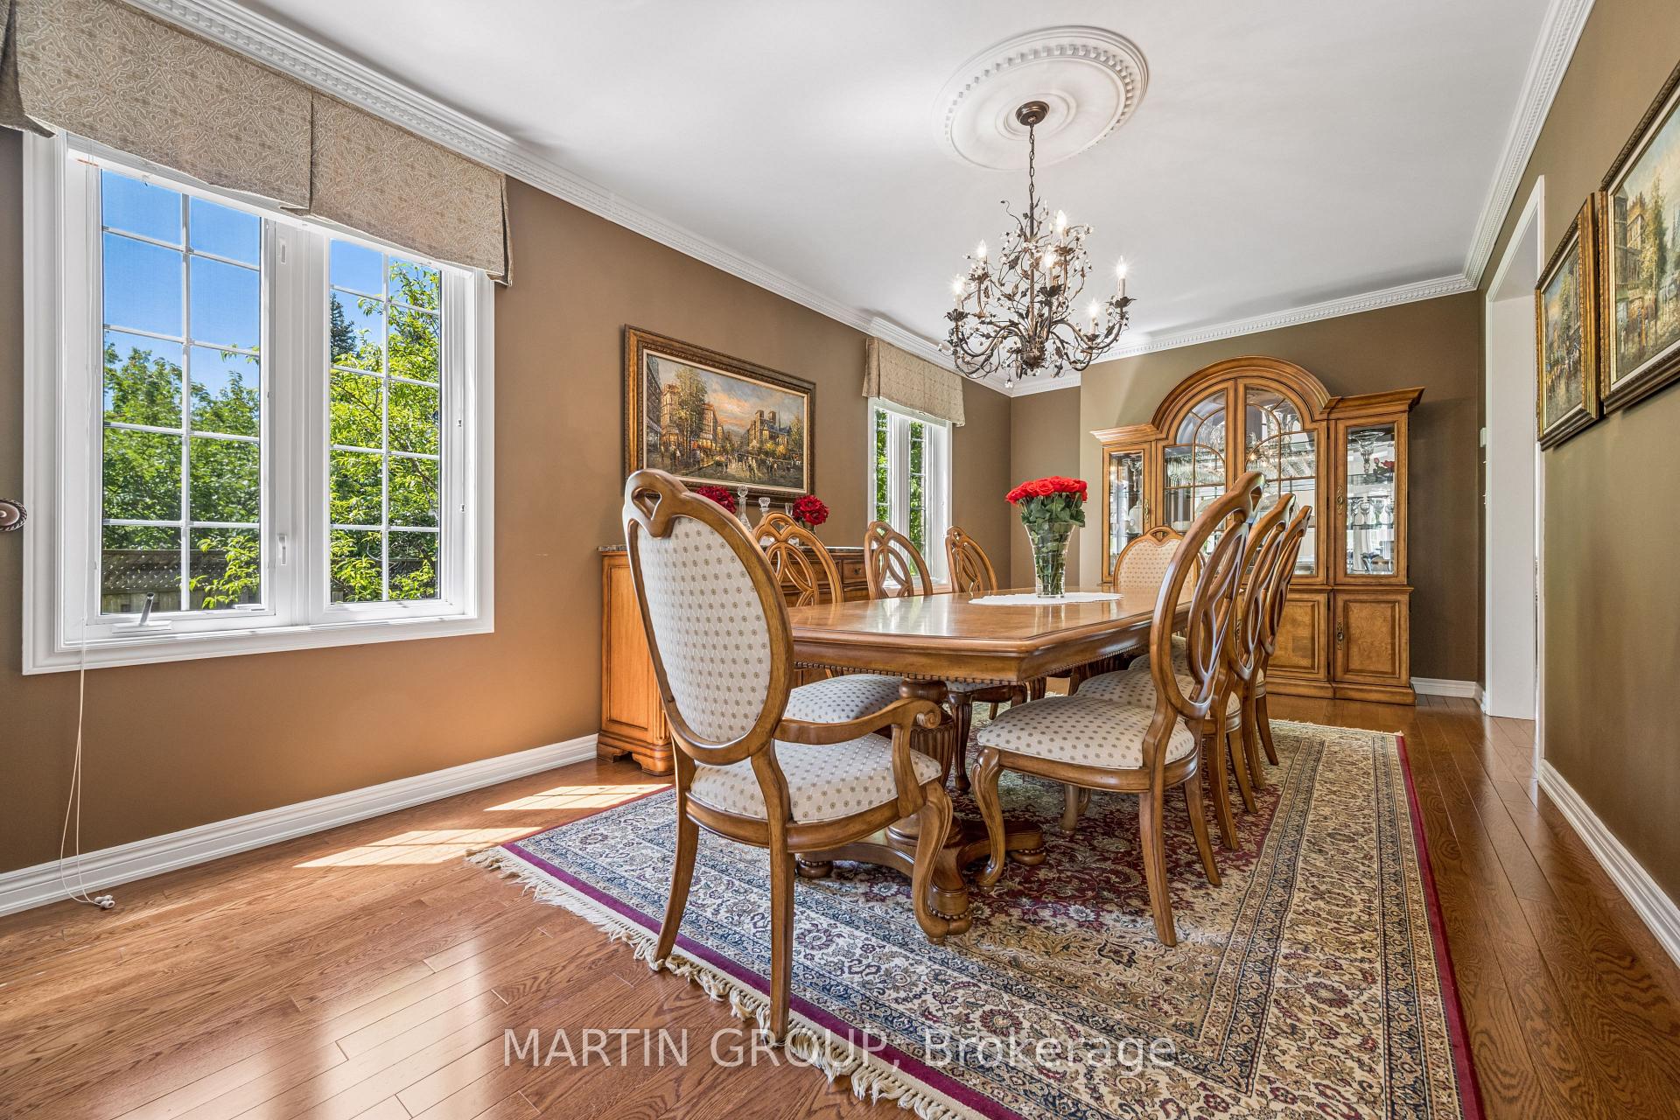
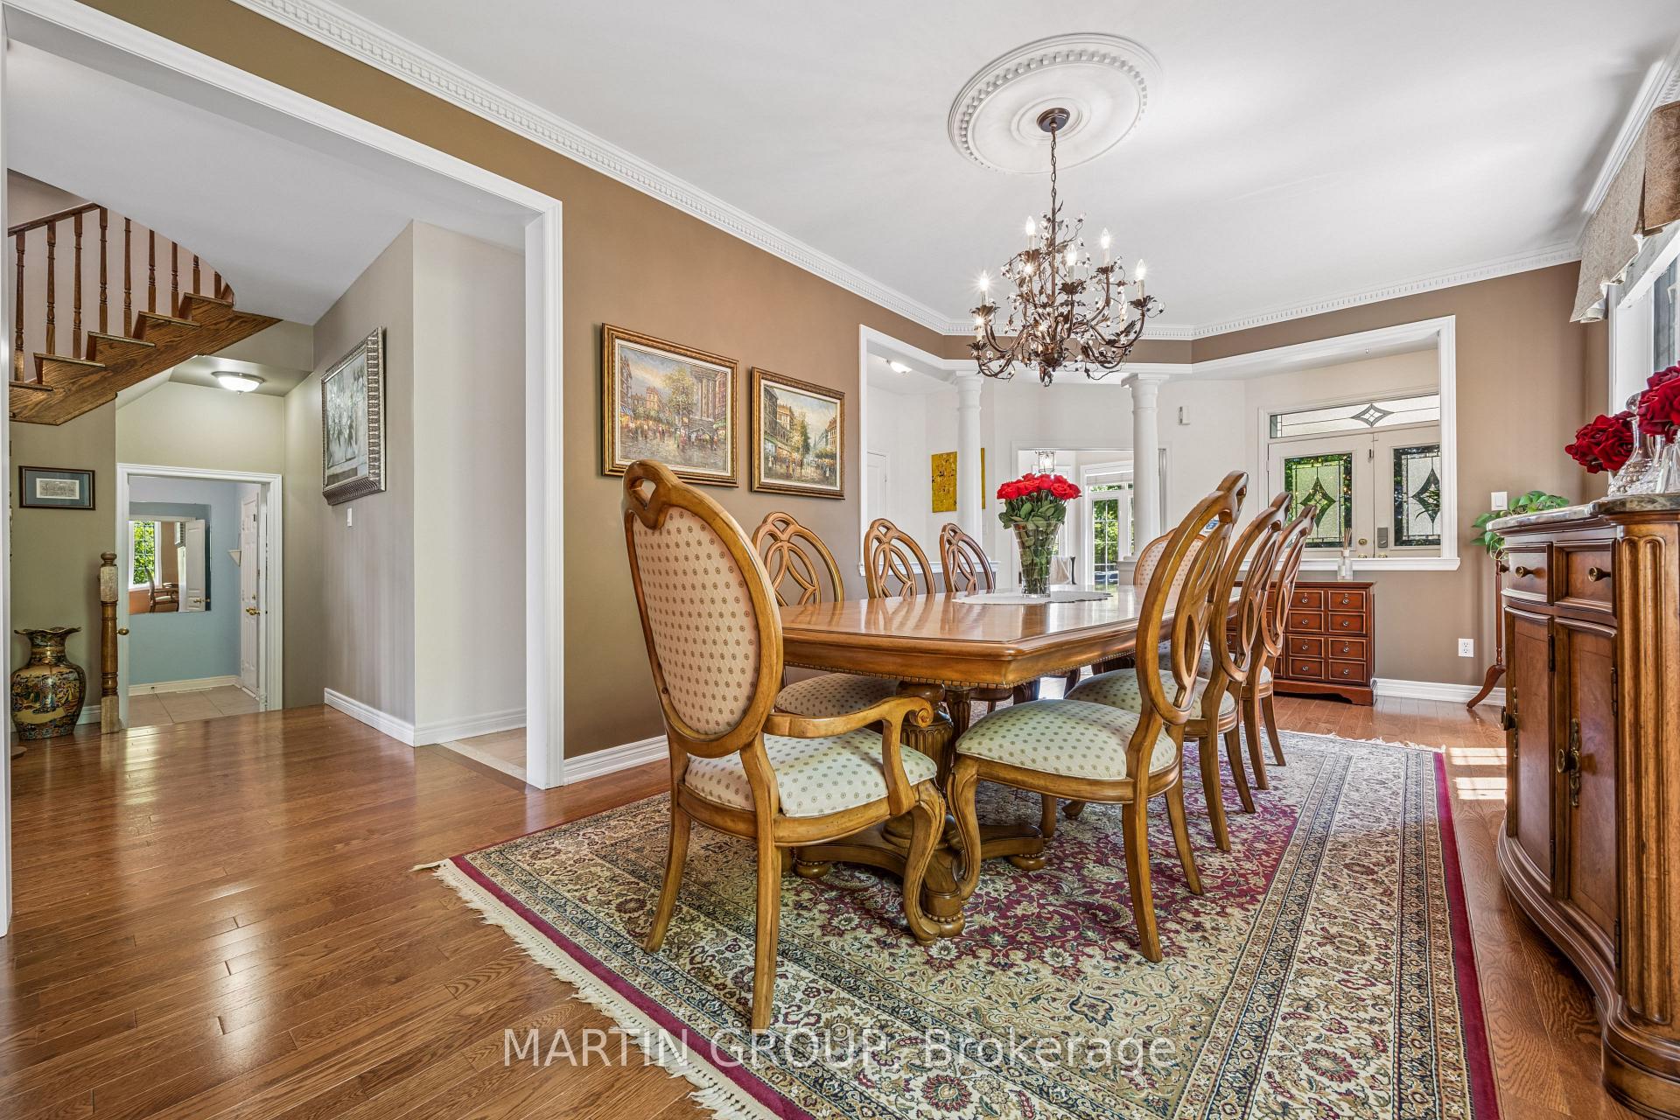
Dining room with a long wooden table, ornate china cabinet, chandelier, and large sunlit windows.
Dining room with a carved wooden table, ornate chandelier, patterned rug, and staircase.
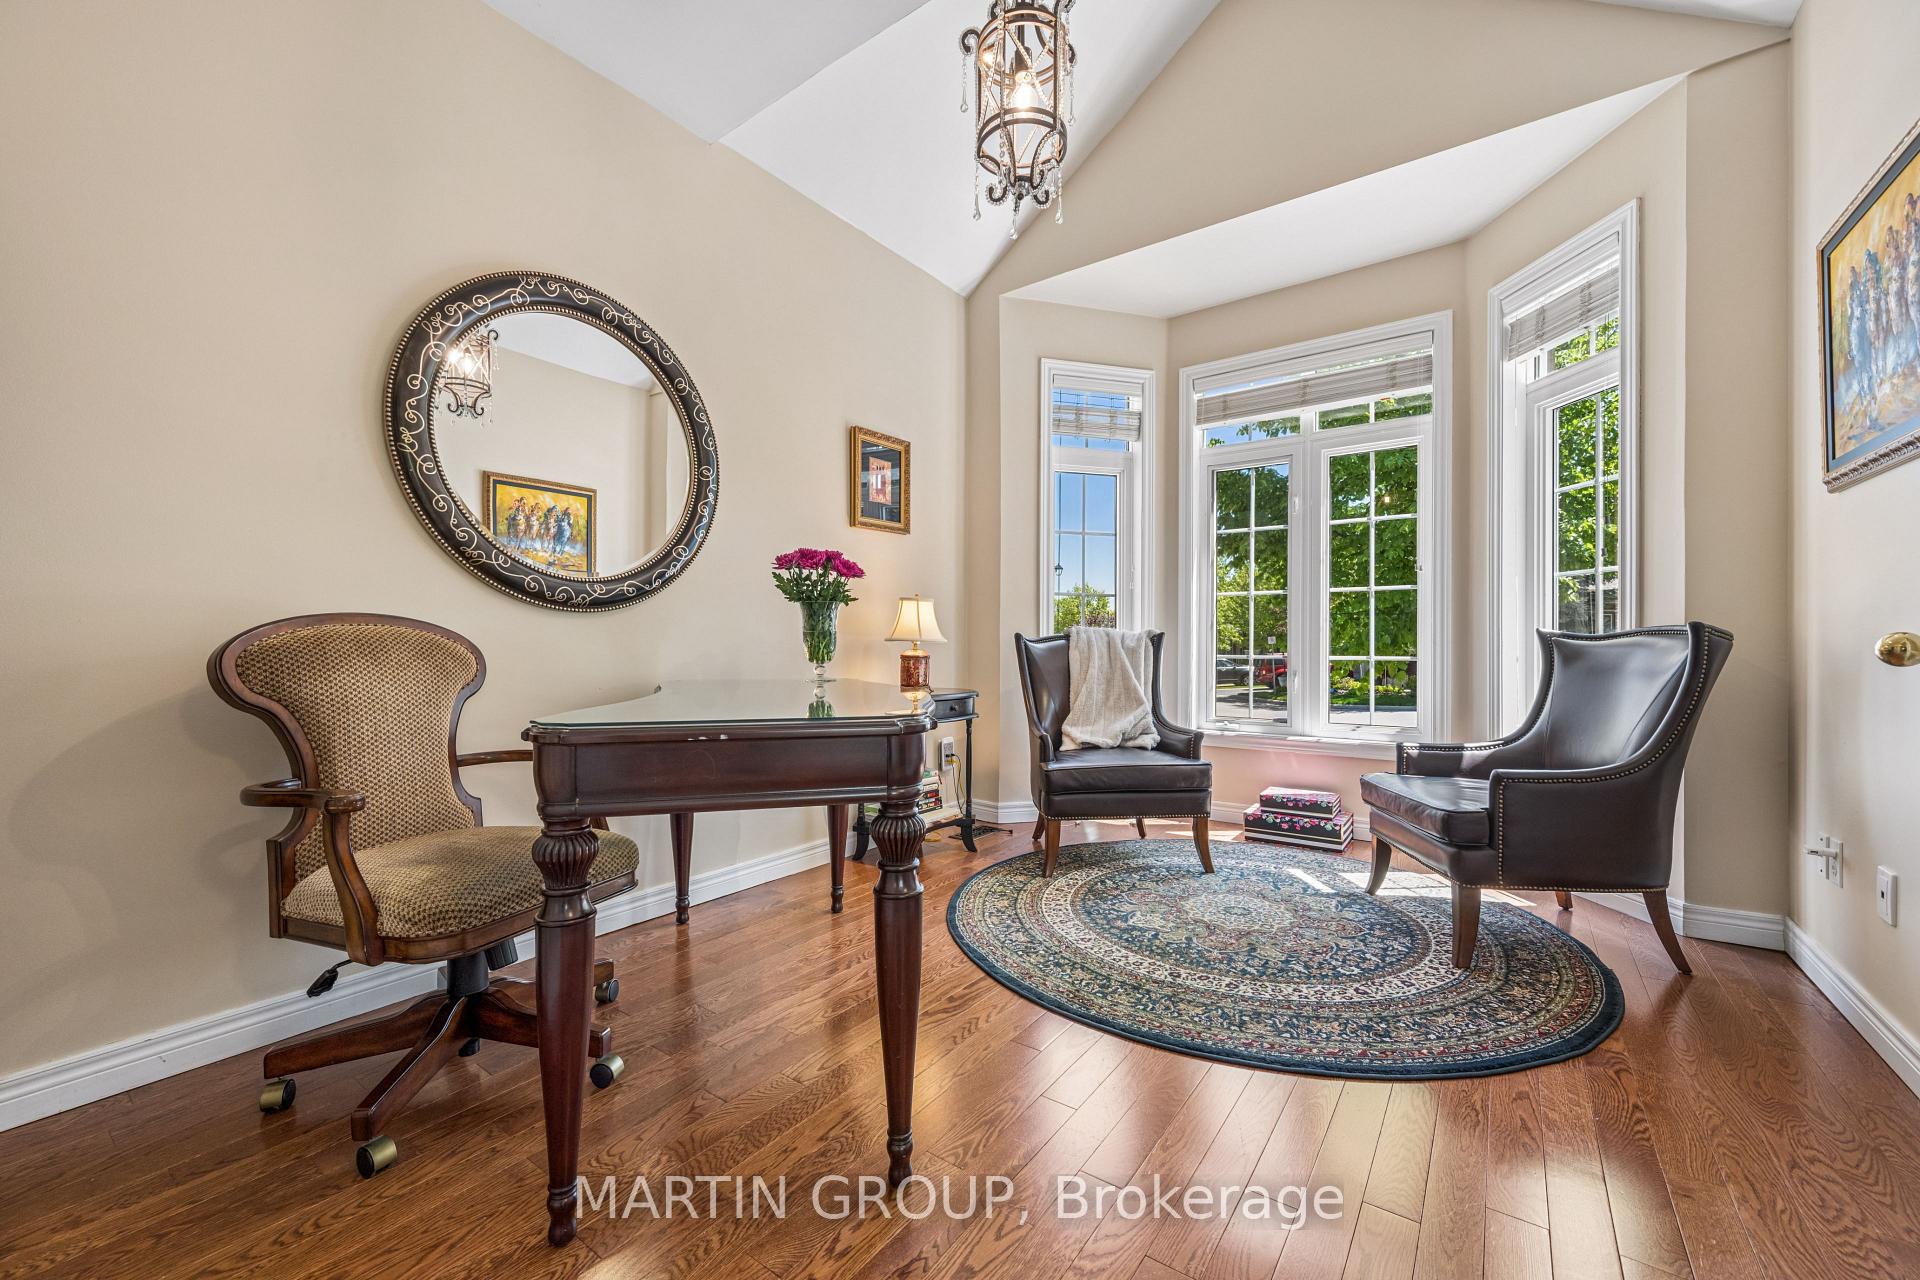
Sitting room with vaulted ceiling, tall garden-facing windows, hardwood floors, and a patterned rug.
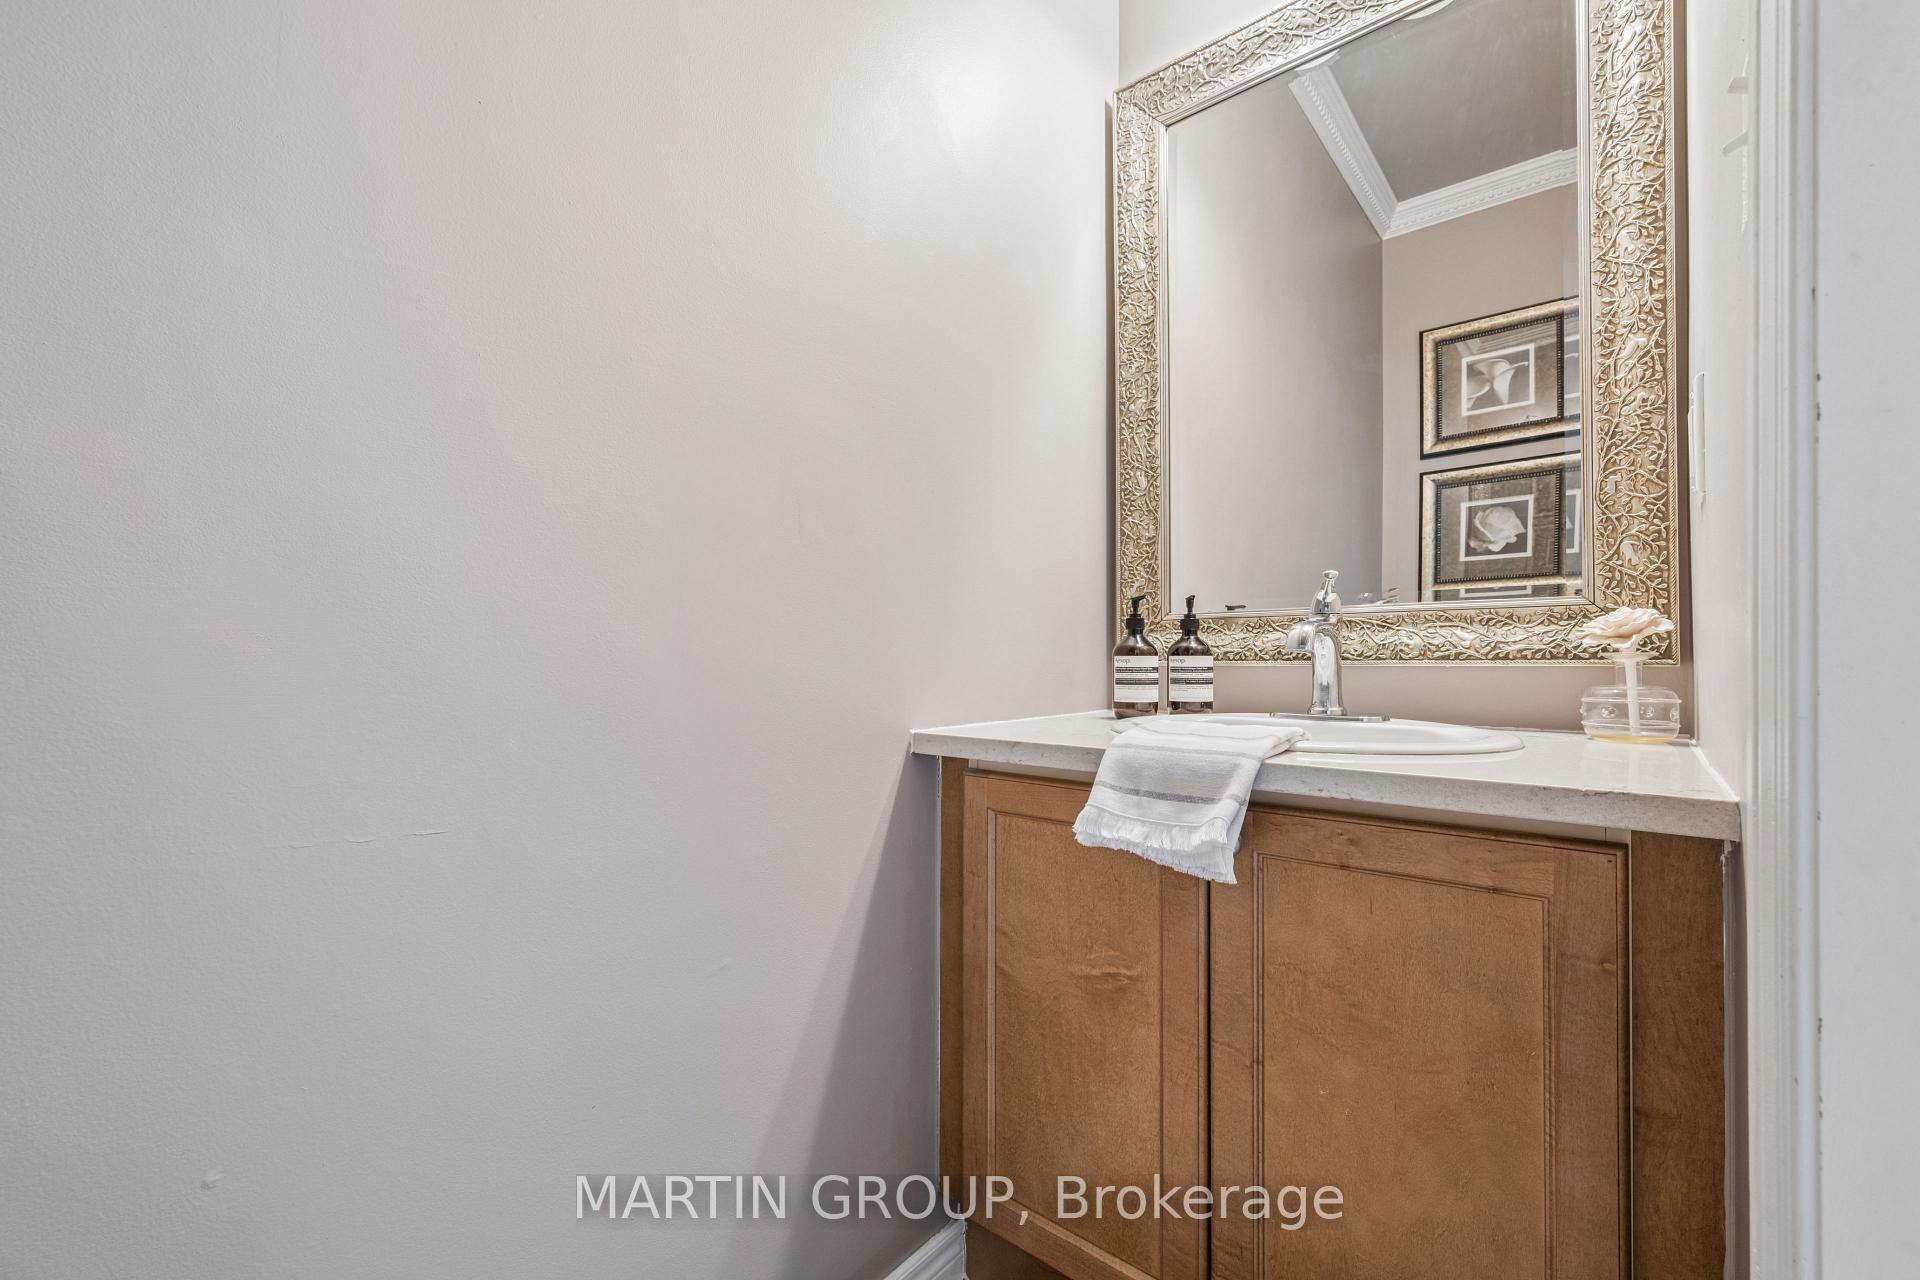
Bathroom vanity with warm wood cabinetry, a white sink, and an ornate gold-framed mirror.
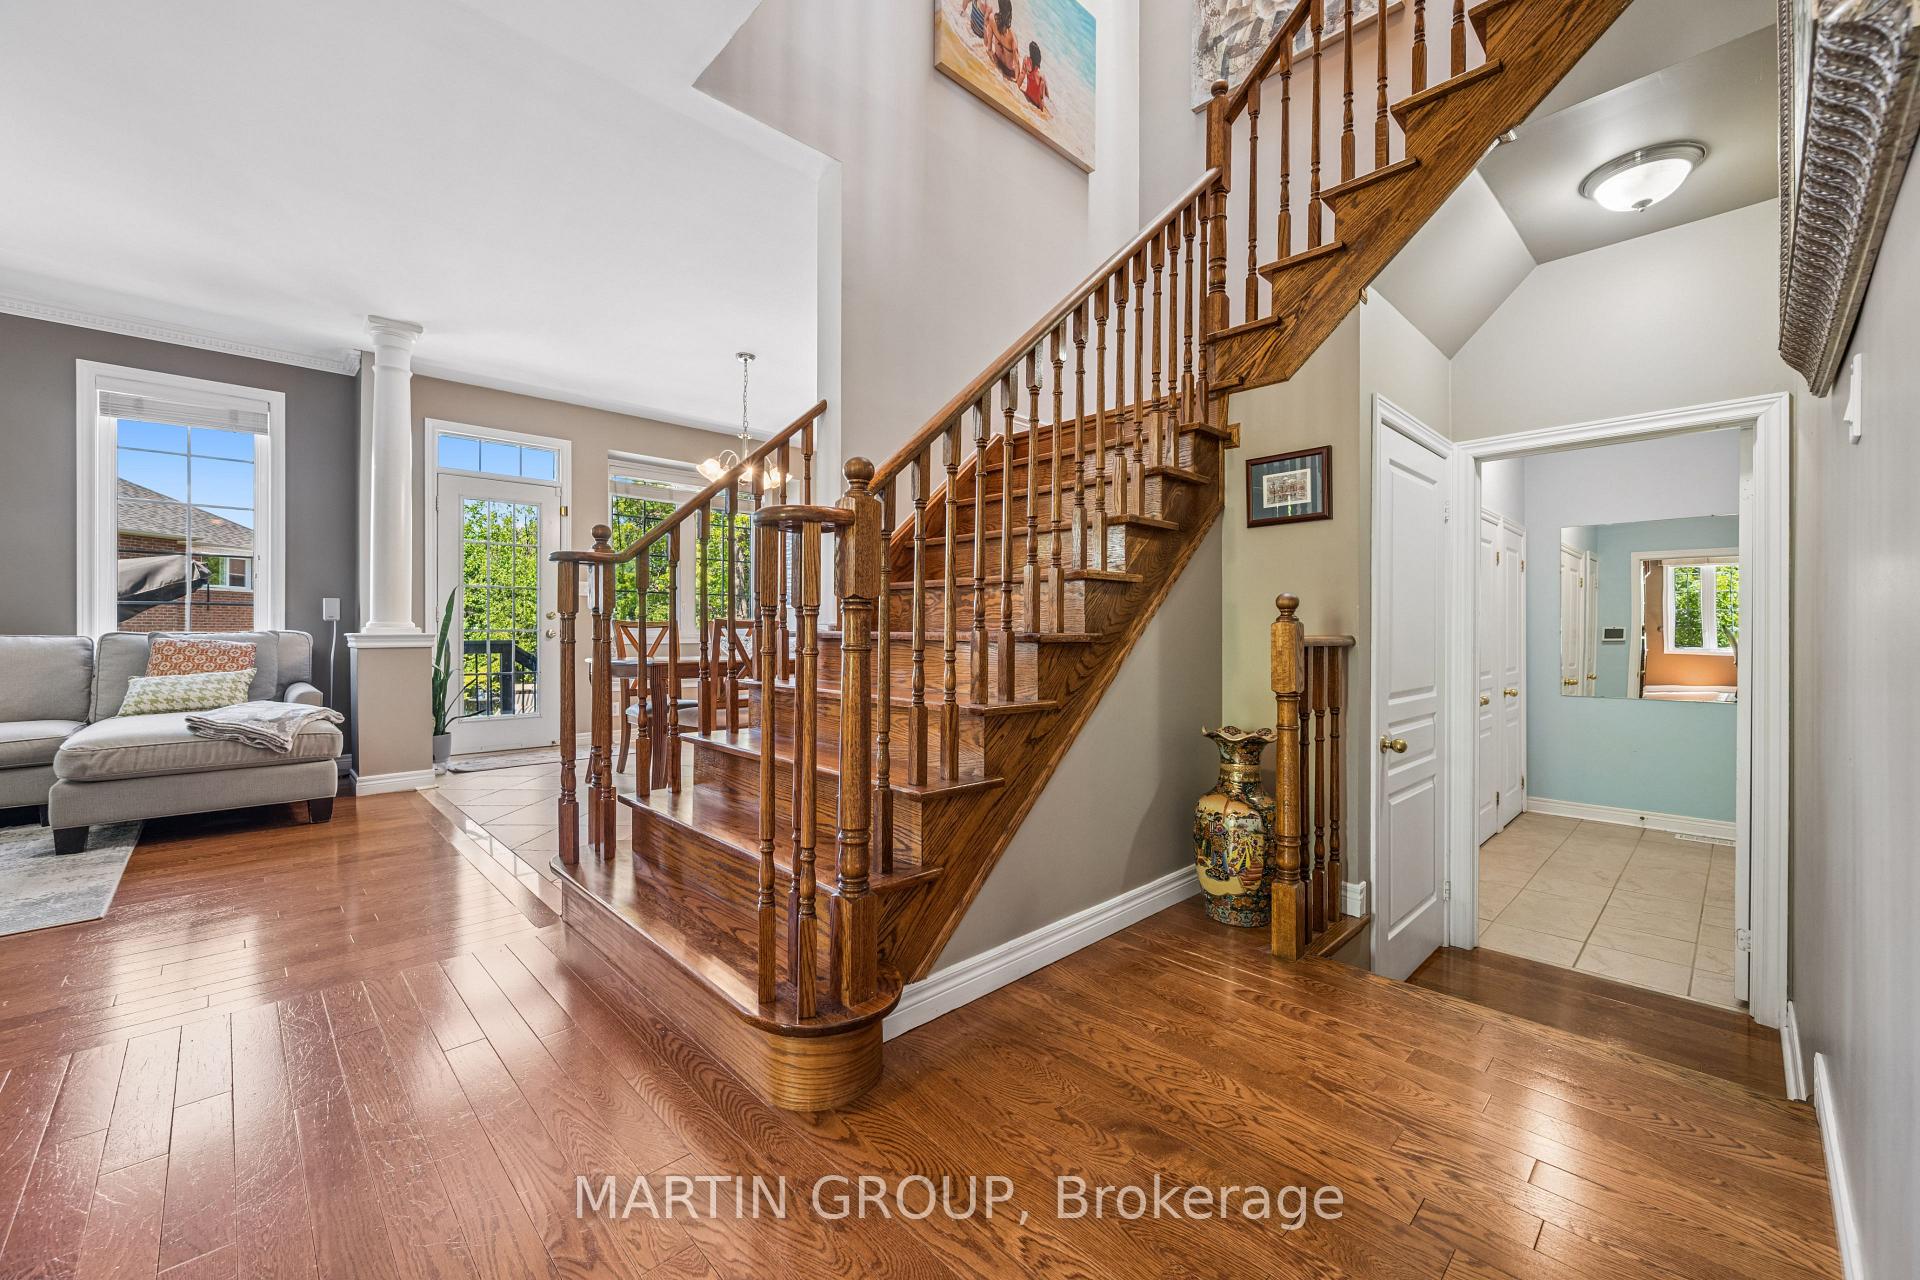
Home foyer with a grand wooden staircase, polished hardwood floors, and a gray sofa.
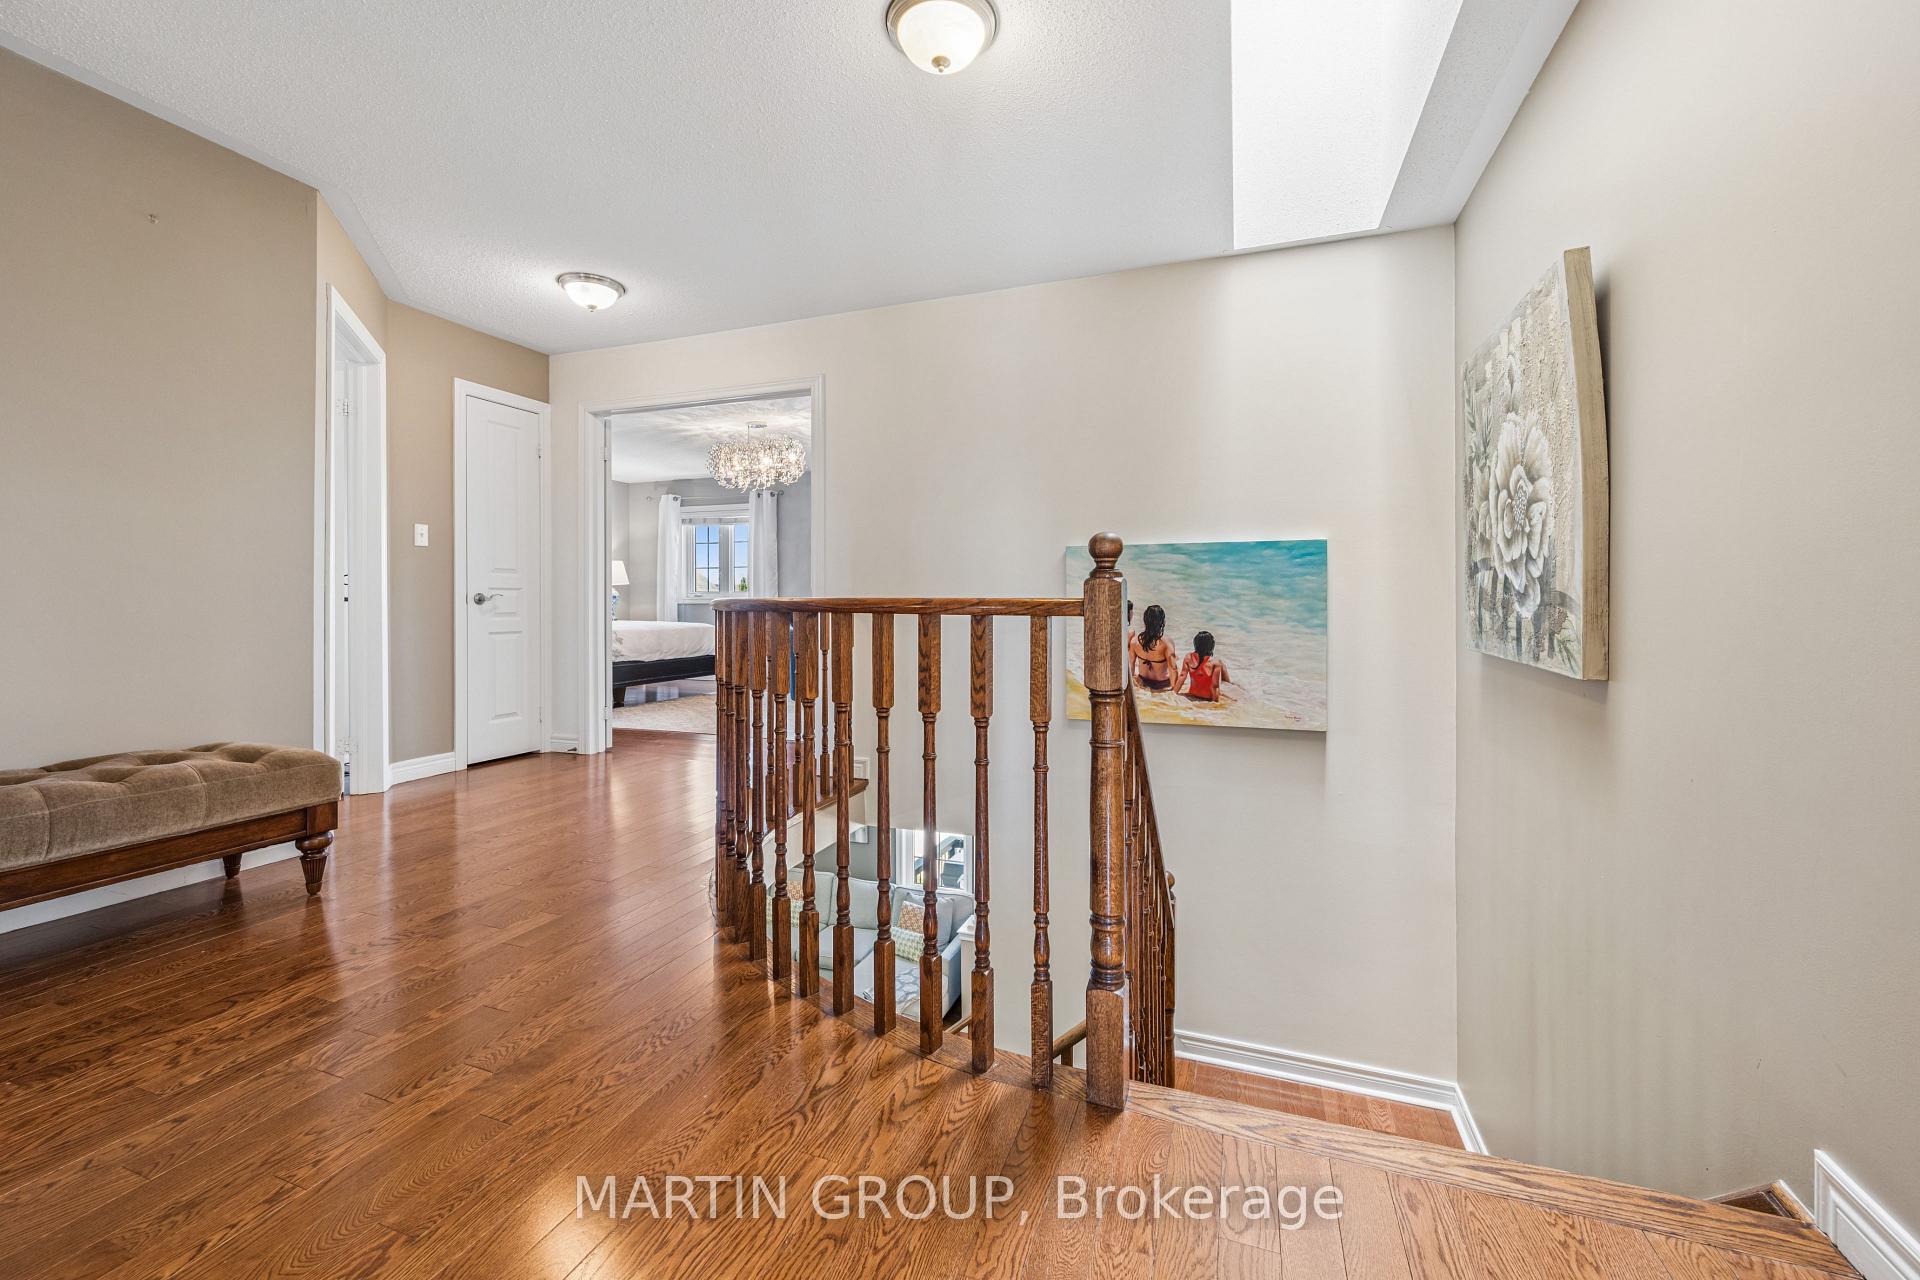
Upstairs landing with hardwood floors, a dark wood stair railing, and a glimpse into a bedroom.
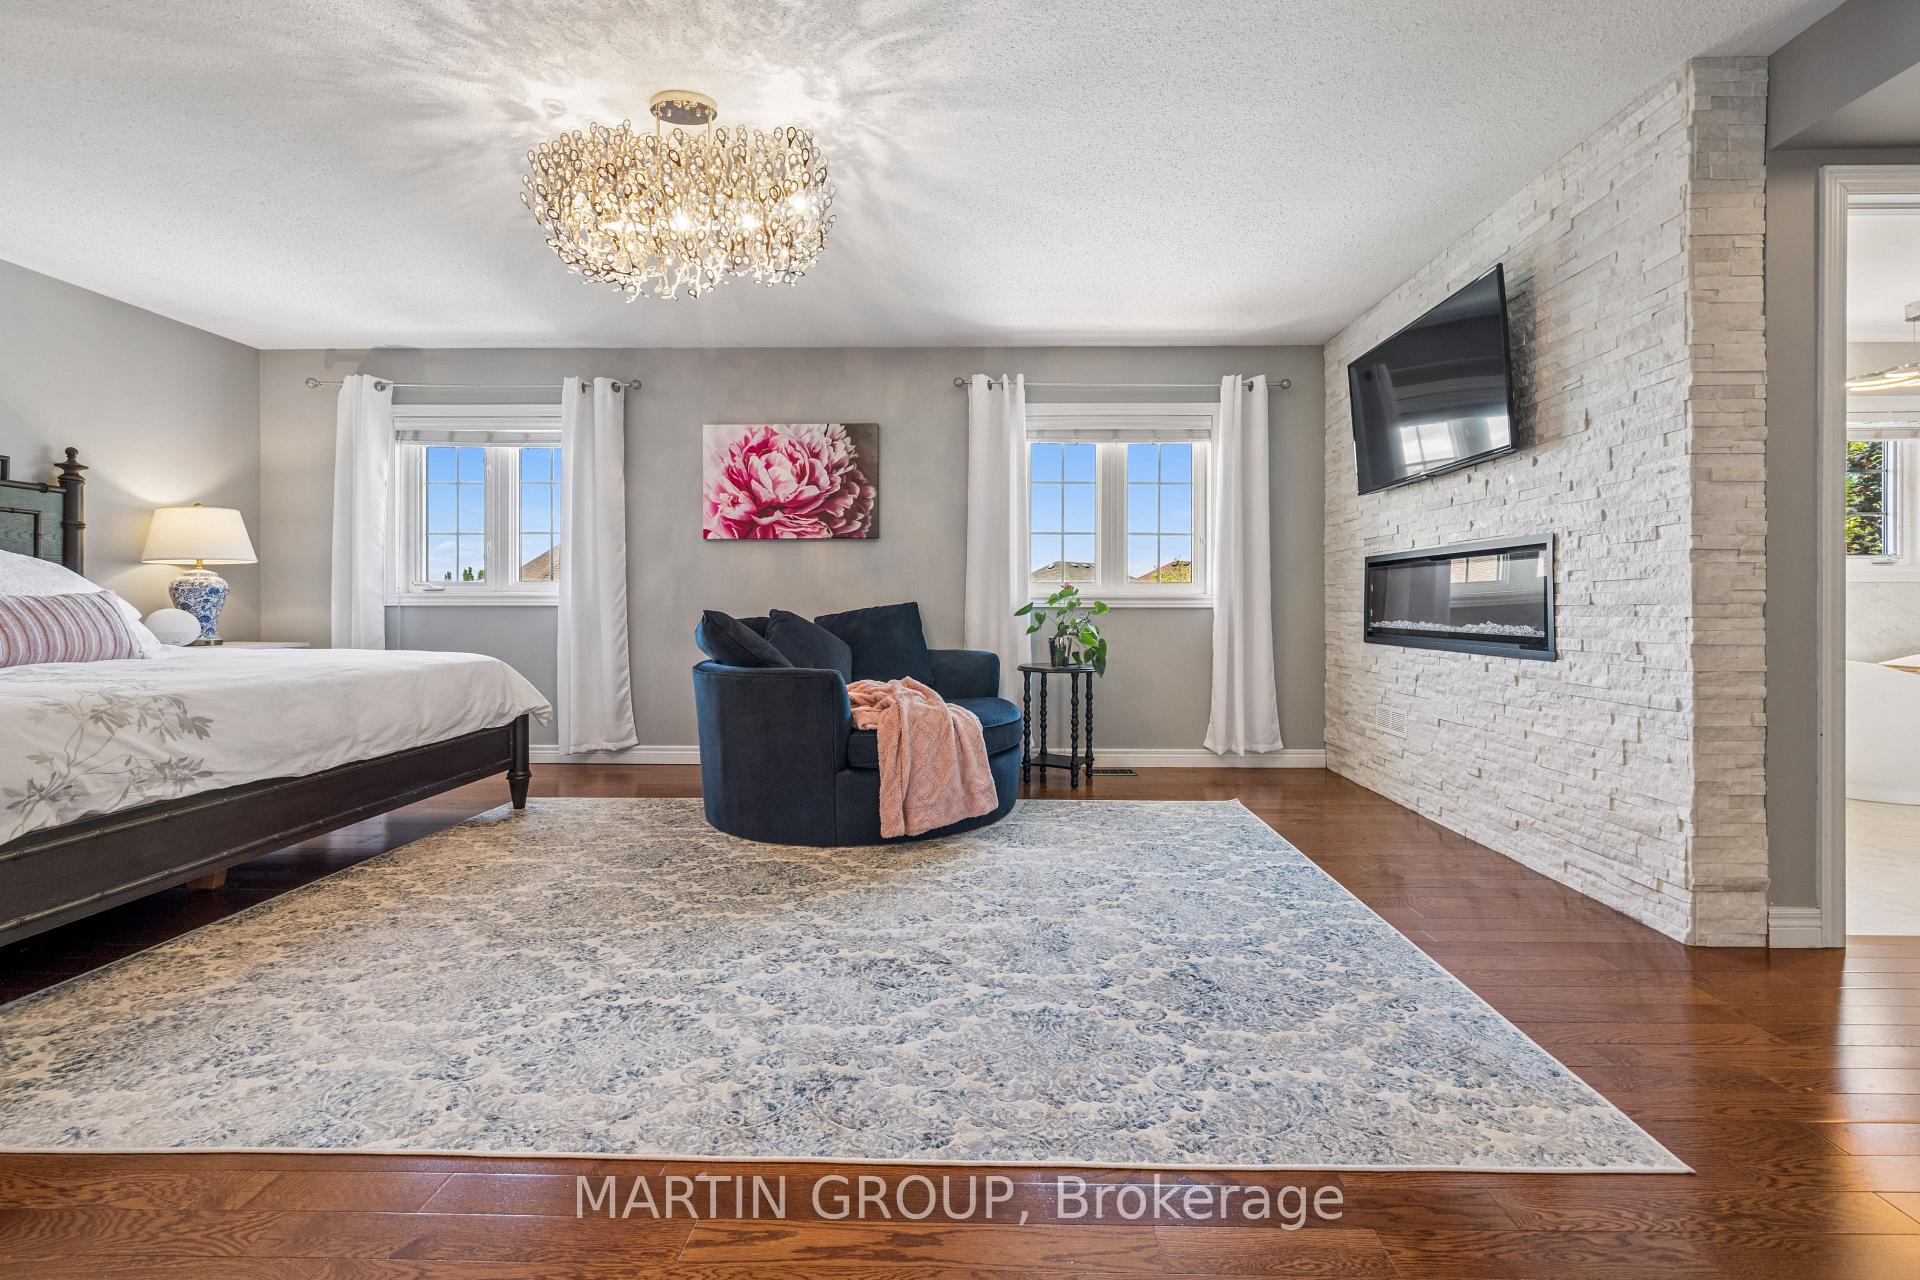
Furnished bedroom with a blue lounge chair and a white stone fireplace wall beneath a mounted television.
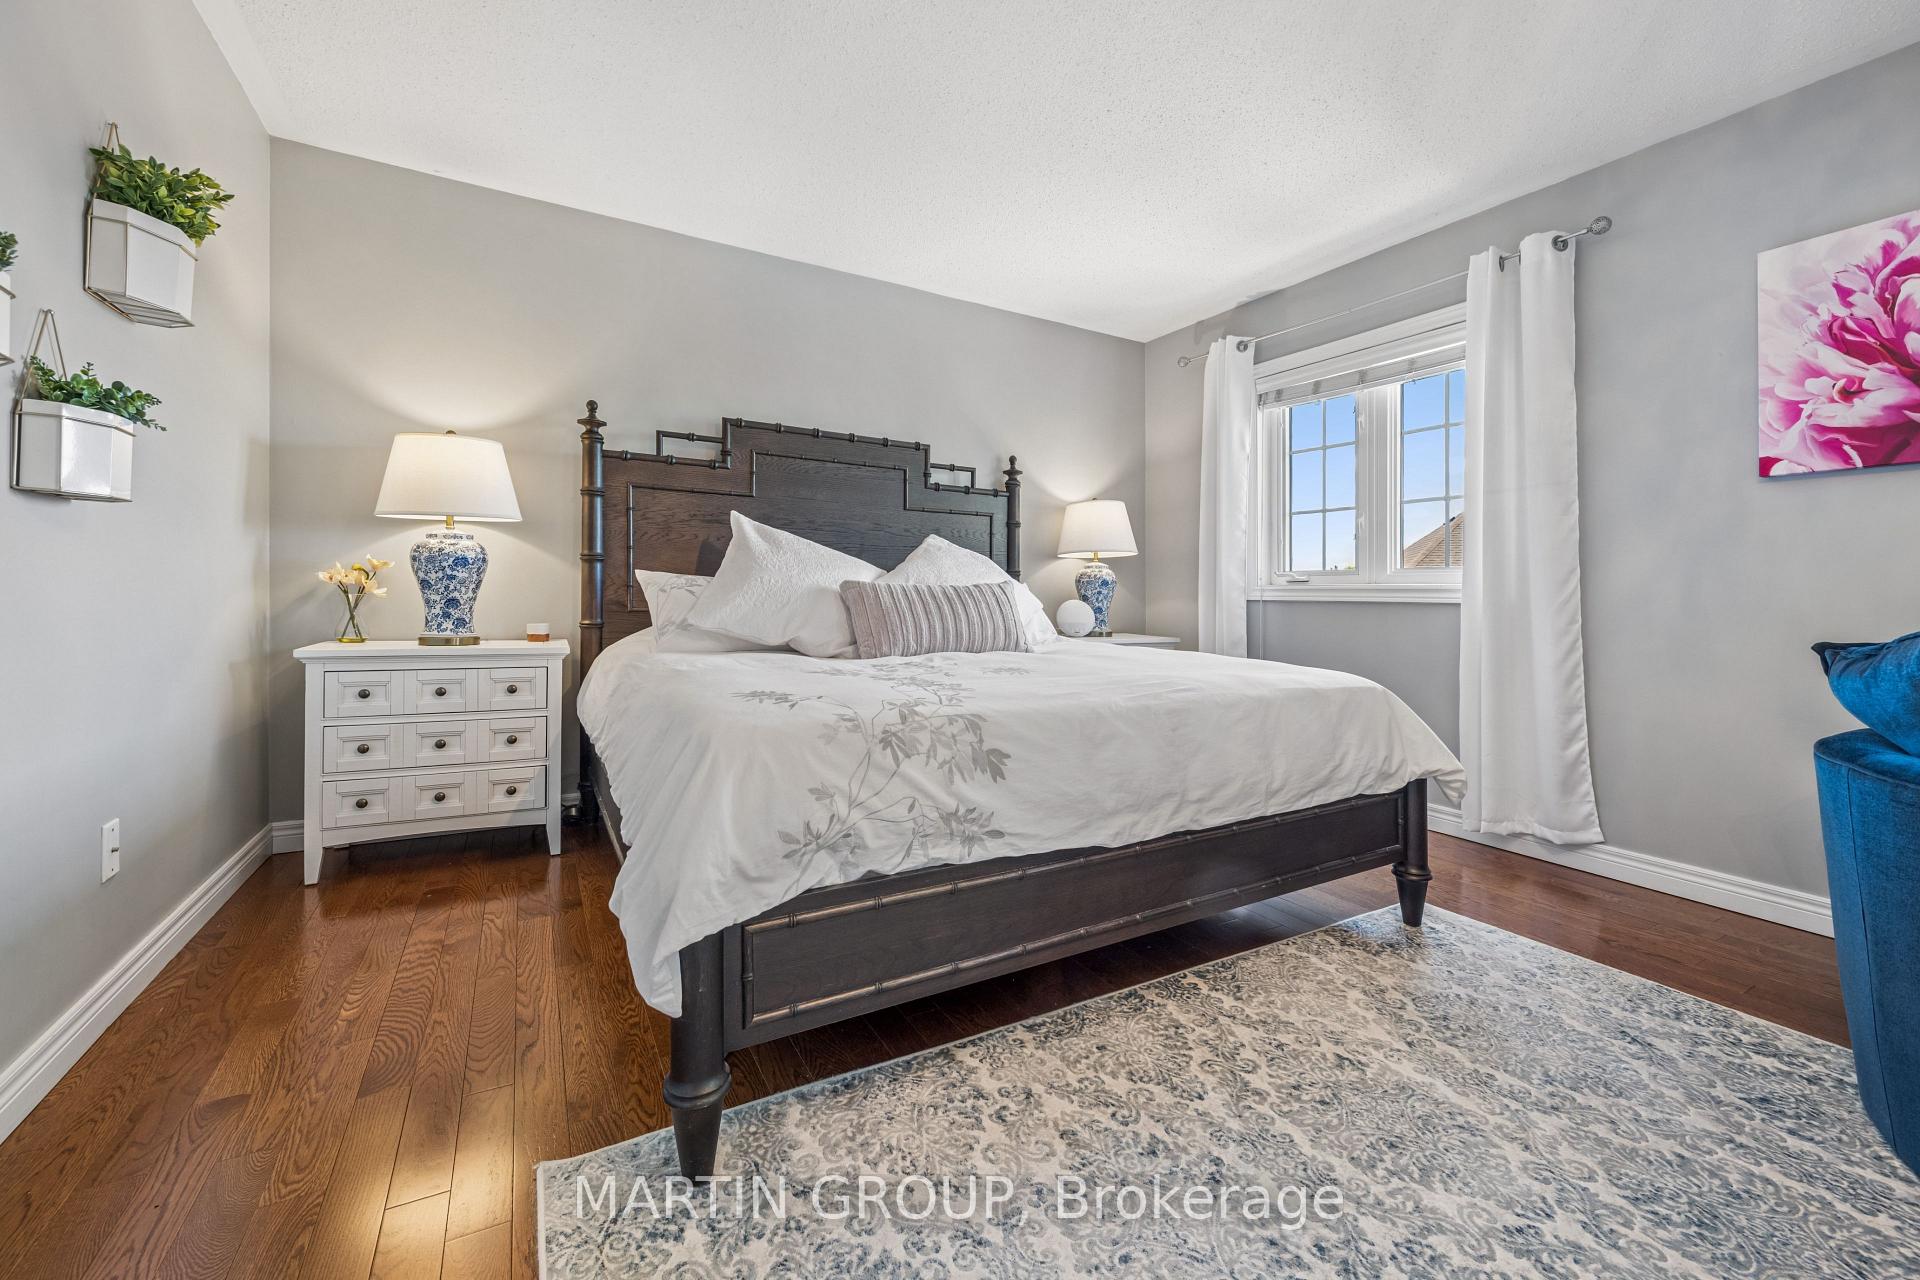
Furnished bedroom with a dark wood bed, white bedding, hardwood floors, and a bright window.
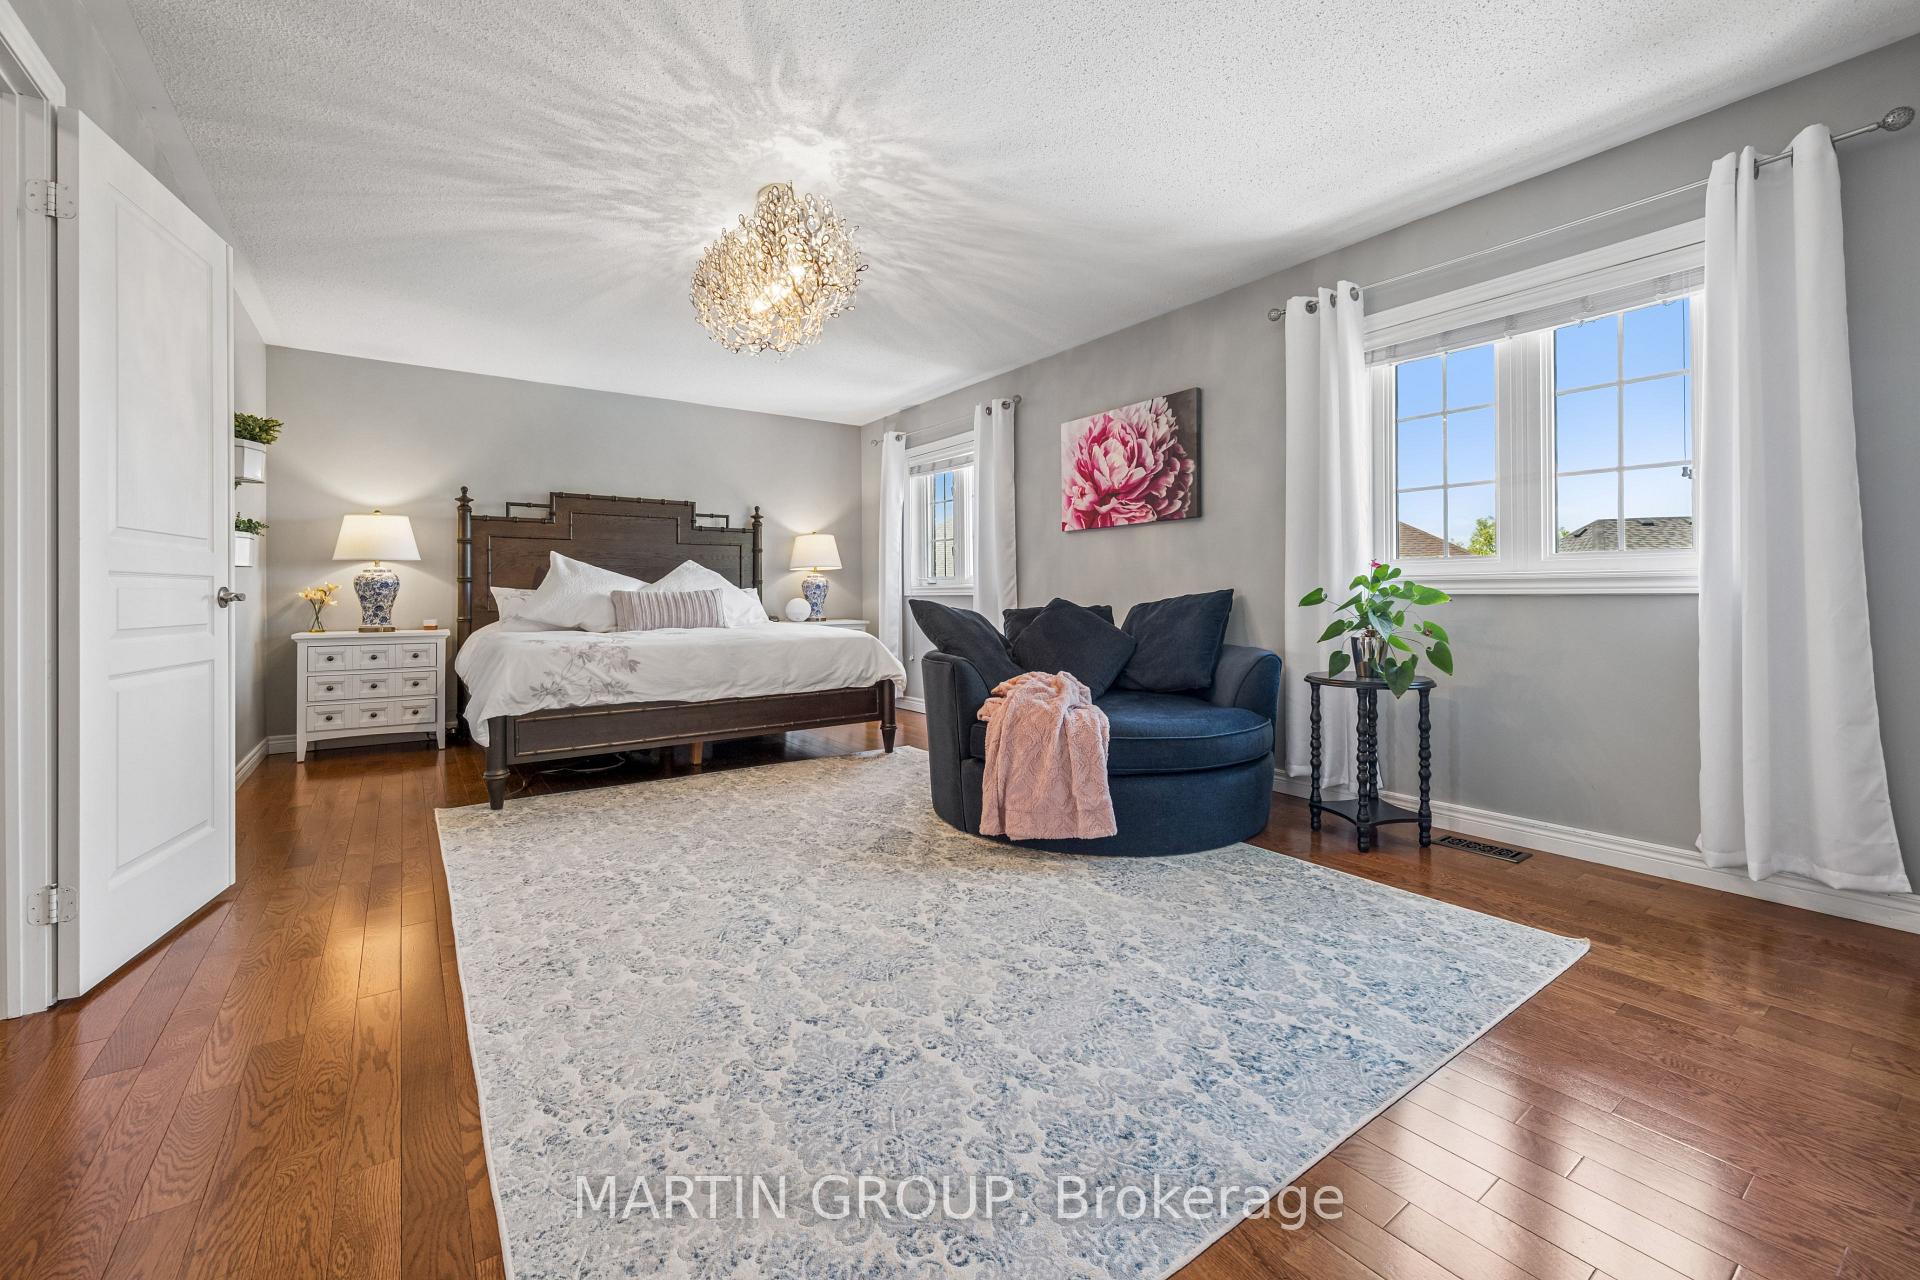
Bedroom with a dark wood bed, blue loveseat, hardwood floors, and a large patterned rug.
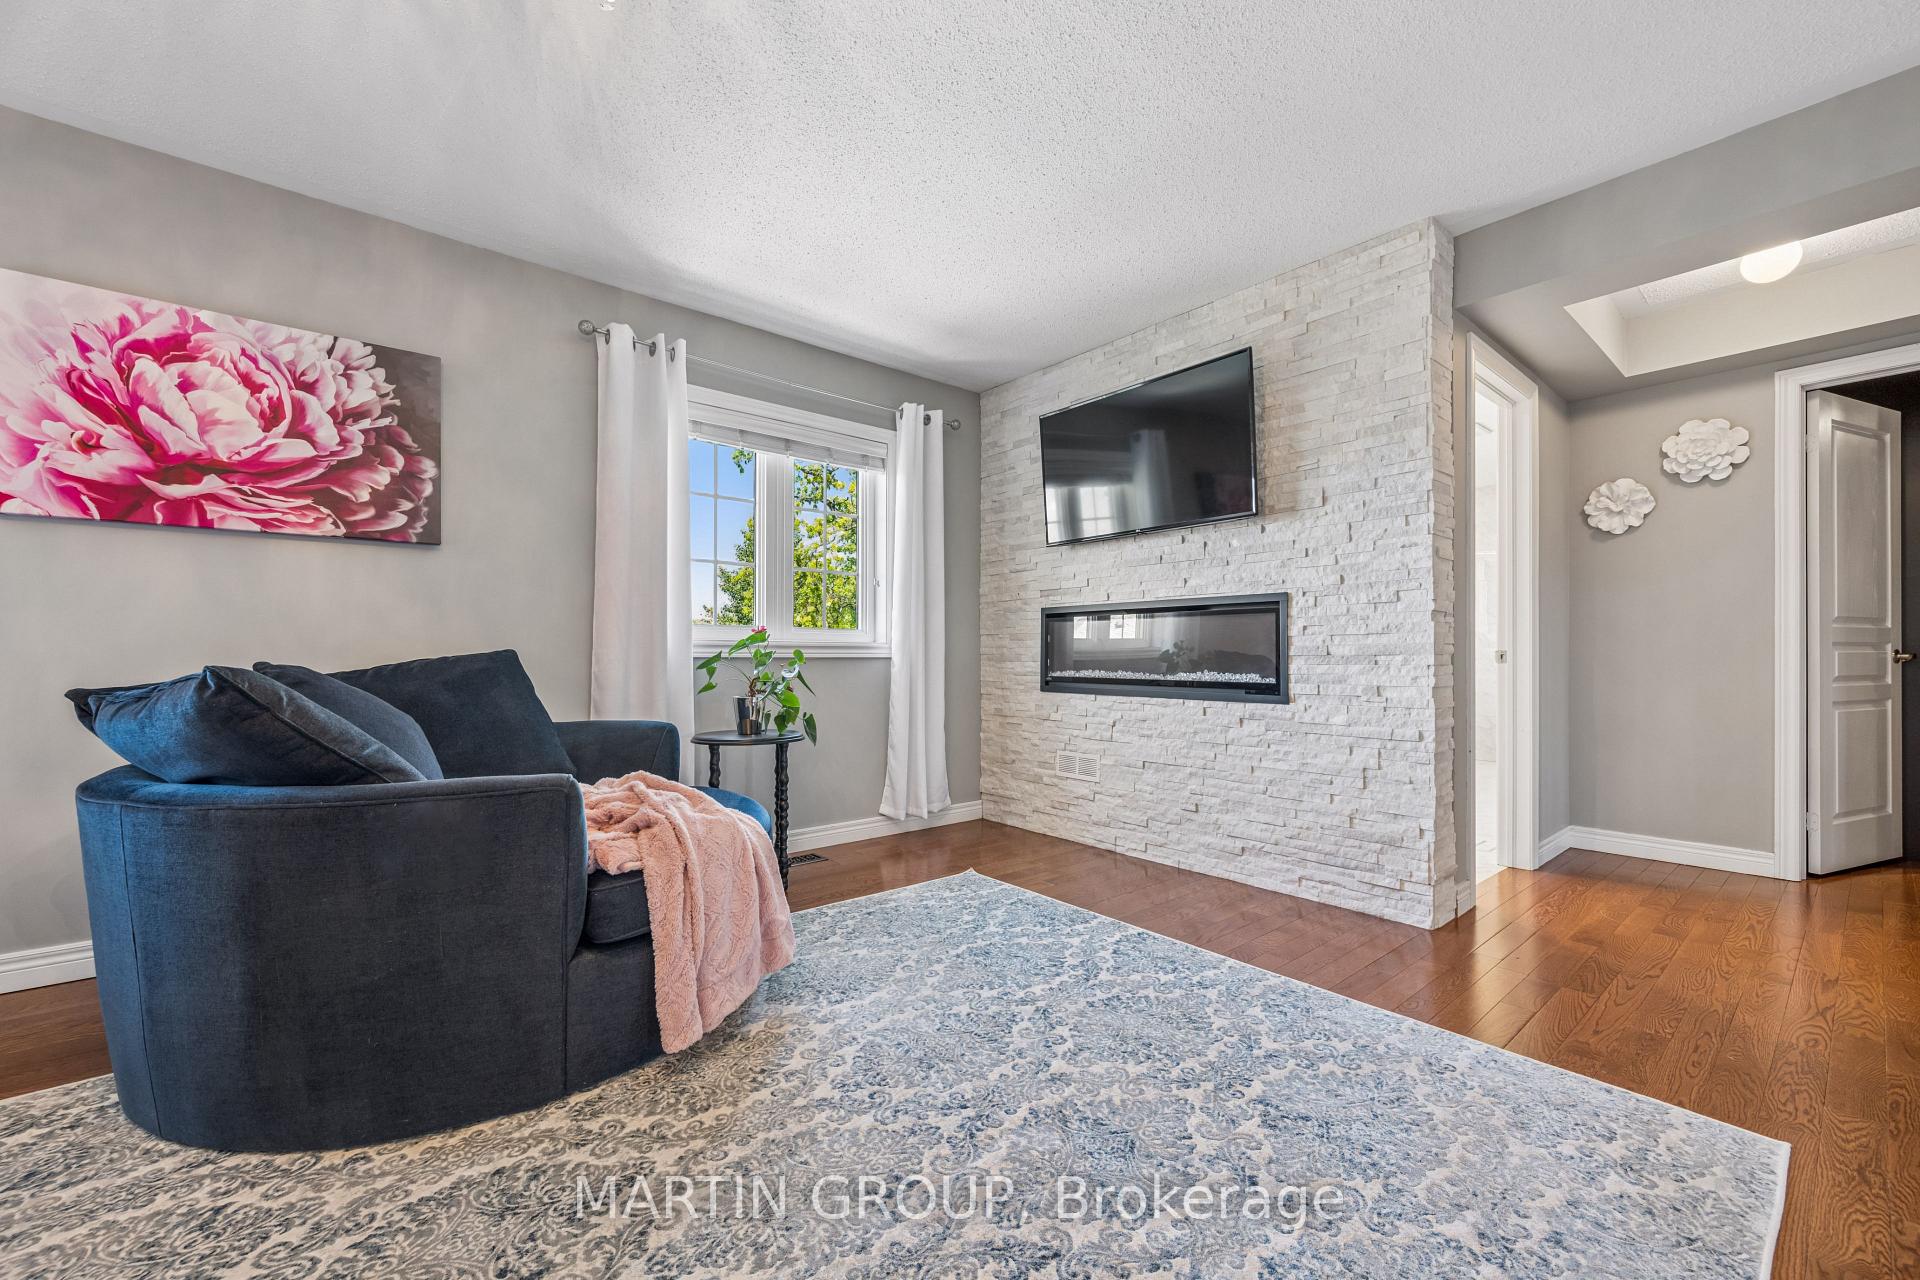
Living room with a blue sofa, floral artwork, and white stone fireplace wall.
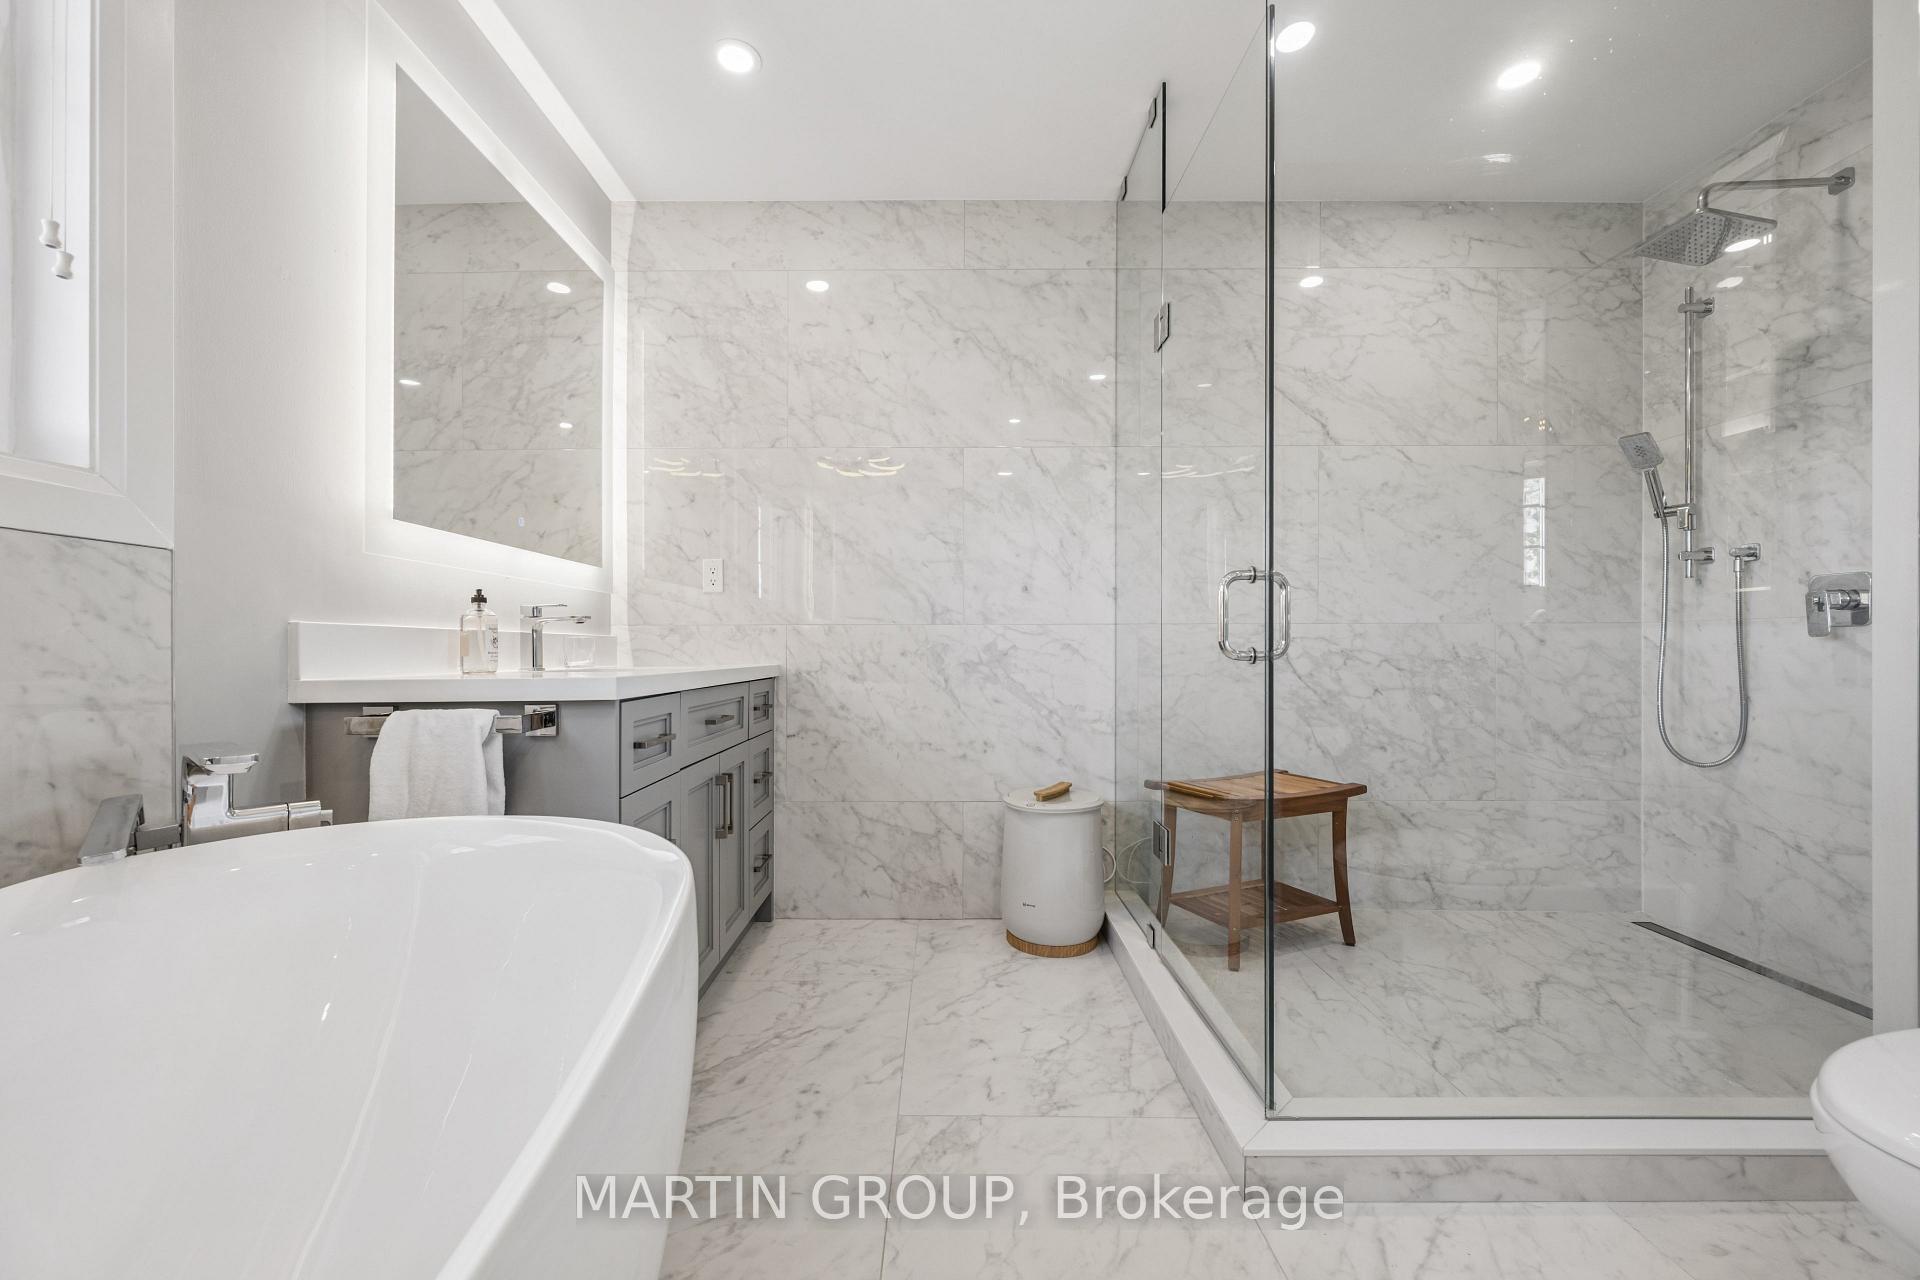
Marble bathroom with a freestanding tub, gray vanity, and glass-enclosed shower.
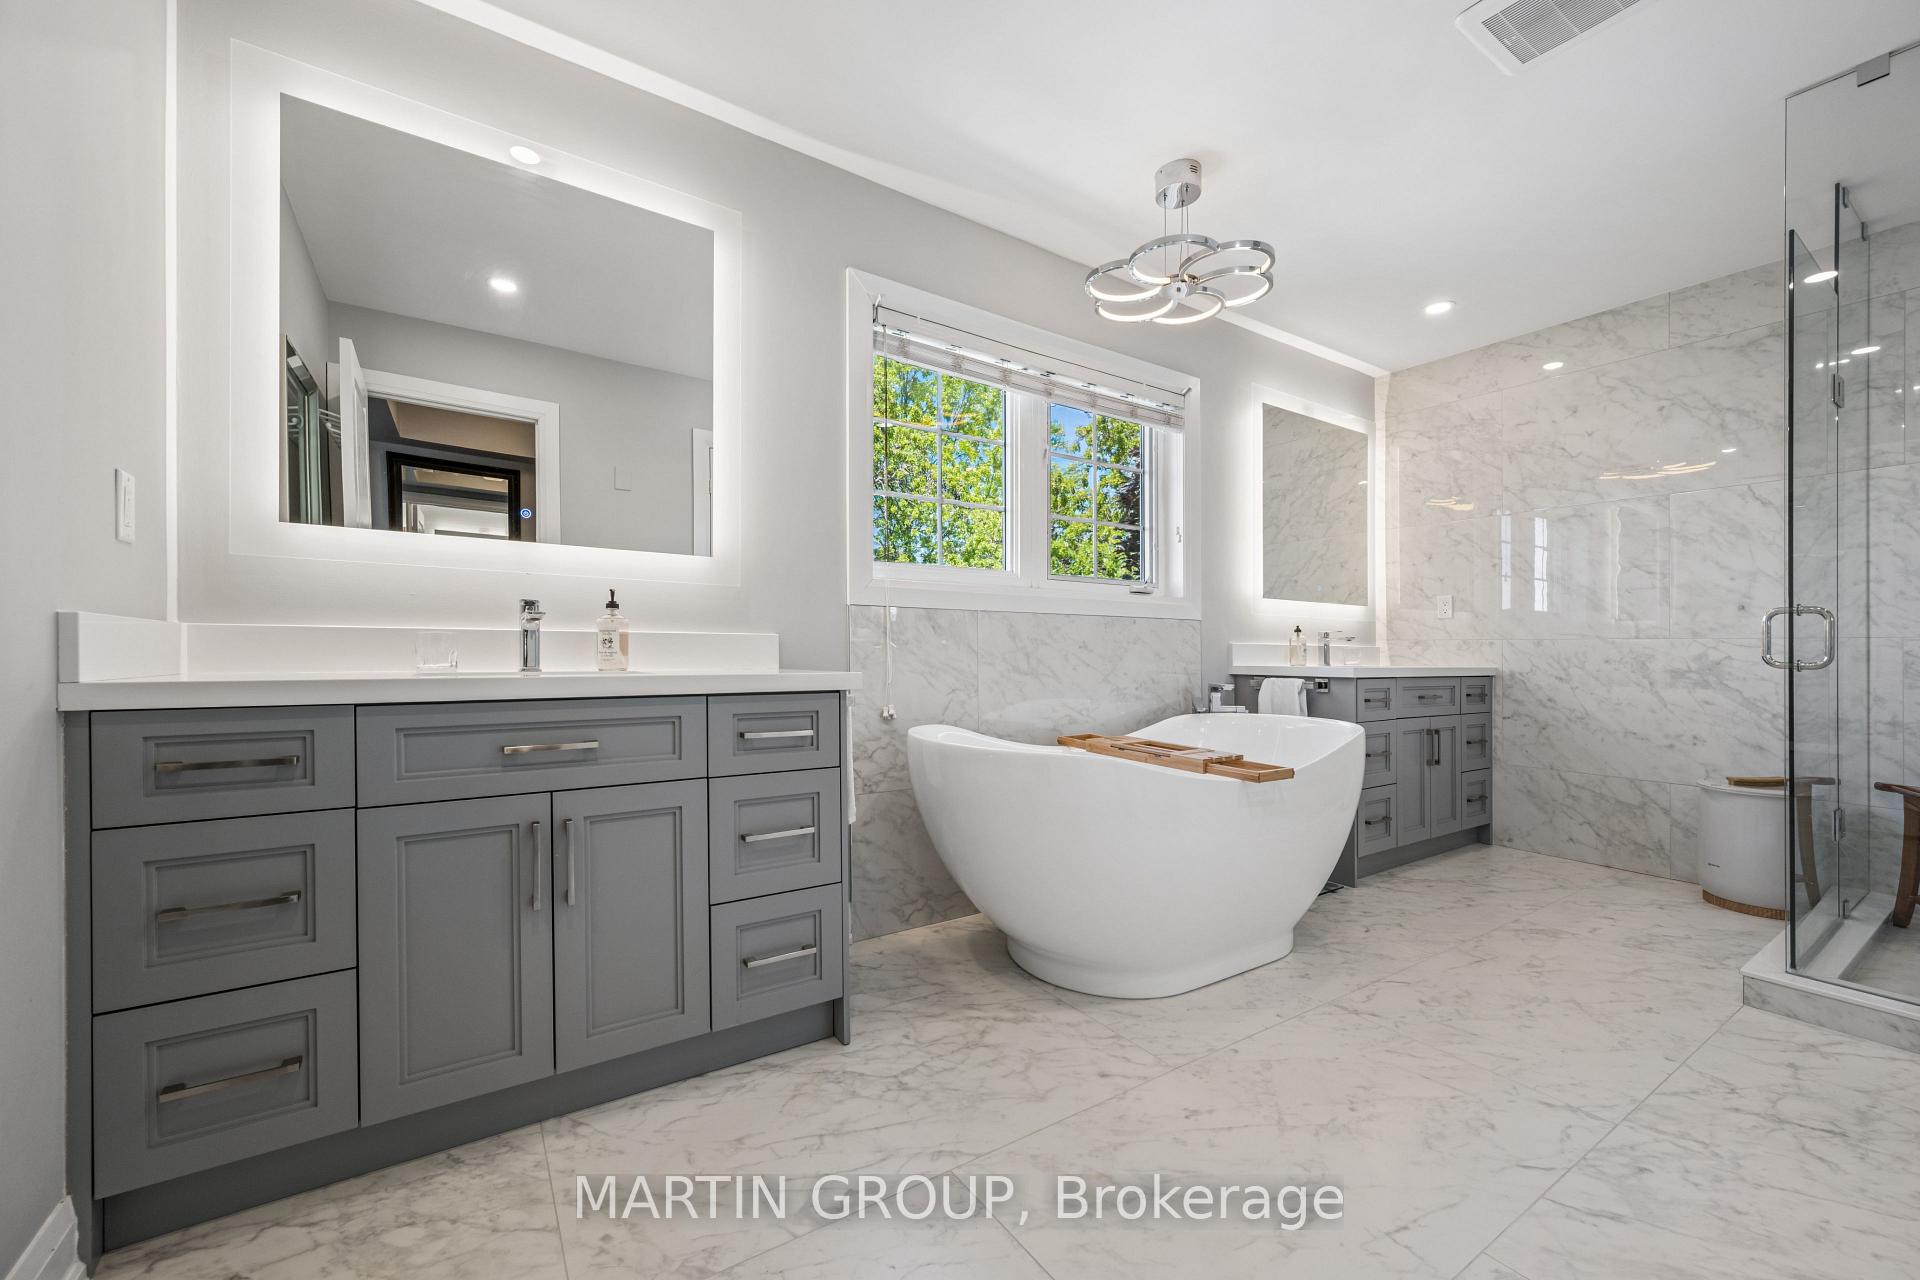
Bathroom with gray vanities, a freestanding soaking tub, marble-look tile, and a glass-enclosed shower.
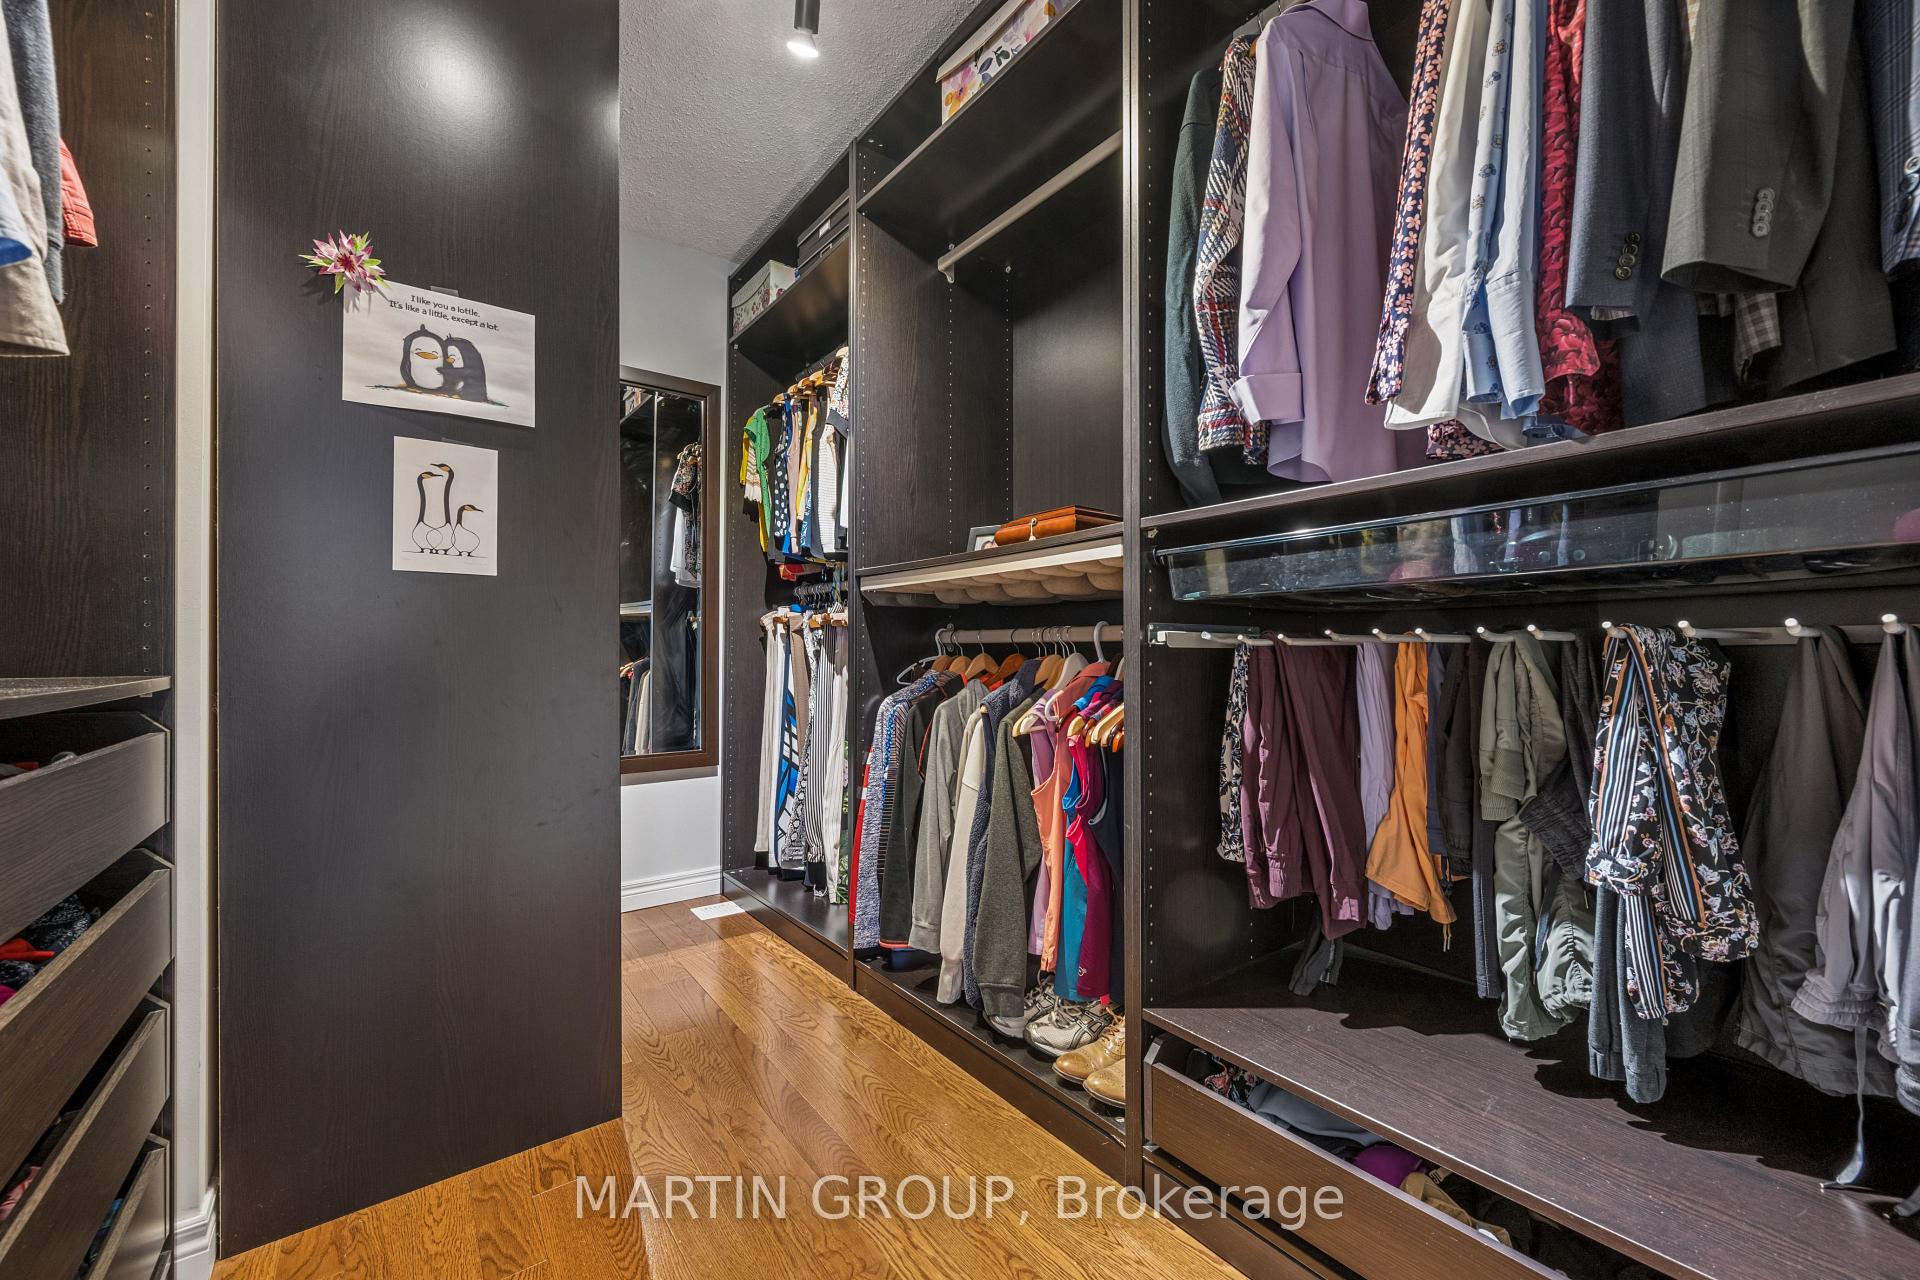
Walk-in closet with dark built-in wardrobes, hanging clothes, a full-length mirror, and wood flooring.
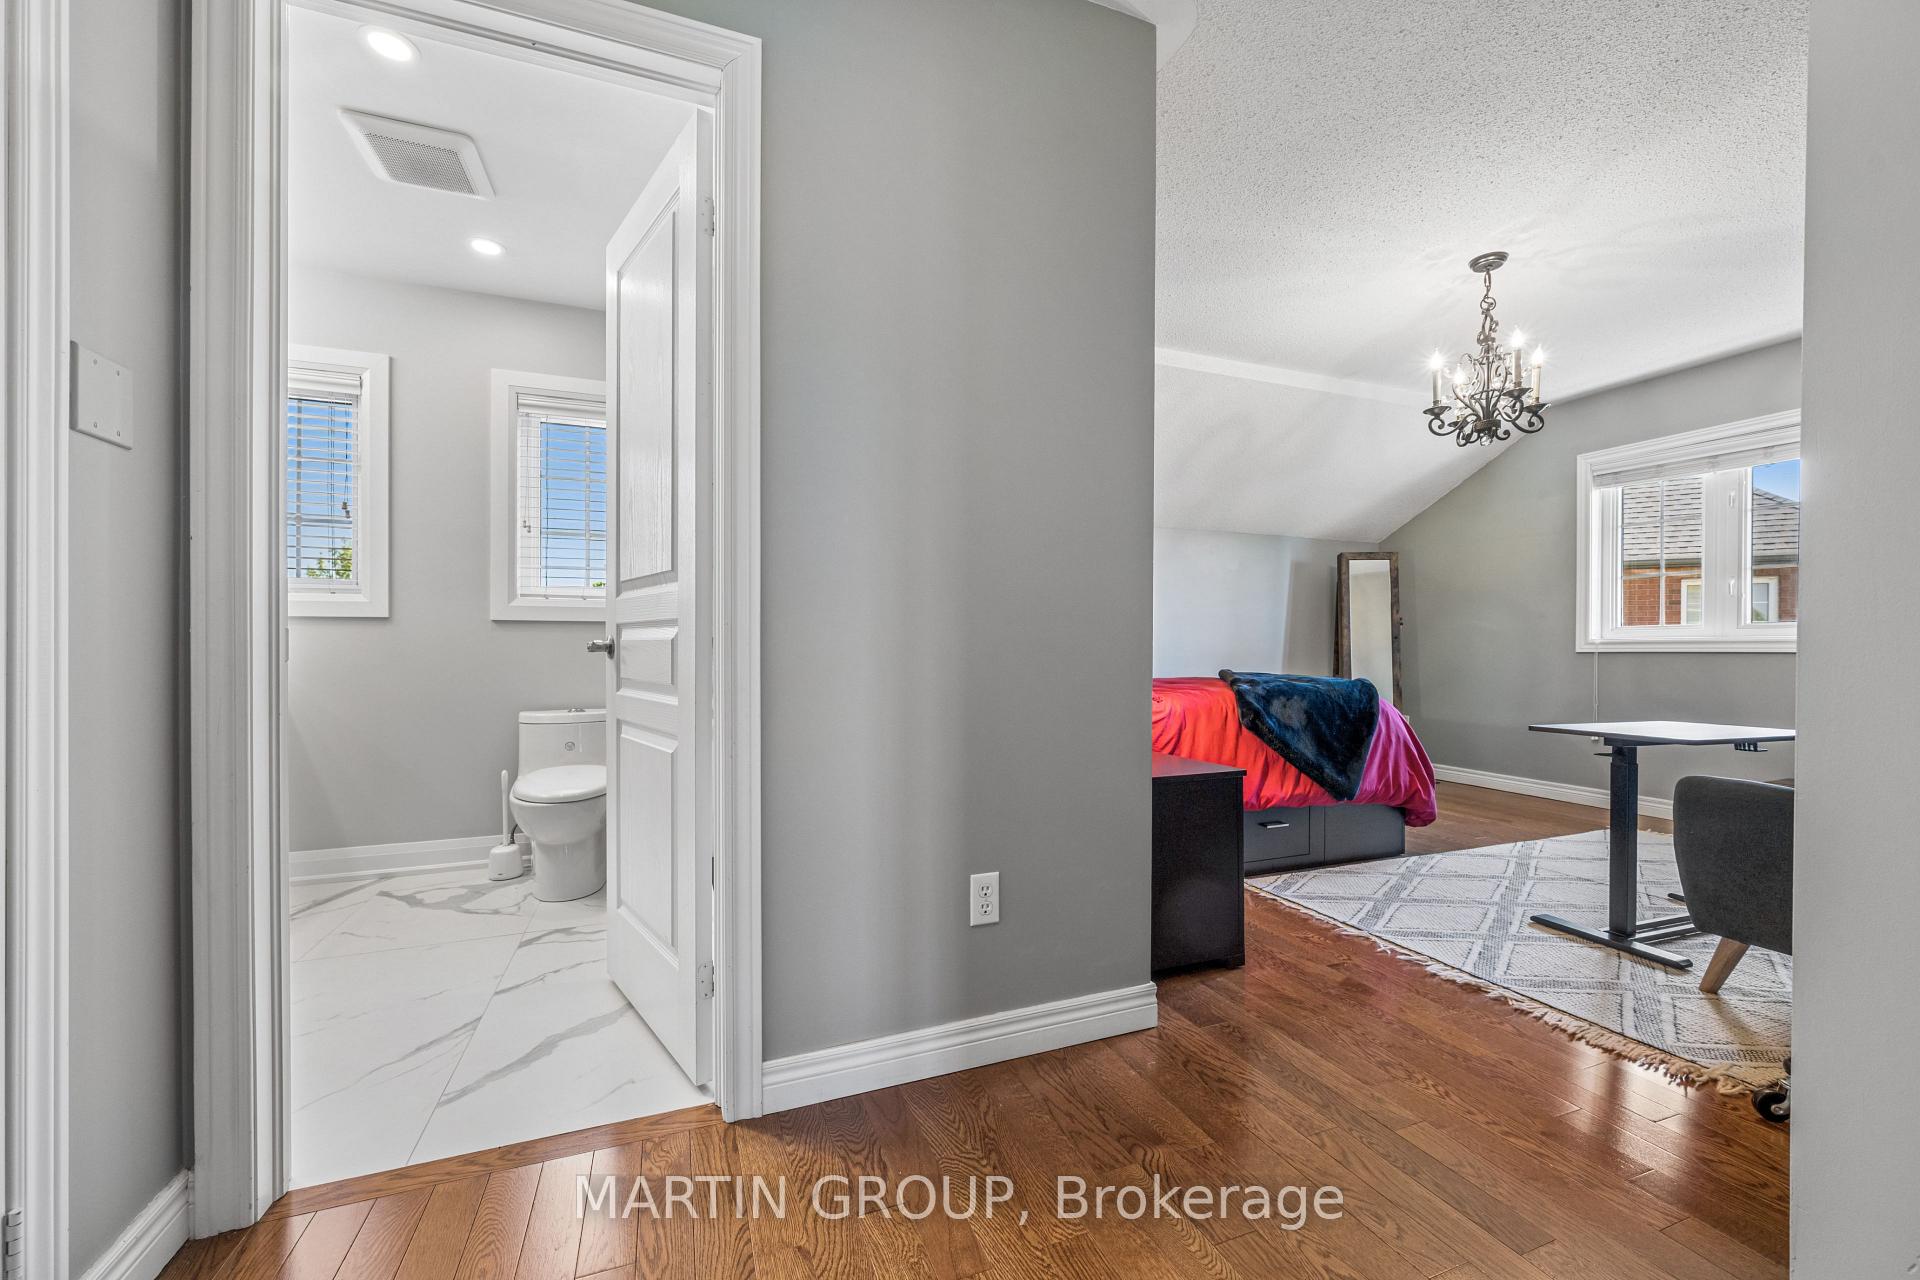
Furnished bedroom with a red bed and chandelier beside an open bathroom doorway.
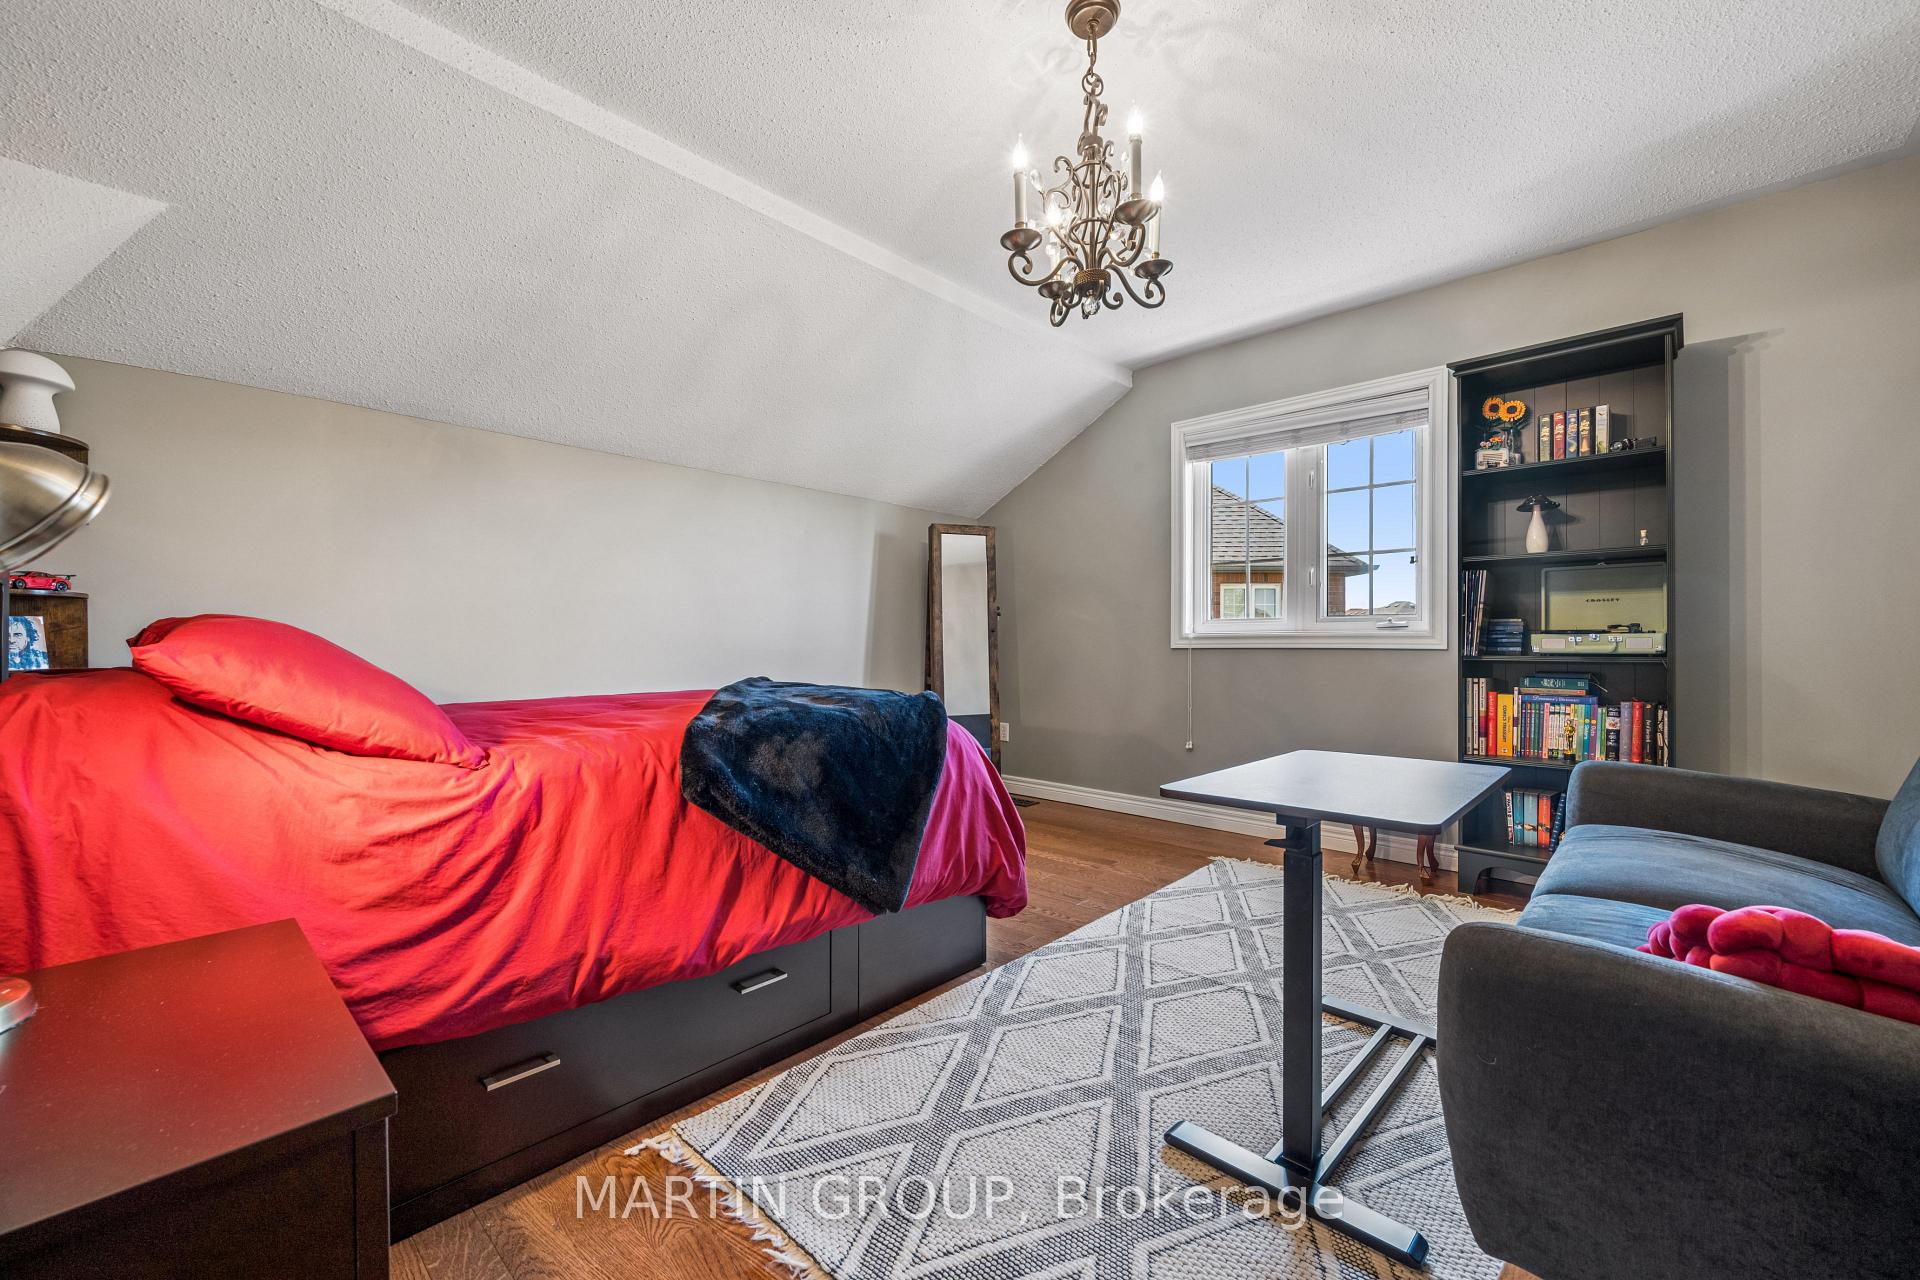
Furnished bedroom with vivid red bedding, a black bookcase, and a gray sofa.
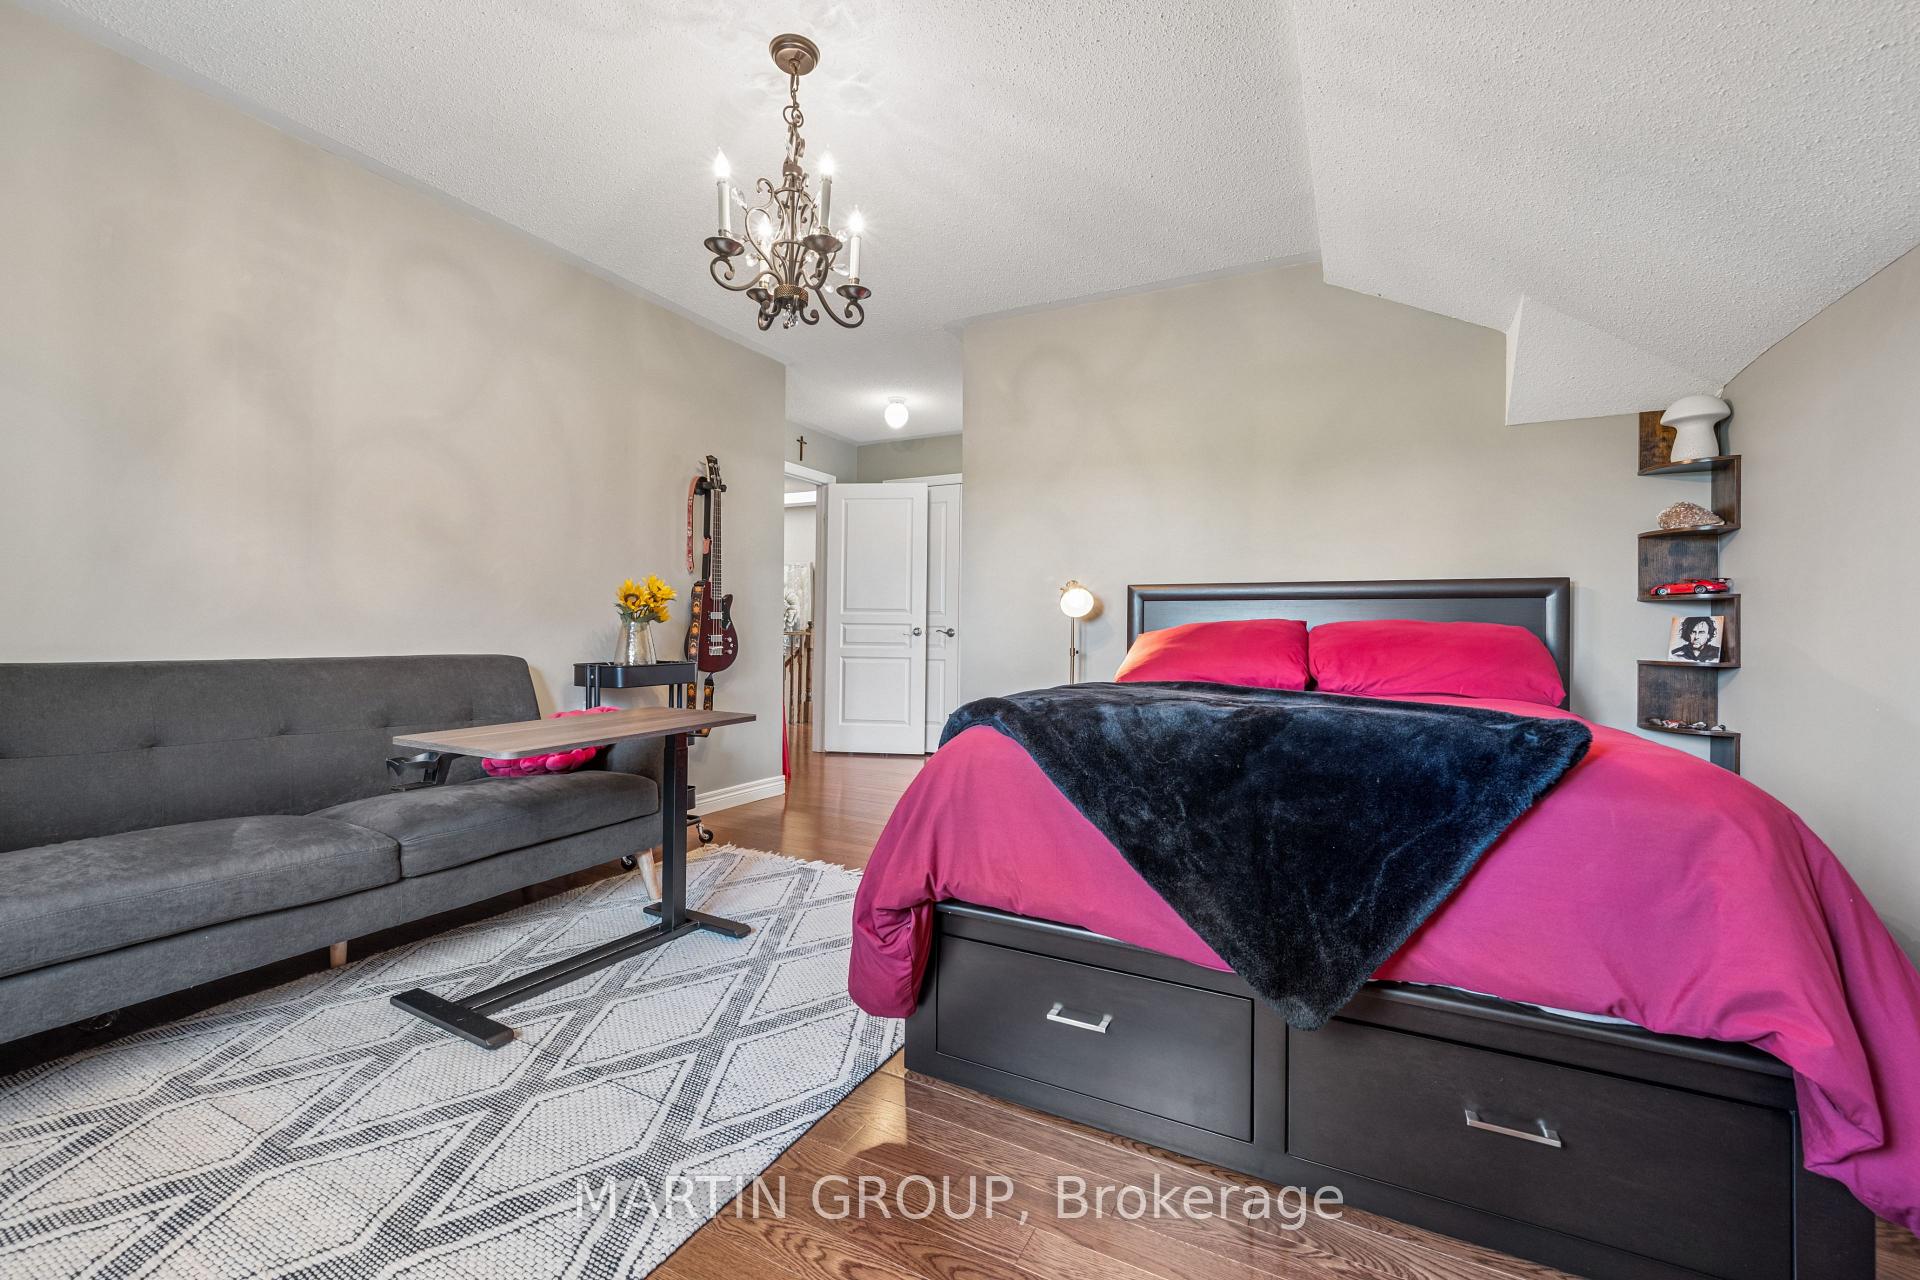
Bedroom with vivid magenta bedding, a black throw, and a gray sofa.
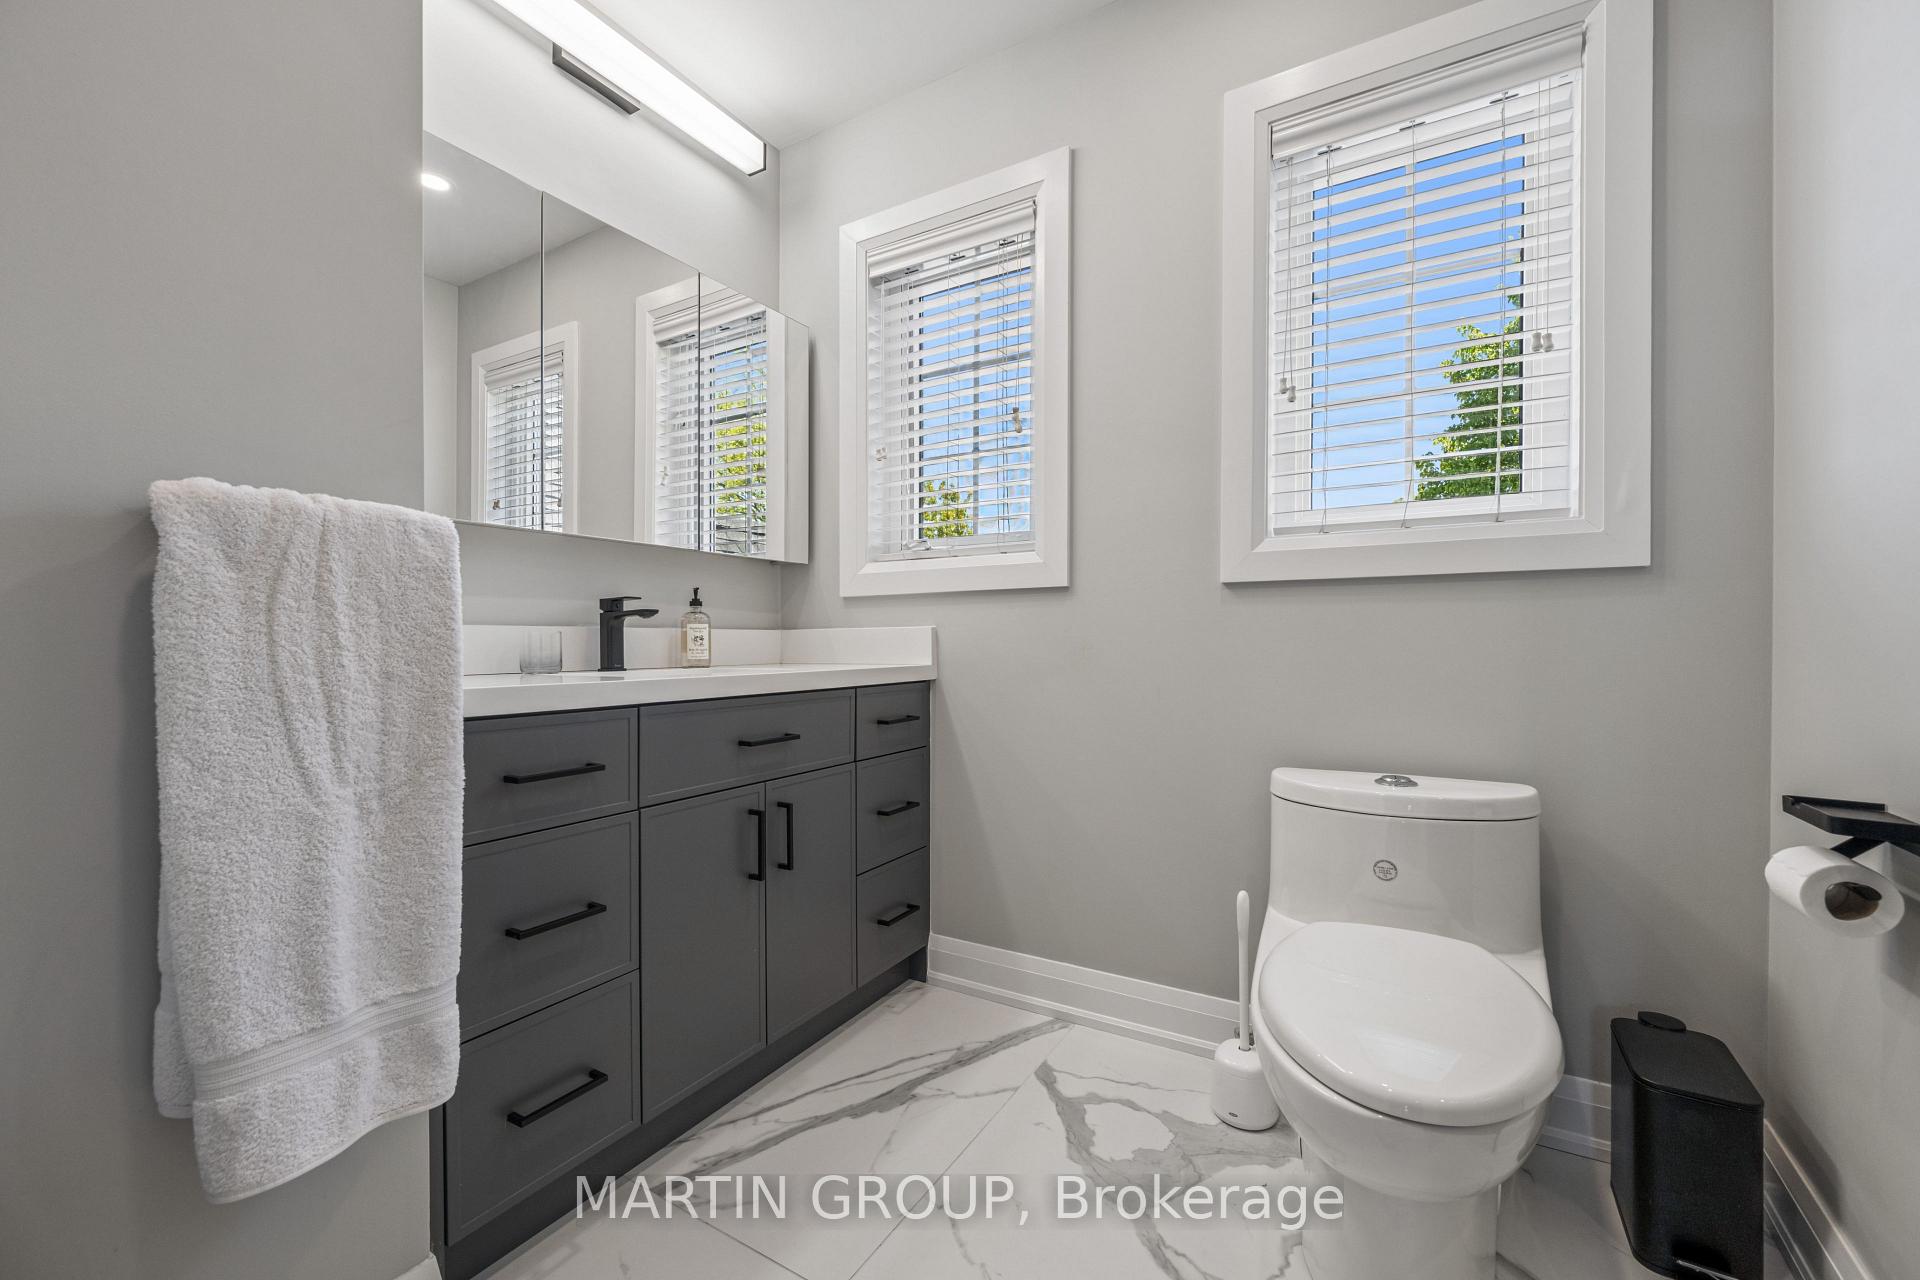
Modern bathroom with dark gray vanity, marble-look floor, two windows, and a white toilet.
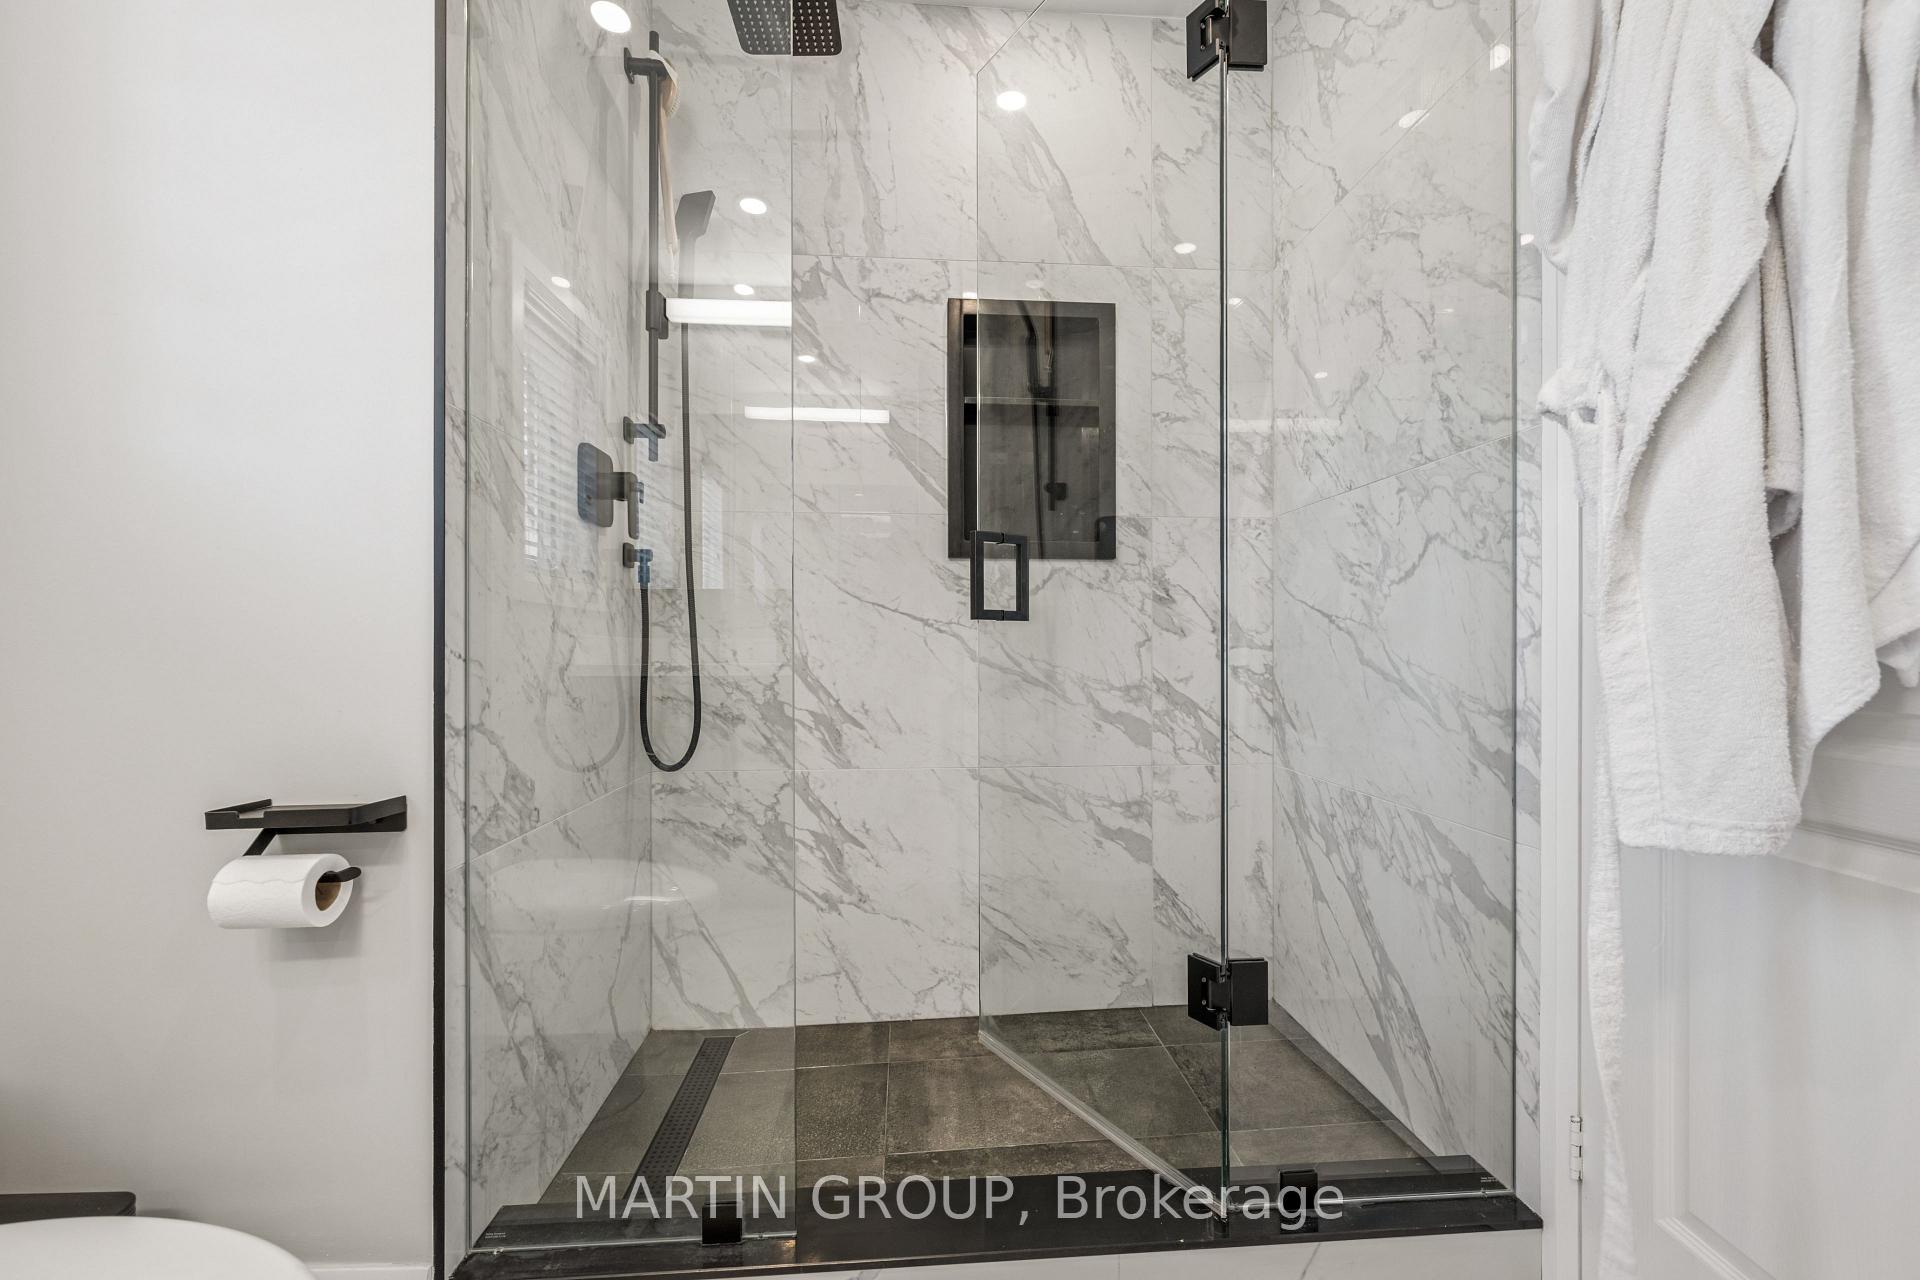
Walk-in shower with glass enclosure, marble-pattern tile, dark fixtures, and a recessed wall niche.
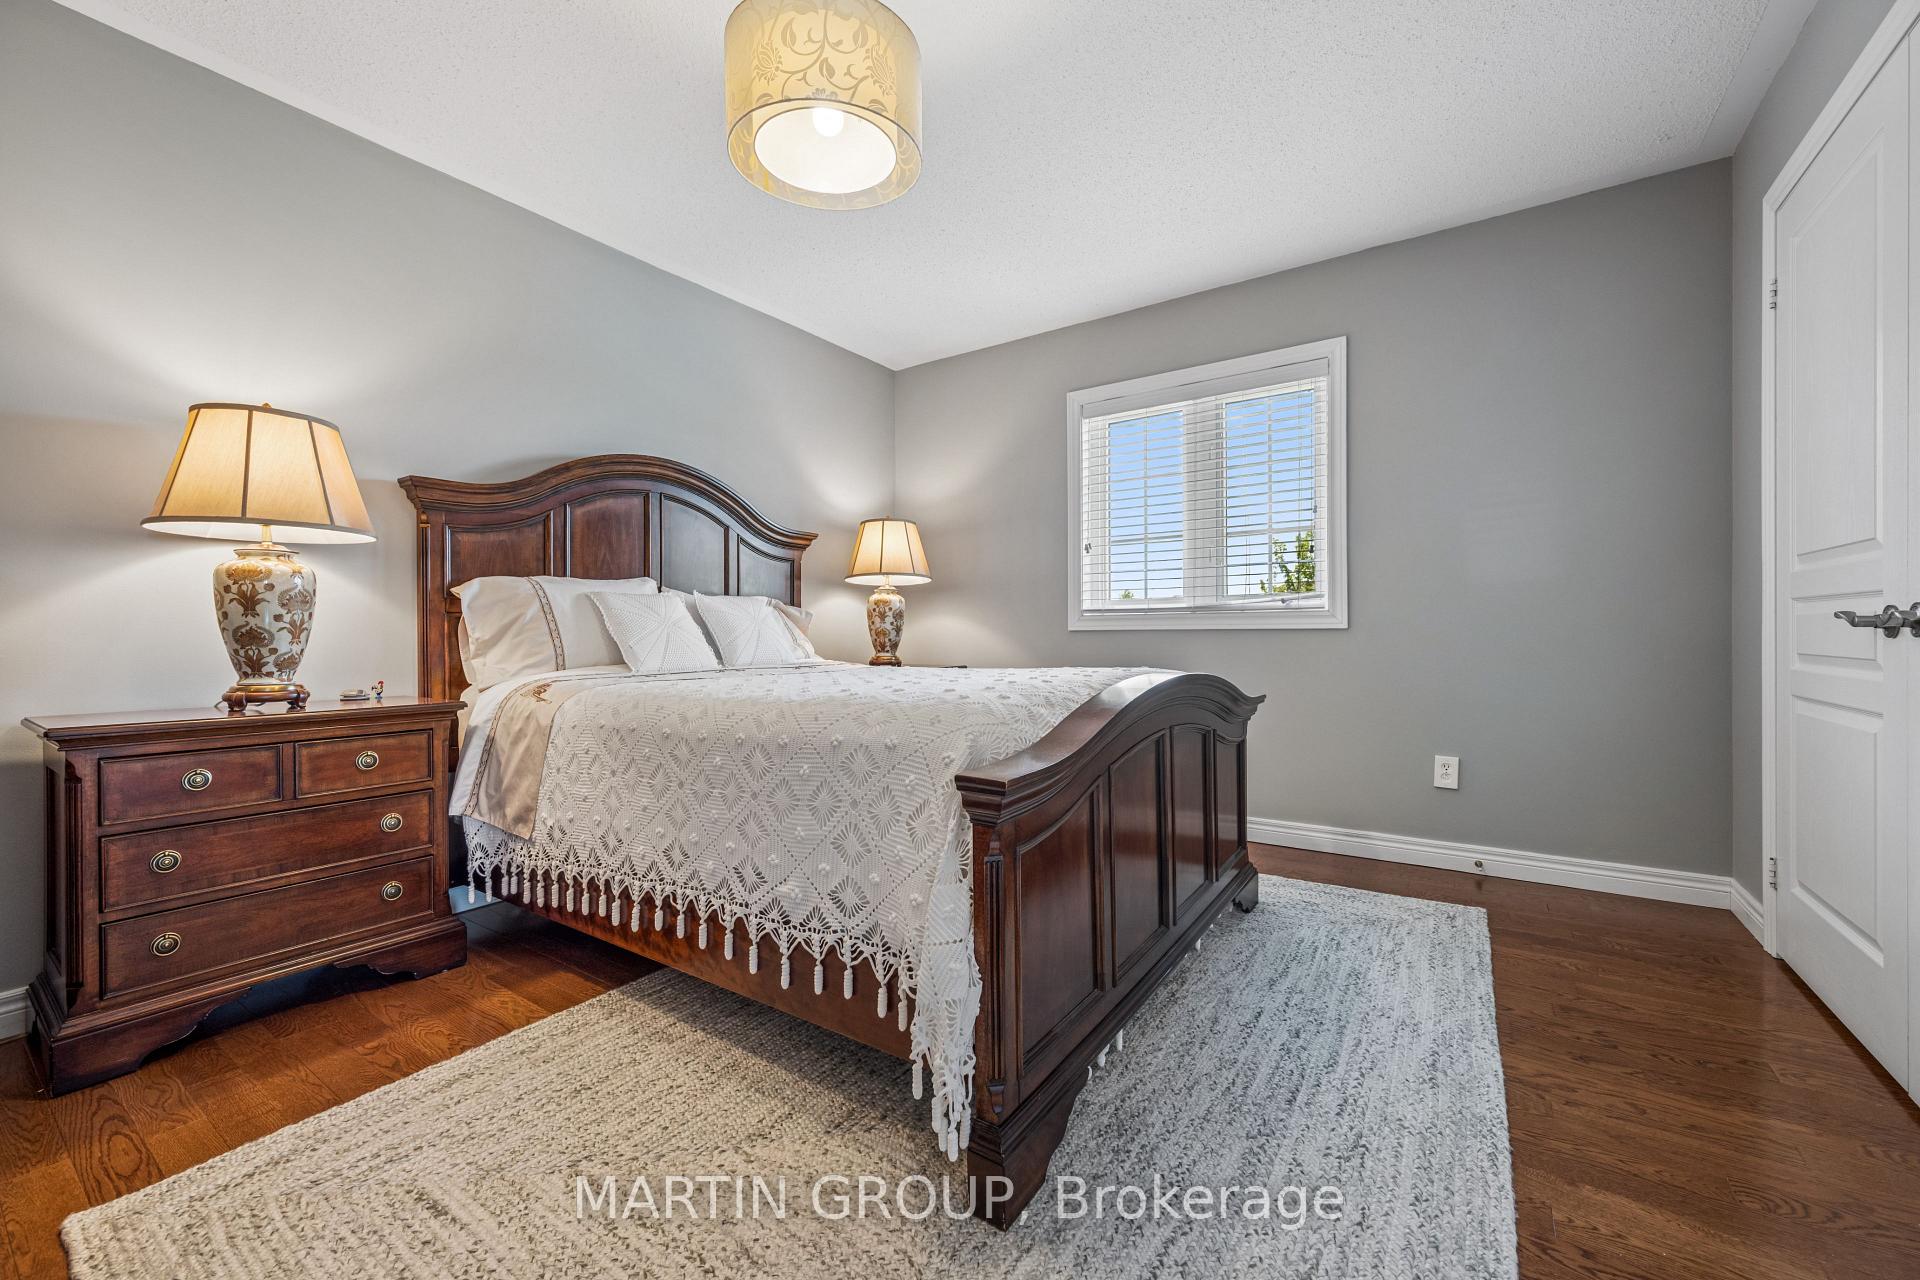
Furnished bedroom with a dark wood bed, patterned white bedding, and matching dresser.
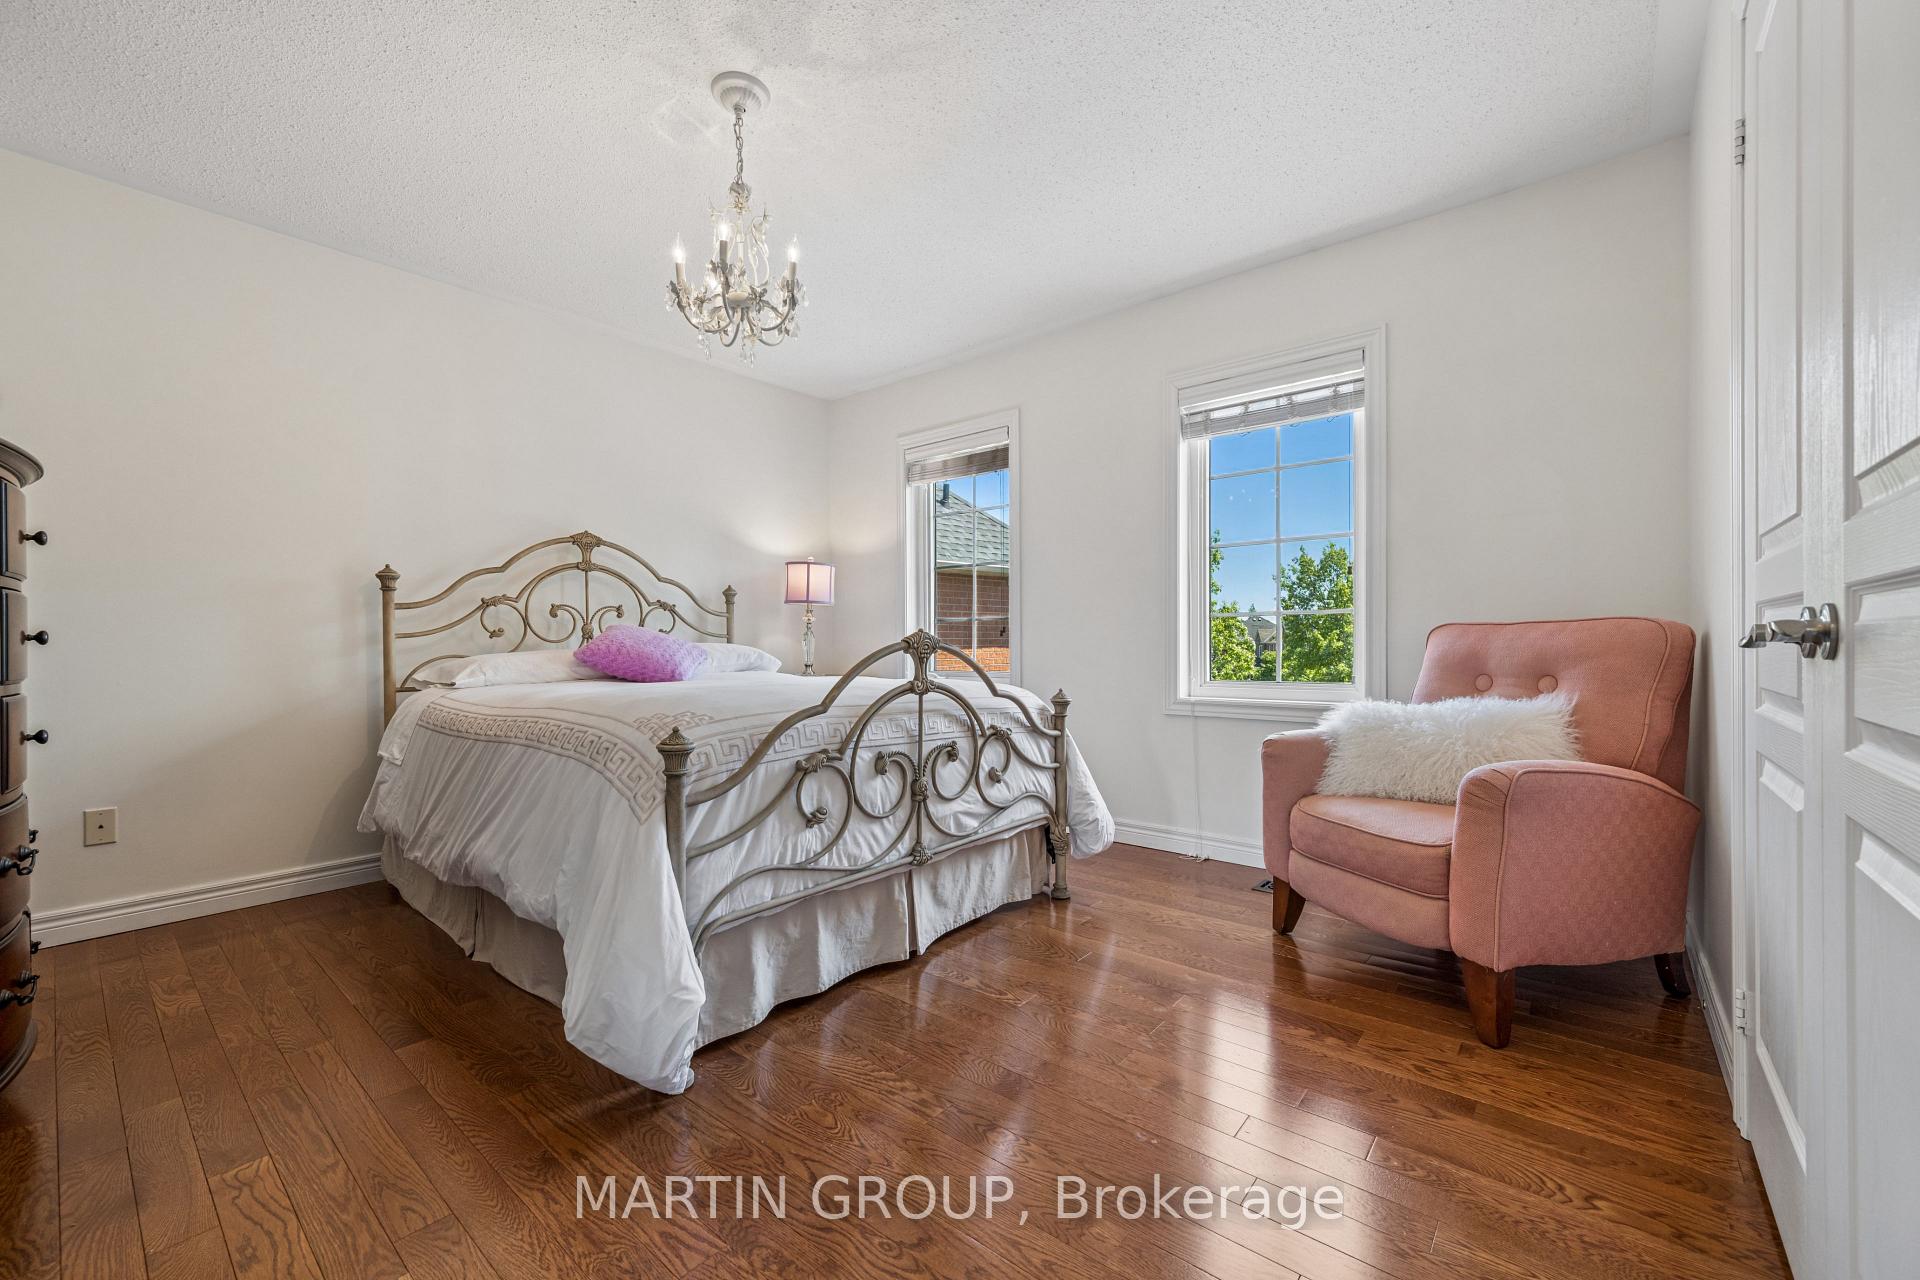
Bedroom with a decorative metal bed, hardwood floors, and a pink armchair beside tall windows.
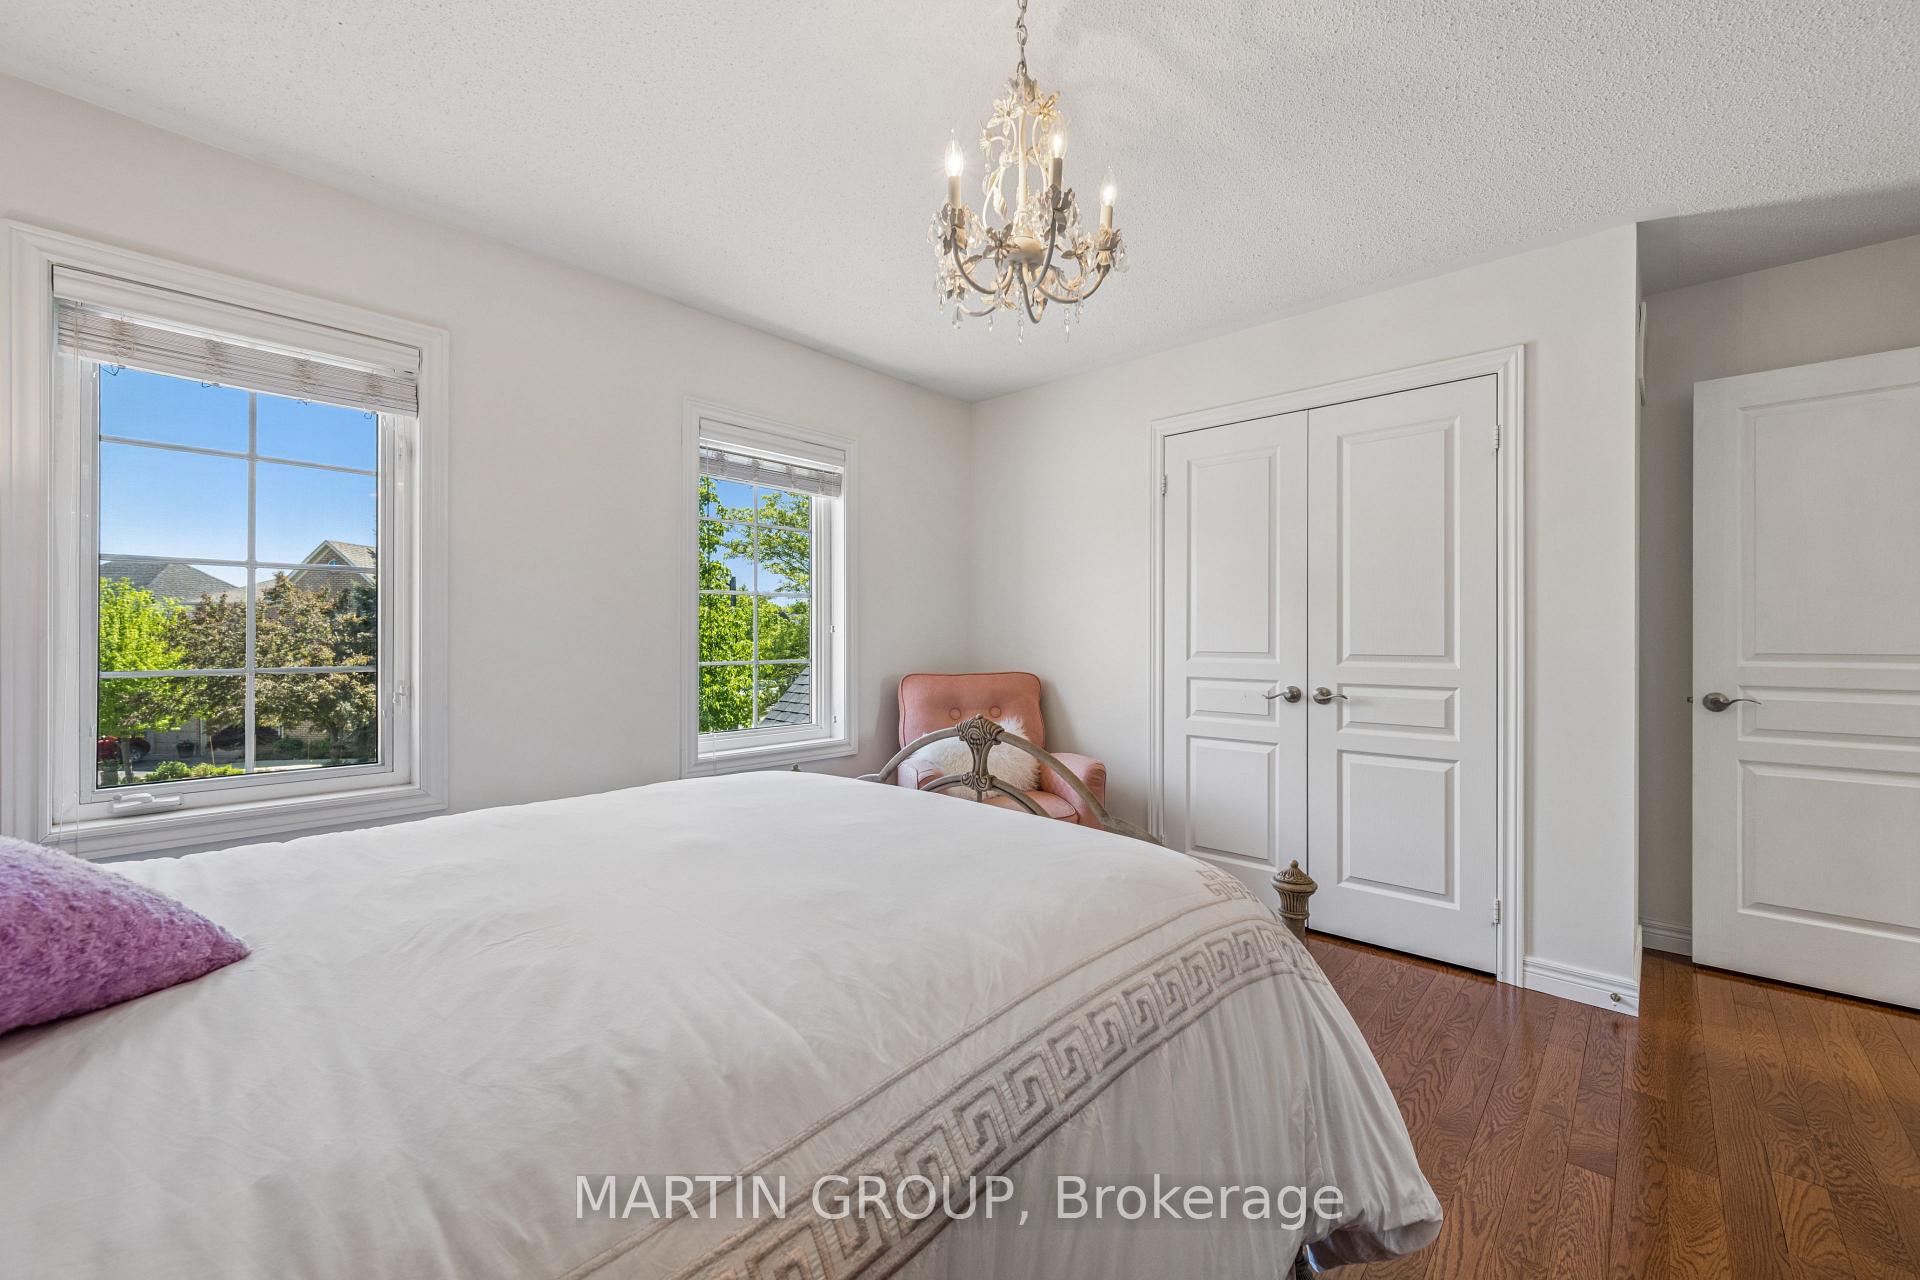
Bedroom with a large white bed, leafy views through two windows, and a pink accent chair.
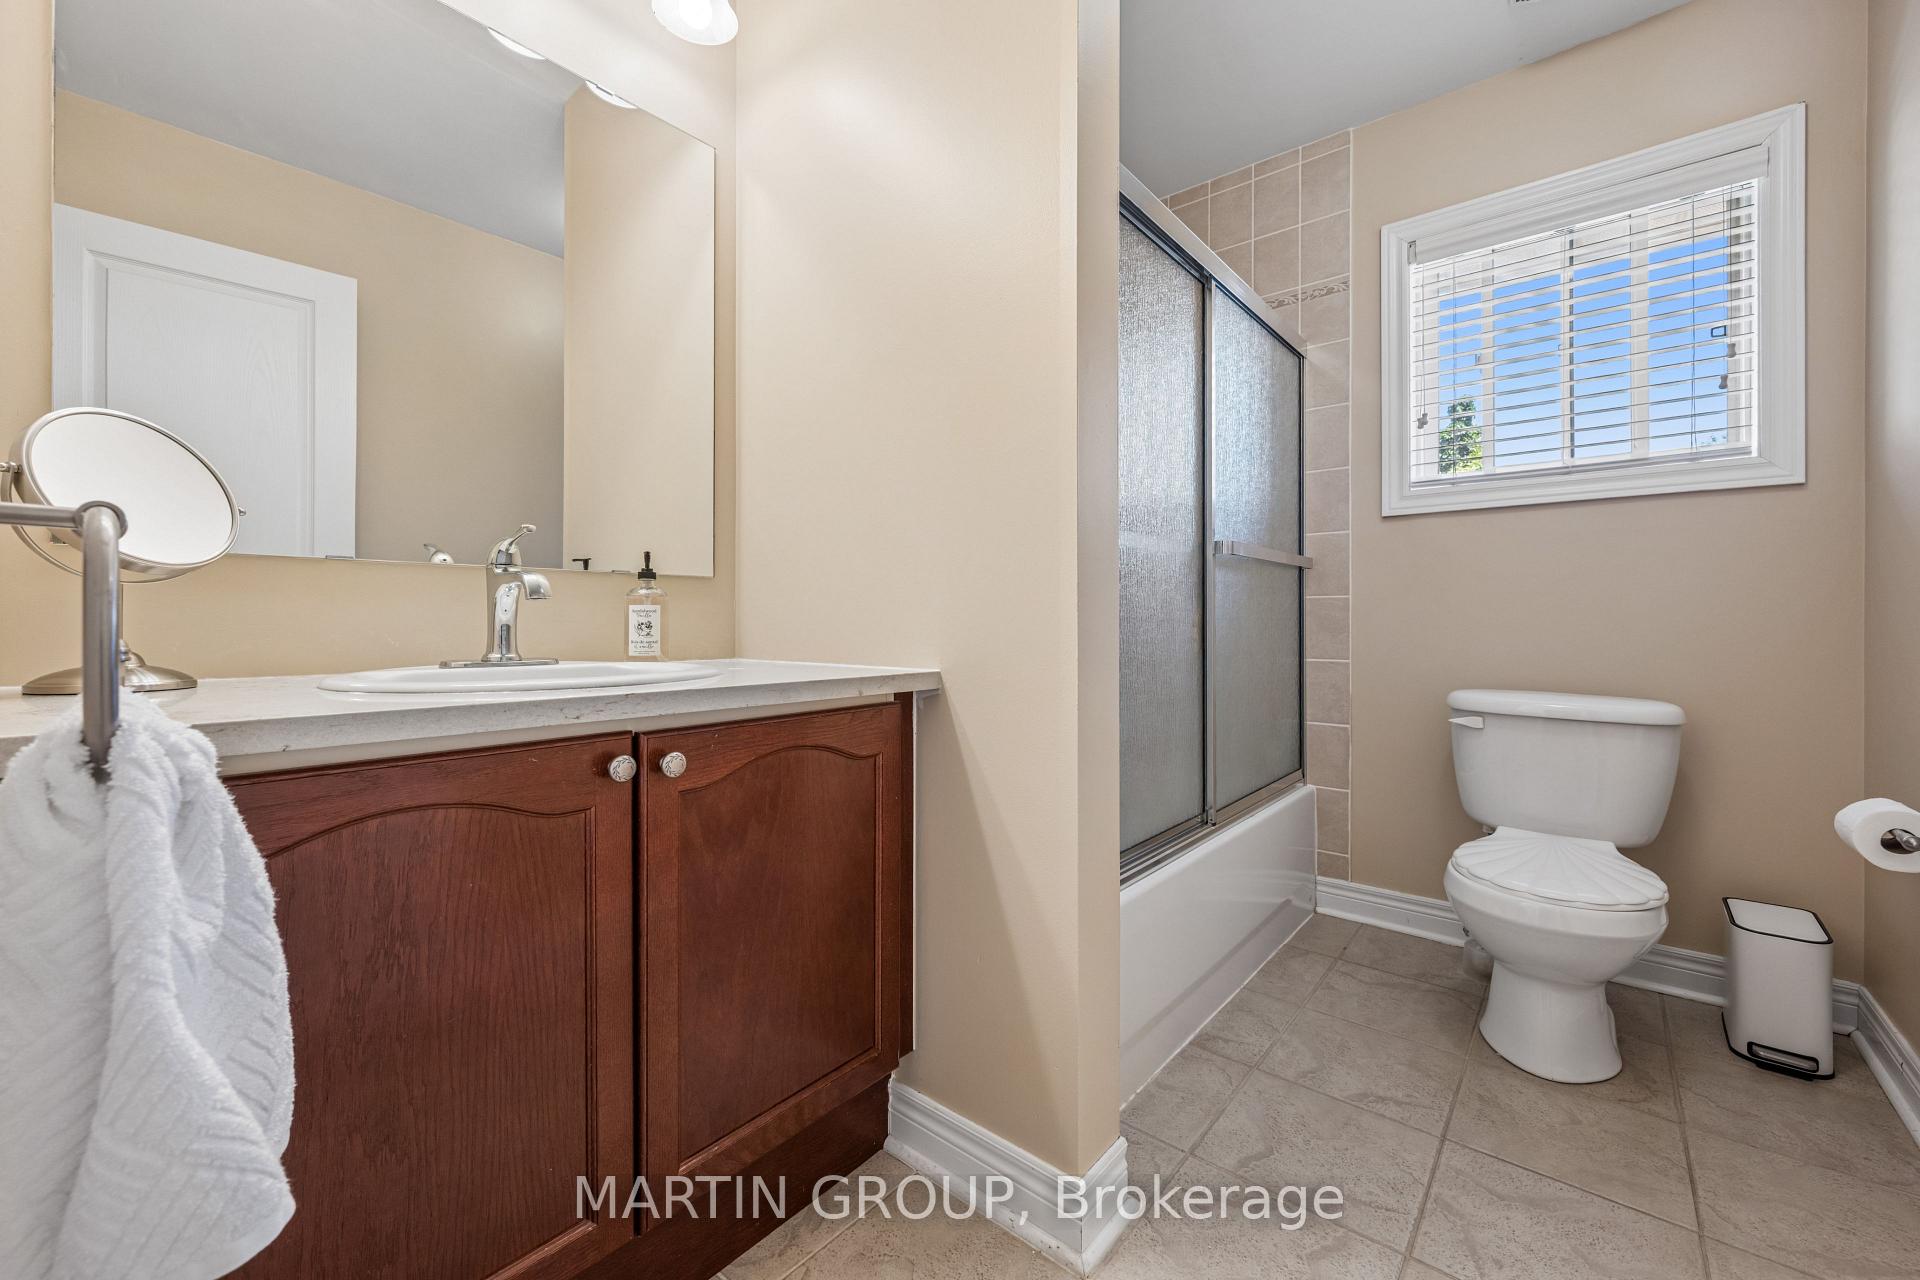
Bathroom with dark wood vanity, glass-enclosed tub and shower, and a window with blinds.
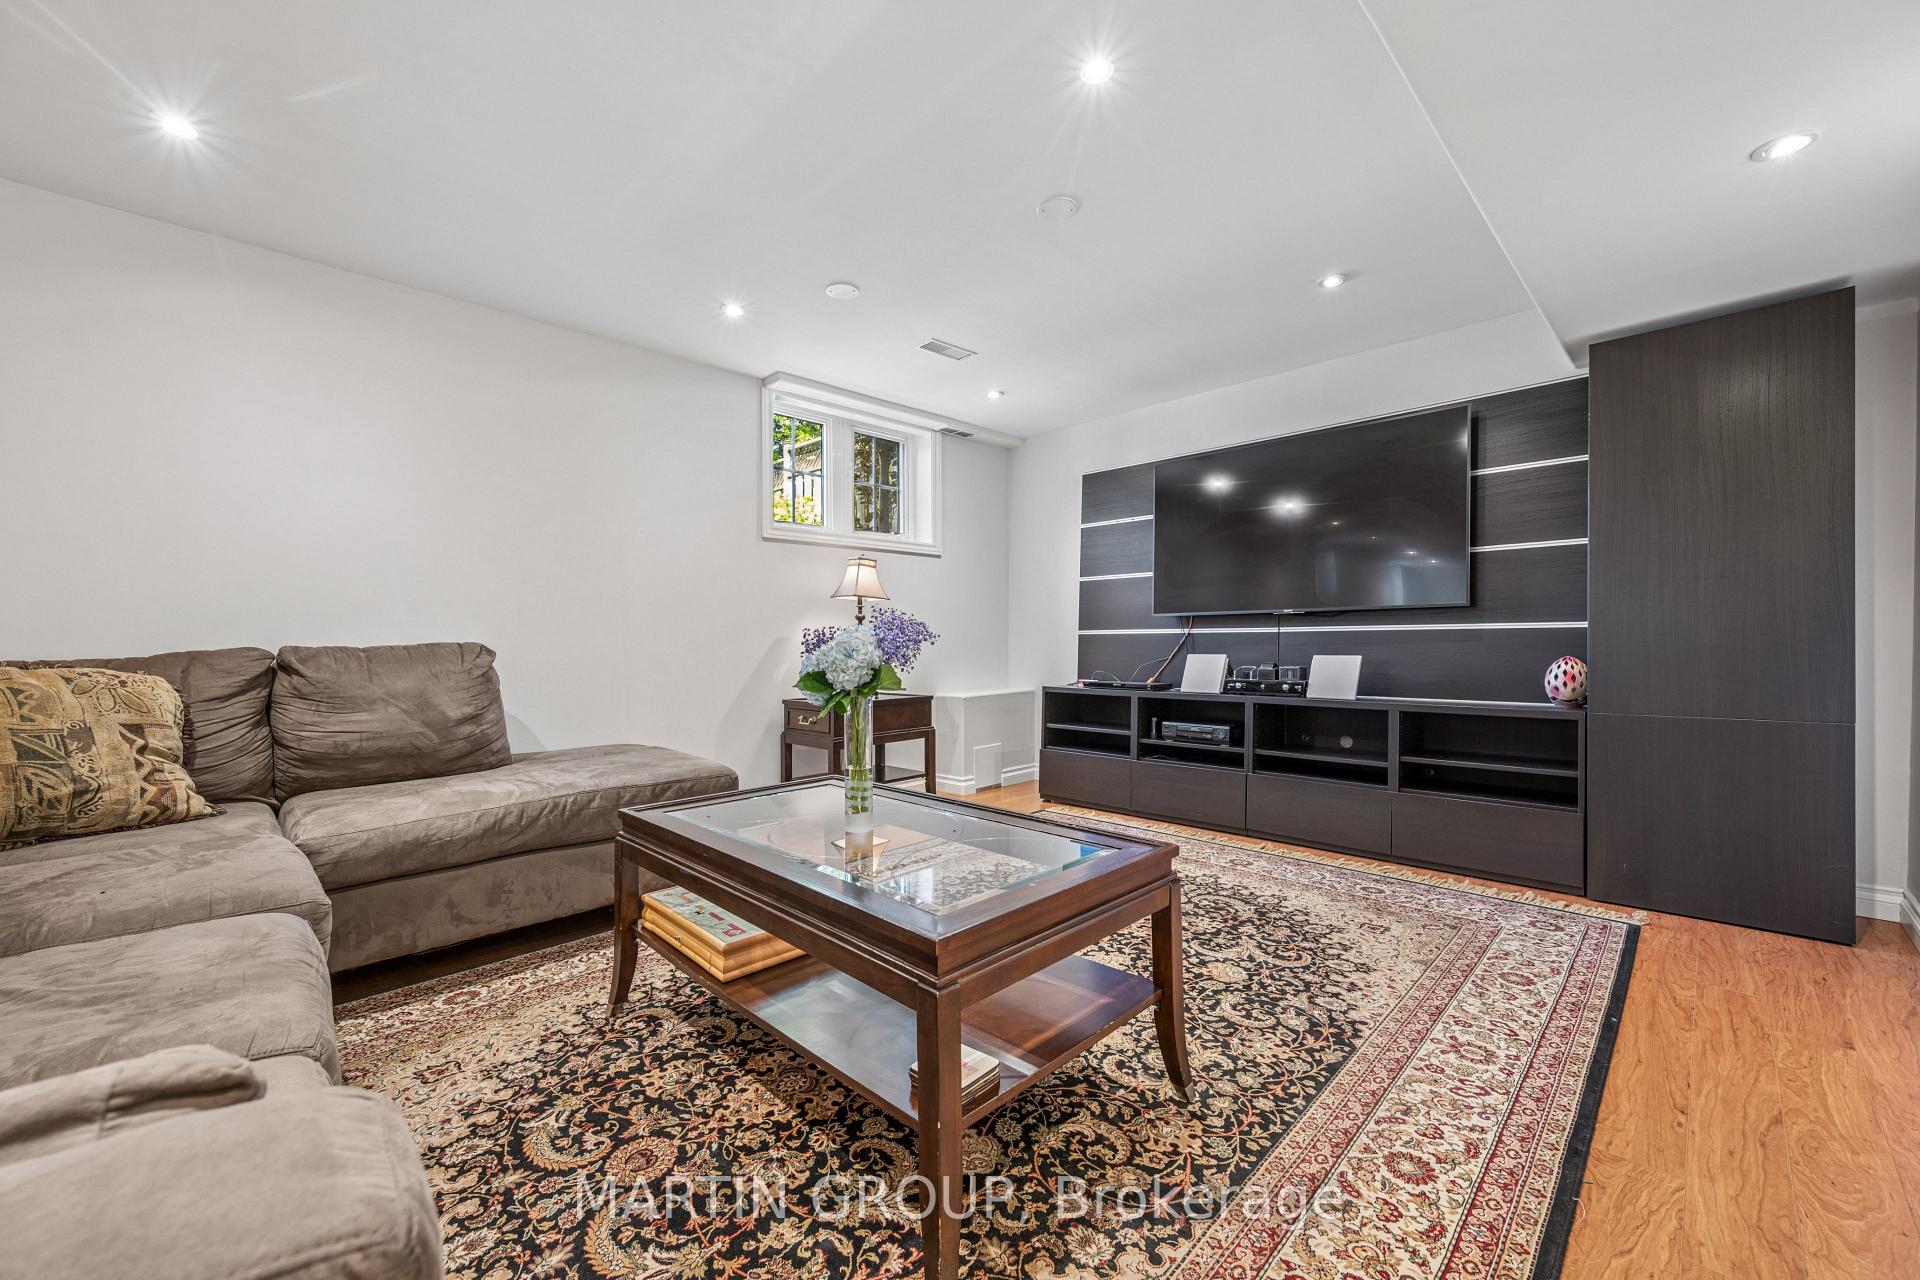
Living room with a taupe sectional, patterned rugs, and a wall-mounted TV above dark cabinetry.
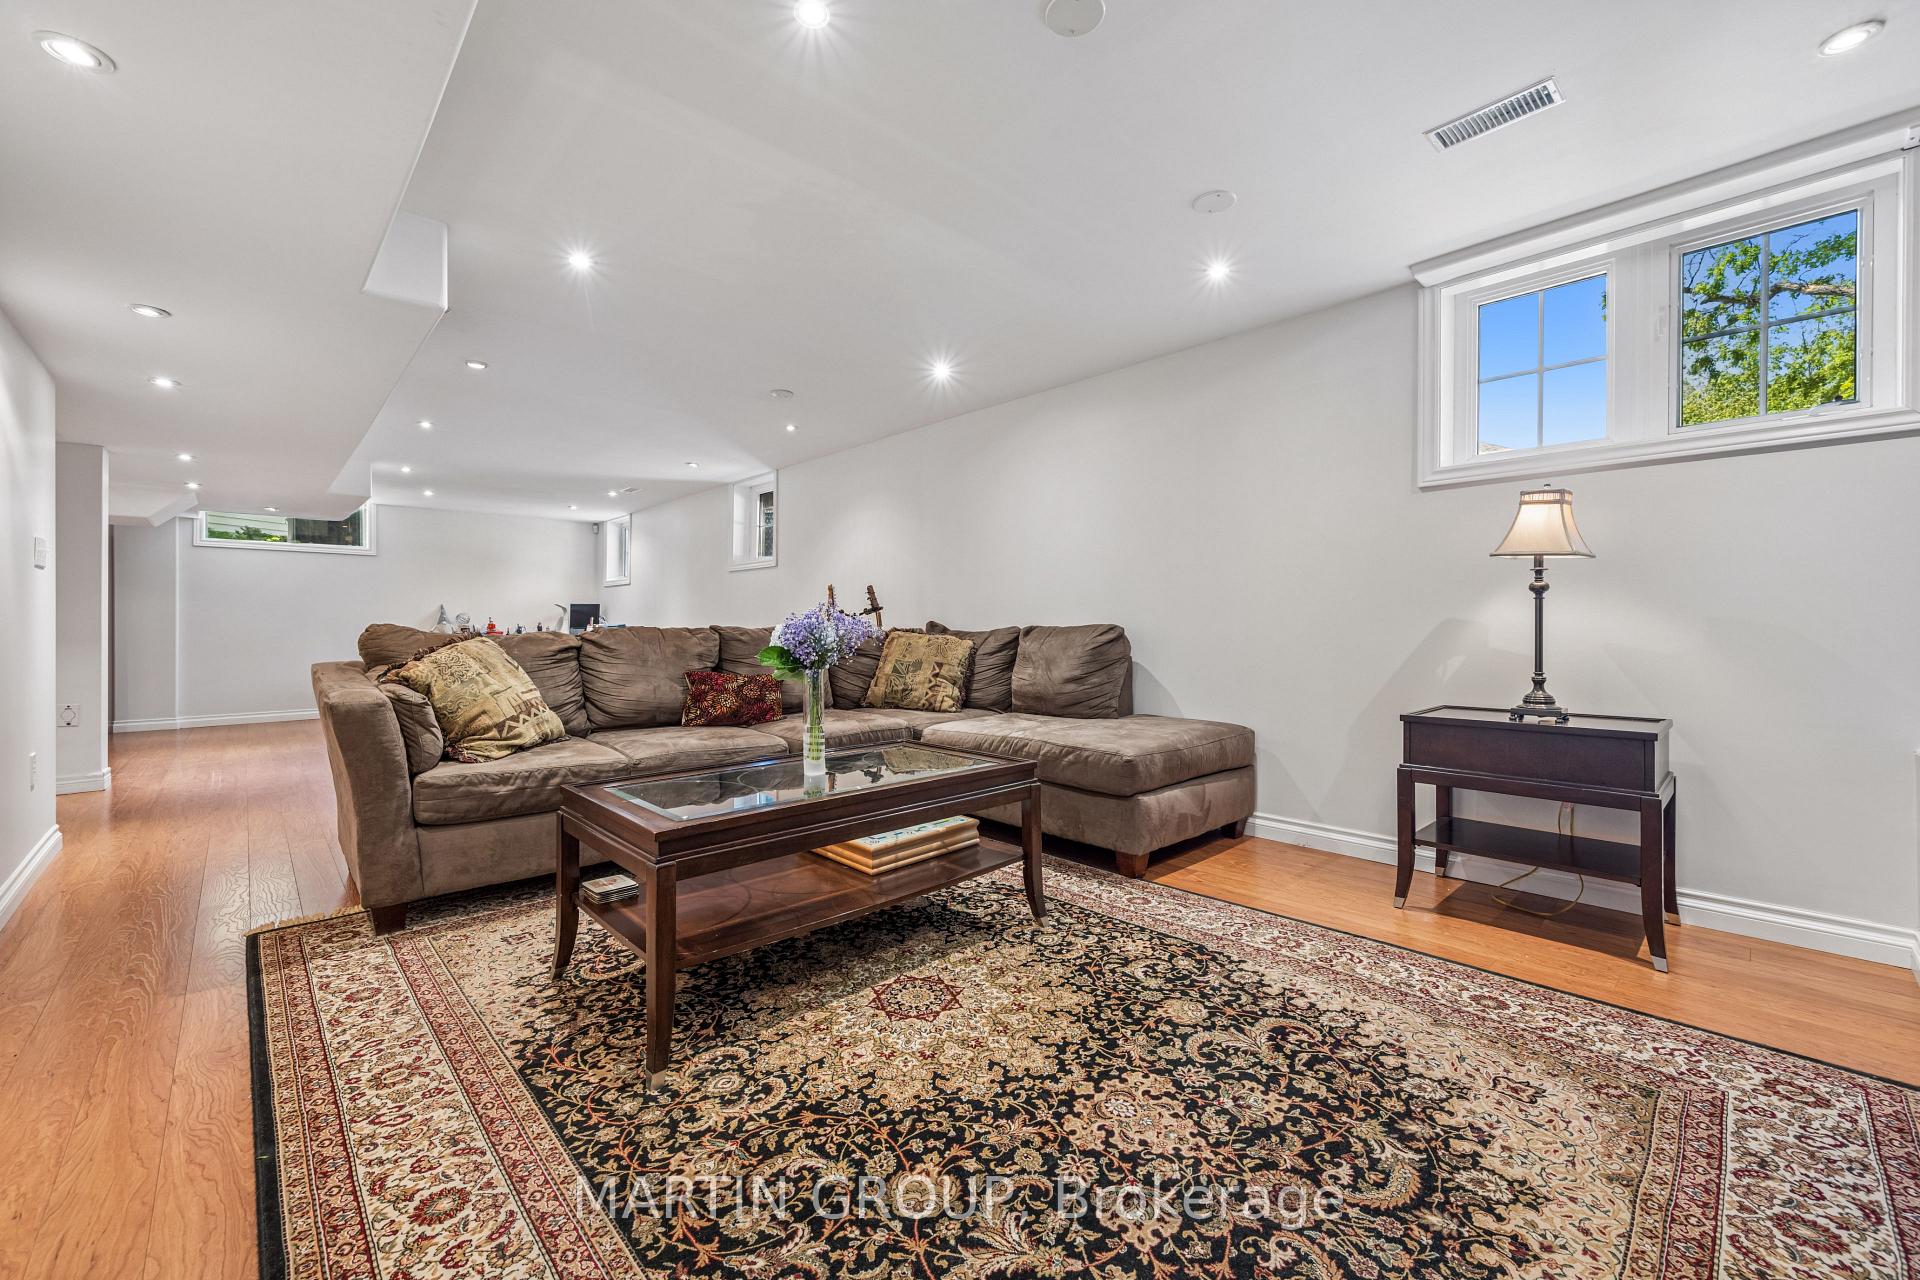
Furnished basement living room with a brown sectional, glass-top coffee table and ornate rug.
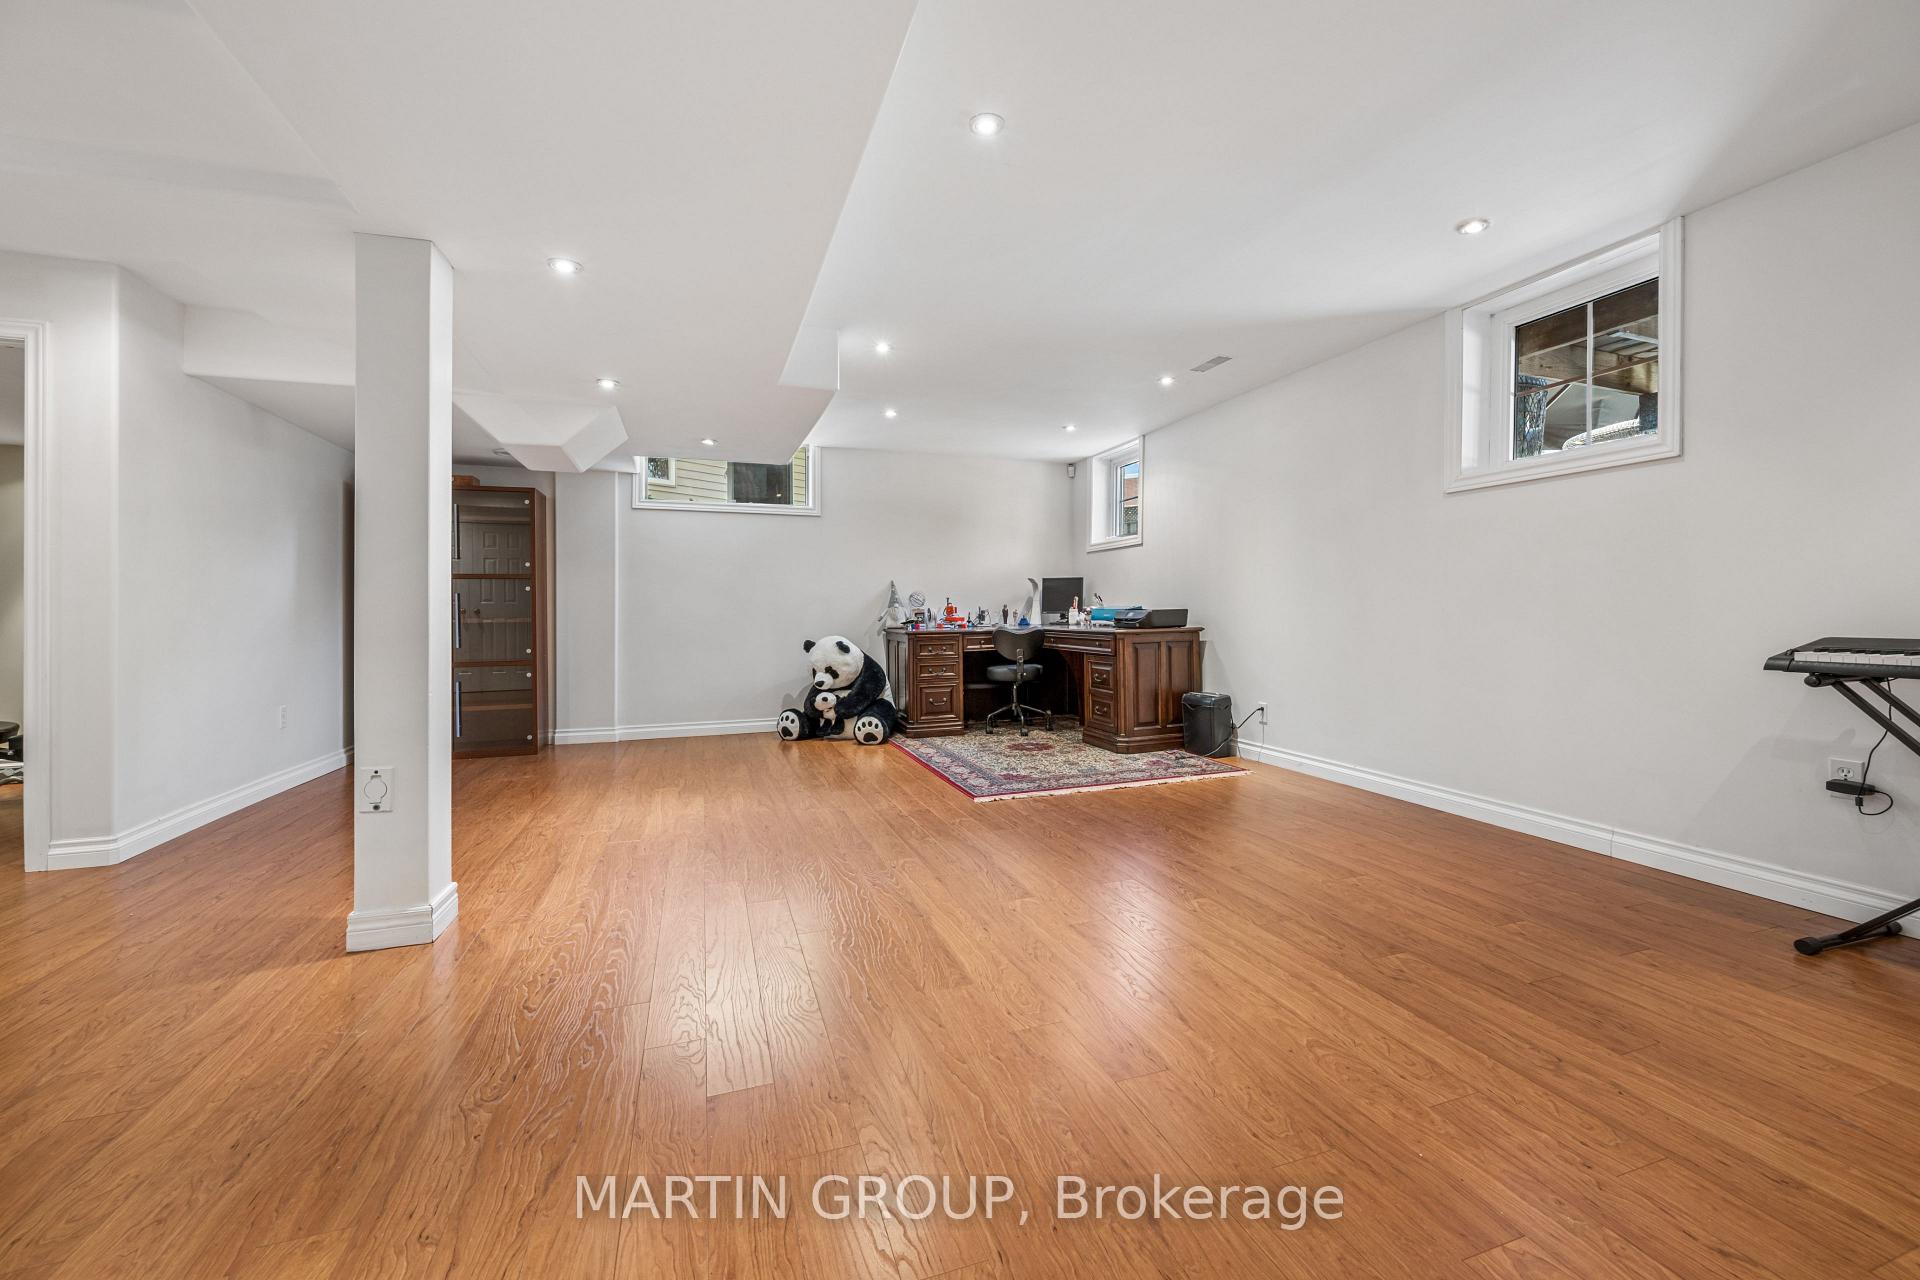
Finished basement room with wood flooring, high windows, and a desk at the far end.
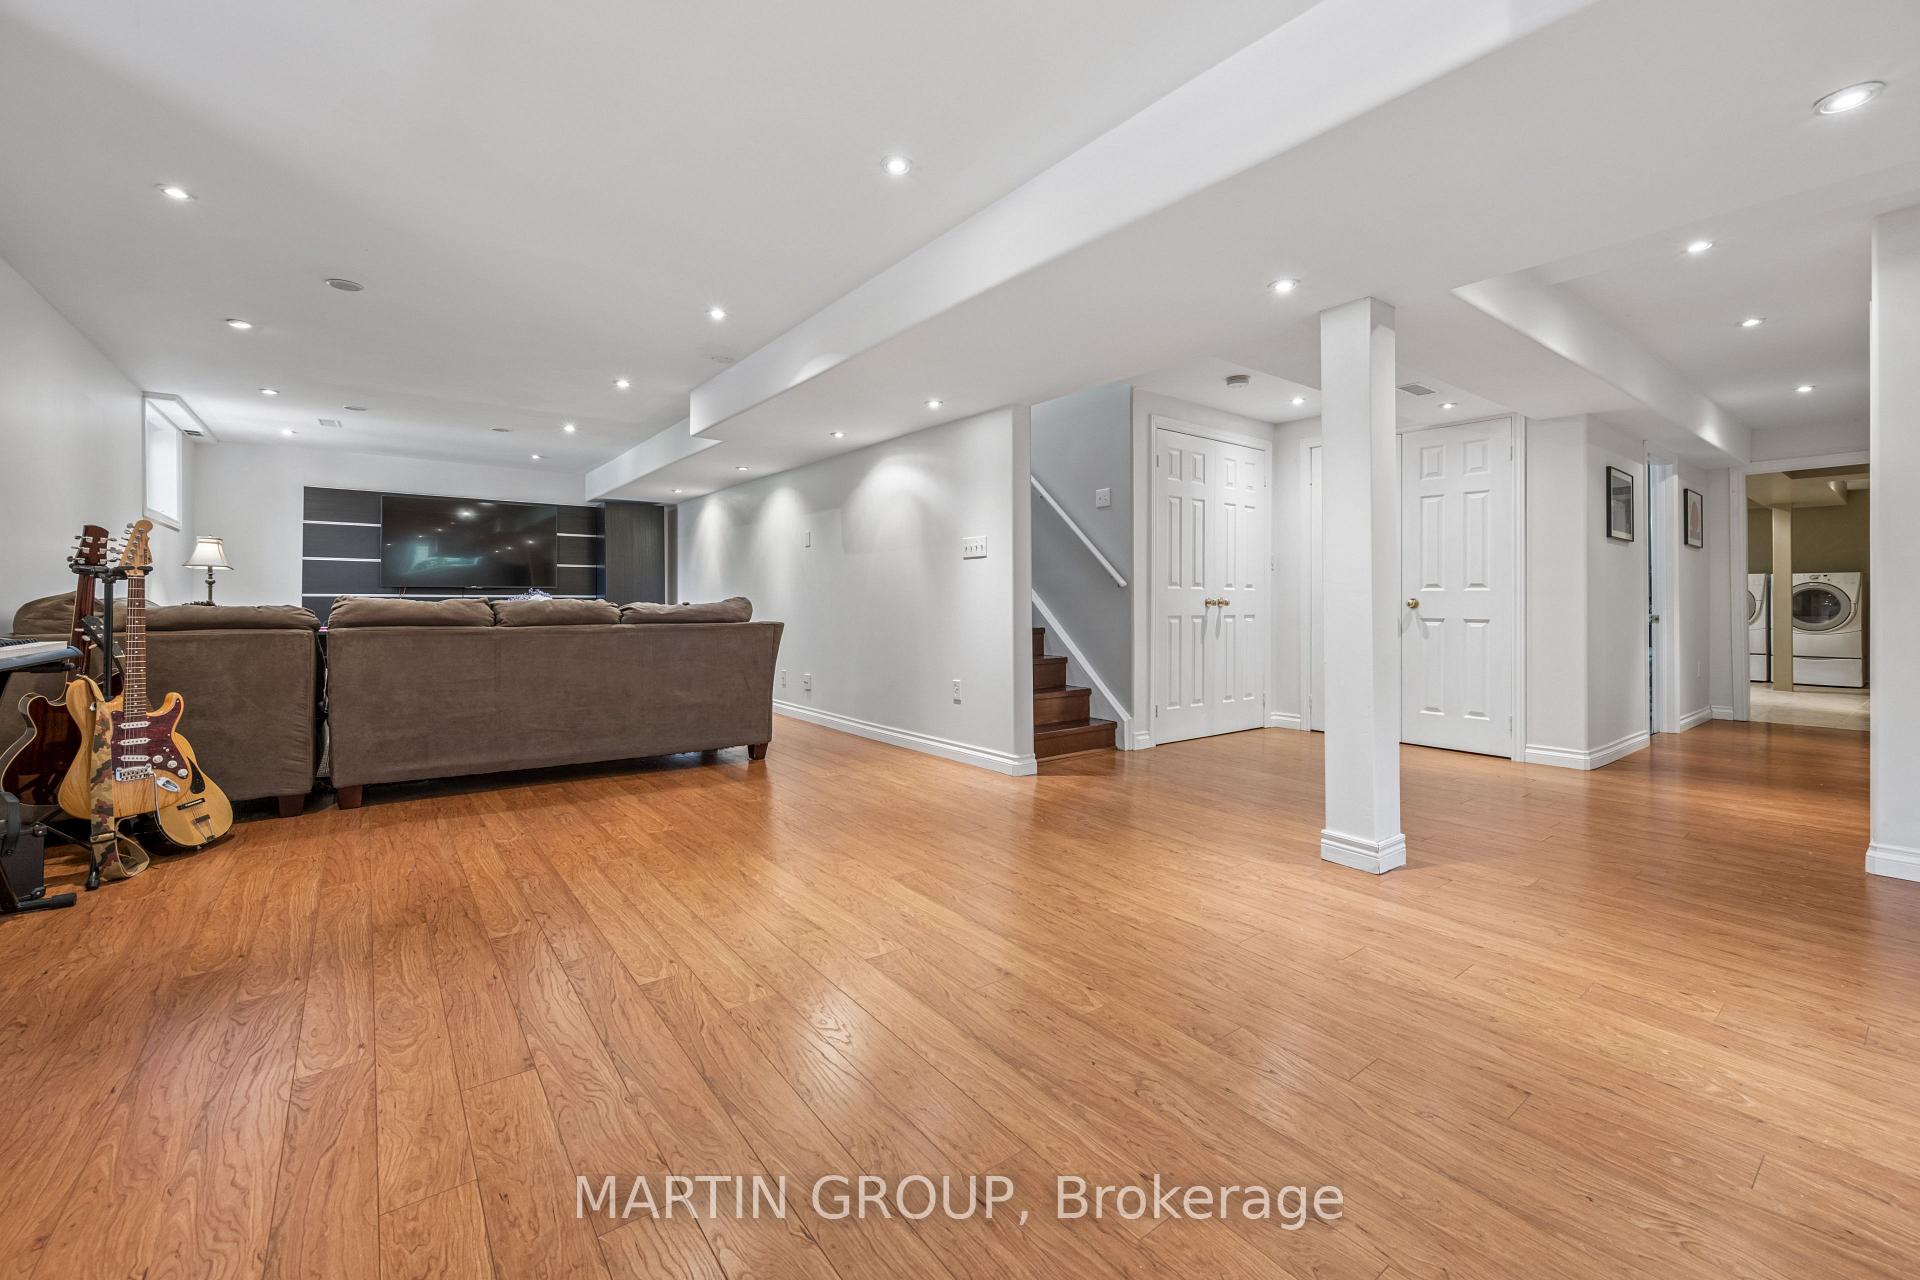
Finished basement rec room with wood flooring, a sectional, wall-mounted TV, guitars, and laundry area.
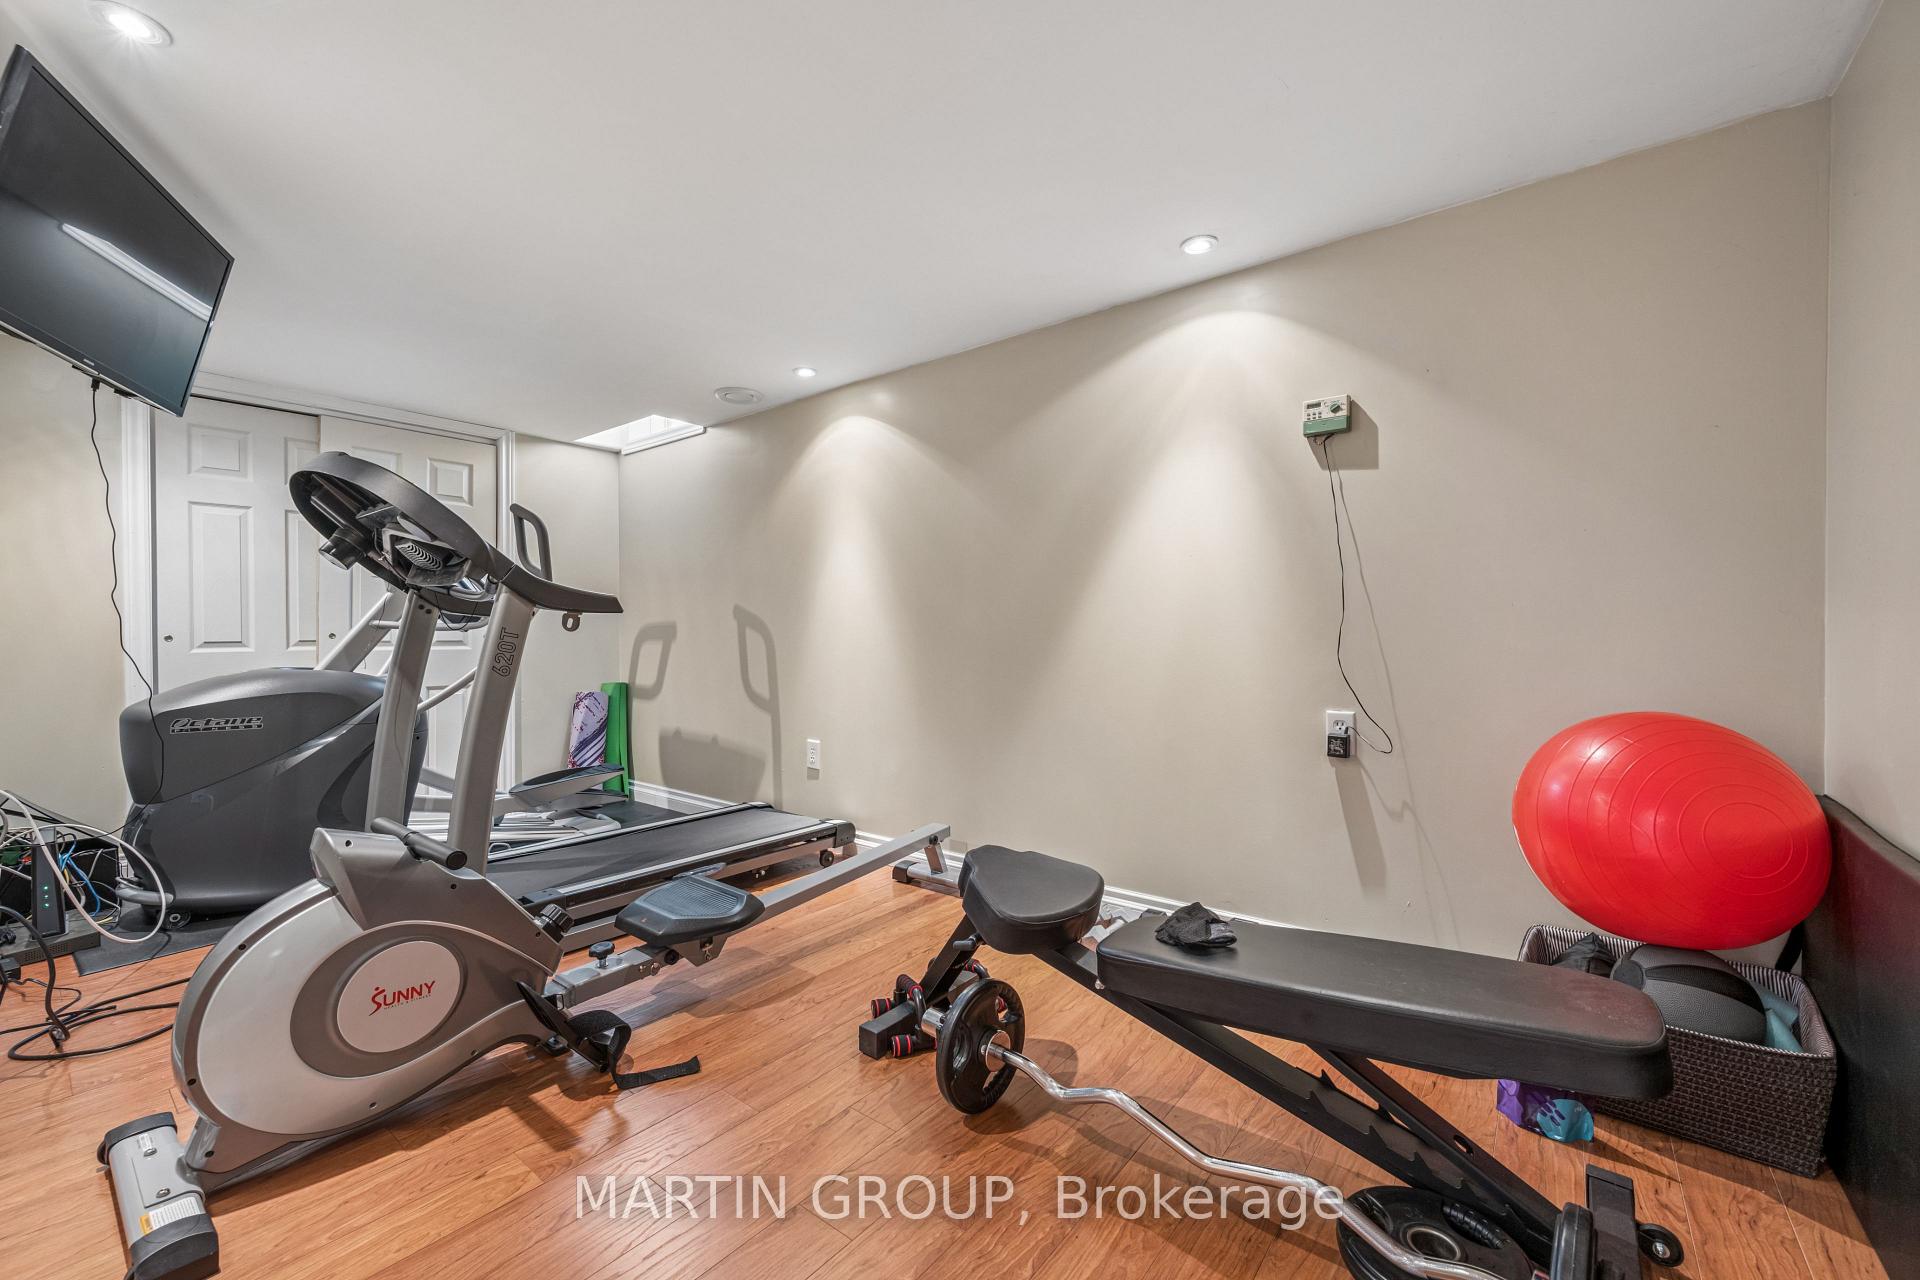
Home gym with treadmill, elliptical trainer, weight bench, and red exercise ball.
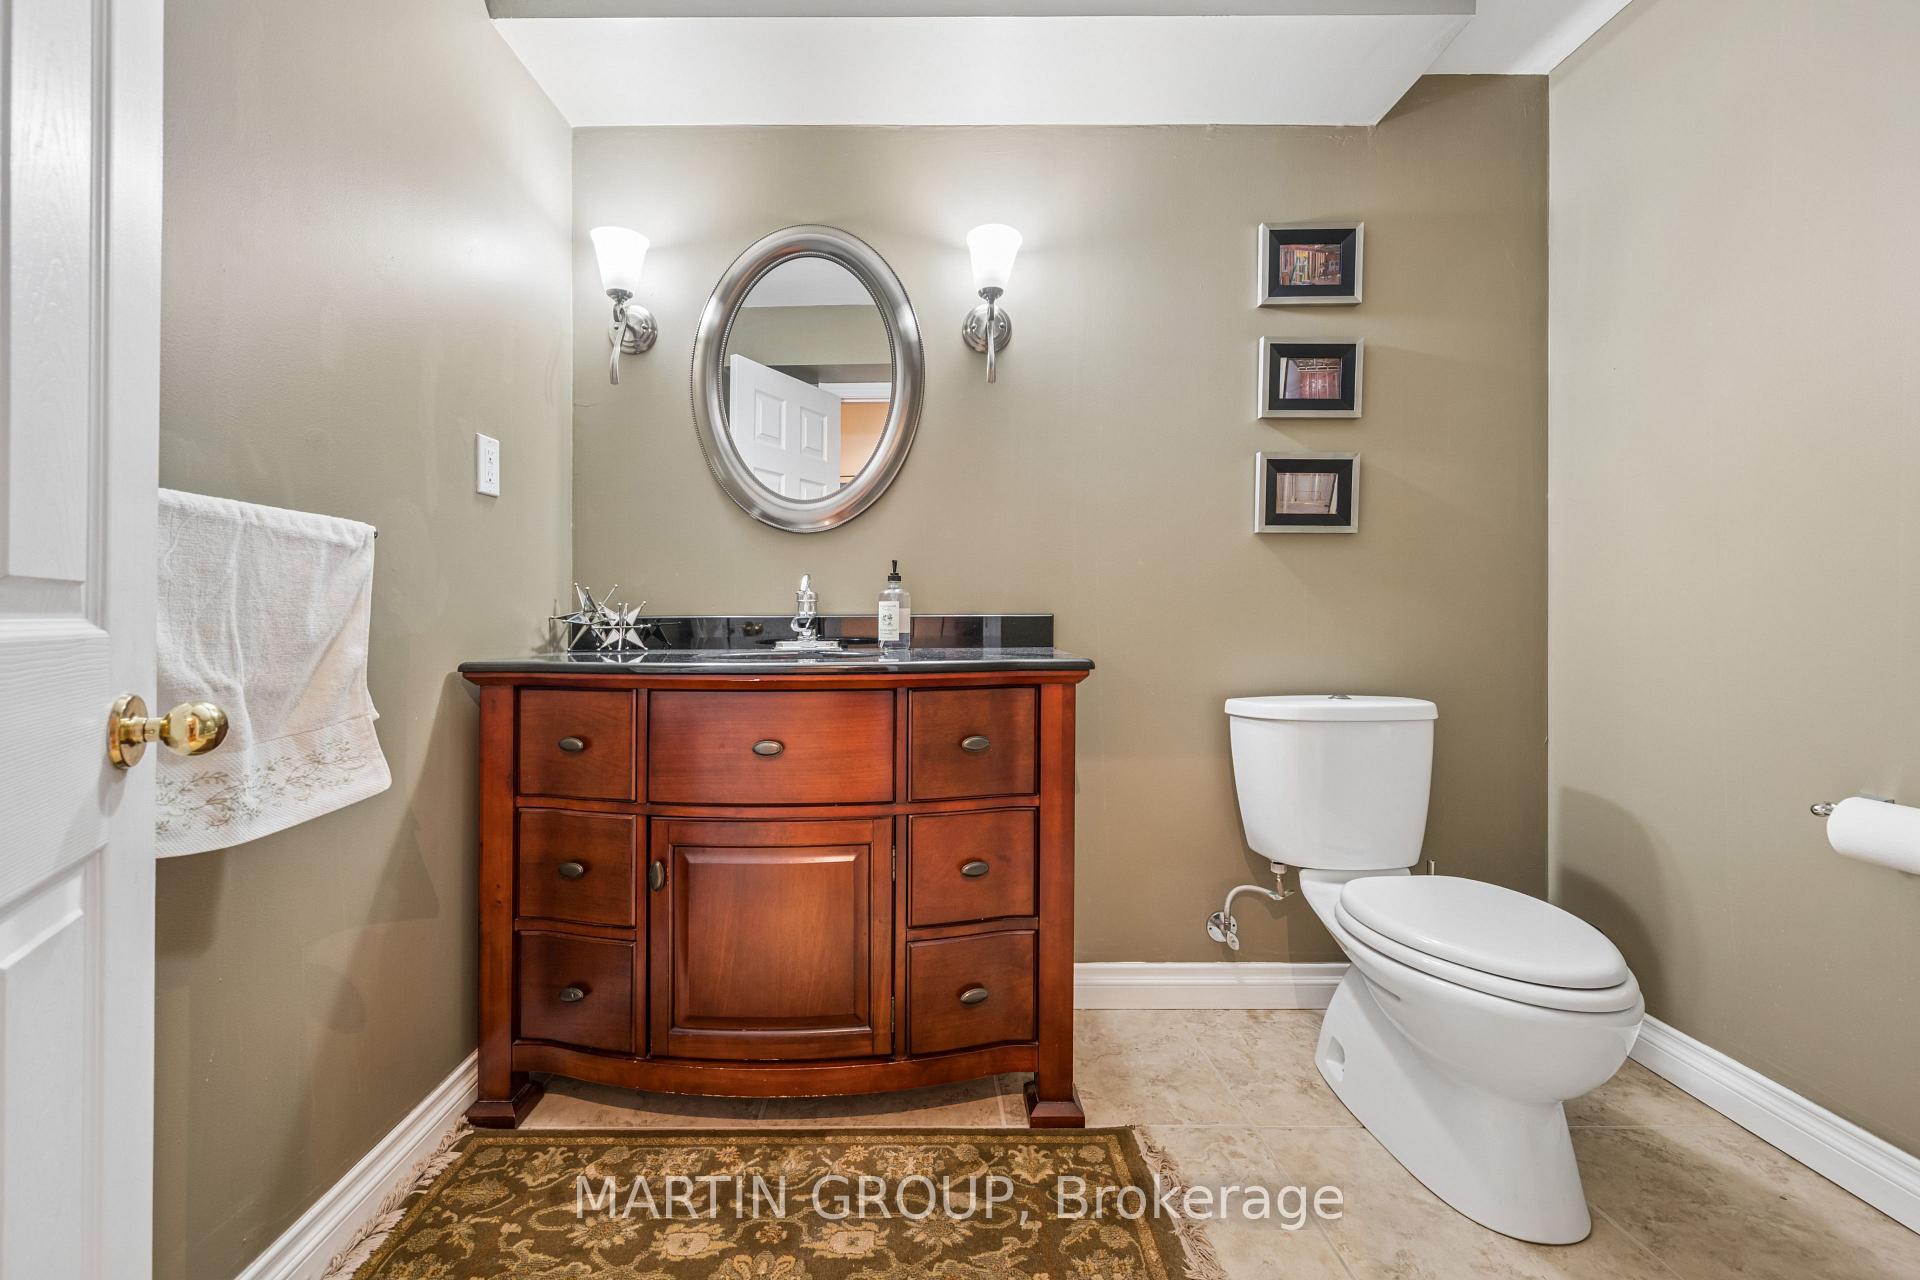
Bathroom with a wood vanity, oval mirror, wall sconces, and toilet.
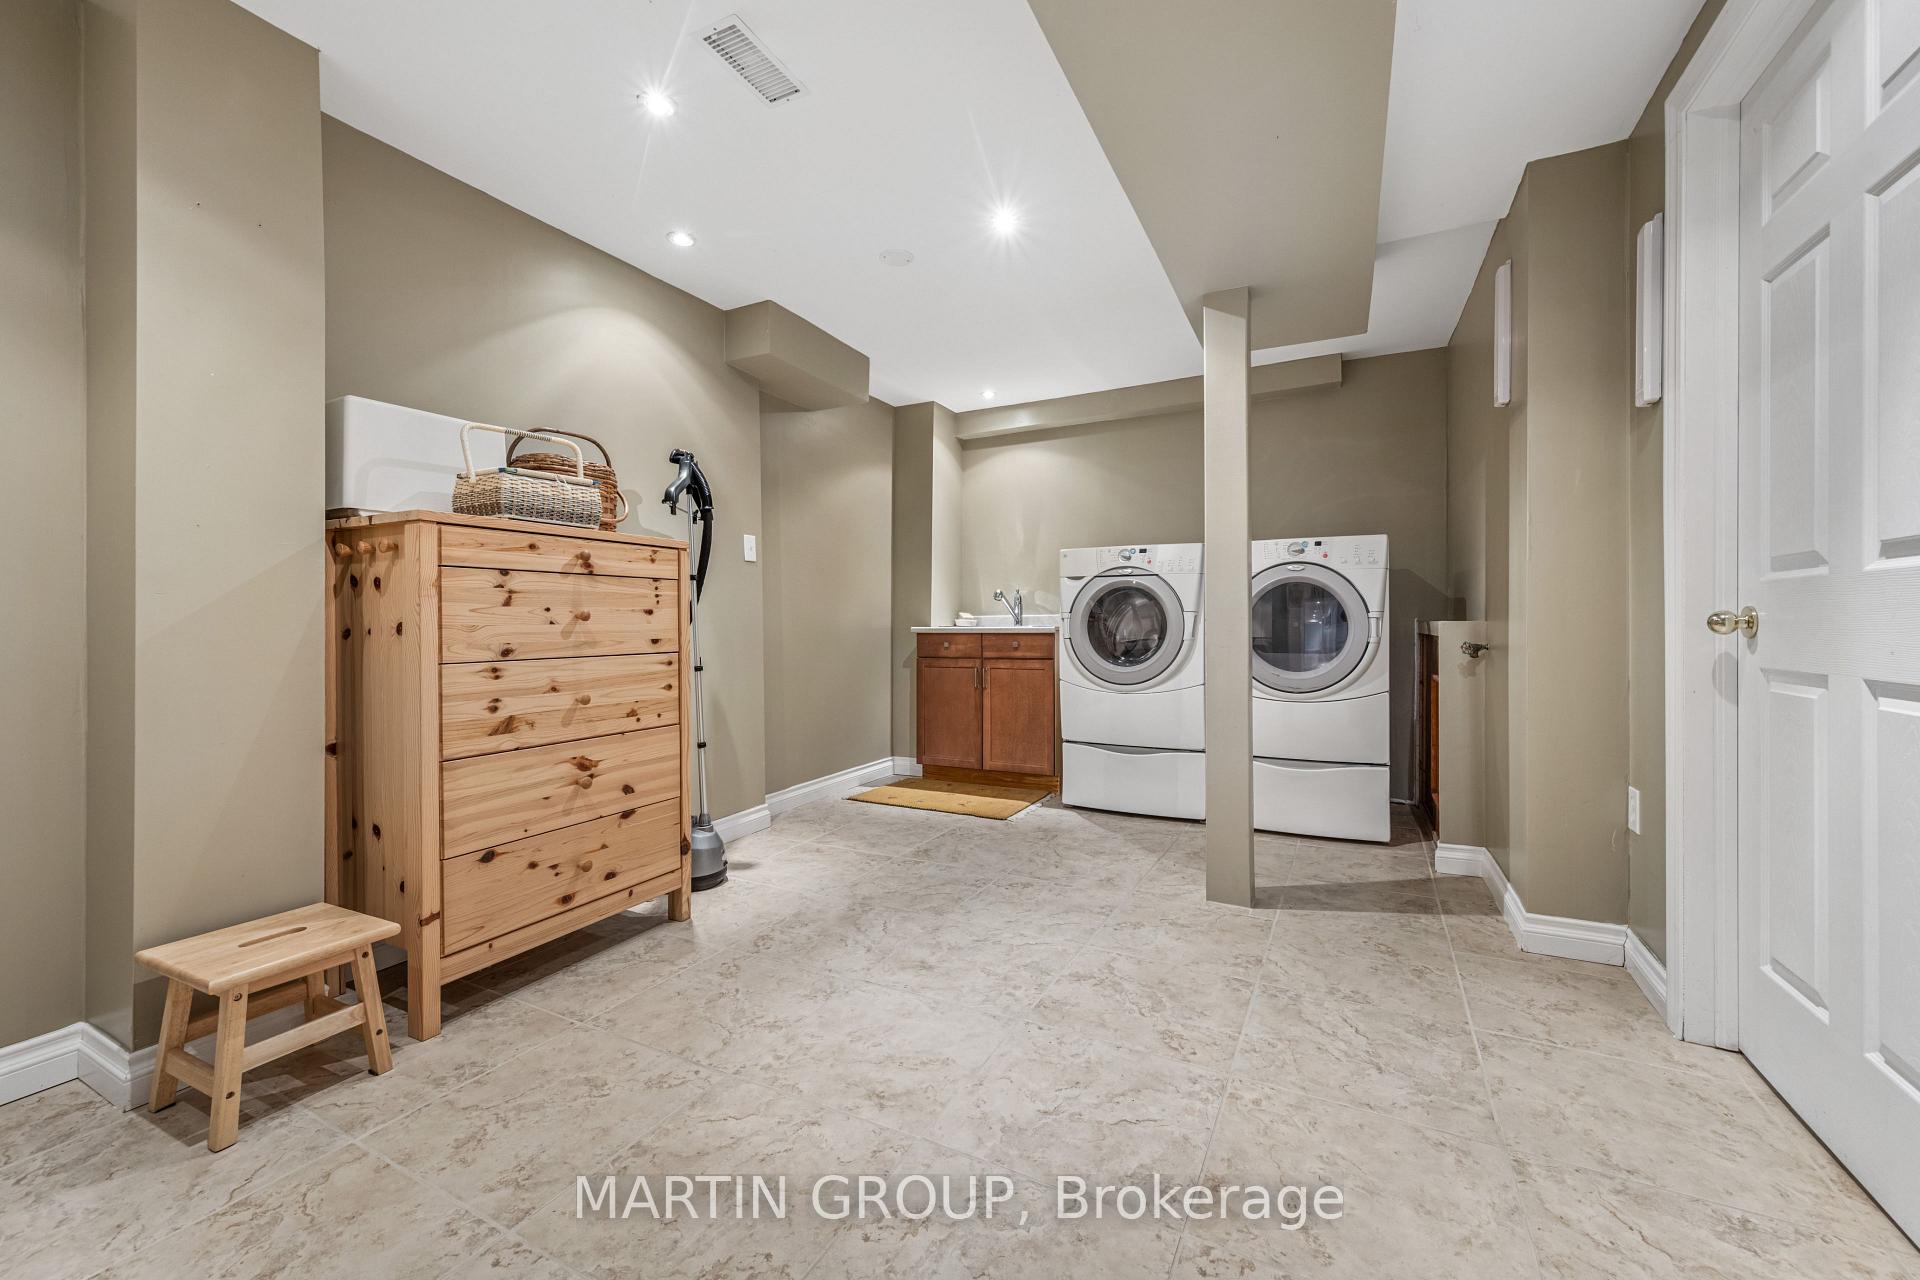
Laundry room with washer and dryer, utility sink, tiled floor, and pine dresser.
Two-story brick and stucco house with a double garage and leafy trees in front.
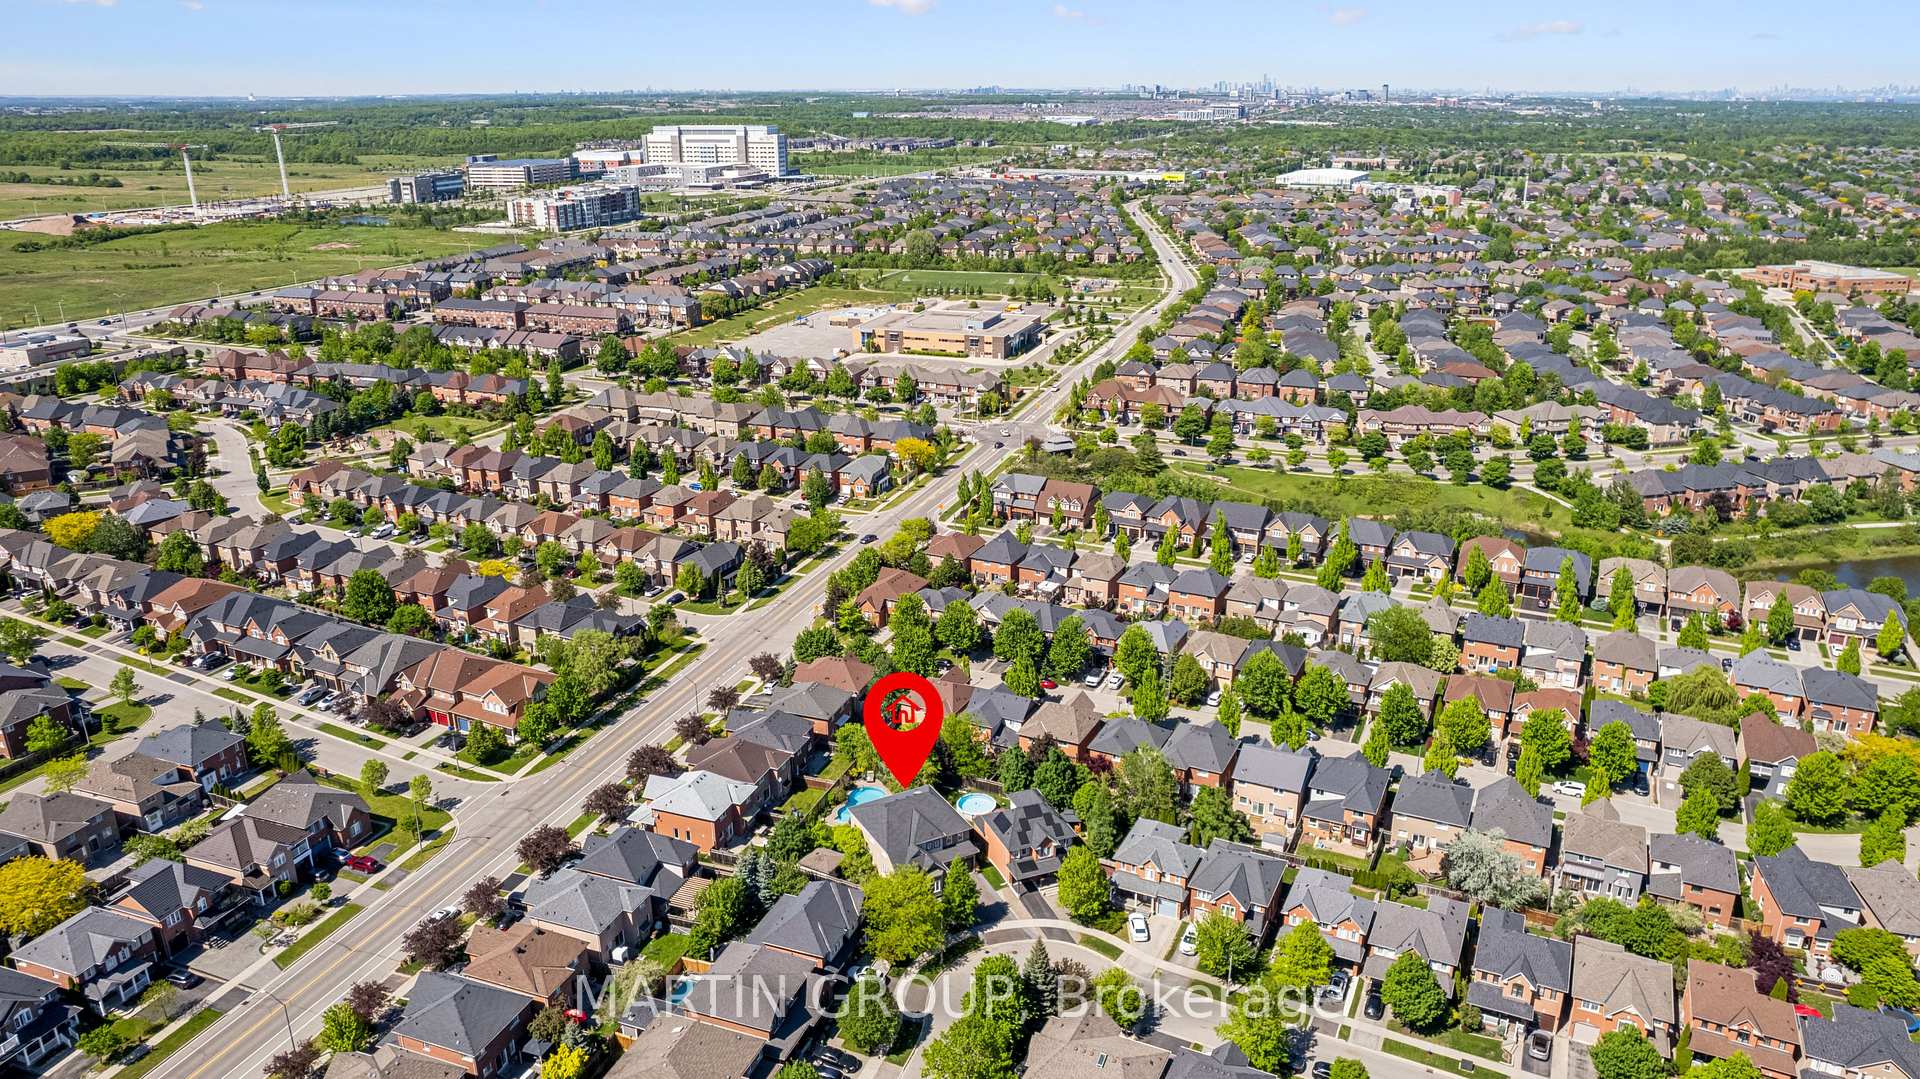
Aerial view of Oakville homes, with a red map pin marking a property near a main road.
SEE ALL PHOTOS
Backyard pool and stone patio beside a brick house, with a raised deck and mature landscaping.
Table of nearby public and Catholic schools with grade ranges and Fraser Institute rankings.
Aerial view of a brick home with a curved backyard pool and landscaped patio.
Two-storey brick house with a double garage, red front door and leafy tree beside the driveway.
Backyard swimming pool with curved stone patio, landscaped borders, and mature trees.
Landscaped backyard with a swimming pool, patio seating, and mature shade trees.
Backyard pool and stone patio behind a two-story brick home, with dining furniture and umbrella.
Backyard with a swimming pool, stone patio, outdoor seating, and lawn beside a two-storey brick home.
Backyard with a spacious lawn, mature trees, patio seating, and a small shed.
Home’s side entrance beside a paved garden path, mature trees, and landscaped shrubs.
Paved walkway through a leafy side garden beside a brick house.
Open-concept living room with sectional sofa, hardwood floors, and a view into the dining area and kitchen.
Living room with a beige sectional, fireplace, decorative mirror, and warm hardwood floors.
Living room with a beige sectional, dark built-in media cabinets, white fireplace, and hardwood floors.
Kitchen and dining area with wood cabinetry, a large table, and a glass door overlooking a pool.
Kitchen with wood cabinetry, a stone island, dark stools, and stainless steel appliances.
Kitchen with wood cabinetry, a stainless steel gas range, and light countertops.
Kitchen with wood cabinetry, stainless steel appliances, and a large island opening to the dining and living areas.
Open-plan kitchen with a large wood island, sink beneath a window, and living area with a fireplace.
Dining room with a long wooden table, ornate china cabinet, chandelier, and large sunlit windows.
Dining room with a carved wooden table, ornate chandelier, patterned rug, and staircase.
Sitting room with vaulted ceiling, tall garden-facing windows, hardwood floors, and a patterned rug.
Bathroom vanity with warm wood cabinetry, a white sink, and an ornate gold-framed mirror.
Home foyer with a grand wooden staircase, polished hardwood floors, and a gray sofa.
Upstairs landing with hardwood floors, a dark wood stair railing, and a glimpse into a bedroom.
Furnished bedroom with a blue lounge chair and a white stone fireplace wall beneath a mounted television.
Furnished bedroom with a dark wood bed, white bedding, hardwood floors, and a bright window.
Bedroom with a dark wood bed, blue loveseat, hardwood floors, and a large patterned rug.
Living room with a blue sofa, floral artwork, and white stone fireplace wall.
Marble bathroom with a freestanding tub, gray vanity, and glass-enclosed shower.
Bathroom with gray vanities, a freestanding soaking tub, marble-look tile, and a glass-enclosed shower.
Walk-in closet with dark built-in wardrobes, hanging clothes, a full-length mirror, and wood flooring.
Furnished bedroom with a red bed and chandelier beside an open bathroom doorway.
Furnished bedroom with vivid red bedding, a black bookcase, and a gray sofa.
Bedroom with vivid magenta bedding, a black throw, and a gray sofa.
Modern bathroom with dark gray vanity, marble-look floor, two windows, and a white toilet.
Walk-in shower with glass enclosure, marble-pattern tile, dark fixtures, and a recessed wall niche.
Furnished bedroom with a dark wood bed, patterned white bedding, and matching dresser.
Bedroom with a decorative metal bed, hardwood floors, and a pink armchair beside tall windows.
Bedroom with a large white bed, leafy views through two windows, and a pink accent chair.
Bathroom with dark wood vanity, glass-enclosed tub and shower, and a window with blinds.
Living room with a taupe sectional, patterned rugs, and a wall-mounted TV above dark cabinetry.
Furnished basement living room with a brown sectional, glass-top coffee table and ornate rug.
Finished basement room with wood flooring, high windows, and a desk at the far end.
Finished basement rec room with wood flooring, a sectional, wall-mounted TV, guitars, and laundry area.
Home gym with treadmill, elliptical trainer, weight bench, and red exercise ball.
Bathroom with a wood vanity, oval mirror, wall sconces, and toilet.
Laundry room with washer and dryer, utility sink, tiled floor, and pine dresser.
Two-story brick and stucco house with a double garage and leafy trees in front.
Aerial view of Oakville homes, with a red map pin marking a property near a main road.
For Sale

2283 Briargrove Circle

2283 Briargrove Circle, Oakville, ON L6M 5A5, CA

$1,945,000 CAD
Situated on a quiet circle in Oakville's sought-after Westmount enclave, this exquisite detached residence boasts a massive rear yard with an inground saltwater pool and falls within the boundary for Ontario's #1 ranked high school. Set on a premium pie-shaped lot with custom hardscaping and a pool house, this carpet-free home opens into a light-filled main floor featuring a dedicated office, formal dining room, and a chef's maple kitchen equipped with quartz counters, a central island, and a double-oven gas stove. Upstairs beneath a central skylight, the primary retreat features a fireplace, walk-in closet, and a 5-piece ensuite, accompanied by a second suite with its own newly updated 3-piece bath. Finished basement with rec room, games area,hobby room and gym with above grade windows for natural light. Newer roof, upgraded security, and a newly repaved double driveway with French curbs, this turn-key luxury property sits steps from scenic trails, Oakville Hospital, and major transit options-click the virtual tour link for the full interactive walk-through experience. Updates: pool liner (2024), roof (2024), AC (2019), repaved drive with french curbs (2025), security system (2024).

5
beds

5
baths

7,115 Sq.Ft. lot

Features & Amenities

Interior

  • total bedrooms5
  • Total bathrooms5
  • Fireplace Family Room, Natural Gas
  • other interior Features Auto Garage Door Remote, In-Law Capability, Water Meter, Central Vacuum, Carpet Free, Storage

Area & Lot

  • Status For Sale
  • Lot Area7,115 Sq.Ft.
  • MLS® IDW13767326
  • TypeResidential
  • NeighborhoodEmily Carr
  • Architecture Styles2-Storey
  • View DescriptionTrees/Woods, Garden, Pool

Exterior

  • PoolInground
  • roofAsphalt Shingle
  • parkingPrivate Double
  • HEAT TYPEForced Air
  • AIR CONDITIONINGCentral Air
  • sewerSewer
  • SubstructurePoured Concrete
  • security FeaturesSmoke Detector
  • other exterior FeaturesLandscape Lighting, Landscaped, Lawn Sprinkler System, Patio, Privacy, Deck

Financial

  • Sales Price$1,945,000 CAD
  • Real Estate Tax $8,388 CAD/yr
View Virtual Tour
Table of nearby public and Catholic schools with grade ranges and Fraser Institute rankings.

Schedule a Showing

We would love to show you our beautiful property. Please select your preferred date and time below. An agent will be in touch shortly to confirm your appointment.

Schedule a Showing

We would love to show you our beautiful property. Please select your preferred date and time below. An agent will be in touch shortly to confirm your appointment.

Thank you for your interest in 2283 Briargrove Circle, Oakville, ON L6M 5A5, CA. We are reviewing your request and will be in touch shortly!

Mortgage Calculator

Estimate your monthly mortgage payment, including the principal and interest, property taxes, and HOA. Adjust the values to generate a more accurate rate.

All estimates are provided for informational purposes only. Actual amounts may vary.
$0,000 Your Payment 20 15 65
$0,000 Your Payment

Emily Carr

Explore

Work With Us

Our approach at the Martin Group is clear-cut: Your success is synonymous with our success.. We are firm believers that supporting your accomplishments is a direct contribution to our own prosperity. Our dedication is evident in our provision of top-notch marketing, extensive market insights, and meticulous negotiation tactics.

Follow Us on Instagram