376 Carrier Lane
376 Carrier Lane
376 Carrier Lane
376 Carrier Lane
376 Carrier Lane
376 Carrier Lane
376 Carrier Lane
376 Carrier Lane
376 Carrier Lane
376 Carrier Lane
376 Carrier Lane
376 Carrier Lane
376 Carrier Lane
376 Carrier Lane
376 Carrier Lane
376 Carrier Lane
376 Carrier Lane
376 Carrier Lane
376 Carrier Lane
376 Carrier Lane
376 Carrier Lane
376 Carrier Lane
376 Carrier Lane
376 Carrier Lane
376 Carrier Lane
376 Carrier Lane
376 Carrier Lane
376 Carrier Lane
376 Carrier Lane
376 Carrier Lane
376 Carrier Lane
376 Carrier Lane
376 Carrier Lane
376 Carrier Lane
376 Carrier Lane
376 Carrier Lane
376 Carrier Lane
376 Carrier Lane
376 Carrier Lane
376 Carrier Lane
376 Carrier Lane
376 Carrier Lane
376 Carrier Lane
376 Carrier Lane
376 Carrier Lane
376 Carrier Lane
376 Carrier Lane
SEE ALL PHOTOS
376 Carrier Lane
376 Carrier Lane
376 Carrier Lane
376 Carrier Lane
376 Carrier Lane
376 Carrier Lane
376 Carrier Lane
376 Carrier Lane
376 Carrier Lane
376 Carrier Lane
376 Carrier Lane
376 Carrier Lane
376 Carrier Lane
376 Carrier Lane
376 Carrier Lane
376 Carrier Lane
376 Carrier Lane
376 Carrier Lane
376 Carrier Lane
376 Carrier Lane
376 Carrier Lane
376 Carrier Lane
376 Carrier Lane
376 Carrier Lane
376 Carrier Lane
376 Carrier Lane
376 Carrier Lane
376 Carrier Lane
376 Carrier Lane
376 Carrier Lane
376 Carrier Lane
376 Carrier Lane
376 Carrier Lane
376 Carrier Lane
376 Carrier Lane
376 Carrier Lane
376 Carrier Lane
376 Carrier Lane
376 Carrier Lane
376 Carrier Lane
376 Carrier Lane
376 Carrier Lane
376 Carrier Lane
376 Carrier Lane
376 Carrier Lane
376 Carrier Lane
376 Carrier Lane
For Sale

376 Carrier Lane

376 Carrier Lane, Oakville, ON L6H 5E9, CA

$1,940,000 CAD
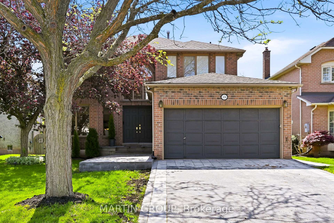
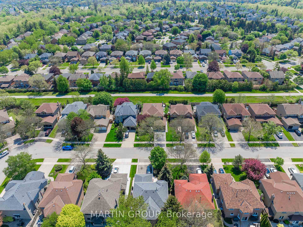
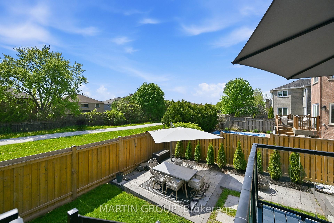
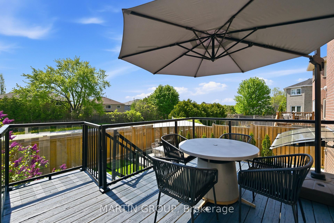
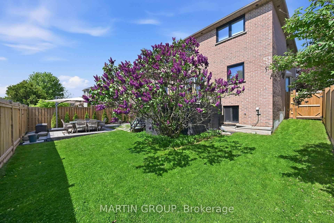
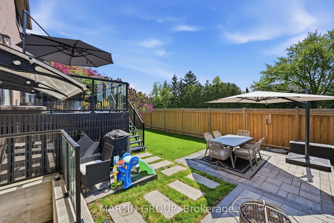
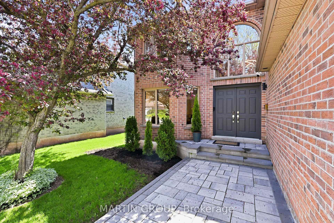
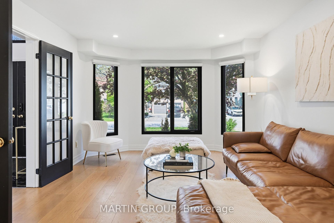
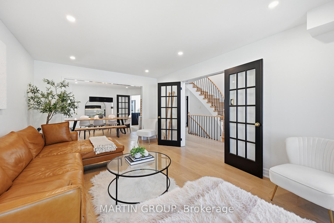
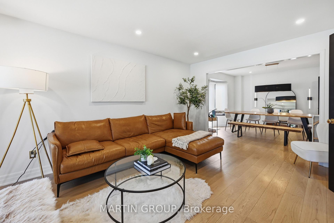
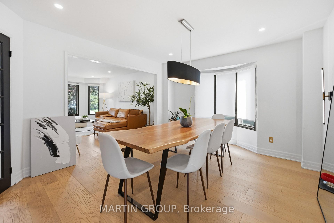
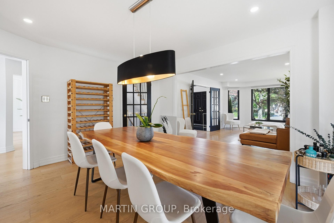
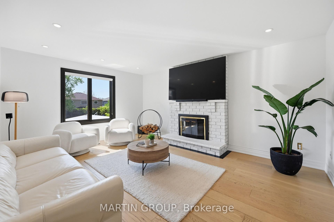
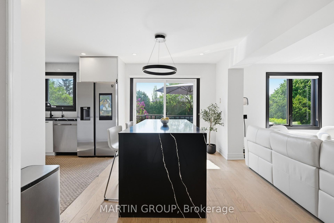
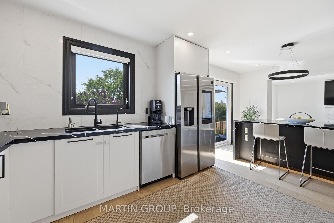
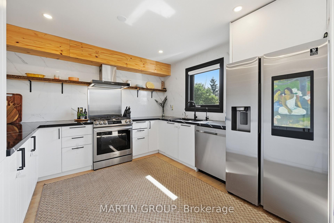
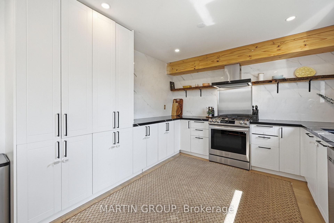
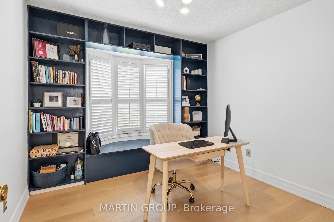
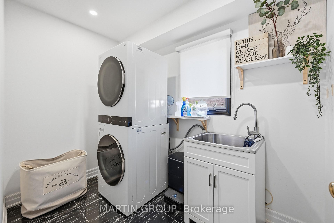
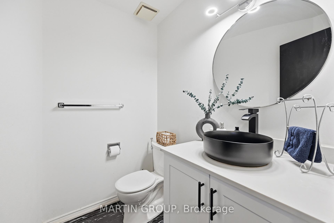
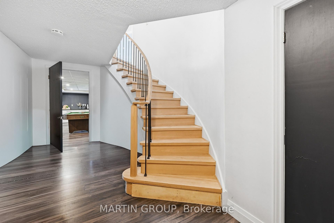
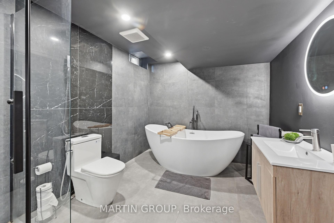
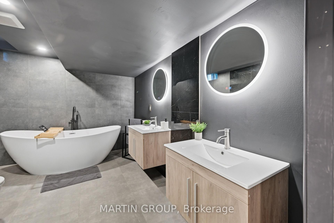
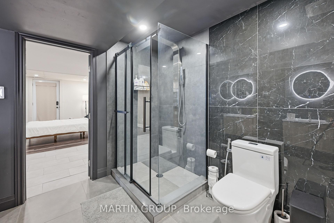
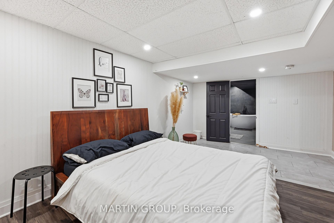
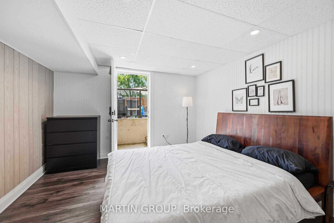
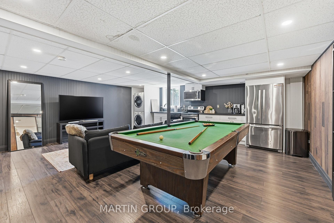
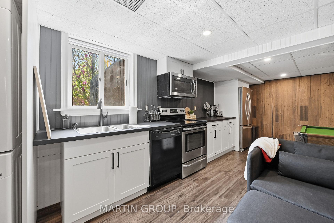
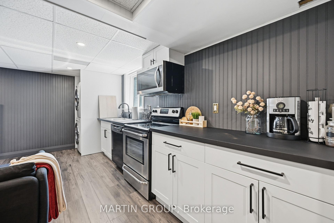
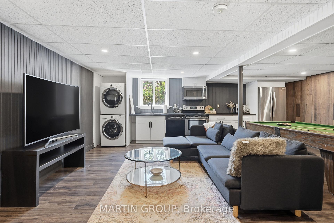
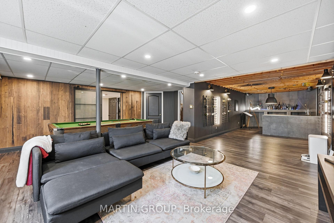
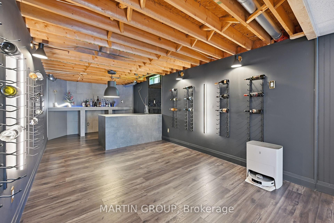
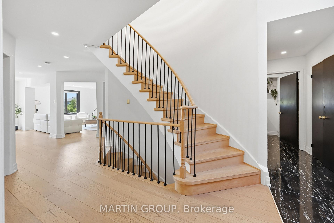
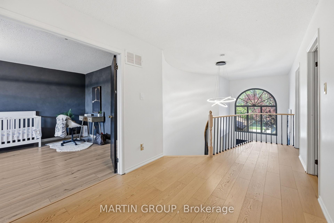
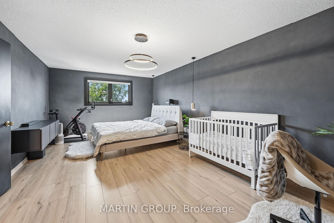
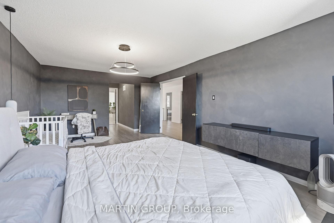
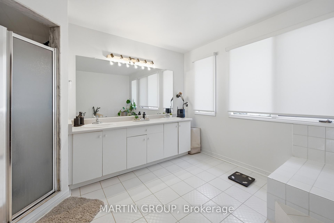
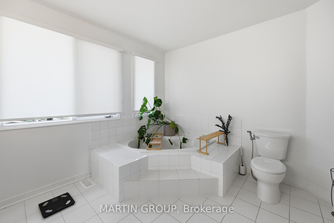
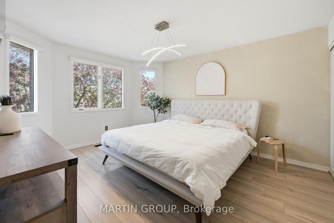
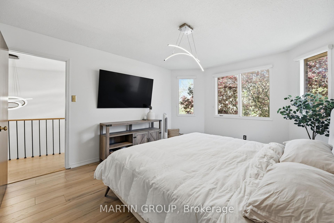
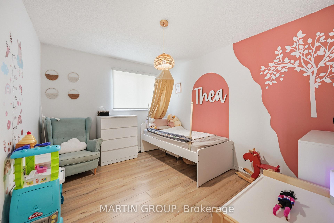
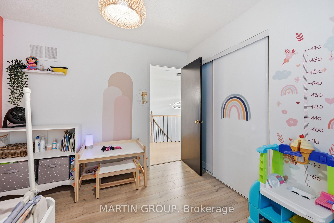
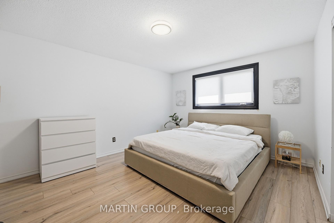
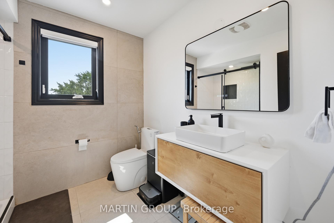
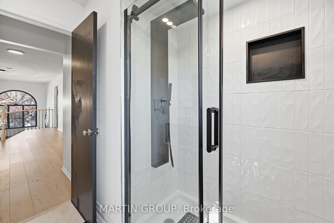
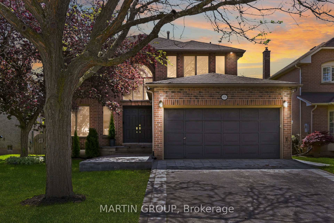
An exceptional multigenerational home backing directly onto pristine greenspace along Oakville's scenic Crosstown Trail, this stunning residence perfectly balances family togetherness with ultimate privacy. The main level is crafted for warm hospitality and hosting extended family, featuring formal living and dining rooms, a main-floor office with custom built-ins, a cozy family room with a wood-burning fireplace, and an open chef's kitchen with a 5-burner gas stove and walk-out to a deck with custom lighting (2025). Four generous upper-level bedrooms provide peaceful retreats, while the true standout feature is the fully independent lower-level in-law suite-ideal for parents or long-term guests-complete with a separate entrance, full kitchen, private laundry, rec room with a bar and pool table, and a massive fifth bedroom with a heated-floor spa bath (2025). Upgraded for low-maintenance, modern living, this move-in ready home boasts a Lennox furnace/AC (2021), tankless water heater (2021), 200-amp panel, EV charger (2025), smart security and lighting (2025), and a new interlock walkway and rear patio.

5
beds

4
baths

Features & Amenities

Interior

  • total bedrooms5
  • Total bathrooms4
  • Fireplace Family Room, Wood
  • other interior Features Accessory Apartment, Auto Garage Door Remote, In-Law Suite, In-Law Capability, Storage, Carpet Free, On Demand Water Heater

Area & Lot

  • Status For Sale
  • MLS® IDW13766206
  • TypeResidential
  • NeighborhoodOur Lady of Peace
  • Architecture Styles2-Storey
  • View DescriptionTrees/Woods, Clear, Park/Greenbelt, Skyline, Garden

Exterior

  • PoolNone
  • roofAsphalt Shingle
  • parkingPrivate Double, Inside Entry
  • HEAT TYPEForced Air
  • AIR CONDITIONINGCentral Air
  • sewerSewer
  • SubstructurePoured Concrete
  • security FeaturesAlarm System, Security System
  • other exterior FeaturesBacks On Green Belt, Patio, Privacy, Landscaped, Deck

Financial

  • Sales Price$1,940,000 CAD
  • Real Estate Tax $7,659 CAD/yr
View Virtual Tour
image

Schedule a Showing

We would love to show you our beautiful property. Please select your preferred date and time below. An agent will be in touch shortly to confirm your appointment.

Schedule a Showing

We would love to show you our beautiful property. Please select your preferred date and time below. An agent will be in touch shortly to confirm your appointment.

Thank you for your interest in 376 Carrier Lane, Oakville, ON L6H 5E9, CA. We are reviewing your request and will be in touch shortly!

Mortgage Calculator

Estimate your monthly mortgage payment, including the principal and interest, property taxes, and HOA. Adjust the values to generate a more accurate rate.

All estimates are provided for informational purposes only. Actual amounts may vary.
$0,000 Your Payment 20 15 65
$0,000 Your Payment

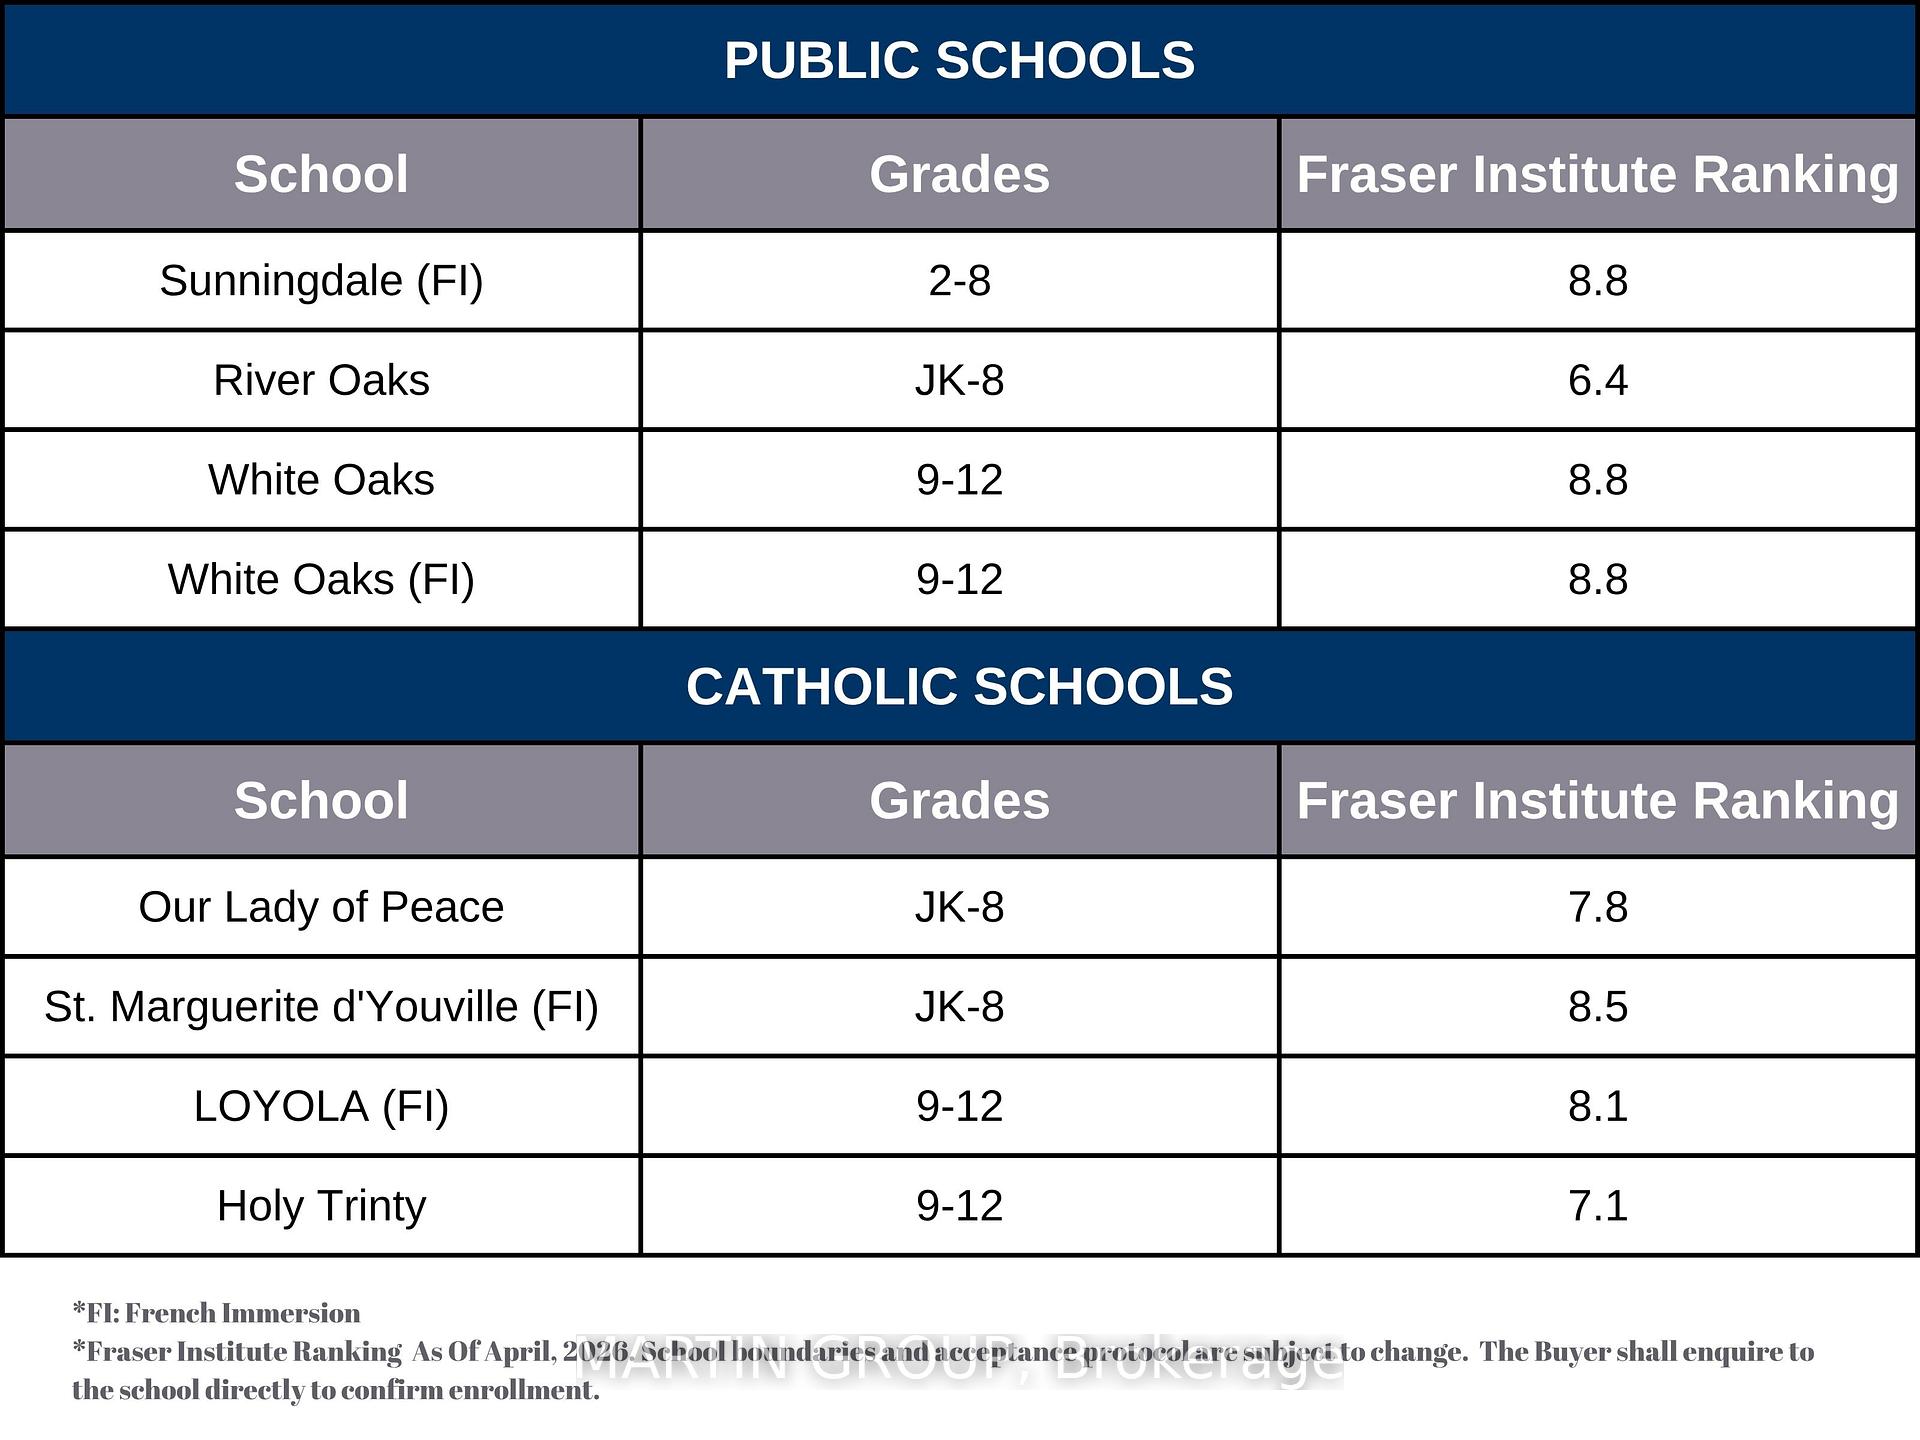
Our Lady of Peace

Explore

Work With Us

Our approach at the Martin Group is clear-cut: Your success is synonymous with our success.. We are firm believers that supporting your accomplishments is a direct contribution to our own prosperity. Our dedication is evident in our provision of top-notch marketing, extensive market insights, and meticulous negotiation tactics.

Follow Us on Instagram